
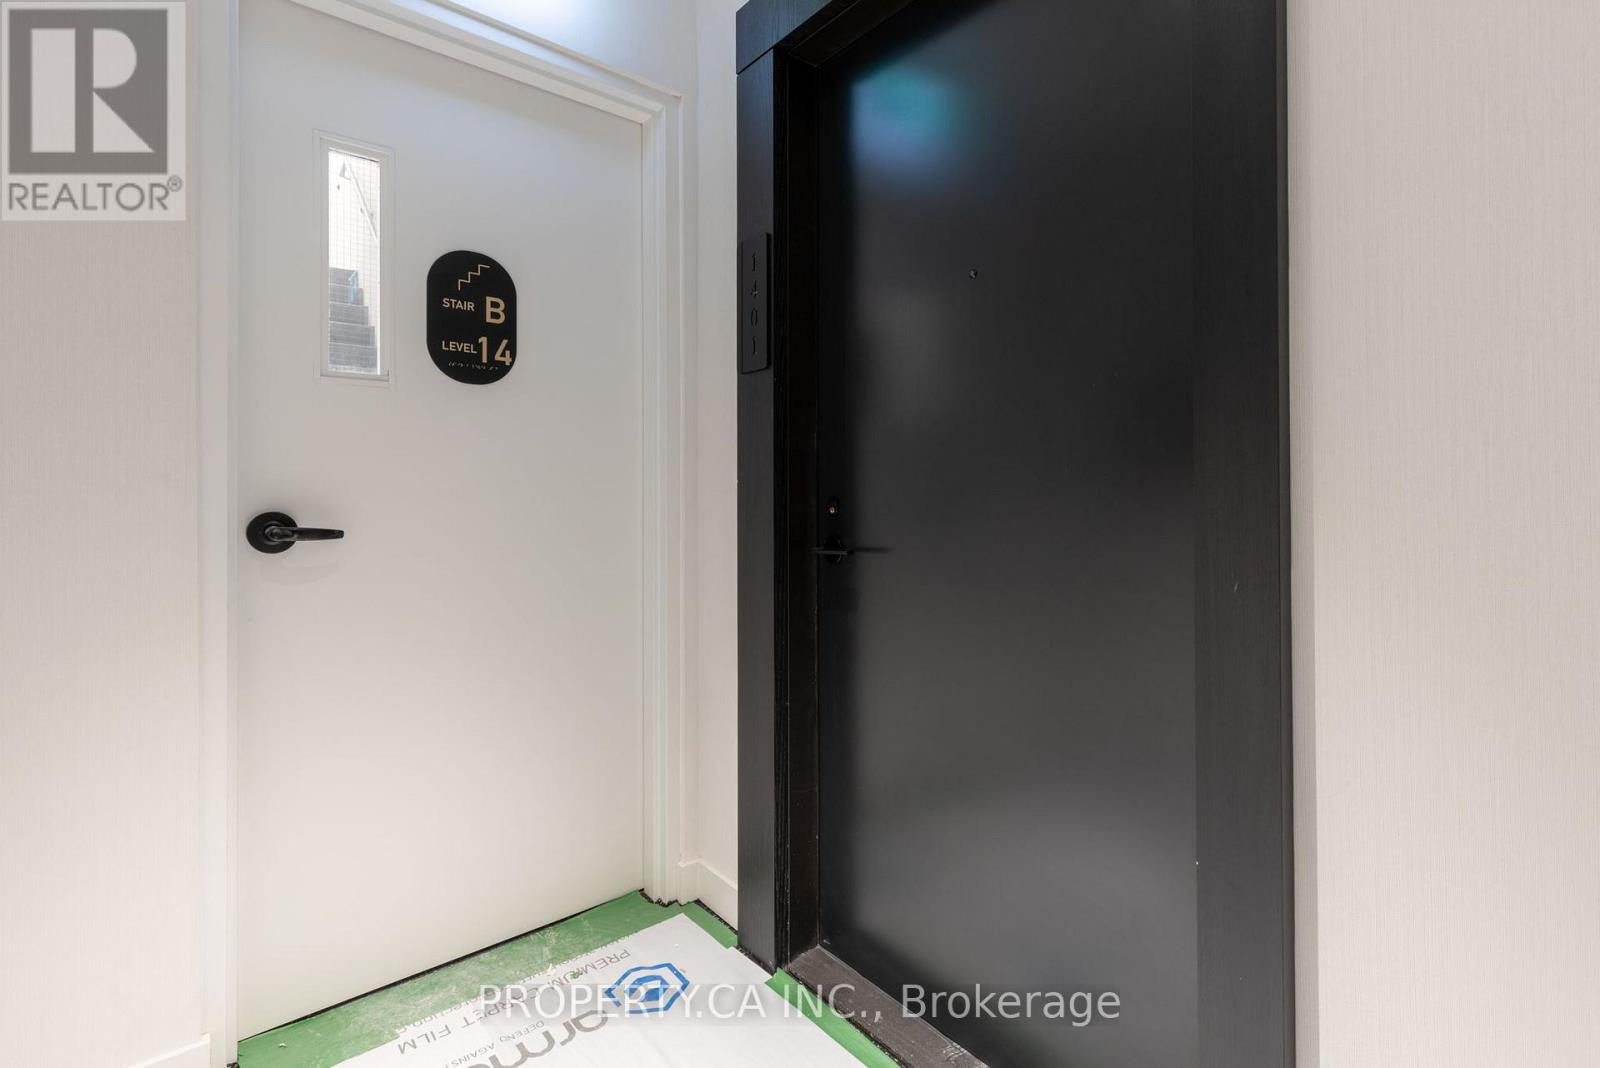
1401 - 127 Broadway Avenue Toronto, Ontario M4P 1V3

$2,800 Monthly
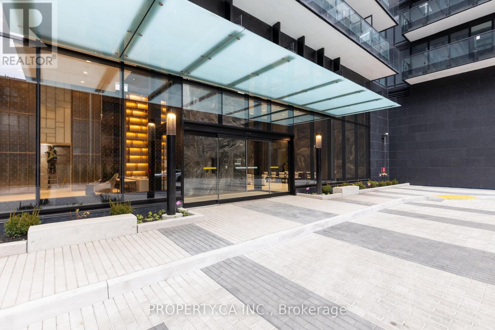
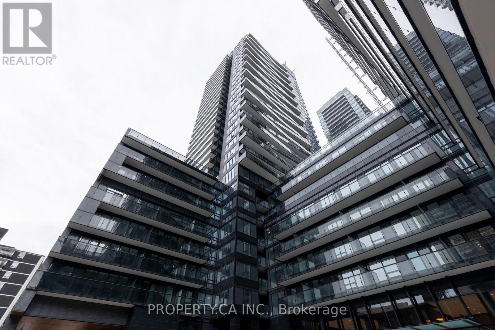
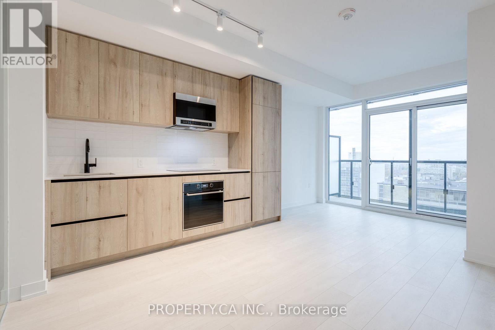
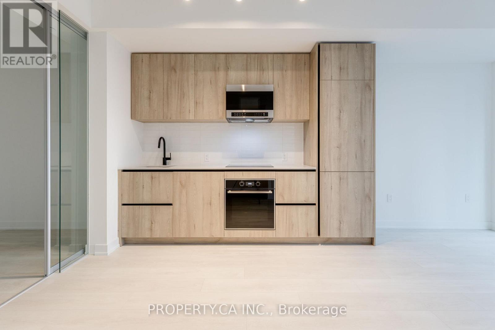
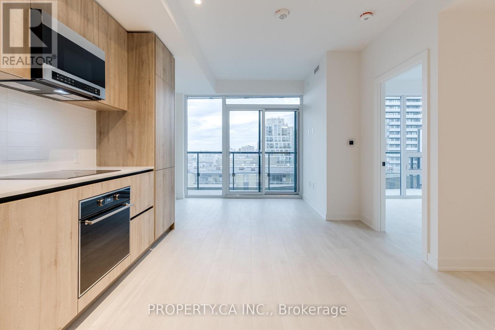
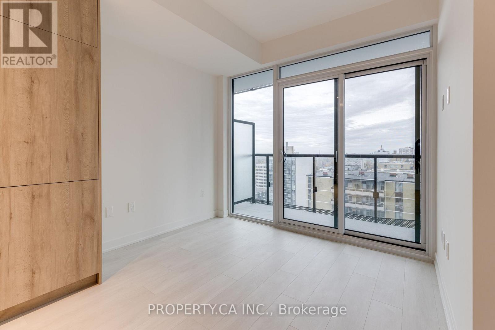
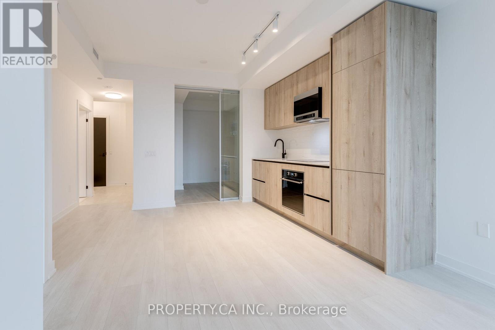
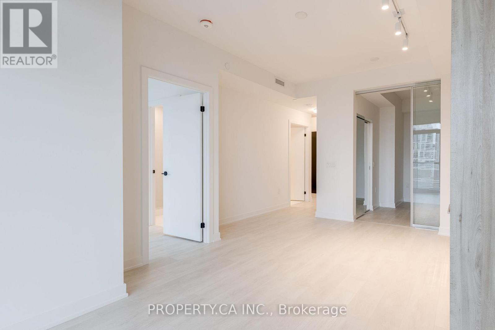
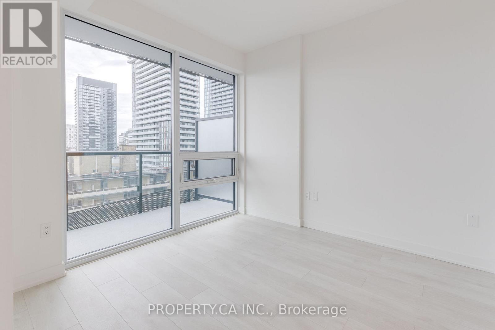
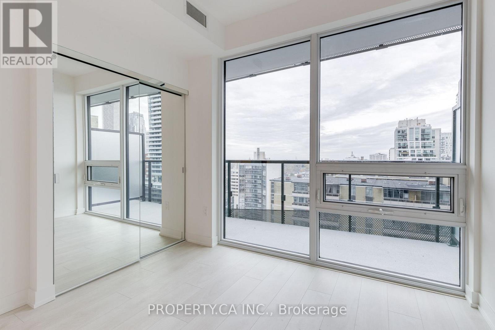
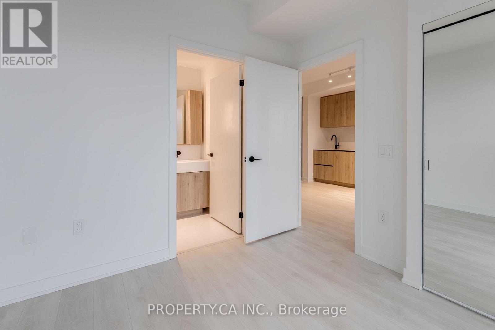
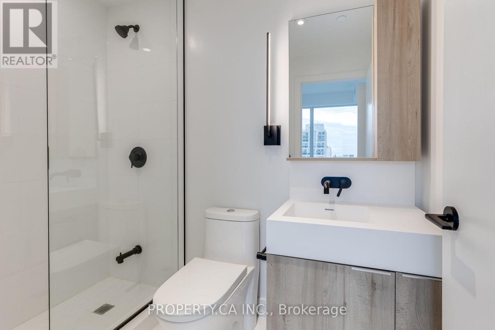
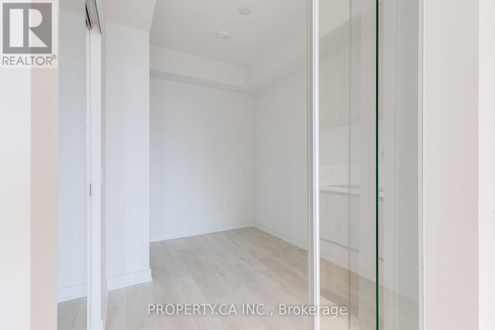
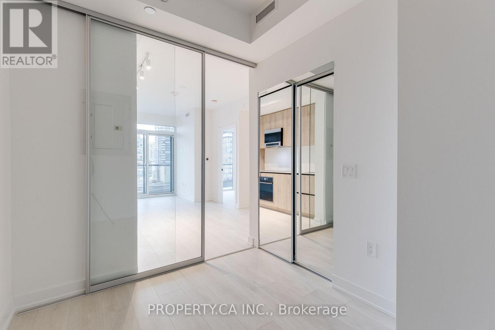
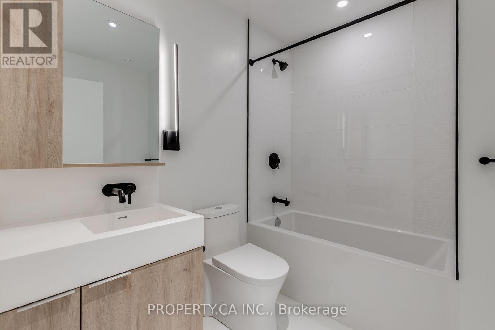
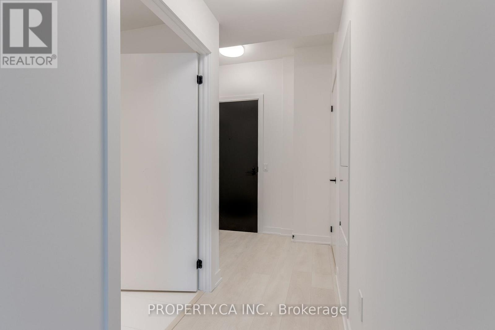
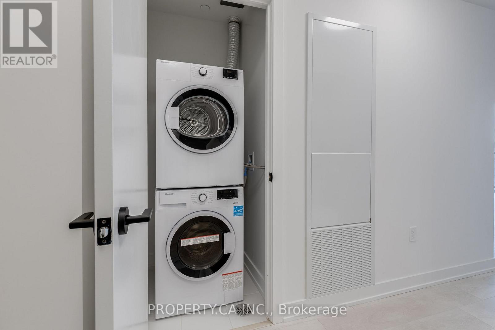
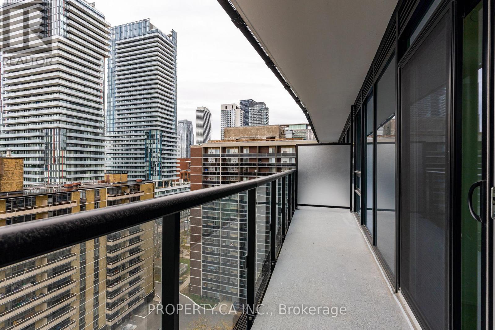
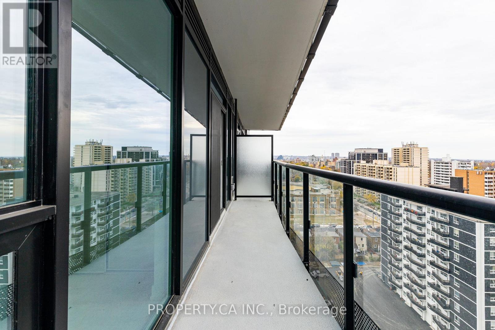
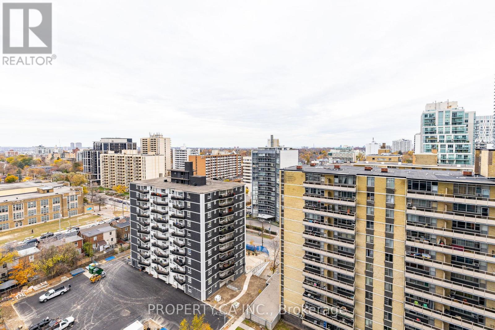
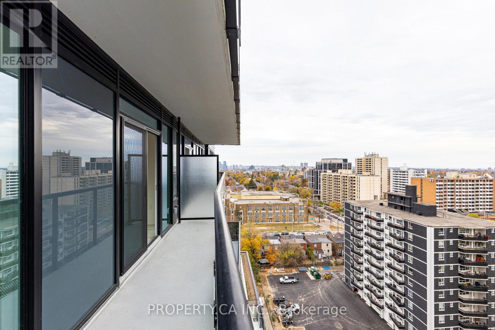
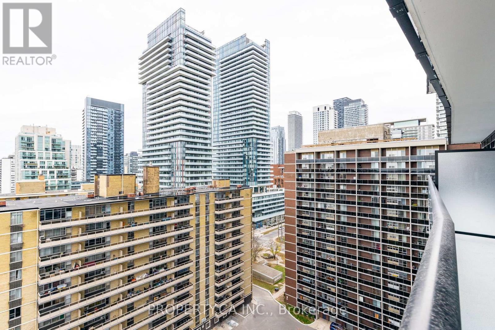
Experience modern living in this stunning, brand-new two-bedroom condo at Line5, perfectly located in the heart of Midtown Toronto at Yonge and Eglinton. Be the first to call this bright and spacious home yours, featuring an open-concept design with 9-foot ceilings, floor-to-ceiling windows, and a large balcony that fills the space with natural light. With a walk score of 96, youre steps away from top-rated schools, shopping, restaurants, entertainment, and convenient access to TTCs Eglinton Station and the LRT. This condo comes fully equipped with integrated appliances, including a fridge, freezer, and dishwasher, along with a stainless steel microwave, cooktop, and oven. An in-suite stacked washer and dryer. Residents enjoy incredible amenities such as 24-hour security and concierge services, a fully equipped exercise room, an outdoor pool, a rooftop terrace with BBQs, co-working spaces, a stylish party room, and more. Dont miss your chance to live in this vibrant and highly sought-after community! (id:60365)
Property Details
| MLS® Number | C13132954 |
| Property Type | Single Family |
| Community Name | Mount Pleasant West |
| AmenitiesNearBy | Place Of Worship |
| CommunityFeatures | Pets Allowed With Restrictions, Community Centre |
| Features | Balcony, Carpet Free |
Building
| BathroomTotal | 2 |
| BedroomsAboveGround | 2 |
| BedroomsTotal | 2 |
| Amenities | Security/concierge |
| BasementType | None |
| CoolingType | Central Air Conditioning |
| ExteriorFinish | Concrete |
| FireProtection | Security Guard |
| FireplacePresent | Yes |
| HeatingFuel | Natural Gas |
| HeatingType | Forced Air |
| SizeInterior | 600 - 699 Sqft |
| Type | Apartment |
Parking
| Garage | |
| No Garage |
Land
| Acreage | No |
| LandAmenities | Place Of Worship |
Rooms
| Level | Type | Length | Width | Dimensions |
|---|---|---|---|---|
| Main Level | Living Room | Measurements not available | ||
| Main Level | Kitchen | Measurements not available | ||
| Main Level | Primary Bedroom | Measurements not available | ||
| Main Level | Bedroom 2 | Measurements not available | ||
| Main Level | Dining Room | Measurements not available |
Ehoud Chalom Elmalem
Salesperson
36 Distillery Lane Unit 500
Toronto, Ontario M5A 3C4
Stephen Fabbro
Salesperson
36 Distillery Lane Unit 500
Toronto, Ontario M5A 3C4

The trademarks REALTOR®, REALTORS®, and the REALTOR® logo are controlled by The Canadian Real Estate Association (CREA) and identify real estate professionals who are members of CREA. The trademarks MLS®, Multiple Listing Service® and the associated logos are owned by The Canadian Real Estate Association (CREA) and identify the quality of services provided by real estate professionals who are members of CREA. The trademark DDF® is owned by The Canadian Real Estate Association (CREA) and identifies CREA's Data Distribution Facility (DDF®)
May 15 2026 02:44:00
Toronto Real Estate Board
Property.ca Inc.

© 2026 Proptech Realty Inc., Brokerage.