
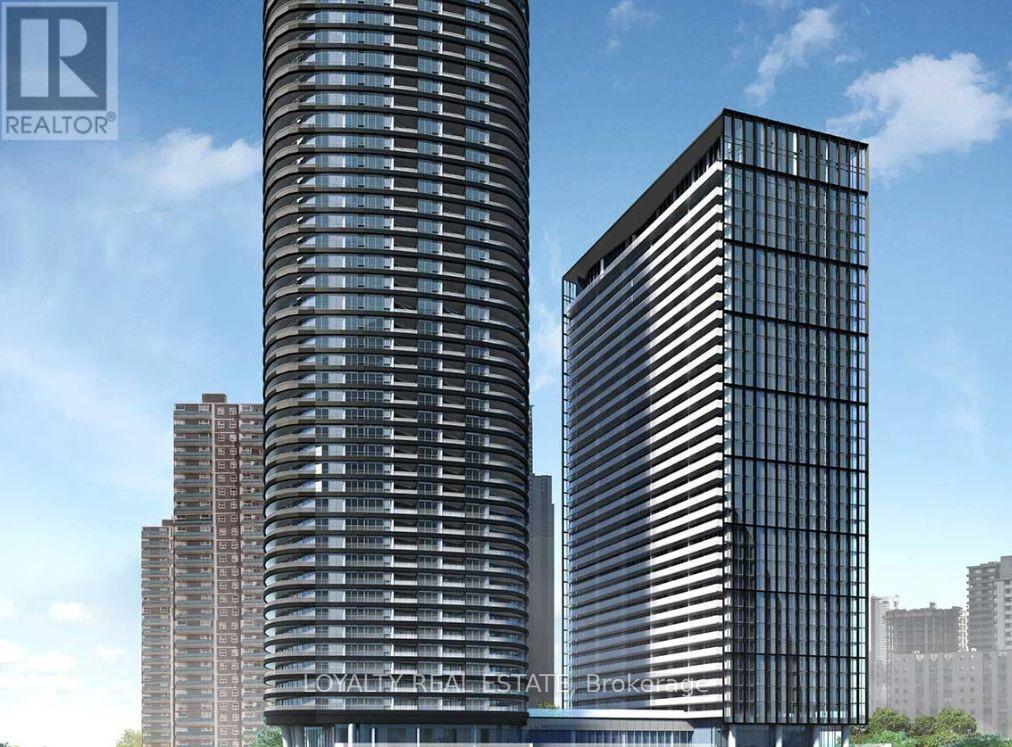
2105 - 575 Bloor Street E
Toronto, Ontario
Welcome to Via Bloor-where modern living meets convenience and style. This bright and functional 1 Bedroom + Den suite offers 567 sq. ft. of thoughtfully designed space, featuring an open-concept layout, floor-to-ceiling windows, and a spacious south-facing balcony that fills the unit with natural light. The entryway den is perfectly positioned for a private work-from-home setup. The sleek modern kitchen is equipped with built-in stainless steel appliances and high-quality finishes, complemented by keyless suite entry for added convenience. Residents enjoy premium amenities including a 24-hour concierge, grand 3-storeylobby, state-of-the-art fitness centre, yoga and spin studios, theatre room, billiards lounge,party room, guest suites, and an outdoor pool with hot tub and sauna. Ideally located just minutes from downtown, steps to Castle Frank and Sherbourne subway stations, with easy accessto the DVP, and close to the finest dining and shopping in Yorkville and along Bloor Street. (id:60365)
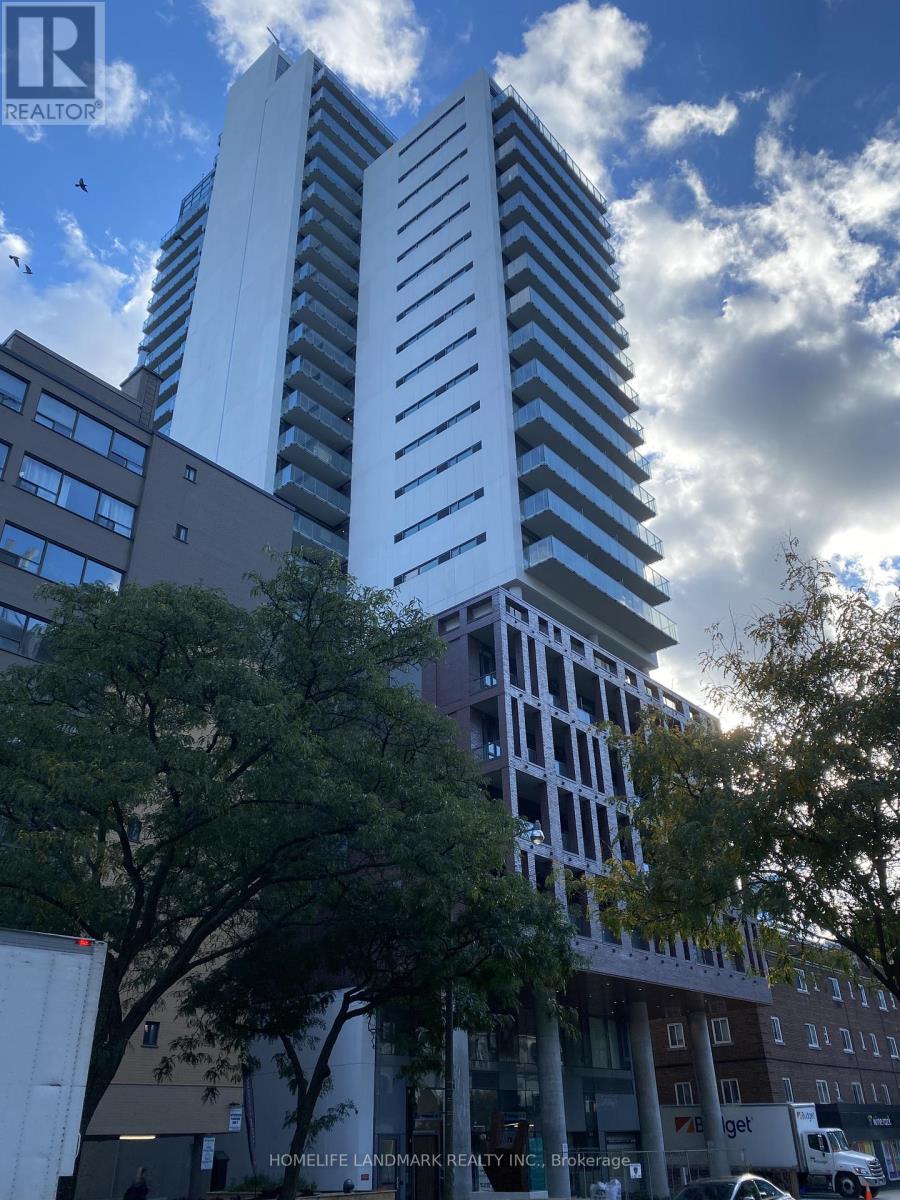
2505 - 81 Wellesley Street E
Toronto, Ontario
Hard To Find Large 666 Sqft 1 Bedroom Unit In The Heart Of Toronto, 10 Ft Smooth Ceiling Throughout, Large 294 Sqft Sunny Balcony, Contemporary Kitchen With High-end B/I Paneling Appliances, Quartz Countertop With Backsplash, Floor to Ceiling Windows, Elongated Wall-mount Toilet, Undermounted Sinks. Glass Shower With Soaker Tub. Prime Location: Minutes Walk To The Subway Station. U of T and Toronto Metropolitan University, Loblaws, And Ikea Are All Within Walking Distance. Abundant dining options within minutes. (id:60365)
506 - 3237 Bayview Avenue
Toronto, Ontario
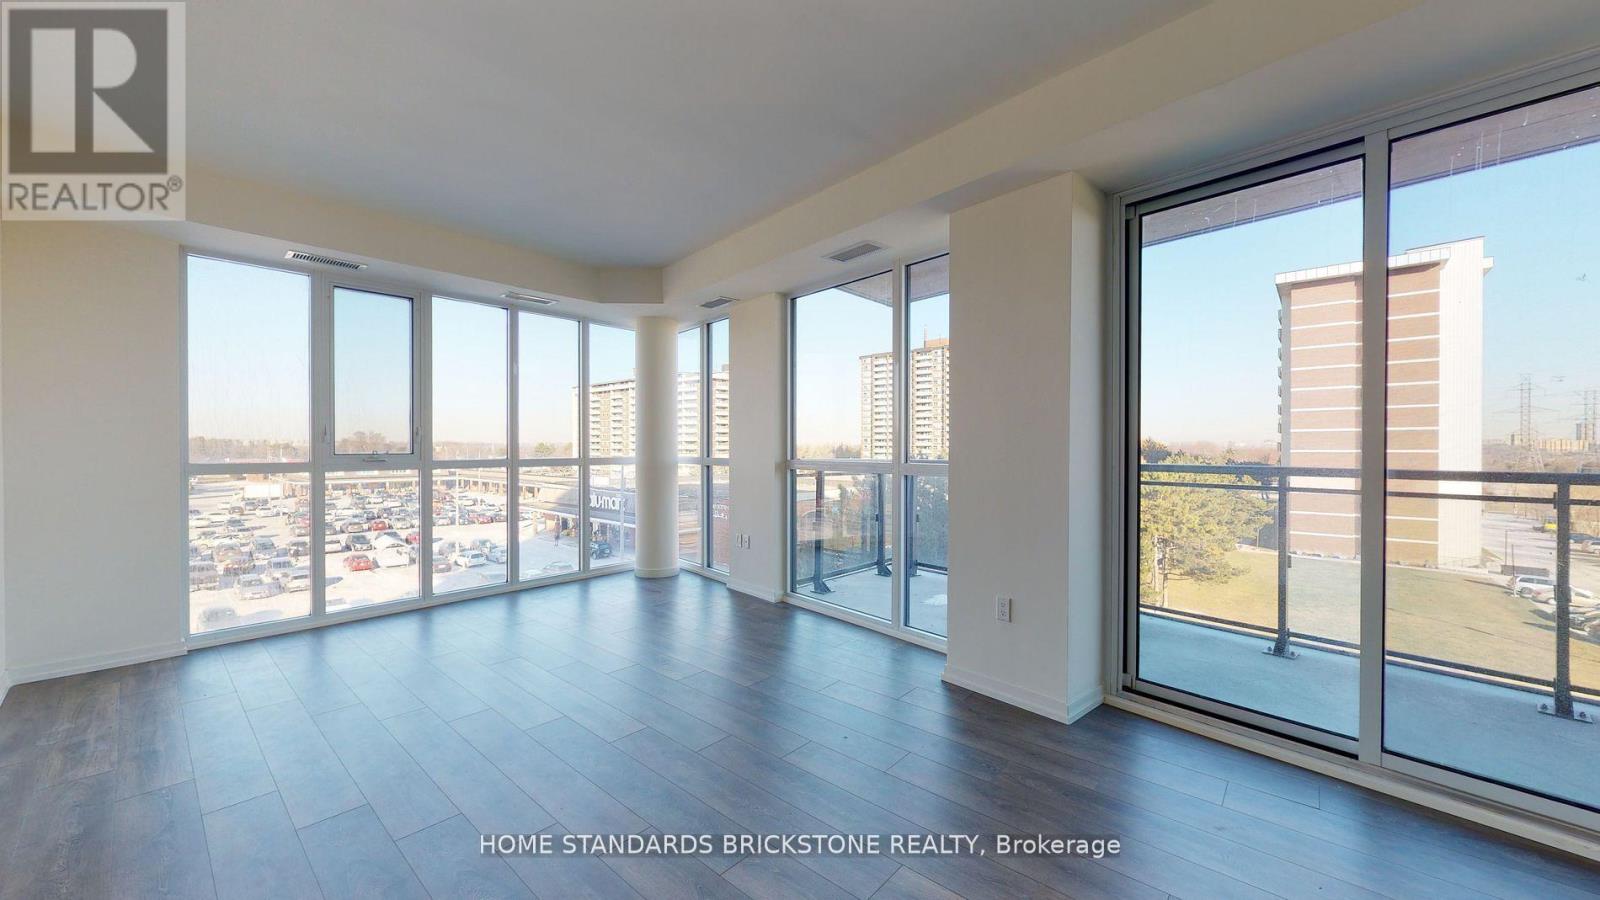
Discover sophisticated urban living in this spacious 846 sq.ft., sun-drenched 2-bedroom, 2-bathroom corner residence at one of North York's premier boutique addresses. Defined by expansive unobstructed NE facing views, the interior features a highly functional layout accentuated by 9-foot ceilings and sleek laminate flooring throughout. Dual private balconies offer a seamless indoor-outdoor transition, rare for boutique builds. Complete with one locker and one parking space, this residence is positioned within a high-growth corridor offering immediate access to the 401/404/DVP arterialveins and Toronto's elite shopping destinations. A refined choice for the discerning professional seeking both convenience and a long-term appreciation play. Photos were taken prior to move-in. (id:60365)
Laneway - 429 Brock Avenue
Toronto, Ontario
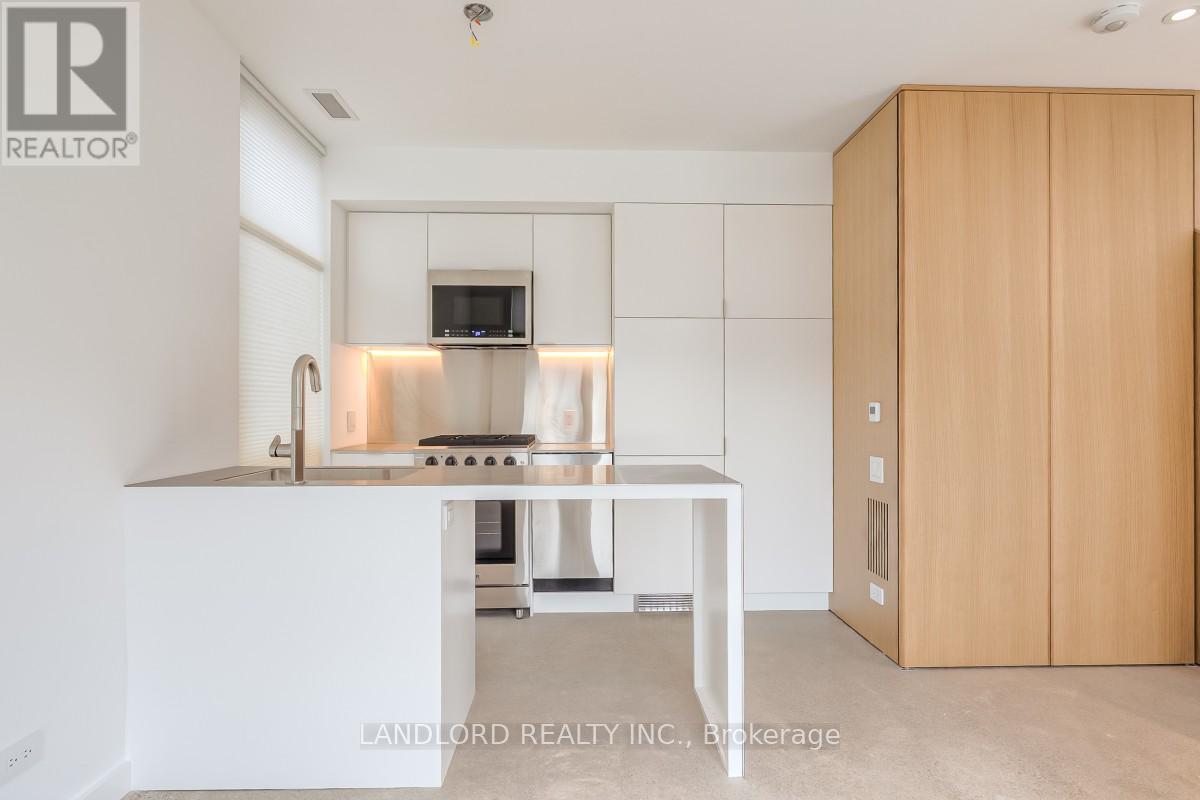
Be The First To Live In This Brand New 1 Bedroom, 1 Bath House Featuring A Bright Open-Concept Layout That Seamlessly Blends The Living And Kitchen Areas. The Contemporary Kitchen Shines With Stainless Steel Appliances, Sleek Stainless Steel Countertops, And A Matching Backsplash, While The Second-Floor Bedroom Offers A Peaceful Retreat Complete With A Private 3-Piece Ensuite, A Bright Skylight, And Ample Storage. Enjoy The Convenience Of In-Suite Laundry In An Unbeatable Location Just Steps From Dufferin Mall, Parks, And Local Shops, With Both Dufferin And Lansdowne Subway Stations Only Minutes Away. Don't Miss Out! **Appliances: Fridge, Stove, B/I Microwave, Dishwasher, Washer and Dryer **Utilities: Heat, Hydro & Water Included **Parking: 1 Spot Available For $150/Month (id:60365)
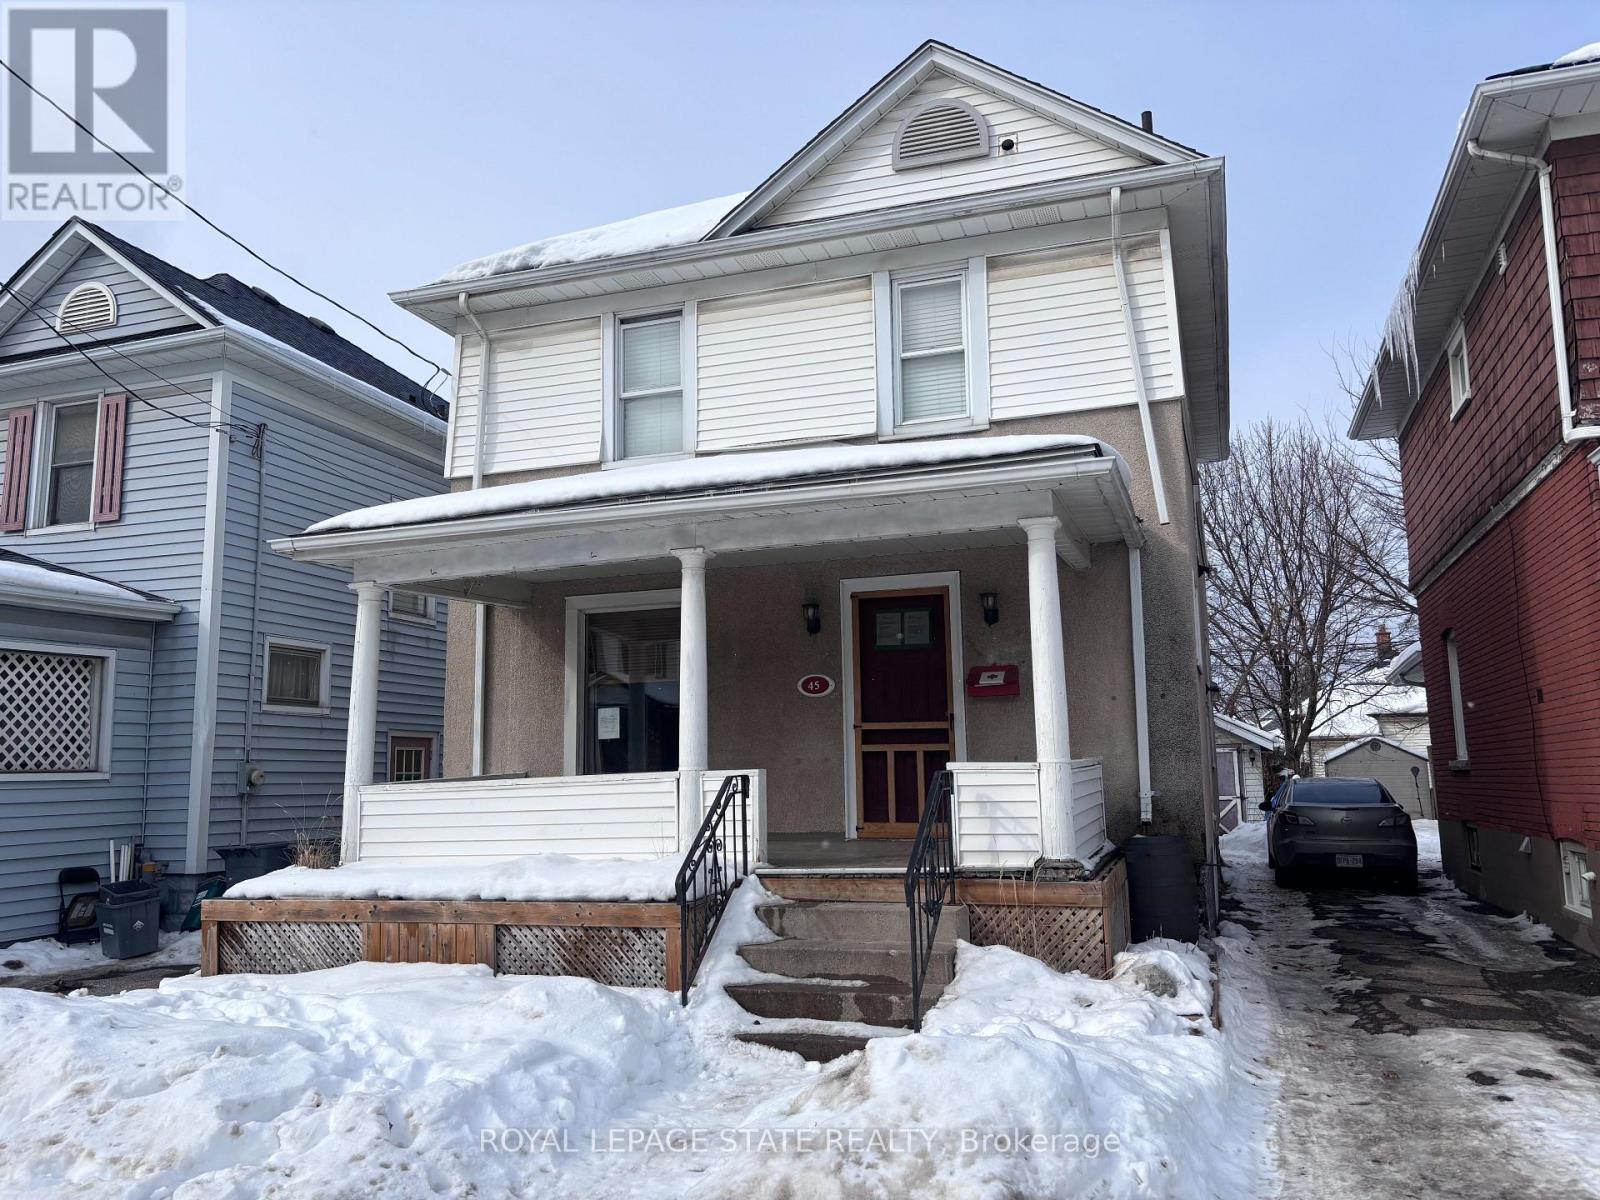
45 Chaplin Avenue
St. Catharines, Ontario
Sold "as is, where is" basis. Seller makes no representation and/ or warranties. All room sizes approx. (id:60365)
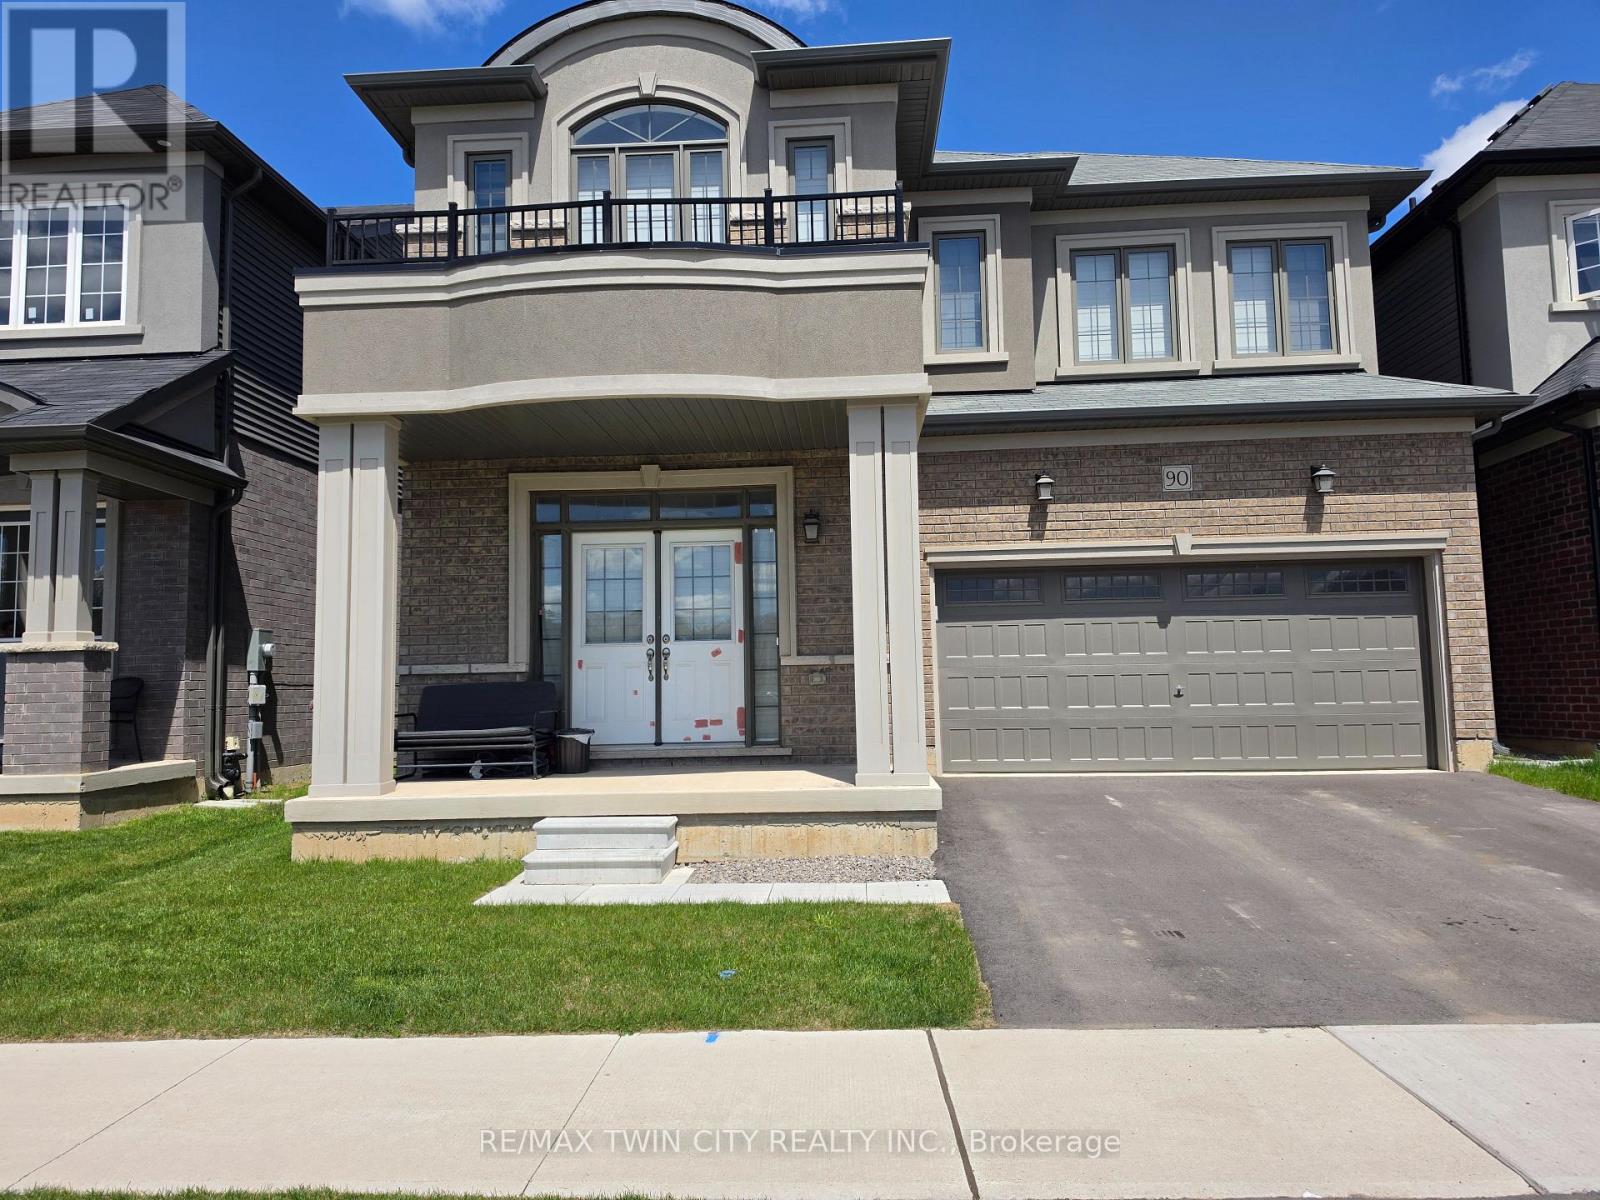
90 Stauffer Road
Brantford, Ontario
Now available for lease at 90 Stauffer Road in Brantford - this impressive and spacious 2-storey home offers over 3,150 sq. ft. of beautifully designed living space in a highly desirable family-friendly neighbourhood. Featuring 4 large bedrooms and 4.5 bathrooms, this home is ideal for growing families or professionals seeking comfort, space, and convenience. The main floor showcases a bright open-concept layout with a welcoming front foyer, private den/home office, formal dining area, expansive great room, and a modern kitchen with dinette - perfect for both everyday living and entertaining. A convenient mudroom with laundry and a 2-piece bathroom complete the main level. Upstairs, you'll find 4 generously sized bedrooms, including a spacious primary retreat featuring a walk-in closet and luxurious 4-piece ensuite with a soaker tub and glass shower. Each additional bedroom also offers access to its own private ensuite bathroom - providing exceptional comfort and privacy for the whole family. Additional highlights include an attached double-car garage, ample living space throughout, and upcoming builder-completed asphalt driveway and grass installation. Tenants are responsible for all utilities, including hot water heater and ERV rental. Conveniently located close to Highway 403, top-rated schools, shopping plazas, golf courses, parks, Grand River trails, and more - this is an incredible lease opportunity you won't want to miss. (id:60365)
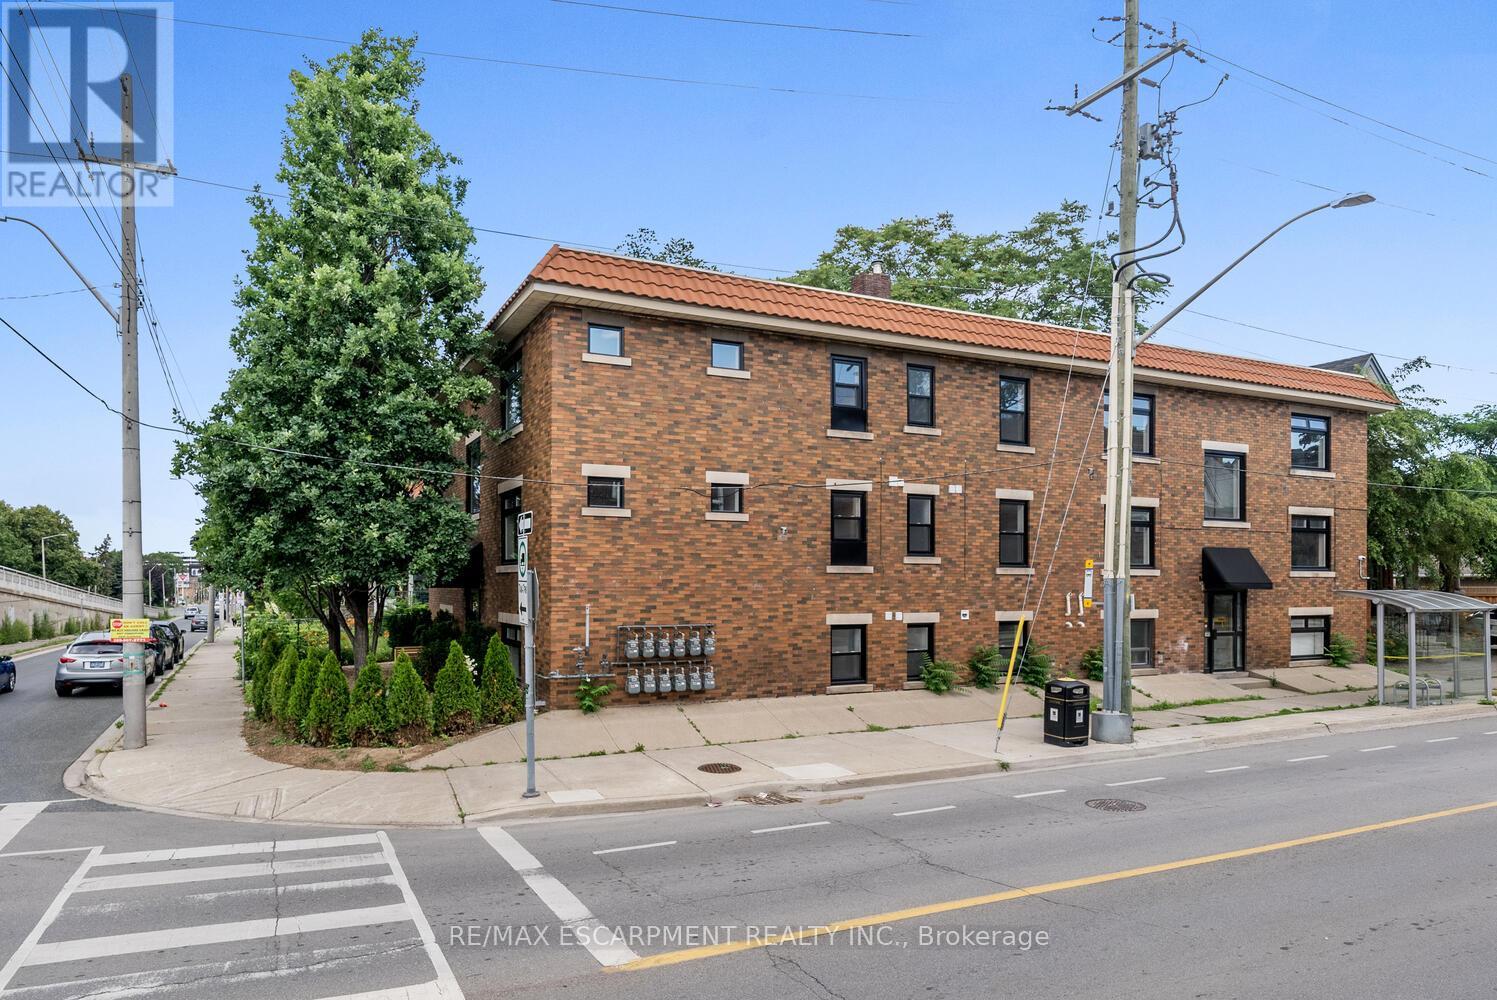
127 Victoria Avenue S
Hamilton, Ontario
Excellent opportunity to own a fully renovated, turnkey multi-residential building in Hamilton. 127 Victoria Ave S offers 11 self-contained residential units with strong rental income, separate hydro and gas meters, in-suite laundry, and modernized mechanicals throughout. The building was extensively rebuilt approximately 5 years ago, including major upgrades to units, systems, windows, doors, lighting, plumbing, electrical, and mechanical components. This is a clean, low-maintenance asset ideal for investors seeking stable income with upside. Current rental income is strong, with additional potential to increase revenue through future rent growth and the possible conversion of existing storage space into an additional bachelor unit. A rare opportunity to acquire a well-improved income property in a central Hamilton location close to transit, downtown, hospitals, schools, and amenities. (id:60365)
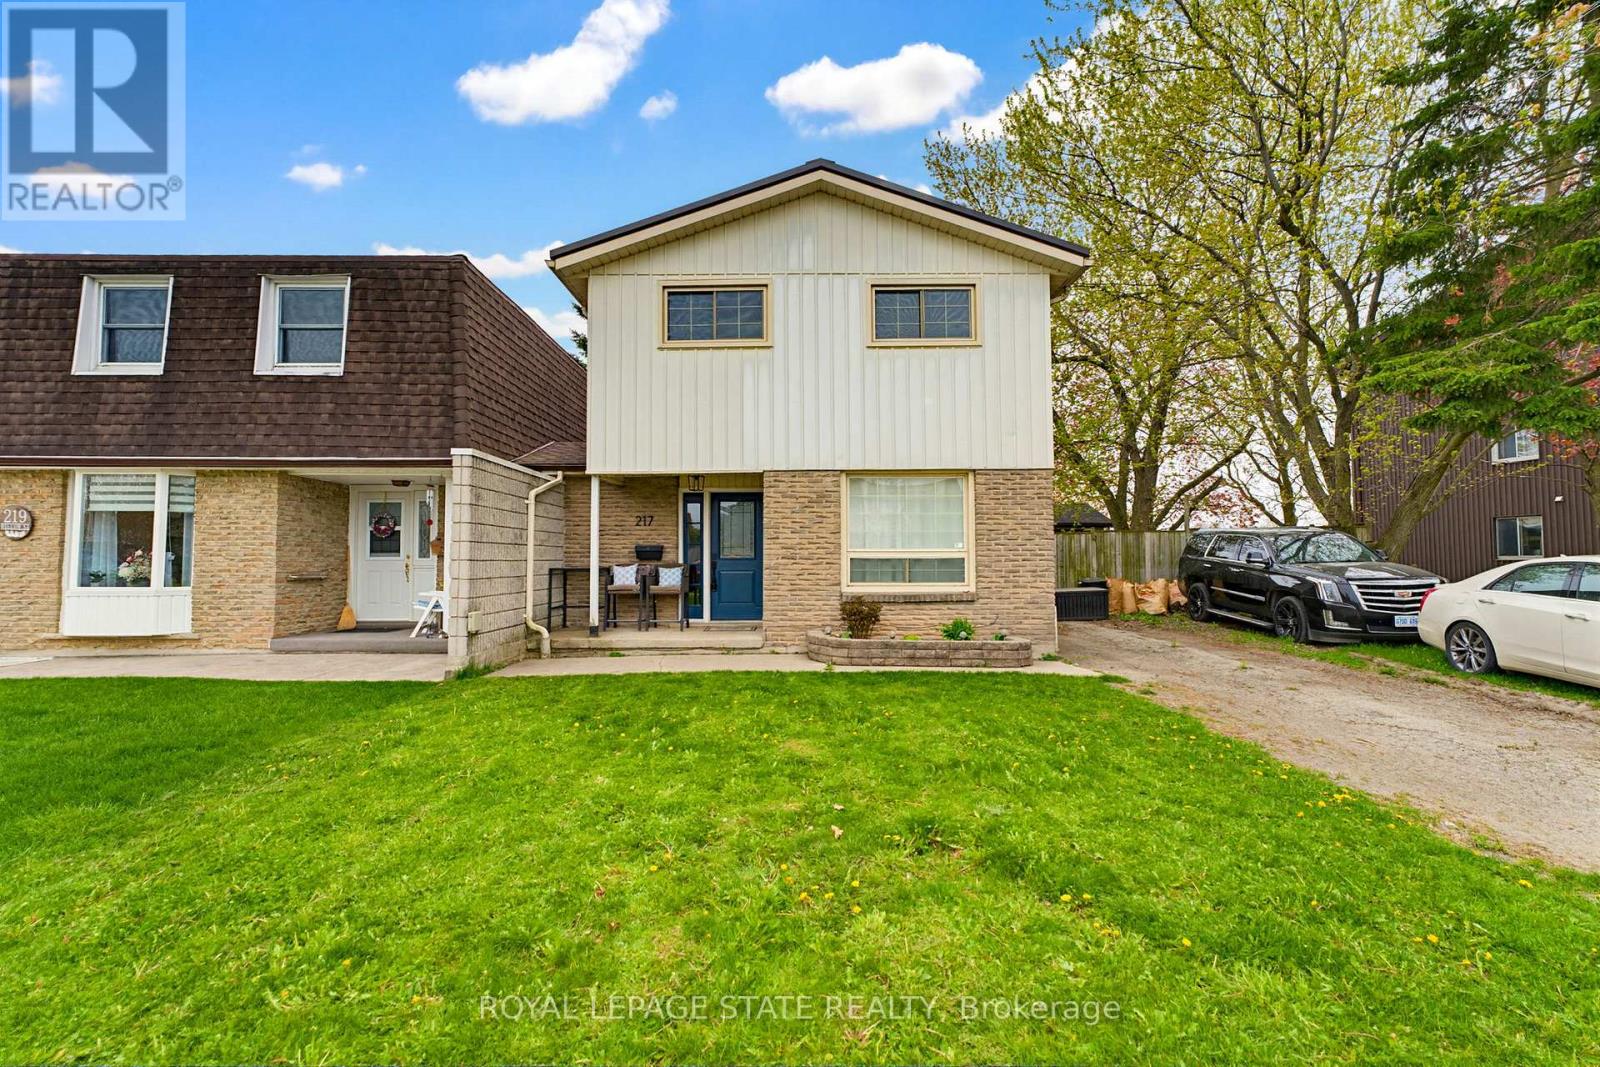
217 Willow Street
Stratford, Ontario
This beautifully renovated 3 bedroom, 2 storey link home is uniquely designed, attached only at the powder room and front closet to ensure maximum quiet and privacy. From the moment you step inside, you'll appreciate the move in ready finishes, including laminate and ceramic flooring throughout upgraded light fixtures and potlights in the living room and kitchen. The heart of the home is a gorgeous, modern kitchen featuring quartz countertops, Carrera marble herringbone backsplash, stainless steel appliances, with access & views of the fully fenced backyard. Large primary bedroom with double closets, two additional bedrooms, 4pc bathroom & 2 additional closets complete the second level. Finished basement with recreation room, gym or office space. Situated on an oversized lot with a fully fenced backyard perfect for families or for entertaining. Other features include: steel roof, owned hot water tank & water softener. Located in a family friendly neighbourhood steps to Walsh Crescent Park and a short distance from the Anne Hathaway splash pad. Close to all amenities. Nothing to do but move in! (id:60365)

301 - 7549a Kalar Road
Niagara Falls, Ontario
Introducing the one and only Marbella! This stunning two-bedroom two-bathroom condo offers 964 square feet of contemporary living space. Nestled in Niagara Falls, this unit offers a uniquely alluring quality of life. Surrounded by renowned vineyards, theatres, and festivals as well as scenic trails along the Niagara Escarpment, the location is as beautiful as it is convenient. The condo is equipped with vinyl plank flooring, LED lighting, a luxurious Nobilia kitchen, boasting beautiful quartz counters, and high end Liebherr and AEG appliances ($20,000 value). The bathrooms have glass showers and quartz double vanities. A bonus to this unit is that it features a same floor storage locker ($7,500 value), an underground parking space ($50,000 value), and full TARION Warranty. For relaxation and entertainment, there's a stylish party room complete with a fireplace, a large-screen TV, a kitchen and outdoor patio. Fitness enthusiasts will love the gym/yoga room while bike storage, parcel delivery boxes, Electric vehicle chargers, car wash bay and pet wash station add extra convenience. Located near the new hospital, shopping and food options and quick highway access making it the perfect place to live, work, and play. RSA. (id:60365)

407 - 7549a Kalar Road
Niagara Falls, Ontario
Introducing the one and only Marbella! This stunning two-bedroom, two-bathroom plus den condo offers 1266 square feet of contemporary living space. Nestled in Niagara Falls, this opportunity offers a uniquely alluring quality of life. Surrounded by renowned vineyards, theatres, and festivals as well as scenic trails along the Niagara Escarpment, the location is as beautiful as it is convenient. The condo with its 11' ceilings is equipped with vinyl plank flooring, LED lighting, a luxurious Nobilia kitchen, boasting quartz counters and high end Liebherr and AEG appliances ($20,000 value). The bathrooms have glass showers and quartz double vanities. A bonus to this unit is that it features a same floor storage locker ($7,500 value), an underground parking space ($50,000 value), and full TARION Warranty. For relaxation and entertainment, there's a stylish party room complete with a fireplace, large-screen TV, a kitchen and outdoor patio. Fitness enthusiasts will love the gym/yoga room while bike storage, parcel delivery boxes, Electric vehicle chargers, car wash bay and pet wash station add extra convenience for all. Located near the new hospital, Costco, shopping & food options and quick highway access making it the perfect place to live, work, and play. RSA. (id:60365)
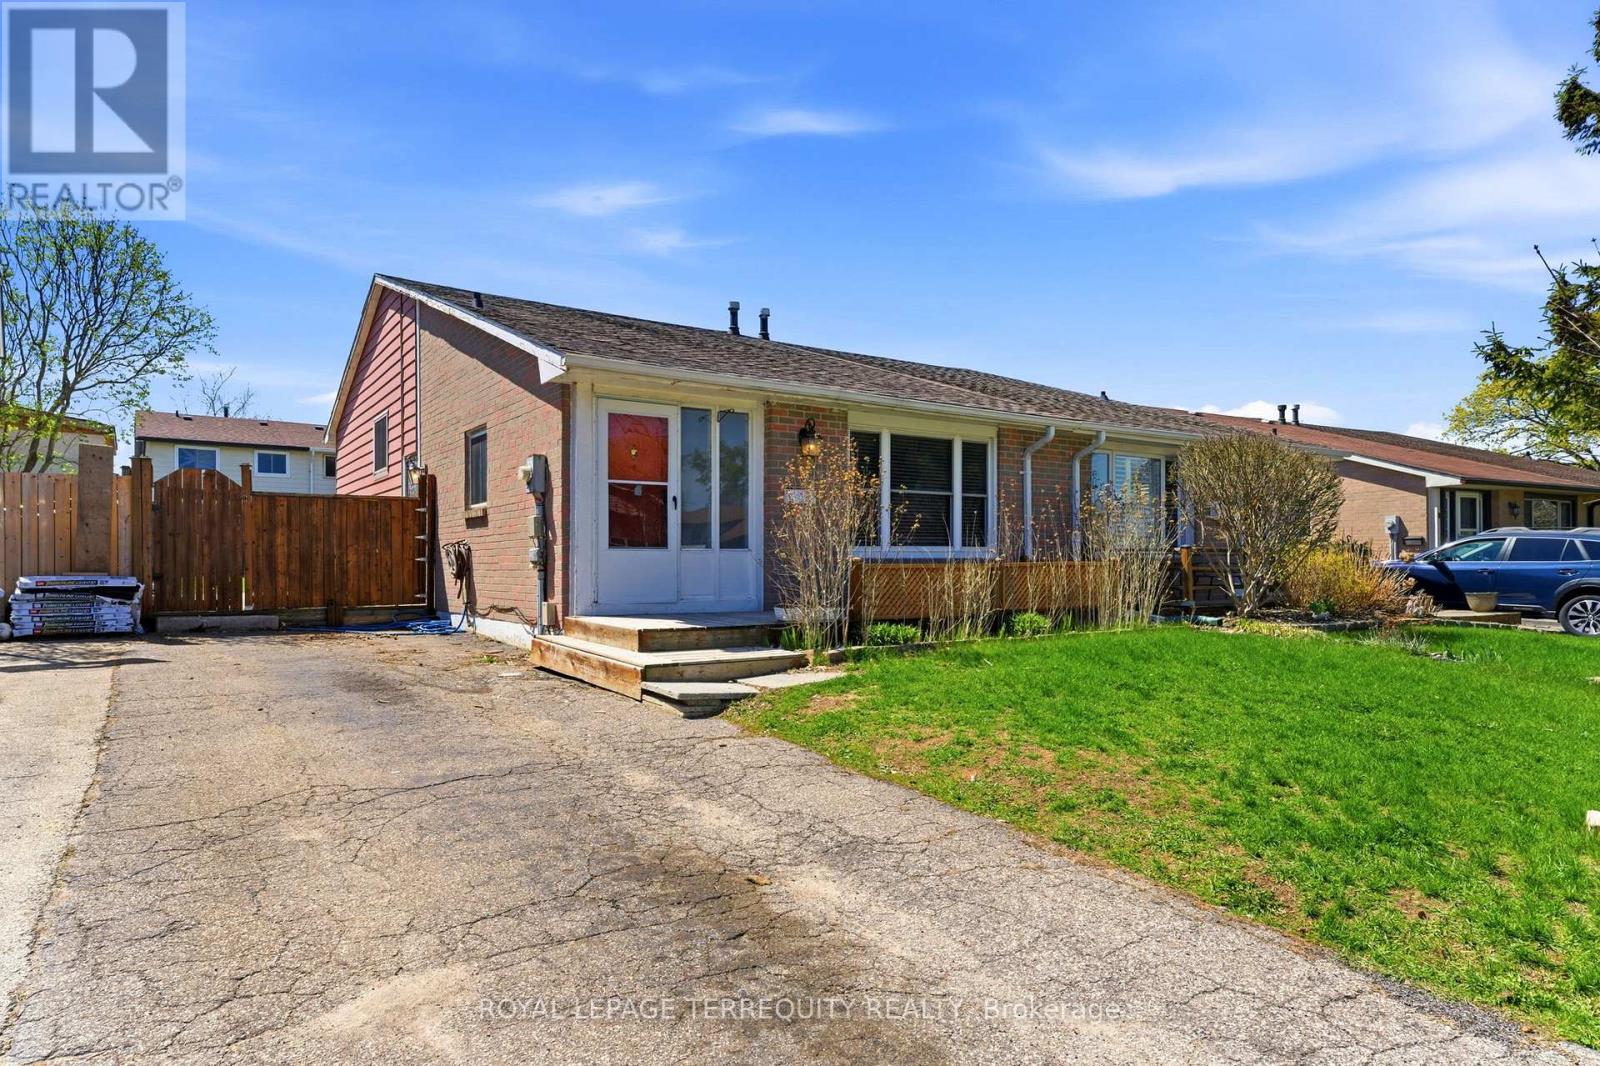
12 Roman Crescent
Brantford, Ontario
Welcome to This Beautifully Updated 3-Bedroom, 2-Bath Backsplit Semi-Detached Home in The Desirable Mayfair Community of Brantford. Designed for Comfortable Living, This Home Features a Bright, Inviting Layout with a Sunlit Great Rooms and Upgraded Flooring Throughout. The Stylish Kitchen, Fully Renovated in 2026, Showcases Brand New Appliances, Sleek Countertops, Custom Backsplash, and a Breakfast Area with Walkout to a Private Sundeck. The Upper Level Offers Three Well-Appointed Bedrooms and a Full Bathroom. The Finished Lower Level Adds Valuable Living Space with a Spacious Rec Room, Full Bath, and Laundry Area. Major Updates Include Furnace & A/C (2024). A Turnkey Opportunity Not to Be Missed. (id:60365)
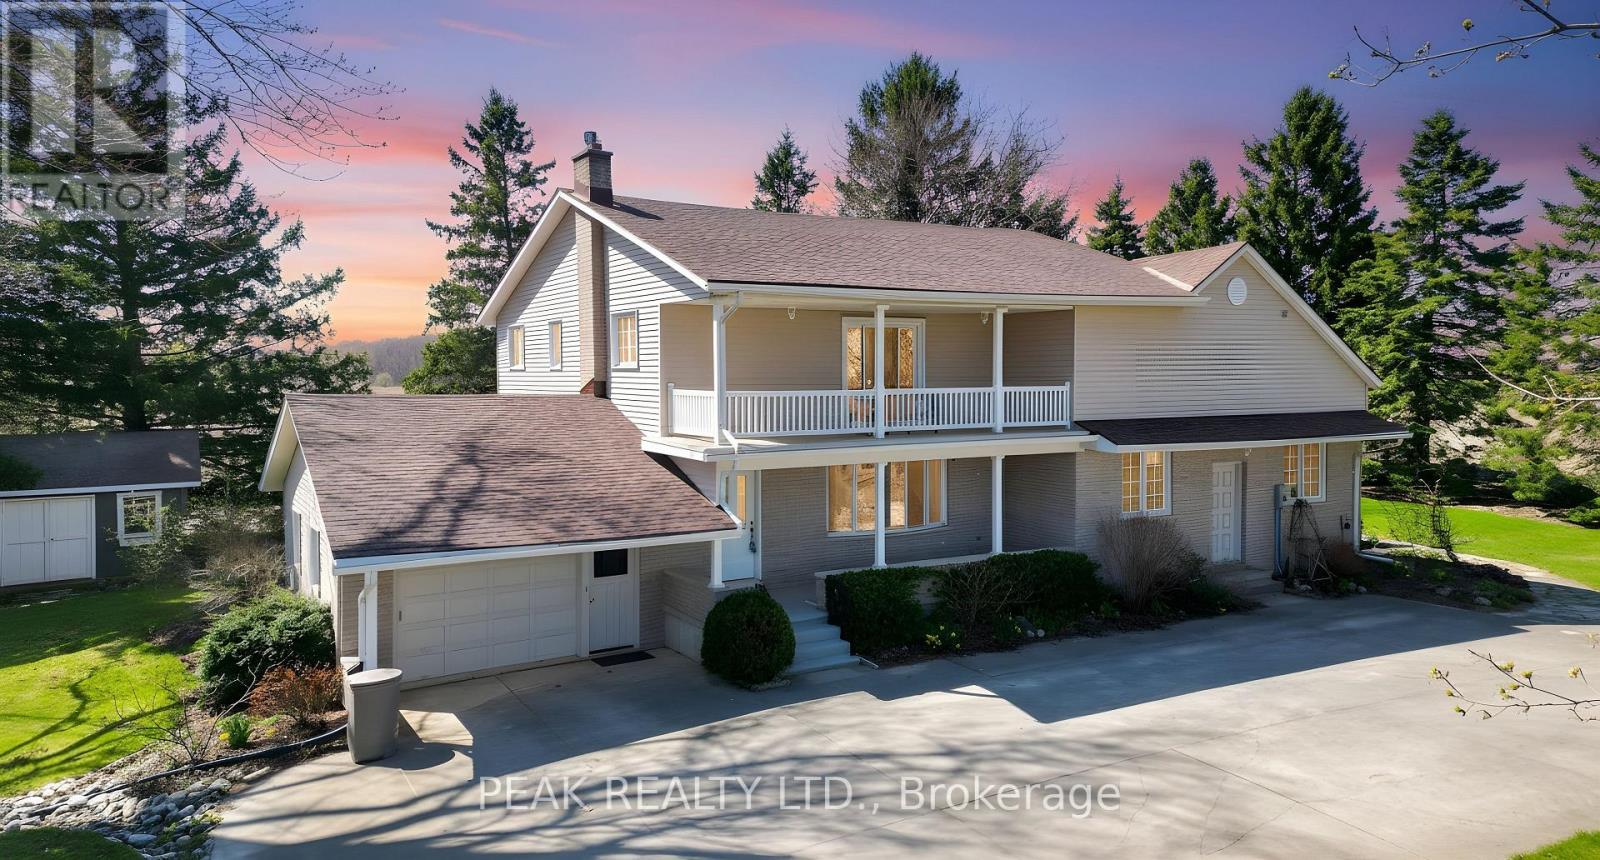
3498 Rd 109
Perth East, Ontario
Step into a truly one-of-a-kind home where history and modern living come together seamlessly. Originally a late 1800s schoolhouse, this unique property was thoughtfully expanded with a substantial two-story addition in the 1970s, offering nearly 3,000 sq. ft. of above-grade living space. The main level is designed for both everyday living and entertaining, featuring a bright formal living room with a propane gas fireplace, a cozy family room with vaulted ceilings, and a spacious eat-in kitchen with ample cabinetry that flows into the dining area. A versatile main-floor bedroom, full bathroom, dedicated home office, and well-appointed laundry room add convenience and flexibility. Upstairs, you'll find four generously sized bedrooms, many with hardwood flooring and ample closet space, along with a 2-piece bath and potential to expand to a full bathroom. The finished basement offers exceptional additional living space, including a large recreation room with kitchenette, ideal for entertaining or multi-generational living, plus extensive storage and a separate cold cellar. This home is equipped with a geothermal heating and cooling system for efficient year-round comfort, along with 200-amp electrical service, an automatic backup generator, and owned hot water heaters. Set on a picturesque lot with a circular driveway and parking for 8-10 vehicles, the property also features an oversized attached garage, a garden shed (2021), and peaceful outdoor spaces including a front porch, balcony, and patio-perfect for enjoying beautiful west-facing sunsets. Located within easy driving distance to Kitchener-Waterloo and Stratford, this property offers space, character, and endless potential in a serene rural setting. A rare opportunity to own a piece of history with room to make it your own. (id:60365)

© 2026 Proptech Realty Inc., Brokerage.