
217 Willow Street Stratford, Ontario N5A 6X6

$499,999
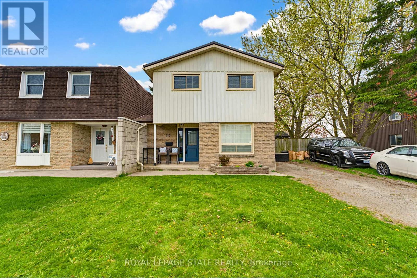
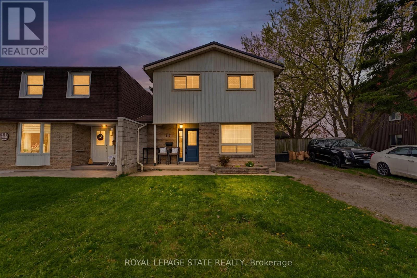
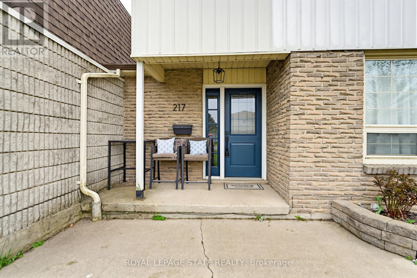
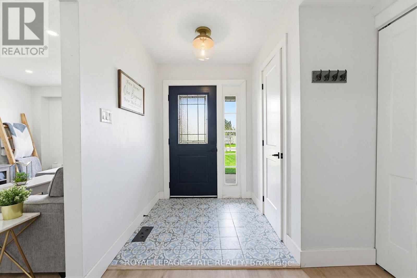
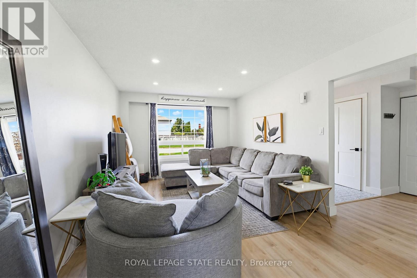
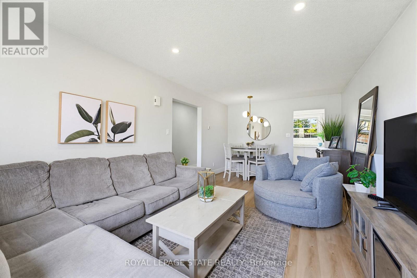
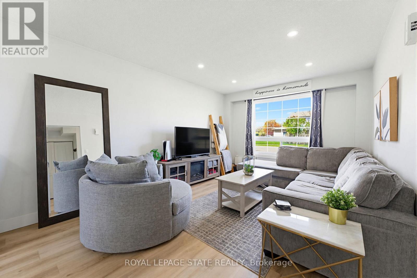
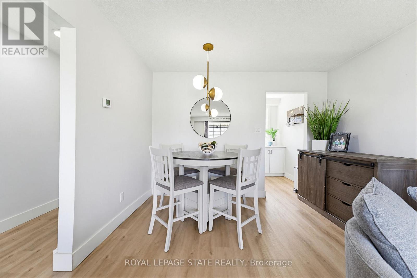
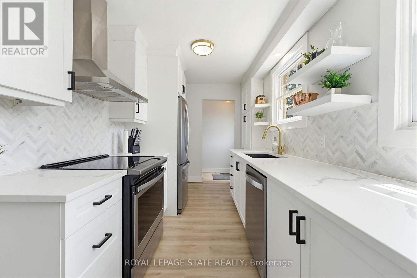
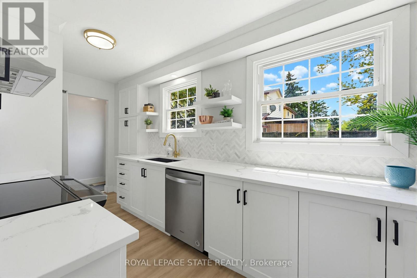
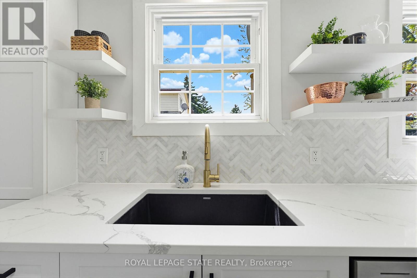
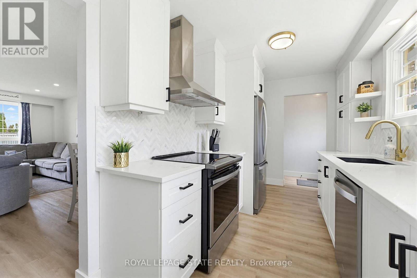
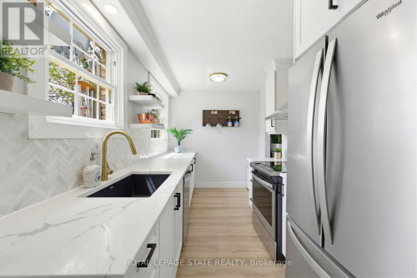
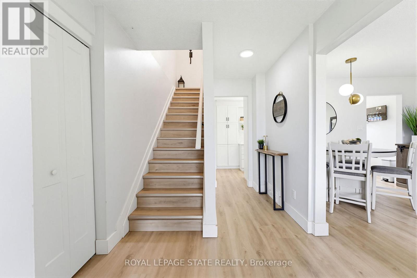
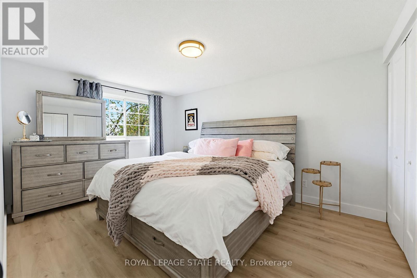
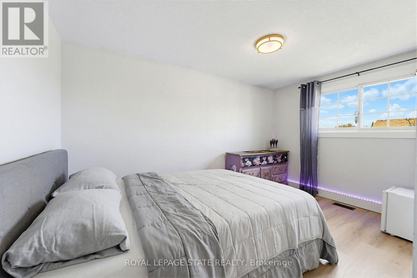
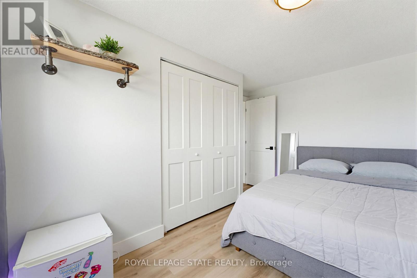
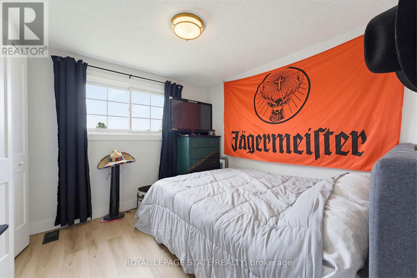
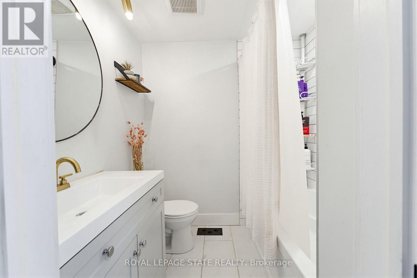
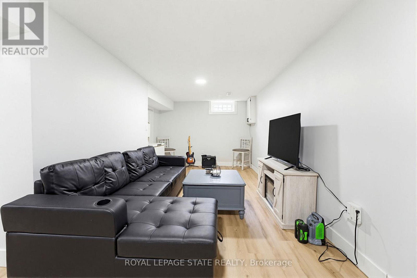
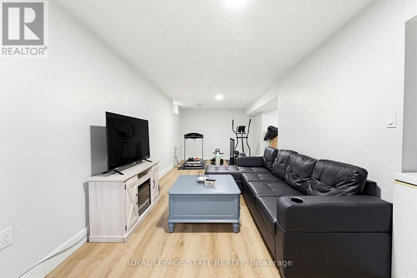
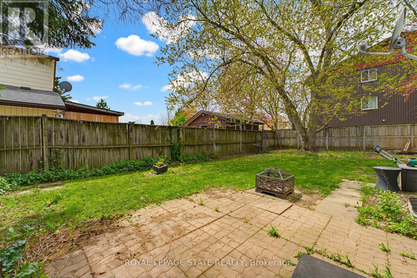
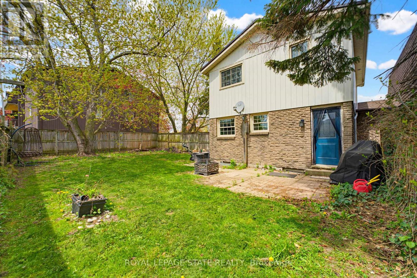
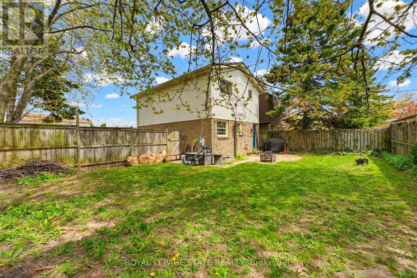
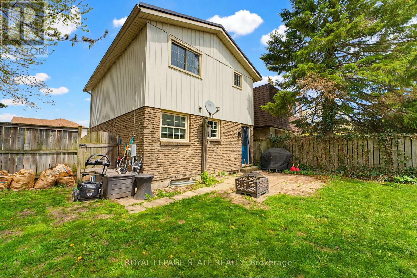
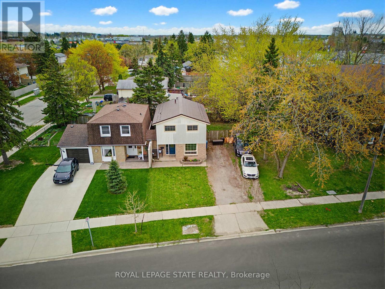
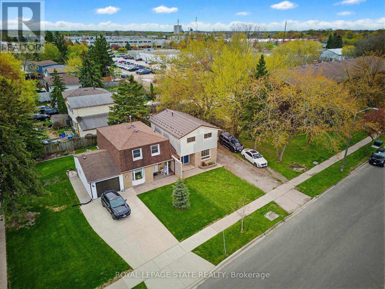
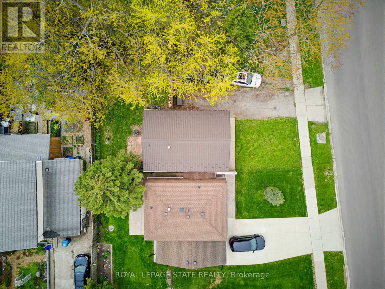
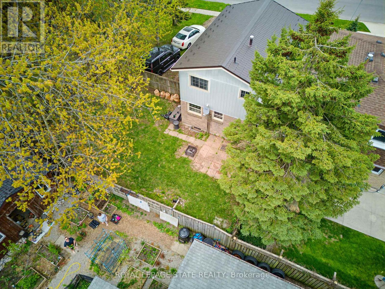
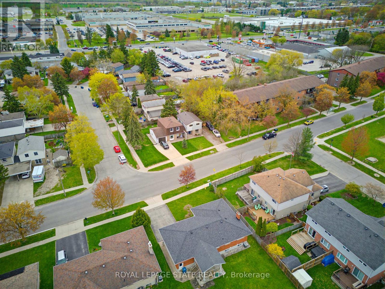
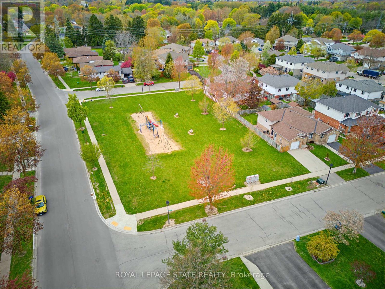
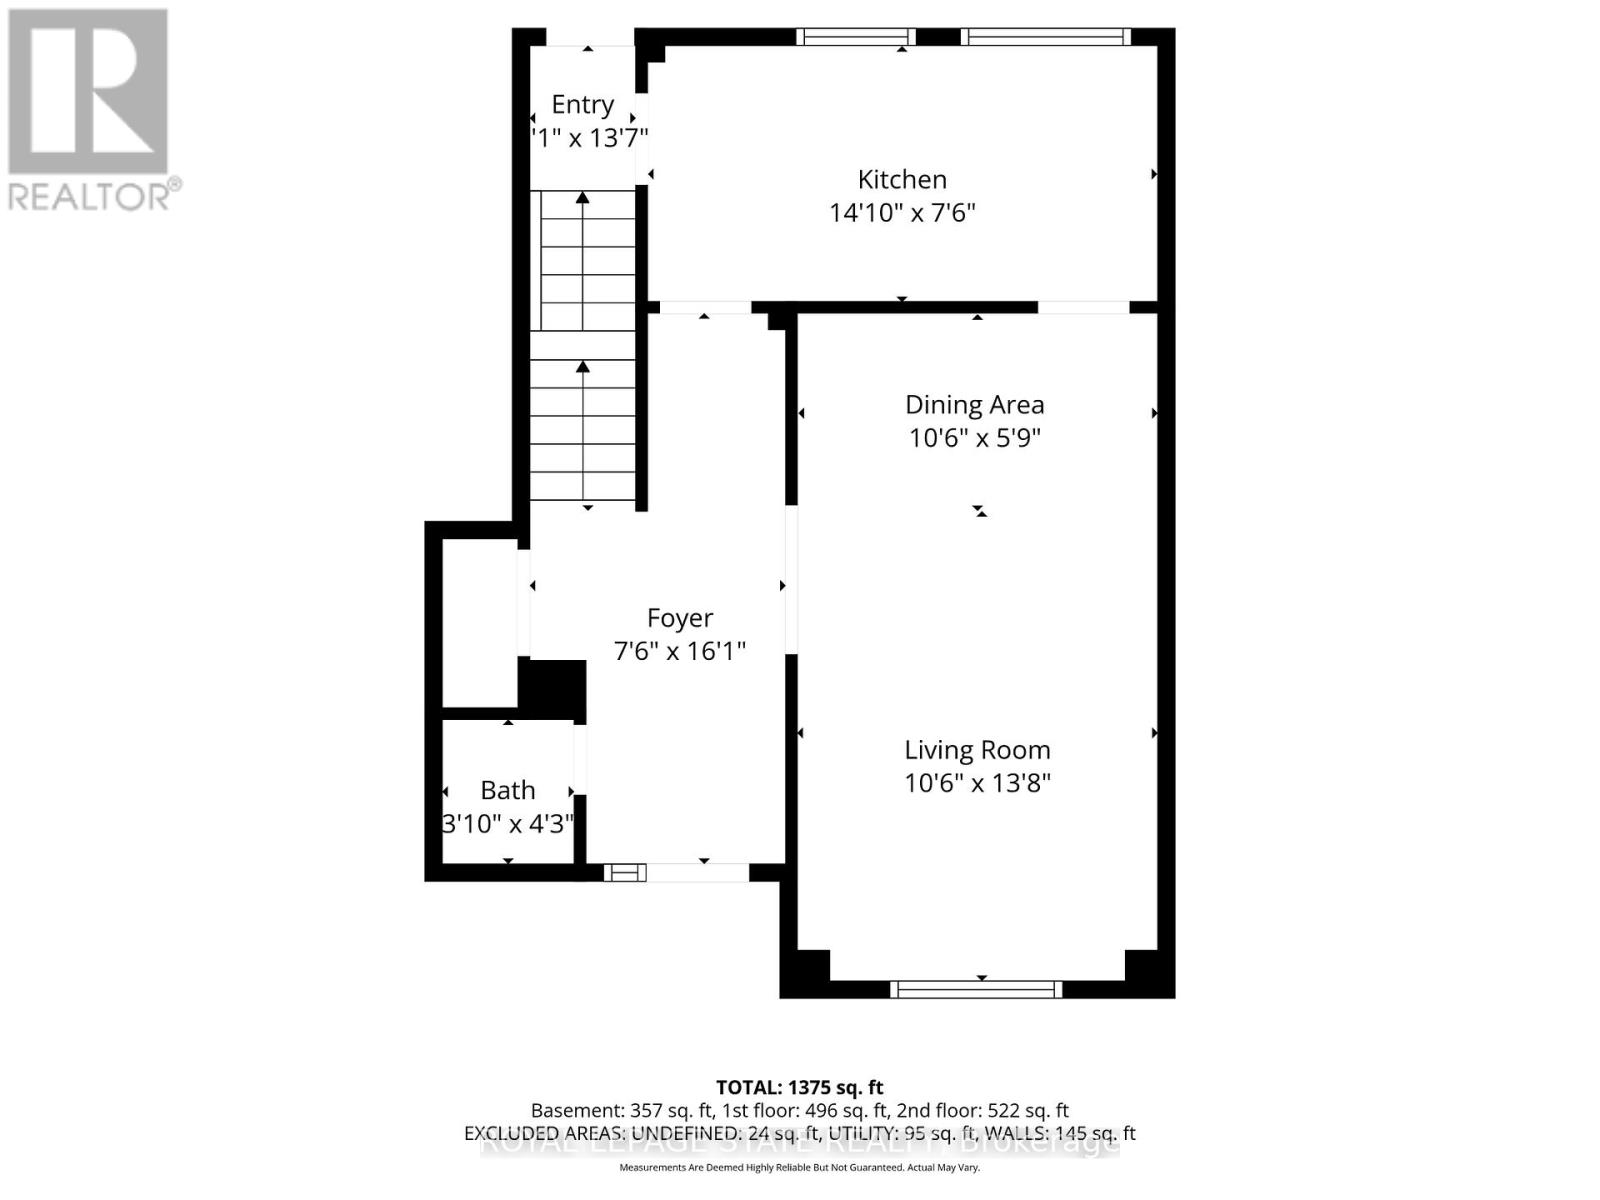
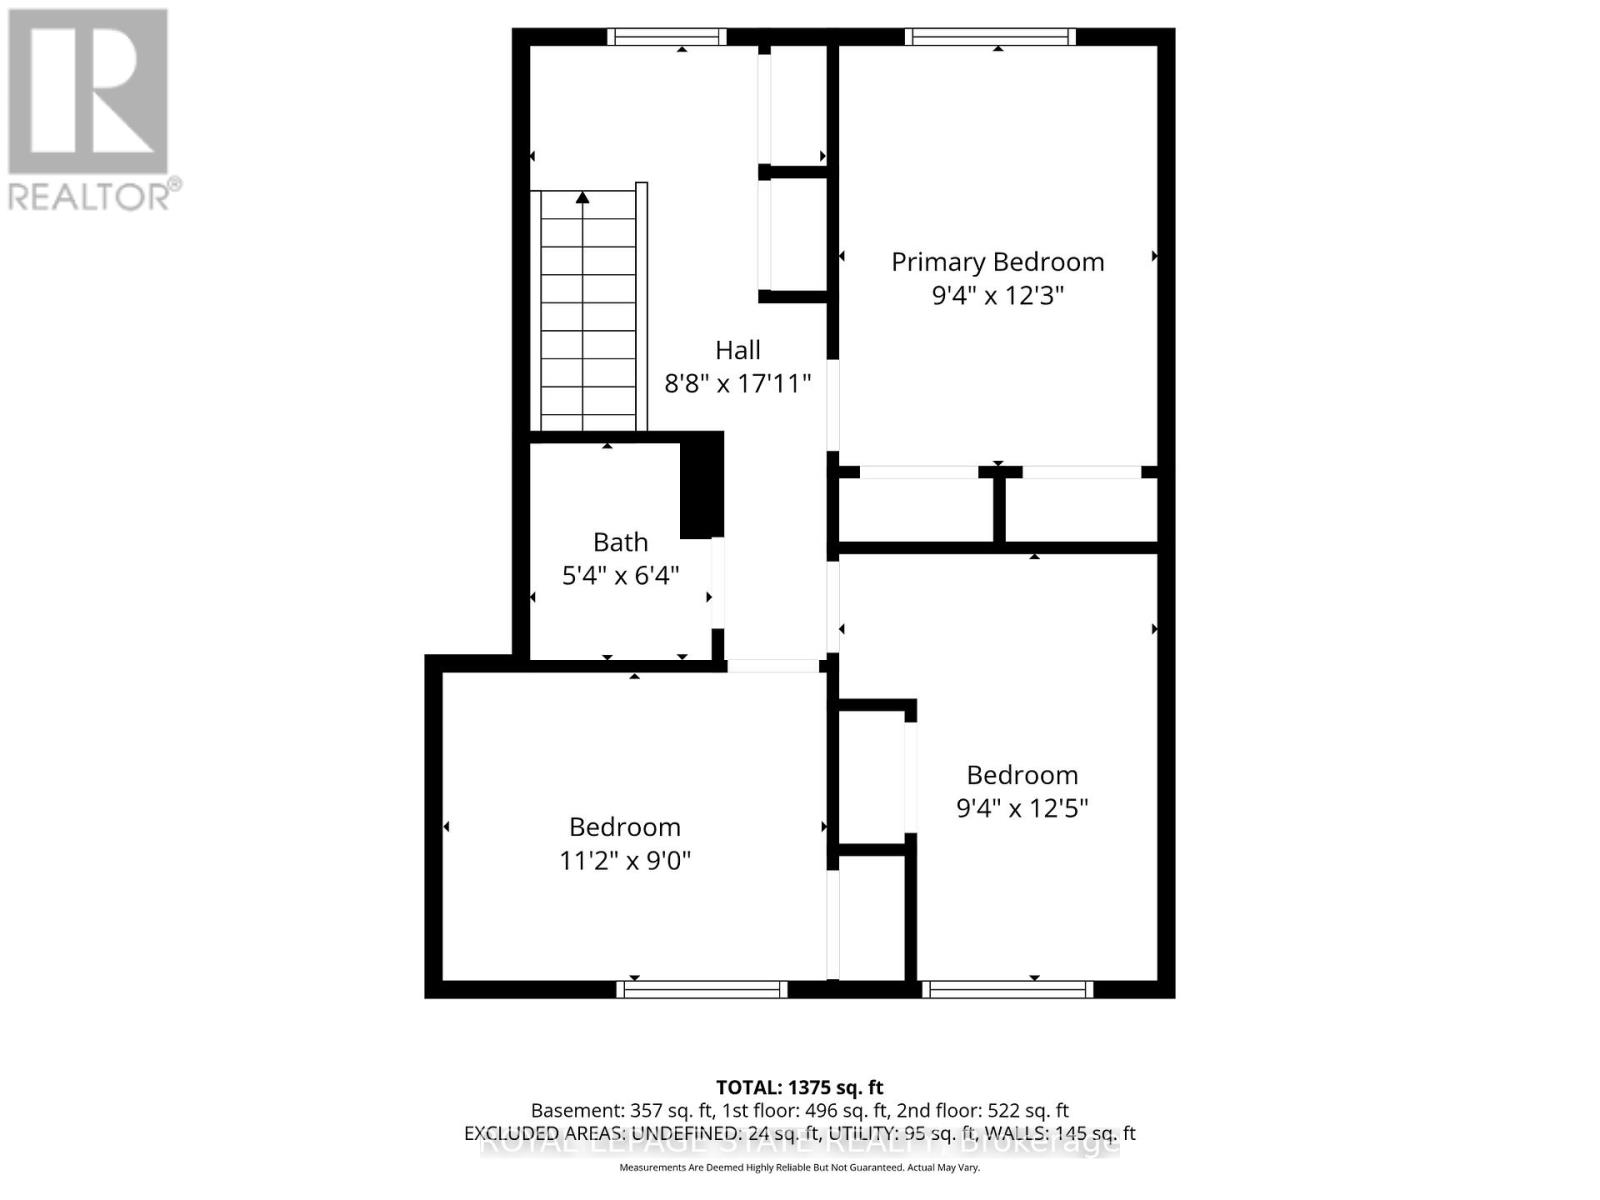
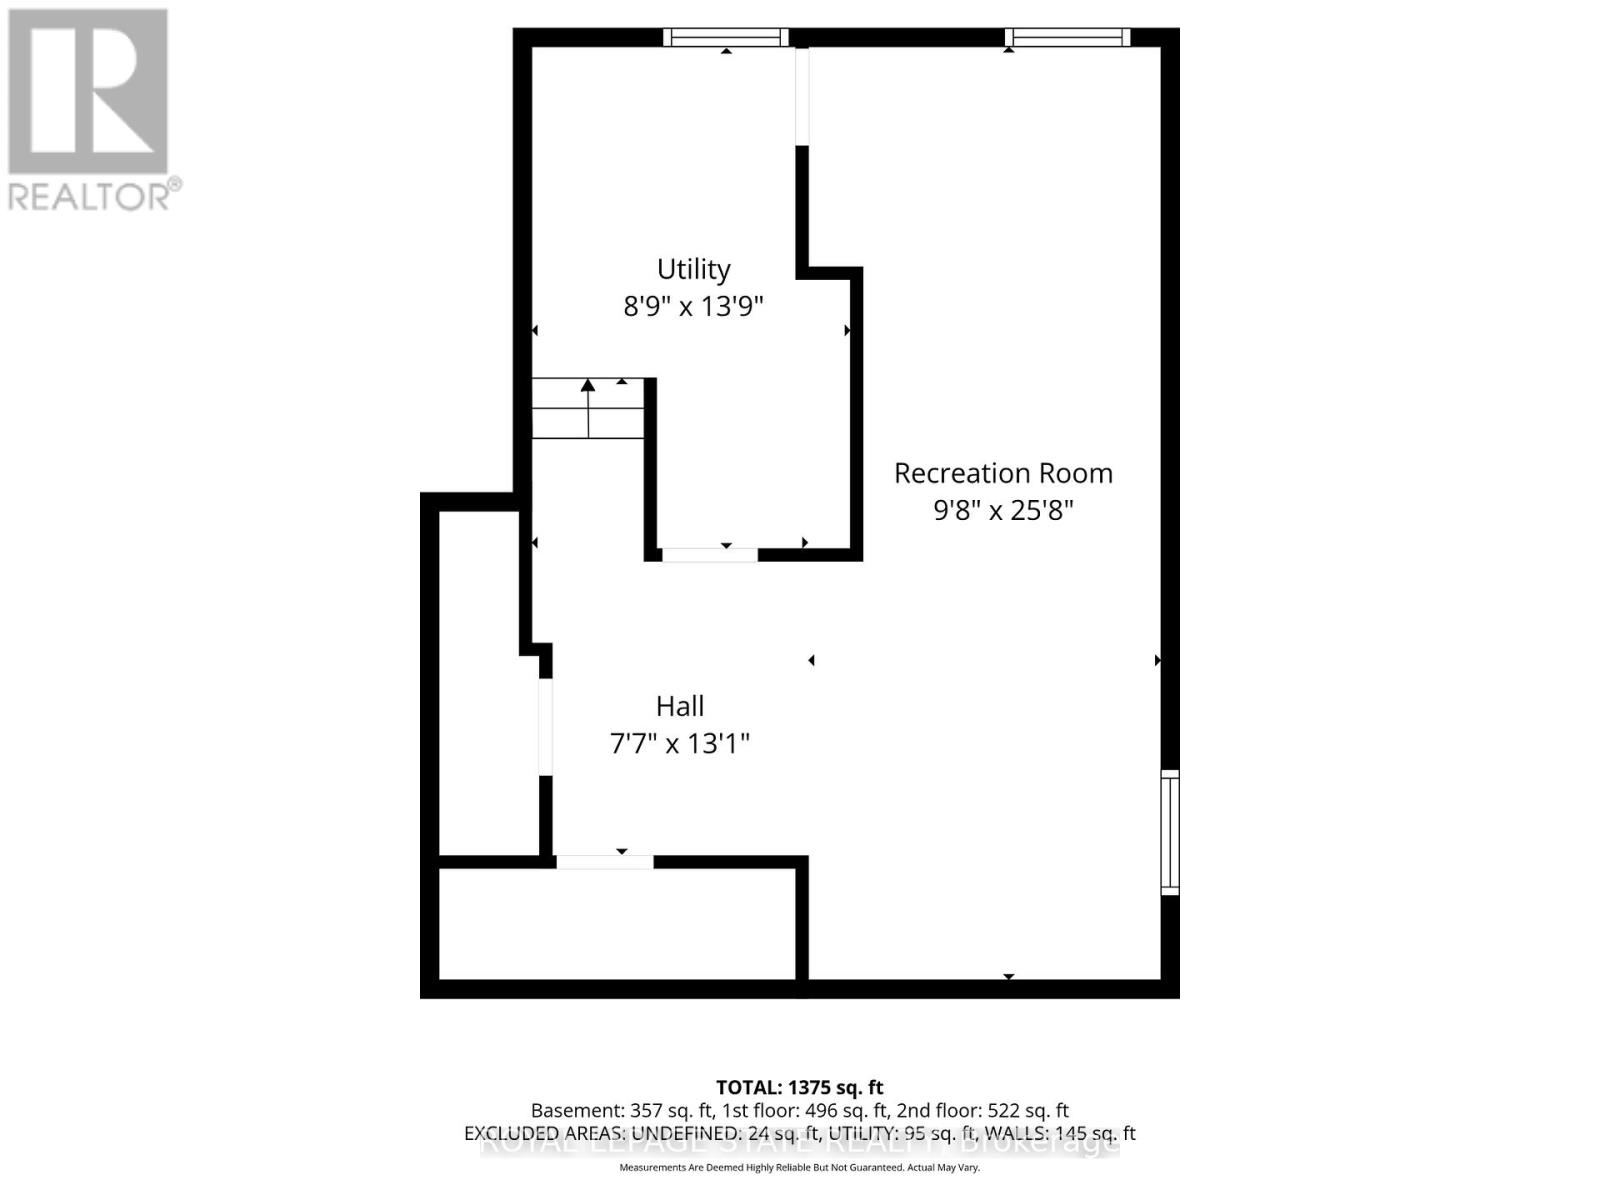
This beautifully renovated 3 bedroom, 2 storey link home is uniquely designed, attached only at the powder room and front closet to ensure maximum quiet and privacy. From the moment you step inside, you'll appreciate the move in ready finishes, including laminate and ceramic flooring throughout upgraded light fixtures and potlights in the living room and kitchen. The heart of the home is a gorgeous, modern kitchen featuring quartz countertops, Carrera marble herringbone backsplash, stainless steel appliances, with access & views of the fully fenced backyard. Large primary bedroom with double closets, two additional bedrooms, 4pc bathroom & 2 additional closets complete the second level. Finished basement with recreation room, gym or office space. Situated on an oversized lot with a fully fenced backyard perfect for families or for entertaining. Other features include: steel roof, owned hot water tank & water softener. Located in a family friendly neighbourhood steps to Walsh Crescent Park and a short distance from the Anne Hathaway splash pad. Close to all amenities. Nothing to do but move in! (id:60365)
Property Details
| MLS® Number | X13123288 |
| Property Type | Single Family |
| Community Name | Stratford |
| Features | Carpet Free |
| ParkingSpaceTotal | 3 |
Building
| BathroomTotal | 2 |
| BedroomsAboveGround | 3 |
| BedroomsTotal | 3 |
| Age | 51 To 99 Years |
| Appliances | Water Softener, Dishwasher, Dryer, Stove, Water Heater, Washer, Refrigerator |
| BasementType | Full |
| ConstructionStyleAttachment | Link |
| CoolingType | Central Air Conditioning |
| ExteriorFinish | Aluminum Siding, Brick |
| FoundationType | Concrete |
| HalfBathTotal | 1 |
| HeatingFuel | Natural Gas |
| HeatingType | Forced Air |
| StoriesTotal | 2 |
| SizeInterior | 1100 - 1500 Sqft |
| Type | House |
| UtilityWater | Municipal Water |
Parking
| No Garage |
Land
| Acreage | No |
| Sewer | Sanitary Sewer |
| SizeIrregular | 59.5 X 80 Acre |
| SizeTotalText | 59.5 X 80 Acre|under 1/2 Acre |
| ZoningDescription | R2(1-1) |
Rooms
| Level | Type | Length | Width | Dimensions |
|---|---|---|---|---|
| Second Level | Primary Bedroom | 4.26 m | 3.12 m | 4.26 m x 3.12 m |
| Second Level | Bedroom | 2.92 m | 2.74 m | 2.92 m x 2.74 m |
| Second Level | Bedroom | 3.96 m | 2.54 m | 3.96 m x 2.54 m |
| Second Level | Bathroom | 1.93 m | 1.63 m | 1.93 m x 1.63 m |
| Basement | Family Room | 8.53 m | 3.14 m | 8.53 m x 3.14 m |
| Main Level | Dining Room | 3.4 m | 2.43 m | 3.4 m x 2.43 m |
| Main Level | Living Room | 3.96 m | 3.4 m | 3.96 m x 3.4 m |
| Main Level | Kitchen | 4.67 m | 2.26 m | 4.67 m x 2.26 m |
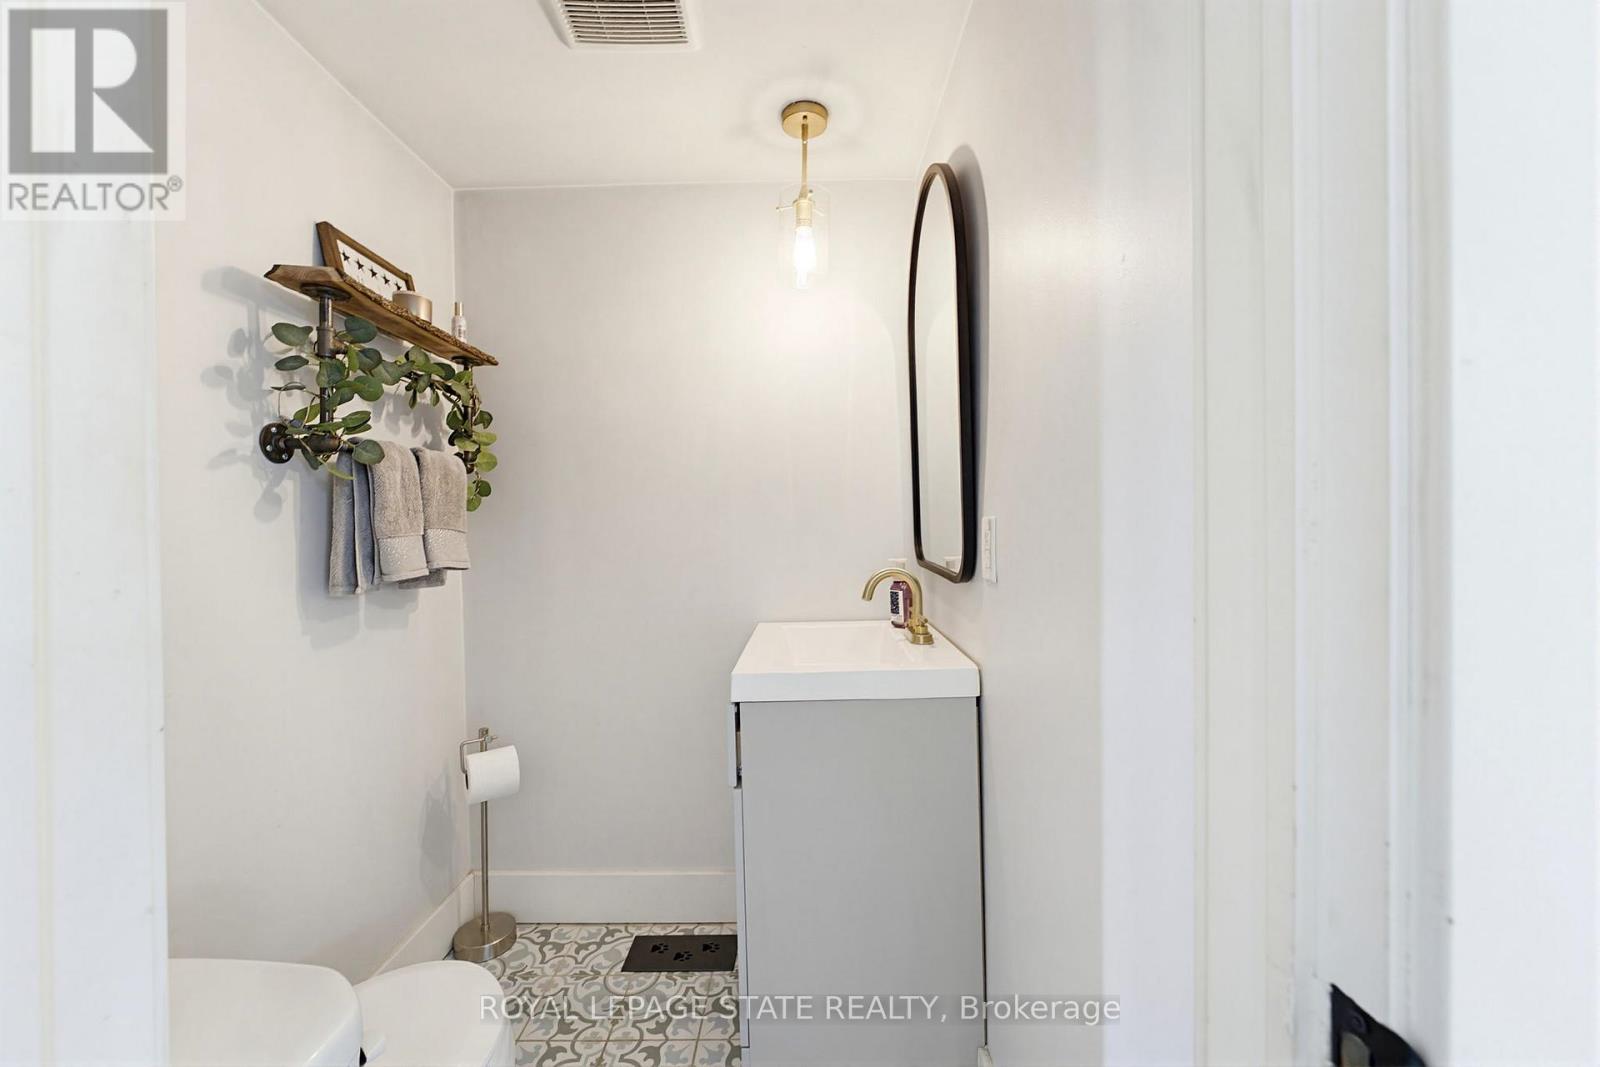
| Main Level | Bathroom | 1.3 m | 1.17 m | 1.3 m x 1.17 m |
Utilities
| Cable | Available |
| Electricity | Installed |
https://www.realtor.ca/real-estate/29746937/217-willow-street-stratford-stratford
Kevin Robb
Salesperson
1122 Wilson St West #200
Ancaster, Ontario L9G 3K9

The trademarks REALTOR®, REALTORS®, and the REALTOR® logo are controlled by The Canadian Real Estate Association (CREA) and identify real estate professionals who are members of CREA. The trademarks MLS®, Multiple Listing Service® and the associated logos are owned by The Canadian Real Estate Association (CREA) and identify the quality of services provided by real estate professionals who are members of CREA. The trademark DDF® is owned by The Canadian Real Estate Association (CREA) and identifies CREA's Data Distribution Facility (DDF®)
May 13 2026 07:30:18
Toronto Real Estate Board
Royal LePage State Realty

© 2026 Proptech Realty Inc., Brokerage.