
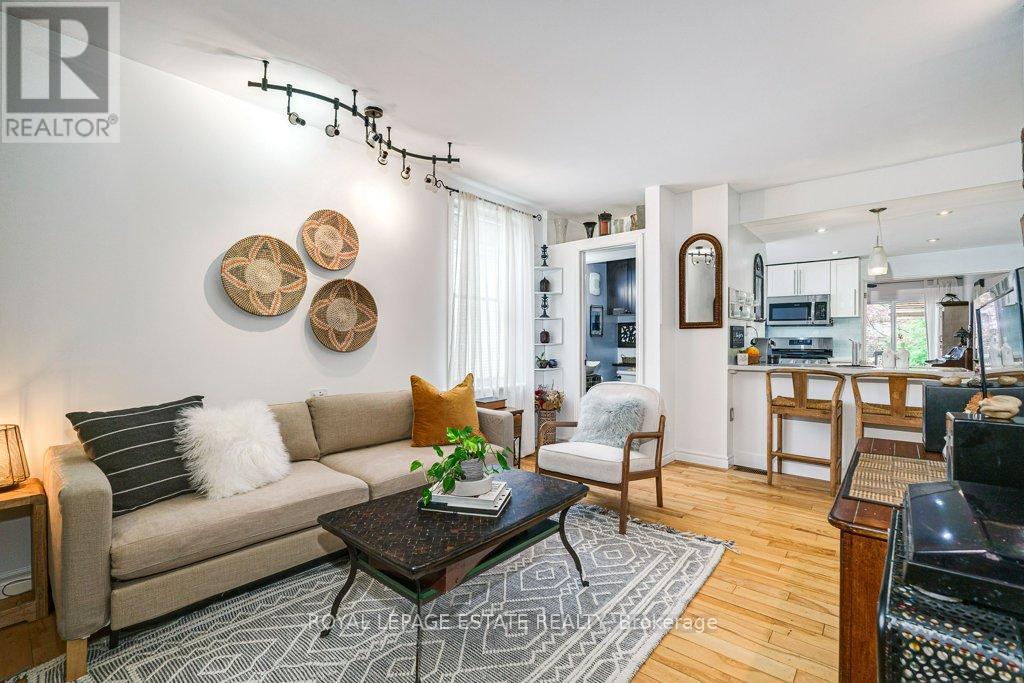
158 Waverley Road
Toronto, Ontario
Fantastic detached property on a prime Beach street with parking! A large 2 storey addition makes this space spacious and bright with amazing ceiling heigh in the basement with full walk out to the back yard with additional 2nd car parking potential. The upper floor boasts a huge walkout deck that has been built to add on an additional extension giving you the ability to extent the upper floor footprint considerably! This classic beach family home is located steps to vibrant Queen St. East shops, restos, and beautiful Kew Gardens, the boardwalk and the Lake! You could not ask for a better location! This property has been lovingly maintained and expanded by the current owners. Same owners for the past 20 years. Steps to fantastic transit, Kew Beach and Glen Ames School districts. Basement has many options to be used for family space, in-law use, or rental. Current wet bar could easily be converted to a full kitchen. Deceivingly large with just under 2000 sq ft of total finished space. Large storage area with pull down staircase on the third level! (id:60365)
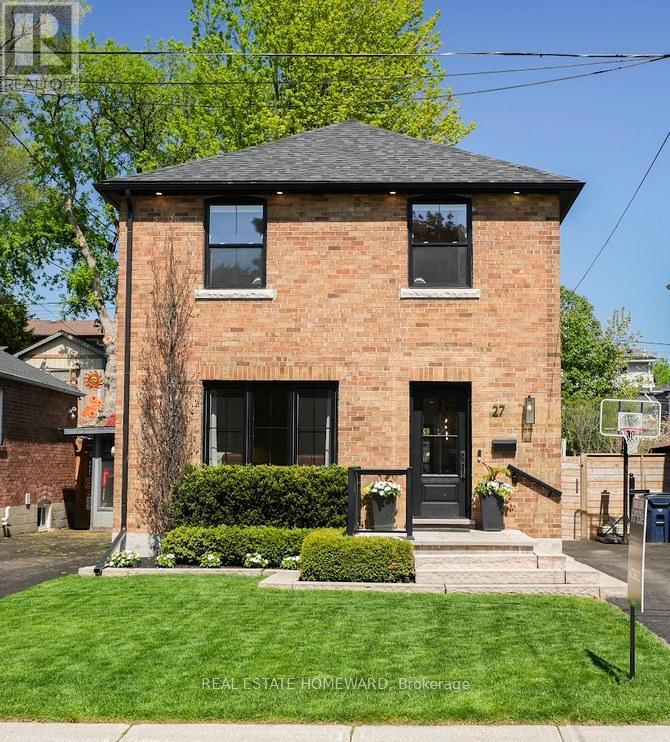
27 Avalon Boulevard
Toronto, Ontario
Imagine mornings in a sun-filled kitchen while the kids get ready for school, evenings in the hot tub while the neighbourhood settles in for the night, and weekends on a quiet street where kids play outside and neighbours become friends. That's life on Avalon Blvd. Tucked away on one of Birchcliff's most beloved family streets, this fully renovated home has been thoughtfully rebuilt from the ground up for the way real families live. A dramatic 12-foot rear addition spanning all three floors was added in 2020, creating generous, flowing spaces that feel like home the moment you walk in. All-new plumbing, electrical, 200-amp service, fresh air system,full waterproofing, and all mechanicals owned - nothing left to worry about. The chef-inspired kitchen with GE Café appliances flows naturally into the main living area, perfect for Sunday dinners or homework while dinner's on the stove. Upstairs, generous principal rooms,second-floor laundry, and a primary retreat with vaulted ceilings and a spa-like 4-piece ensuite give everyone room to breathe. Heated floors in every full bathroom are a luxury you'll appreciate every morning. The dug-out lower level - with excellent ceiling height, a 3-piece bath, bedroom capability, and side entrance - is ideal for in-laws, a nanny suite, or a teenager ready for their own space. Out back, a private oasis with mature hedges and a garden wall is yours to enjoy year-round. Avalon Blvd is the kind of street people never want to leave. This is your chance to be part of it. (id:60365)
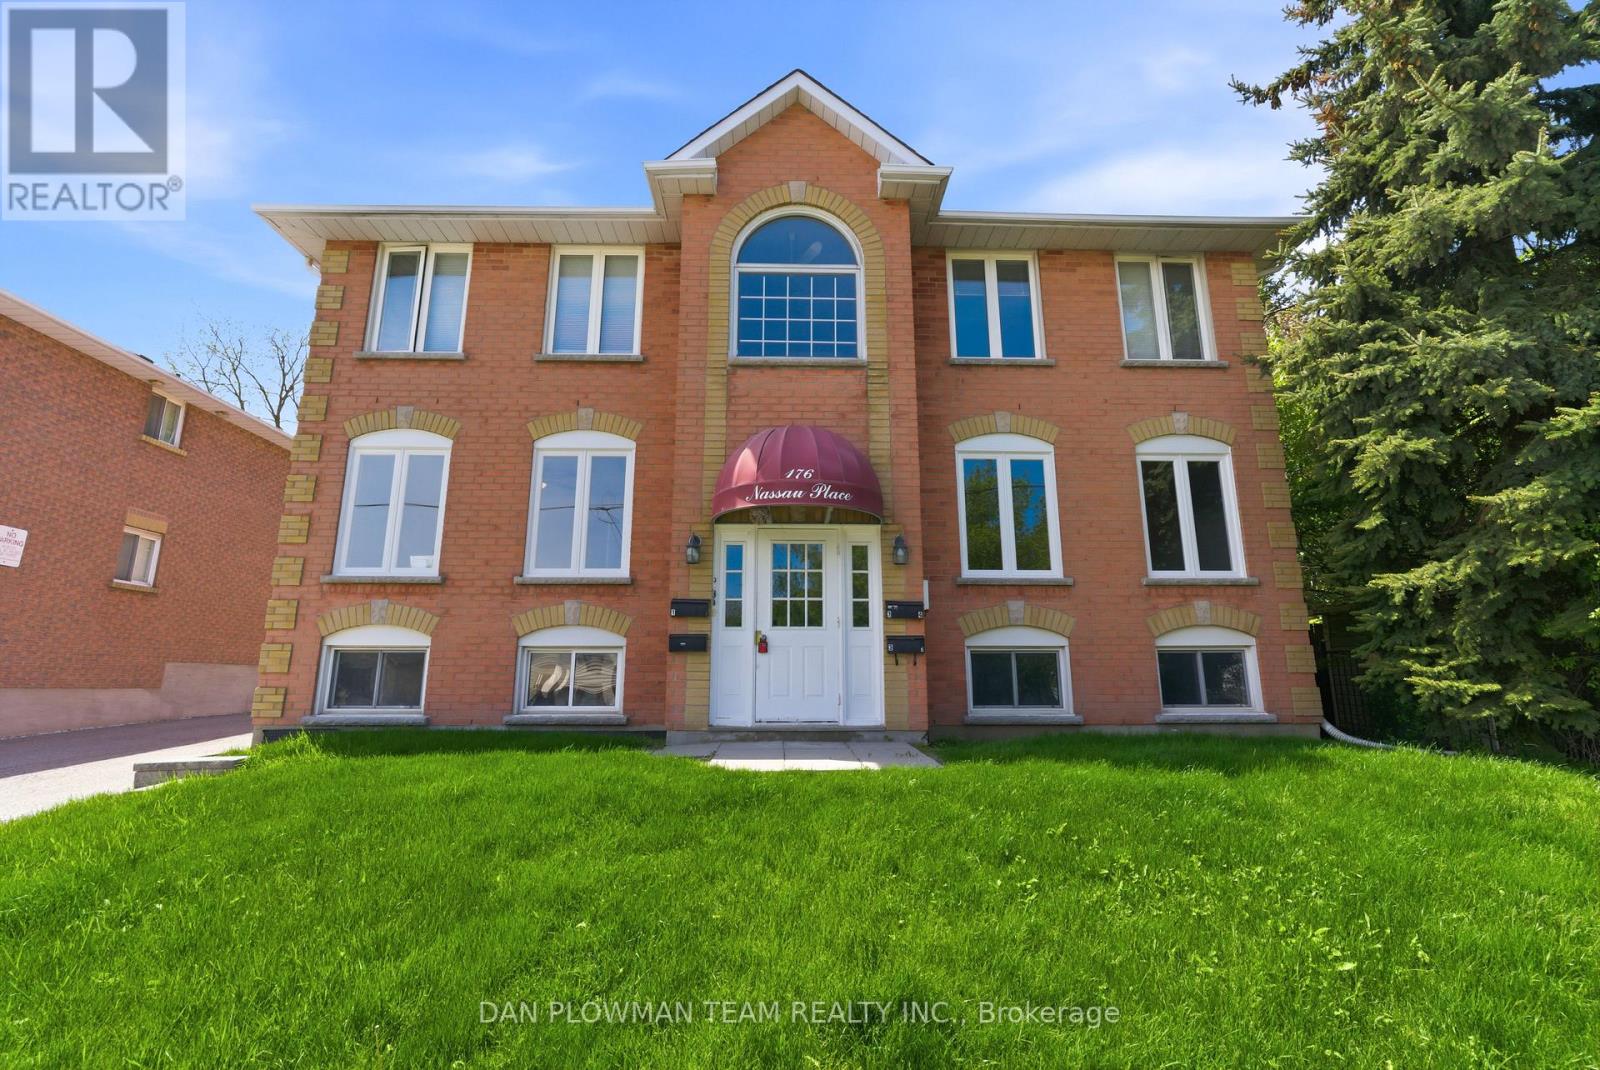
176 Nassau Street
Oshawa, Ontario
Welcome To Your Next Investment Opportunity. This Building Has 2 Large 3 Bedroom 2 Bath Units On The Main And Second Floor And An Additional 2, 1 Bedroom 1 Bath Units In The Basement. Two Units Have been Completely Renovated In The Last Few Months. Mixed With Great Long Term Tenants, Newer Tenants. 2 Units are Rented Out and 2 Are Vacant, Making This A Great Opportunity, Whether You Are An Investor Looking For Cash Flow, Or Someone Looking To Live In The Building And Have The Other Tenants Pay Your Mortgage! Neighbouring Property Is Also For Sale, See MLS # E13179734. Property Is In A Great Area, Close To 401, Public Transit, Parks, Shopping And More! (id:60365)
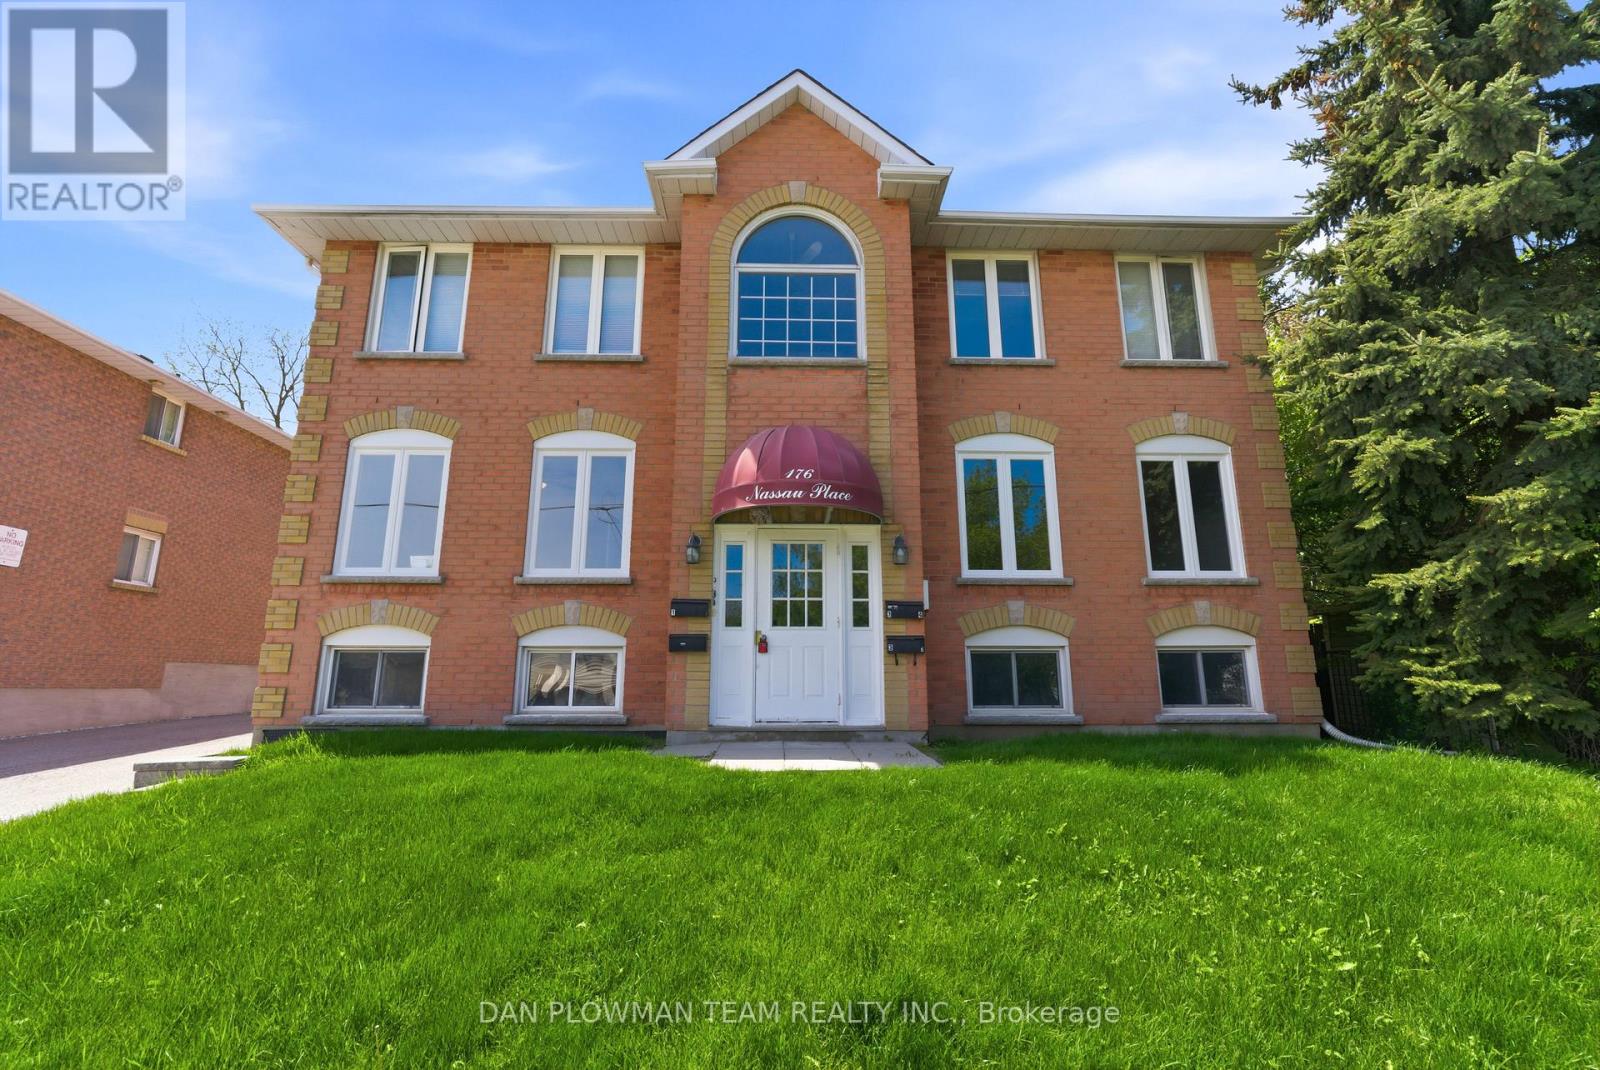
176 Nassau Street
Oshawa, Ontario
Welcome To Your Next Investment Opportunity. This Building Has 2 Large 3 Bedroom 2 Bath Units On The Main And Second Floor And An Additional 2, 1 Bedroom 1 Bath Units In The Basement. Two Units Have been Completely Renovated In The Last Few Months. Mixed With Great Long Term Tenants, Newer Tenants. 2 Units are Rented Out and 2 Are Vacant, Making This A Great Opportunity, Whether You Are An Investor Looking For Cash Flow, Or Someone Looking To Live In The Building And Have The Other Tenants Pay Your Mortgage! Neighbouring Property Is Also For Sale See MLS # E13179744. Property Is In A Great Area, Close To 401, Public Transit, Parks, Shopping And More! (id:60365)
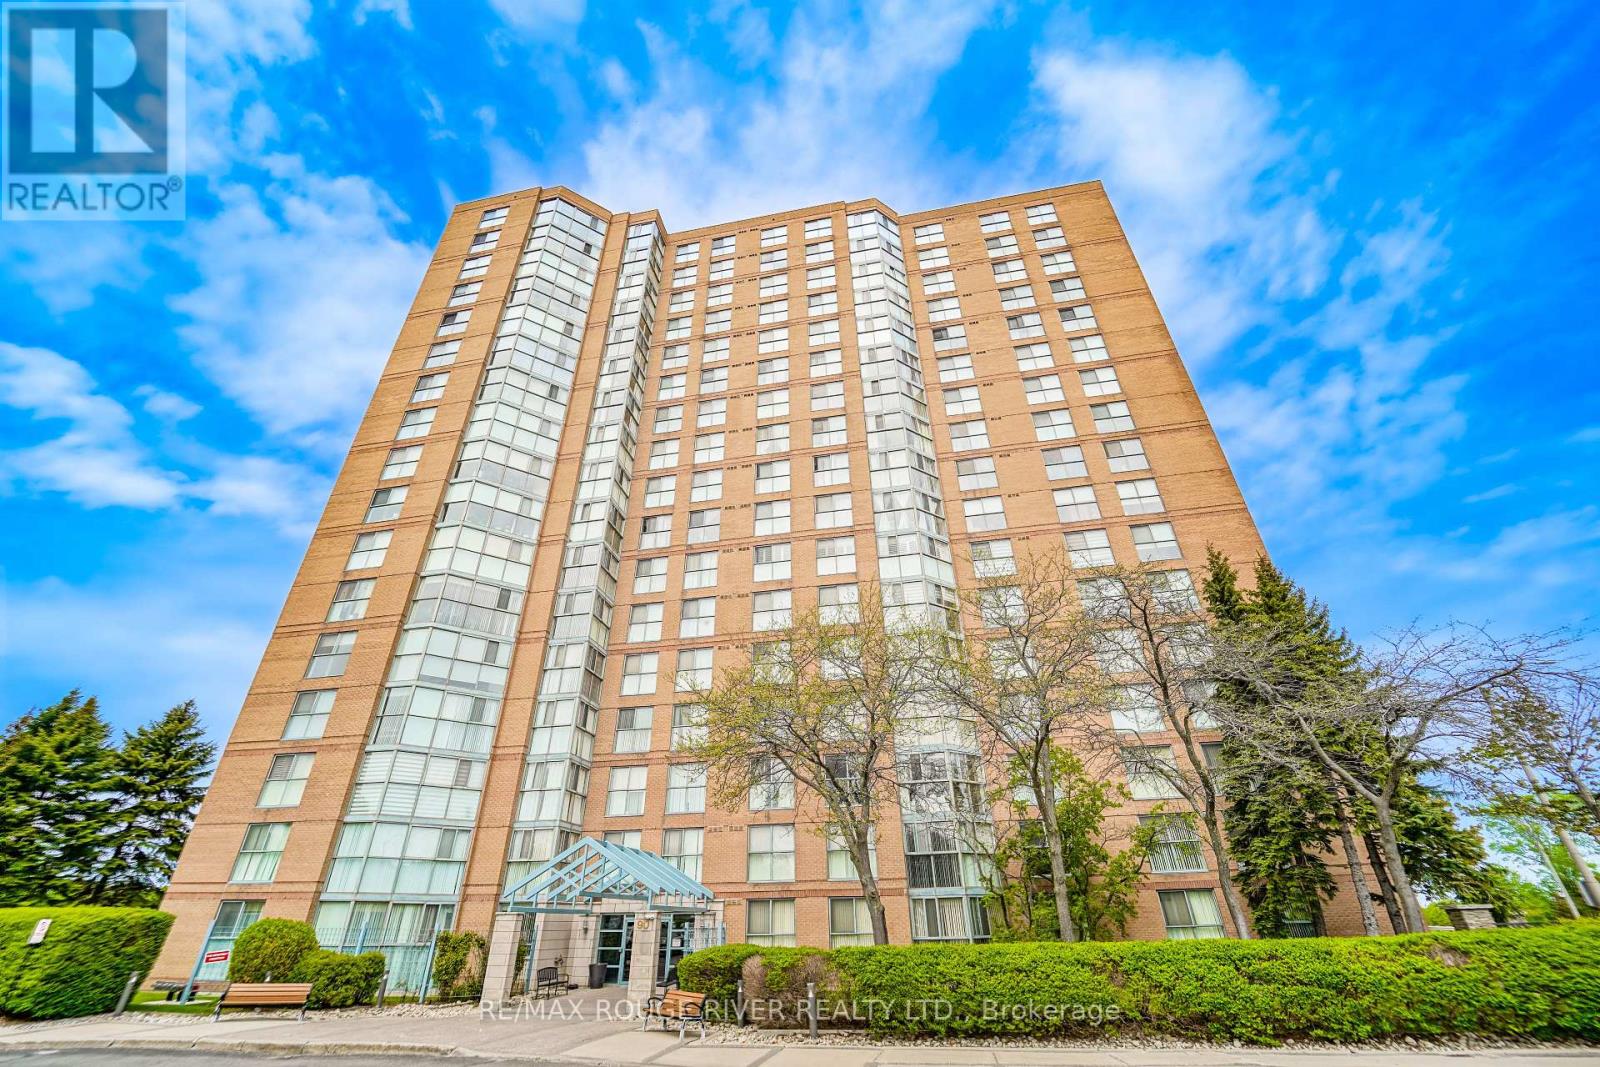
1706 - 90 Dale Avenue
Toronto, Ontario
Welcome to lakeside living at its finest in the highly sought-after Guildwood community! This exceptionally bright and spacious 2-bedroom, 2-bathroom condominium offers a sophisticated blend of urban convenience and natural beauty. From the moment you step into the main living space, your eyes are drawn to the dramatic floor-to-ceiling windows that perfectly frame breathtaking, panoramic views of Lake Ontario. The thoughtful split-bedroom layout maximizes privacy, while the two full bathrooms offer ultimate convenience for residents and guests alike. Included with the unit is a secure underground parking space, a major asset for hassle-free city living. Beyond the suite, the building boasts an impressive suite of first-class amenities designed to elevate your lifestyle. Enjoy peace of mind with a 24-hour concierge, stay active in the fully equipped gym or the indoor pool, and unwind in the sauna. For hosting larger gatherings, the sophisticated party room is at your disposal, alongside dedicated bike storage for outdoor enthusiasts. Commuting is a breeze with the Guildwood GO Station just minutes away, offering a direct, stress-free route into the downtown core. Surrounded by lush local parks, scenic walking trails, and everyday shopping amenities, this property delivers the perfect balance of comfort, nature, and modern accessibility. (id:60365)
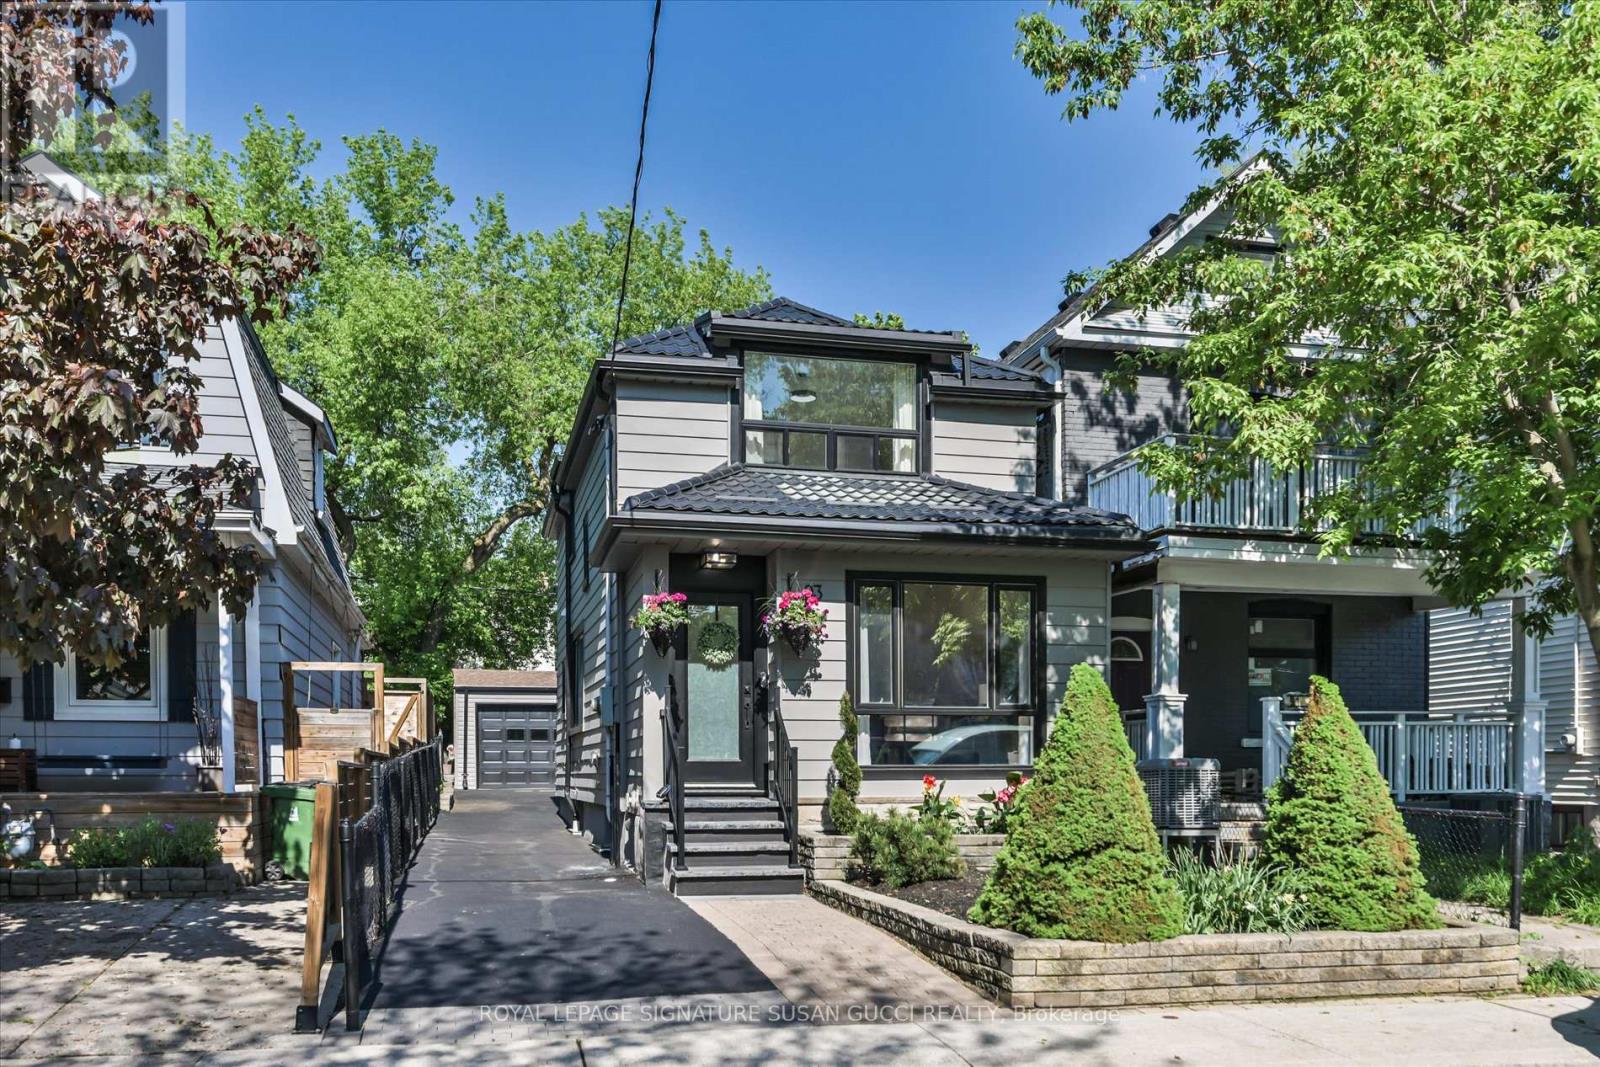
93 Coleridge Avenue
Toronto, Ontario
93 Coleridge Ave is the kind of home families wait for - a stunning, fully detached two-storey residence in East York's sought-after Woodbine-Lumsden pocket, offering the perfect blend of warmth, functionality, and flexibility for growing or multi-generational families. From its picture-perfect curb appeal to the thoughtfully designed interior, this home is filled with charm and modern convenience.Natural light pours through the dramatic floor-to-ceiling living room window, creating a bright and inviting space to gather. The oversized dining room is made for memorable family dinners, holiday celebrations, and entertaining. At the heart of the home is the renovated kitchen featuring stainless steel appliances, a dedicated coffee station, and excellent flow for busy family life. A convenient main floor powder room adds everyday practicality. Upstairs, you'll find three spacious bedrooms and a beautifully renovated bathroom complete with a soaker tub/shower - the perfect retreat at the end of the day. The separate rear entrance offers exciting potential for a self-contained in-law suite, ideal for multi-generational living, extended family, or future income opportunities. A rare extra-long private driveway leads to an oversized detached garage that has a room off to the side that is fully insulated, heated, and equipped with electricity - perfect for a home office, studio, gym, workshop, or private guest retreat. Finally, the basement is ready for an additional kitchen with all electrical roughed in. Located in one of East York's most connected family-friendly neighbourhoods, you're just moments to the GO Train, subway, Shops of the Danforth, and the incredible Taylor Creek Park trail system with miles of scenic paved trails weaving throughout the city. A true turnkey family home in an unbeatable location.**SAT MAY 30 AND SUN MAY 31, 2:00-4:00PM** (id:60365)
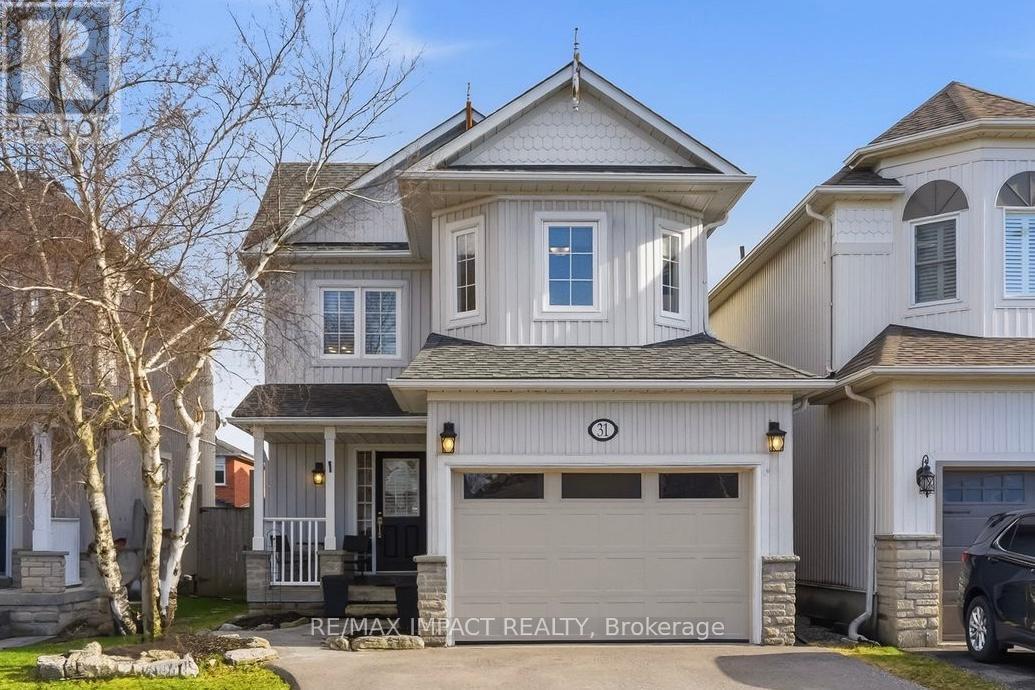
31 Shipley Avenue
Clarington, Ontario
Location, small-town charm, space to grow; 31 Shipley has it all! Go back to the "good old days" where the traffic consists of kids playing street hockey and the noise outside is laughter from the nearby park. Living here, you'll be welcomed home by major curb appeal with your quaint porch, costal style exterior and large garage/driveway. Enter through the garage or covered porch into a foyer and 1 of 3 bathrooms. Your main floor is bright and open, with a fresh coat of paint, large windows and sliding glass doors into the yard. The layout is inviting AND functional for entertaining or having sightline to growing children. Upstairs features three well-sized bedrooms with your primary including his & hers closets and a semi-ensuite. Downstairs, your basement is fully finished with an open rec room and 4-piece bath, separate from your utility room. Out back, you have a newly installed entertainer's patio with a lovely pergola, gardens and plenty of sunshine. At 31 Shipley, the home is just the tip of the iceberg with the location bringing it all together! Living within walking distance to schools, parks and "Hallmark-worthy" downtown Newcastle is a family's dream. Being mere minutes to the 401, 407 and 115 highways make this small-town community accessible for commuters and city visits alike. ** This is a linked property.** (id:60365)
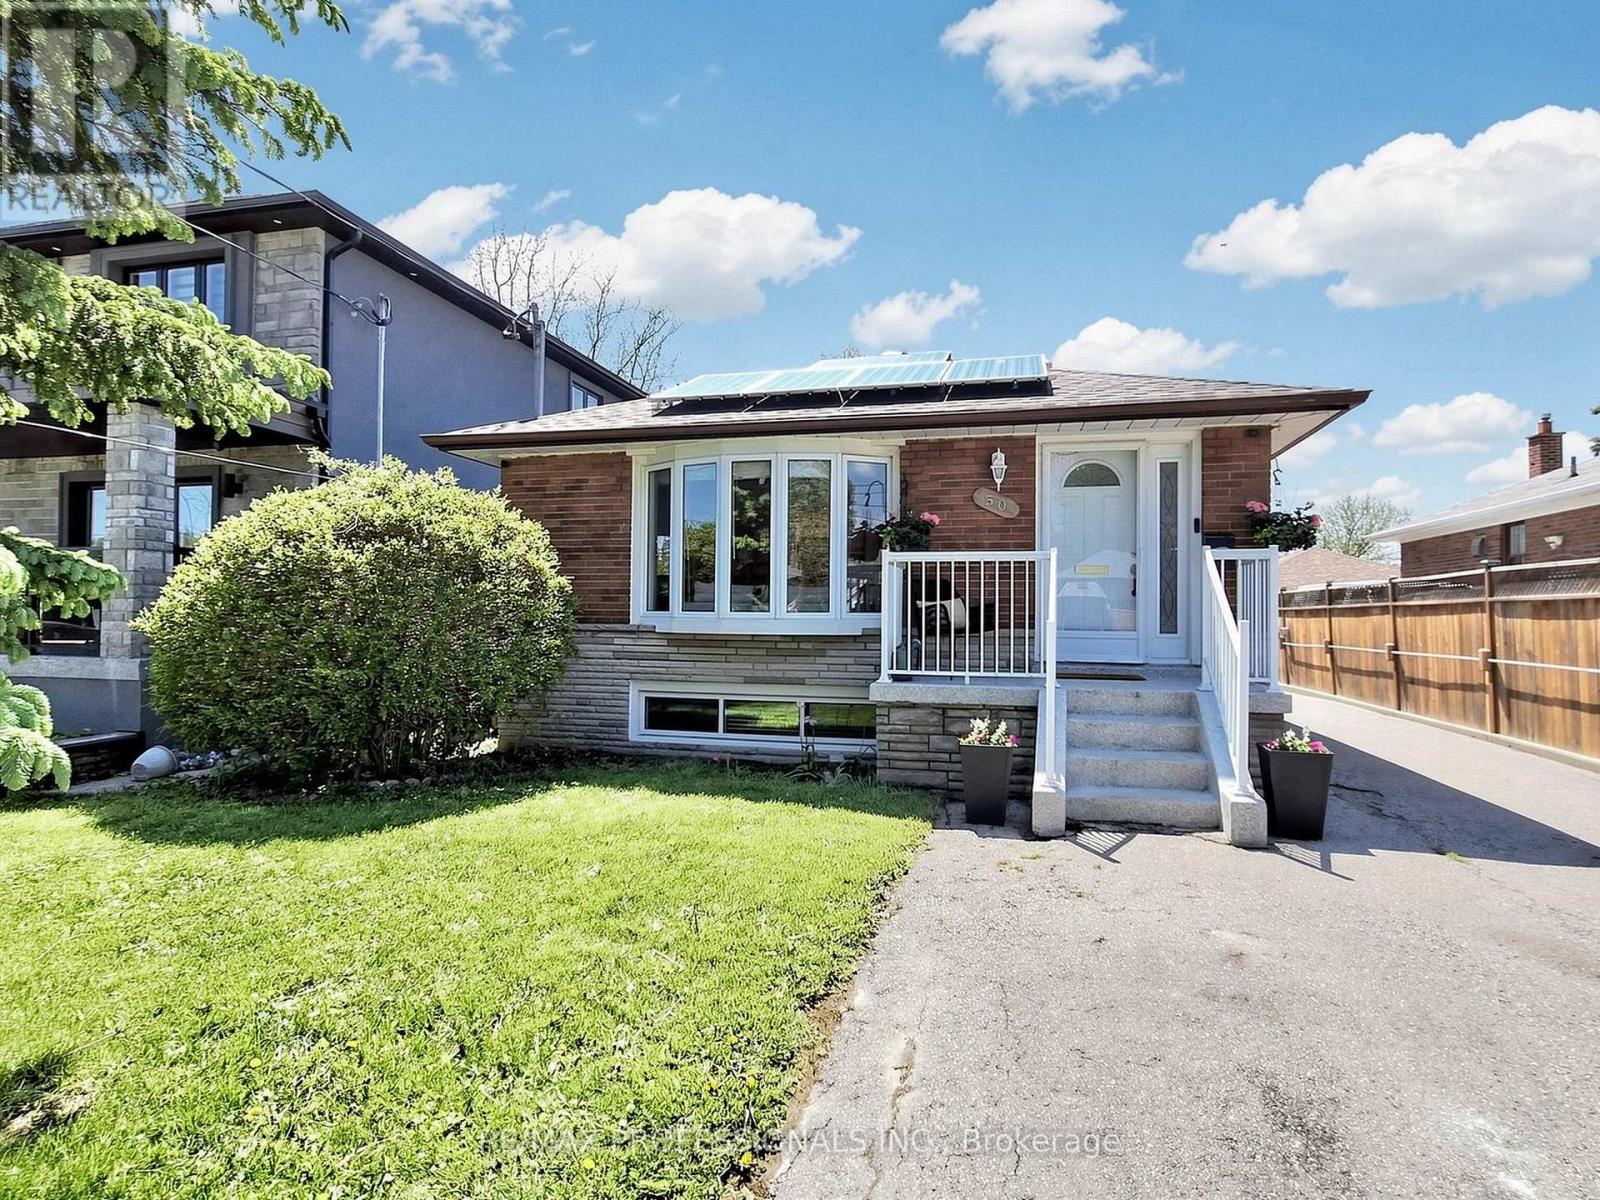
50 Elinor Avenue
Toronto, Ontario
Welcome to a Rare Opportunity Offering Charm, Space, Strong Income Potential, and Future Redevelopment Possibilities - All Situated on an Exceptional 40 x 193 Ft Lot. This Beautifully Maintained 3+2 Bedroom Bungalow Delivers Incredible Flexibility for Investors, Multi-Generational Families, or Buyers Seeking the Perfect Blend of Comfortable Living and Significant Rental Income.The Main Level Features a Warm and Functional Layout Highlighted by an Updated Kitchen With Quartz Countertops (2025), New Main Floor Kitchen Appliances (2025), and Bright, Inviting Living Spaces Filled With Natural Light. The Finished Basement Includes Two Separate Tenanted Units - a Bachelor Suite and a 1-Bedroom, 1-Bath Suite - Currently Generating $3,140/Month in Rental Income, With Total Projected Rental Income Potential of Approximately $6,140/Month Including the Main Level.What Truly Elevates This Property Is the Exceptional Lot Size and Future Potential. The Expansive Backyard Presents Exciting Opportunities for a Future Garden Suite, Rear Addition, or Even a Custom New-Build Opportunity (Buyer to Complete Their Own Due Diligence). The Large Detached 2-Car Garage Already Features Existing Water and Power Supply, Offering Outstanding Potential for a Future Garage Conversion Into One or Possibly Two Additional Income-Generating Units.Pride of Ownership Is Evident Throughout With Numerous Recent Updates Including a New Roof (2025), Repaired and Cleaned Gutters (2026), Basement Renovations (2021), and Epoxy Garage Flooring (2023). Existing Solar Panels Help Offset Utility Costs by Approximately $300-$400/Month on Average.Whether You're Looking for a Turnkey Investment, a Multi-Income Property, or a Home With Long-Term Redevelopment Potential, This Property Offers Exceptional Value, Versatility, and Endless Possibilities on an Oversized Lot in a Highly Desirable Setting. (id:60365)
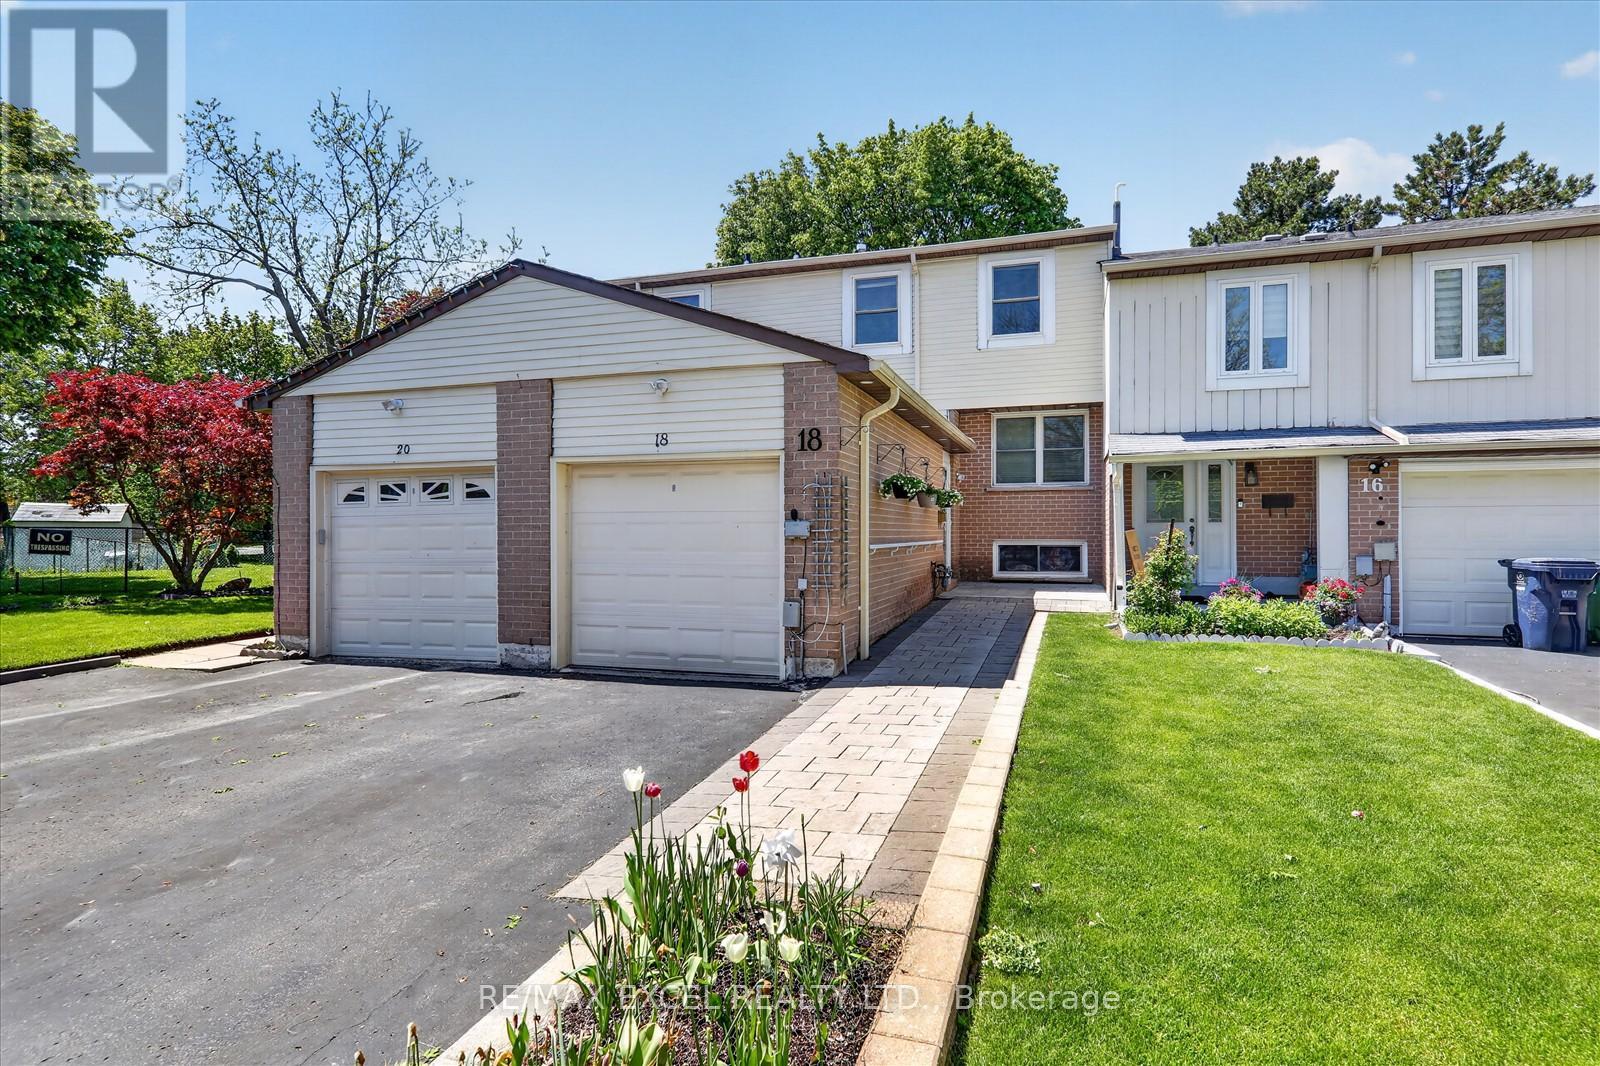
18 Scotney Grove
Toronto, Ontario
Welcome to this immaculate 4+1 bedrooms and 3 Washrooms freehold townhouse with a fully finished in basement. The house is located on a quiet cul-de-sac with no houses behind it. Updated kitchen with stainless steel appliances. The house comes with an attached garage. Walk-Out From Kitchen To Fenced-In Yard. move-in ready, bring your personal touch and make it your own!. Freshly painted! Close to shopping, library, hospital, U of T (Scarborough campus) and Centennial College, minutes to Hwy 401. Ideal for first-time buyers or investors. (id:60365)
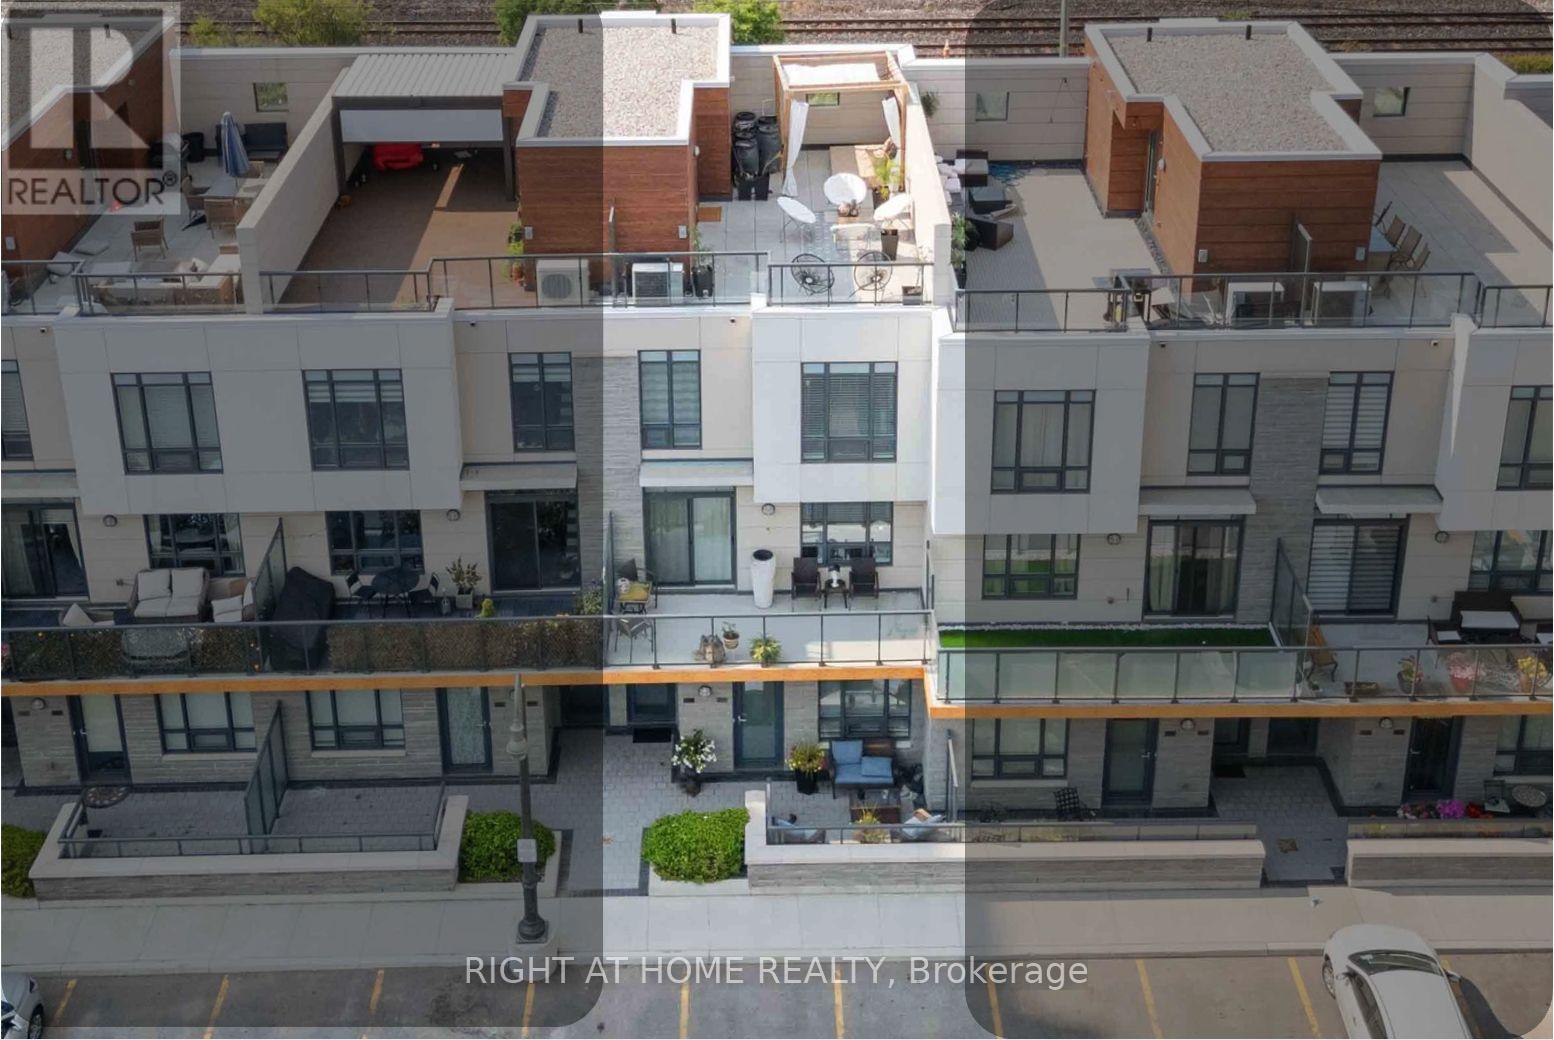
Th8 - 1245 Bayly Street
Pickering, Ontario
INCREDIBLE OPPORTUNITY! Step into stylish urban living in one of Pickering's most convenient and connected communities. Only 7 years old, this beautifully designed 3-bedroom, 3-bath townhome offers modern finishes, multiple outdoor spaces including an amazing Roof Top Terrace, and resort-style amenities all just minutes from Pickering GO Station, Hwy 401, waterfront trails, restaurants, shops, and the marina. The bright open-concept main floor is designed for both everyday living and entertaining, featuring sleek black cabinetry (2025), stainless steel appliances, a spacious centre island, and seamless flow between the kitchen, dining, and living areas. Natural light fills the space, while the living room walkout leads to a huge private balcony perfect for relaxing or summer BBQs. A recently updated powder room (Dec 2025) adds a fresh modern touch to the main floor. Upstairs, the primary bedroom features a 3-piece ensuite and wall-to-wall closet, while the second bedroom enjoys its own private juliette balcony. The third bedroom offers flexibility for a home office, nursery, or guest room. The rooftop terrace is a standout feature ideal for entertaining, morning coffee, evening drinks, or simply unwinding while taking in the surrounding views. Residents enjoy access to exceptional amenities including an OUTDOOR POOL with BBQ/lounge areas, exercise room, and party room. TV & Internet are included in the maintenance fees, and the unit also includes 1 underground parking space. Whether you're a first-time buyer, busy professional, or someone looking for low-maintenance living without sacrificing style or space, this move-in ready home offers an incredible opportunity in the heart of Bay Ridges. (id:60365)
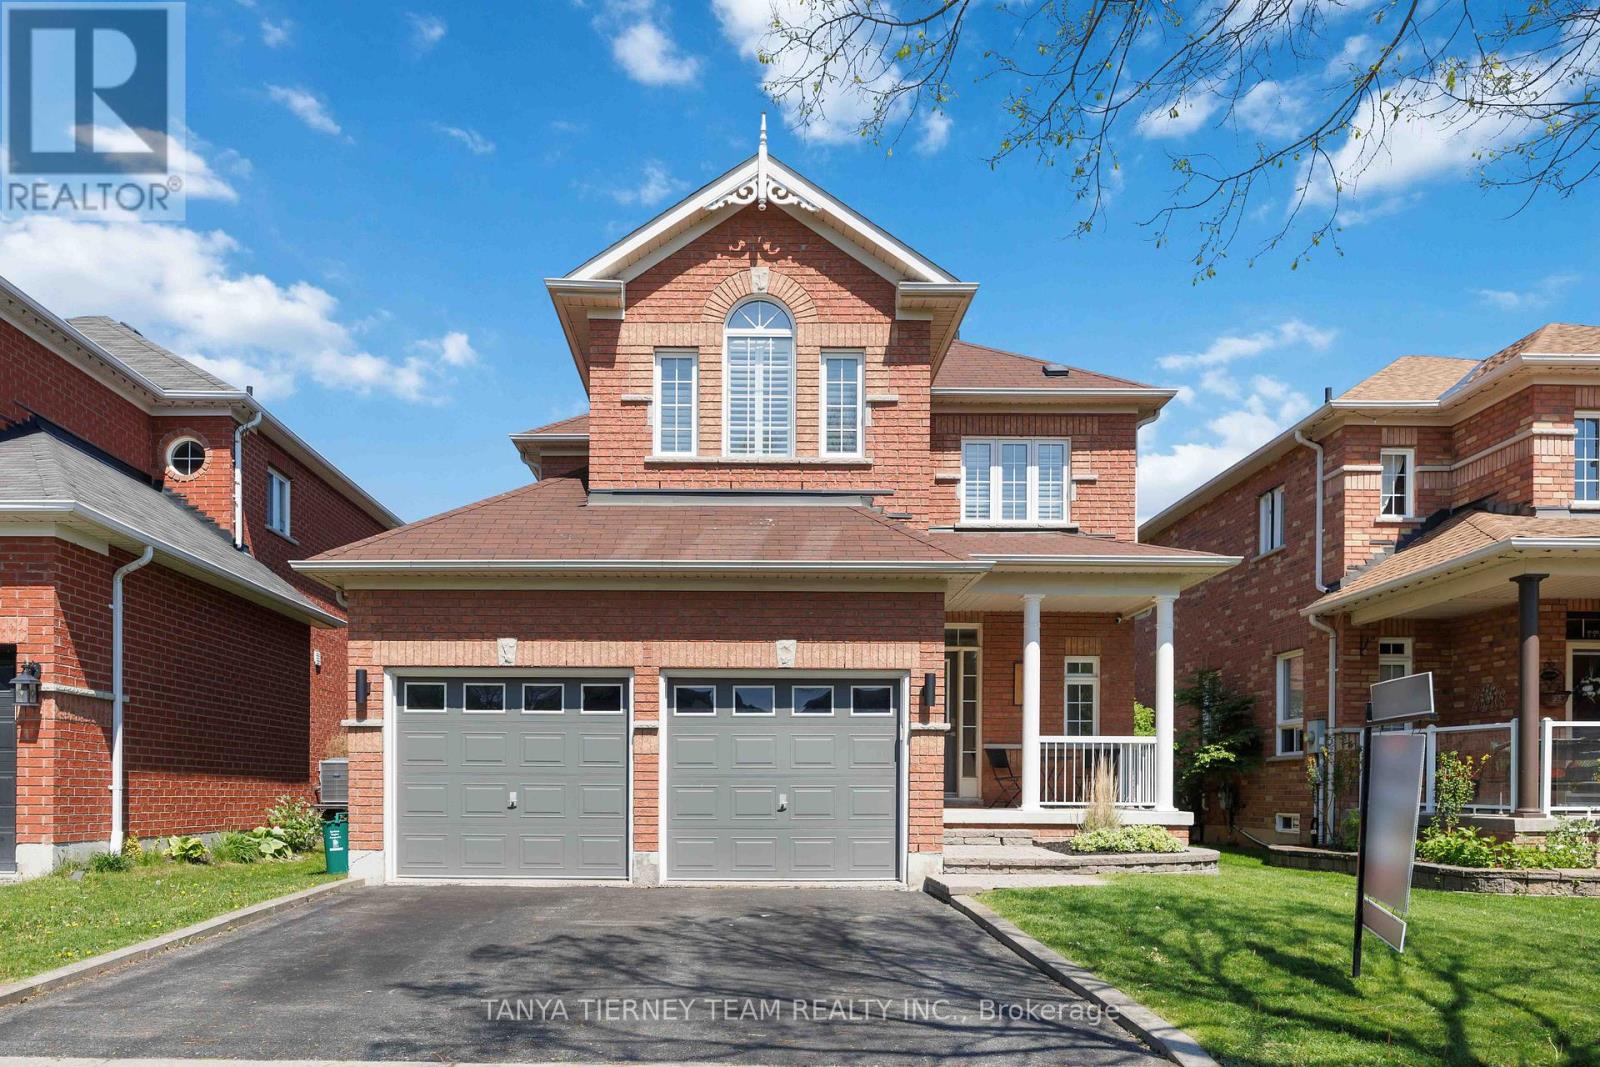
9 Penhurst Drive
Whitby, Ontario
Welcome to this stunning all-brick family home nestled in the highly sought-after Brooklin community! Showcasing exceptional curb appeal with beautifully landscaped gardens, a natural stone entryway, charming covered front porch, and a private backyard oasis complete with mature trees, interlocking patio, lush greenery, and a tranquil pond feature, this home offers the perfect blend of comfort and style. Step inside to discover a bright, sun-filled open concept layout loaded with upgrades throughout. The welcoming foyer features custom built-in storage and convenient garage access, while extensive hardwood flooring, california shutters, and elegant principal rooms create a warm and sophisticated atmosphere. The formal dining room is ideal for entertaining, while the spacious family room boasts a cozy gas fireplace with custom stone mantle, shiplap feature wall, and backyard views. The beautifully renovated kitchen is designed for everyday living and hosting alike, featuring quartz countertops, subway tile backsplash, stainless steel appliances, breakfast bar seating, and a bright breakfast area with sliding glass walk-out to the backyard retreat. Upstairs, you'll find three generous bedrooms including a luxurious primary suite complete with an electric fireplace, walk-in closet, and spa-inspired 4-piece ensuite featuring a quartz vanity and corner soaker tub. The finished basement offers incredible additional living space with above-grade windows, a spacious rec room with electric fireplace, built-in shelving, surround sound and projector wiring for movie nights, a dedicated exercise room with cork flooring, laundry area, rough-in for an additional bathroom, and plenty of storage space. Perfectly located just steps to schools, parks, transit, downtown Brooklin shops, restaurants, and easy access to Hwy 407 for commuters, this exceptional family home truly has it all! (id:60365)
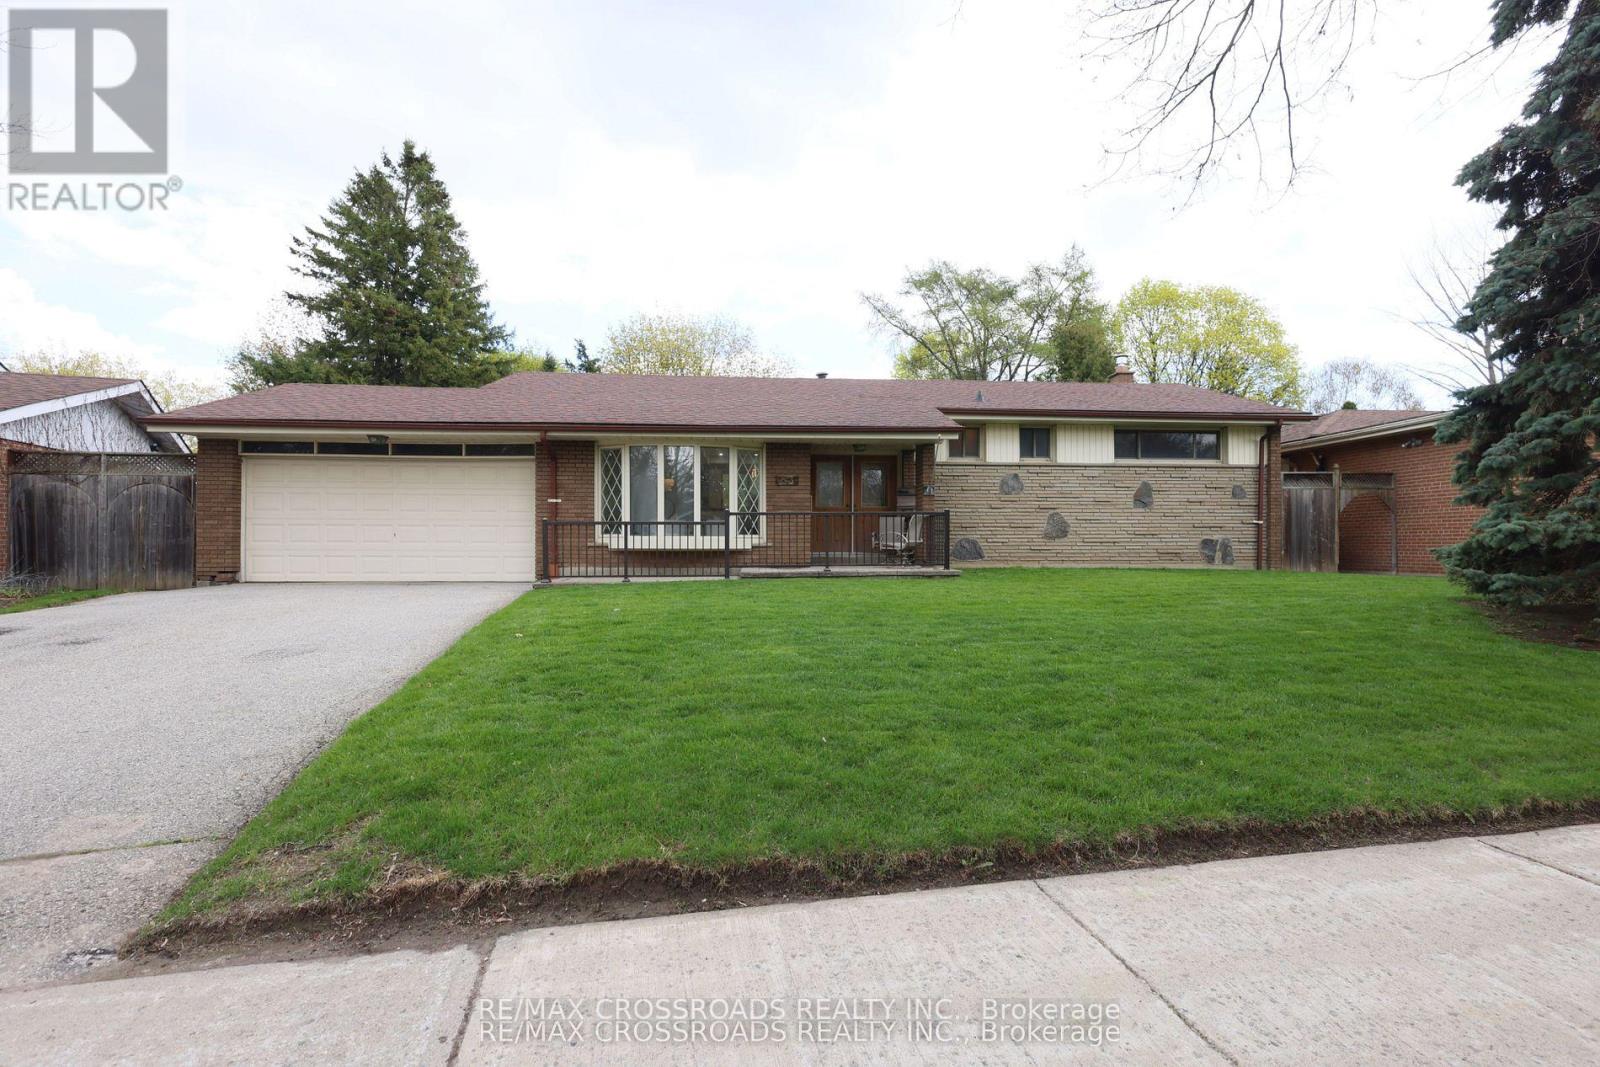
83 Pegasus Trail
Toronto, Ontario
A Rare Ravine Bungalow - Once-in-a-Lifetime Opportunity! Discover this stunning, one-owner bungalow set on an exceptional 65-ft-wide ravine lot, offering the perfect blend of space, privacy, and natural beauty right in the city. Homes like this rarely come to market-don't miss your chance. Step inside to a bright and expansive layout featuring a separate living room with soaring ceilings and a beautiful bay window, filling the space with natural light. The formal dining area walks out to a serene backyard, perfect for entertaining or enjoying peaceful evenings surrounded by nature. The upgraded kitchen is designed for both function and style, complete with granite countertops, a central island, and a walk-out to the backyard, making indoor-outdoor living effortless. The main level offers 4 spacious bedrooms and 2 full bathrooms, ideal for families seeking comfort and convenience on one floor. Downstairs, the basement opens up endless possibilities, featuring a large recreation room with a cozy gas fireplace, a walk-out entrance, an additional bedroom, a 3-piece bathroom, and a generous storage area. With its layout and separate access, it offers excellent potential for an in-law suite or income-generating unit. Unmatched ravine setting, Rare 65 ft frontage, Walk-out basement with income potential. This is not just a home-it's a lifestyle opportunity you won't find elsewhere. Come see it in person and experience the difference- fulfil your dream. That's not it! Walk to School, Parks. Minutes to the hospital, STC, 401 and grocery shops. Get it or miss it! (id:60365)

© 2026 Proptech Realty Inc., Brokerage.