
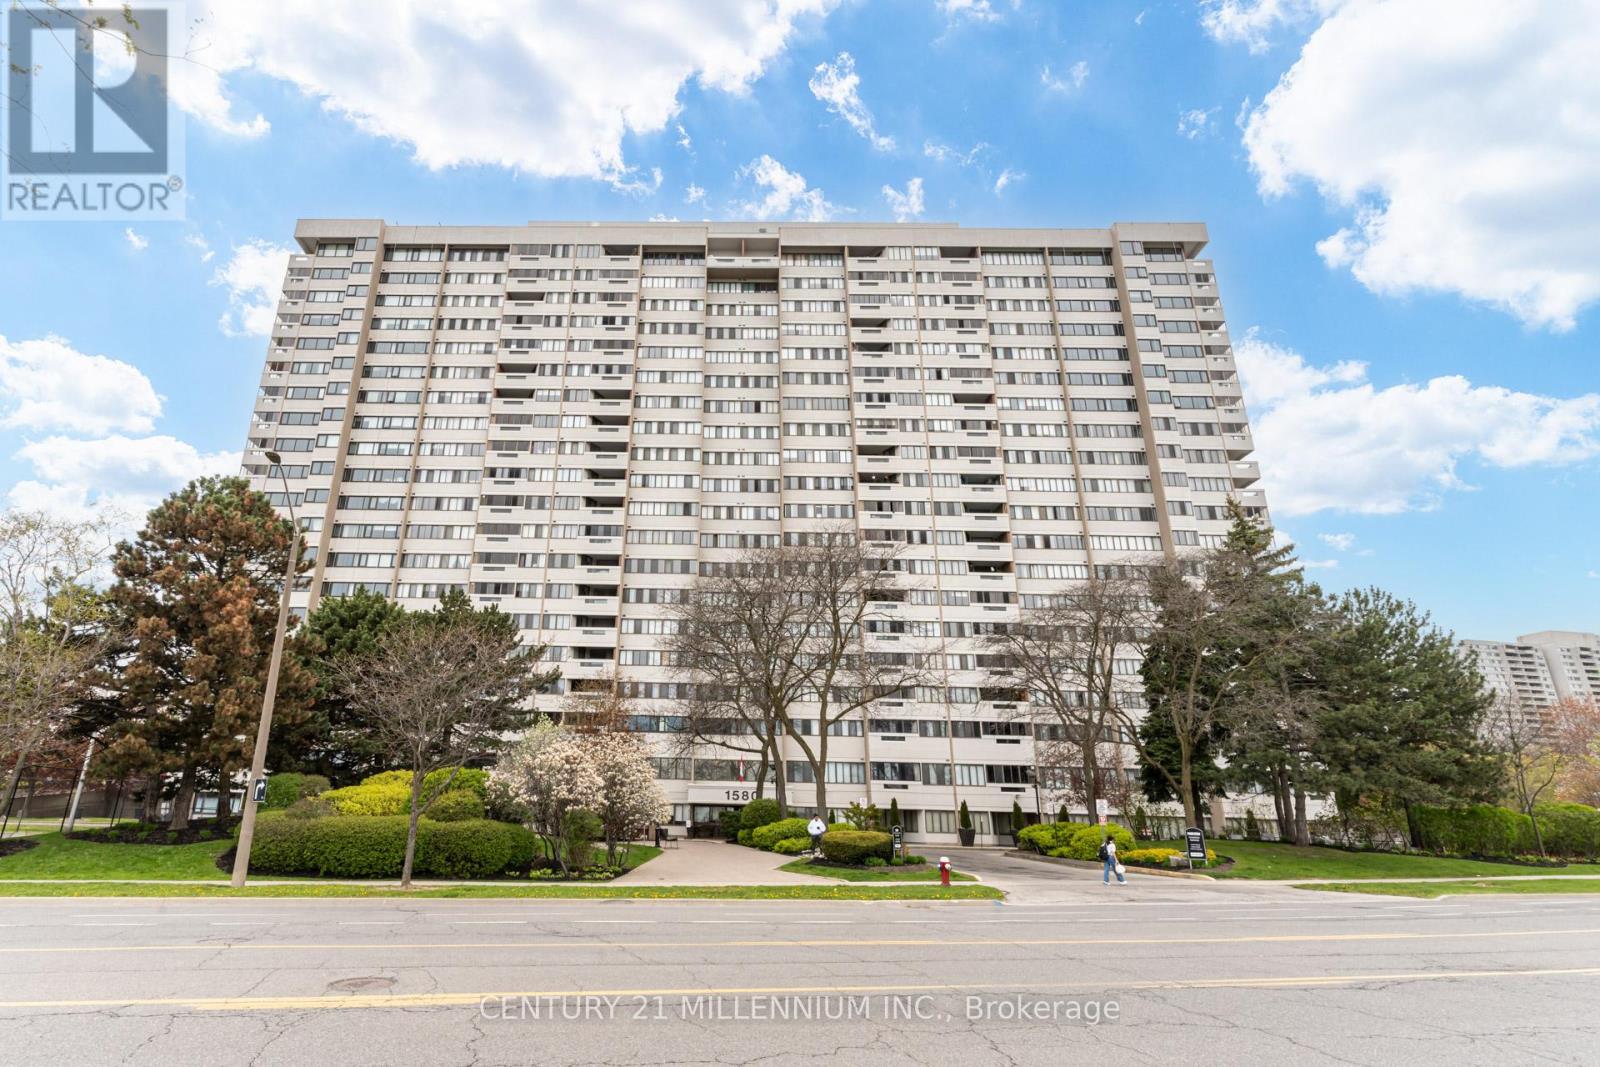
910 - 1580 Mississauga Valley Boulevard
Mississauga, Ontario
Unbeatable location in desirable Mississauga Valley at Burnhamthorpe & Hurontarion seconds to unlimited shopping Square One, Future LRT, My way transit, 400 series highways & top tier entertainment. Up up to the 9th floor showcasing an unobstructed Million Dollar South facing view of the Toronto skyline throughout the condos living area & bedrooms. Presenting pride of ownership throughout this 2 bed 1.5 bath 1 parking & locker spoils you with 1,090 sqft full size dining & living room with wall to wall windows, soft carpeting & walkout to a private enclosed balcony. Bright kitchen flows into the bonus den featuring ensuite laundry, storage cabinetry. Up dated main bathroom w/ "Safe Step" custom walk-in tub for easy access feat body jets & lighting. King sz Mstr w/ warm carpeting, wall to wall windows showcasing the spectacular view, His/her separate closets, walk through closet to a spacious & private 2 pc ensuite (Potential space to add shower). Generous size 2nd bedroom with soft carpeting & skyline view. This condo offers a predictable all inclusive monthly maintenance fee for consistent payments w/ added bonus Bell Fibre Internet (No additional utility bills) Exceptionally well run property management & condo board. The features, size, space, view & location of this condo cant be beat. (id:60365)
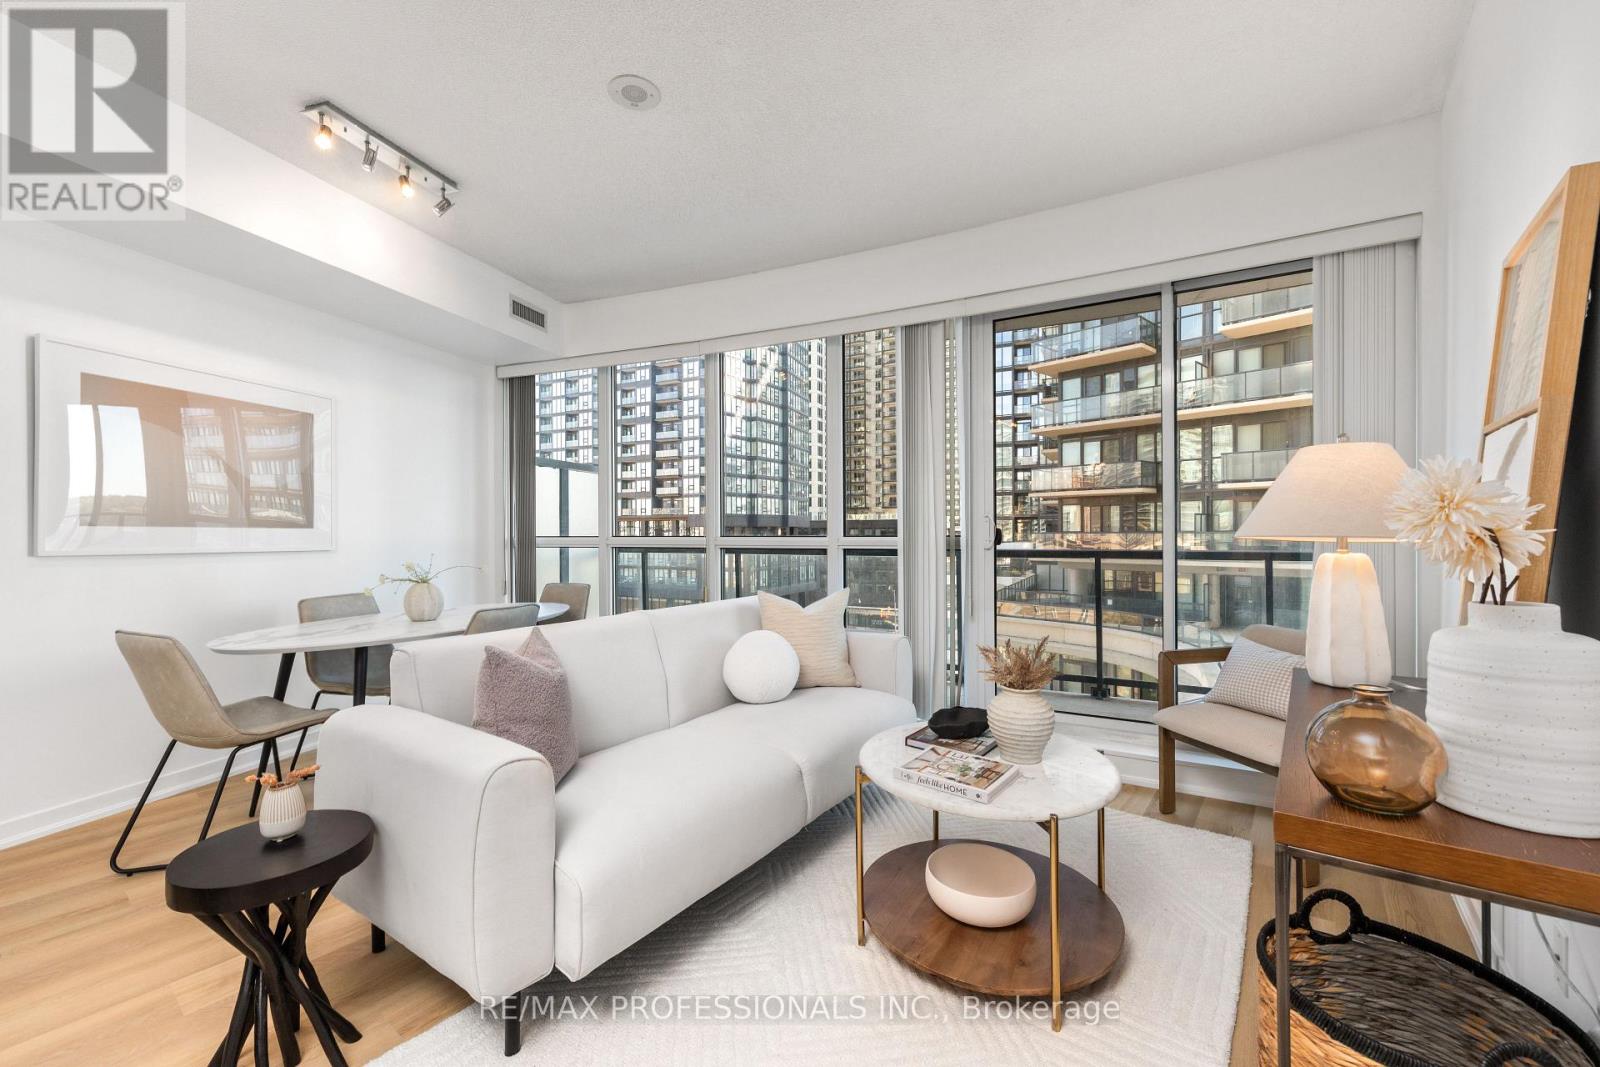
607 - 51 East Liberty Street
Toronto, Ontario
Welcome to stylish urban living in the heart of Liberty Village. This bright and functional 2-bedroom, 2-bathroom condo offers 751 sq. ft. of thoughtfully designed interior space, plus an expansive 146 sq. ft. balcony with partial lake views. Freshly painted throughout, the suite features an open-concept kitchen with a large center island, quartz countertops, a modern backsplash, and stainless steel appliances, creating a practical and inviting space for both daily living and entertaining. New flooring throughout the entire unit, as of December 2025. The living area is spacious and filled with natural light from floor-to-ceiling windows, with a walk-out to the oversized balcony - perfect for morning coffee, evening unwinding, or hosting family and friends outdoors. The primary bedroom comfortably fits a queen-sized bed and includes a spacious closet and beautiful 4-piece ensuite. The second bedroom offers the convenience of its own ensuite bath, making it ideal for guests. This unit also comes with an oversized parking space, adding everyday convenience in this vibrant downtown community. Modern neutral finishes throughout give the suite a fresh, contemporary feel. Residents enjoy an impressive selection of amenities, including 24-hour concierge, outdoor pool, jacuzzi, fully equipped fitness center, sauna, party/meeting room, a library, guest suites, and visitor parking. Just steps to the lake, Liberty Park, Altea Active, Metro, cafés, restaurants, shops, and transit, this Liberty Village condo offers the perfect balance of comfort, convenience, and lifestyle. (id:60365)
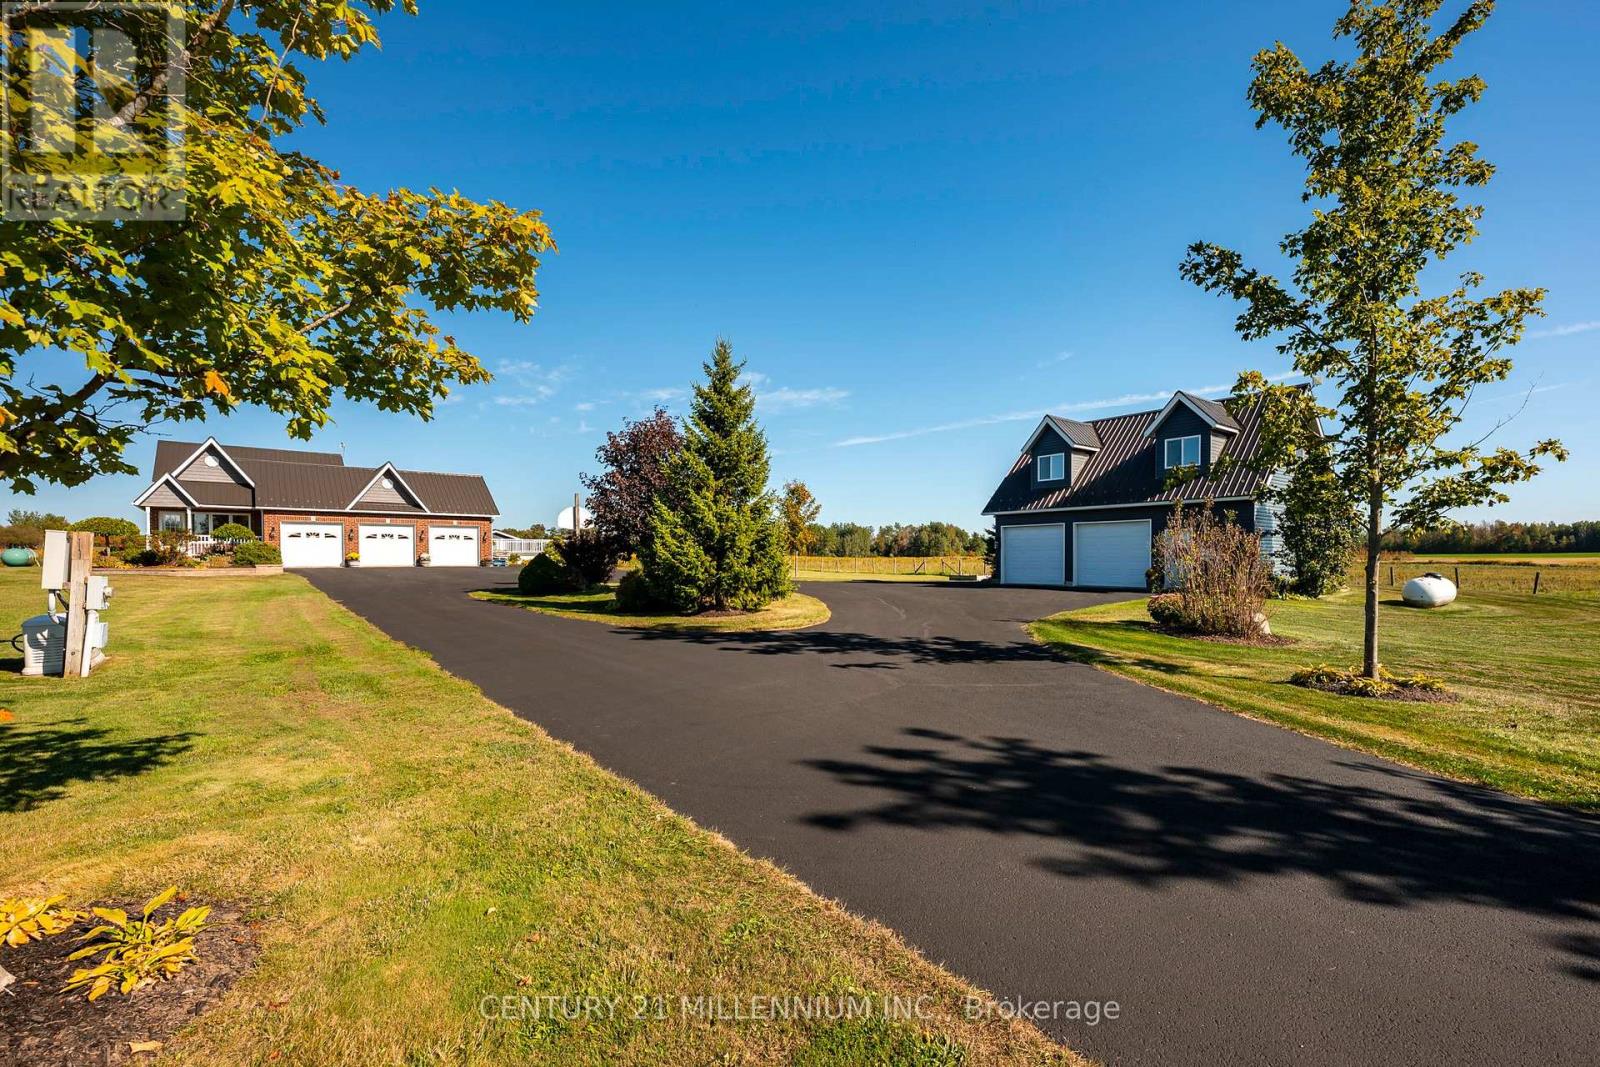
395115 County Road 12 Road
Amaranth, Ontario
This freshly painted country home is living at it's finest. Set on 5 acres with beautiful landscaping and a spring fed pond, there is a 4 bedroom main house with 3 car garage and a 2 bedroom detached coach house. This property is perfect for multi generational families or those looking to earn an income on rent. The 4 level back split house was custom designed by the current owners with large inviting rooms, over sized windows, insulated interior walls and ceilings for sound proofing, hard wired sound, hard wired internet, and more. The open concept main floor consists of a combined living room and dining room with cathedral ceilings and a pellet stove. You'll also find an eat in kitchen with a propane stove to cook on, a breakfast bar and a walk out to the partially covered deck and heated pool with slide. Upstairs is three bedrooms, including a primary with cathedral ceilings and a spa like 4 piece ensuite with jacuzzi tub. There's also a second 4 piece bathroom on this level. The above grade lower level has a 4th bedroom with a 3 piece semi ensuite bathroom, large family room with propane a fireplace and wet bar, a second walk out to the deck and pool, along with the laundry room. The partially finished basement has a 5th bedroom with above grade windows, a rec room and a cold cellar. Back outside to the converted, detached 1500 square foot, two storey coach house, where you'll find an open concept main level with radiant heated floors, large kitchen, dining and living room with propane fireplace, a walk out to your private deck, laundry and a 4 piece bathroom. Upstairs on the second floor are two bedrooms, including a 2 piece ensuite. The coach house is heated via radiant boiler heating. Three sheds on the property, including power to the shed at the pond, all buildings have metal roofs, separate septic for the coach house, separate propane tanks for the main house, coach house and heated pool. Generac generator. Pride of ownership is abundantly clear. (id:60365)
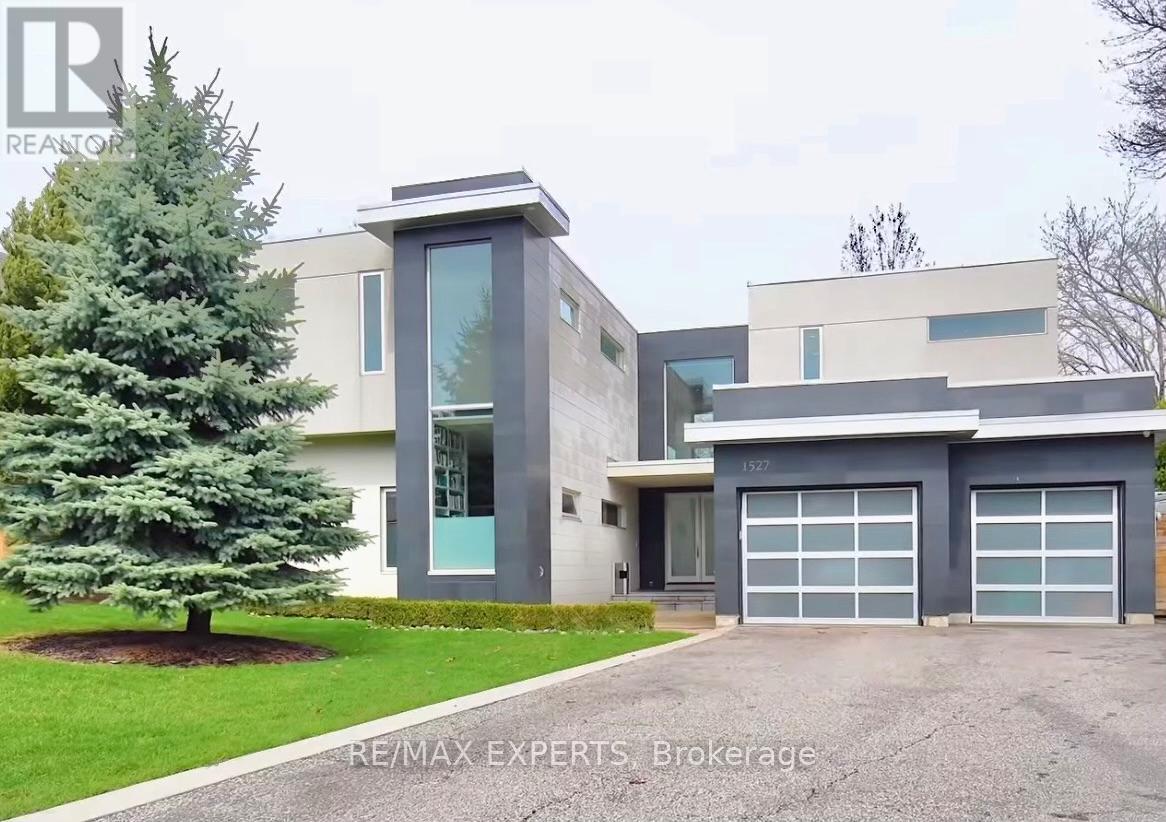
1527 Glenhill Crescent
Mississauga, Ontario
Welcome to this extraordinary custom-built residence in the heart of Lorne Park, where modern design meets uncompromising comfort. From the moment you enter, the home impresses with its refined finishes and thoughtful craftsmanship. Polished concrete floors with radiant heating anchor the main level, while rich hardwood flows seamlessly throughout the upper floor. Every detail has been carefully curated-from heated floors in every washroom to a full suite of air and water systems, including HRV, central dehumidifier, purifier, and softener. Expansive windows flood the home with natural light, enhancing the open-concept living spaces and designer kitchen equipped with premium appliances. Two elegant electric fireplaces add warmth and ambiance, creating inviting spaces for both everyday living and entertaining.The home offers five spacious bedrooms-four on the upper level and one below-each designed for comfort, complete with walk-in closets and complemented by five beautifully appointed bathrooms.The lower level is a private retreat, featuring a state-of-the-art theatre room, a full gym, a game room, and an expansive entertainment space-perfect for hosting or unwinding. Step outside to your own backyard sanctuary: a fully fenced, beautifully landscaped space with a fire pit lounge and a covered, heated, enclosed Hydropool swim spa-offering year-round luxury.Complete with an oversized two-car garage with EV charging and parking for six additional vehicles, this home delivers the ultimate blend of sophistication, functionality, andlifestyle in one of Mississauga's most coveted neighbourhoods. (id:60365)
3403 - 1 The Esplanade
Toronto, Ontario
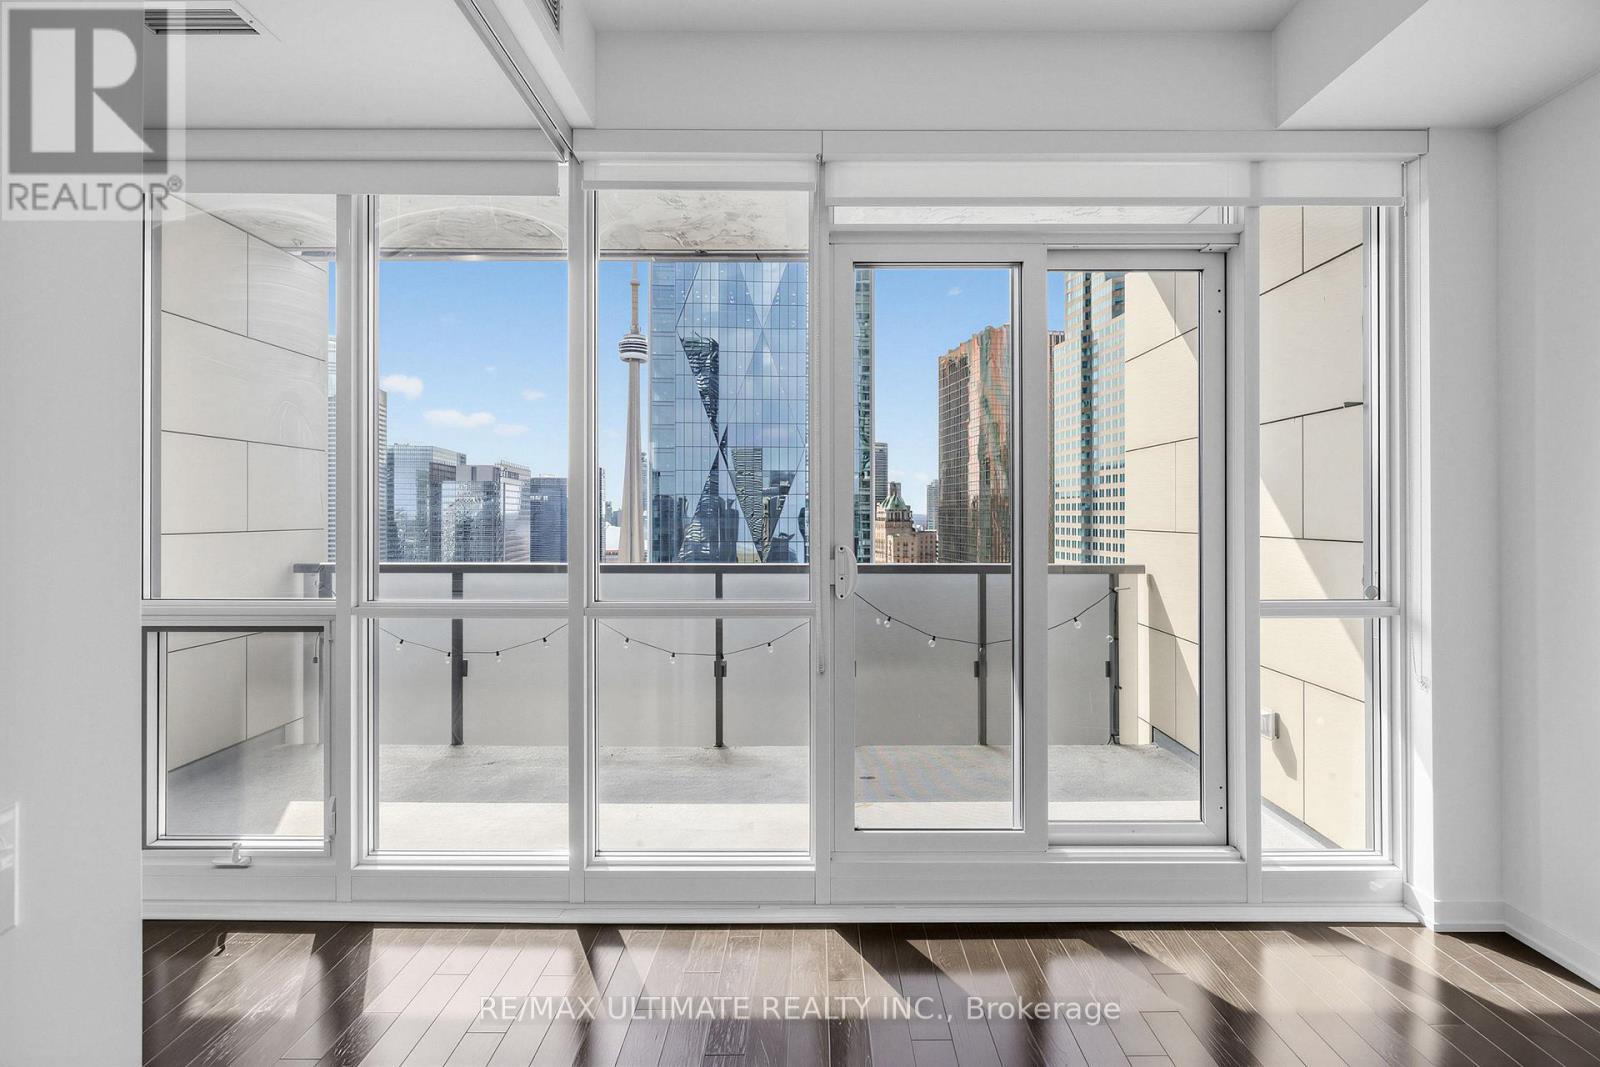
A rare sub-penthouse with **10-ft smooth ceilings** truly unlike anything else. This one checks every box. This one bedroom plus den is far from typical, enhanced by carefully selected builder upgrades that elevate the entire space. Enjoy bright west-facing exposure with stunning CN Tower views from the bedroom, living room, and balcony. Freshly painted in 2026 and move-in ready, with upgraded flooring throughout. Parking and a locker are included. The bedroom features floor-to-ceiling windows that fill the space with natural light. Located just three minutes from Union Station, you're in the heart of the Financial District. Need space for guests or a home office? The den offers the flexibility to do both. Step out onto your private 95 ft. balcony perfect for a morning coffee or evening unwind. Love to cook? The kitchen features premium stainless steel Bosch and Fisher and Paykel appliances, a centre island with Caesarstone and power, and extended cabinetry. The bathroom offers a frameless glass shower and a deep soaker tub. Additional features include a Bosch front-load washer and dryer. Enjoy top-tier amenities: infinity pool, BBQ area, terrace, jacuzzi, fitness centre, guest suites, party room, bar and lounge, theatre, and 24-hour concierge. They don't build them like this anymore, you'll notice the difference. Come experience it for yourself. (id:60365)
39 Hurst Street
Halton Hills, Ontario
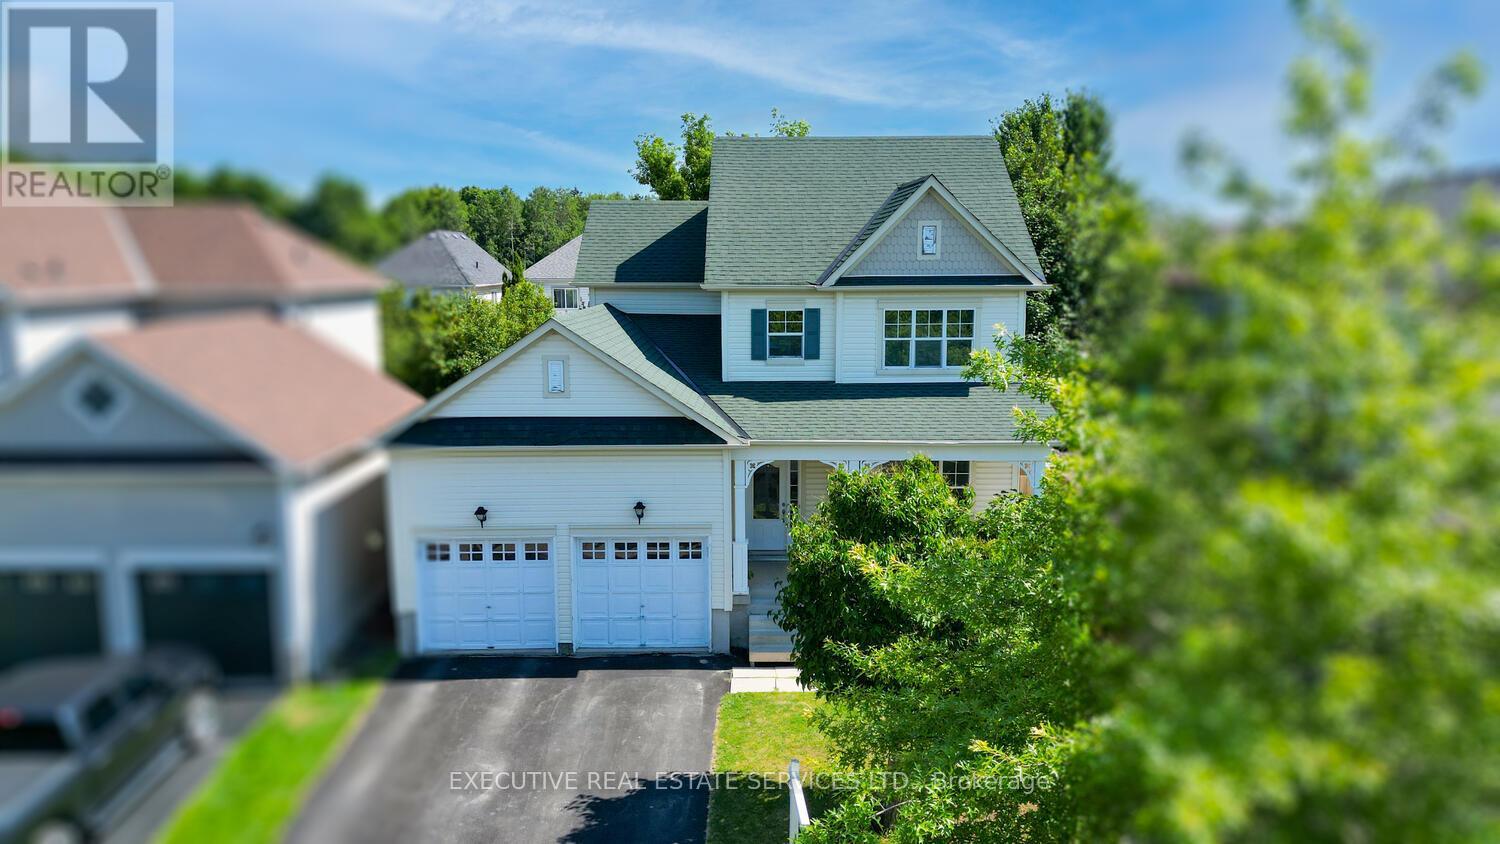
Welcome to this lovely detached house with a double car garage in the heart of family friendlyActon. Spacious layout featuring a separate family room and dining area, a spacious kitchenwhere you will get tons of natural light from the walkout backyard and a convenient powder roomon the main floor. Upstairs, you will find a primary bedroom with walk-in closet and spa likeensuite, plus two more spacious bedrooms with their own closet + large windows and another fullbathroom for added convenience. The finished basement is a great bonus whether you need a recroom or extra space for guests. Enjoy morning coffee on the cozy front porch, or relax andentertain in the great size backyard with a beautiful deck. With schools, parks, Acton Arena,grocery stores, Tim Hortons, McDonalds, and public transit all nearby, this home offerscomfort, space, and convenience in one great package! (id:60365)
1409 - 160 Flemington Road
Toronto, Ontario
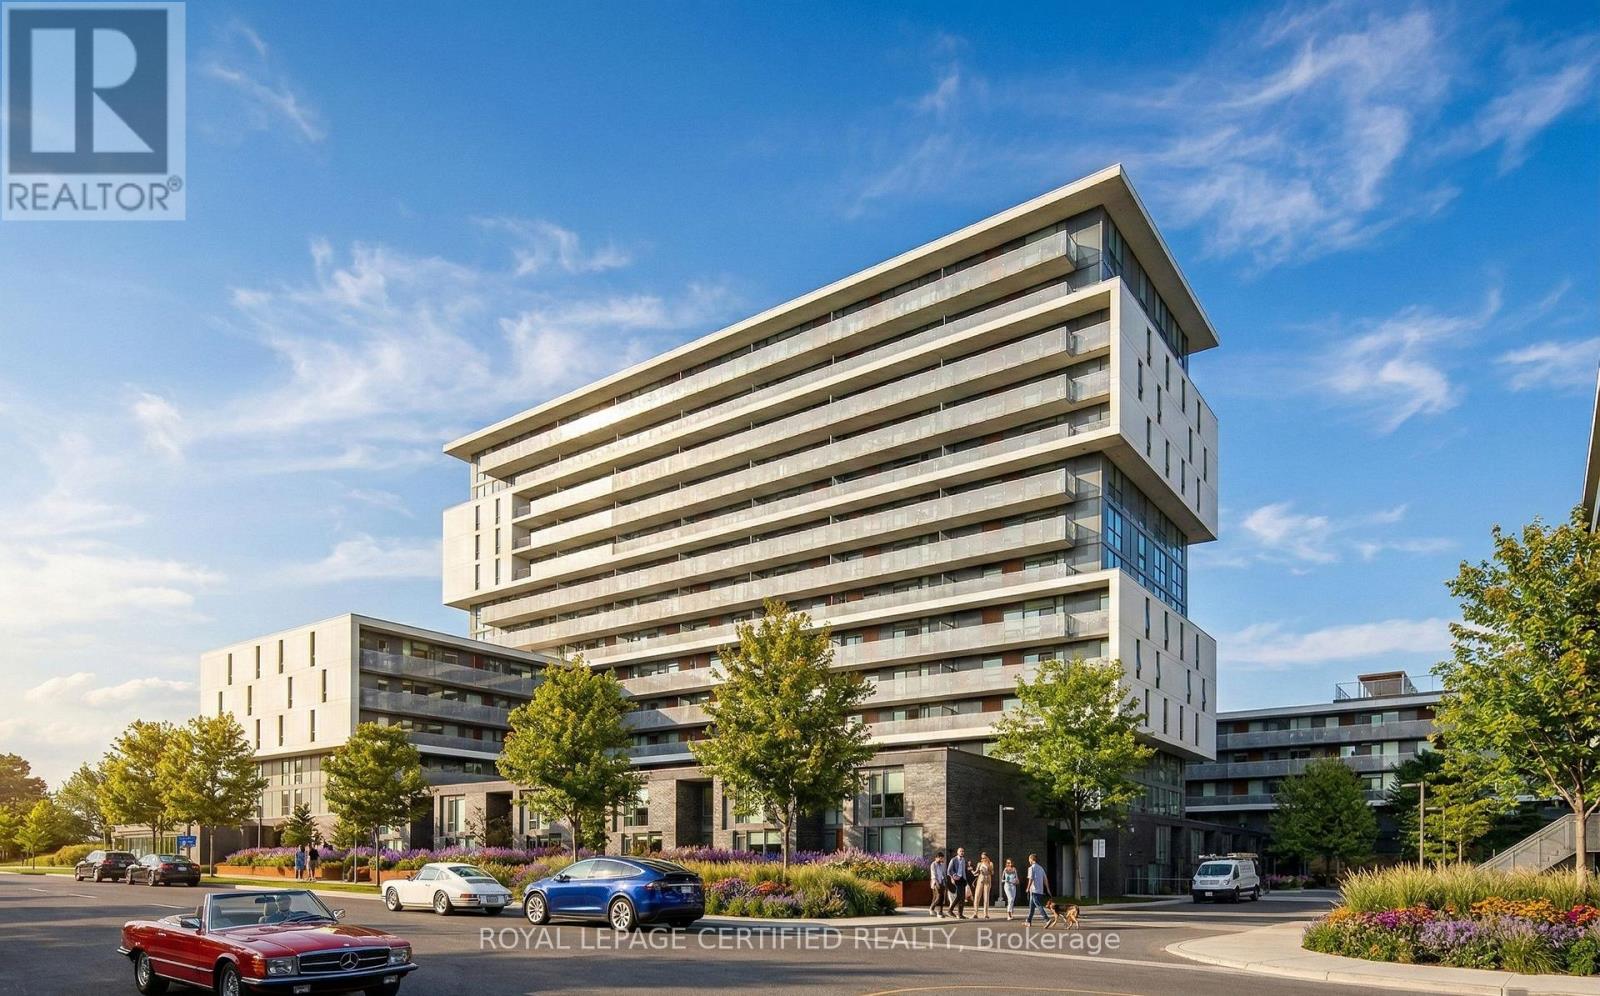
Welcome to 160 Flemington Road, Suite 1409 - a thoughtfully designed 1-bedroom plus den residence situated in the highly sought-after Yorkdale-Glen Park community. This well-appointed unit combines modern finishes with functional living space, offering an ideal opportunity for professionals, investors, or first-time buyers.The interior features a contemporary kitchen equipped with stainless steel appliances, a full 4-piece bathroom with refined finishes, in-suite laundry, and expansive floor-to-ceiling windows that flood the living area with natural light. An oversized private balcony extends your living space outdoors - perfect for relaxing or entertaining.Residents enjoy access to a comprehensive suite of amenities, including 24-hour concierge service, a fully equipped fitness centre, party and meeting rooms, guest suites, secure bike storage, and ample visitor parking.Positioned steps from Yorkdale Shopping Centre, as well as Yorkdale Station, this address offers unparalleled connectivity. With immediate access to Allen Road and Highway 401, commuting throughout the GTA is seamless. Nearby parks, walking trails, and local conveniences further enhance the lifestyle appeal, while both York University and downtown Toronto are just a short drive away.An exceptional opportunity to experience refined urban living in one of Toronto's most connected neighbourhoods. Heat and water included in maintenance! UNIT WILL BE PAINTED AND PROFESSIONALLY CLEANED BY CURRENT OWNER PRIOR TO CLOSING (id:60365)
3151 Monarch Drive
Orillia, Ontario
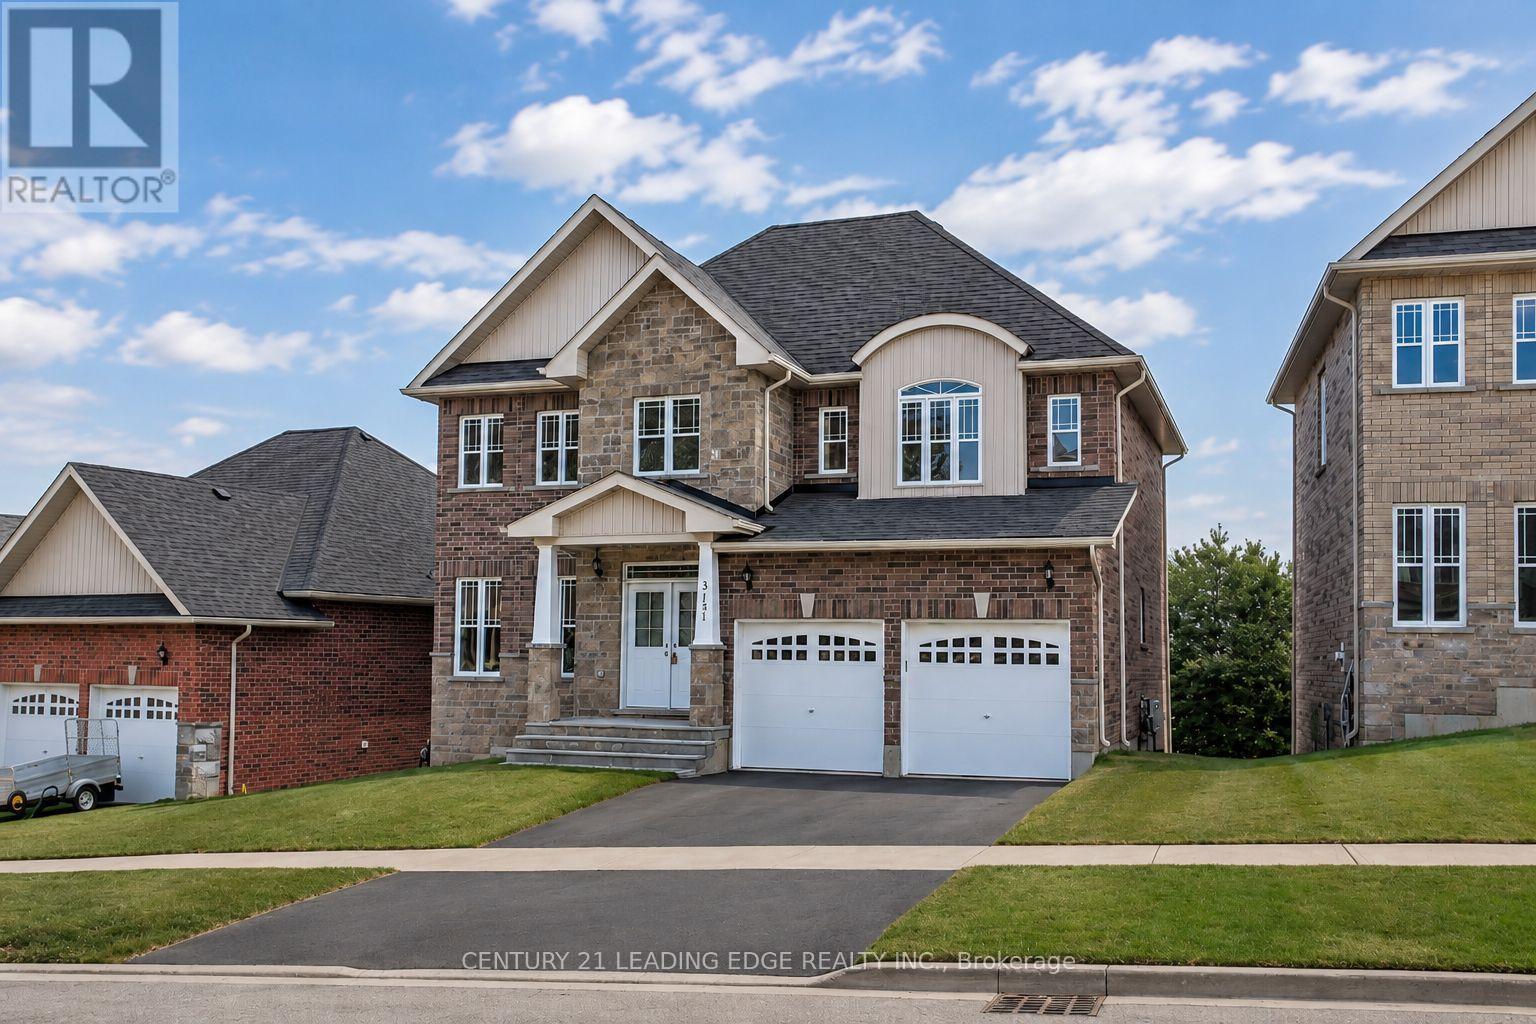
Welcome to 3151 Monarch Drive in Orillia, a beautifully maintained 2-storey detached home offering approximately 2700 sq. ft. of spacious and functional family living. Set on a generous sized lot, this impressive 4-bedroom, 4-bathroom home features a bright open-concept layout with large principal rooms, an eat-in kitchen with granite countertops and stainless steel appliances, convenient main floor laundry, and direct inside access to a built-in double garage with Wi-Fi enabled opener. The upper level offers four generous bedrooms, including two private 4-piece ensuites, with the primary bedroom complete with a walk-in closet. The unfinished walk-out basement provides excellent additional space for storage, recreation, or future potential. Ideally located close to Highway access, public transit, schools, hospital, Costco, Lakehead University, restaurants, downtown Orillia, Bass Lake Provincial Park, parks, trails, recreation facilities, and waterfront amenities, this home combines space, comfort, and everyday convenience in a desirable family-friendly setting. (id:60365)
1852 River Road W
Wasaga Beach, Ontario
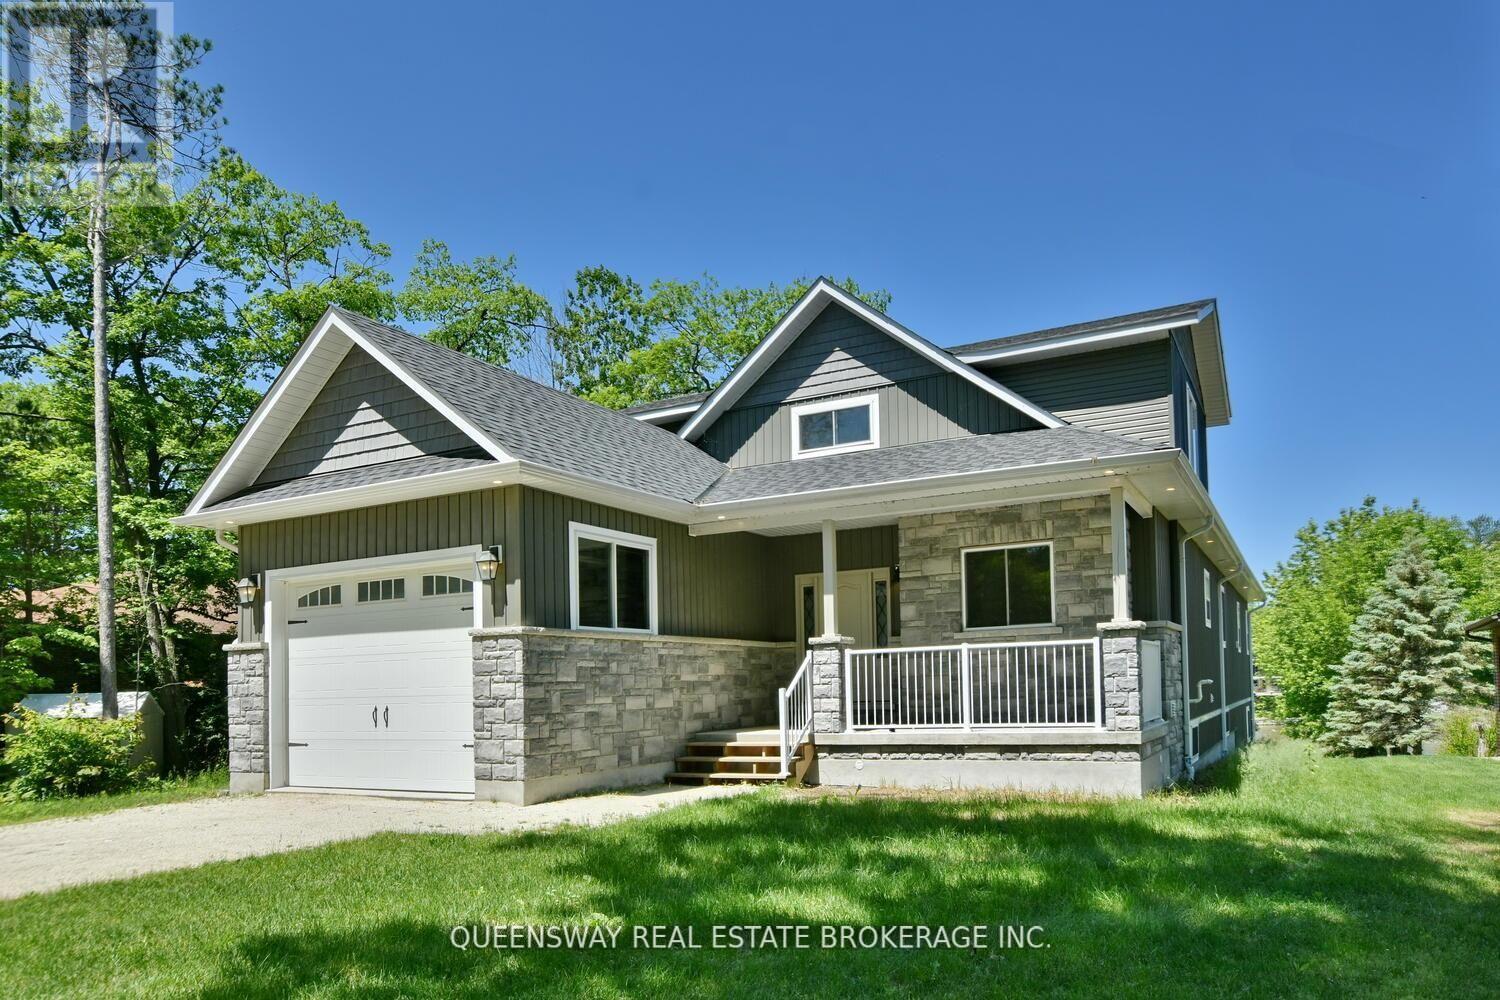
Prestigious Riverfront Estate In Wasaga Beach! Large Front Foyer From Covered Porch Opens To A "Wow" Room With Vaulted Ceilings. Huge Kitchen With Lot Of Cupboards, Quartz Counters, Stainless Appliances Including 6 Burner Gas Stove & Massive Centre Island With Vegetable Washing Sink. Open Concept To Living Room With Gas Fireplace And Walk-Out To Post & Beam Covered Deck Overlooking The Water. Main Level Master With Walk-In Closet And Future Ensuite Bath. Main Floor Laundry Powder Room (id:60365)
5 Magna Carta Road
Barrie, Ontario
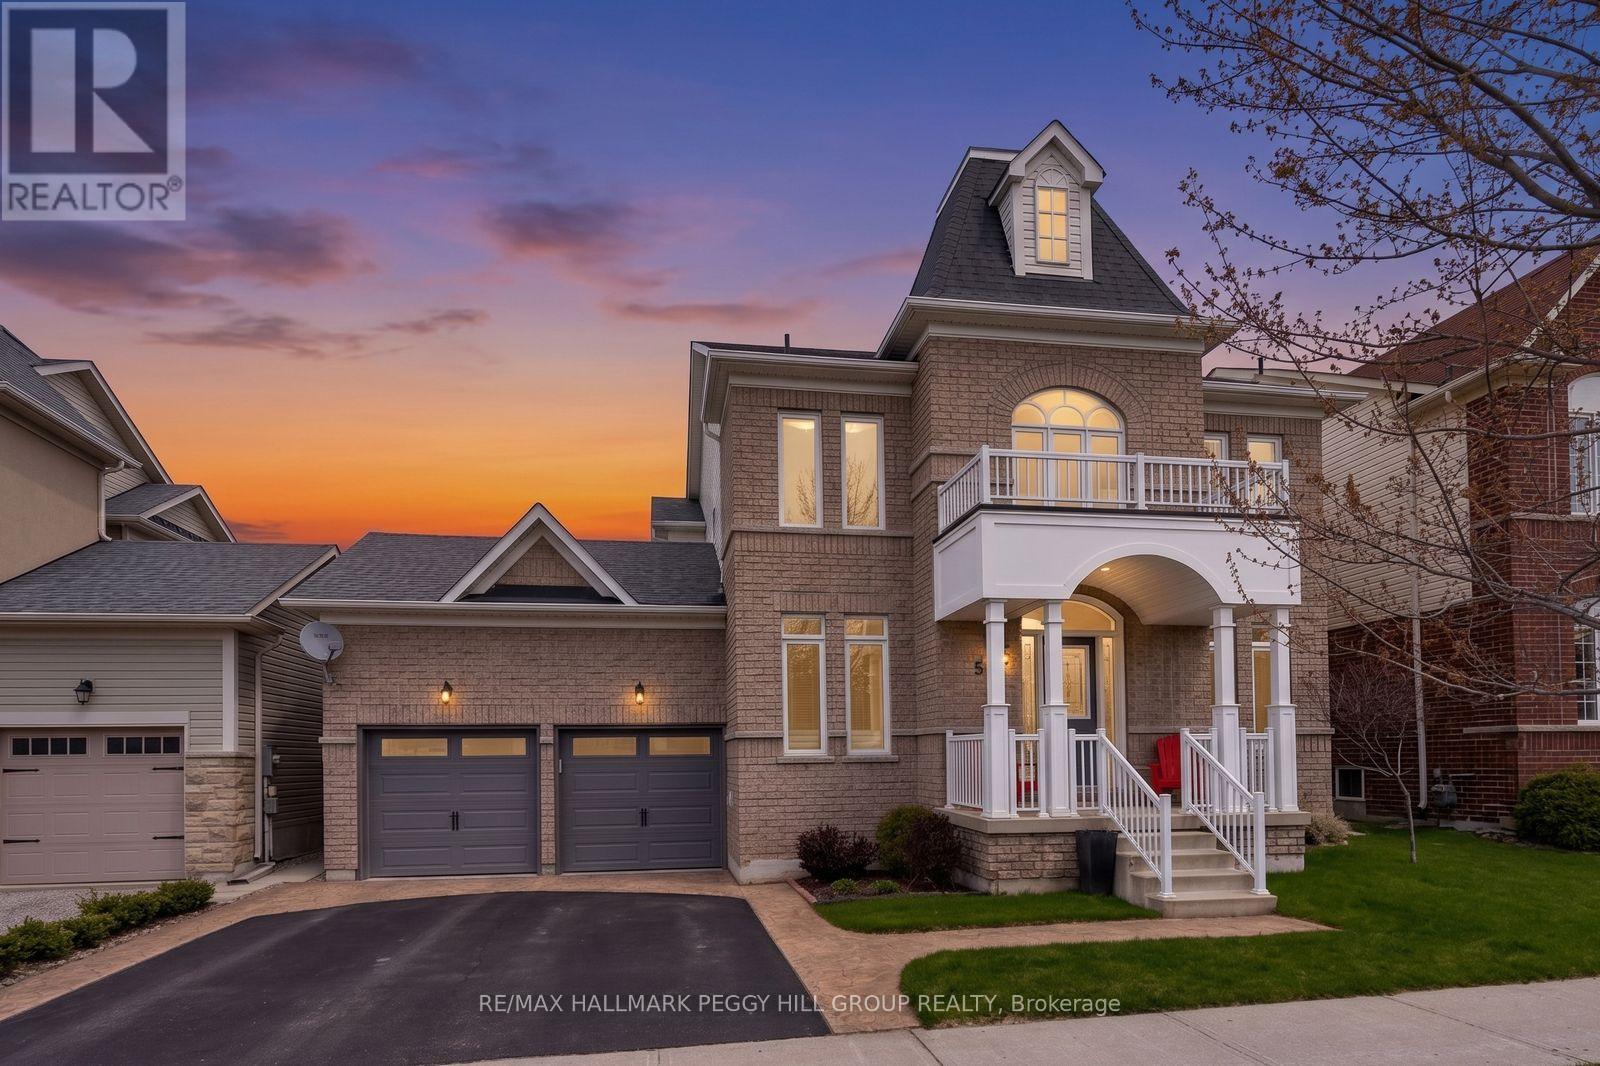
FAMILY-SIZED LIVING IN SOUTH BARRIE WITH 5 GENEROUS BEDROOMS, FLEXIBLE BASEMENT SPACE, & MODERN UPGRADES THROUGHOUT! Welcome to this modern South Barrie home, ideally located close to schools, parks, and walking trails within a vibrant, family-oriented community. The Barrie South GO Station is less than 10 minutes away, along with shopping, restaurants, and both the Barrie and Innisfil waterfronts, with access to Friday Harbour Resort just 12 minutes away. From the moment you arrive, the inviting stamped concrete entryway, covered front porch, attached double garage, and updated back deck set the tone, offering a private outdoor retreat with generous green space and an irrigation system for low-maintenance living. Inside, natural light fills the open-concept main floor, with a spacious kitchen, breakfast nook, and family room anchored by a cozy fireplace, backyard walkout, and hardwood floors. The kitchen is both stylish and functional, showcasing stainless steel appliances, a sleek tile backsplash, a large centre island, and a servery connecting to the formal dining room. A separate main floor living room adds versatility, complemented by a powder room and convenient laundry area with direct garage access and newer appliances. Upstairs, four generous bedrooms create a comfortable layout, highlighted by a primary suite featuring a walk-in closet and a 5-piece ensuite with dual vanities, a deep soaker tub, and separate shower, while a 4-piece main bathroom serves the remaining bedrooms with ease. The basement extends the living space further with a bedroom, 3-piece bath, and a large unfinished area with electrical in place, offering endless potential. Extensive updates complete this #HomeToStay, including a new 2-stage furnace (2025), upgraded windows, roof, exterior vents, R-60 attic insulation, ceiling fans, bathroom shut-off valves and faucets, modernized lighting throughout, and a recent Purair duct cleaning. (id:60365)
425 - 281 Woodbridge Avenue
Vaughan, Ontario
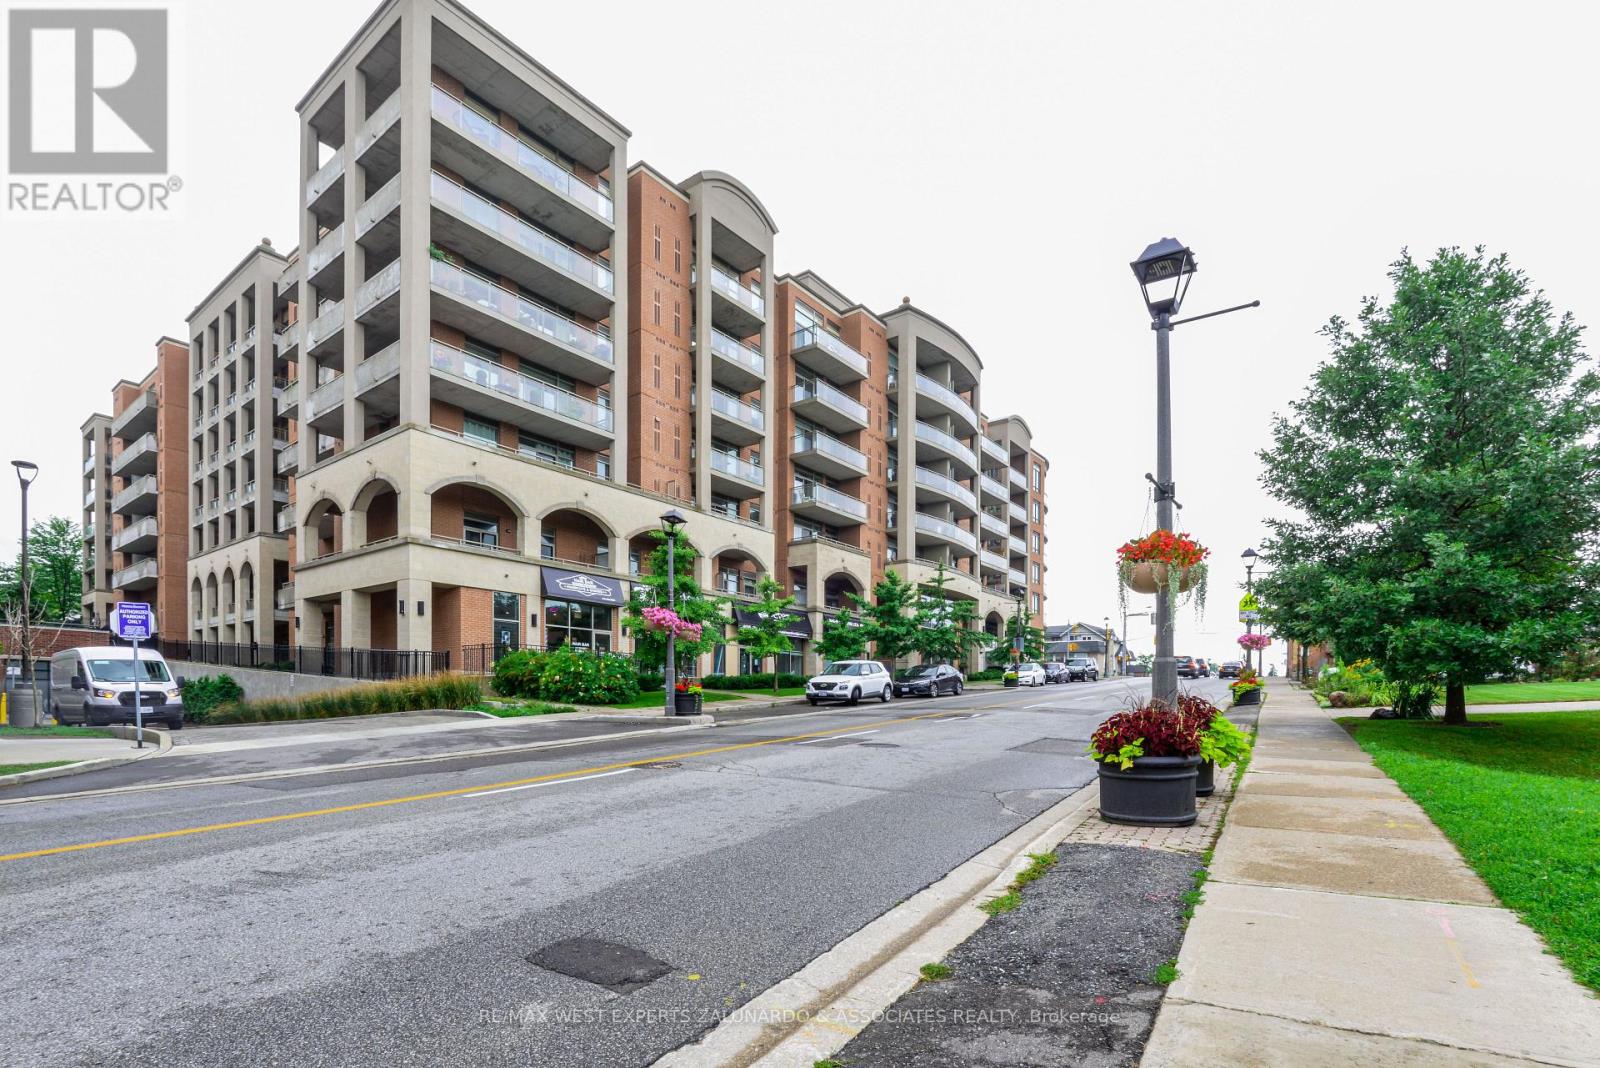
Welcome To 281 Woodbridge Ave, Unit 425. This Beautifully Maintained 2 Bedroom, 2 Bathroom Condo Offers 825 Sq-Ft Of Well Designed Living Space On The 4th Floor. Enjoy 9' Ceilings, Hardwood Flooring Throughout, And An Open Concept Layout. The Generous Kitchen Features Granite Countertops, Stainless Steel Appliances, And A Breakfast Bar Perfect For Casual Dining Or Entertaining. Step Out Onto The Oversized Balcony With Double Walkouts And Take In Unobstructed Views Of Charming Downtown Woodbridge. The Primary Bedroom Includes A Walk-In Closet And A 4 Pc Ensuite. Additional Highlights Include Ensuite Laundry, Ample Storage, And 1 Underground Parking Space. (id:60365)
15 - 16925 Yonge Street
Newmarket, Ontario
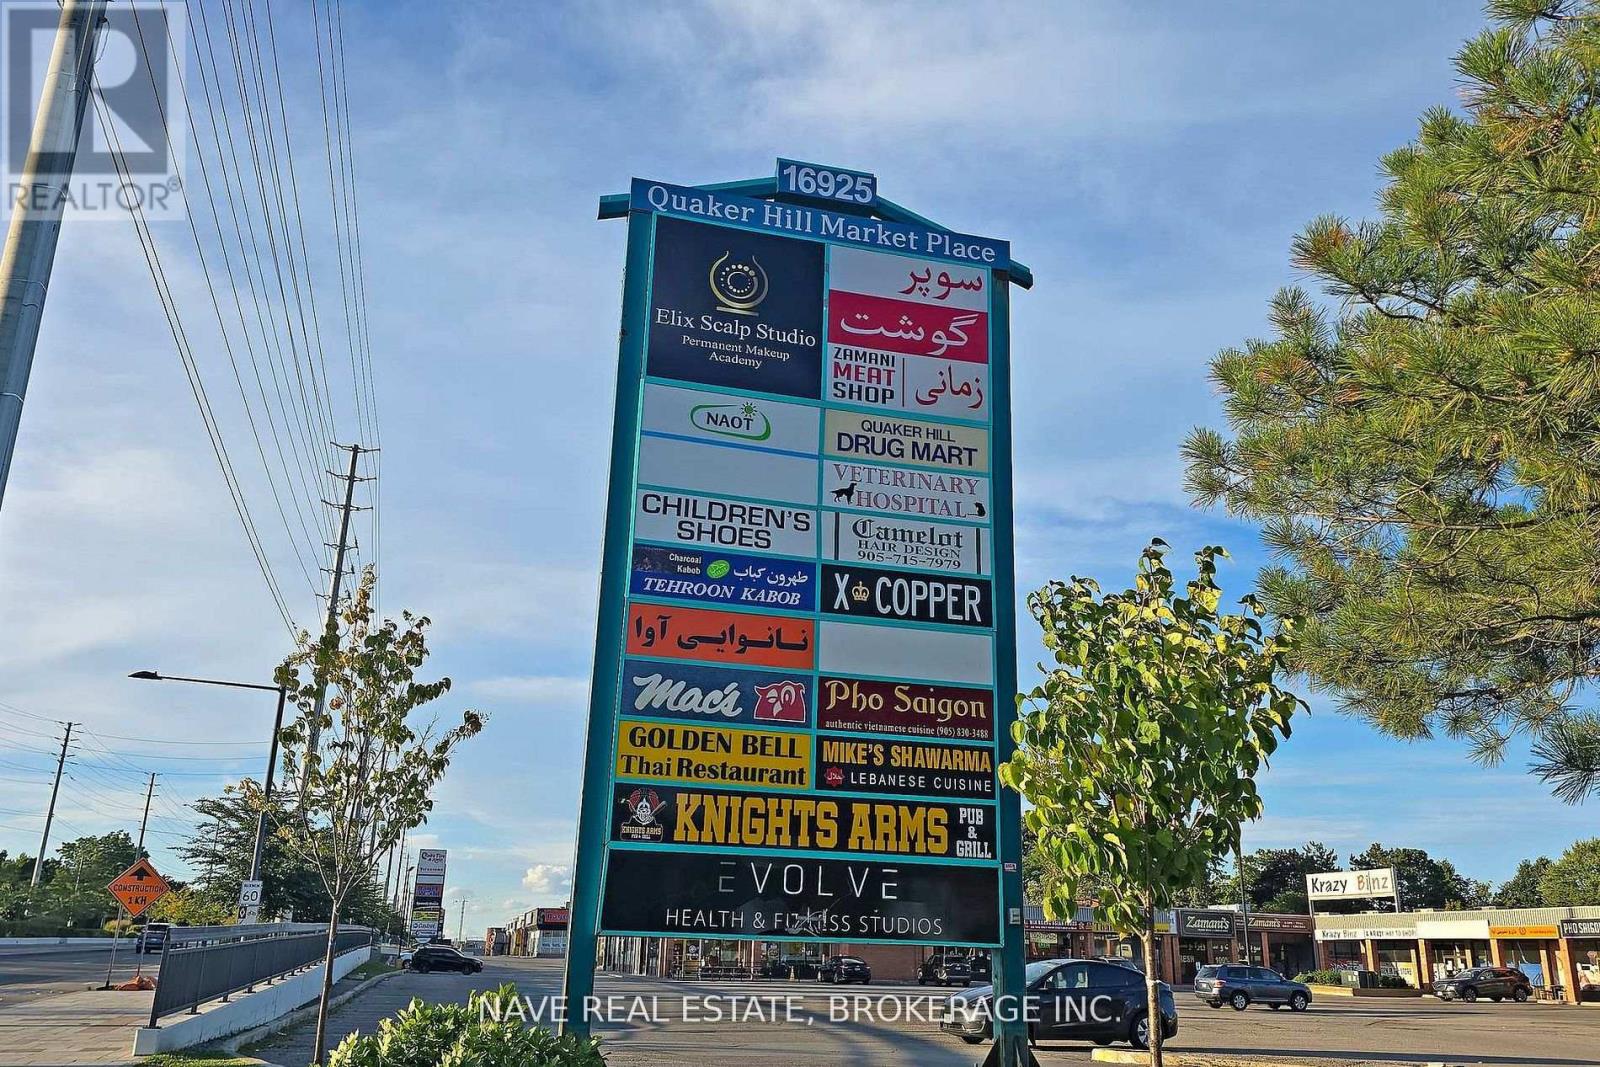
Outstanding commercial space in a vibrant plaza located near Yonge Street and William Roe Blvd. Well suited for a variety of uses including grocery, restaurant, medical office or florist. Positioned along one of Newmarket's most active commercial corridors, this unitbenefits from strong street visibility, consistent traffic flow, and convenient access for customers and employees. Surrounded by a mix ofestablished retailers and dense residential communities, the location offers an excellent opportunity to grow a strong customer base andestablish a long-term presence in the area. (id:60365)

© 2026 Proptech Realty Inc., Brokerage.