
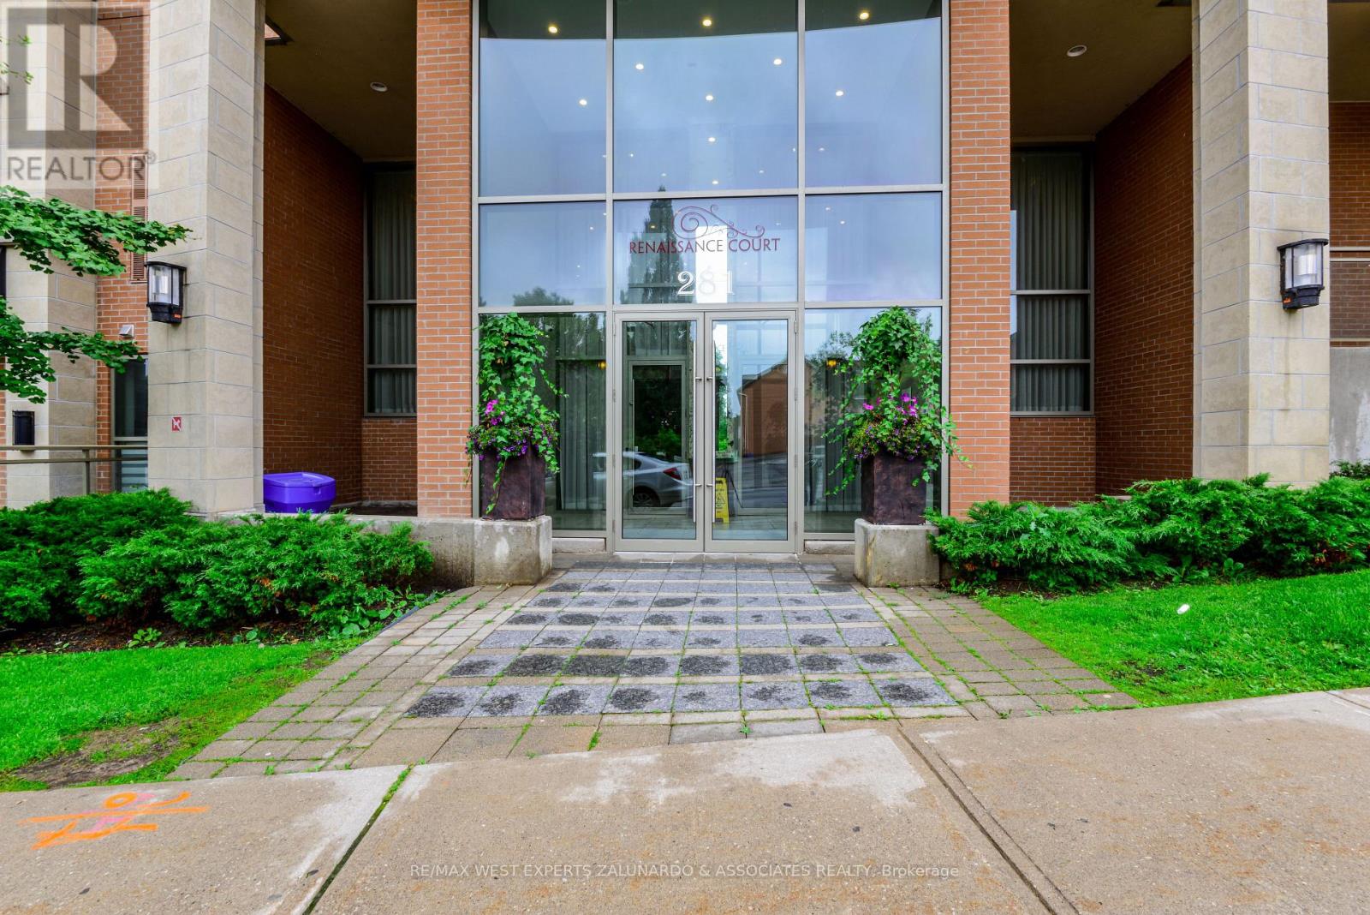
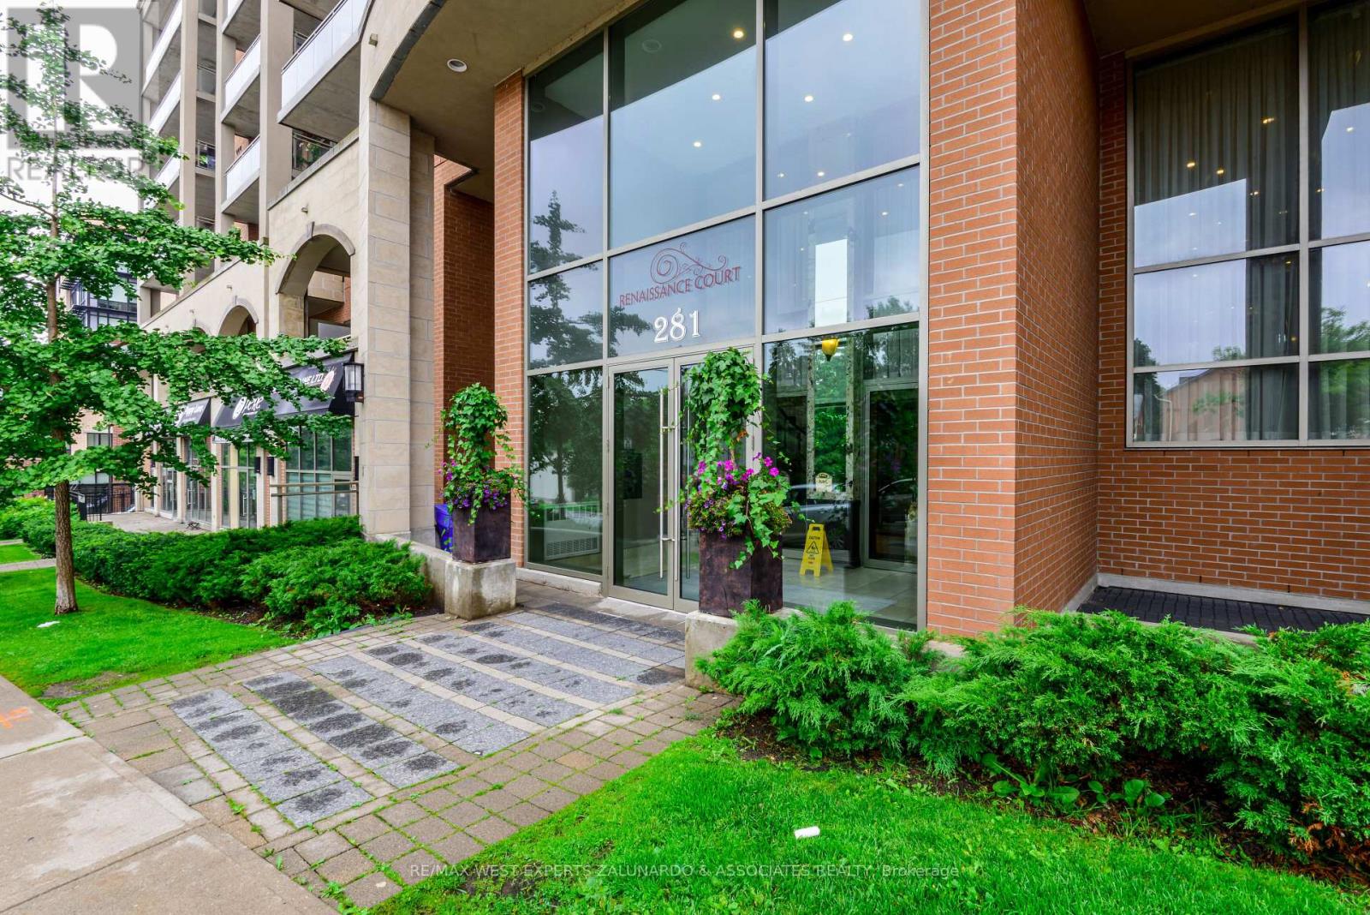
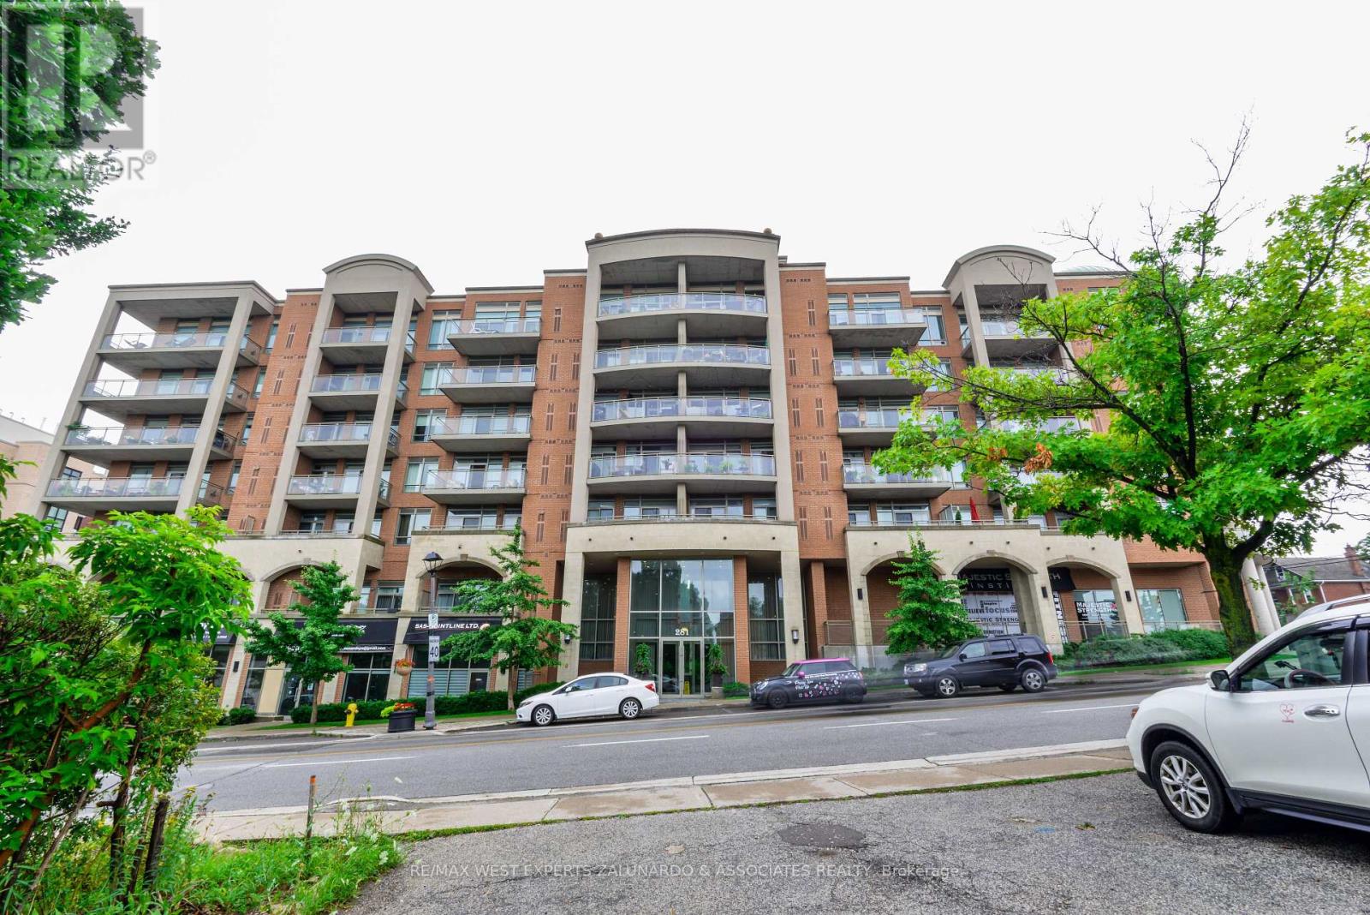
425 - 281 Woodbridge Avenue Vaughan, Ontario L4L 0C6

$2,600 Monthly
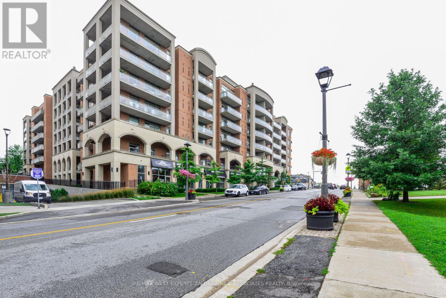
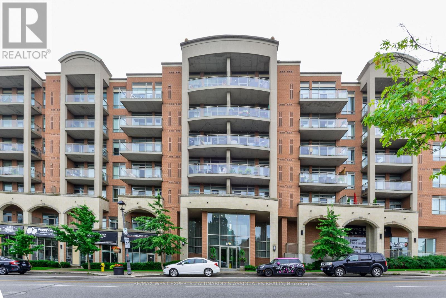
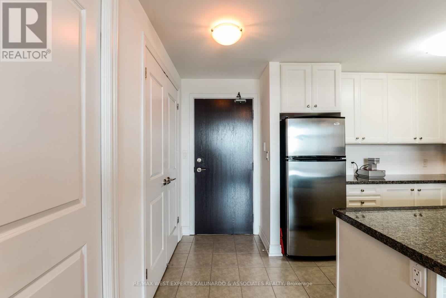
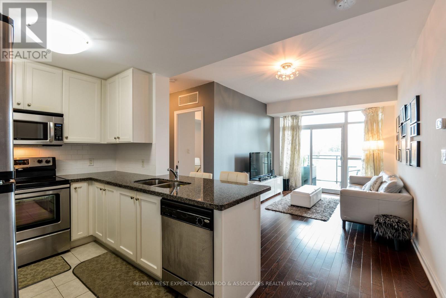
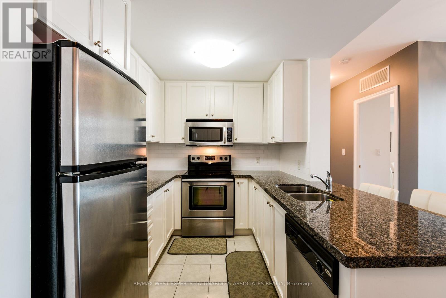
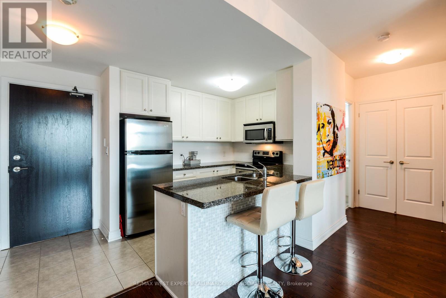
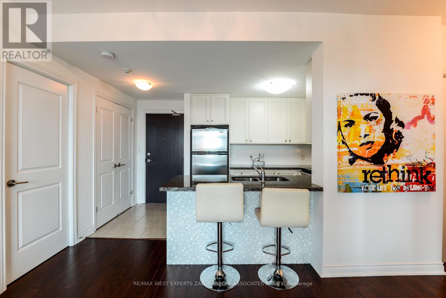
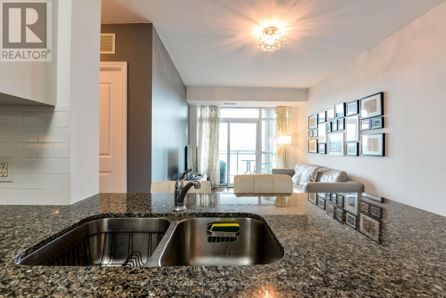
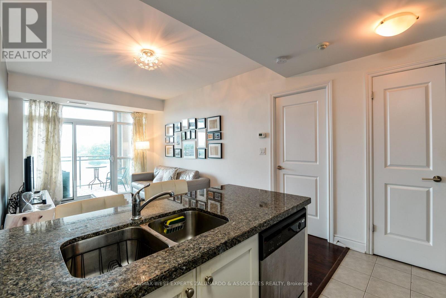
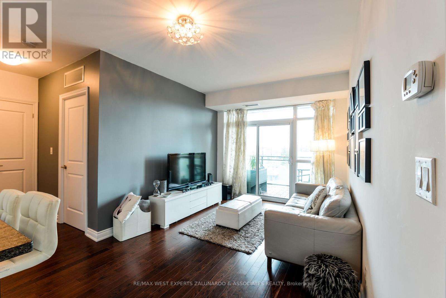
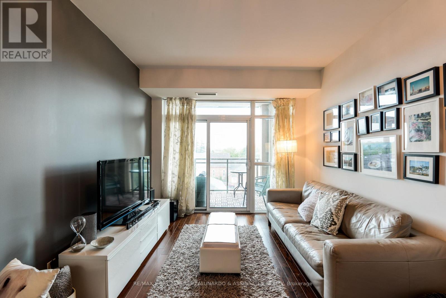
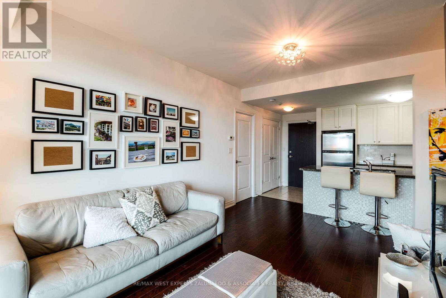
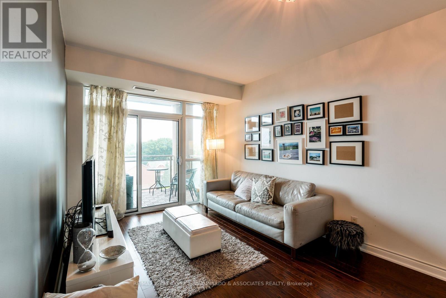
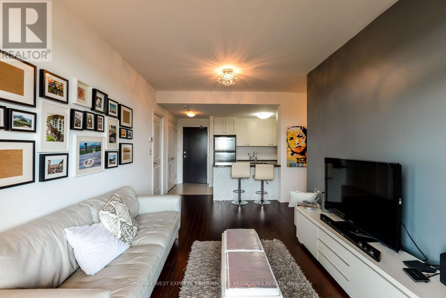
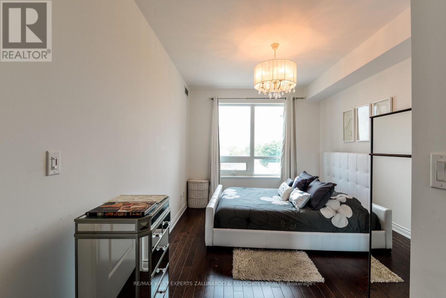
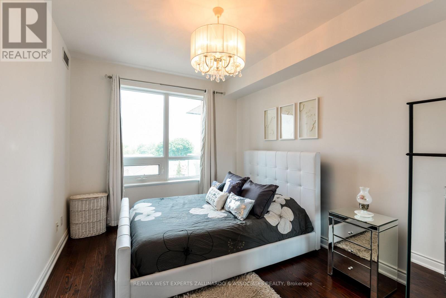
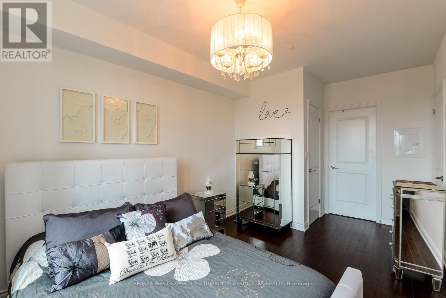
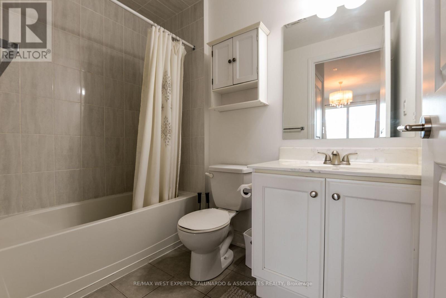
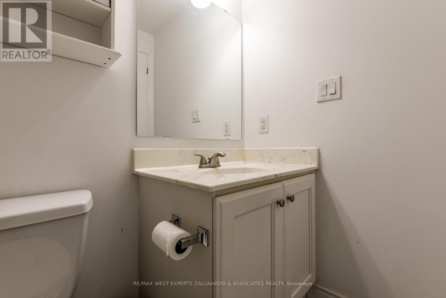
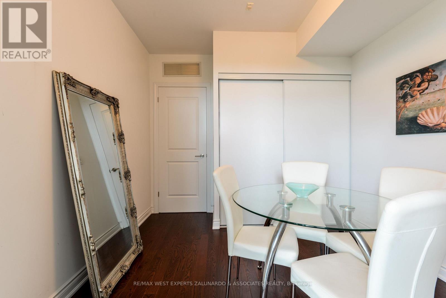
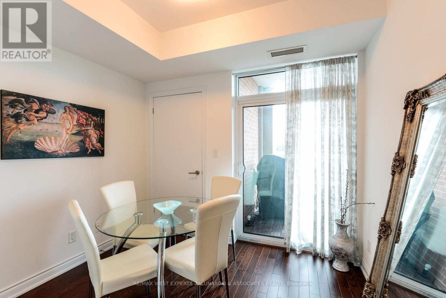
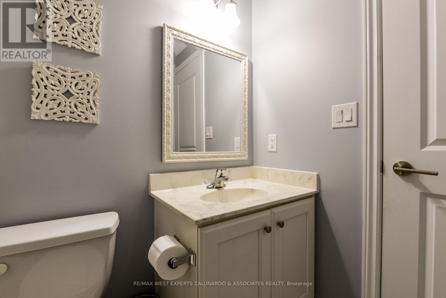
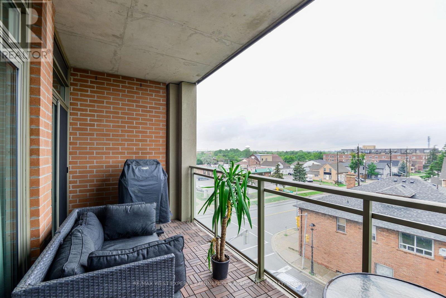
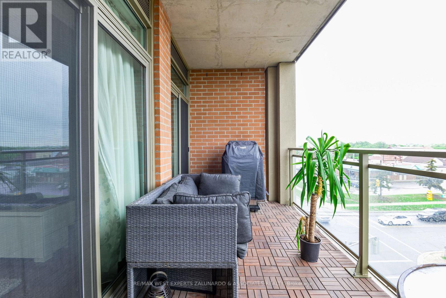
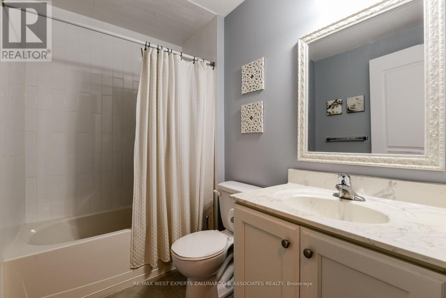
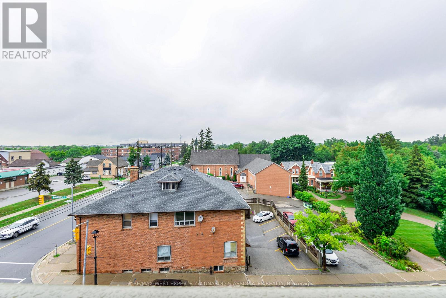
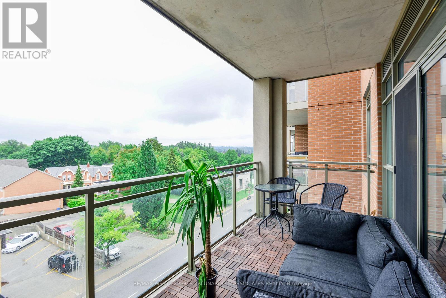
Welcome To 281 Woodbridge Ave, Unit 425. This Beautifully Maintained 2 Bedroom, 2 Bathroom Condo Offers 825 Sq-Ft Of Well Designed Living Space On The 4th Floor. Enjoy 9' Ceilings, Hardwood Flooring Throughout, And An Open Concept Layout. The Generous Kitchen Features Granite Countertops, Stainless Steel Appliances, And A Breakfast Bar Perfect For Casual Dining Or Entertaining. Step Out Onto The Oversized Balcony With Double Walkouts And Take In Unobstructed Views Of Charming Downtown Woodbridge. The Primary Bedroom Includes A Walk-In Closet And A 4 Pc Ensuite. Additional Highlights Include Ensuite Laundry, Ample Storage, And 1 Underground Parking Space. (id:60365)
Property Details
| MLS® Number | N13124062 |
| Property Type | Single Family |
| Community Name | West Woodbridge |
| CommunityFeatures | Pets Allowed With Restrictions |
| EquipmentType | Water Heater |
| Features | Balcony |
| ParkingSpaceTotal | 1 |
| RentalEquipmentType | Water Heater |
Building
| BathroomTotal | 2 |
| BedroomsAboveGround | 2 |
| BedroomsTotal | 2 |
| Appliances | Dishwasher, Dryer, Microwave, Range, Stove, Washer, Window Coverings, Refrigerator |
| BasementType | None |
| CoolingType | Central Air Conditioning |
| ExteriorFinish | Brick |
| FlooringType | Ceramic, Hardwood |
| HeatingFuel | Natural Gas |
| HeatingType | Forced Air |
| SizeInterior | 800 - 899 Sqft |
| Type | Apartment |
Parking
| Underground | |
| No Garage |
Land
| Acreage | No |
Rooms
| Level | Type | Length | Width | Dimensions |
|---|---|---|---|---|
| Main Level | Kitchen | 2.9 m | 2.62 m | 2.9 m x 2.62 m |
| Main Level | Family Room | 4.33 m | 3.14 m | 4.33 m x 3.14 m |
| Main Level | Primary Bedroom | 5.18 m | 3.05 m | 5.18 m x 3.05 m |
| Main Level | Bedroom 2 | 3.08 m | 3.05 m | 3.08 m x 3.05 m |
Mike Gatti
Salesperson
277 Cityview Blvd. Unit 16
Vaughan, Ontario L4H 5A4
Steven Zalunardo
Broker of Record
277 Cityview Blvd. Unit 16
Vaughan, Ontario L4H 5A4

The trademarks REALTOR®, REALTORS®, and the REALTOR® logo are controlled by The Canadian Real Estate Association (CREA) and identify real estate professionals who are members of CREA. The trademarks MLS®, Multiple Listing Service® and the associated logos are owned by The Canadian Real Estate Association (CREA) and identify the quality of services provided by real estate professionals who are members of CREA. The trademark DDF® is owned by The Canadian Real Estate Association (CREA) and identifies CREA's Data Distribution Facility (DDF®)
May 13 2026 07:43:37
Toronto Real Estate Board
RE/MAX West Experts Zalunardo & Associates Realty

© 2026 Proptech Realty Inc., Brokerage.