
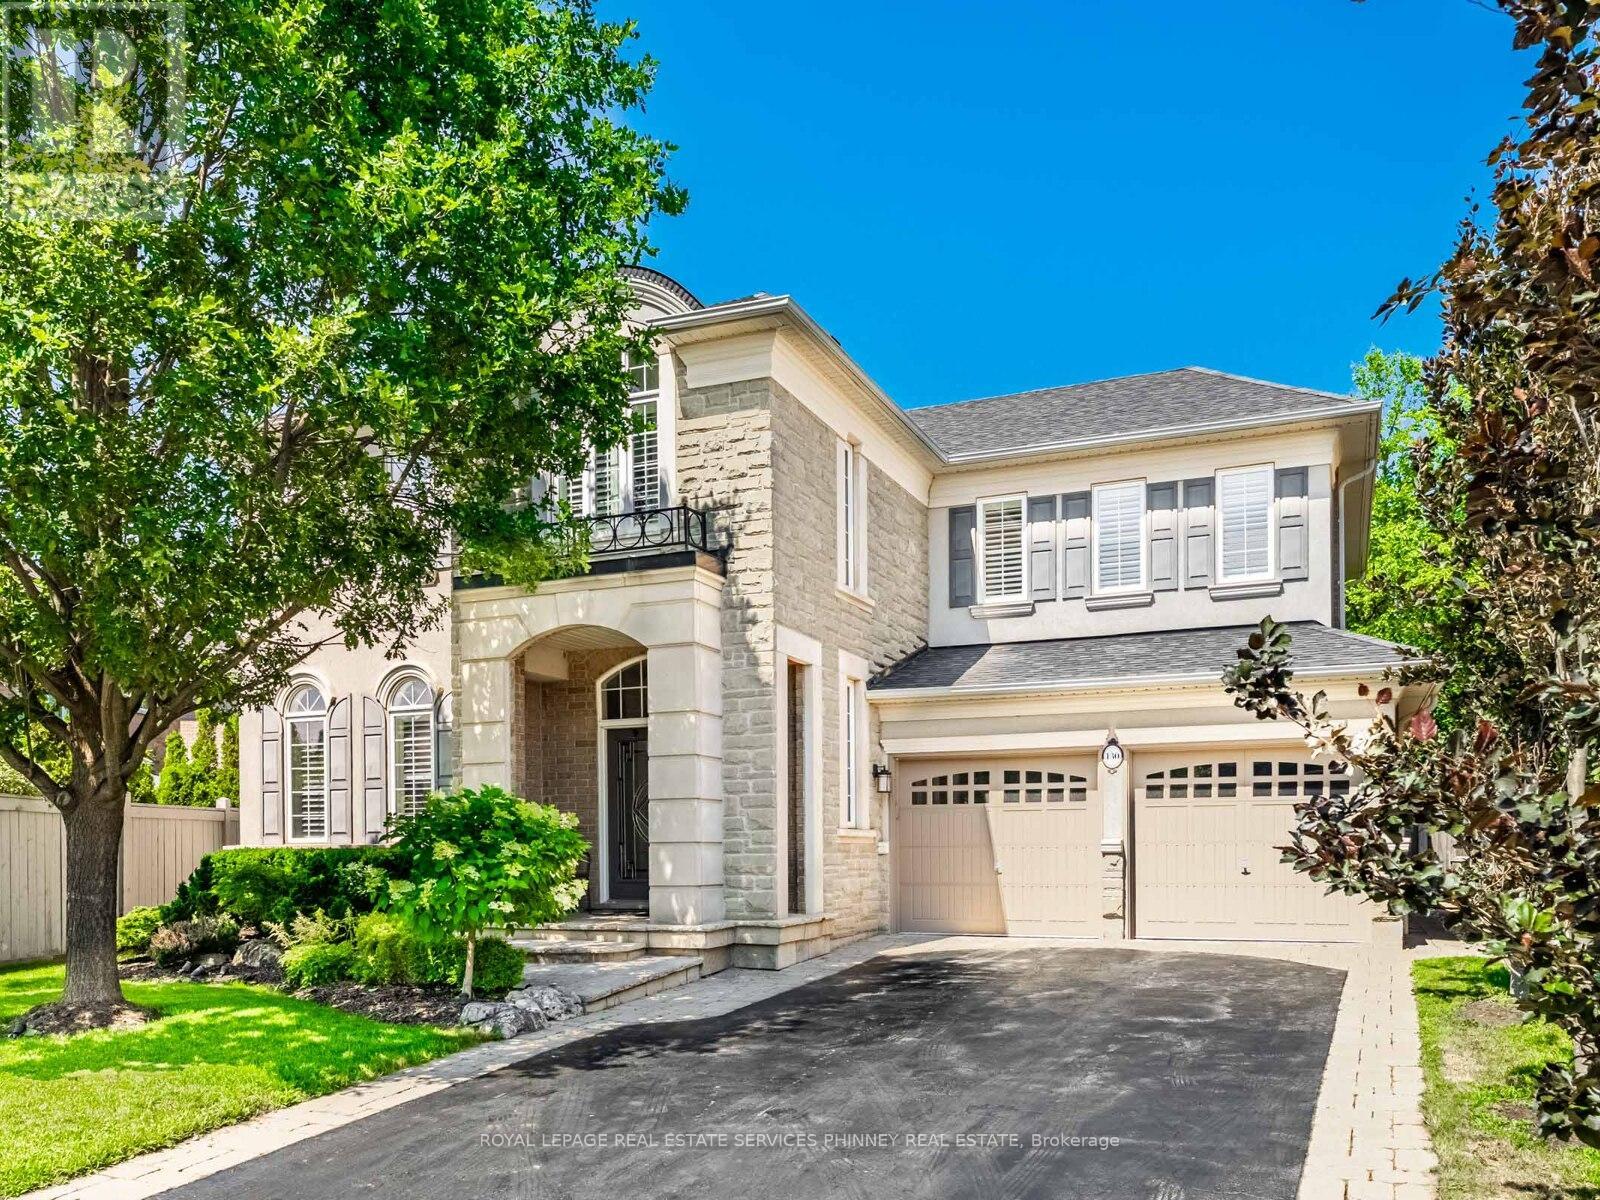
130 Innville Crescent
Oakville, Ontario
Nestled on a coveted crescent in Oakville's sought-after Lakeshore Woods, this immaculate 5-bedroom, 4-bathroom home offers over 4,660 sq ft of refined living space on a private pie-shaped lot. Stunning stone and brick curb appeal and a charming covered porch create a warm welcome. The sun-filled main level features a double-door entry to a sunken foyer, formal living and dining rooms, and a private office. Highlights include custom millwork, 9-foot smooth ceilings, hardwood floors, and a sweeping staircase with wrought-iron spindles. The cozy family room, with gas fireplace, flows seamlessly into the chef-inspired kitchen featuring stone countertops, premium stainless steel appliances, a wine fridge, and custom cabinetry. The spacious breakfast area overlooks a beautifully landscaped backyard complete with a stone patio and irrigation system - perfect for effortless indoor/outdoor entertaining Upstairs, the generous primary suite offers double doors, two walk-in closets, and a spa-like ensuite with soaker tub, glass shower, and double vanities. Four additional bedrooms, including a Jack-and-Jill ensuite and a third full bath, complete the level. The fully finished lower level expands the living space with a versatile recreation area, dedicated fitness or theatre room, pot lighting, cold cellar, and abundant storage. Steps to Lake Ontario and Shell Park, and close to Bronte Harbour, Bronte Village, GO Transit, highways, golf, and downtown Oakville - this exceptional location offers the perfect blend of luxury and everyday convenience. (id:60365)
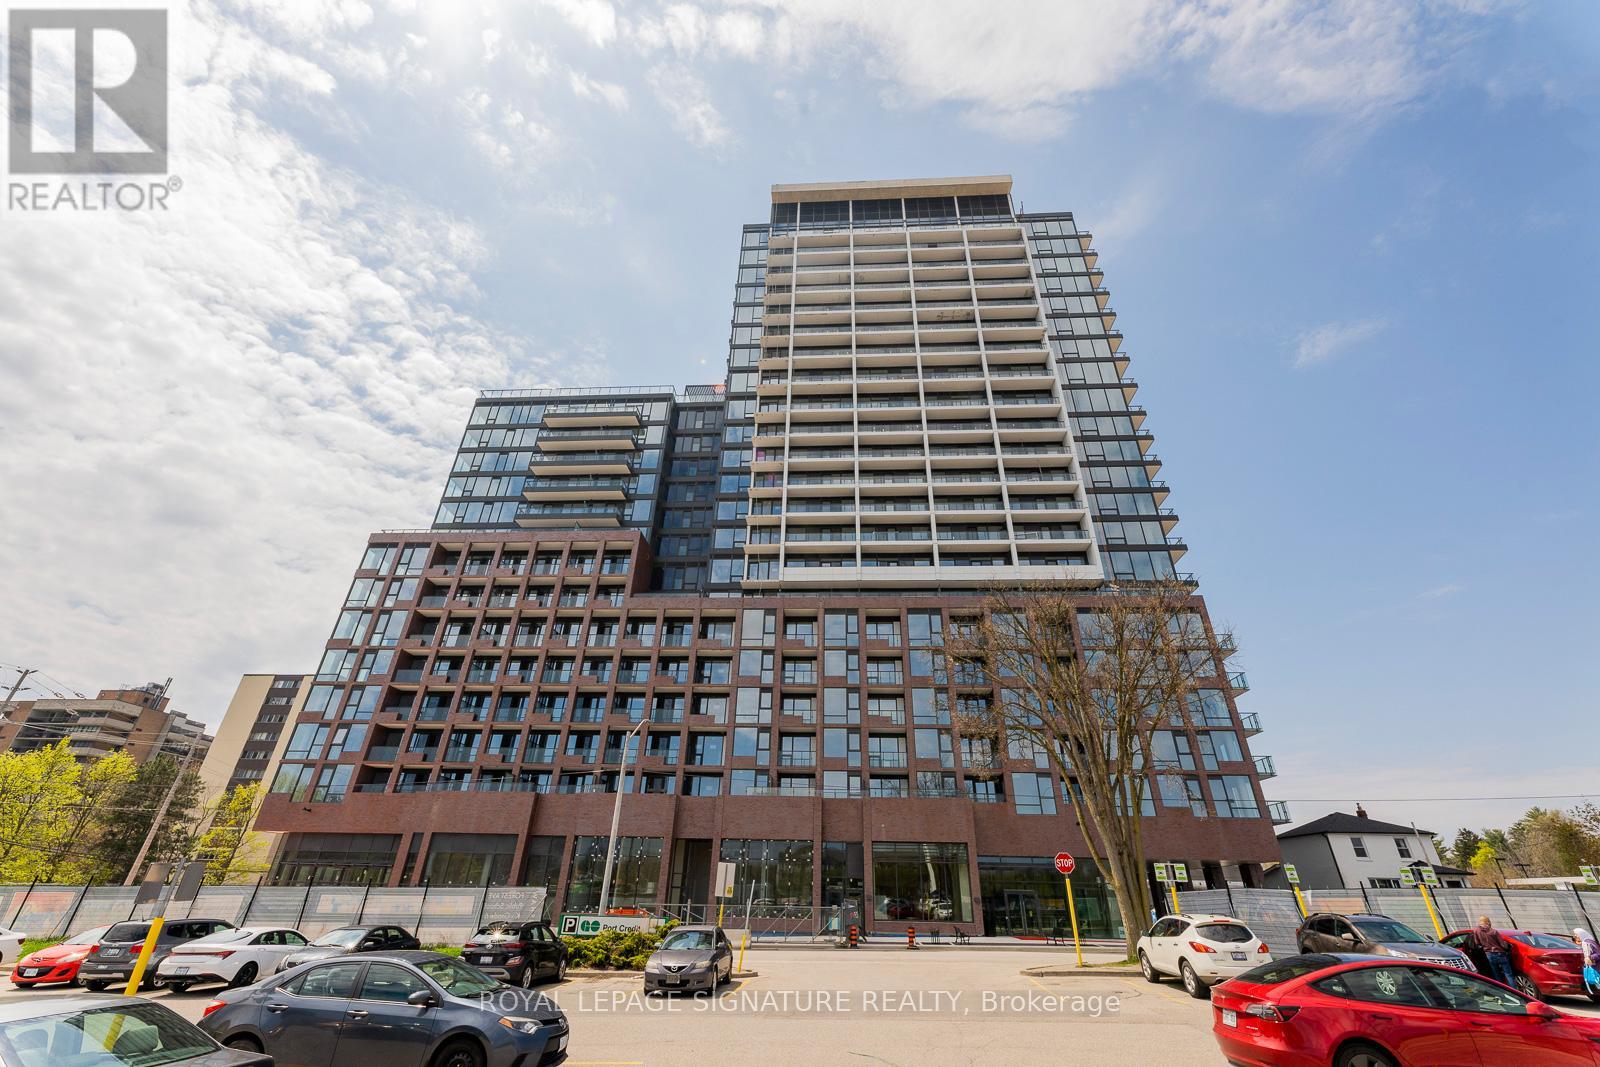
210 - 28 Ann Street
Mississauga, Ontario
1+Den, 1 Locker Suite Offering Approximately 585 Sq Ft Of Thoughtfully Designed Living Space In The Heart Of Port Credit. This Bright South-Facing Unit Features Floor-To-Ceiling Windows, Wide-Plank Flooring, And A Functional Open-Concept Layout Filled With Natural Light. Spacious Den Ideal For A Home Office Or Guest Space. Modern Chef-Inspired Kitchen With Stone Countertops, Integrated Premium Appliances, And Ample Cabinetry. Primary Bedroom Features A Walk-In Closet, While The Spa-Like Bathroom Showcases Contemporary Finishes And A Luxurious Shower. Enjoy Keyless Entry, Ensuite Laundry, And A Private Terrace Perfect For Relaxing Or Entertaining. Residents Enjoy Exceptional Building Amenities Including A Grand Lobby, Fitness Centre, Rooftop Terrace With Panoramic Views, 24-Hour Concierge, And More. Unbeatable Port Credit Location Just Steps To The GO Station, Waterfront Trails, Trendy Restaurants, Boutique Shops, And The Upcoming Hurontario LRT. (id:60365)
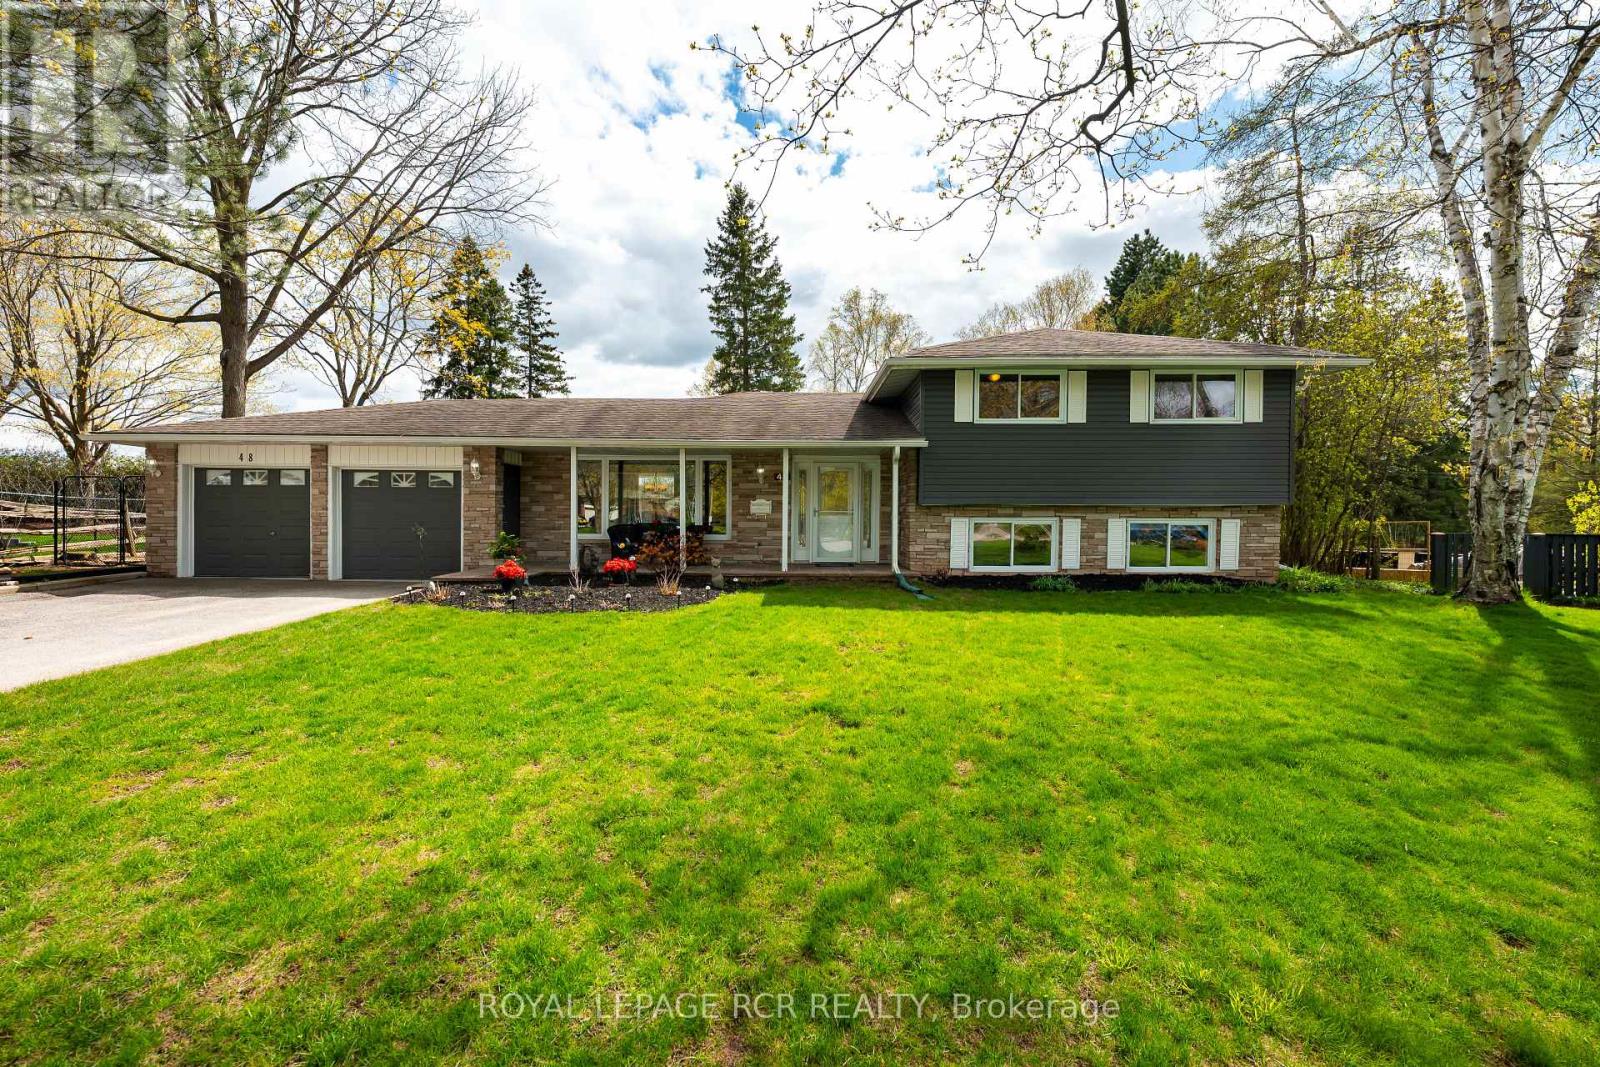
48 Glenforest Road
Orangeville, Ontario
A lovely covered front porch welcomes you to 48 Glenforest Rd, Orangeville, a spacious 5-level sidesplit set on a large lot, offering a versatile layout and plenty of living space throughout. Complete with an attached 2-car garage and parking for up to 6 vehicles in the driveway, this home is well-suited for families and entertaining.The main floor features an updated kitchen with ceramic flooring, Corian countertops, ample cabinetry, a window for natural light, a built-in dishwasher ('25), and a patio door ('17) walkout to the deck overlooking the picturesque rear yard. The dining room includes tile flooring and a picture window, while the living room showcases hardwood flooring and an additional picture window, creating a warm and inviting space.On the upper level, the primary bedroom offers hardwood flooring, a built-in closet with custom shelving, and large window. The second and third bedrooms also feature hardwood flooring. A 4-piece bathroom with ceramic flooring and a towel tower completes this level.The lower level includes a cozy family room with tile flooring, a wood-burning insert fireplace. This level also features a fourth bedroom with hardwood flooring and 2 large above-grade windows, along with a 3-piece bathroom.The basement provides even more functional space with a recreation room featuring laminate flooring and pot lights, a separate 5th bedroom with laminate flooring, a convenient laundry room with tile flooring, and a 3-piece bathroom with a glass walk-in shower.Step outside to a private backyard retreat complete with an patio ('20), inground heated pool (liner '18, pool lines '20, filter '20, gas heater '22, pump '25), surrounded by gorgeous flagstone ('20), a hot tub('07), an insulated and heated bunkie (shingles '25), and a garden shed-perfect for relaxing or entertaining. A prime location, close to downtown Orangeville, parks and shops. Updates: All eaves/downspouts replaced ('22) & an Alurex T-Rex gutter guard system installed. (id:60365)
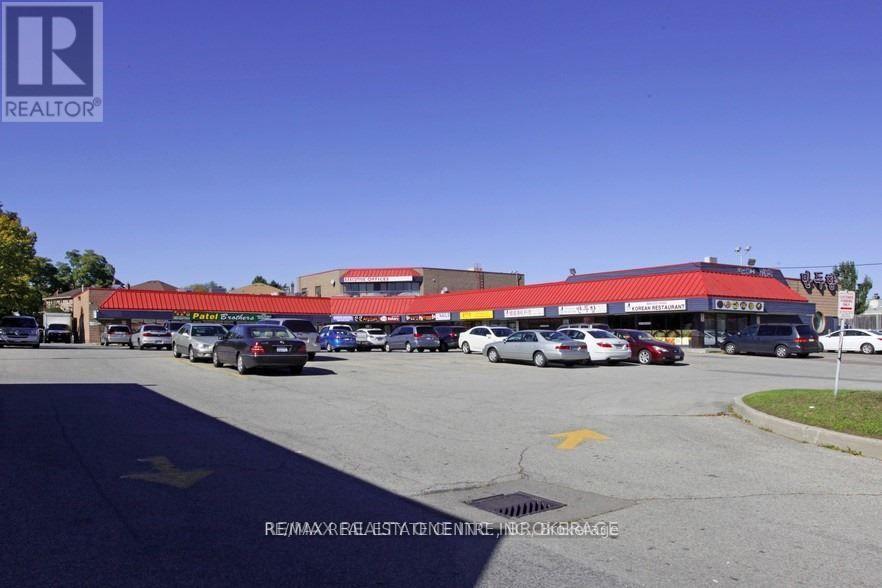
204 - 169 Dundas Street E
Mississauga, Ontario
Professional Business Centre That Includes Executive Reception Area, Common Kitchen, Day Rate Boardroom, High Traffic Dundas / Hurontario, In Cooksville Near Square One, Ample Parking. Use: Doctors Office, Accountant, School, Paralegal, Lawyer Real Estate And Is Versatile Enough To Accommodate Various Business Needs. Public Transportation, Minutes To 403, Qew. (id:60365)
1431 Rolph Terrace
Milton, Ontario
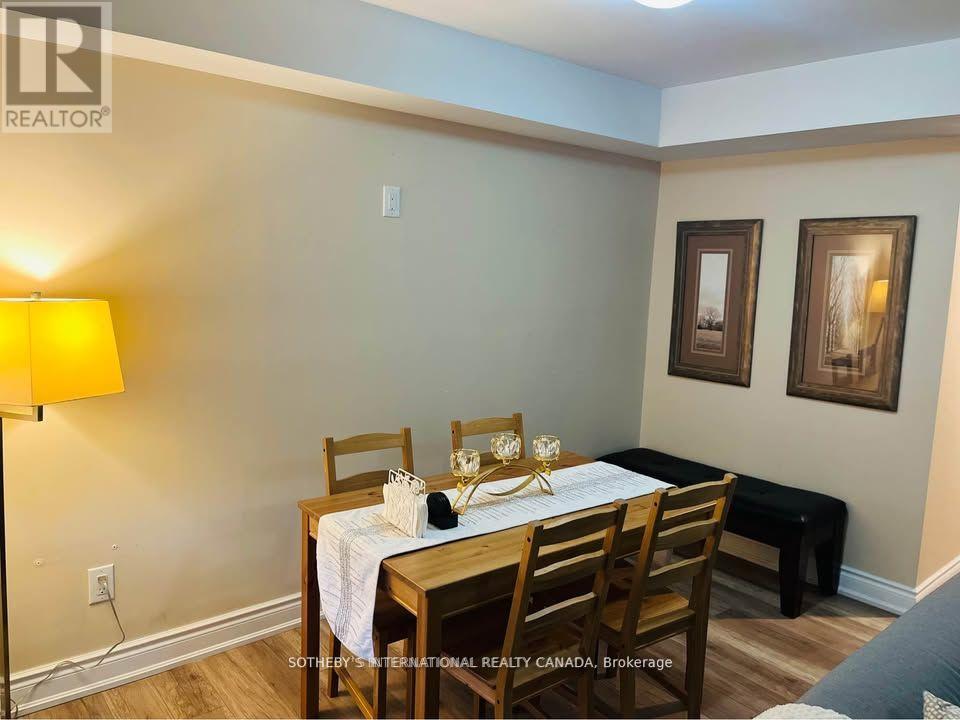
Two bedrooms apartment is nestled on a premium lot with custom oversized windows, flooding the space with natural light. Enjoy the privacy of a fully fenced backyard with a convenient walkout, perfect for relaxing or entertaining. Key features: separate entrance for complete privacy modern stainless steel appliances walkout basement with private backyard 1 dedicated parking space on the driveway Internet included no smoking, no pets utilities: 30% extra located close to grocery stores, top-rated schools, and parks, this apartment is ideal for a small family seeking comfort and convenience. (id:60365)
2 - 91 Roulette Crescent
Brampton, Ontario
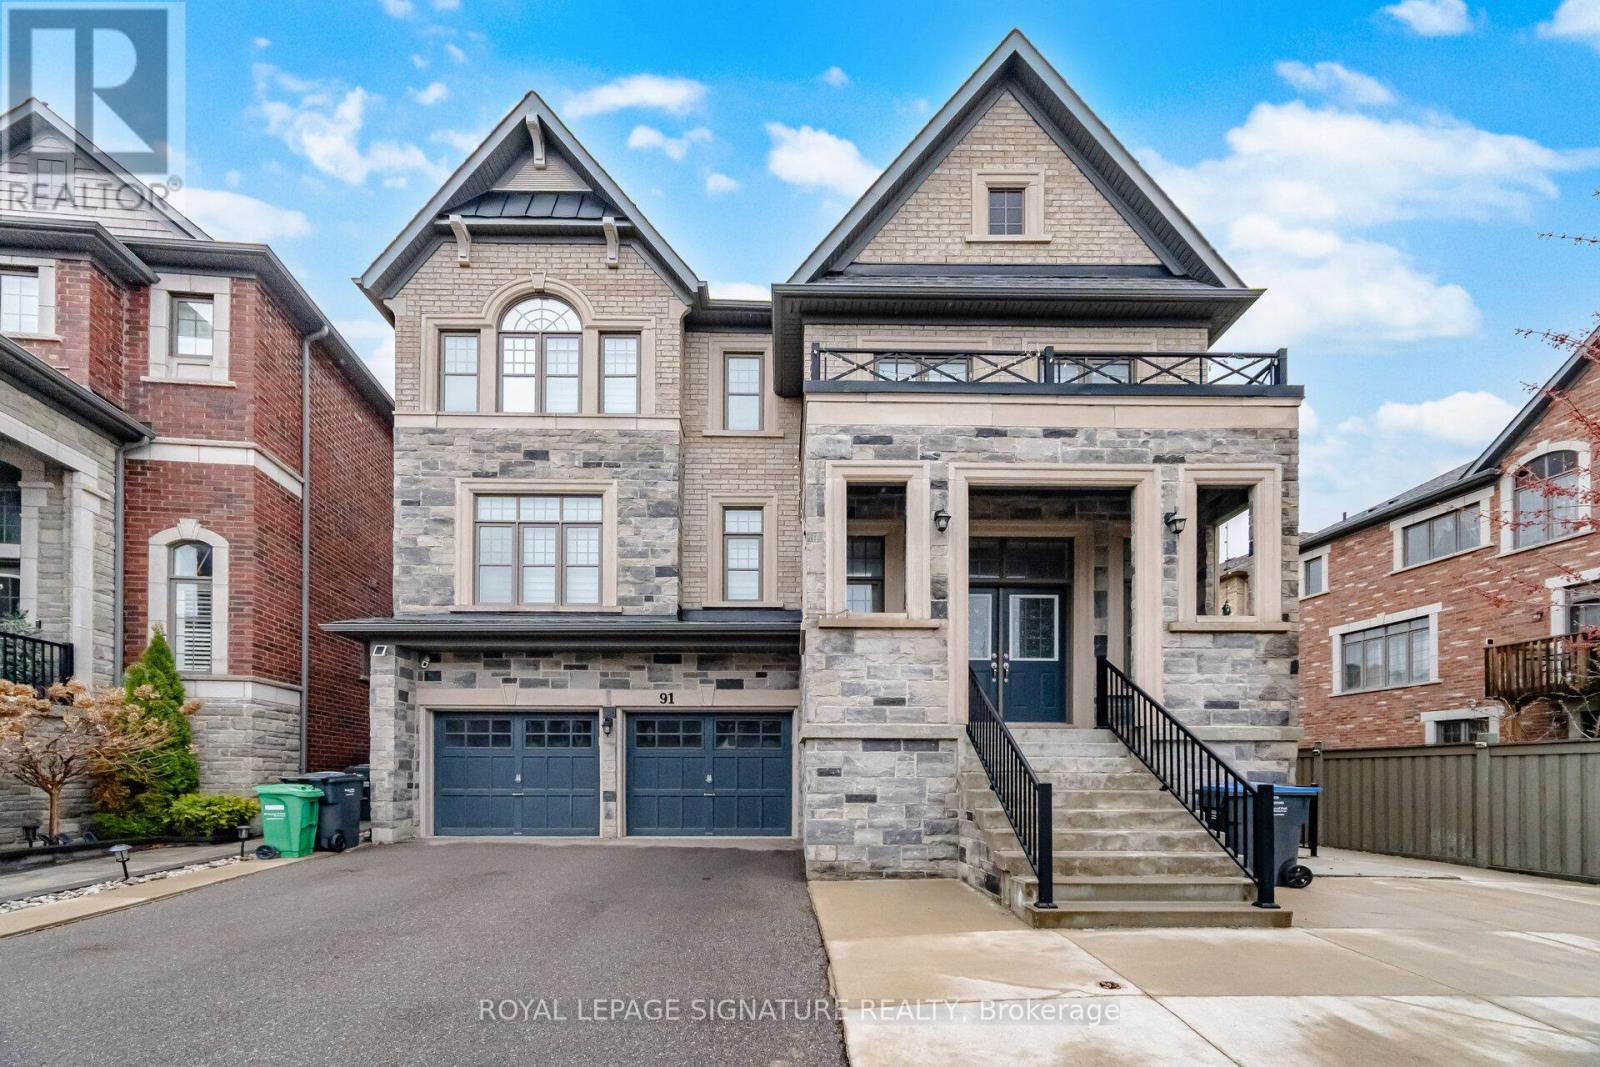
Beautiful and modern 2 bedroom basement apartment. Partially furnished. Modern stainless steel appliances. Great family friendly Brampton Neighbourhood. Available immediately. Parking for 1 car included. (id:60365)
17 - 2131 Williams Parkway E
Brampton, Ontario
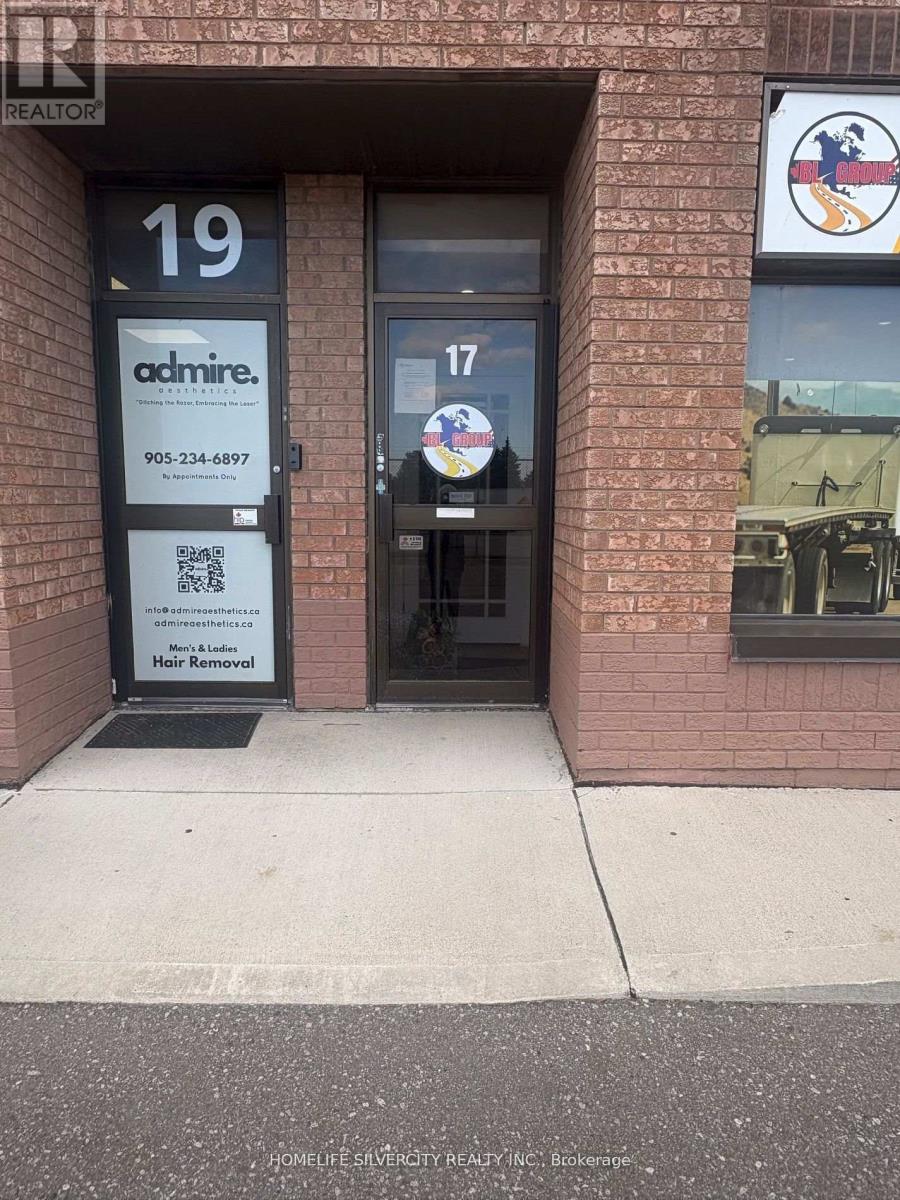
Industrial 2050 square foot unit located in a well maintained complex with ample parking! Location is located close to all major highways and all amenities. The drive-up door is positioned to accommodate a larger unit, outdoor storage are all possible uses. Tenant needs to pay $9.00 T.M.I per sq ft. (id:60365)
2 - 1078 Eastmount Avenue
Mississauga, Ontario
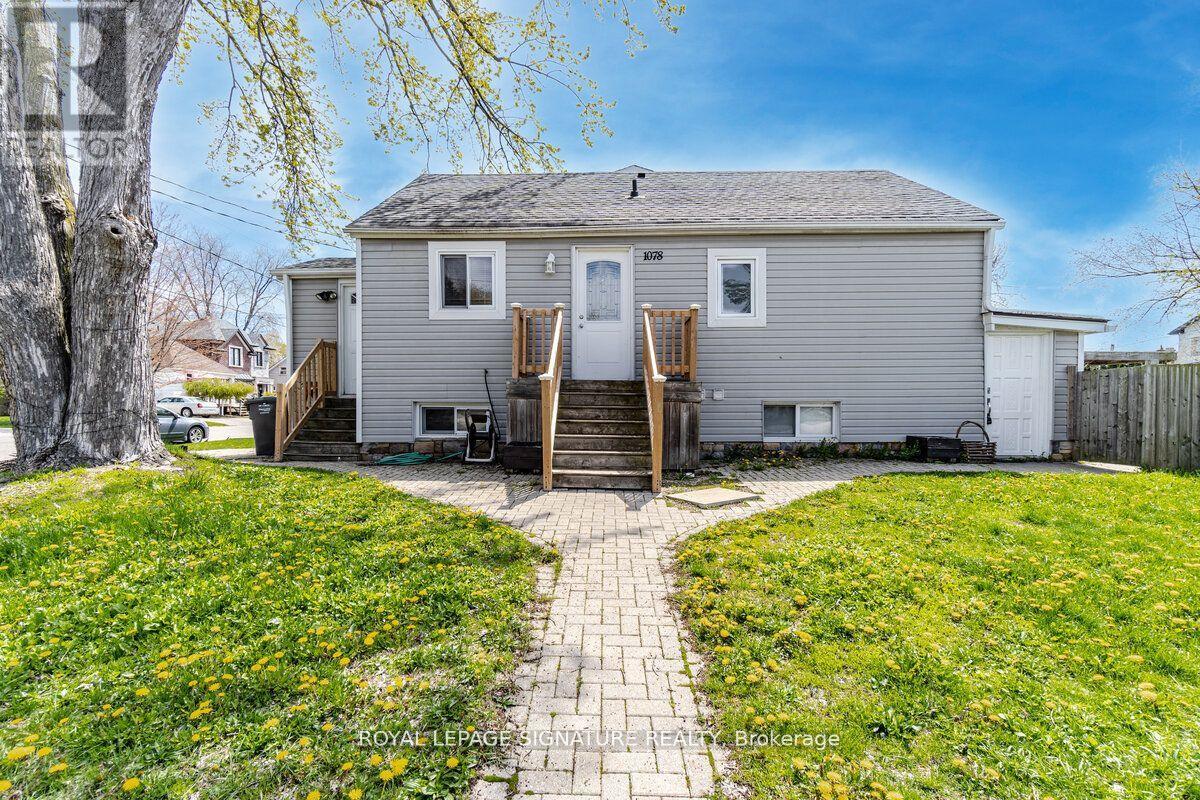
Great 2 bedroom basement apartment in sought after neighbourhood. Modern look and feel. Walking distance to transit, Hwy, schools, and port credit village. Tenants have use of HUGE Backyard. Pet Friendly. Parking for 1 car (id:60365)
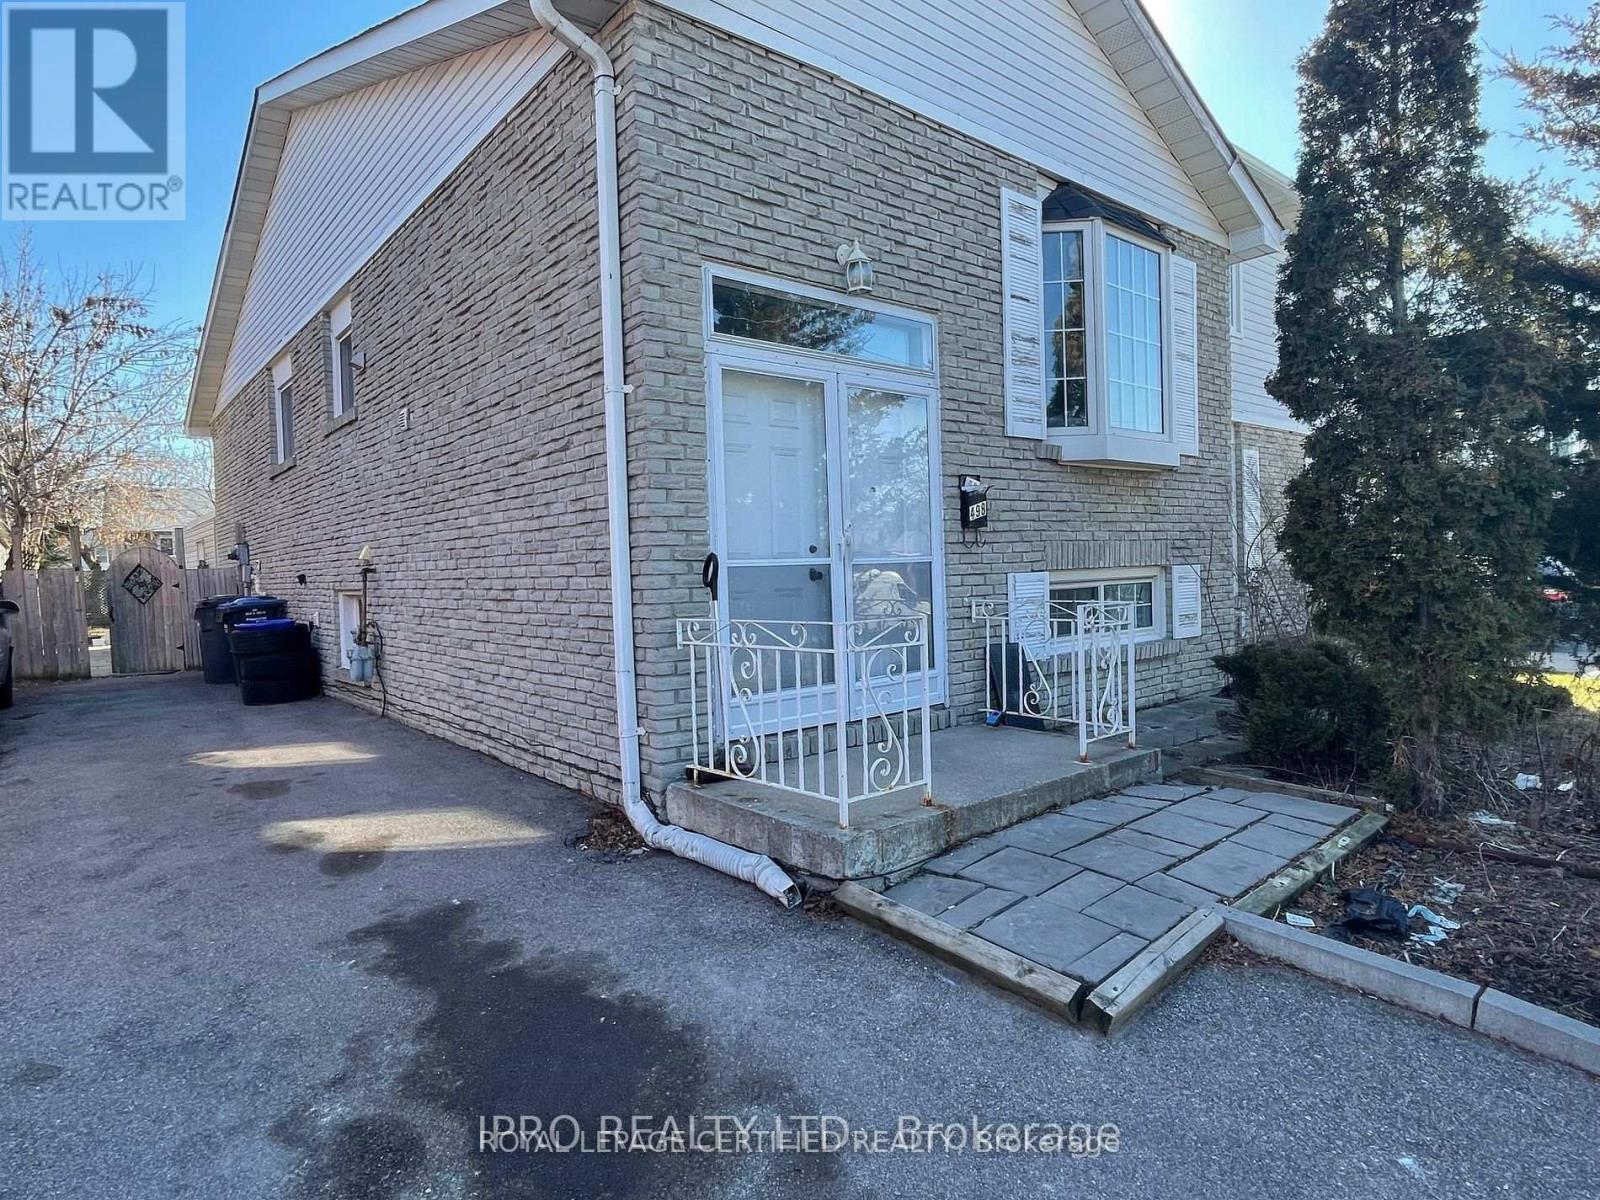
Upper - 498 Daralea Heights
Mississauga, Ontario
Spacious 3 Bedroom Raised Bungalow Near Sq One. Excellent Location!! - 1.5 Bath - Great Layout, Spacious Living And Dining Room With Bay Window. Laminate Floors Throughout. Family Size Kitchen With Granite Counter Top & U-Mount Double Sink. Spacious Bedrooms W/Large Windows. Gorgeous 4 Pc Bath & 2Pc Powder Room. Ensuite Private Laundry. Extra Wide Driveway. (id:60365)
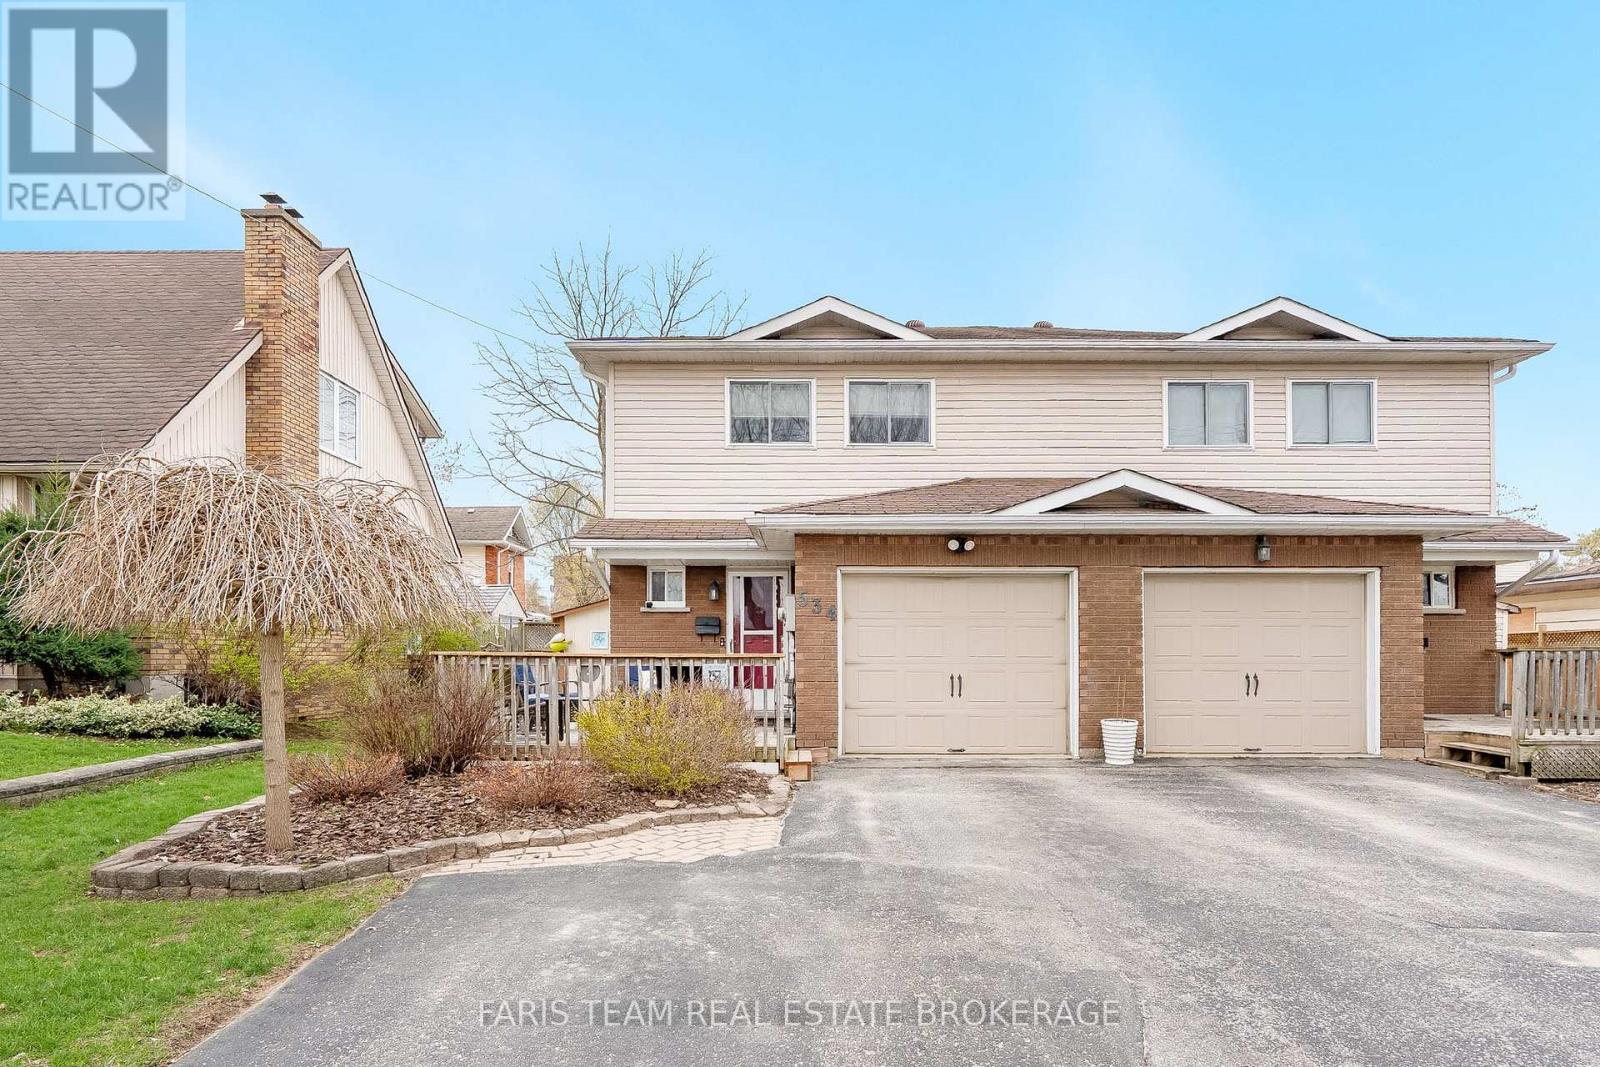
534 Wellington Street
Midland, Ontario
Top 5 Reasons You Will Love This Home: 1) Generously sized primary bedroom offering a bright, airy retreat complete with abundant closet space for optimal organization 2) Excellent opportunity for first-time home buyers or those looking to downsize, combining comfort, functionality, and ease of living 3) Enjoy a charming, low-maintenance yard featuring beautifully manicured gardens, complemented by a convenient double-wide driveway 4) Ideally situated on a quiet dead-end street, just moments from downtown, scenic Little Lake Park, local public schools, the recreation centre, and a full range of everyday amenities 5) Appreciate thoughtfully updated bathrooms paired with a fully finished basement, offering a versatile family room perfect for relaxing or entertaining. 1,236 above grade sq.ft. plus a finished basement. (id:60365)
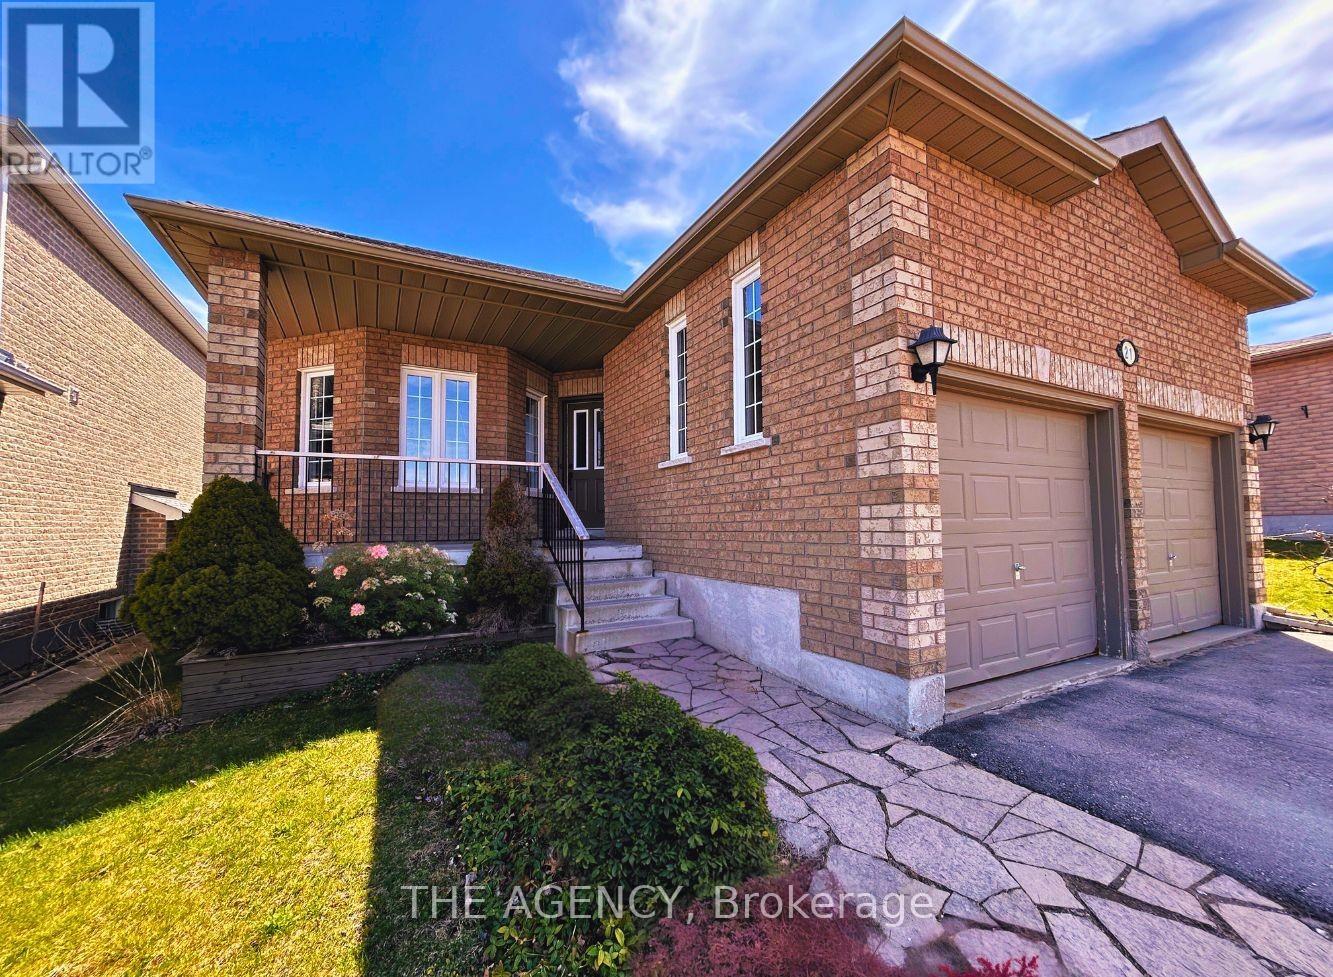
21 Silver Trail
Barrie, Ontario
Welcome to Your Dream Bungalow in the Prestigious Ardagh Bluffs! This Beautifully Maintained Home is Nestled on a Manicured Lot With a Fully Fenced Backyard Oasis Featuring an in ground Saltwater Pool, Spacious Deck, and Elegant Pergola perfect for Entertaining or Relaxing in Total Privacy. Inside, You'll Find a Carpet-free Layout With Soaring 9 foot Ceilings and a Bright, Flowing Floor Plan. The Main Level Offers 2 Generously Sized Bedrooms, 2 Bathrooms and Large Bright Family Room, Not to Mention, the Convenience of Main Floor Laundry. The Expansive Basement Includes a Separate Entrance, a Full Kitchen, Family Room, 2 Bedrooms and a 3 Piece Washroom, Along With Ample Storage. This Home Offers Incredible in law Suite Potential or the Opportunity to Create Additional Income. Total Finished Sq Ft is 2515 Including the Basement. Whether You're Looking for the Perfect Family Home, a Smart Investment, or a Peaceful Retreat, This Stunning Bungalow Has It All. Start Your Next Chapter Here Book Your Showing Today! (id:60365)
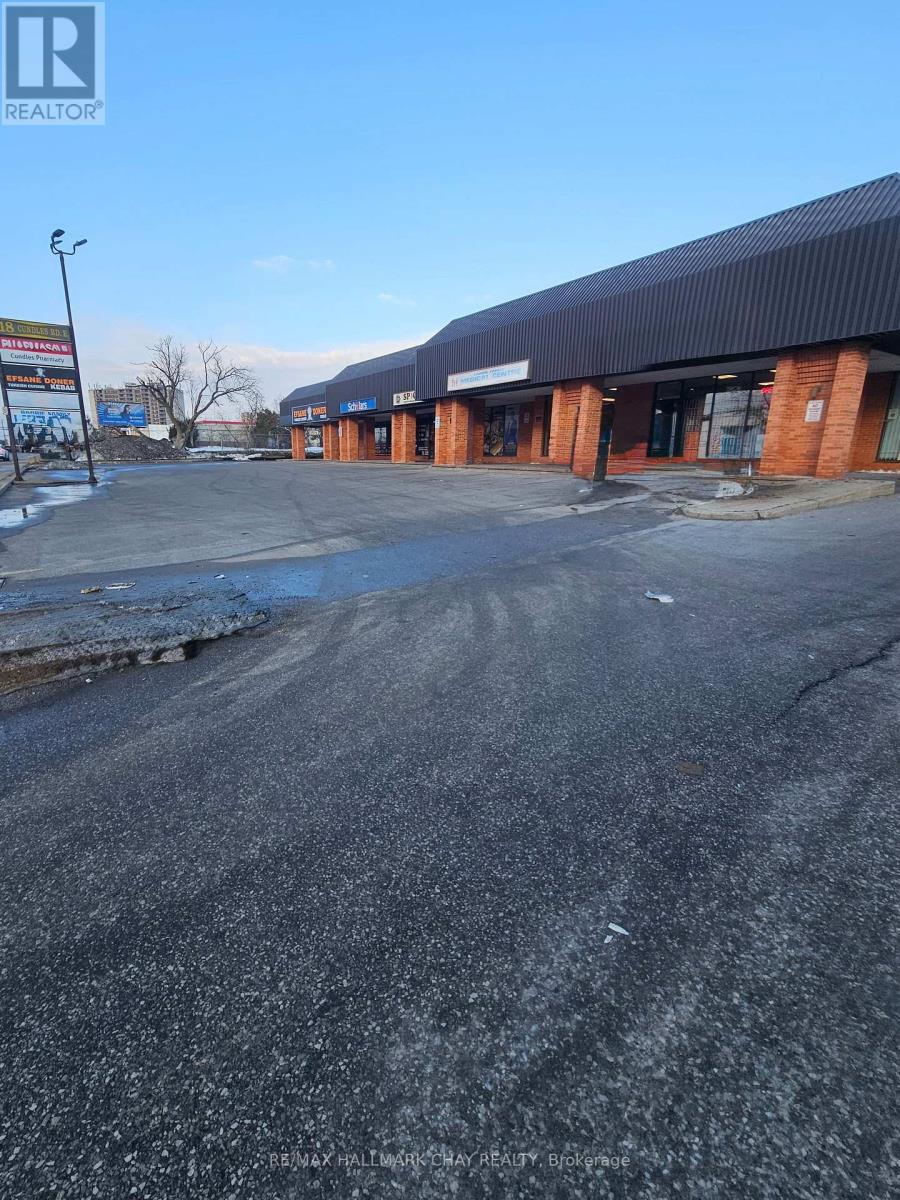
1b - 18 Cundles Road E
Barrie, Ontario
1620 sq ft Back unit in attractive building near the busy intersection of Cundles Rd and Bayfield St. Open warehouse space zoned C4-General commercial allows for multiple uses including fitness club, photography studio, workshop etc. One 10'x8' drive-in door. Tenant pays utilities. Available May 1,2026. (id:60365)

© 2026 Proptech Realty Inc., Brokerage.