
48 Glenforest Road Orangeville, Ontario L9W 1A5

$1,199,900
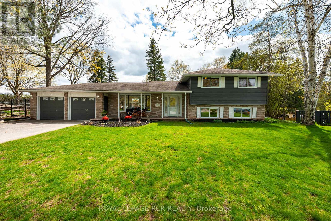
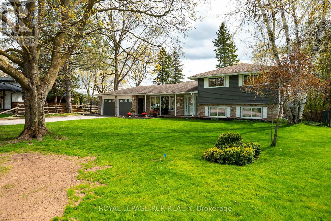
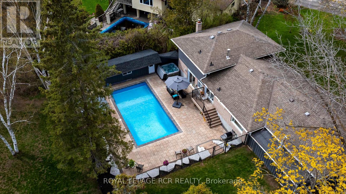
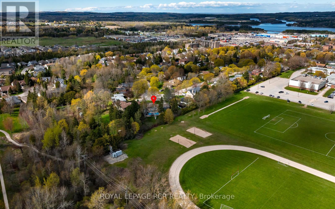
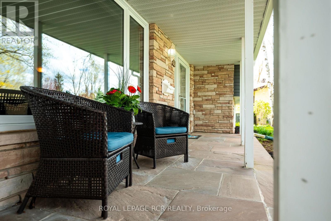
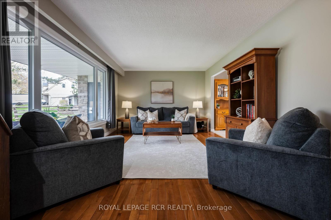
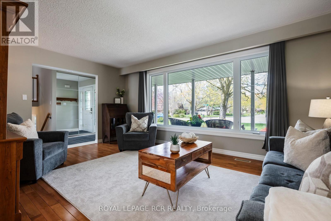
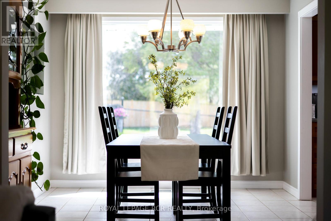
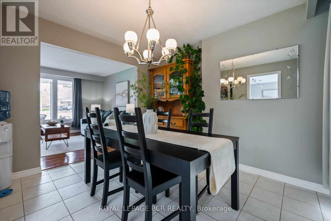
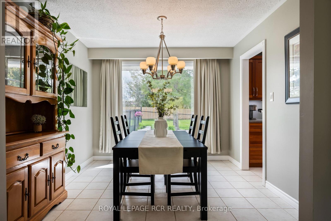
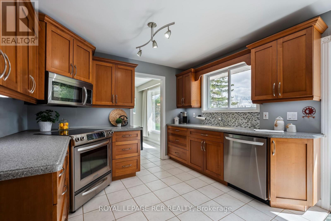
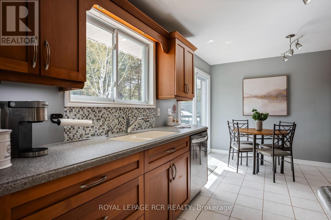
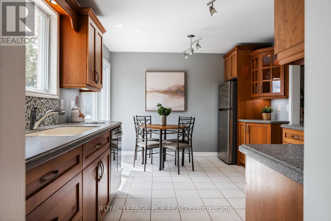
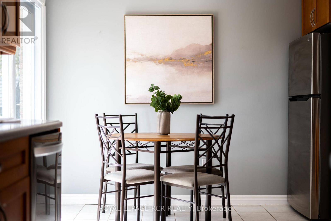
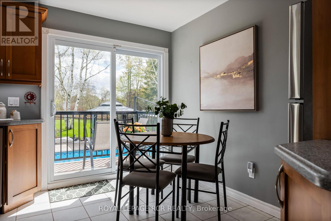
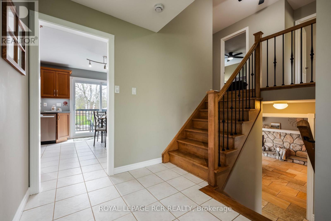
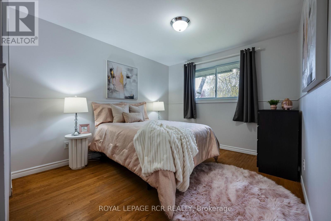
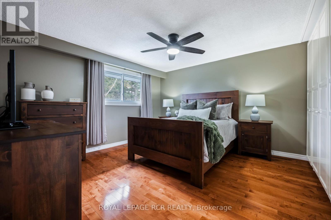
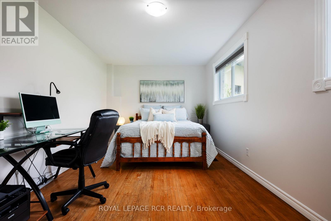
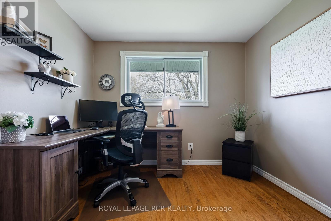
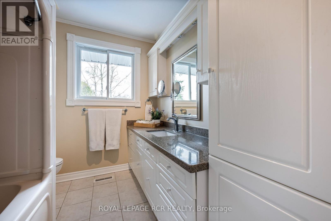
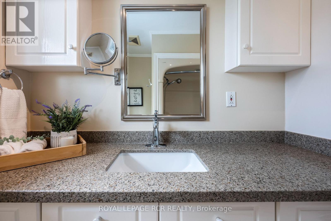
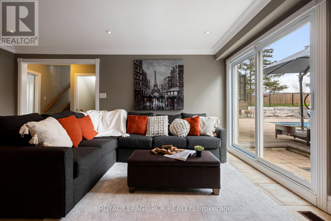
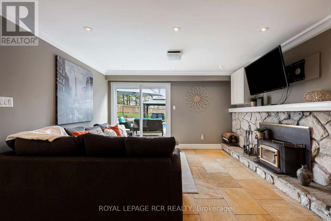
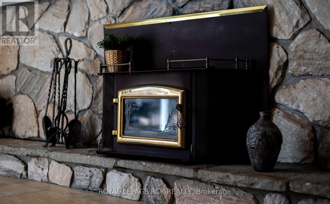
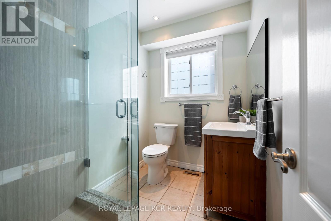
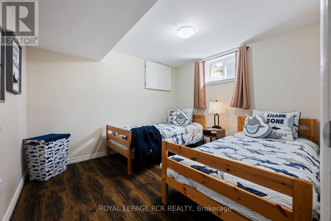
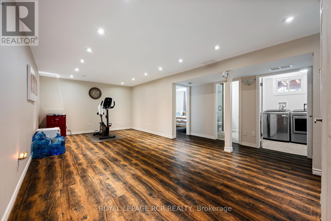
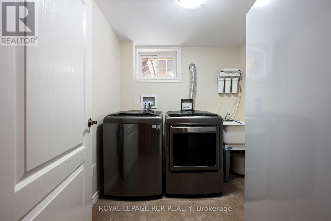
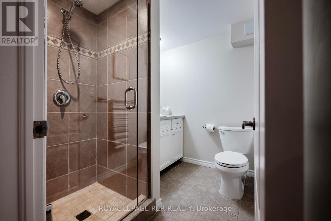
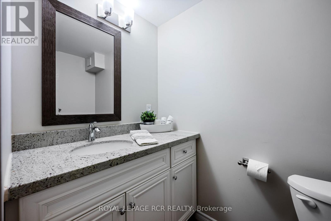
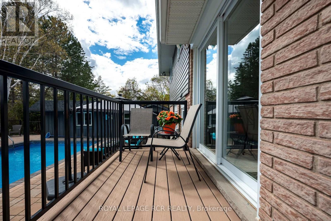
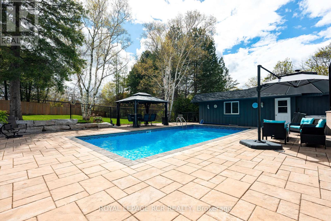
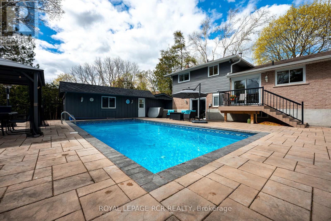
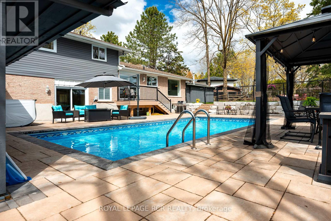
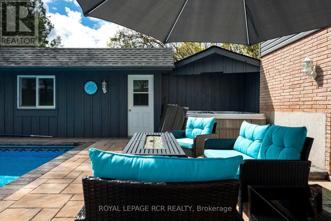
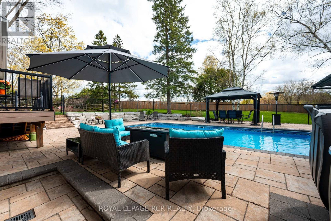
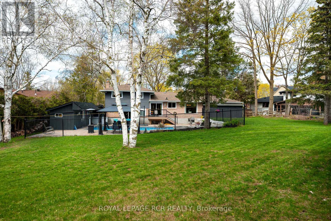
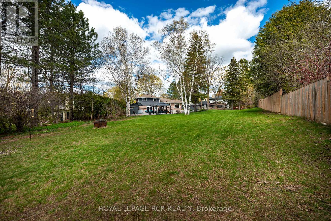
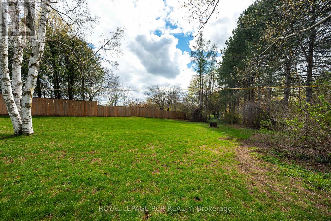
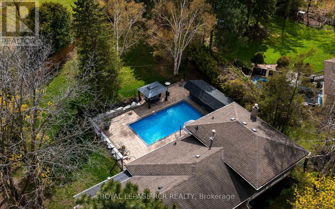
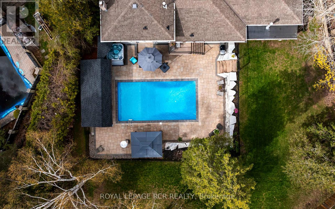
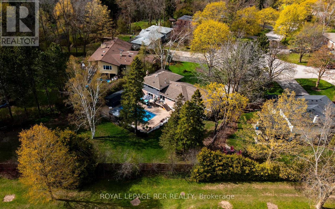
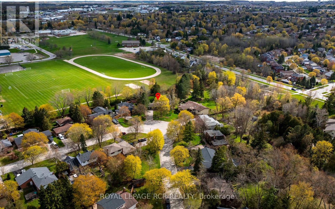
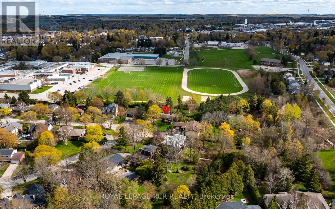
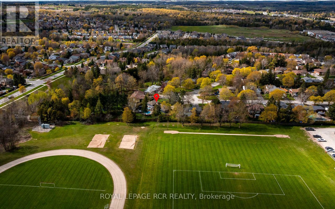
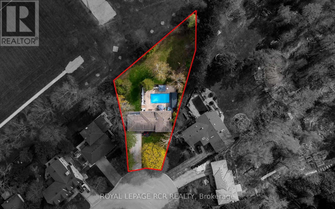
A lovely covered front porch welcomes you to 48 Glenforest Rd, Orangeville, a spacious 5-level sidesplit set on a large lot, offering a versatile layout and plenty of living space throughout. Complete with an attached 2-car garage and parking for up to 6 vehicles in the driveway, this home is well-suited for families and entertaining.The main floor features an updated kitchen with ceramic flooring, Corian countertops, ample cabinetry, a window for natural light, a built-in dishwasher ('25), and a patio door ('17) walkout to the deck overlooking the picturesque rear yard. The dining room includes tile flooring and a picture window, while the living room showcases hardwood flooring and an additional picture window, creating a warm and inviting space.On the upper level, the primary bedroom offers hardwood flooring, a built-in closet with custom shelving, and large window. The second and third bedrooms also feature hardwood flooring. A 4-piece bathroom with ceramic flooring and a towel tower completes this level.The lower level includes a cozy family room with tile flooring, a wood-burning insert fireplace. This level also features a fourth bedroom with hardwood flooring and 2 large above-grade windows, along with a 3-piece bathroom.The basement provides even more functional space with a recreation room featuring laminate flooring and pot lights, a separate 5th bedroom with laminate flooring, a convenient laundry room with tile flooring, and a 3-piece bathroom with a glass walk-in shower.Step outside to a private backyard retreat complete with an patio ('20), inground heated pool (liner '18, pool lines '20, filter '20, gas heater '22, pump '25), surrounded by gorgeous flagstone ('20), a hot tub('07), an insulated and heated bunkie (shingles '25), and a garden shed-perfect for relaxing or entertaining. A prime location, close to downtown Orangeville, parks and shops. Updates: All eaves/downspouts replaced ('22) & an Alurex T-Rex gutter guard system installed. (id:60365)
Property Details
| MLS® Number | W13117770 |
| Property Type | Single Family |
| Community Name | Orangeville |
| EquipmentType | Water Heater |
| ParkingSpaceTotal | 8 |
| PoolType | Inground Pool |
| RentalEquipmentType | Water Heater |
Building
| BathroomTotal | 3 |
| BedroomsAboveGround | 3 |
| BedroomsBelowGround | 1 |
| BedroomsTotal | 4 |
| Appliances | Central Vacuum, Dishwasher, Dryer, Freezer, Microwave, Hood Fan, Stove, Washer, Window Coverings, Refrigerator |
| BasementDevelopment | Finished |
| BasementType | N/a (finished) |
| ConstructionStyleAttachment | Detached |
| ConstructionStyleSplitLevel | Sidesplit |
| CoolingType | Central Air Conditioning |
| ExteriorFinish | Aluminum Siding, Brick |
| FireplacePresent | Yes |
| FlooringType | Hardwood, Ceramic, Tile, Laminate |
| FoundationType | Poured Concrete |
| HeatingFuel | Natural Gas |
| HeatingType | Forced Air |
| SizeInterior | 1100 - 1500 Sqft |
| Type | House |
| UtilityWater | Municipal Water |
Parking
| Attached Garage | |
| Garage |
Land
| Acreage | No |
| Sewer | Sanitary Sewer |
| SizeDepth | 129 Ft ,4 In |
| SizeFrontage | 66 Ft ,10 In |
| SizeIrregular | 66.9 X 129.4 Ft |
| SizeTotalText | 66.9 X 129.4 Ft |
Rooms
| Level | Type | Length | Width | Dimensions |
|---|---|---|---|---|
| Basement | Laundry Room | Measurements not available | ||
| Basement | Recreational, Games Room | 6.4 m | 3.6 m | 6.4 m x 3.6 m |
| Basement | Bedroom 5 | 3.2 m | 3 m | 3.2 m x 3 m |
| Lower Level | Family Room | 5.2 m | 4.2 m | 5.2 m x 4.2 m |
| Lower Level | Bedroom 4 | 5.4 m | 3.1 m | 5.4 m x 3.1 m |
| Main Level | Living Room | 5.8 m | 3.8 m | 5.8 m x 3.8 m |
| Main Level | Kitchen | 4.8 m | 3.3 m | 4.8 m x 3.3 m |
| Main Level | Dining Room | 3.2 m | 3.1 m | 3.2 m x 3.1 m |
| Upper Level | Primary Bedroom | 4 m | 4 m | 4 m x 4 m |
| Upper Level | Bedroom 2 | 3.4 m | 3 m | 3.4 m x 3 m |
| Upper Level | Bedroom 3 | 3.6 m | 3.2 m | 3.6 m x 3.2 m |
https://www.realtor.ca/real-estate/29740698/48-glenforest-road-orangeville-orangeville
Ginny Virginia Lynn Anderson
Broker
Tyler Anderson
Salesperson

The trademarks REALTOR®, REALTORS®, and the REALTOR® logo are controlled by The Canadian Real Estate Association (CREA) and identify real estate professionals who are members of CREA. The trademarks MLS®, Multiple Listing Service® and the associated logos are owned by The Canadian Real Estate Association (CREA) and identify the quality of services provided by real estate professionals who are members of CREA. The trademark DDF® is owned by The Canadian Real Estate Association (CREA) and identifies CREA's Data Distribution Facility (DDF®)
May 12 2026 07:44:10
Toronto Real Estate Board
Royal LePage Rcr Realty

© 2026 Proptech Realty Inc., Brokerage.