
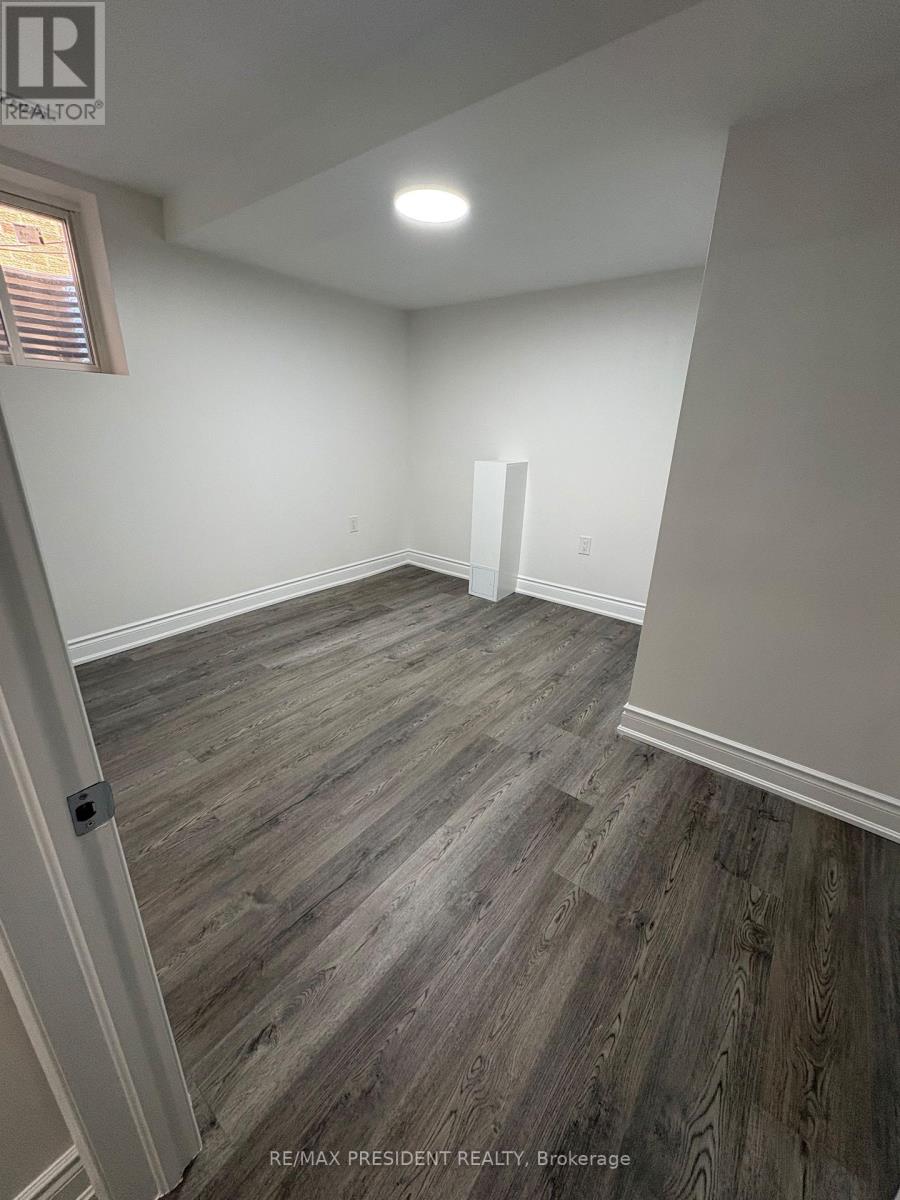
2314 Meriadoc Drive
Pickering, Ontario
For Lease - Beautiful 1 Bedroom Basement Apartment in a Prime Pickering Location! This bright and well-maintained unit features a spacious bedroom, a full bathroom, and a good-sized kitchen overlooking the open-concept living area. Enjoy the convenience of a separate private entrance, one parking space, in-suite laundry, and all utilities included. Finished with quality touches throughout, this apartment is ideally located close to shopping, restaurants, schools, public transit, and provides easy access to Highways 401 & 407. A fantastic opportunity to live in a convenient and highly sought-after neighbourhood! (id:60365)
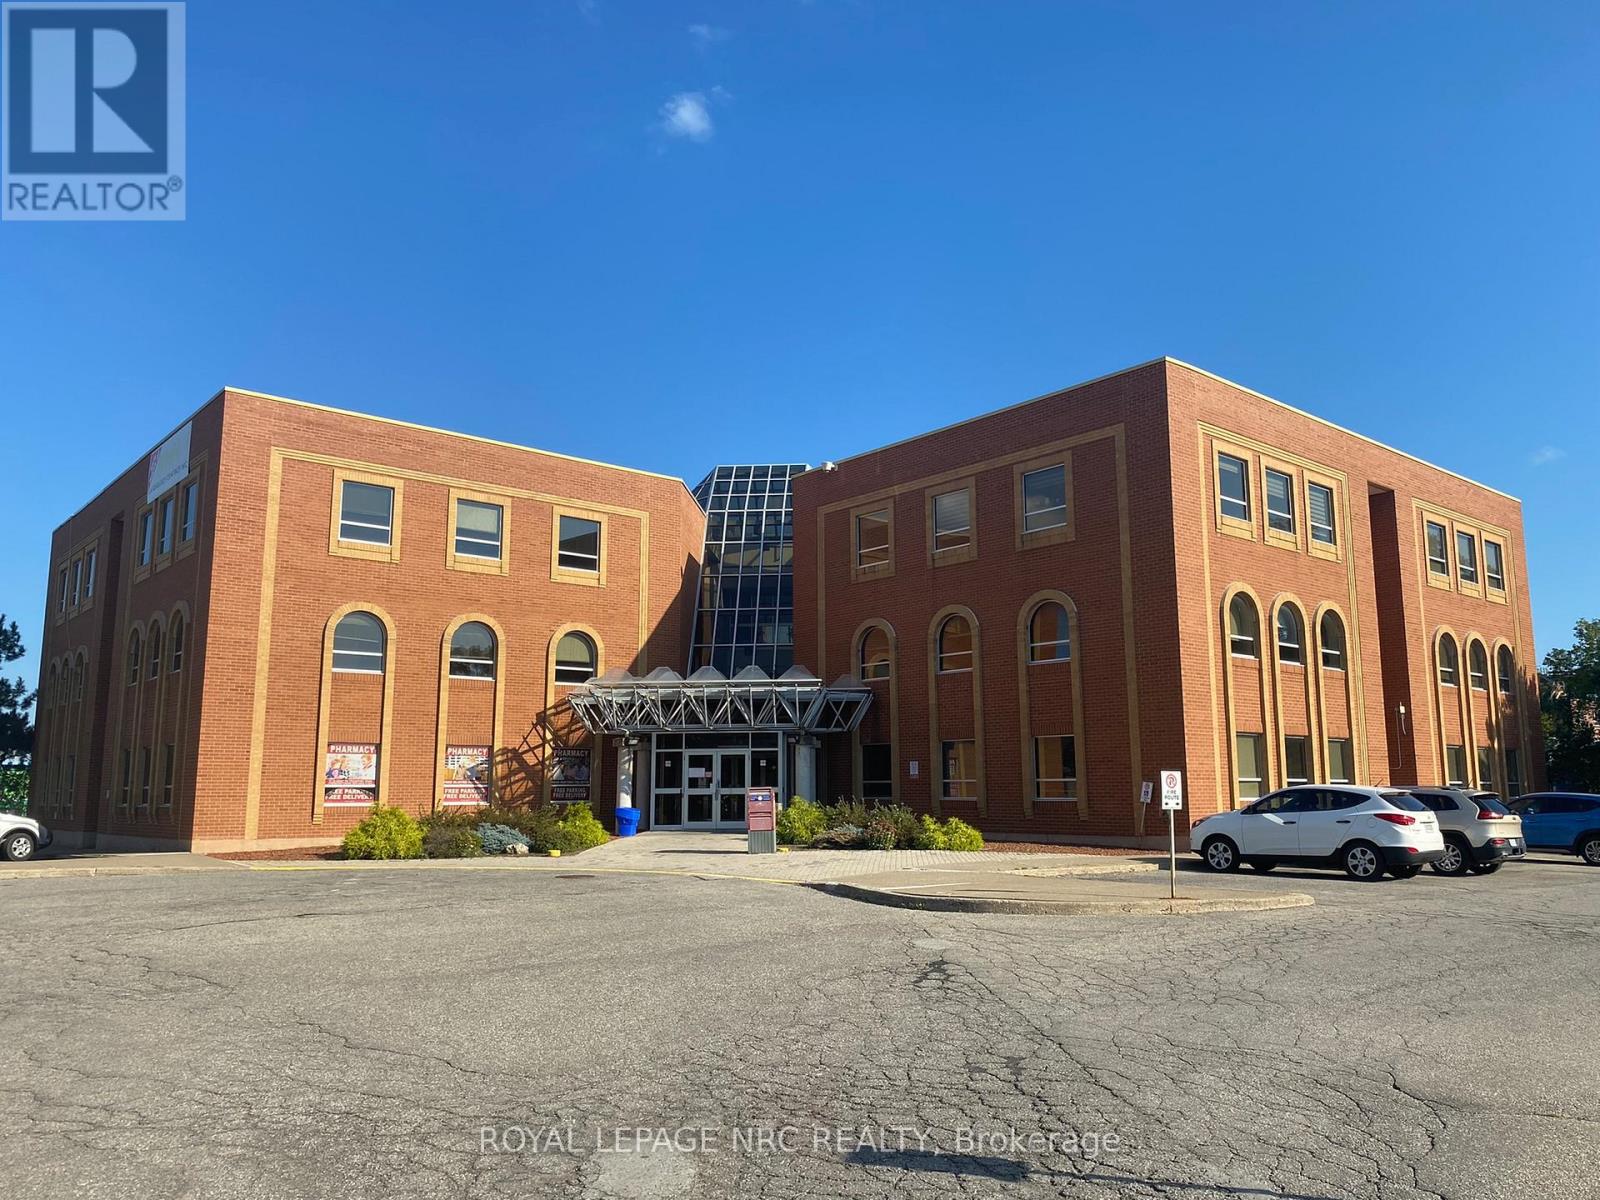
180 Vine Street S
St. Catharines, Ontario
Unit 208 Leasable Area 1940 sq.ft . - Rent Includes Heat, Hydro, Water and Unit Cleaning , Excellent Medical Property, with mix of medical disciplines (id:60365)
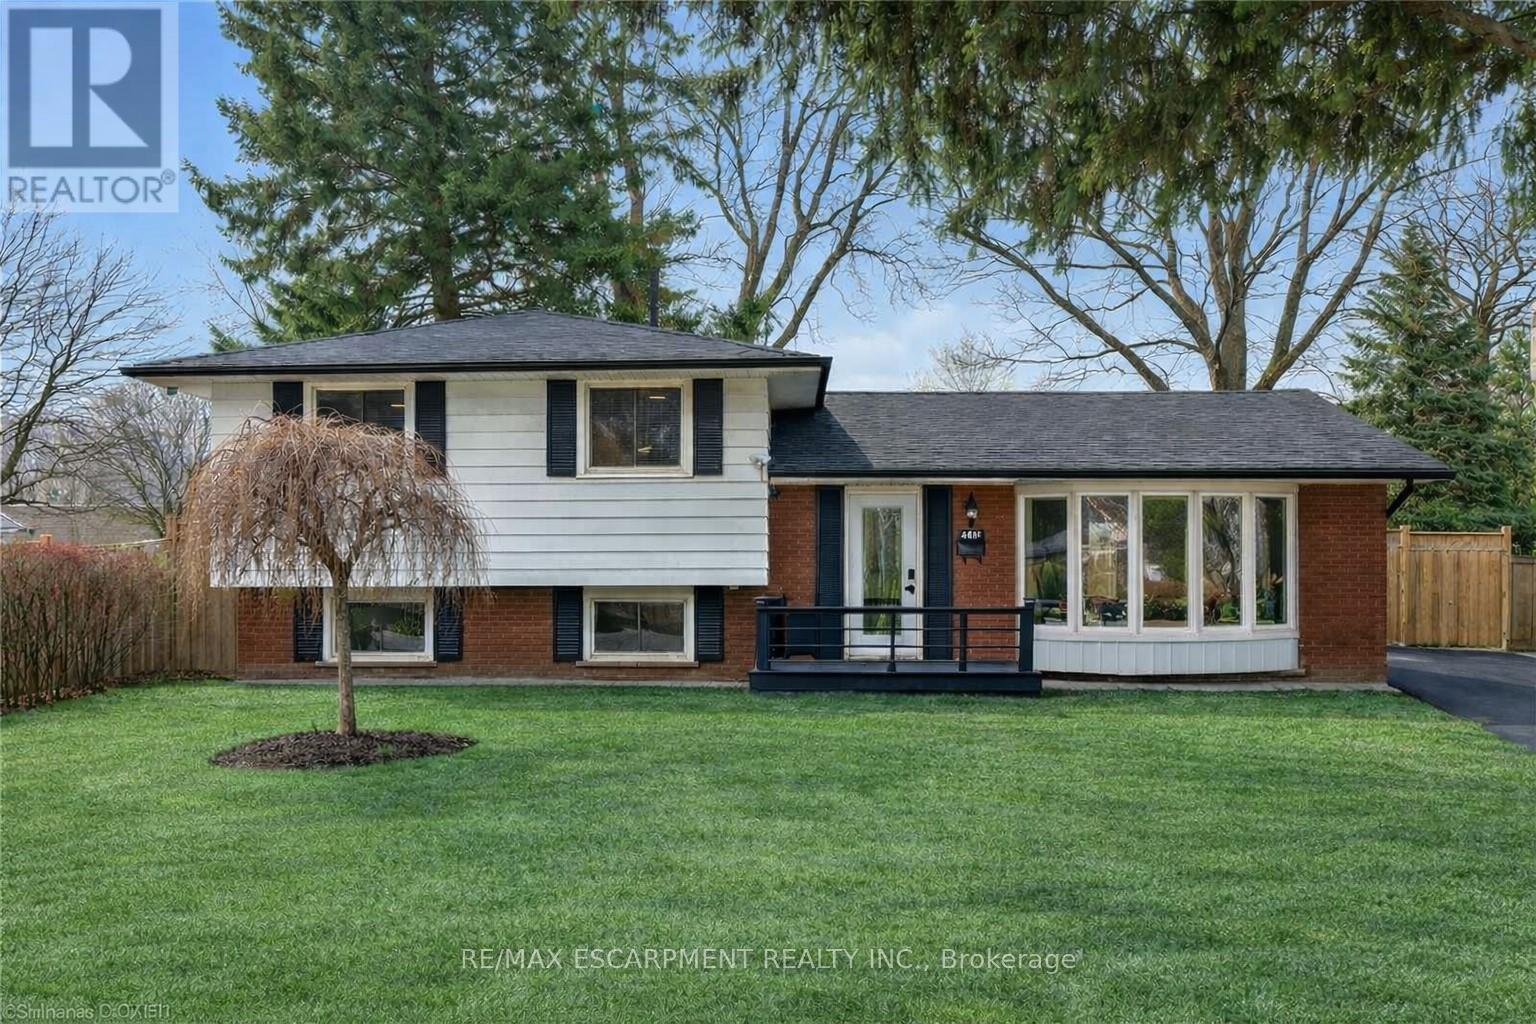
160 Council Crescent
Hamilton, Ontario
Welcome to 160 Council Crescent, a beautifully updated home in the heart of Ancaster, set on a private 75 x 100 ft lot with mature trees and no rear neighbours. This charming property offers the perfect blend of comfort, style, and location. The bright living room showcases a large bow window that fills the space with natural light, while the open living and dining area features recently refinished hardwood floors for a warm, modern feel. The kitchen has been tastefully updated with brand new quartz countertops and offers a walkout to the spacious, fully fenced backyard - ideal for entertaining, kids, or pets. Upstairs you'll find 3 bedrooms and a recently renovated 4-piece bathroom. The lower level provides versatile additional living space, perfect for a playroom, recreation area, home office, or even a fourth bedroom. Major mechanical updates offer peace of mind, including a new furnace, air conditioner, and owned hot water tank (2024). Located in a highly desirable, family-friendly neighbourhood close to top-rated schools, parks, trails, shopping, and commuter access - this is a fantastic opportunity to own in one of Ancaster's most sought-after communities. (id:60365)
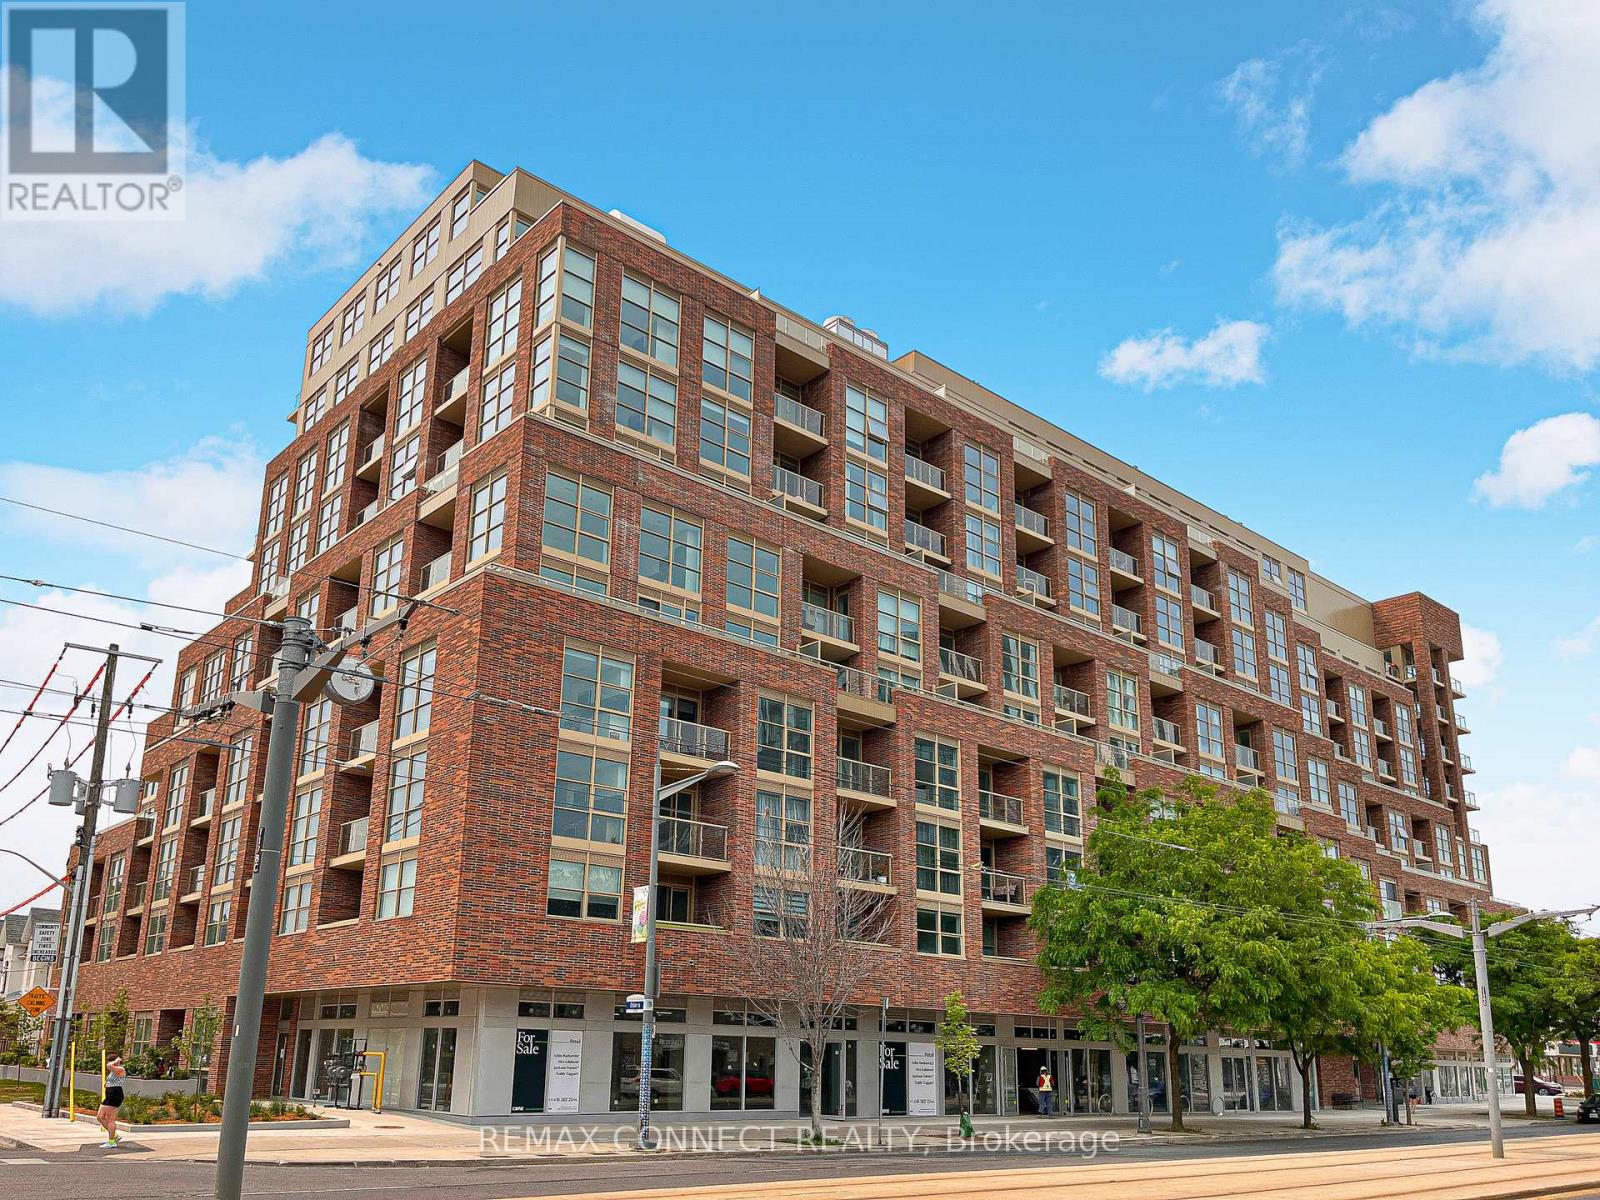
818 - 1787 St Clair Avenue W
Toronto, Ontario
Welcome to Scout Condos! This spacious 1-bedroom. 1-bath (plus locker!) unit is located in the heart of the vibrant St. Clair West neighbourhood! Enjoy the sleek, open-concept kitchen featuring stainless steel appliances and quartz counters. The bedroom features floor-to-ceiling windows and tons of natural light. Building amenities include a gym, party room, rooftop terrace, and concierge services. Located just steps from The Stockyards, dining, parks, and TTC, with easy access to downtown! (id:60365)
2 - 2 Elm Grove Drive
Toronto, Ontario
Recently entire unit renovated, Bachlor Apartment available for Lease immediately. Private full newly built Bathroom & Kitchen. Open concept space with Kitchen Appliances. Move in immediately & enjoy the private space. Fully separate and Private Unit. Shared Coin Laundry in the Building. Steps to Public Transport, parks, Shopping, Cafes/ Diners, Grocery, Bank, Tim Horton & much more. (id:60365)
1195 Stirling Todd Terrace
Milton, Ontario
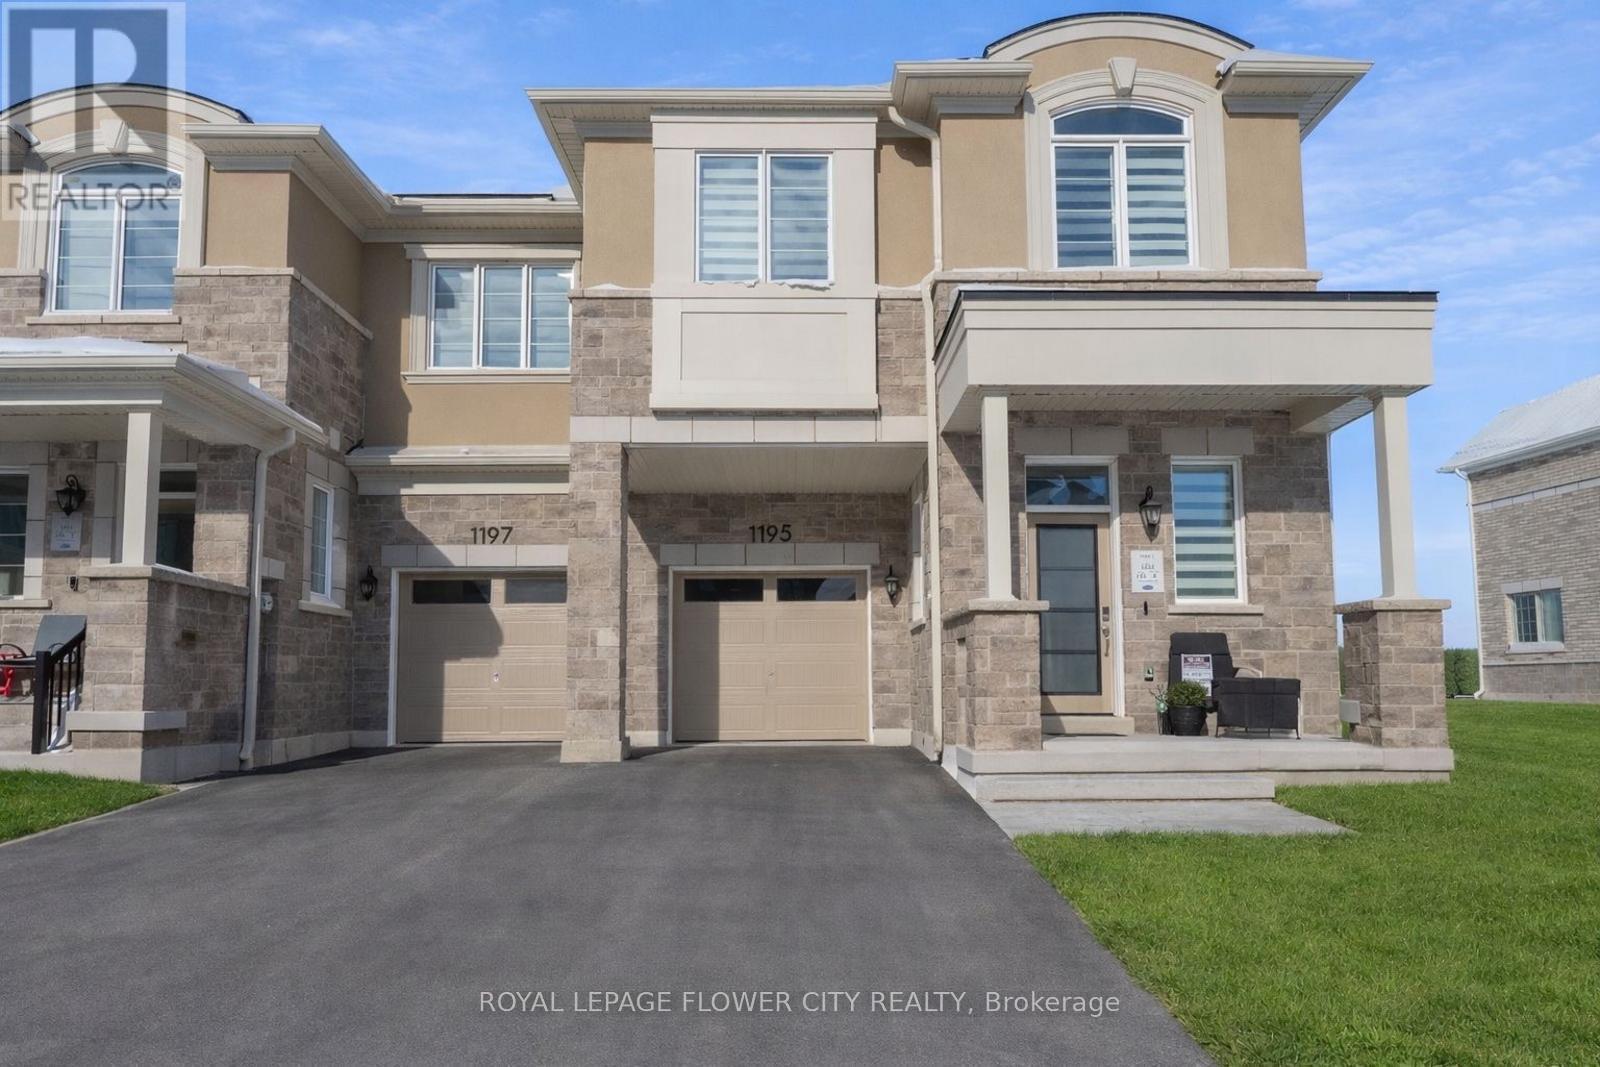
An exceptional opportunity to own a nearly new, freehold 2-storey End unit townhome offering 4 bedrooms and 3 bathrooms in the prestigious, family-oriented Bowes neighbourhood of Milton. Showcasing an elegant stone and stucco exterior, the home welcomes you into a refined foyer finished with porcelain tile flooring bright, open-concept layout. The main level features 9-foot Smooth ceilings, carpet-free flooring on both the main and second levels with premium finishes throughout. Sun filled kitchen features a large Whistler Polished Quartz island, quartz backsplash, high end stainless steel appliances and custom cabinetry. Expansive windows illuminate the living and dining spaces, creating an atmosphere that is both warm and effortlessly upscale ideal for entertaining or quiet evenings at home.A custom oak staircase leads to the upper level, where four spacious bedrooms offer comfort and privacy. The primary suite is a true sanctuary, complete with a walk-in closet and a spa-like ensuite with double vanity, upgraded quartz countertops, and a frameless glass shower. All interior doors have been upgraded for a refined finishes. The convenience of an upper-level laundry room further enhances everyday living. This meticulously maintained home offers a rare combination of modern luxury, thoughtful design, and an exceptional location, making it perfectly suited for discerning buyers seeking comfort, elegance, and long-term value. (id:60365)
603 - 1190 Cawthra Road
Mississauga, Ontario
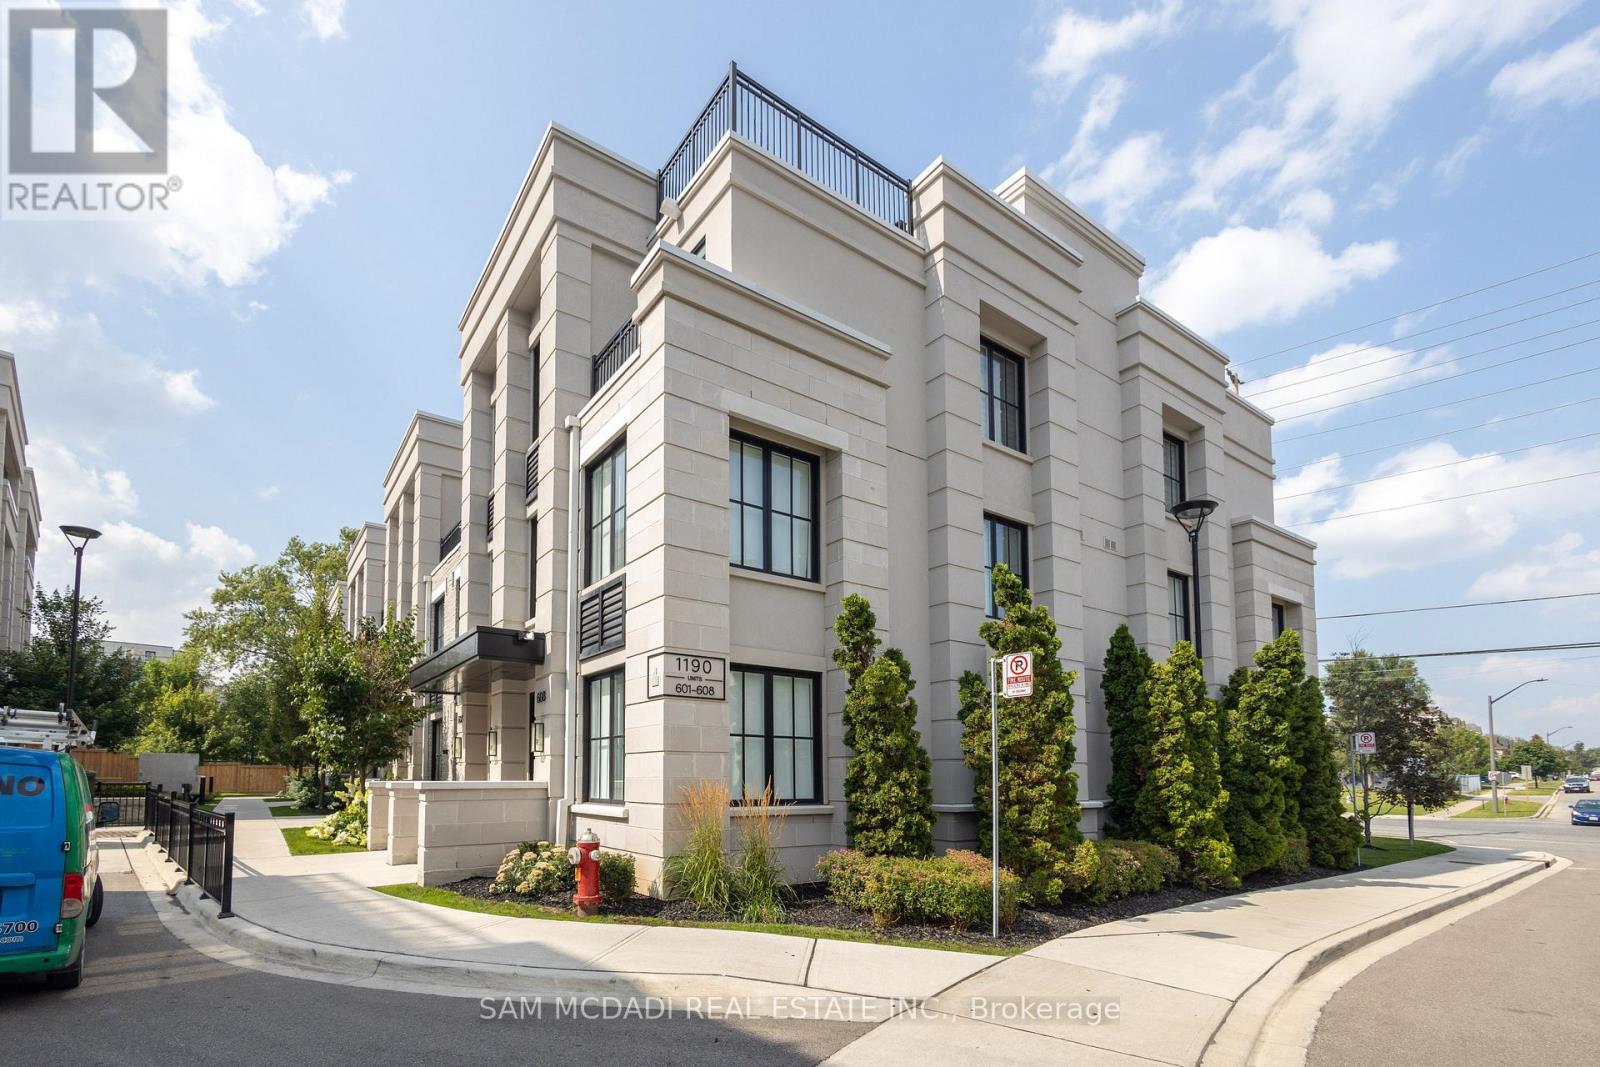
Welcome to The Reserve, where style, space, and convenience come together in one exceptional condo townhouse. Offering over 1,733 SF of thoughtfully designed living space, this home is perfectly situated in a vibrant, family-friendly community with everything you need just moments away. Inside, the open-concept main floor is designed for modern living and entertaining, featuring large windows that flood the space with natural light, elegant wide-plank hardwood flooring, and a spacious chef-inspired kitchen complete with a centre island, quartz countertops, stainless steel appliances, and rich solid maple cabinetry. The second level is dedicated to a luxurious primary retreat, boasting a generous bedroom, his-and-hers closets, and a sleek 3-piece ensuite. The upper level offers two additional well-sized bedrooms sharing a stylish 4-piece bathroom, perfect for family or guests. Step outside to your oversized west-facing terrace (339 sq ft), complete with a gas BBQ hookup, an ideal setting for summer entertaining, sunset views, and relaxed evenings with family and friends. Includes one underground parking space and a private locker for added convenience. Enjoy effortless access to top-rated schools, scenic waterfront trails along Lake Ontario, and a wide array of shopping and dining options, including Square One Shopping Centre and the charming Port Credit village. Commuters will appreciate the quick connections via the QEW and nearby Port Credit GO Station, making travel to downtown Toronto seamless. (id:60365)
5846 Tenth Line W
Mississauga, Ontario
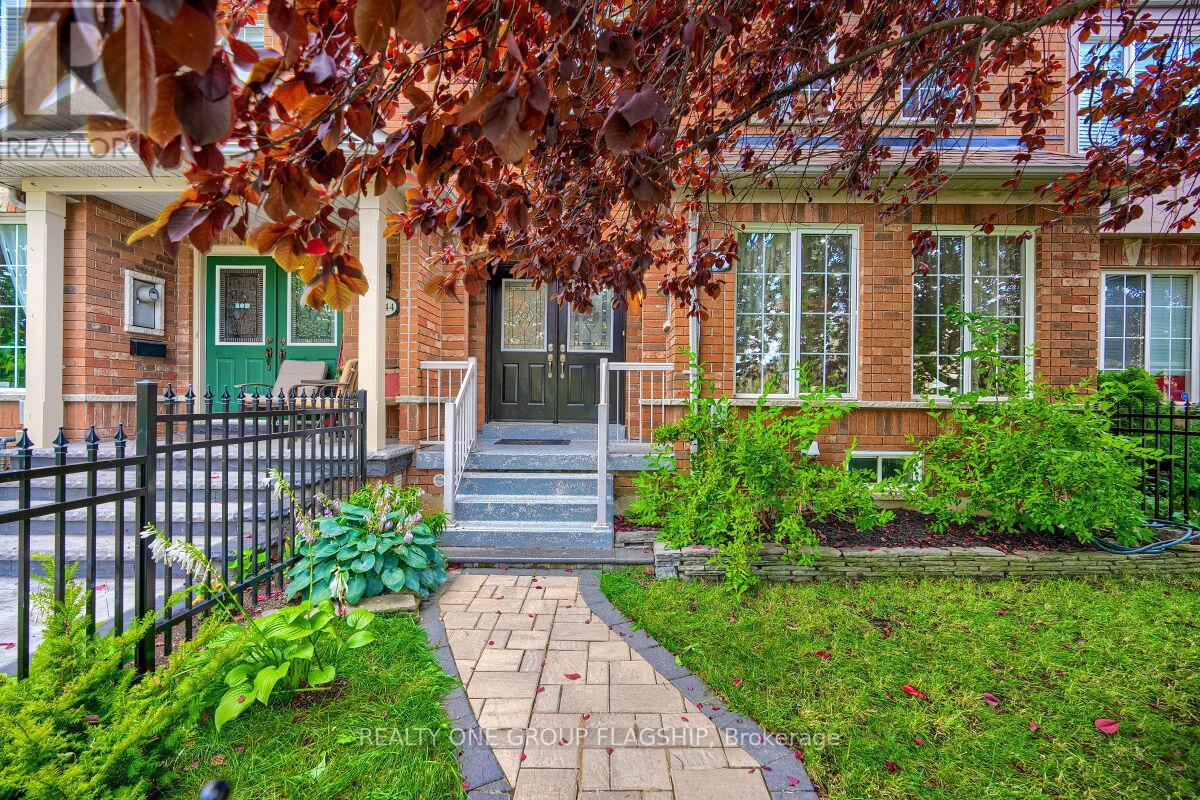
Welcome to 5846 Tenth Line W. This Bright, Spacious and Very Well Maintained 3+1 Bedroom, 4 Bathroom Townhouse located in Churchill Meadows Features Hardwood Floors and Pot lightsThroughout, Upgraded Kitchen with Granite Countertops, Upgraded bathrooms with GraniteCountertops, Built-In Surround Sound System In Basement, New Furnace, New Water Heater, New Fenced Front Yard, Large Deck, Enclosed Garbage Disposal Area, Retractable Awning and Natural Gas BBQ Line. Excellent Location - Close to Schools, Shopping and All Major Hwy's. (id:60365)
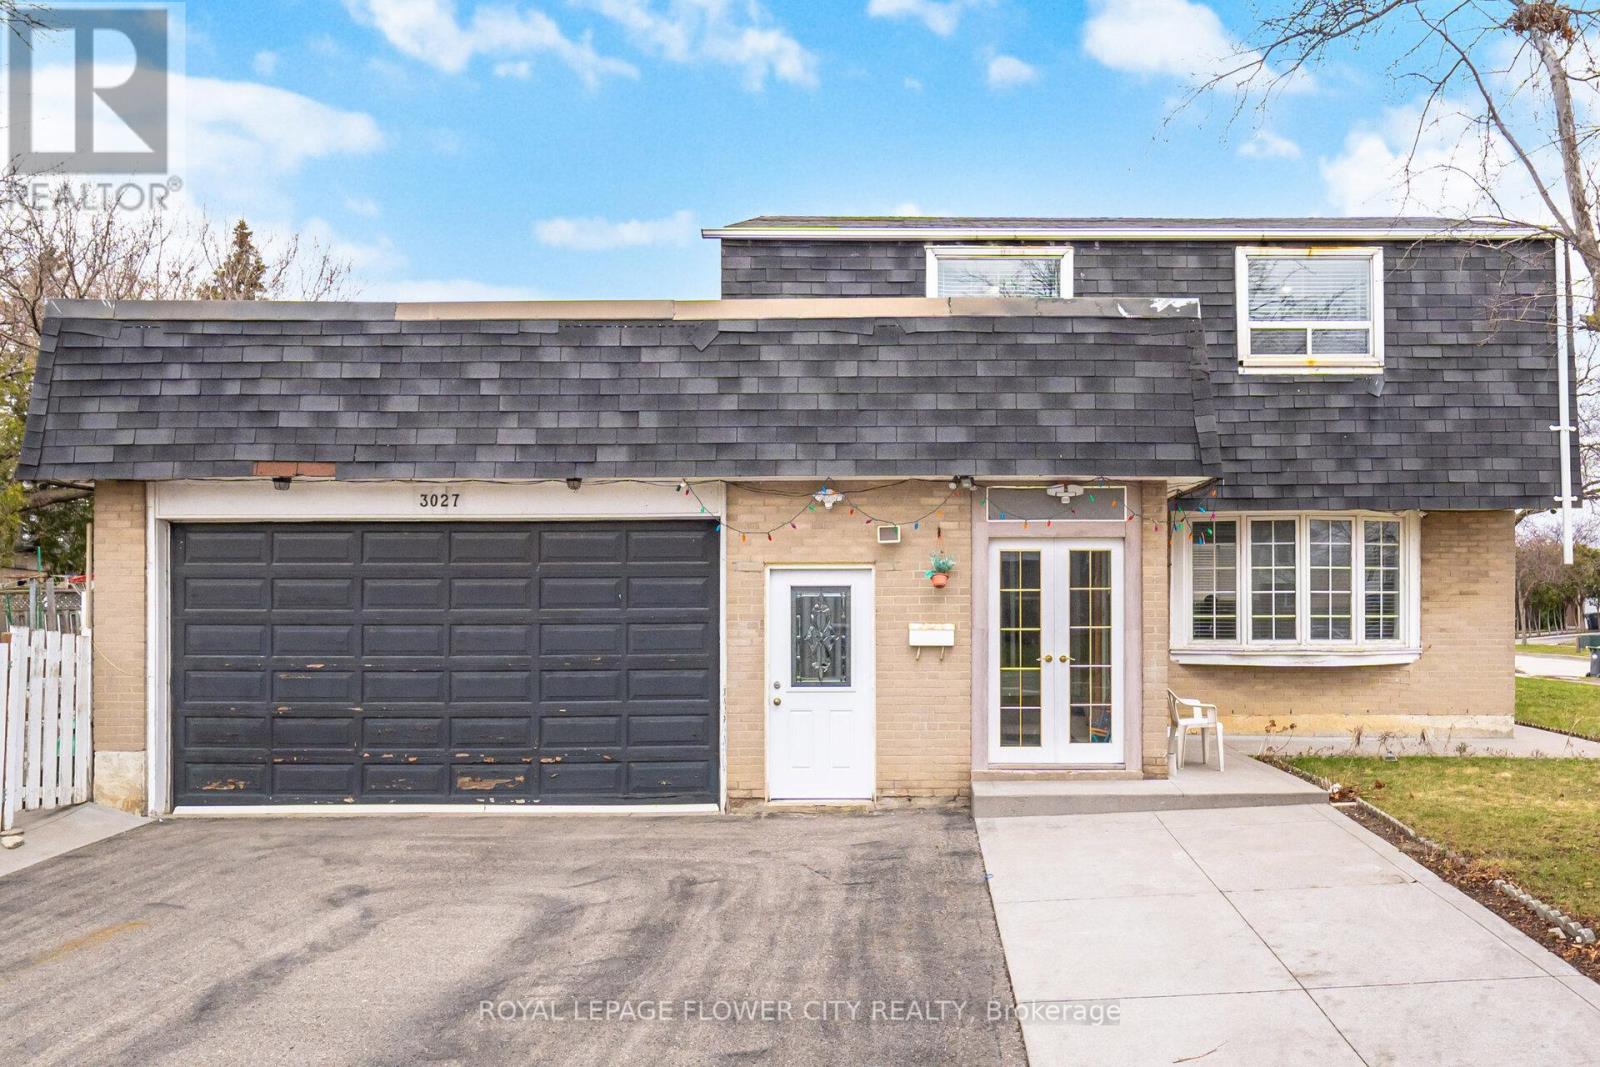
3027 Coral Drive
Mississauga, Ontario
An Incredible Opportunity To Own A Detached Home On A Rare """ 71.4 Ft * 120 Ft Lot Detached Corner """ In Malton. Enjoy Extra Outdoor Space, More Privacy, Ample Parking, And Future Potential That Is Hard To Find In The Area. Featuring A Finished 2-Bedroom Basement With Separate Entrance, This Home Offers Great Rental Income Potential Or The Perfect Setup For Extended Family Living. Enjoy Modern Kitchens With High-End Stainless Steel Appliances, Fully Renovated Bathrooms With Elegant Countertops, Porcelain Tiles, Stylish Backsplash, And A Bright Functional Layout Throughout. This Well-Maintained 2-Storey Detached Home Features 4 Spacious Bedrooms Above Grade, Multiple Living Areas, And A Large Family Room With Walk-Out To The Backyard - Perfect For Entertaining And Everyday Family Living. Prime Malton Location Close To Highways 401, 427 & 407, Public Transit, GO Station, Pearson Airport, Schools, Shopping, Gurudwara, And Just Minutes To Toronto, Mississauga & Brampton. Perfect For Commuters And Investors Alike. (id:60365)
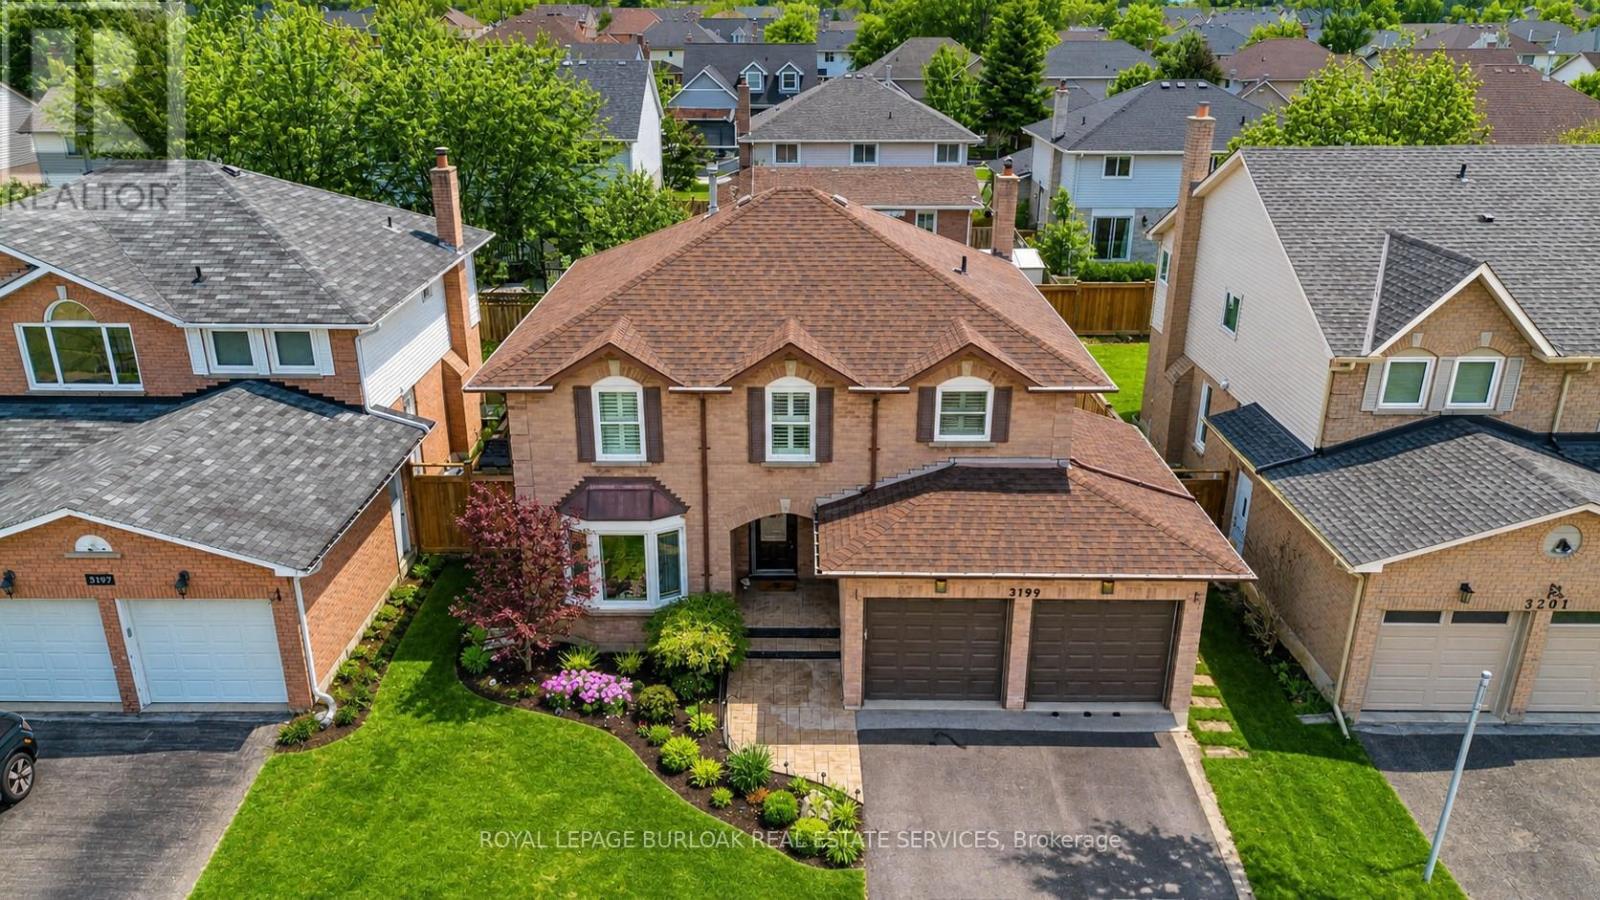
3199 Desmond Drive
Burlington, Ontario
Step into a fully renovated family home, with 3635sf of living space and an in-ground pool, in the heart of sought-after Headon Forest. Thoughtfully redesigned with luxurious finishes, this home offers the ideal blend of sophistication and everyday family living, all just mins from top-rated schools, parks, trails, amenities, and easy highway access. Upon arrival, the curb appeal impresses with landscaping, and a stamped concrete walkway leading to a welcoming porch. Inside, the open-concept main floor is flooded with light from 4 skylights and showcases wide-plank luxury vinyl flooring, California shutters, and app-controlled lighting. The living room with bay window flows effortlessly into a formal dining space, while the show-stopping kitchen is designed for gathering-with quartz countertops, custom cabinetry, premium appliances including a Monogram 6-burner gas stove, and an incredible oversized island with seating for 12. Sliding doors lead directly to the backyard, creating a seamless indoor-outdoor lifestyle. The adjoining family room with gas fireplace adds warmth and comfort, while a stylish powder room completes the level. Upstairs, hardwood flooring in all bedrooms and continued high-end finishes elevate the space. The primary retreat offers a walk-in closet and a 5pc ensuite with heated floors, heated towel rack, motion sensor lighting, and elegant Swarovski accents. 3 additional bedrooms and a 4pc main bath make this level ideal for growing families. The fully finished basement is a dream, featuring built-in ceiling speakers, a custom entertainment unit, and a sleek bar complete with dishwasher, fridge, and a stunning air-cooled glass wine display. Out back, escape to your own private oasis-professionally landscaped with an interlock stone patio, in-ground pool, and a cabana with bar, perfect for hosting all summer long. A true turnkey home designed for modern family living and unforgettable entertaining. Don't miss out! (id:60365)
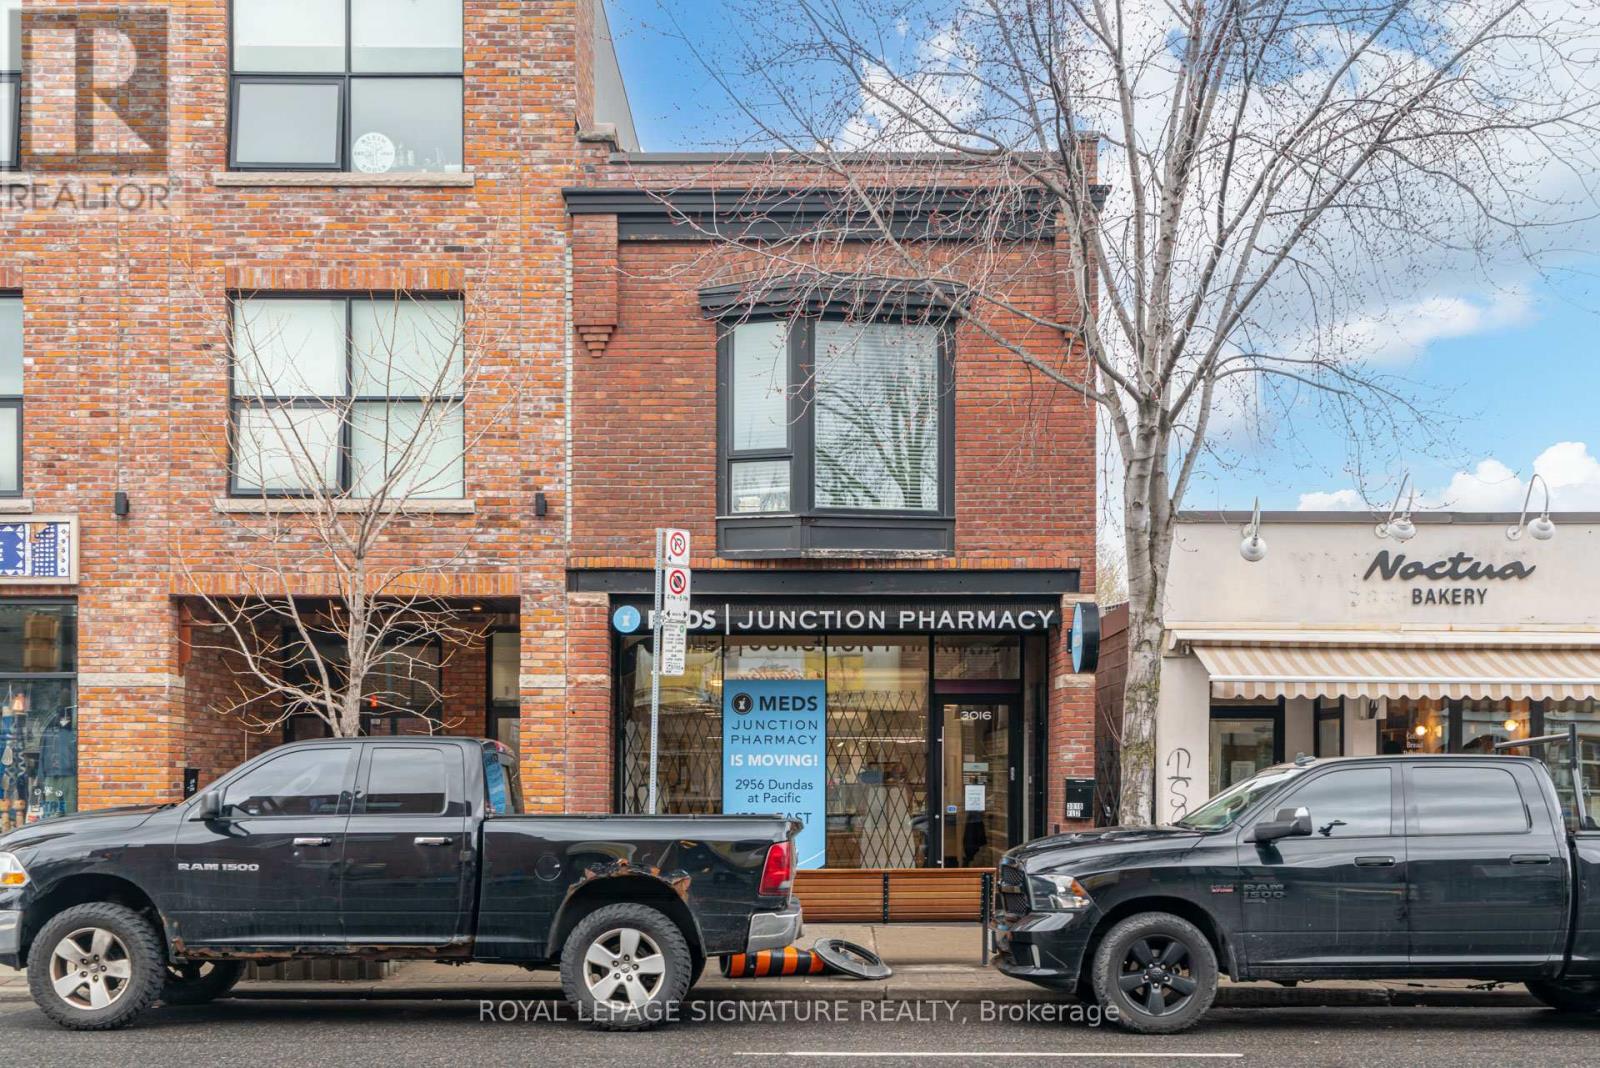
3016 Dundas Street W
Toronto, Ontario
Prime ground floor commercial leasing opportunity at 3016 Dundas Street West, offering approximately 1,000 square feet of main floor area plus a substantial lower-level basement/storage area. Previously tenanted by a pharmacy, the space is well suited for a variety of commercial users seeking a functional footprint in a well-established west Toronto location.The asset presents a compelling opportunity for tenants looking to secure presence along a vibrant Dundas West corridor with strong surrounding residential density and neighbourhood-serving commercial activity. (id:60365)
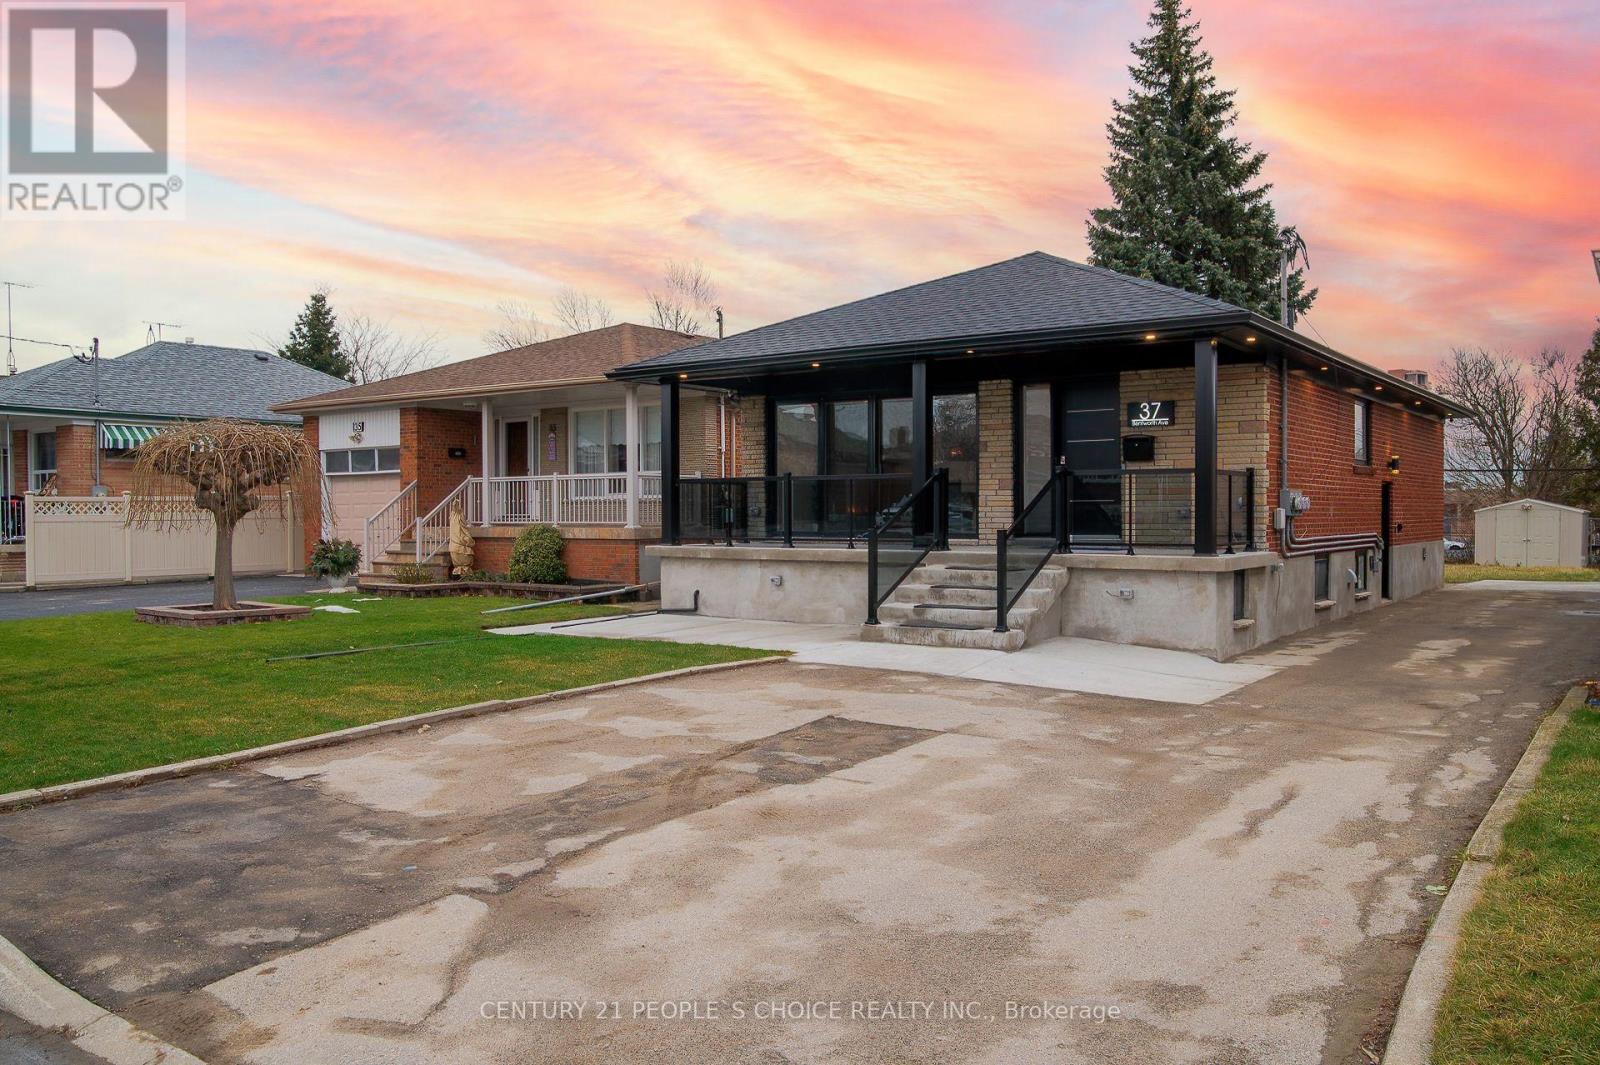
Lower - 37 Bentworth Avenue
Toronto, Ontario
Furnished & All inclusive & brand new furniture available minimum 1 month stay with parking for upto 3 cars at this rare legal basement suite on Bentworth Avenue, just a 10-minute walk to Yorkdale Mall and Yorkdale Subway TTC and perfect for enjoying FIFA2026 nearby. long driveway along the side and EV level 2 charging capable. Includes Smart Samsung TV, Google smart home system, and 1GB high-speed internet, this home blends convenience with cutting-edge technology. Stay comfortable year-round with electric floor heating, central air cooling, and a whole-home water filter/softener. The bright interior includes porcelain tiles, a soaker tub with glass wall, stainless steel appliances, and massive storage space. Enjoy the huge grassy backyard for soccer, BBQs, or relaxing outdoors, with plenty of parking and easy TTC access to Toronto's major universities. Watch the feature video on YouTube for a turnkey living experience. (id:60365)

© 2026 Proptech Realty Inc., Brokerage.