
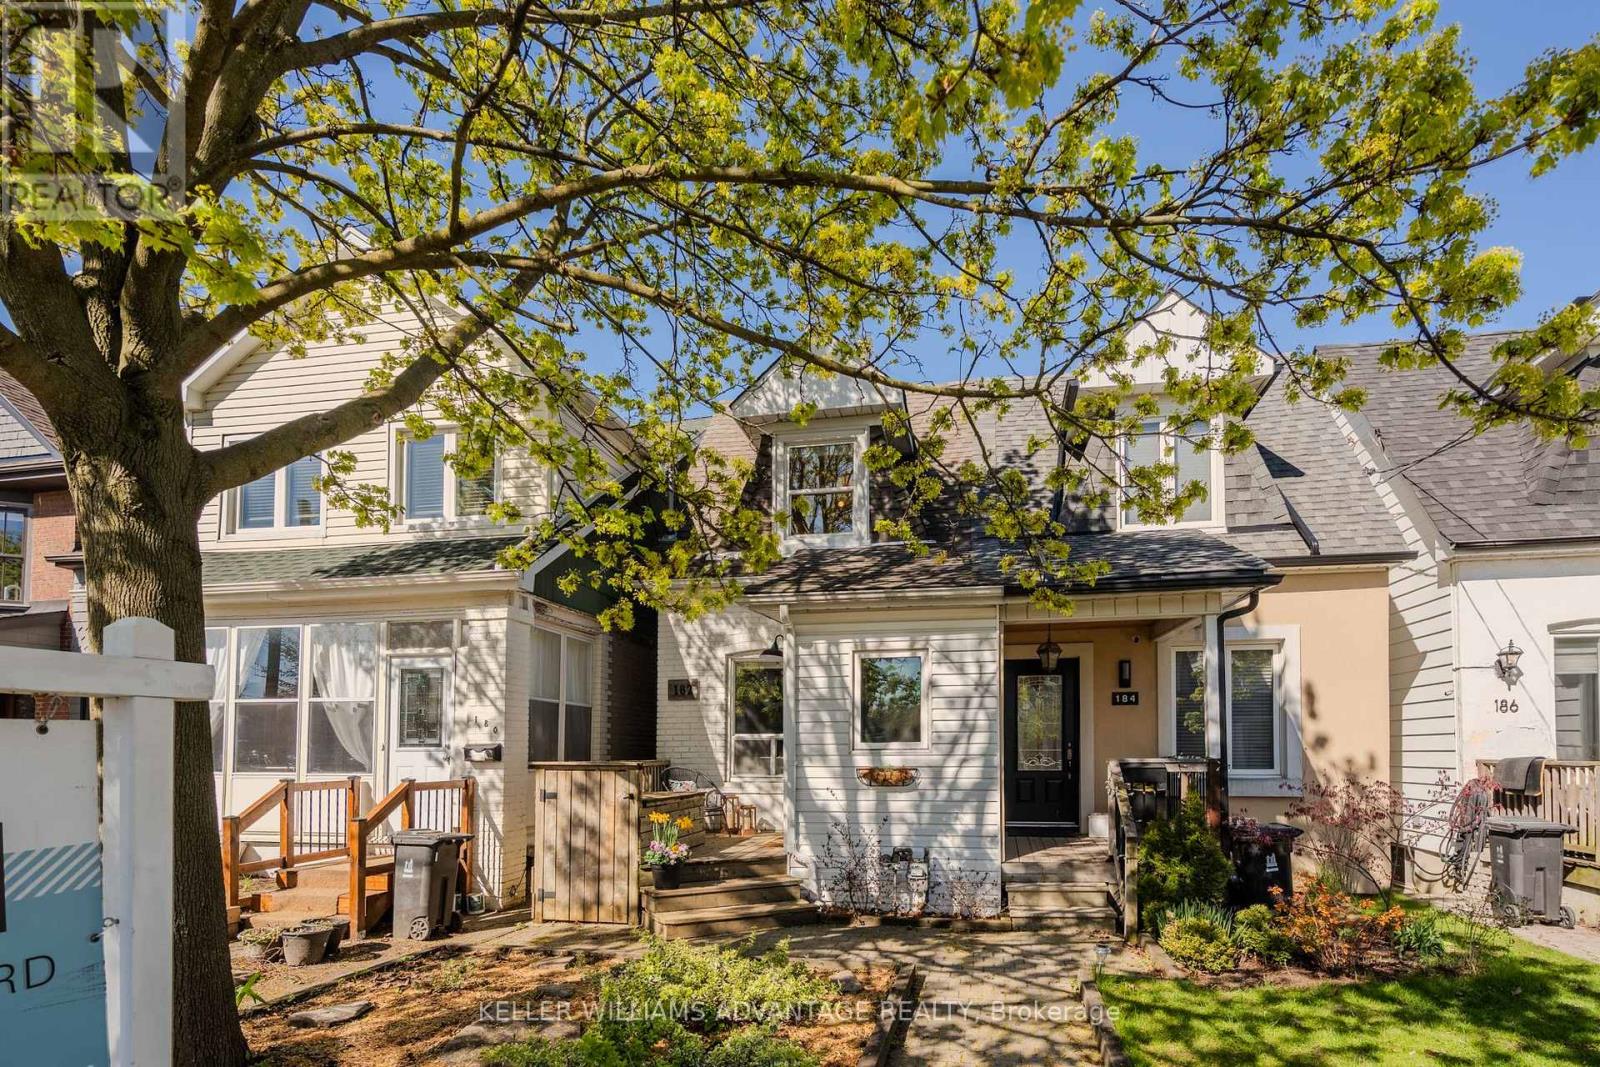
182 Pickering Street
Toronto, Ontario
Nestled in the heart of the sought-after Upper Beaches and vibrant Kingston Road Village, this charming home blends warmth, functionality, and convenience in one inviting package. Featuring neutral tones throughout, the main floor offers a super convenient mudroom, a bright and welcoming living room, a spacious eat-in kitchen, a powder room, and a cozy family room with a walkout to the low-maintenance decked backyard complete with parking. Upstairs, you'll find a beautifully renovated bathroom, a generous primary bedroom, and a second bedroom filled with natural light. The finished basement adds valuable additional living space, ideal for a rec room, home office, guest suite, or potential third bedroom, complete with a 3-piece bath and ample storage. Perfectly situated near top-rated schools including Adam Beck, Malvern, and St. John's, as well as Loblaws, FreshCo, local shops, cafes, and the beloved restaurants of Kingston Road Village, this is an incredible opportunity to enjoy the best of east-end Toronto living. (id:60365)
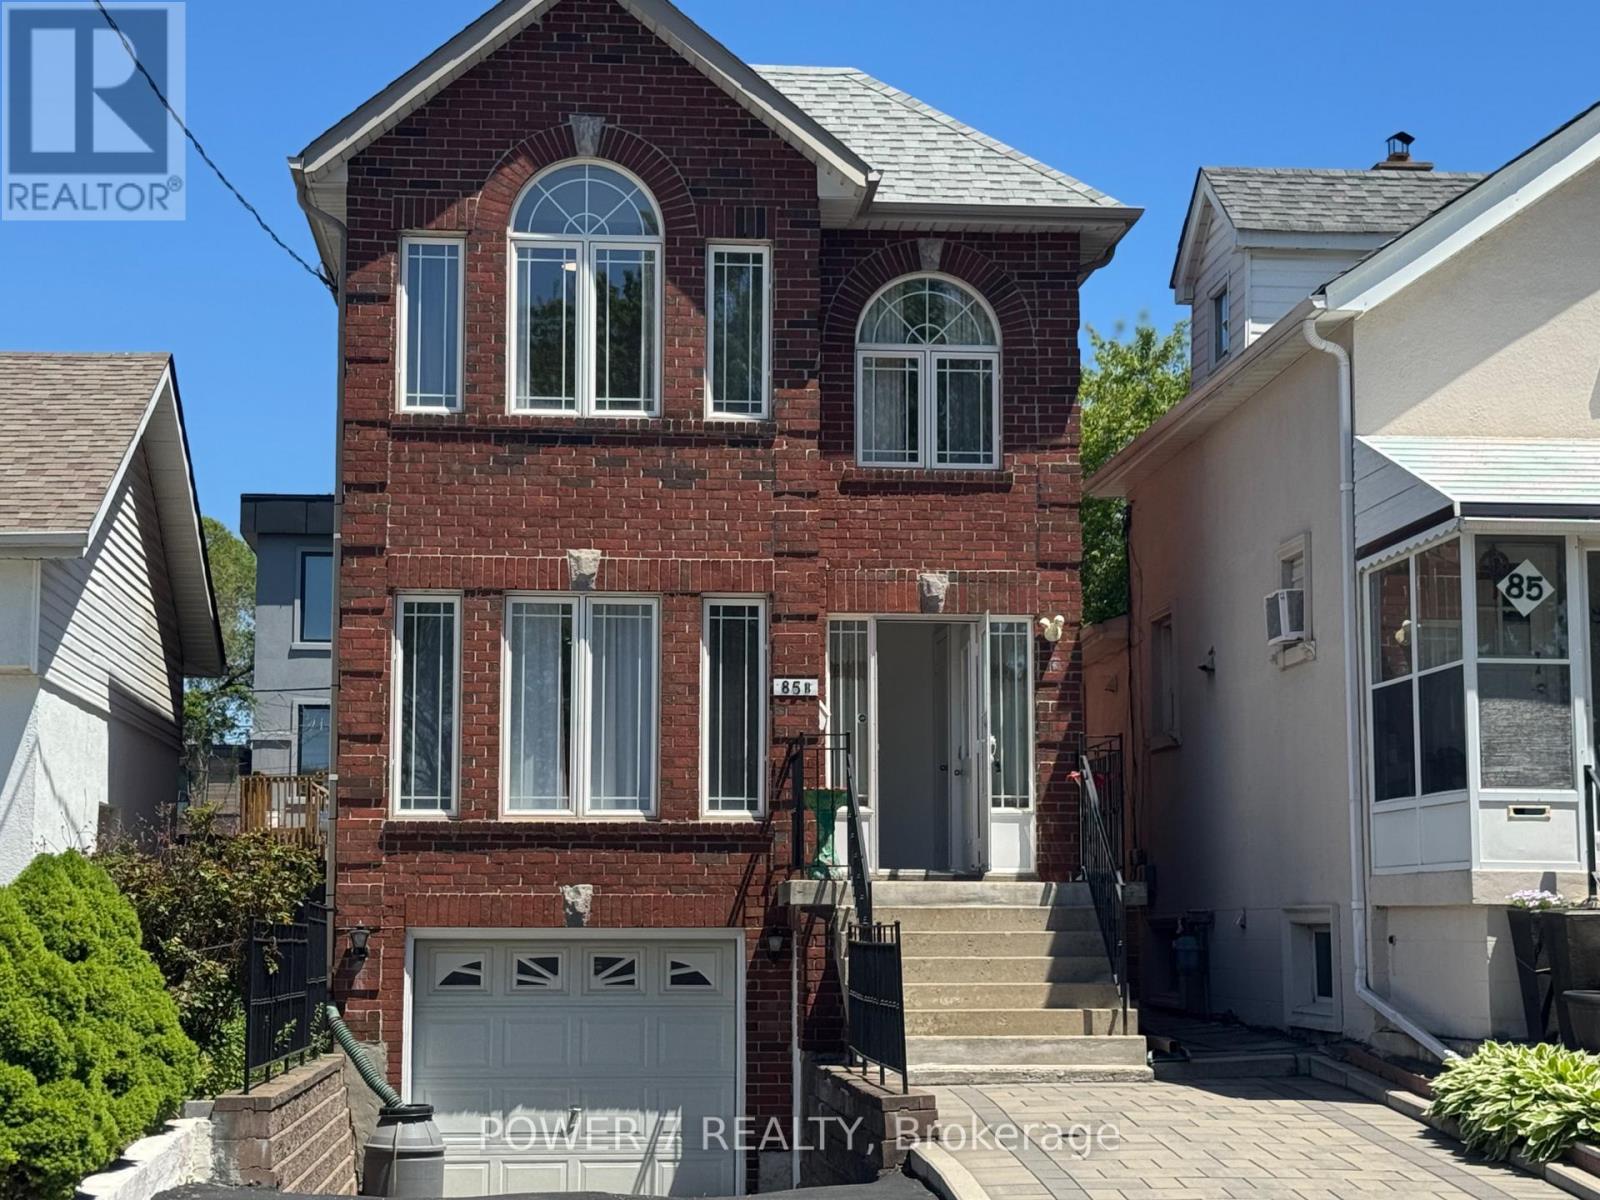
85b Maybourne Avenue
Toronto, Ontario
Welcome To 85B Maybourne, A Beautifully Maintained, Detached Home Where Comfort, Lifestyle and Community Come Together. Built In 2005, This Spacious Layout Offers The Perfect Balance Of Cozy Living Areas and Functional Family Space. Over 1800 Sq Ft In Size, plus finished basement. Hardwood Floor On Main & Second. Updated CAC 2024 , Furnace 2024 and Roof 2021, Finished Basement With Separate Entrance, Potential Rental Income. Perfectly Situated In An Outstanding, Family-Friendly Neighbourhood, You're Just A Short Walk To Subway Station, Prestigious Schools Such As SATEC At W.A. Porter Collegiate Institute, Parks And Community Centres. Open House Saturday and Sunday 2:00pm to 4:00 pm thx (id:60365)
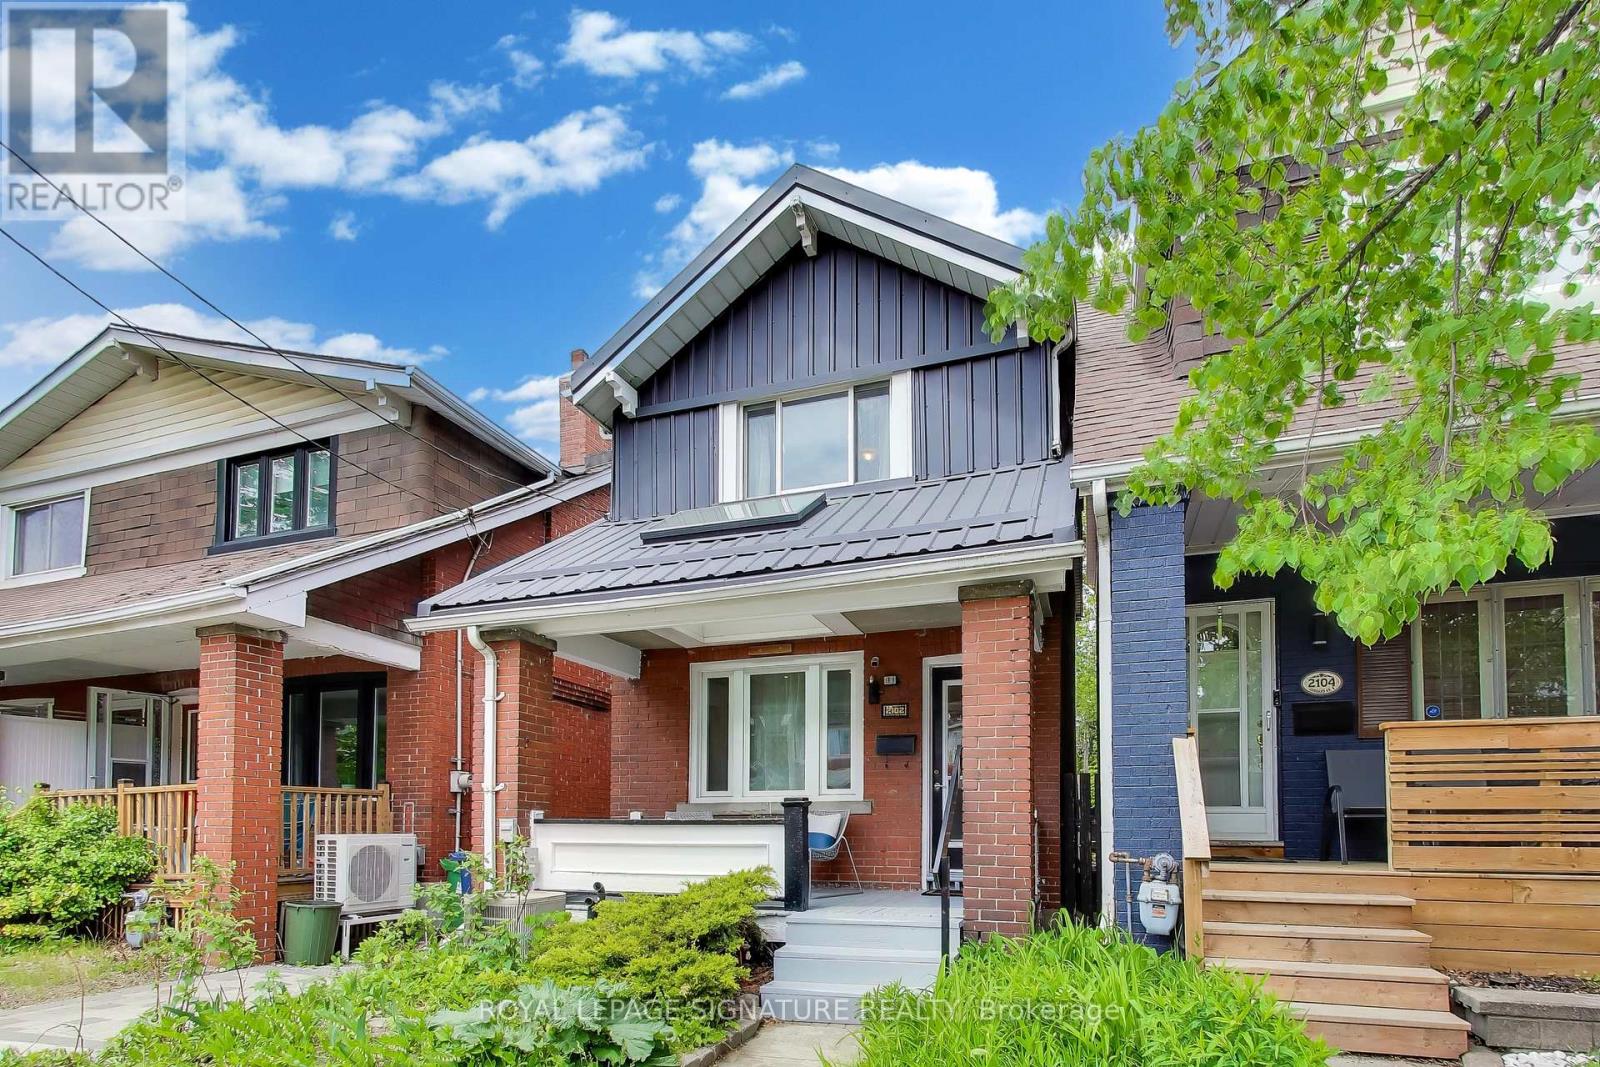
2102 Gerrard Street E
Toronto, Ontario
Welcome to 2102 Gerrard Street East! This beautiful, bright, fully detached Upper Beach home offers 3 bedrooms, 2 bathrooms and perfectly blends classic character with incredible convenience. Bursting with charm, this well-maintained home features gorgeous original trim and a private yard and deck, perfect for relaxing or entertaining. The location is truly unbeatable! Commuters will love having a streetcar stop steps from the front door, a 10-minute walk to the GO Train, and less than a 15-minute stroll to both Woodbine and Main Street subway stations. Active families and nature lovers will enjoy the green space - Norwood Park is right across the street with five outdoor tennis courts, a dog off-leash area, wading pool and a children's playground. Cassels Park is just one block south! Nestled perfectly between the Beach and the Danforth, you have endless recreation options. Walk to the Main Street Public Library, catch a skate at Ted Reeve Arena, or hit the City pool and fitness facility right at Danforth and Main. Surrounded by excellent schools, abundant grocery stores, and great cafés - all close to home. Best of all, you'll be joining a highly sought-after community known for its wonderfully friendly neighbours. Open House Saturday May 30 and Sunday May 31 from 2:00-4:00 pm. (id:60365)
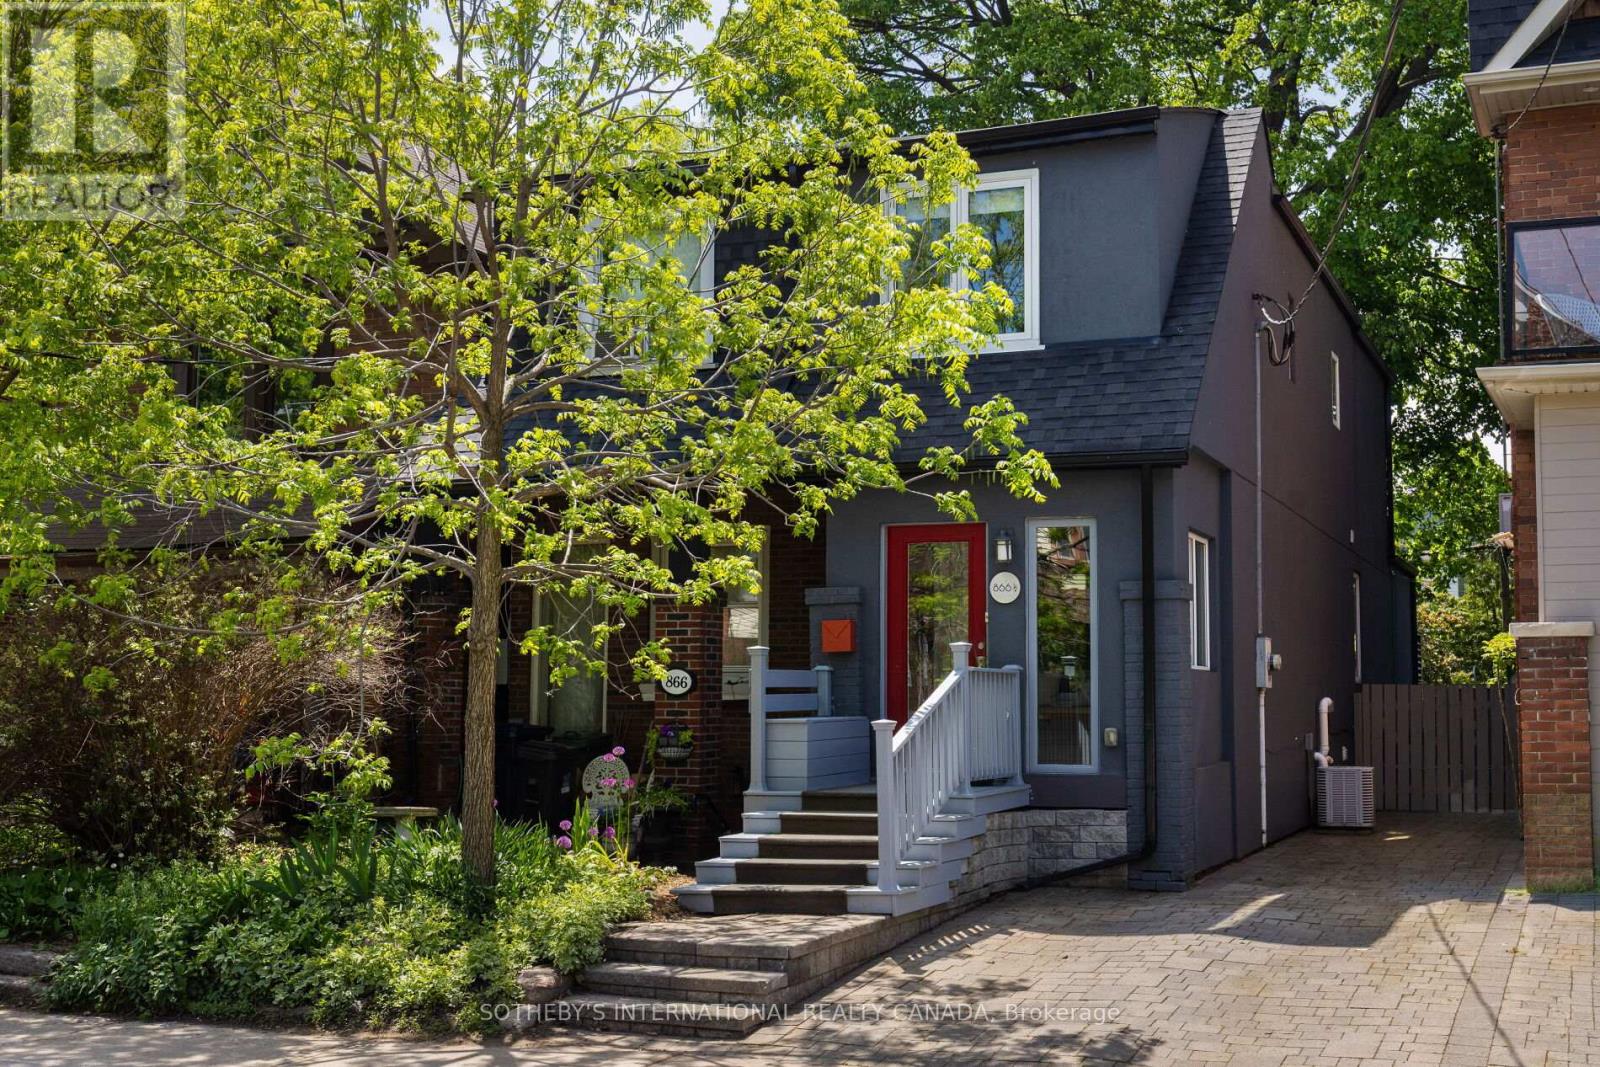
866 1/2 Carlaw Avenue
Toronto, Ontario
Welcome to 866 1/2 Carlaw Avenue, a beautifully renovated and well-maintained home in the heart of coveted Playter Estates and the prestigious Jackman Avenue Junior Public School district. Blending classic charm with modern flair, this inviting residence offers an opportunity to enjoy a sophisticated urban lifestyle in one of Toronto's most desirable family neighbourhoods. A welcoming enclosed front porch sets the tone before entering a bright and spacious main level filled with natural light. Warm hardwood flooring and an open-concept living and dining area create an inviting setting for everyday living and effortless entertaining. At the heart of the home, the custom kitchen is both stylish and highly functional, offering ample cabinetry, stainless-steel appliances, and a breakfast bar ideal for casual meals or gathering with friends. Just beyond, a cozy sitting area provides the perfect place to read, unwind, or watch TV, with a walk-out to the private backyard. The fenced rear garden is tranquil and beautifully designed, with a two-tier deck, mature trees, a tree house, and built-in bench seating creating an inviting outdoor retreat for relaxing, entertaining, or family time. A built-in shed provides discreet additional storage. The second level features three well-proportioned bedrooms filled with natural light, including a generous primary bedroom with a double closet. The fully finished lower level adds valuable flexibility, complete with an open office area, laundry, an additional bedroom, a three-piece bathroom, and a separate entrance. Ideally located just a short walk to Jackman School, Withrow Park, the Don Valley Ravine, and the vibrant Danforth, offering exceptional access to cafes, restaurants, shops, and amenities. With a Walk Score of 99 and easy access to both Chester and Pape subway stations, this is city living with true neighbourhood charm. Just move in and enjoy! (id:60365)
1575 Winville Road
Pickering, Ontario
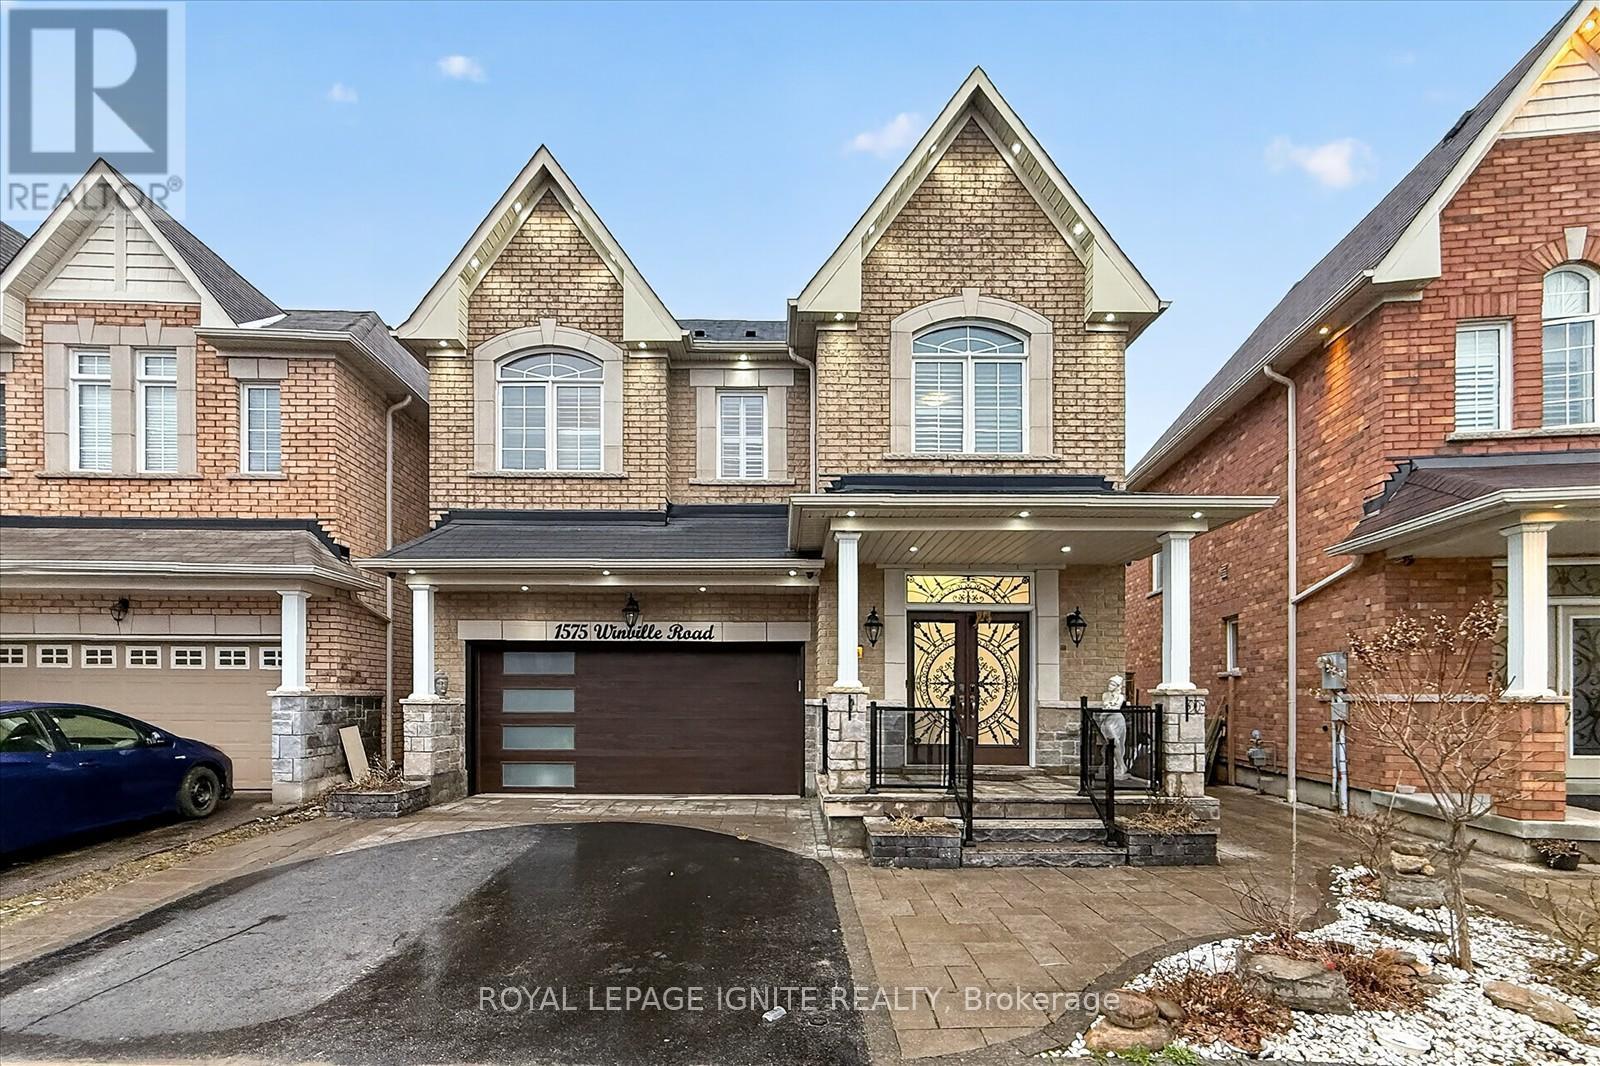
Welcome to 1575 Winville Road, Pickering! This beautifully upgraded detached home with a finished basement sits on a rare premium pie-shaped ravine lot, offering exceptional privacy and scenic views. Featuring an elegant stone façade, the home showcases impressive curb appeal with upgraded landscaping, interlock porch, and a fully fenced yard. A welcoming entrance leads into a thoughtfully designed interior with quality finishes throughout. The main floor offers a spacious and functional layout with separate living, dining, and family rooms, perfect for both everyday living and entertaining. Enjoy hardwood flooring throughout and a stunning oak staircase. The modern kitchen is equipped with new stainless-steel appliances, a pantry, and a bright breakfast area. Upstairs, you'll find 4 generously sized bedrooms. The primary bedroom features a luxurious 6-piece ensuite, walk-in closets, and serene ravine views. A second bedroom includes its own 4-piece ensuite, ideal as a second primary suite. A convenient second-floor laundry room adds to the home's functionality. The finished basement includes lookout windows, allowing for plenty of natural light. It's ideal for extended family living and offers excellent potential for rental income. Additional features include security cameras for added peace of mind. Located close to top-rated schools, parks, shopping, grocery stores, restaurants, and with easy access to GO Transit and Highway 401, this home perfectly blends comfort, convenience, and future potential. Don't miss this rare opportunity to own a premium ravine lot home in one of Pickering's most desirable neighborhood! (id:60365)
602 - 4064 Lawrence Avenue E
Toronto, Ontario
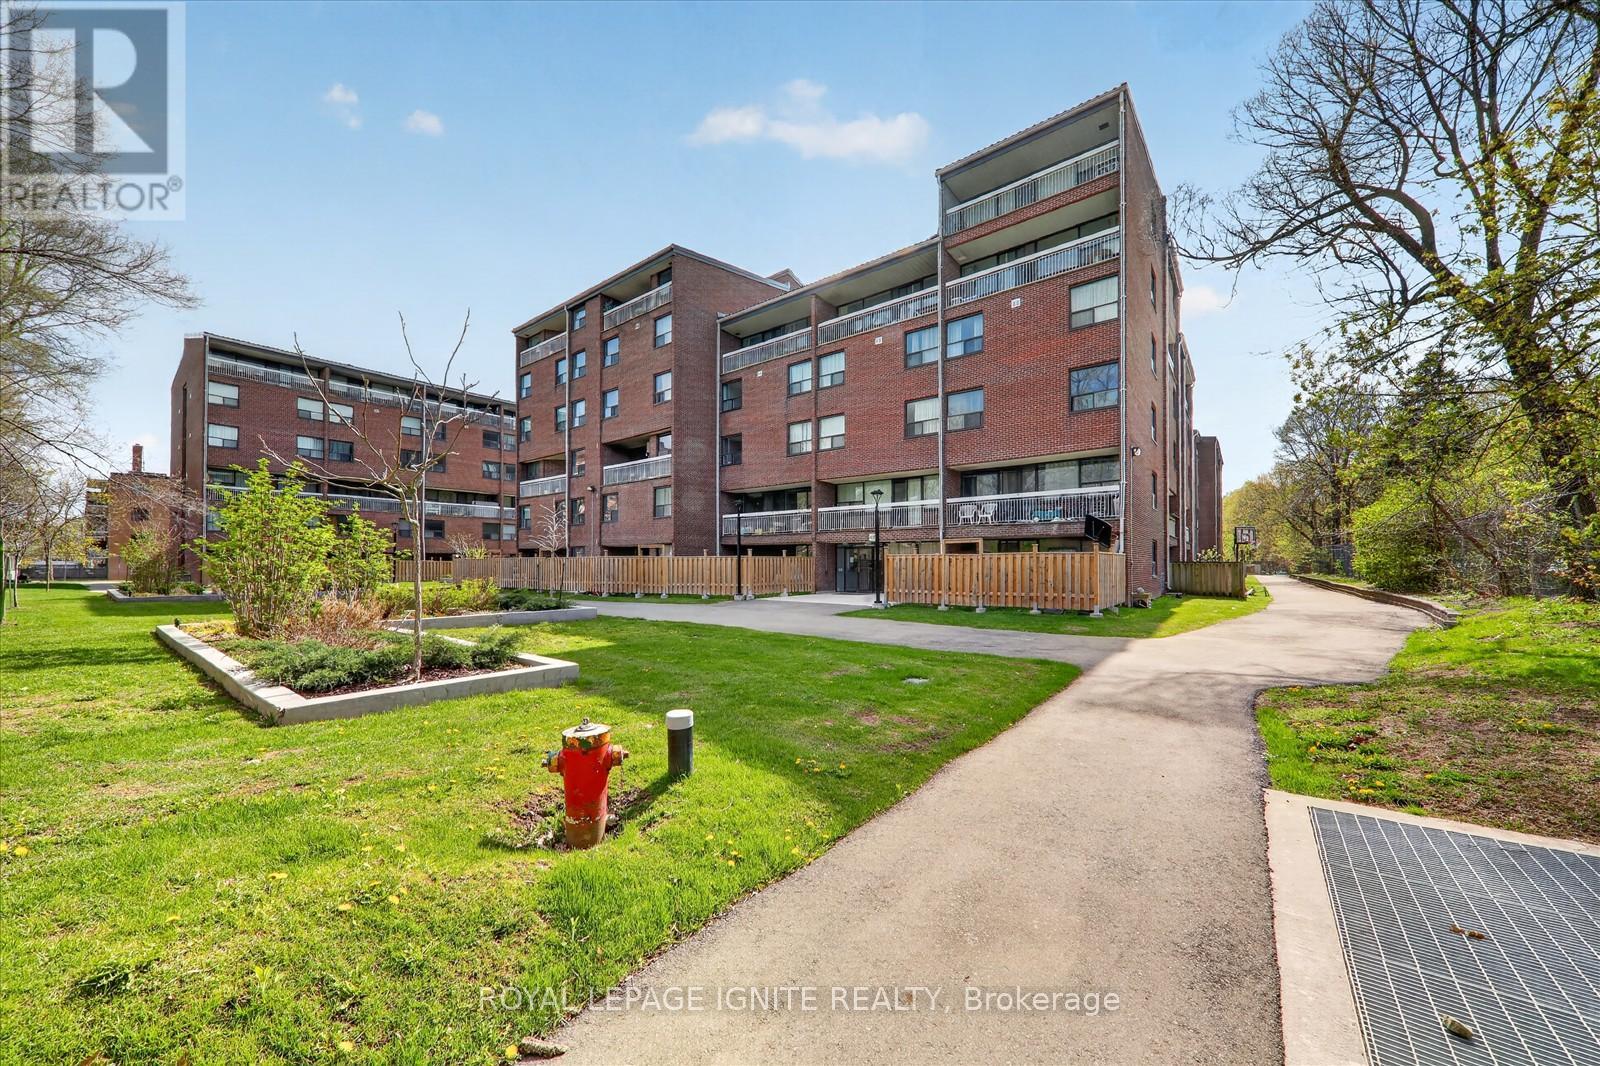
Spacious And Well Maintained 3+1 Bedroom Condo Apartment Located In A Highly Convenient Scarborough Community Near Lawrence Ave E. This Bright And Functional Unit Offers Generous Living Space Perfect For Families, First Time Buyers, Or Investors. The Versatile Den Can Be Used As A Fourth Bedroom, Home Office, Or Study Area. Enjoy A Large Open Concept Living And Dining Area Filled With Natural Light, Spacious Bedrooms, And A Practical Layout Designed For Comfortable Everyday Living. Ideally Situated Close To U of T Scarborough, Centennial College, St. Margaret's Public School, Galloway Road Public School, West Hill Park, Highland Creek Park, Eastview Park, And Scarborough Town Centre. Convenient Access To TTC Transit, GO Station, Shopping, Restaurants, Grocery Stores, Hospitals, And Major Highways Makes This An Excellent Location For Commuters And Families A like. A Fantastic Opportunity To Own A Spacious Condo In A Prime Location With Incredible Value And Convenience. Option to rent additional parking spot(s) for added convenience. (id:60365)

1921 Cocklin Crescent
Oshawa, Ontario
Stunning Great Gulf-built home in desirable Taunton community in North Oshawa! This upgraded 2-storey detached features 4 spacious bedrooms and basement 2 bedroom in-law suite with its own laundry and basement walk-out. The home features 9' ceilings, and a bright open-concept layout. Modern kitchen with stone counters, centre island with dbl sink and dishwasher, tall cabinets, adjacent to laundry and garage walk-in, sun-filled living/dining areas-perfect for entertainin, upgraded wide double patio doors to large deck that has stairs to backyard. Elegant finishes include hardwood stairs, iron spindles and hardwood floors. Large primary retreat with spa-inspired ensuite and ample closet space. Family Room is on the second floor over the garage. Basement includes its own stackable laundry and walk-out to the backyard. Fully-fenced backyard ideal for enjoying Summer BBQs with a deck off the kitchen walkout. Located near big box shops and top-rated schools, parks, shopping, and Hwy 407 for easy commuting. Exceptional family home in a sought-after neighbourhood! Walk to Seneca Trail Public School, St. John Bosco Catholic, St. Kateri Catholic, Norman G Power Public School and Maxwell Heights High School. Huge Recreation Centre Delpark has kids pool, gym, library and indoor ice rinks with senior care centre. French Immersion at Jeanne Sauve Public School. (id:60365)
43 Ferris Road
Toronto, Ontario
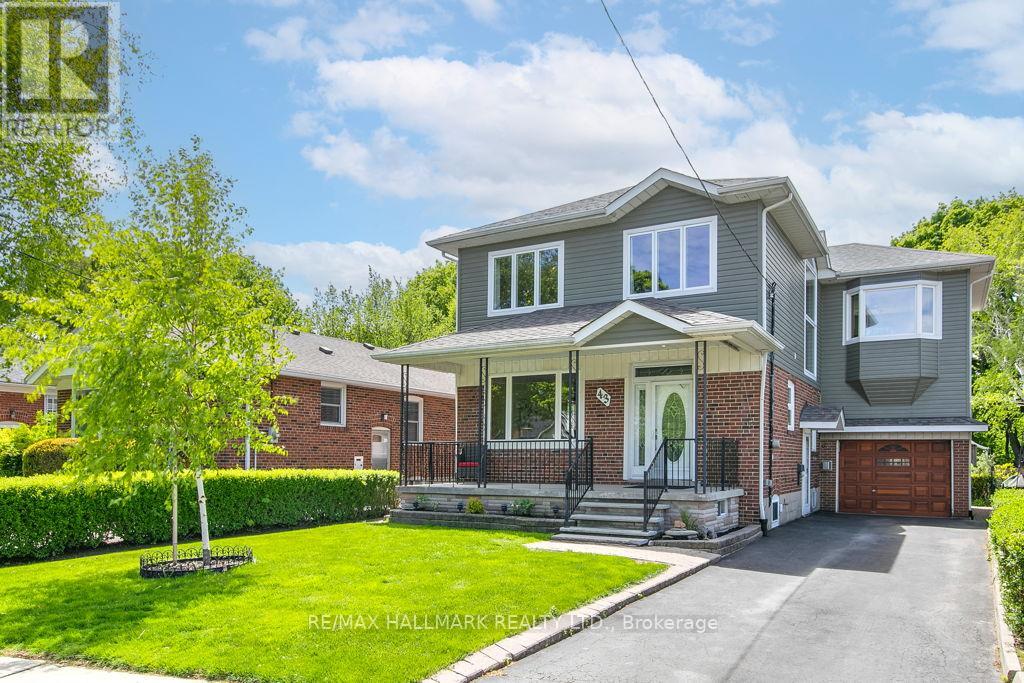
Find Your Forever on Ferris !! This is the kind of house Buyers search for : Generous Space, A Family Friendly Neighbourhood, A Fantastic Lot, and Room to Make it your Own. Open and Spacious Living/Dining Rooms. Double Front Hall Closet that Keeps Everyday Chaos Contained. Oversized Kitchen is Ready for Real Life - Endless Cabinetry, Loads of Counter Space....Room to Cook for a Crowd, Space for a Kitchen table for Homework, Coffee Chats and Weeknight Dinners. A Rare Main Floor 2pc....a Family Essential You'll Appreciate Daily, Especially When the Kids Race Through the Front Door and Just "Can't Wait"!!! Huge Primary Bedroom that Fits a King Bed, a Reading/Lounge Space, and Even Space for an Office Nook. Both Other Bedrooms Boast Ample Closet Space and They Are Large Too. Lower Level Offers Flexibility that Every Family Needs: A Bedroom for Guests, Teens, or Extended Family, Pus a Recroom Made for Movie Nights, Game Marathons, and Rainy-Day Hangouts. Outdoors, the Topography Adds Personality,: A Large Deck for Entertaining, Table Land for Play or Gardens, and a Hill that Practically Begs for Childhood Adventures. Bonus : A Garage and a Drive that Can Accomodate 3+ Cars. This Home has it all.....Tons of Space, A Quiet Neighbourhood and Endless Potential. Easy Access to Local Shops, Restaurants, Green Spaces including Taylor Creek Park. Don't Miss it!! (id:60365)
10 Plantation Court
Whitby, Ontario
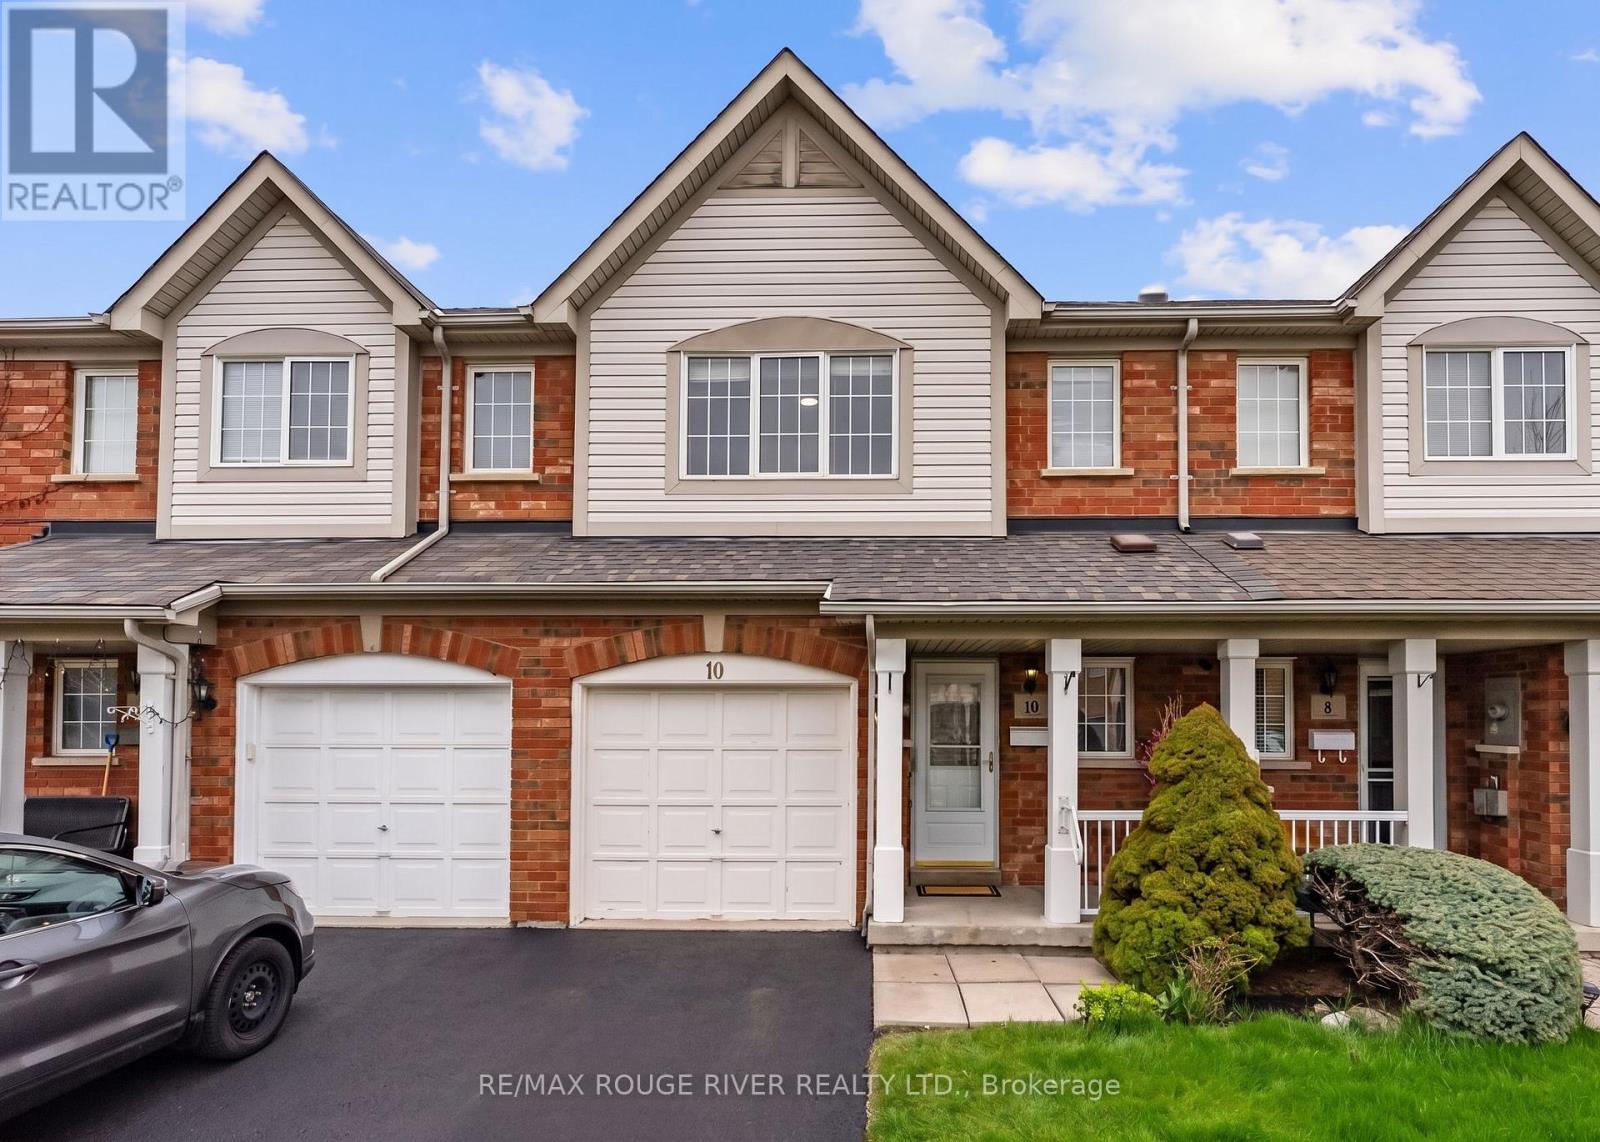
Welcome To The Sought-after Williamsburg Community In Whitby, Known For Its Exceptional Schools, Family-friendly Atmosphere, And Well-established Charm. This Beautifully Maintained Home Has Been Thoughtfully Upgraded, Offering A Move-in-ready Lifestyle With Standout Modern Finishes. The Heart Of The Home Is The Stunning, Fully Updated Kitchen, Featuring Sleek Quartz Countertops, Refreshed Cabinetry, And A Stylish New Backsplash-perfectly Designed For Both Everyday Living And Entertaining. The Open-concept Layout Flows Seamlessly Into A Bright Living And Dining Space, Enhanced By Abundant Natural Light And Contemporary Lighting Throughout. Step Out From The Sun-filled Breakfast Area To A Private Deck And Beautifully Finished Patio, All Within A Fully Fenced Backyard-an Ideal Setting For Relaxing Or Hosting. Upstairs, You'll Find Three Spacious Bedrooms, Including A Primary Retreat With A Walk-in Closet And An Updated Washroom Showcasing A New Quartz Countertop And Cabinetry. Additional Bathrooms Have Also Been Tastefully Upgraded, Adding Comfort And Consistency Throughout The Home. A Versatile Second-floor Computer Nook Offers The Perfect Space For Work, Study, Or Reading. Ideally Located Just Minutes From Highways 412, 407, And 401, As Well As The Go Station And Major Transit Routes. You Are Within Walking Distance To Some Of Durham's Finest And Top-rated Schools, Including All Saints Catholic Secondary School, Donald A. Wilson Secondary School, And Captain Michael Vandenbos Public School-renowned For Their Strong Academic Standards And Preparation For University Pathways. Nearby Parks, Scenic Trails, And Everyday Amenities Further Enhance The Lifestyle This Location Offers. This Is A Rare Opportunity To Own A Turnkey Home In One Of Whitby's Most Desirable And Well-regarded Communities. (id:60365)
106 Tremount Street
Whitby, Ontario
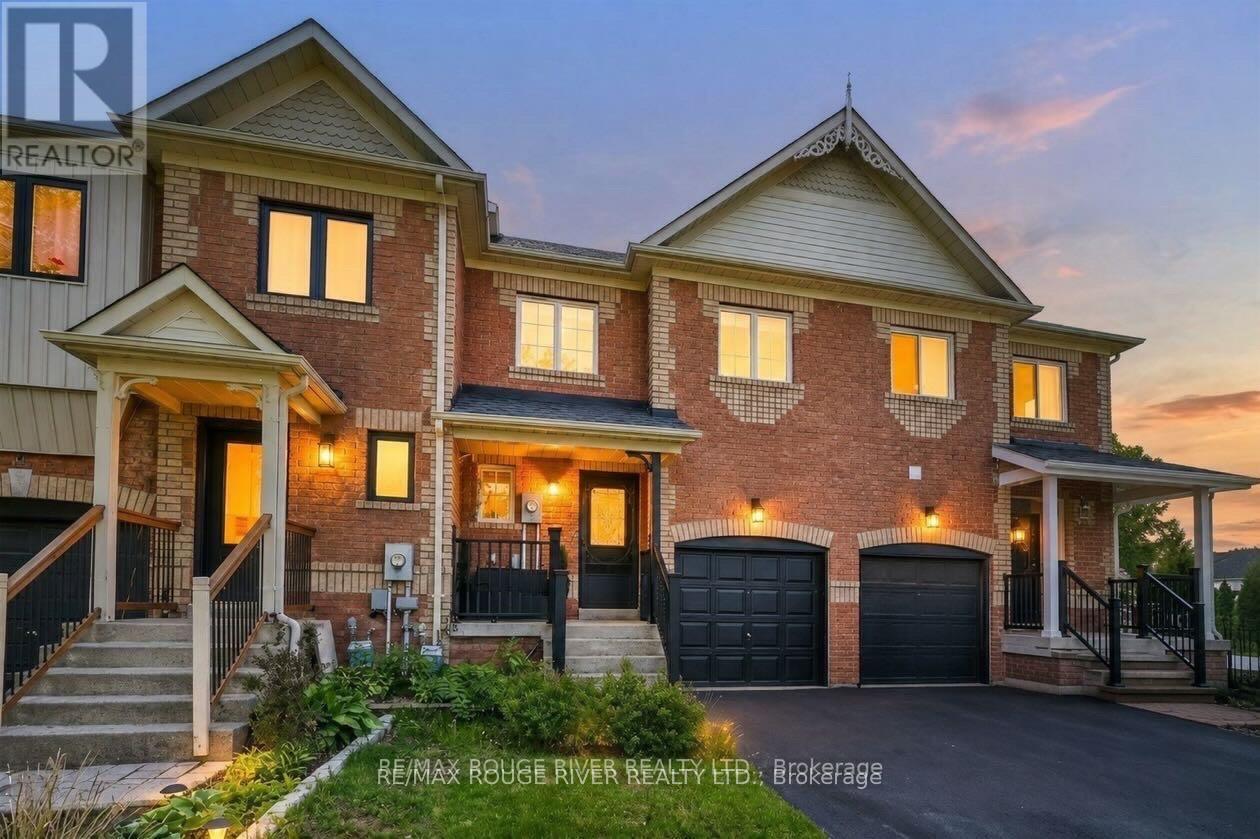
Welcome to this stunning home in the highly sought-after community of Brooklin! Nestled on a quiet family-friendly street, 106 Tremount St offers the perfect blend of modern comfort, functional living, and timeless style.Step inside to discover a bright and spacious layout featuring generous principal rooms, an open-concept design, and large windows that fill the home with natural light. The newly renovated kitchen (2024) showcases stylish finishes and modern updates, seamlessly overlooking the main living and dining areas - perfect for entertaining or everyday family living. Tastefully decorated throughout, this home offers warmth, character, and move-in ready appeal.Upstairs, you'll find spacious bedrooms including a relaxing primary retreat complete with a walk-in closet and private ensuite. Outside, enjoy a private backyard perfect for summer gatherings, kids, or quiet evenings outdoors. Located close to top-rated schools, parks, trails, shopping, restaurants, and all the charm of downtown Brooklin, this home is ideal for families, commuters, and anyone looking to enjoy one of Whitby's most desirable neighbourhoods. Many Recent updates include, Kitchen reno 2024, Powder Room 2024 Washer and Dryer 2024 (id:60365)
53 Glen Everest Road
Toronto, Ontario
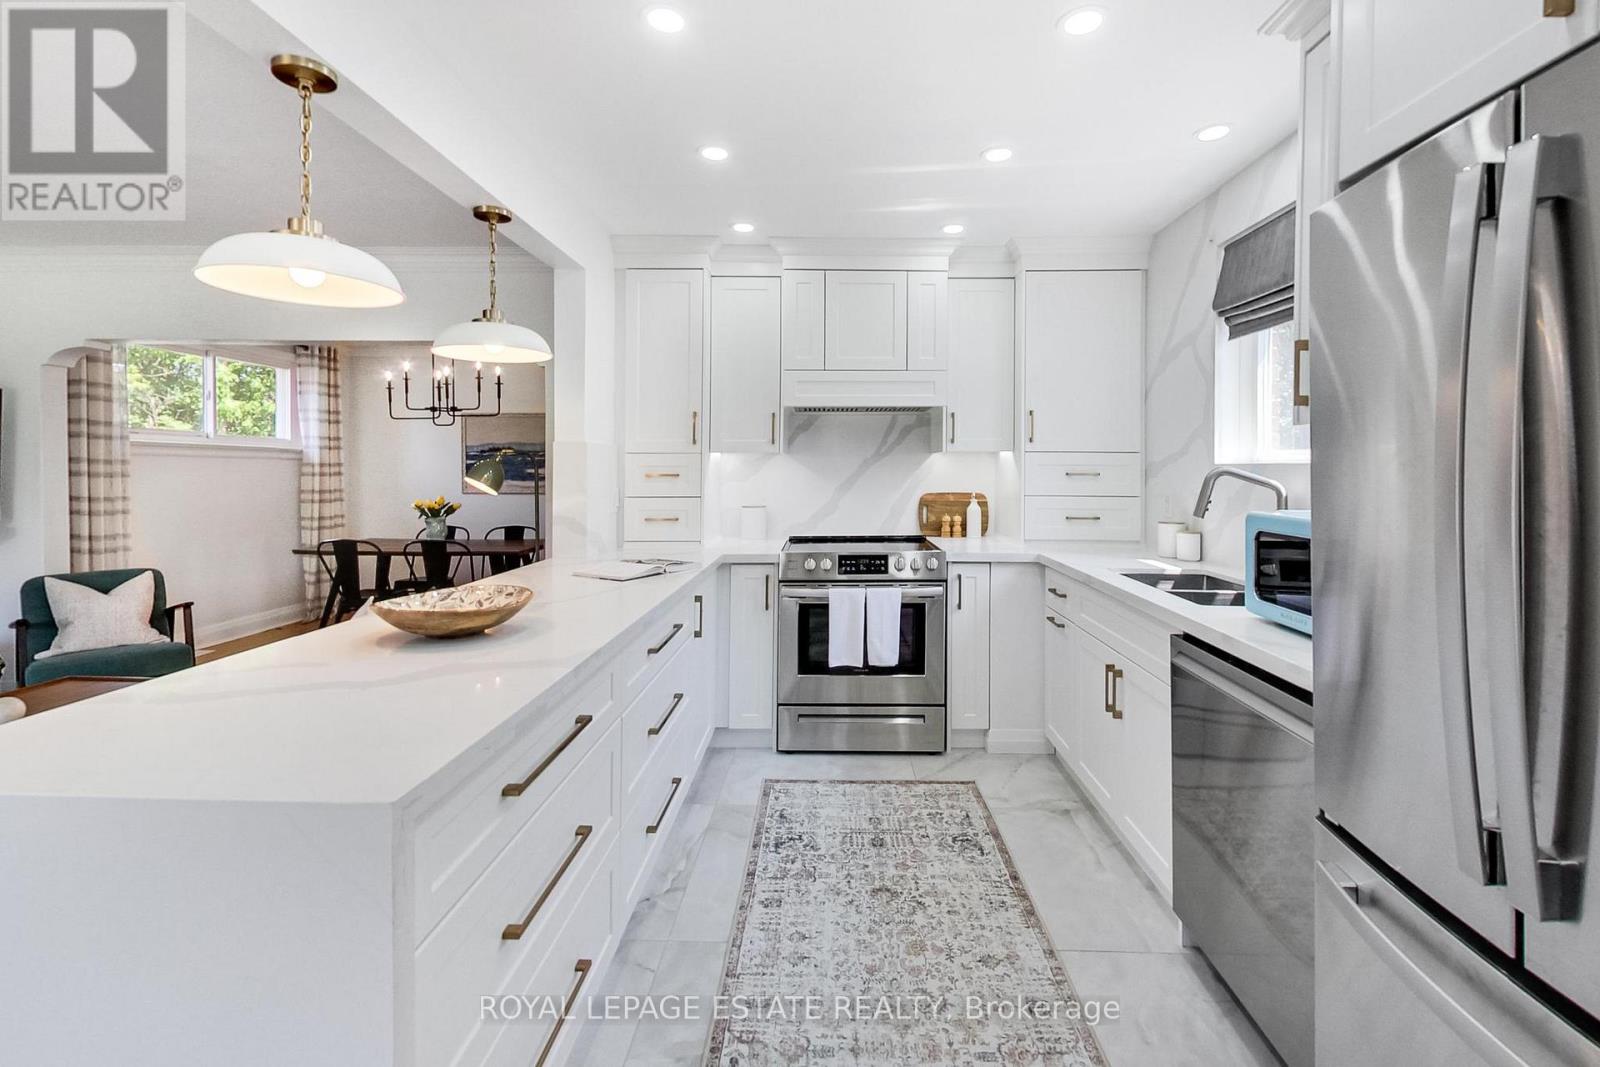
Welcome to Everest, Glen Everest that is! Meticulously maintained and updated throughout, this 2+1 bed, 2 bath bungalow features a newly renovated open-concept kitchen w/ large peninsula, excellent storage, a front entry closet, spa like bathroom and plenty of natural light to the living and dining areas. 2 bedrooms at the back of the house overlook the tranquil backyard. The lower level w/ separate entrance includes a second kitchen, offering potential for an in-law suite, guest space, family and entertainment room...you name it. Step outside using the back or side door to the 150 feet deep yard shaded by mature trees. With the newly built deck (2024) and sprawling yard, you will be proud to entertain here. Attached Garage and Parking for 2-3 cars in the driveway. Situated steps from Cliffside area shops, restaurants along Kingston Rd, Rosetta McClain Gardens, TTC, and a short drive to the GO Train, Bluffers Park and The Beach. For the kids: Cliffside Public School Birchmount Collegiate! (id:60365)
33 Mortimer Avenue
Toronto, Ontario
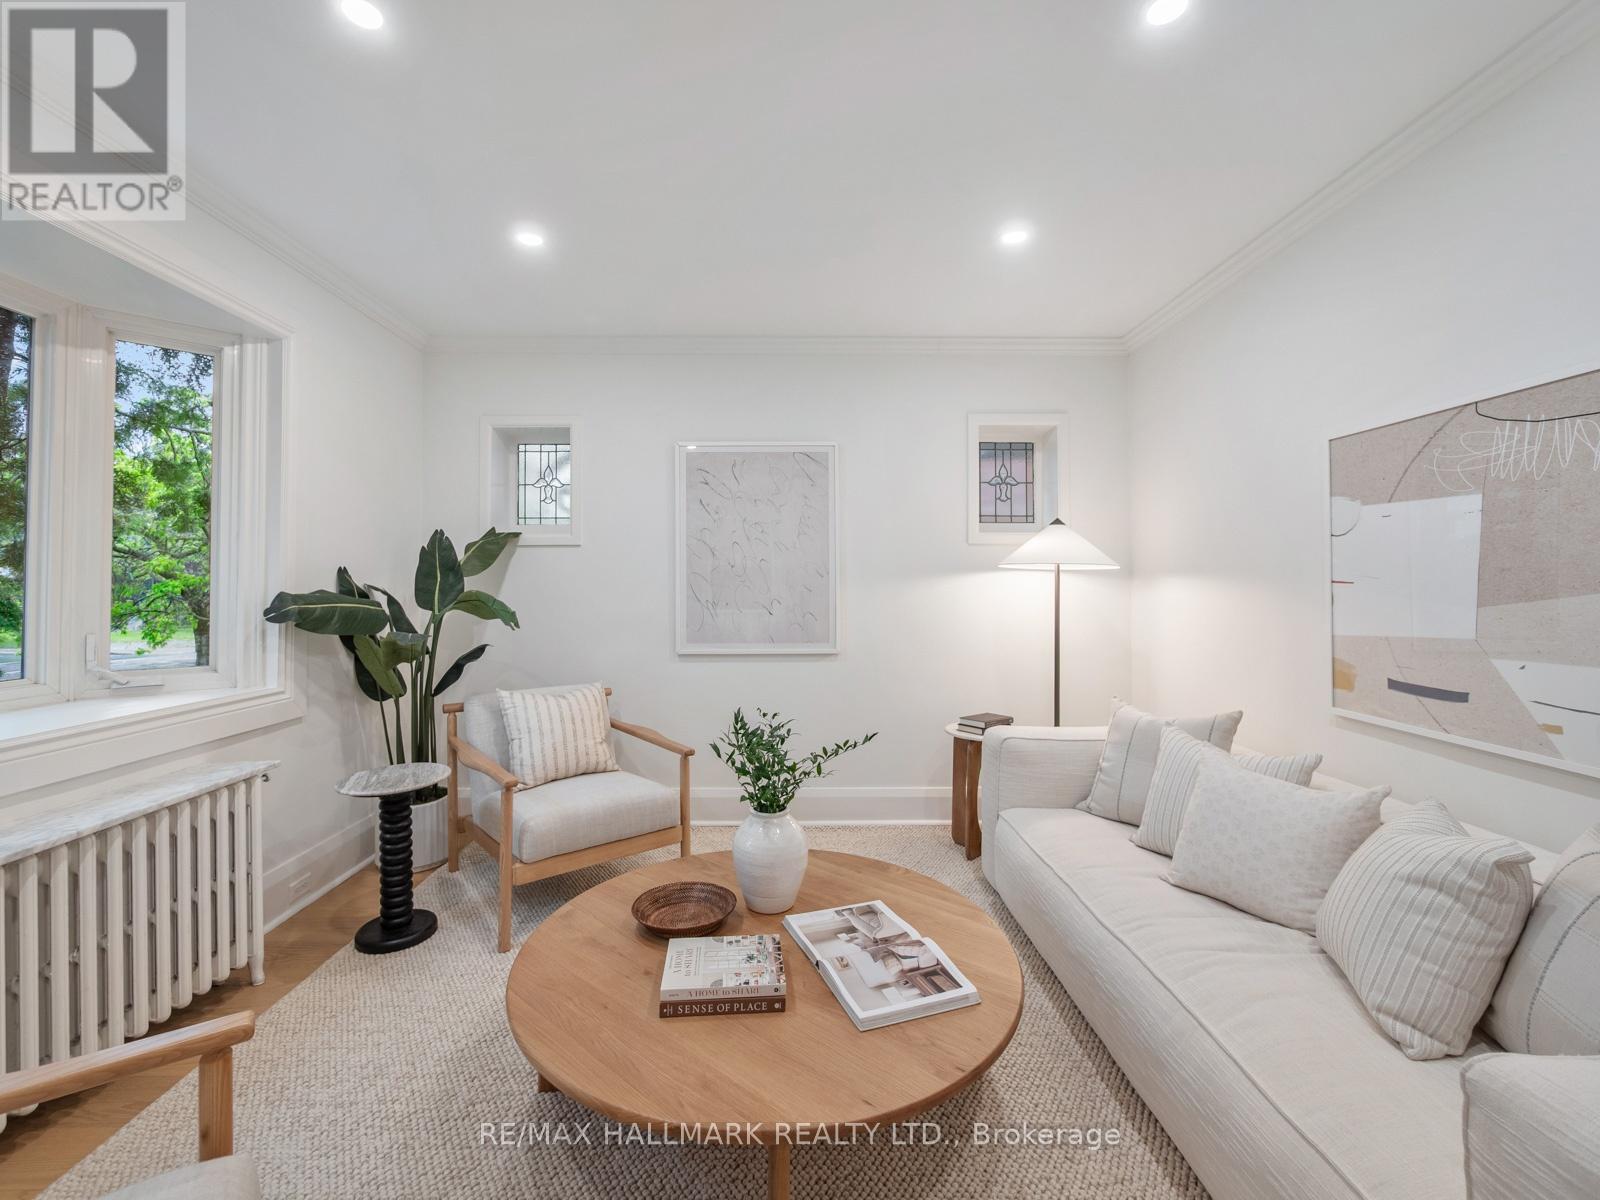
Set on a magnificent 30 x 132-foot south-facing lot in one of East End Toronto's most sought-after neighbourhoods, 33 Mortimer Ave. is a beautifully renovated family home that blends timeless character, modern comfort, and exceptional functionality. Warm, inviting, and effortlessly welcoming, this is a home designed for both comfortable family living and entertaining. The spacious main floor is filled with natural light and features beautiful principal rooms, hardwood floors, oversized picture windows, and a highly functional layout designed for both family living and entertaining. At the heart of the home is the kitchen complete with premium stainless-steel appliances, quartz countertops, and a walk-out to the spectacular backyard. The main floor also features a renovated bathroom and a versatile third bedroom ideal for guests, a home office, or a main floor family room. The second floor offers two spacious bedrooms, including a beautiful primary with excellent storage and natural light. A renovated family bathroom completes the upper level. The finished lower level provides exceptional additional living space with two more bedrooms, a large bathroom, and a spacious family room, offering flexibility. Outside, the professionally landscaped south-facing backyard is truly exceptional. Lovingly tended with mature shade-loving perennials and framed by a canopy of mature spruce, white pine, and maple trees, the setting feels private, lush, and serene. Designed for both relaxation and entertaining, it offers green space for children to play, outdoor dining, gardening, and future garden suite potential. A detached garage with one-car parking plus two additional spaces complete this rare offering. Located within an established neighbourhood of tree-lined streets and charming homes, residents enjoy easy access to the Danforth's shops, cafés, restaurants, parks, local schools, the Don Valley trails, Chester Station, Broadview bus access, and the DVP. (id:60365)

© 2026 Proptech Realty Inc., Brokerage.