
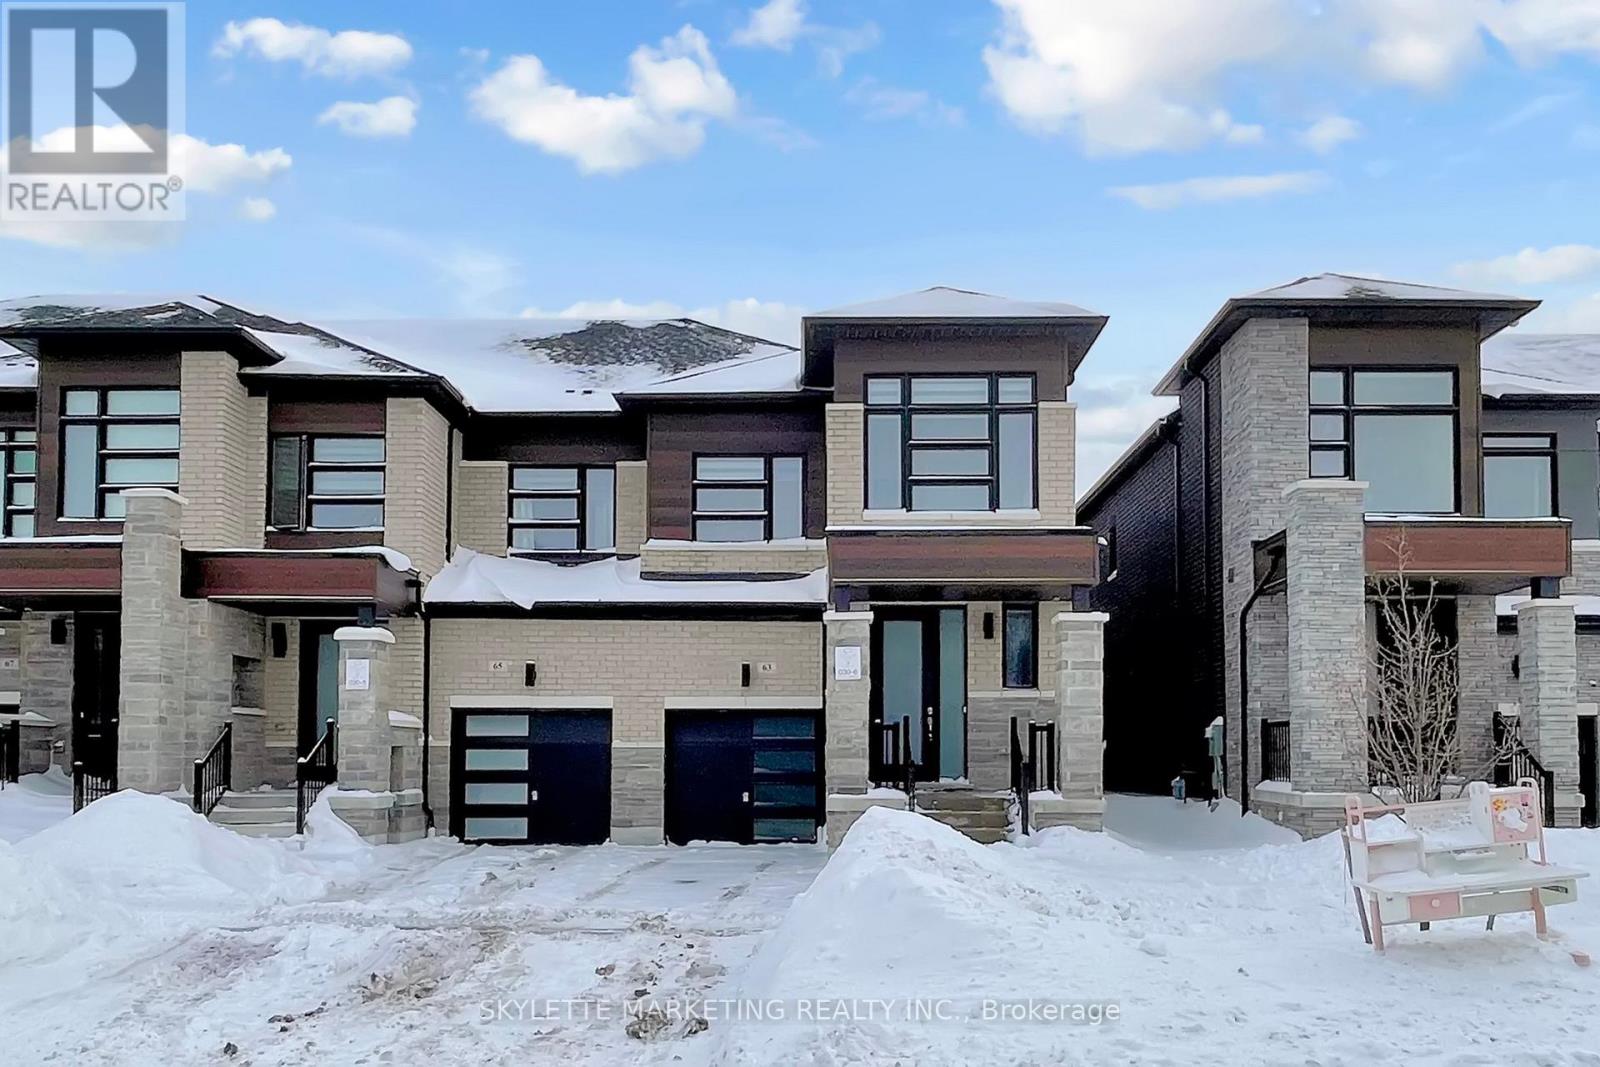
63 Mccague Avenue
Richmond Hill, Ontario
Welcome to Richland, an exciting new community! This exceptional end-unit townhouse offers the feel of a semi-detached home on a tranquil street, directly facing lush green space. Enjoy abundant natural sunlight with its south-facing backyard, complemented by a modern elevation and design. Best of all, there are no POTL or maintenance fees!This home boasts 9-foot ceilings on both the ground and second floors, with an impressive 11-foot tray ceiling in the master bedroom. Triple-layer windows ensure superior noise reduction and energy efficiency. The amazing layout features a great room with a cozy fireplace, a dining area combined with a family room, and a second floor complete with four spacious bedrooms and a convenient laundry room. Pot lights illuminate the open-concept kitchen, which showcases quartz countertops, stainless steel appliances, a gas stove, a deep sink, and an eat-in central island.You'll find plenty of storage space and a fully fenced backyard for your enjoyment. Modern conveniences include a smart garage door opener and thermostat.Located within walking distance of Richmond Green Secondary School, Richmond Green Park, the library, Home Depot, and Costco. Additionally, it's close to Bayview Secondary School, Christ The King French Immersion School, Highway 404, and various shops. (id:60365)
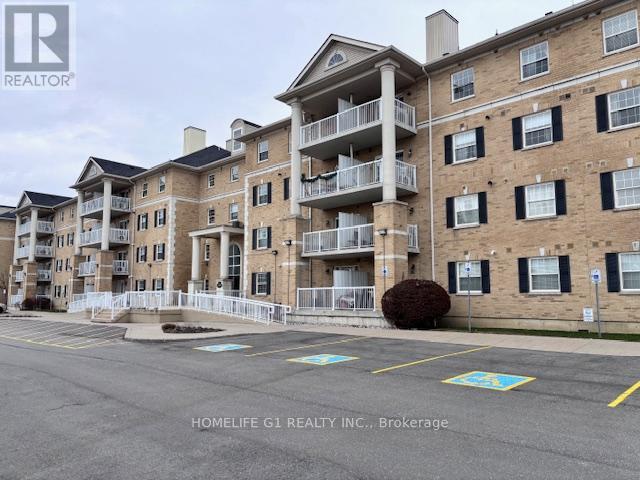
104 - 7428 Markham Road
Markham, Ontario
Welcome to this bright and exceptionally spacious 2-bedroom, 2-bathroom condo in a highly sought-after Markham location. Freshly painted and renovated. Offering a very generous layout, this well-appointed unit features an open-concept living and dining space with walkout to a large balcony, laminate flooring throughout, and family-sized principal rooms designed for comfortable living. The oversized primary bedroom includes a walk-in closet and a 4-pieceensuite, while the second bedroom provides excellent space and flexibility. Ideally situated steps to schools and public transit, and just minutes from Highway 407, Costco, Walmart, Canadian Tire, restaurants, major grocery stores, parks, and other everyday conveniences. An excellent lease opportunity in a prime, high-demand community. (id:60365)

154 Vine Cliff Boulevard
Markham, Ontario
Welcome to this newly constructed freehold townhome located in one of Unionville's most sought-after neighborhoods. Thoughtfully designed for modern living, this exquisite home offers the perfect blend of style, comfort, and functionality-ideal for professionals and families alike. The open-concept main floor boasts soaring ceilings, large windows, and an abundance of natural light, creating a bright and airy atmosphere throughout. Features include a ground-floor den, ground-floor laundry, and a main-floor gourmet kitchen complete with quartz countertops, stainless steel appliances, stylish cabinetry, and a generous peninsula-perfect for cooking, entertaining, and everyday living. Enjoy enhanced curb appeal, a rare two-car garage, and a spacious main-floor balcony (20' x 12') with walkout from the family room, ideal for outdoor relaxation. Conveniently located close to supermarkets, parks, schools, upscale dining, and with quick access to highways. This beautifully crafted residence offers practical luxury in a prime Unionville location-an opportunity not to be missed. (id:60365)

61 Raymond Schell Avenue
Markham, Ontario
Welcome to this newly constructed luxury detached residence in one of Unionville's most prestigious neighbourhoods. Meticulously designed with thousands of dollars in premium upgrades, this exceptional home combines refined elegance, modern functionality, and elevated everyday living. The open-concept main floor features soaring ceilings, expansive windows, and abundant natural light, enhanced by hardwood floors throughout and porcelain tile finishes. The kitchen and foyer feature 24" x 24" porcelain tiles, while the master ensuite showcases 12" by 24" porcelain tiles, highlighting attention to detail and sophisticated design. The layout boasts a huge formal dining room and living room, perfect for entertaining, alongside a main-floor laundry for convenience. At the heart of the home is a chef-inspired gourmet kitchen featuring quartz countertops throughout, custom cabinetry, and an oversized island-perfect for entertaining, alongside a main floor laundry for convenience. At the heart of the home is a chef-inspired gourmet kitchen featuring quartz countertops throughout, custom cabinetry, and an oversized island-perfect for entertaining, cooking and daily living. The walkout basement provides versatile living space and seamless access to the outdoors. Conveniently located near top rated schools, parks, supermarkets, upscale dining, and with easy access to major highways, this beautifully crafted home represents a rare opportunity to own a fully upgraded detached residence in a prime Unionville location. (id:60365)
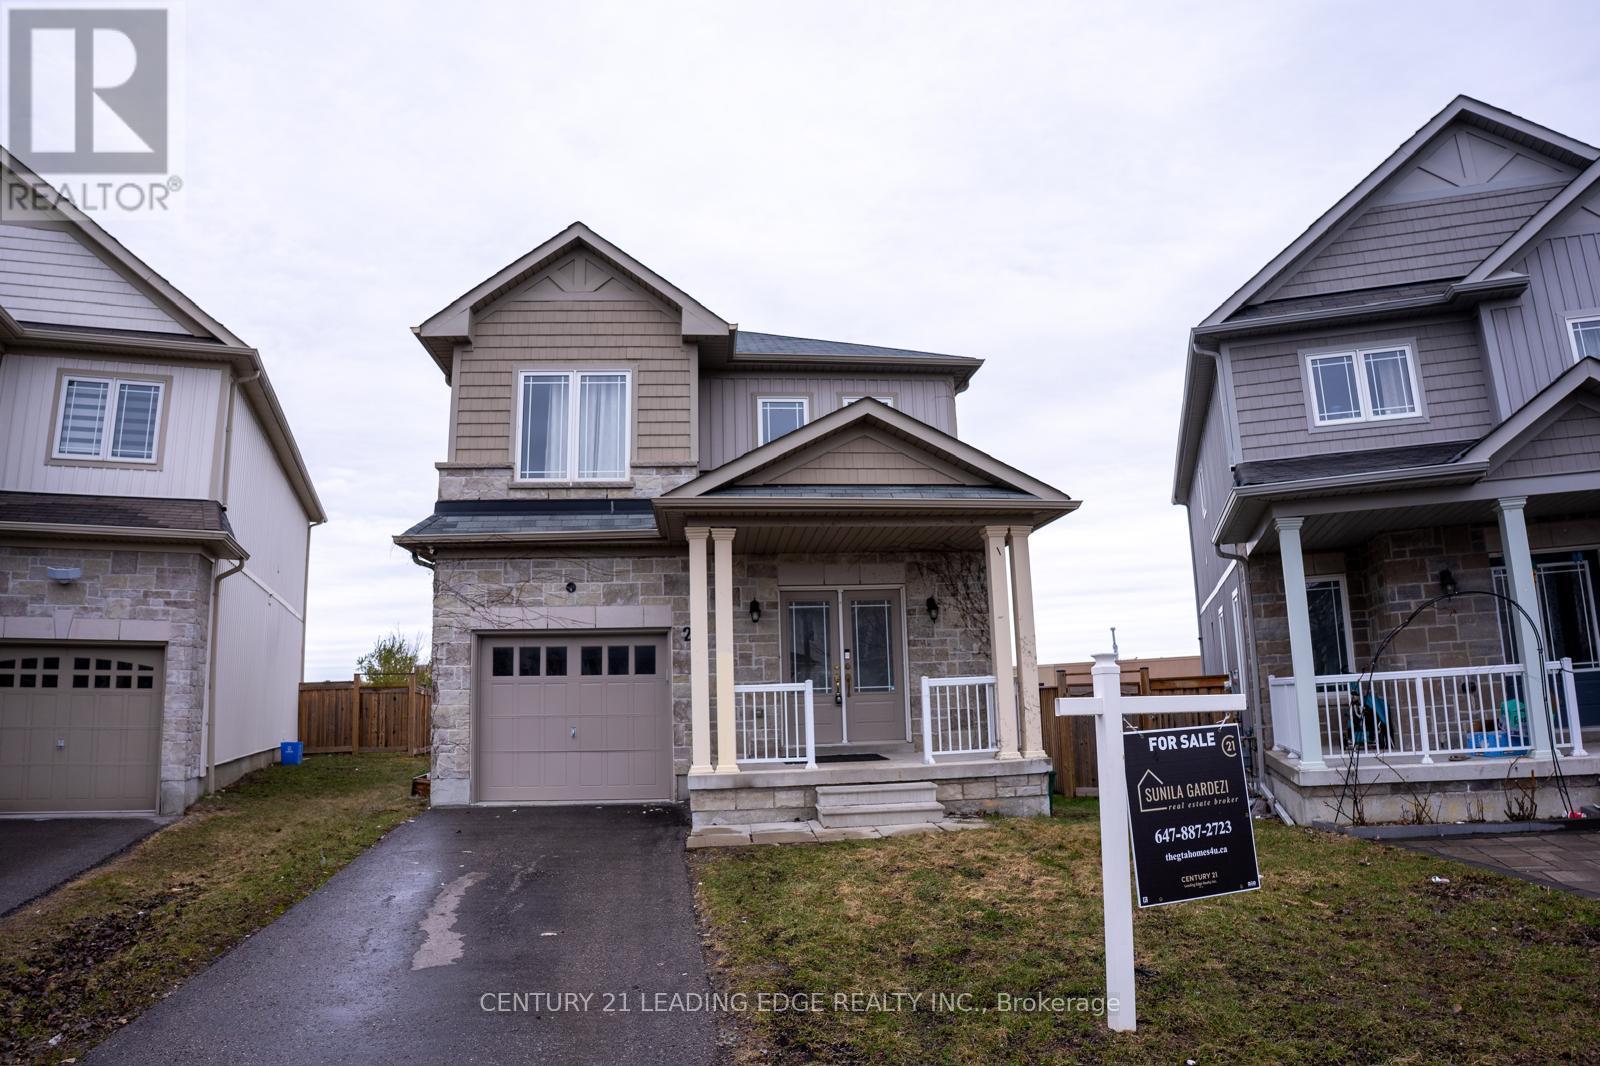
27 Mantz Crescent
Whitby, Ontario
Stunning 4-bedroom family home on a quiet crescent in the highly sought-after North Whitby community, just steps to Taunton Gardens Shopping Mall, Promenade Park, Farm Boy, LA Fitness, Sinclair Secondary School, Fallingbrook P.S., and more. Features a welcoming double-door entry leading to a bright open-concept living and dining area with 9 ft ceilings on the main floor. Freshly painted, with new laminate flooring throughout, updated doors and baseboards, a convenient powder room, and direct garage access with automatic opener. The chef's kitchen offers stainless steel appliances, granite countertops, double wall oven, separate cooktop, and ample cabinetry. The breakfast area walks out to a deck and private backyard, ideal for entertaining, while the separate family room overlooks the backyard. The upper level features a spacious primary bedroom with walk-in closet and 4-piece ensuite with soaker tub, plus three additional bedrooms and a shared 4-piece bath. Unfinished basement with excellent storage and future potential. A fantastic opportunity in a prime Whitby location. (id:60365)
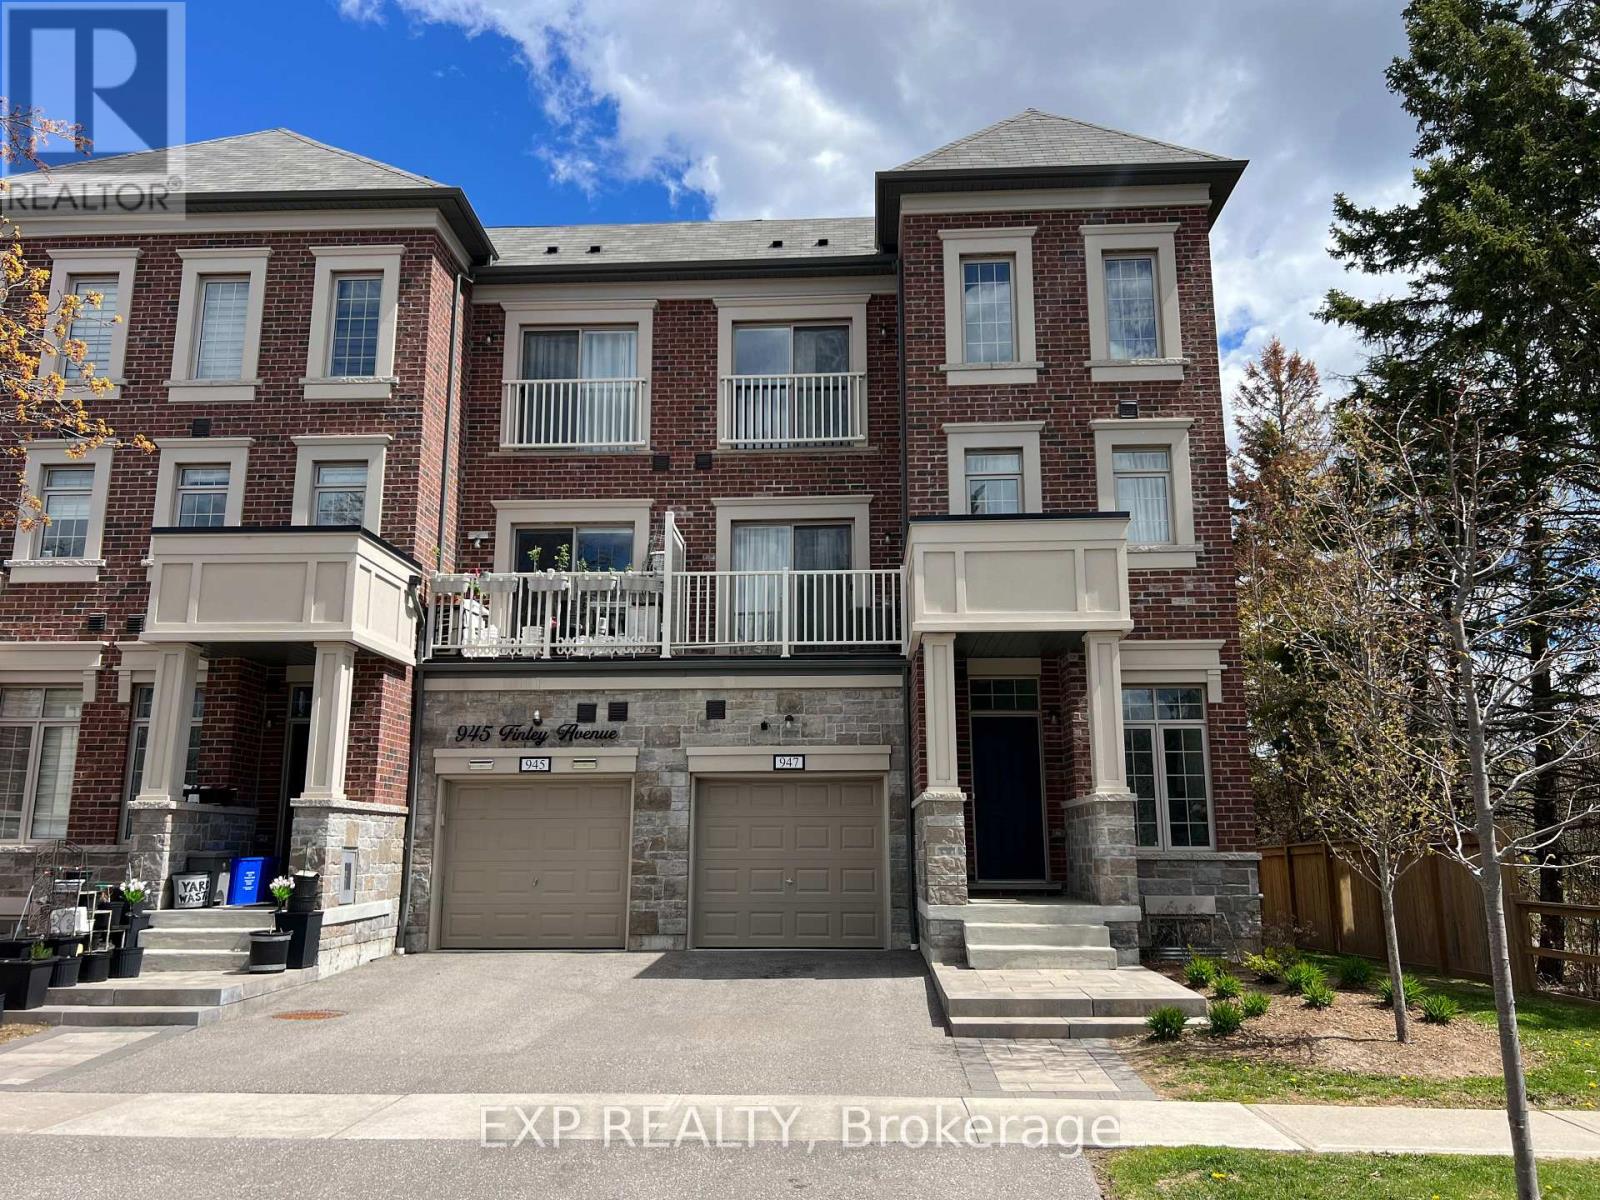
947 Finley Avenue
Ajax, Ontario
Gorgeous End Unit Townhouse (Just Like A Semi-Detached) Steps to Lake Ontario! Modern and stylish in one of Ajax's most desirable family-friendly neighbourhoods. This 3-storey home features 4 spacious bedrooms, 4 bathrooms, and a bright, open-concept layout with hardwood flooring and 9-foot ceilings. Lovely kitchen with granite island, stainless steel appliances, pot lights, and a walkout to a private balcony perfect for morning coffee or evening relaxation. 2 car private driveway, and single-car garage. Walking Distance to Lake Ontario, parks, schools, shopping, transit, and Hwy 401, Great Home, Great Area/ Flexible Closing/ Offers Anytime!! POTL $229.00 MONTH (id:60365)
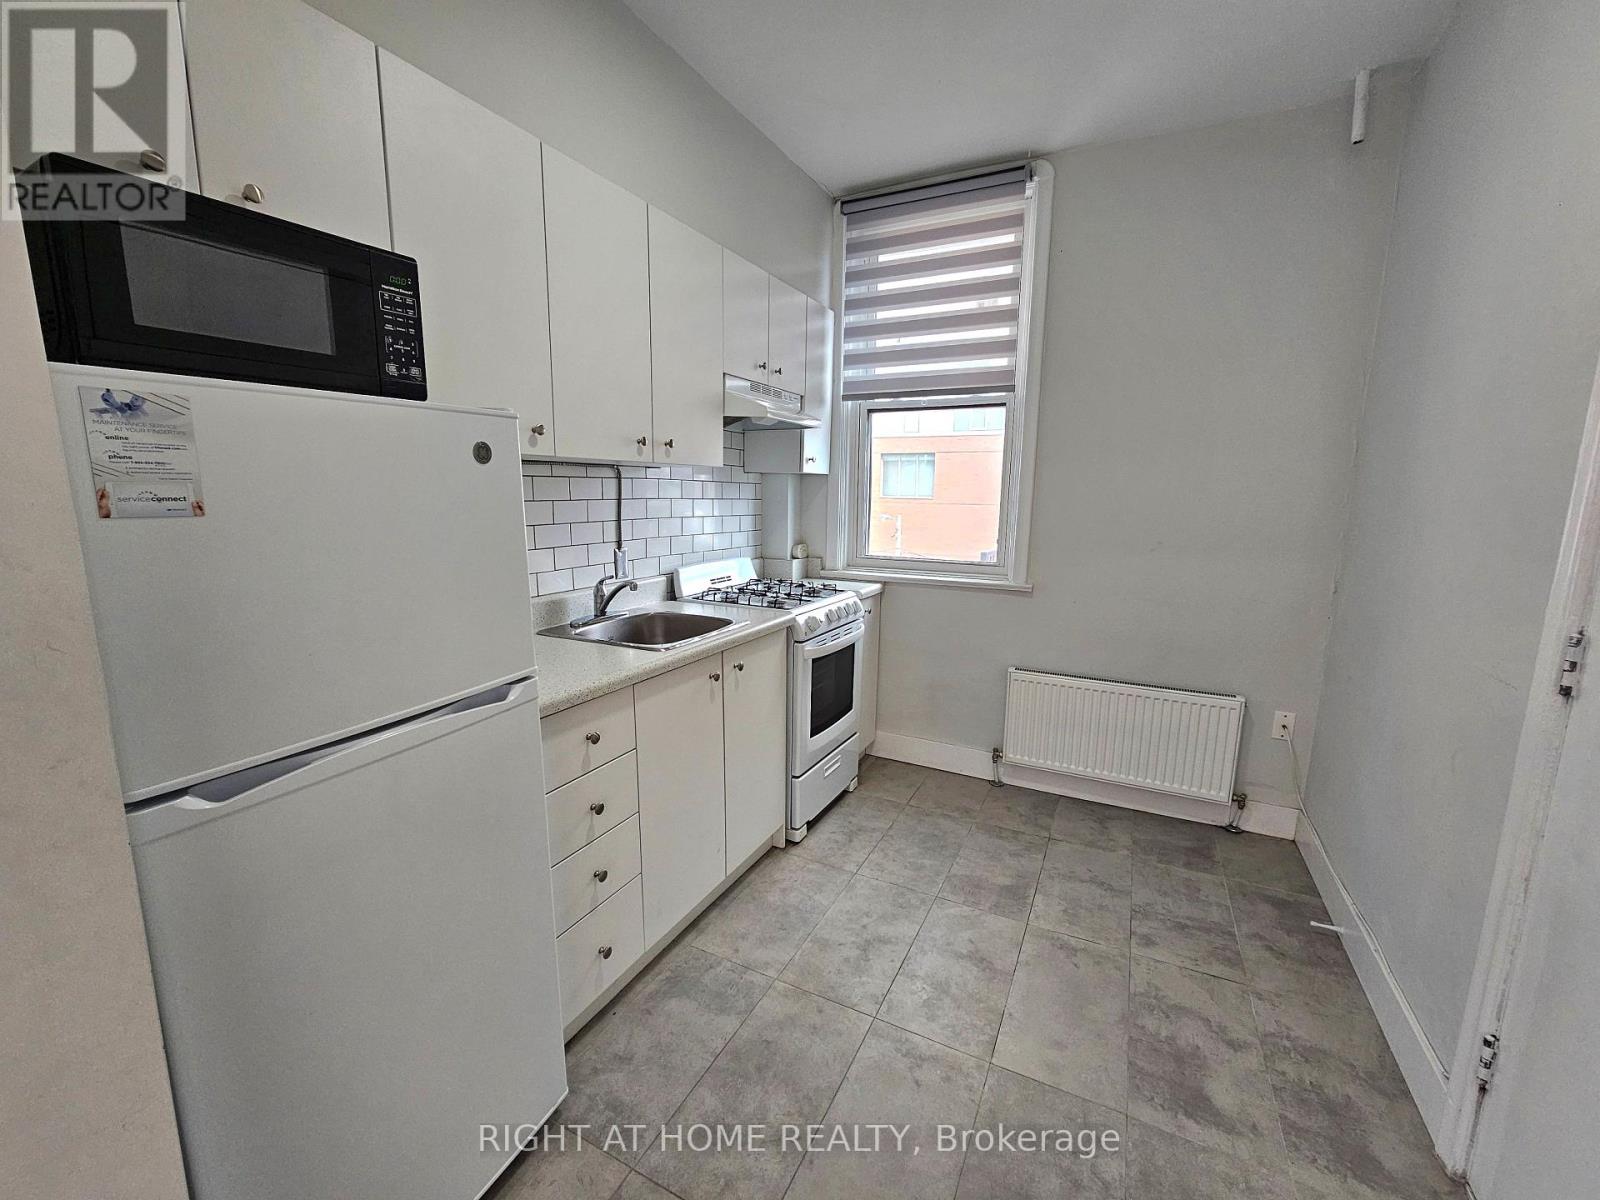
3 - 437 Spadina Avenue
Toronto, Ontario
Welcome to this beautifully renovated 2 bedroom loft apartment in Downtown Toronto. Featuring soaring 10-foot ceilings, a large skylight in the livingroom area, and abundant natural light throughout. This bright and spacious unit offers both comfort and style. Enjoy modern laminate flooring throughout, along with a kitchen and bathroom that was renovated last year. The apartment has also been freshly painted and includes the convenience of ensuite laundry. Perfect for students or professionals, this pet friendly unit is ideally located just steps from TTC, shops, restaurants, parks, and the University of Toronto. Everything you need is right at your doorstep. (id:60365)
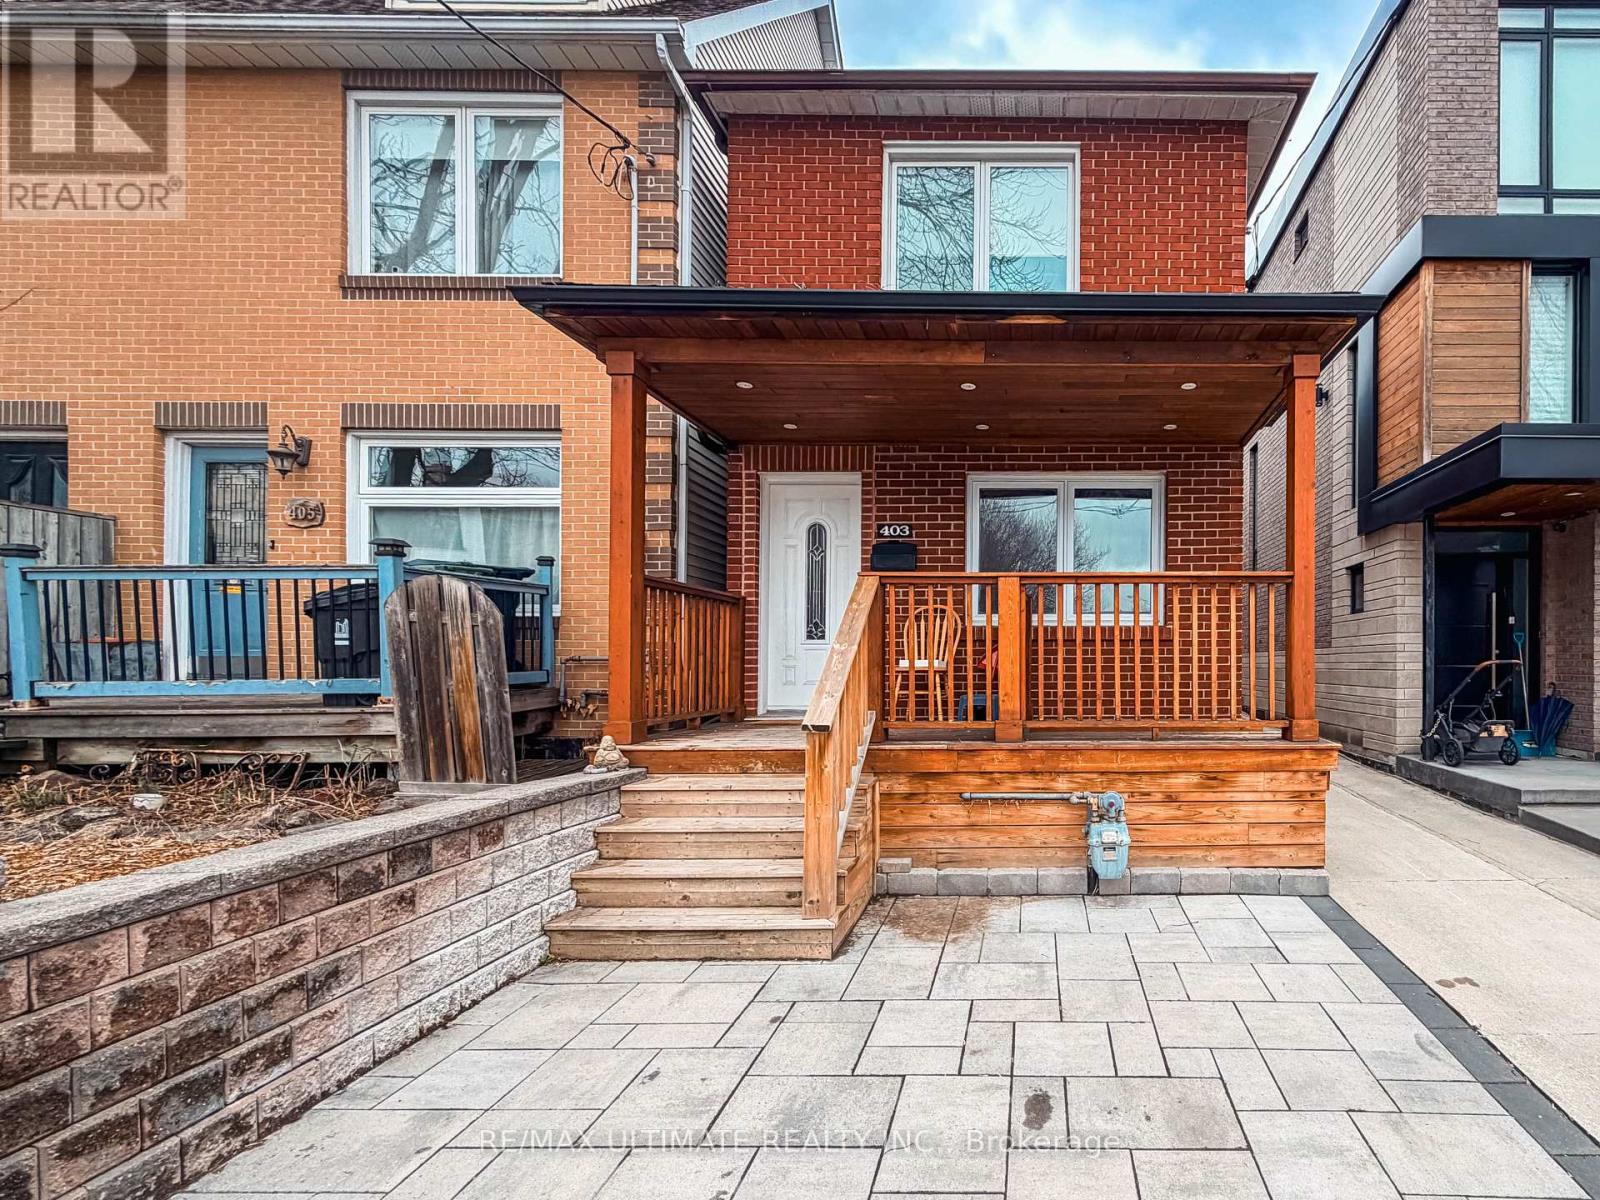
Lower - 403 Winona Drive
Toronto, Ontario
Live in the heart of one of Toronto's most vibrant and artsy neighbourhoods - St. Clair West & Vaughan Rd! This newly renovated lower-level suite in a charming triplex blends modern finishes with unbeatable city living.Features Include: Spacious open-concept layout with great ceiling height Above-grade windows throughout for natural light Brand new kitchen & bathroom New flooring throughout All new stainless steel appliances Private separate entrance On-site Shared Coin laundry. ALL utilities included: heat, hydro, water & internetStep outside and enjoy everything this trendy neighbourhood has to offer - cafés, restaurants, bars, fitness studios, grocery stores, parks, great schools, and boutique shopping all just steps away. Excellent transit access with a short walk to St. Clair West Subway Station for an easy commute downtown or uptown.Perfect for professionals seeking stylish city living with every convenience nearby. Available now. (id:60365)
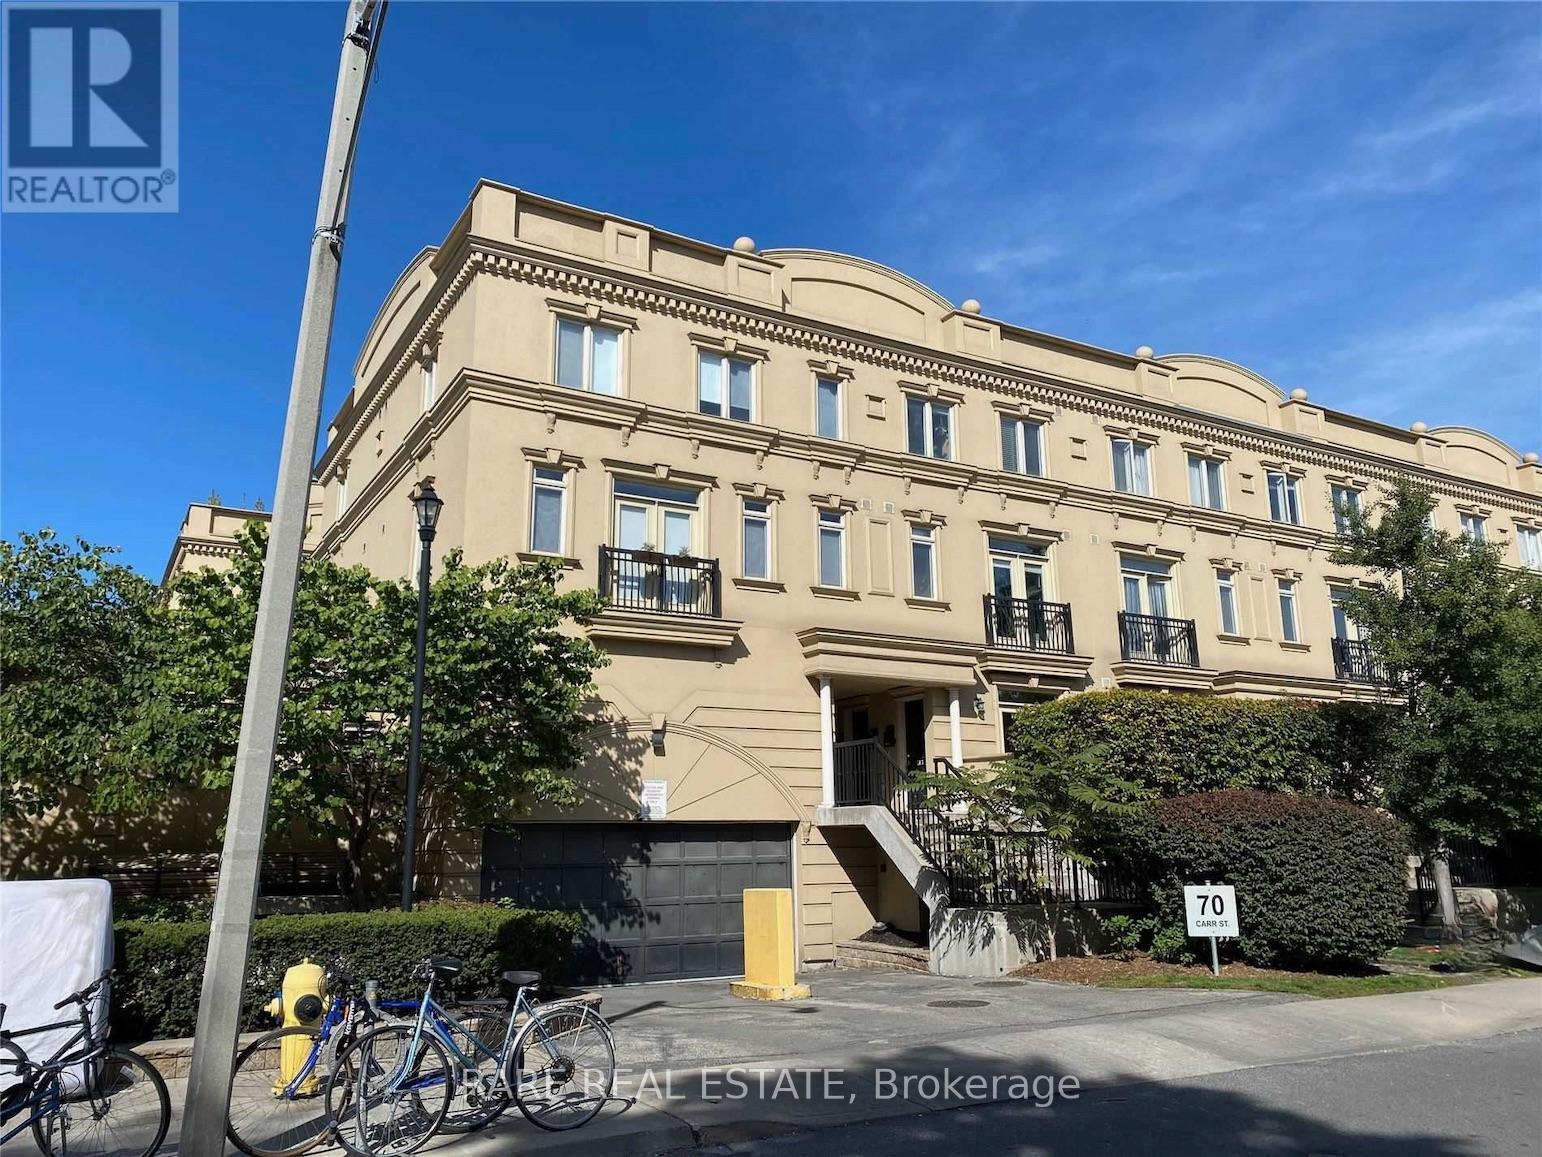
Th05 - 70 Carr Street
Toronto, Ontario
* Bright & Spacious Two Bedroom Townhouse Unit In Highly Desirable Trendy Queen West * Ultra Functional Layout With No Wasted Space * Perfect For Professionals To Work From Home * Patio Has Rare Natural Gas Line For BBQ * Steps Away From Shops, Boutiques, Restaurants, Streetcar TTC, Trinity Bellwoods Park, Chinatown, King West & Much More! (id:60365)
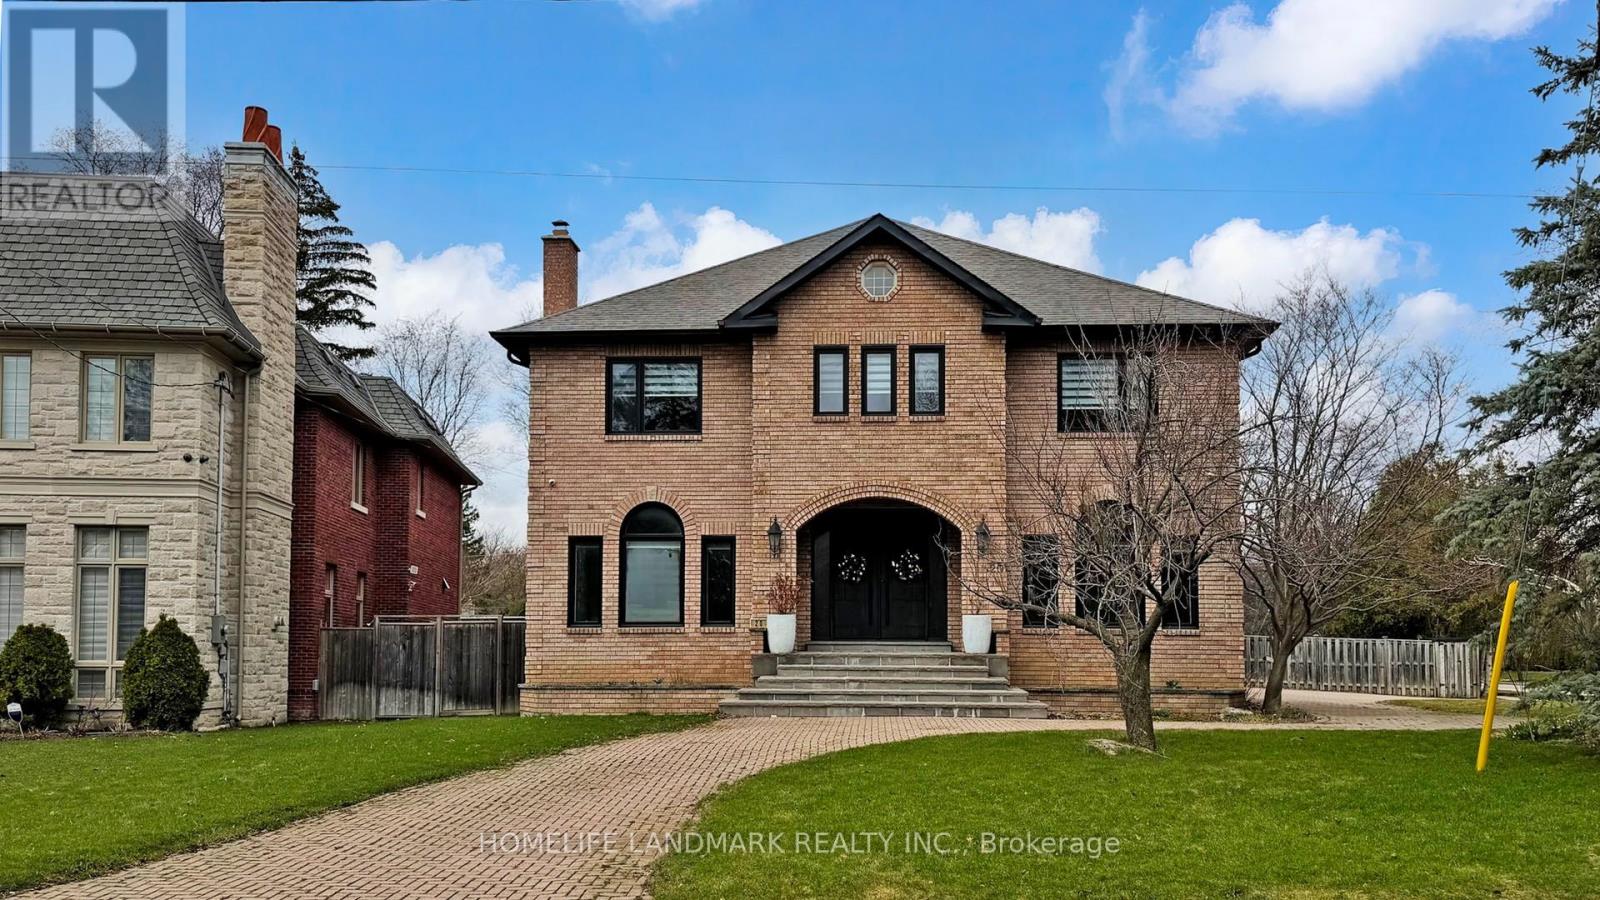
20 Blaine Drive
Toronto, Ontario
Exceptional fully renovated luxury home in prestigious Banbury-Don Mills on a prime 62 x 140 ft corner lot. Offering over 7,000 sq. ft. of finished living space, this grand detached 2-storey residence was renovated top to bottom in 2022 and features 5 bedrooms, 7 full bathrooms, an open-to-above foyer, elegant spiral staircase, expansive principal rooms, large windows, and skylights. The gourmet eat-in kitchen includes a pantry, breakfast area with walk-out to deck that leads to the side garden, and premium appliances including Wolf, Sub-Zero, Vent-A-Hood, and Miele. Main floor office/library with French doors and built-in shelves. Luxurious primary retreat with sitting area, custom dressing room, and spa-like 5-piece ensuite. Fully finished basement with home theatre, gym, sauna, second kitchen, and walk-up. Includes 2 laundry areas, 2 furnaces, 2 A/Cs, 3-car garage, circular driveway, and parking for up to 15 cars. Close to Edwards Gardens, Granite Club, and top private schools including Crescent, Crestwood, and TFS. (id:60365)

2 - 205 College Street
Toronto, Ontario
INS Market Franchise Business Unique location With no Competitor Nearby in very busy and High Traffic Area at College St & Beverley St Across From University Of Toronto with Over 60 Thousand Students next to Braemar College And Dalla Lana School,400 Meters From Queens Park Subway Station, Weekly Sales Approximately $12000(As Per Seller)Low 25% Cigarettes Sales, High 75% Sales From High profit items like Beverages And Snacks with over 65% profit Margin, Lotto Commission Approximately $600/Month, Rent& Tmi $5320/M, Long Lease Until June 2029 + 5 Option, Open Hours 8 Am To 10 Pm Mon To Fri Sat/Sun 10am-7pm ,One Person Job, very high profit Margin Business, Low Flat Fee for Royalty and advertising. Unique location With no Competitor Nearby ,Across From UFT, One Person Job. (id:60365)
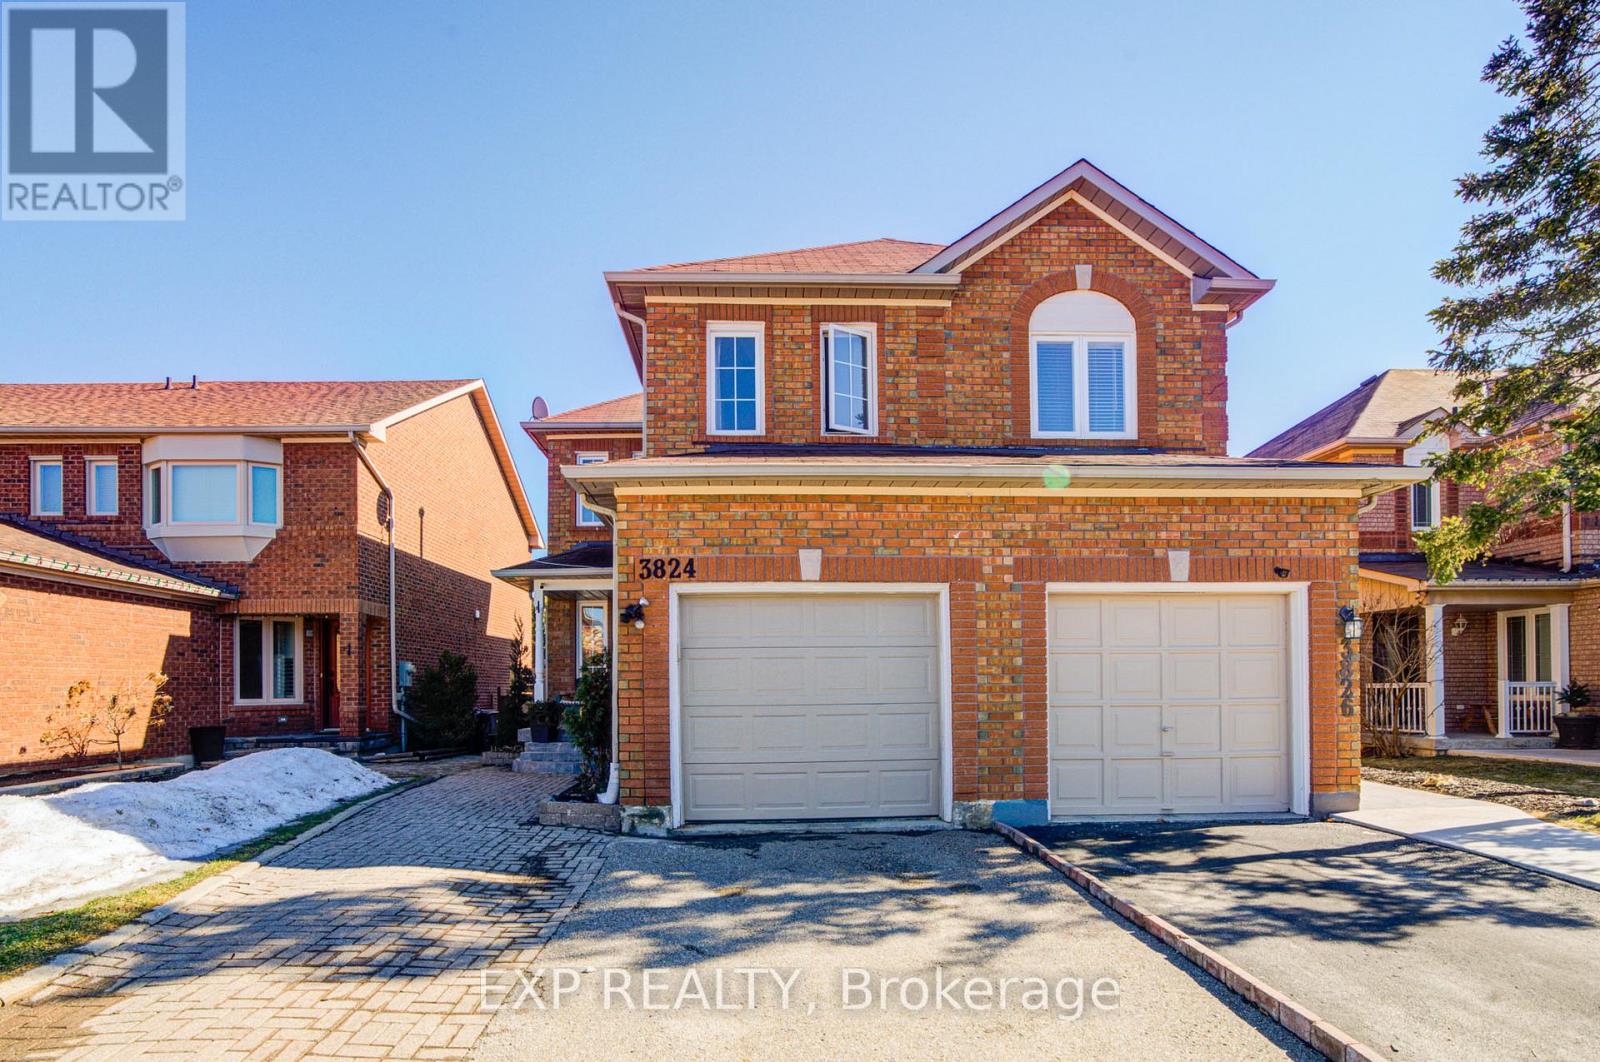
3824 Allcroft Road
Mississauga, Ontario
Welcome To This Bright And Spacious Semi-Detached Home In The Highly Desirable Lisgar Neighbourhood! Featuring 3+1 Bedrooms And 3 Full Bathrooms *This Well Maintained Home Offers A Functional Layout With A Second-Floor Family Room That Can Easily Serve As A Home Office Or Fourth Bedroom *Enjoy Open-Concept Living And Dining Areas Filled With Natural Light, Hardwood Flooring Throughout, And A Beautifully Updated Kitchen With Eat-In Area, Top-Grade Porcelain Floors, Stylish Cabinetry, And Stainless Steel Appliances *Walk Out To A Private Backyard With Deck-Perfect For Relaxing Or Entertaining *The Finished Basement Apartment With Separate Entrance Provides Excellent Potential For Extra Income Or Extended Family Living *Conveniently Located Close To Transit, Schools, Grocery Stores, And Everyday Amenities, Making It A Perfect Blend Of Comfort And Convenience!Extras: (id:60365)

© 2026 Proptech Realty Inc., Brokerage.