
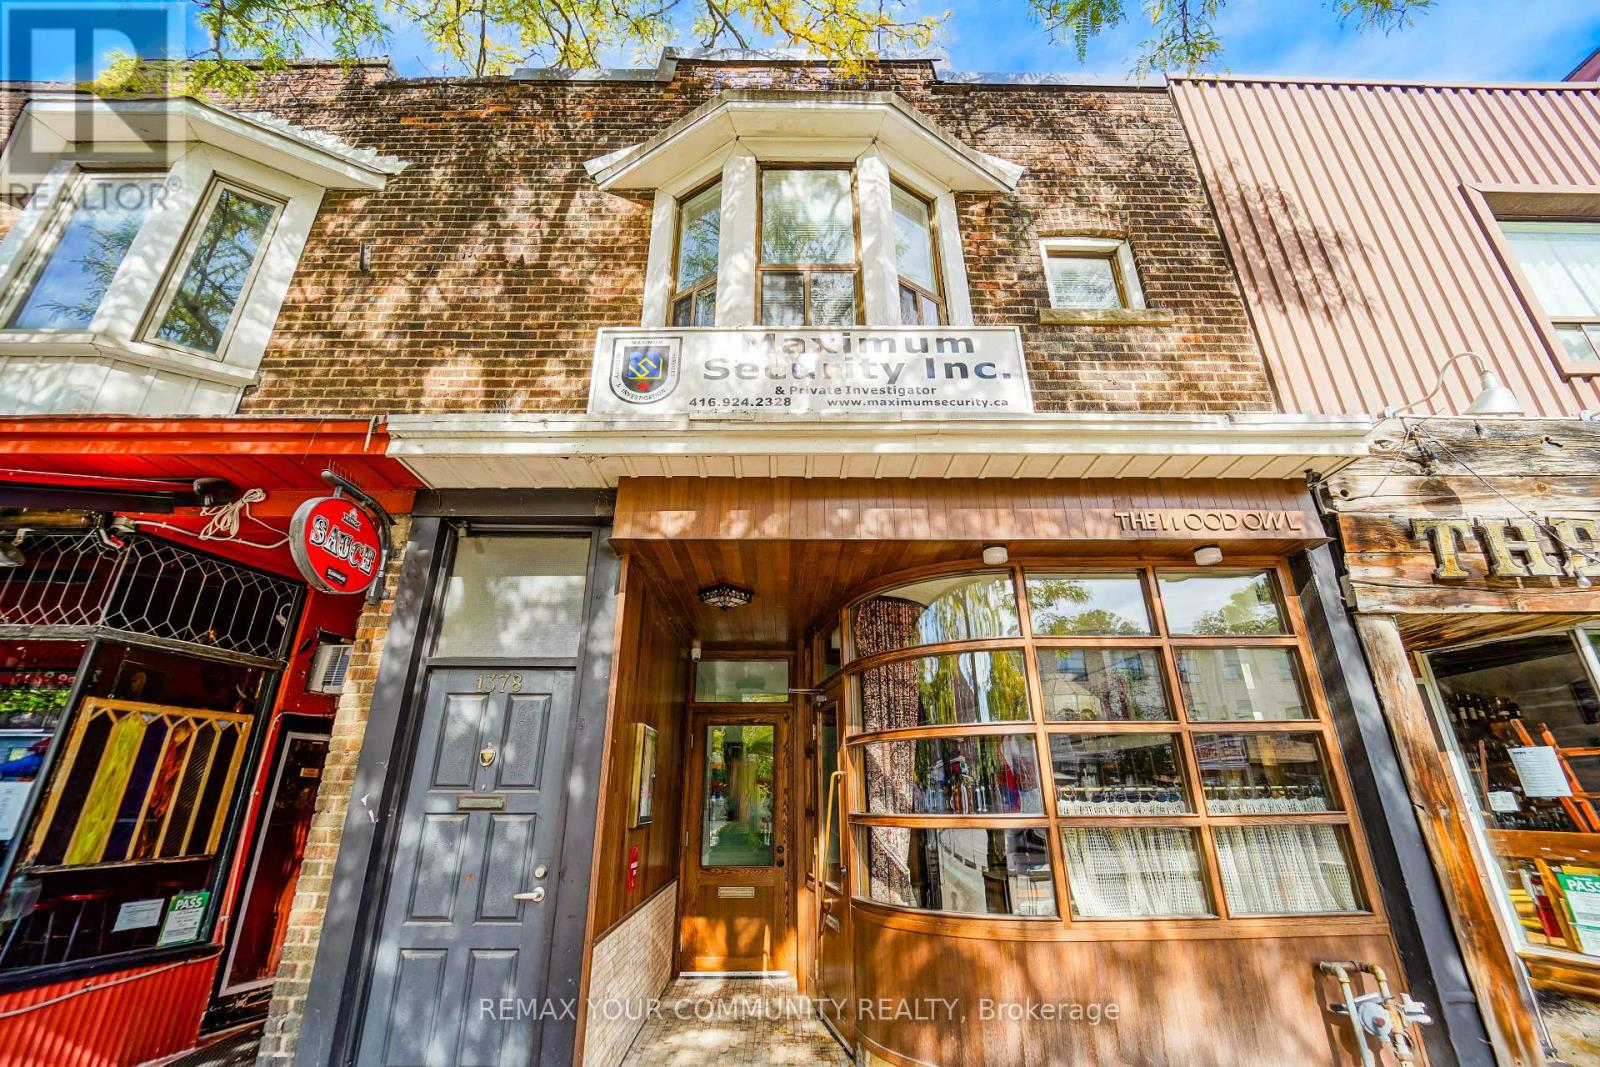
1 - 1378 Danforth Avenue S
Toronto, Ontario
Well-Maintained One Bedroom w/ Shared Kitchen, Bathroom, and Living Room Space. Newly Renovated - Chandelier in Foyer, Bay Windows for lots of natural light, Hardwood and Ceramic flooring throughout. Located in Danforth Village steps away from Shops, Restaurants, Cafes & Amenities on The Danforth. Walking Distance to Greenwood Subway Station. Approx 3km to the Beach & Boardwalk. Wonderful Community to Live In! Bedroom is furnished w/ single bed and TV. Living Room and Kitchen furnished with brand new couches, coffee table, and dinner table/chairs. (id:60365)
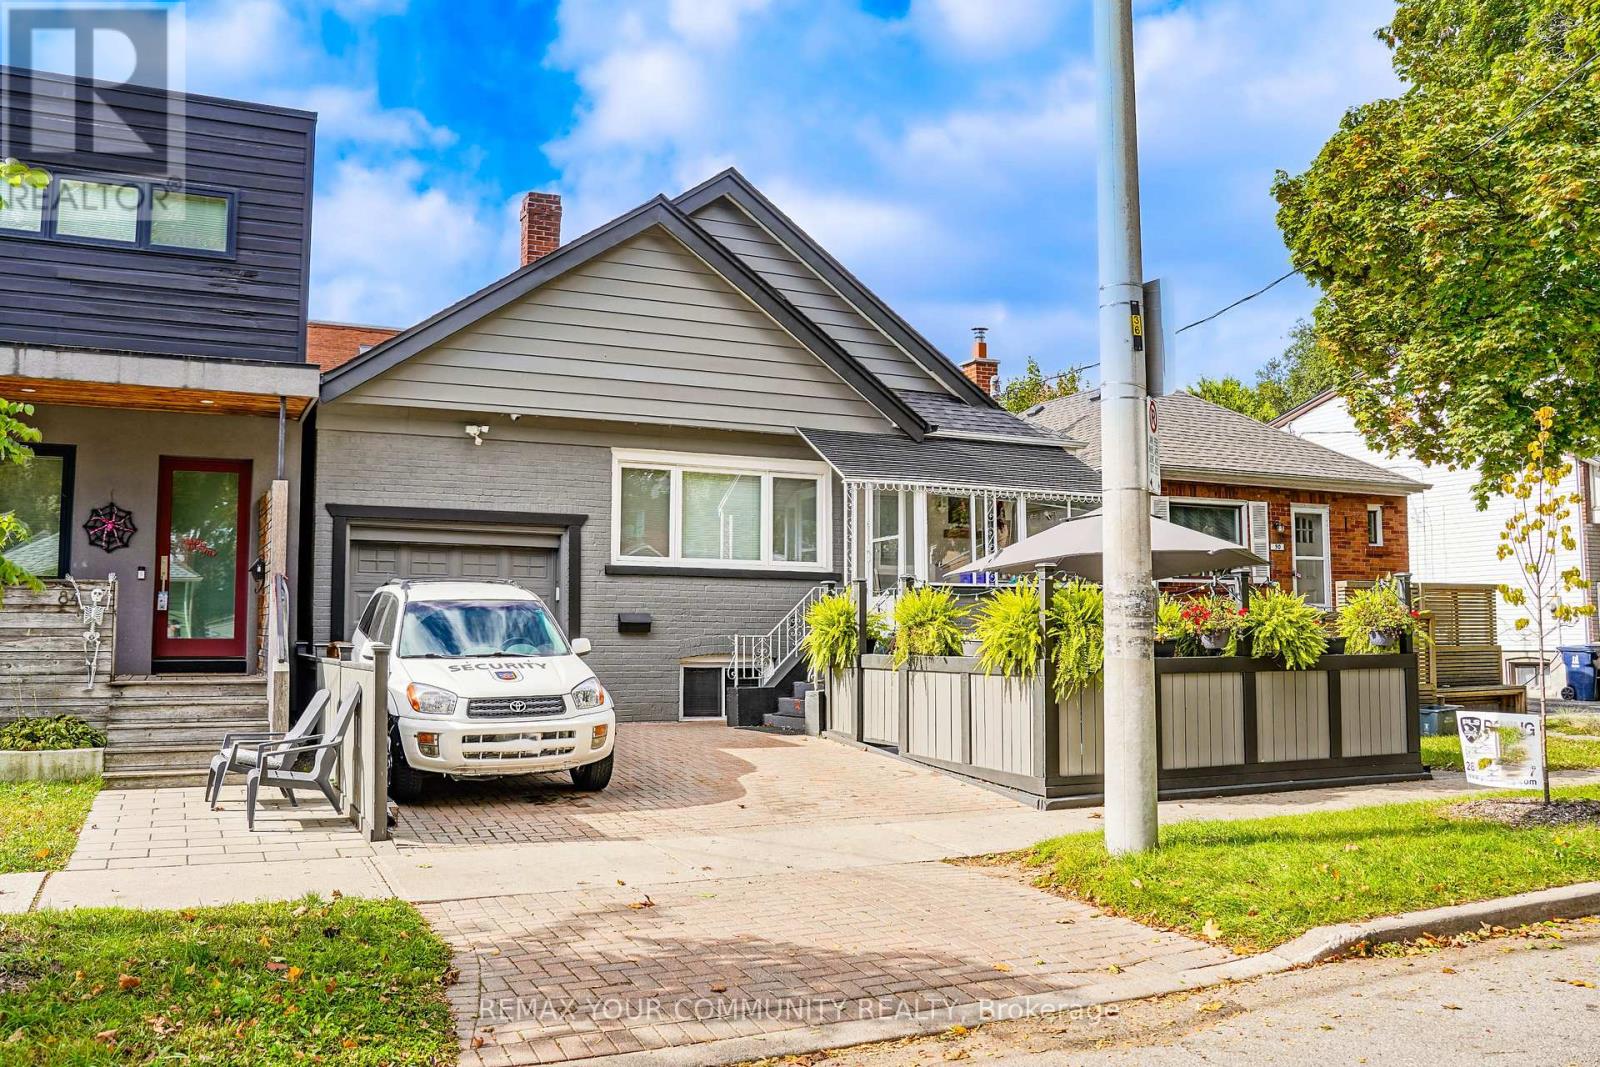
Lower Unit 2 - 86 Lesmount Avenue
Toronto, Ontario
Newly Renovated Basement One Bedroom Shared Apartment w/ Separate Entrance In East York. Well-Maintained, Freshly Painted with Hardwood Floors & New Appliances! All-Inclusive Utilities, Shared Coin Laundry, and Shared Backyard including Stone Patio for your enjoyment. Located Close To Downtown Toronto, Danforth, Leslieville, The Beaches. Family Friendly Neighbourhood. Minutes to DVP/401, Subway, Go Bus Terminal, Hospital. Shopping Centre, Costco. Access to Lower Unit Only (Separate entrance from the side of the home). Laundry is Shared and Coin Operated. (id:60365)
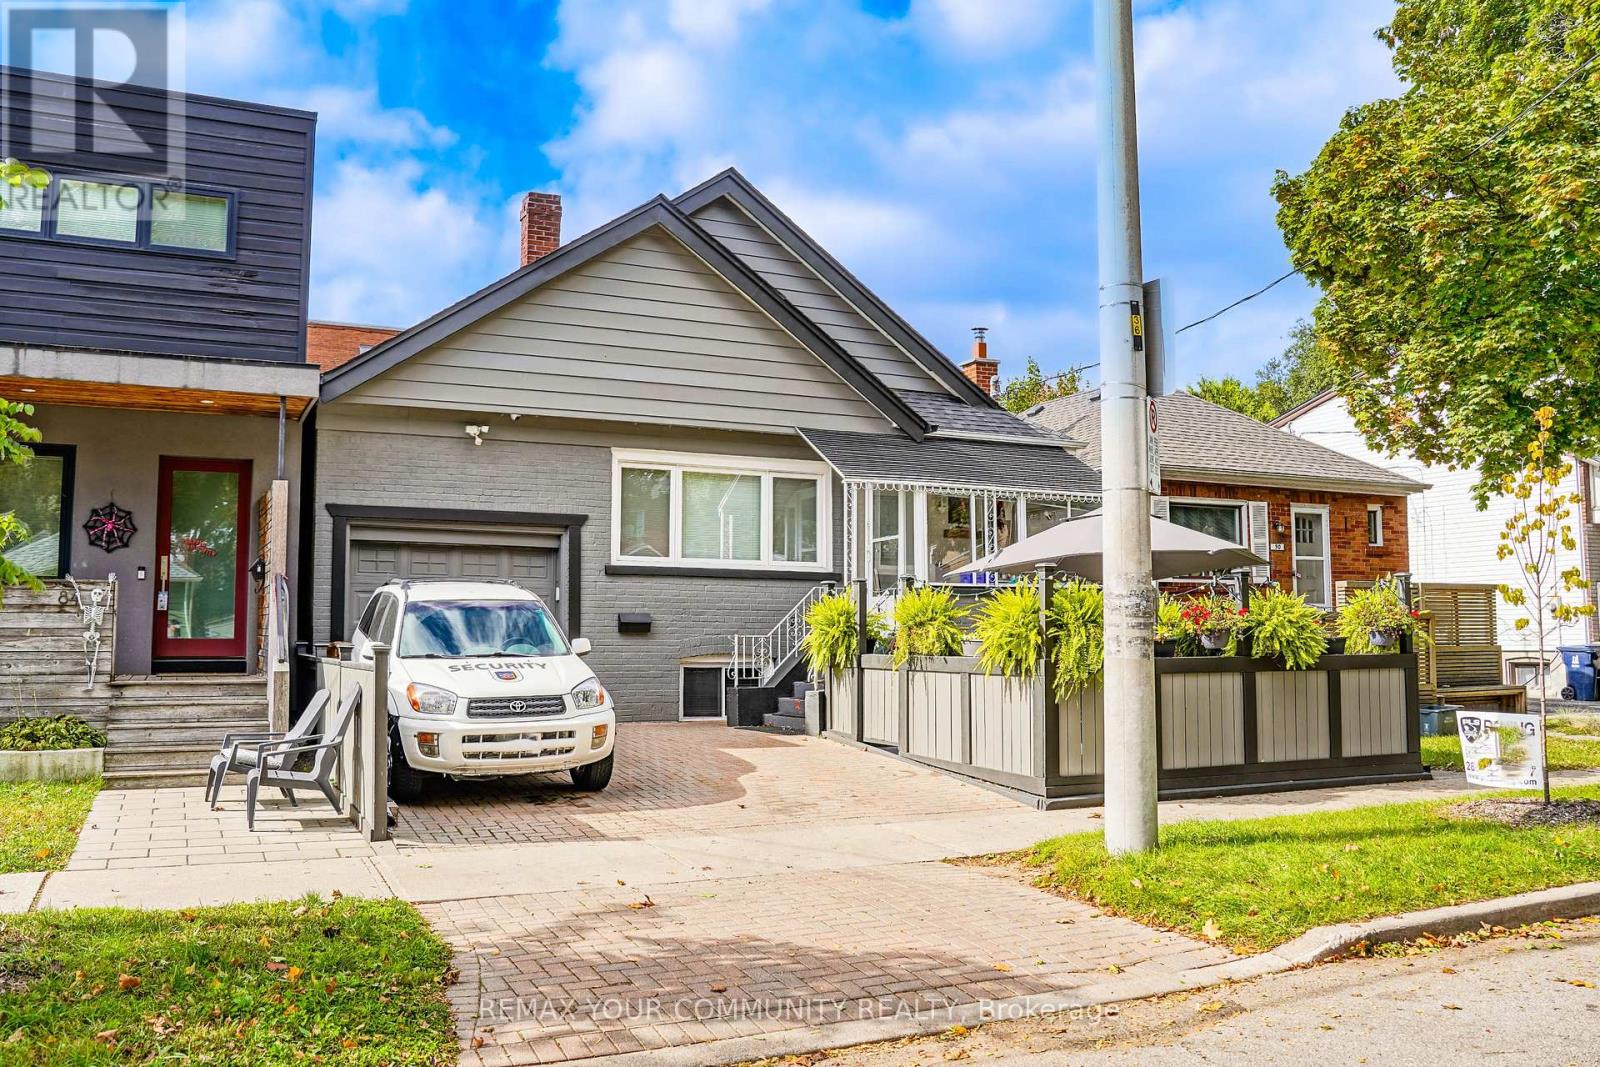
Lower Unit 1 - 86 Lesmount Avenue
Toronto, Ontario
Newly Renovated Basement One Bedroom Shared Apartment w/ Separate Entrance In East York. Well-Maintained, Freshly Painted with Hardwood Floors & New Appliances! All-Inclusive Utilities, Shared Coin Laundry, and Shared Backyard including Stone Patio for your enjoyment. Located Close To Downtown Toronto, Danforth, Leslieville, The Beaches. Family Friendly Neighbourhood. Minutes to DVP/401, Subway, Go Bus Terminal, Hospital. Shopping Centre, Costco. Access to Lower Unit Only (Separate entrance from the side of the home). Laundry is Shared and Coin Operated. (id:60365)
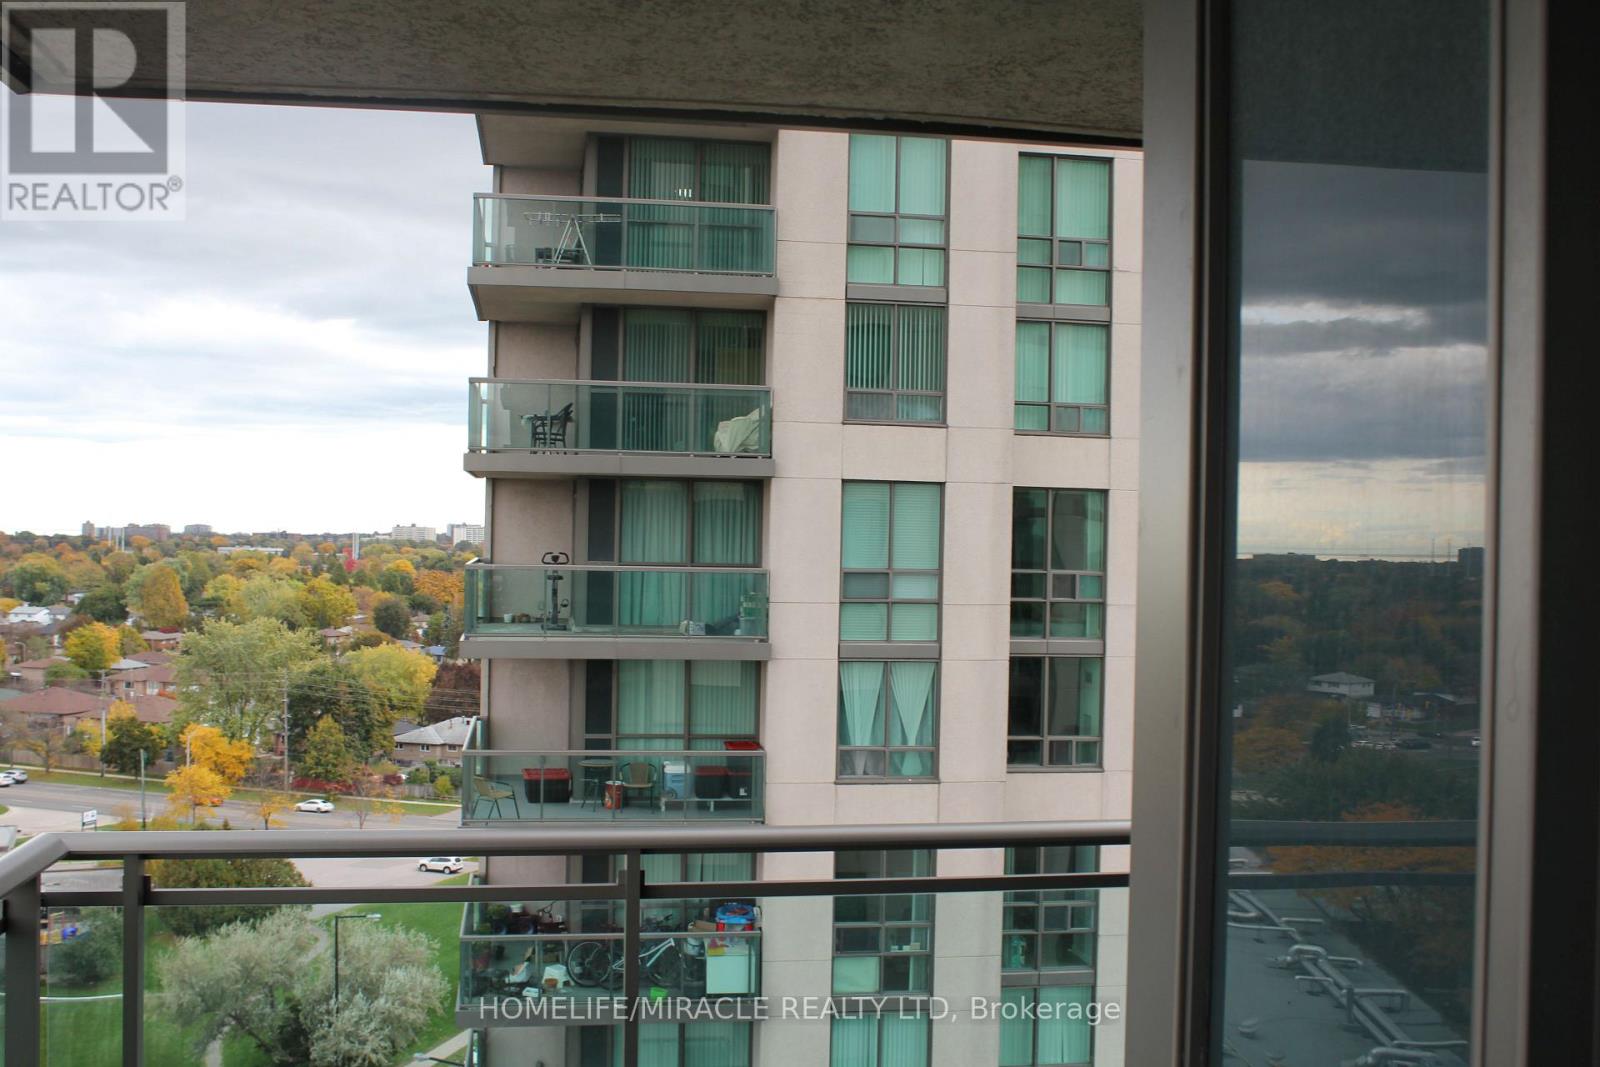
1608 - 88 Grangeway Avenue
Toronto, Ontario
East facing spacious 2 bedroom + den , 2 full washroom condo offering open concept living in a quit, Well managed building, Enjoy unobstructed views from large L-shaped balcony. Beautiful layout features a sun-filled living, dining area, a functional den ideal for a home office and 2 generously sized bedrooms including a primary with ensuite. Includes 1 parking and 1 locker. Walking distance to public transit, grocery store, school, hospital and major shopping malls. Future new subway station at door step. (id:60365)
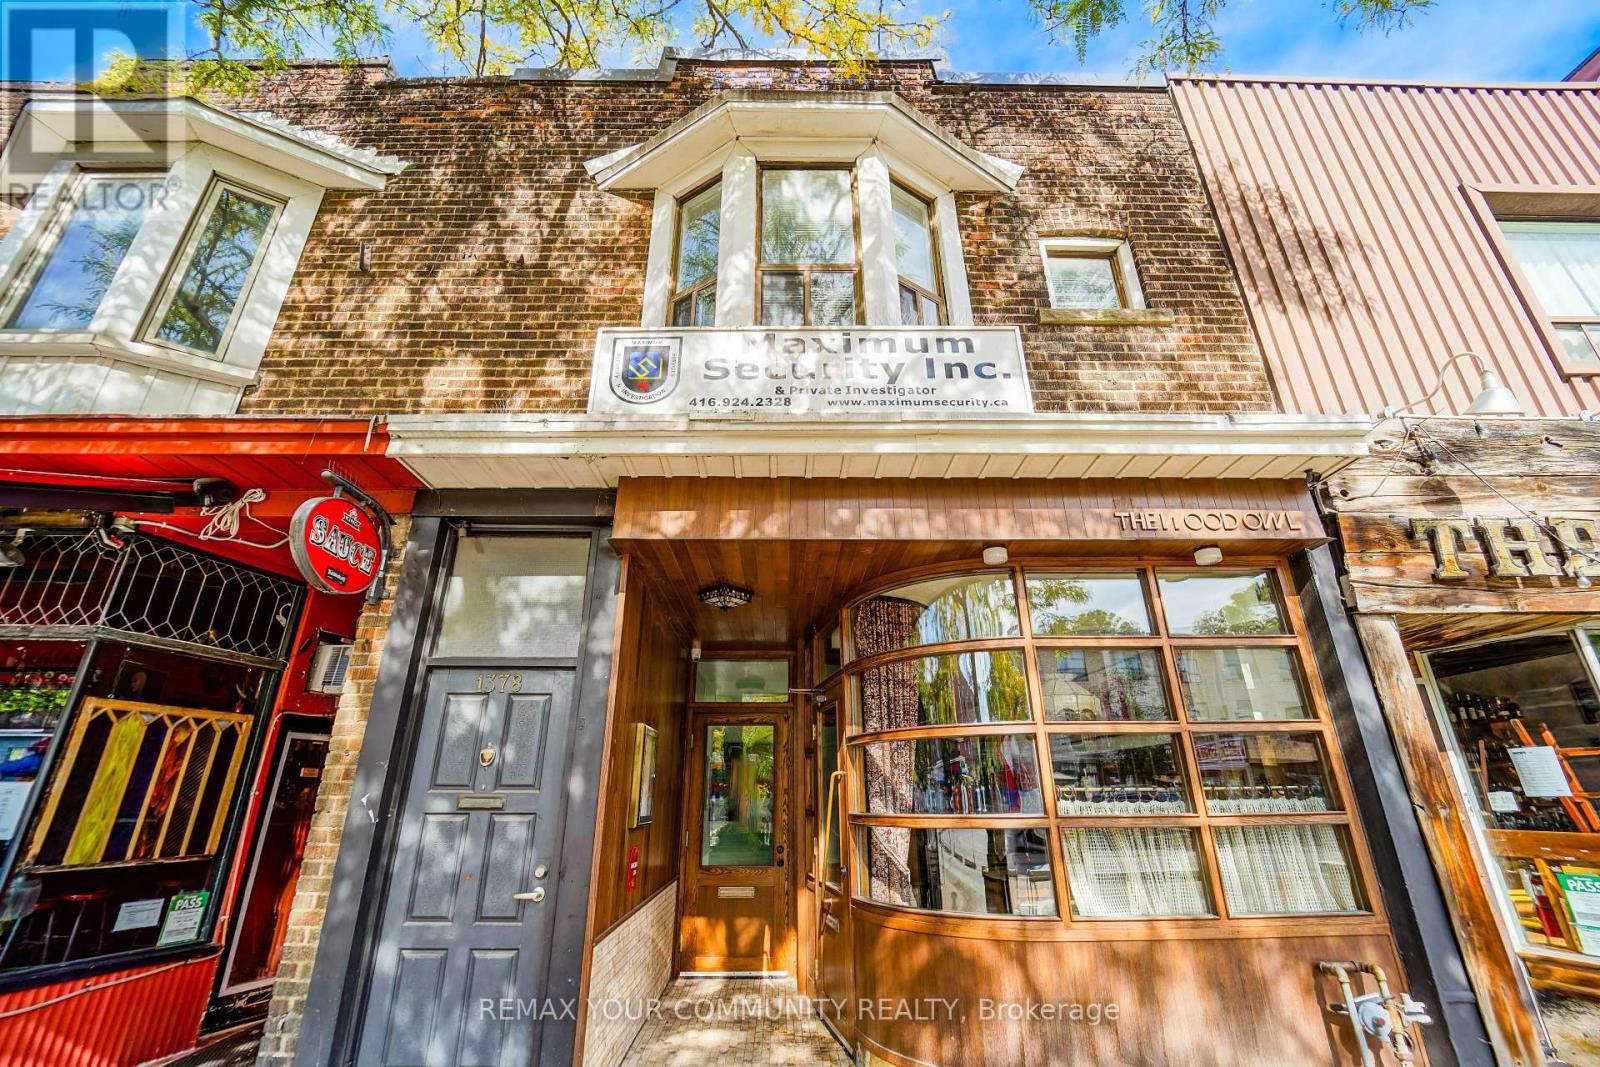
2 - 1378 Danforth Avenue S
Toronto, Ontario
Well-Maintained One Bedroom w/ Shared Kitchen, Bathroom, and Living Room Space. Newly Renovated - Chandelier in Foyer, Bay Windows for lots of natural light, Hardwood and Ceramic flooring throughout. Located in Danforth Village steps away from Shops, Restaurants, Cafes & Amenities on The Danforth. Walking Distance to Greenwood Subway Station. Approx 3km to the Beach & Boardwalk. Wonderful Community to Live In! Bedroom is furnished w/ single bed and TV. Living Room and Kitchen furnished with brand new couches, coffee table, and dinner table/chairs. (id:60365)
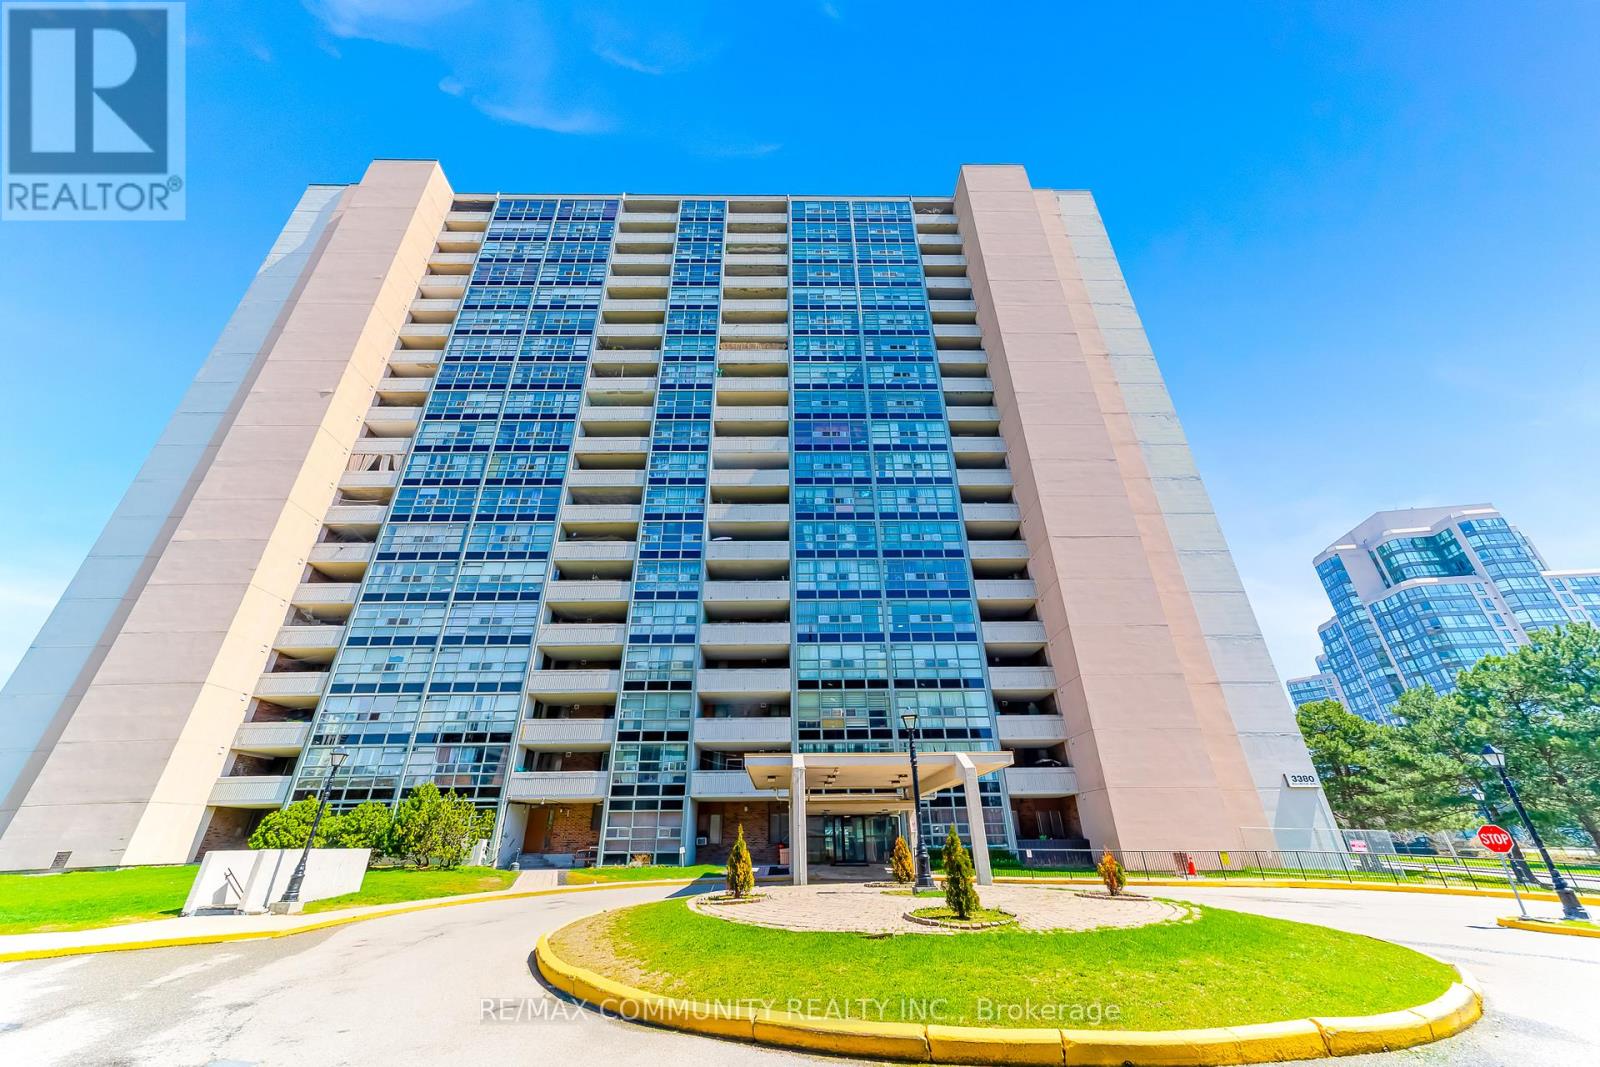
511 - 3380 Eglinton Avenue E
Toronto, Ontario
Welcome to this beautifully updated 2-bedroom, 2-bathroom condo offering a functional layout and generous living space. Featuring brand new laminate flooring and fresh paint throughout. This move-in ready unit is filled with natural light and designed for both comfort and everyday living. Enjoy a large open-concept living and dining area with a walk-out to an oversized private balcony, perfect for relaxing or entertaining. Located in a highly convenient and in-demand neighborhood. You are just steps to TTC transit, shopping, restaurants, grocery stores, and everyday essentials. Minutes to the Scarborough Bluffs, great schools including Sir Wilfrid Laurier Collegiate Institute, and easy access to major routes for commuting. The building is well-managed and offers great amenities including a gym, sauna, party room, and ample visitor parking. Includes one parking space and one locker for added convenience. A fantastic opportunity for first-time buyers, downsizers, or investors looking for value, space and location. (id:60365)
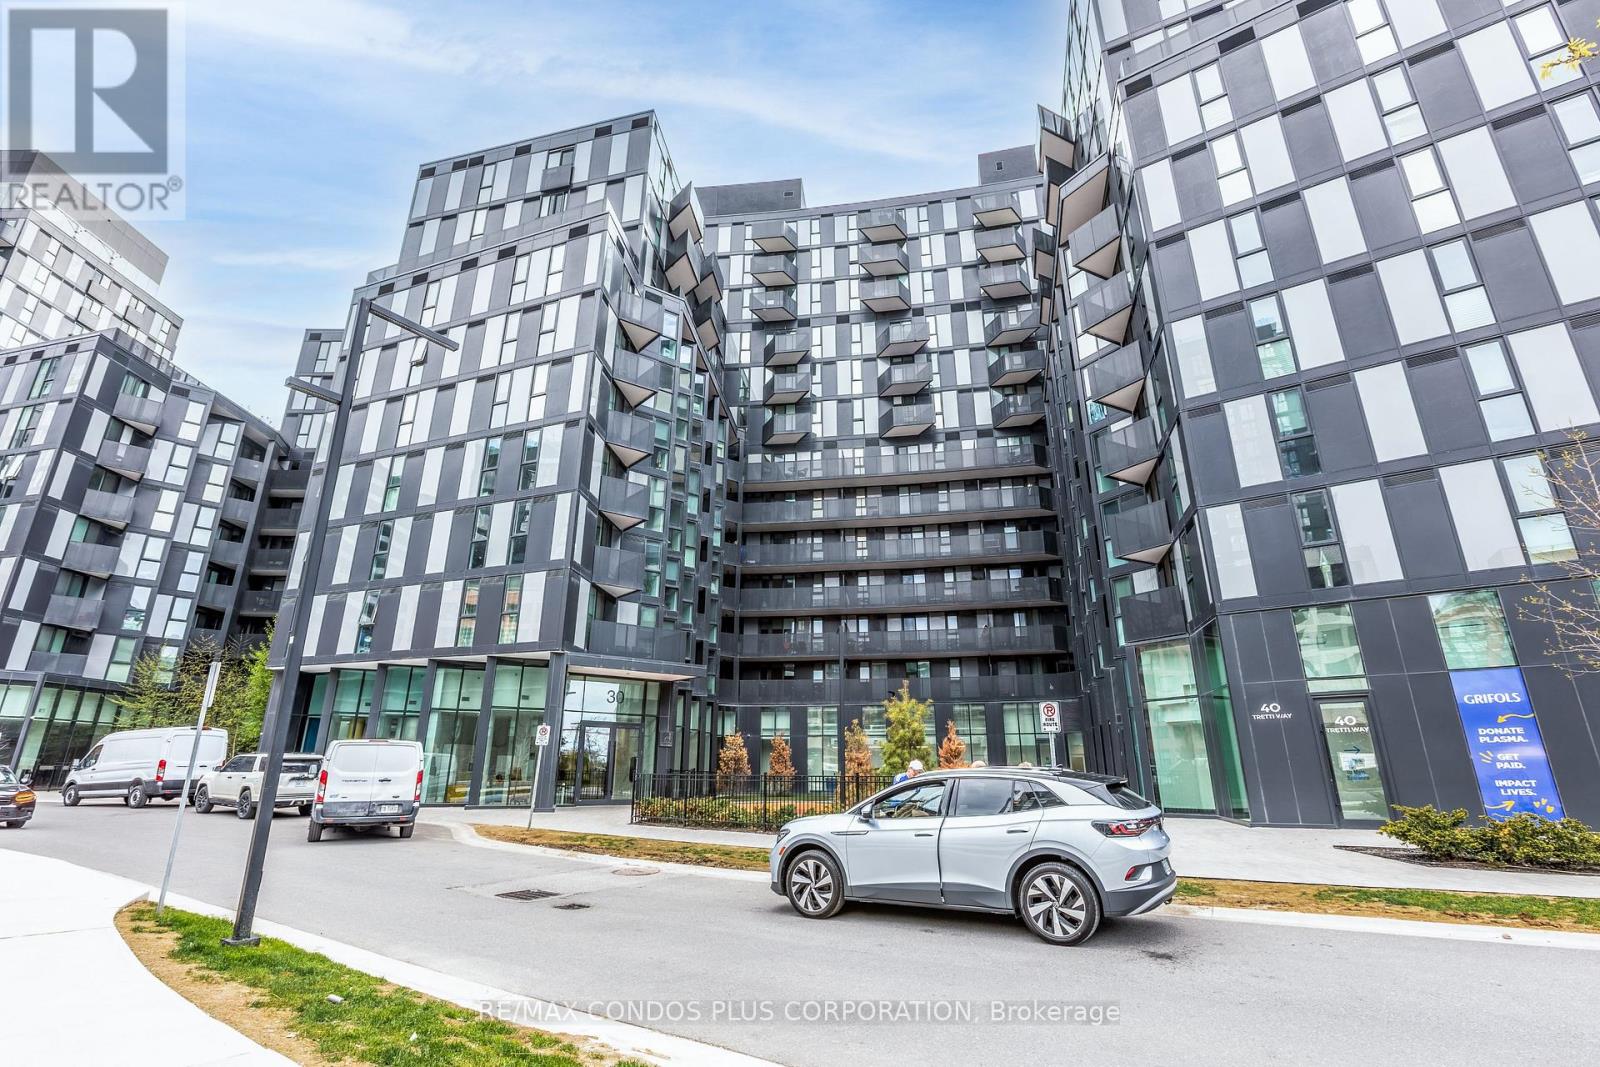
311 - 30 Tretti Way
Toronto, Ontario
Central Location! 500 Metres To Wilson Subway Station. Close To Hwy 401, Allen Rd, Yorkdale Mall, Costco, Orfus Rd & More. Community Oriented Lively Neighbourhood. Close To Parks & Highly Rated Schools! Ideal Investor/ First-Time Home Buyer. Efficient 2 Bed 1 Bath Layout. (id:60365)
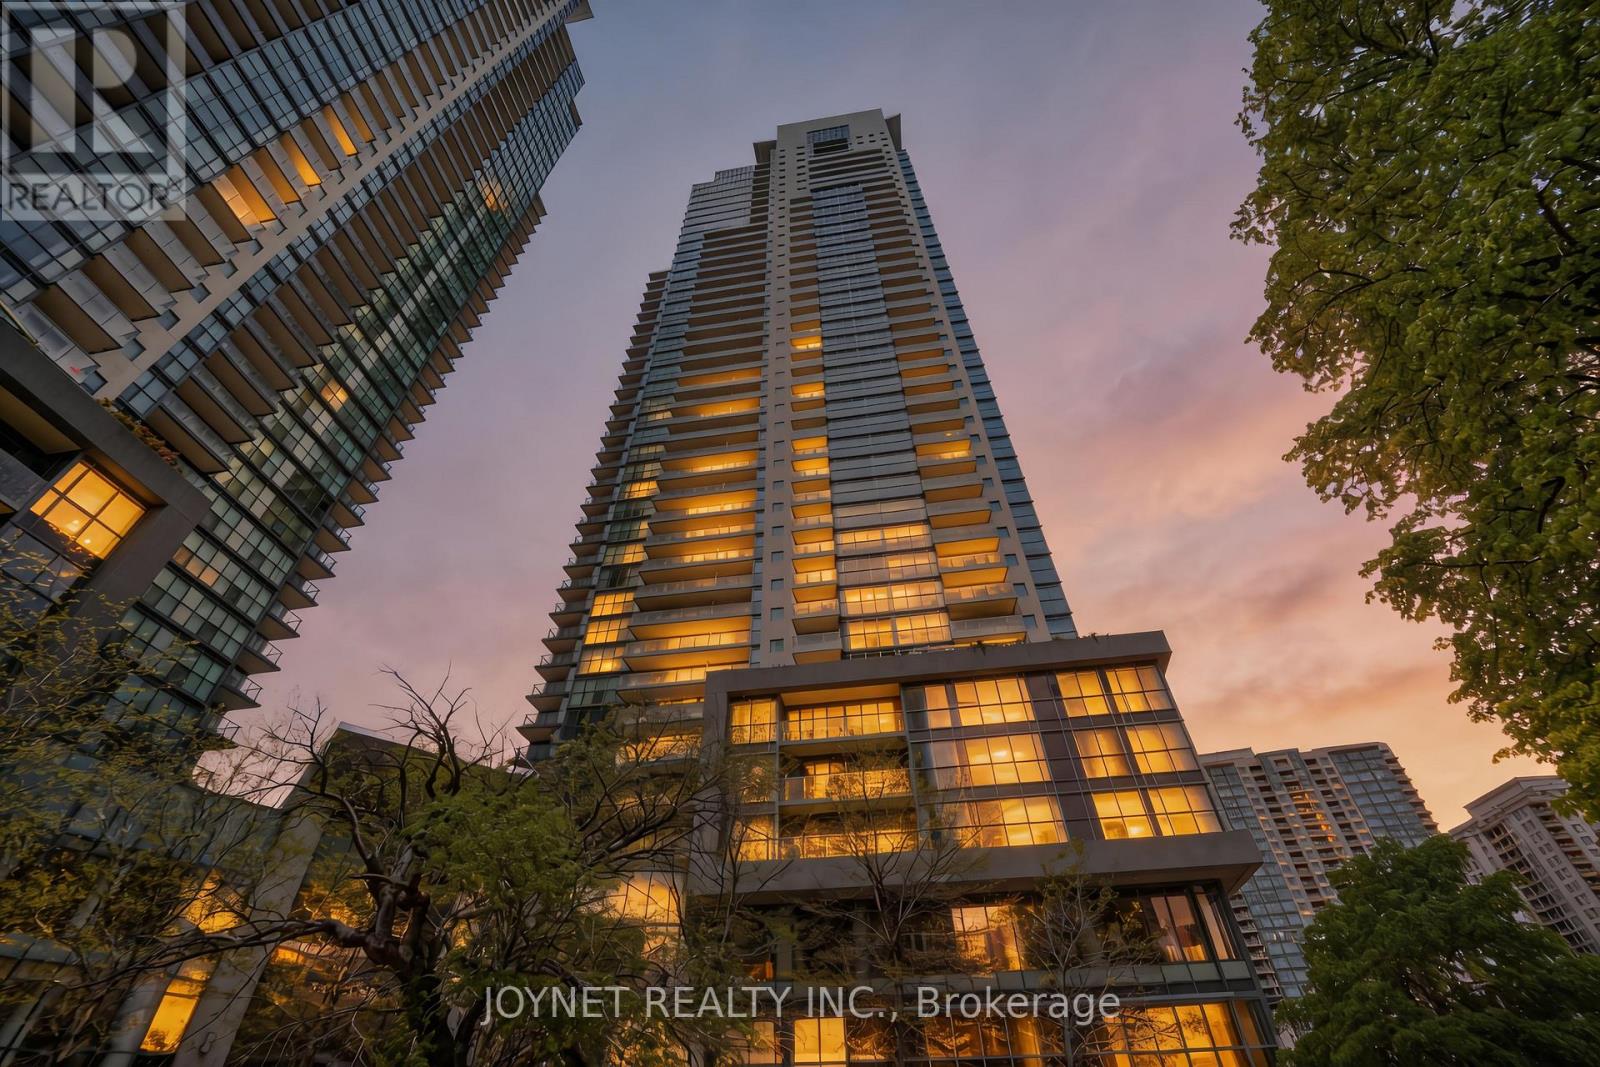
2507 - 5168 Yonge Street
Toronto, Ontario
Bright & Spacious 1 Bedroom + Den Suite In Prestigious Gibson Square North Tower! One Of The Largest 1+Den Layouts In The Building, Featuring 9 Ft. Ceilings, Floor-To-Ceiling Windows, Modern Open-Concept Kitchen With Granite Countertops, And A Large Balcony. Functional Den Ideal For Home Office Or 2nd Bedroom.Unbeatable North York Location With Direct Access To Subway, Steps To Empress Walk, North York Centre, Library, Shops, Restaurants, Grocery Stores & Hwy 401. Luxury Amenities Include 24 Hr Concierge, Indoor Pool, Fitness Centre, Party Room, Sauna & Theatre Room. Exceptional Urban Living In The Heart Of North York! (id:60365)
807 - 2323 Confederation Parkway
Mississauga, Ontario
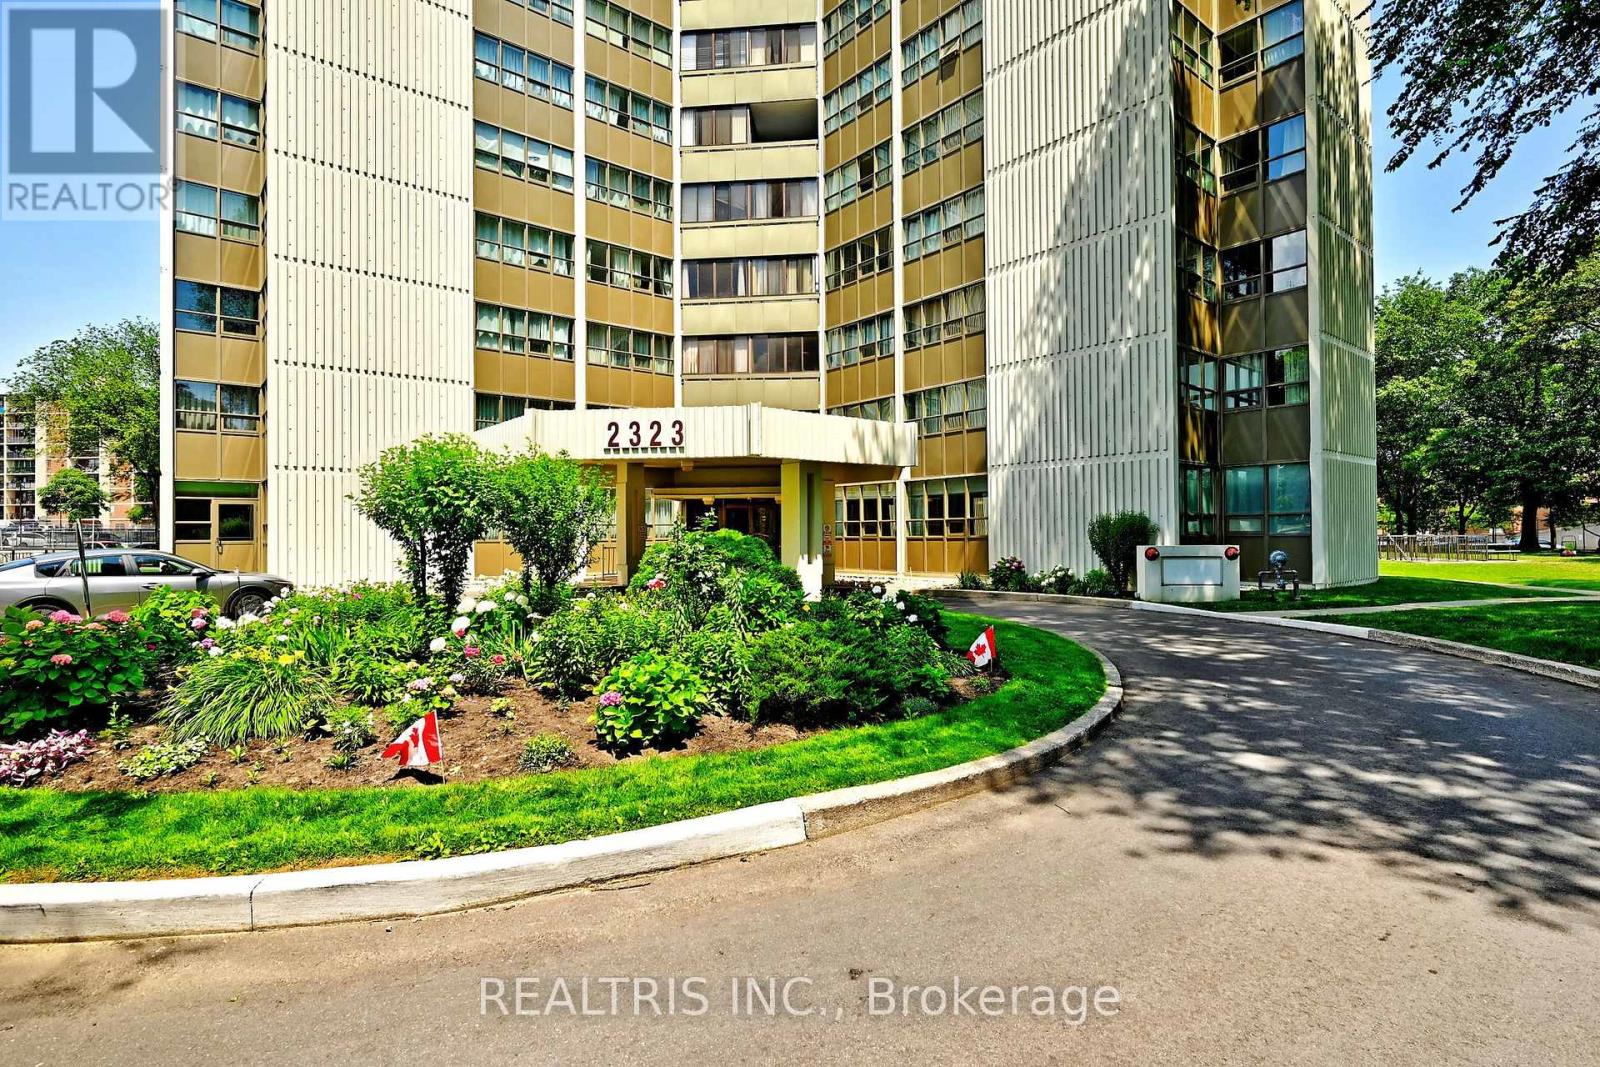
Spacious 3 + 1 Bedroom Family-Size Or Downsizers Dream Condo With Southeast Exposure & Abundant Natural Light. Classic Mosaic-Tiled Foyer Offering Nostalgic Charm. Spacious Eat-In Kitchen With Faux Skylight Ceiling, Rustic Quality Cabinets, Built-In Dishwasher & Clean Functional Appliances. Enclosed Balcony Converted To Fully Sealed Office/Study/Den Room With Raised Floor. Bright Unit With Ample Natural Light Throughout. Large Living Area With Extra Open Den/Study Nook. Three Generous Bedrooms With Large Windows, Window Coverings & Good-Sized Closets. Primary Bedroom Features His & Hers Walk-Through Closets & 2-Pc Ensuite. Updated Bathrooms, Newer Light Fixtures, Well-Sealed Double-Paned Windows & Good HVAC Providing Excellent Cooling. Prime Central Location: 1 Min To Trillium Hospital, 3 Mins To Hwy 403, 10 Mins To Square One & Port Credit, 15 Min To Hwy 401. Bright Sun-Filled Unit With Clear South-East Views. Steps To Cooksville GO & Future Hurontario LRT. Walking Distance To Hospital, Schools, Parks, Shopping & More. Minutes To Waterfront Trails, Marinas, Cafes & Restaurants. All-Inclusive Utilities For Predictable Monthly Cost. Excellent Amenities: Indoor Pool, Gym, Sauna, Workshop, Party Room. Unmatched Value In The Heart Of Mississauga! No OdorsClean, Nostalgic Scent. Evident Pride Of Ownership. Ideal Opportunity To Customize A Spacious 3+2 Layout! (id:60365)
16 - 390 Wellesley Street E
Toronto, Ontario
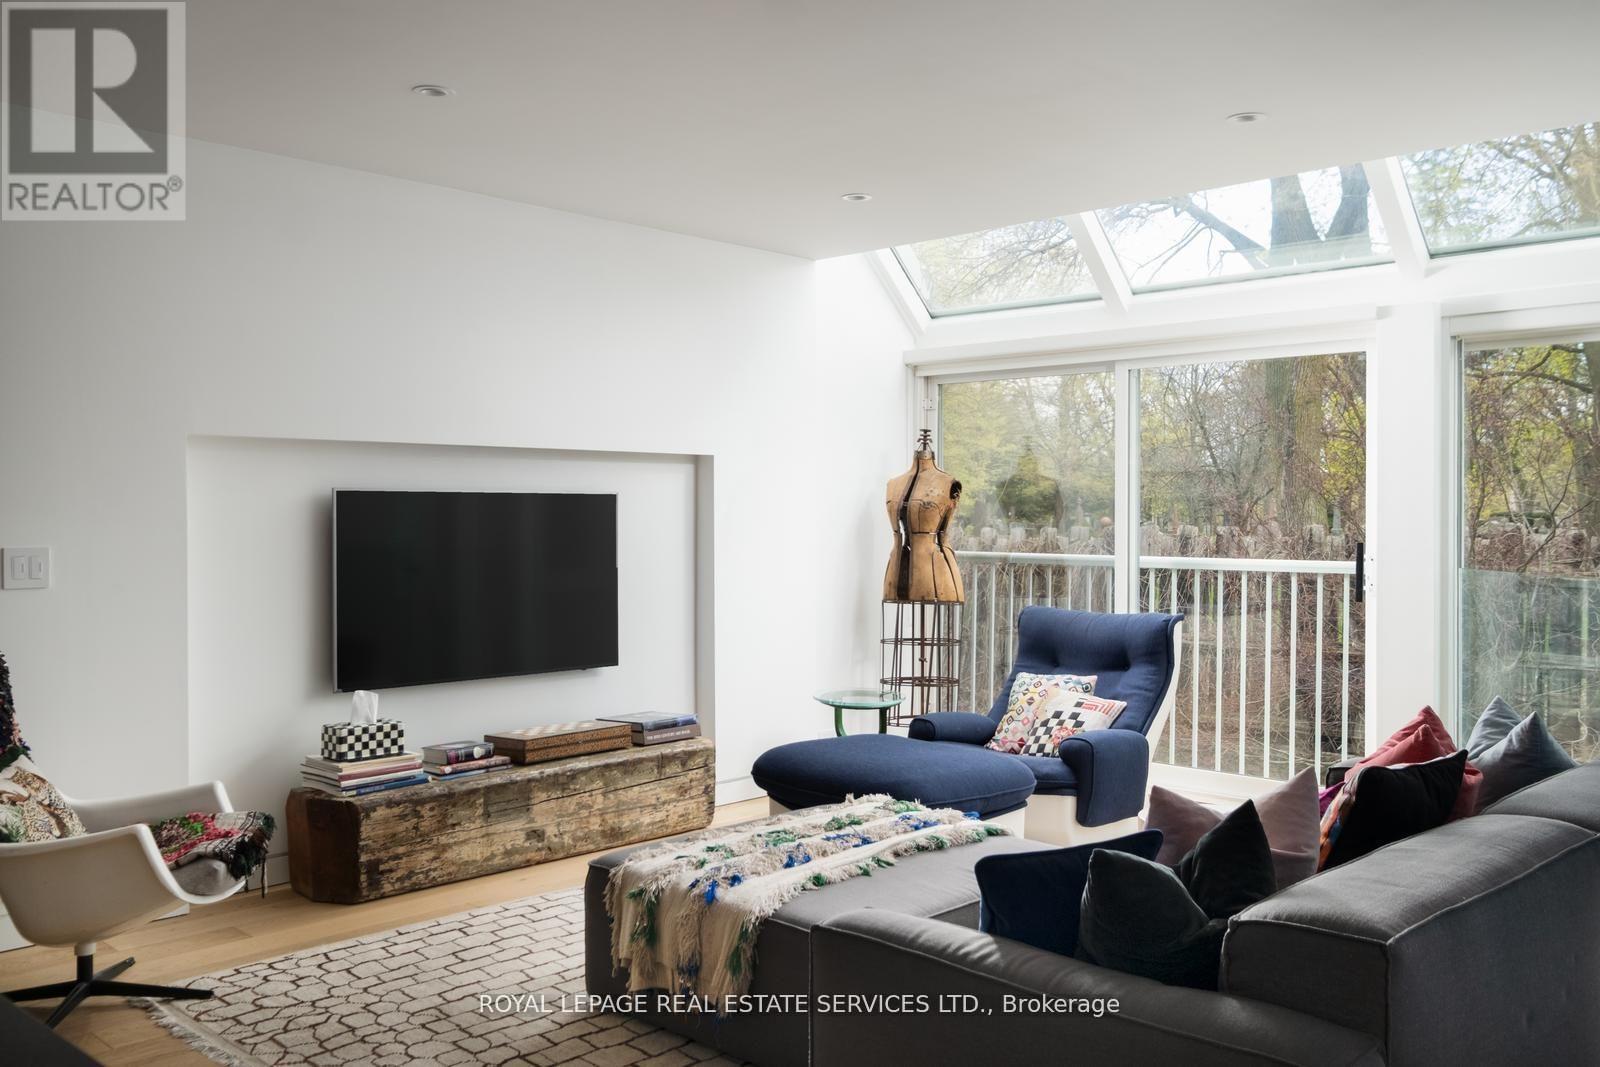
A design-led Cabbagetown condo townhome at the scale of a house, without the maintenance profile of an old Victorian. No narrow rooms, no endless renovation list, no street parking stress. Just 2,350 sq ft, three bedrooms, three bathrooms, a private backyard, two underground parking spaces with an EV charger, Lutron lighting, and a professionally executed top-to-bottom renovation completed in 2019. Unit 16 at 390 WellesleyStreet East sits within Owl House Lane, a private enclave of just 21 residences in the heart of Cabbagetown. The main floor opens with a properfoyer with a stone floor, dramatic black fluted stair screen, and a clear sightline to the light-filled recreation room beyond. A dedicated, largelaundry room with ample storage, a recreation room that is flooded with natural light with a gas fireplace, and a full-width sliding walkout toapproximately 600 square feet of private rear garden with a gas BBQ hookup. A powder room off of the hallway completes this level. The secondfloor is where the home truly begins to unfold. The open-plan living, dining, and kitchen stretches across the full width of the home with a designthat is rare in this category. Floor-to-ceiling glazing, a dramatic rear skylight, Juliette balcony, oversized stone island, stone slab backsplash, darkfull-height handleless cabinetry, and a dedicated kitchen skylight. The third floor delivers three actual bedrooms. The primary suite featuresvaulted ceilings, a walk-in dressing room with custom cabinetry and mirrored wardrobes, and an ensuite with frameless glass shower and matteblack fixtures. Two properly sized bedrooms and a well-finished family bathroom complete the floor. Steps to Riverdale Farm, the Don Valleytrails, and the best of Cabbagetown. Minutes to Bloor-Danforth and Yonge. (id:60365)
200 - 5230 Dundas Street W
Toronto, Ontario
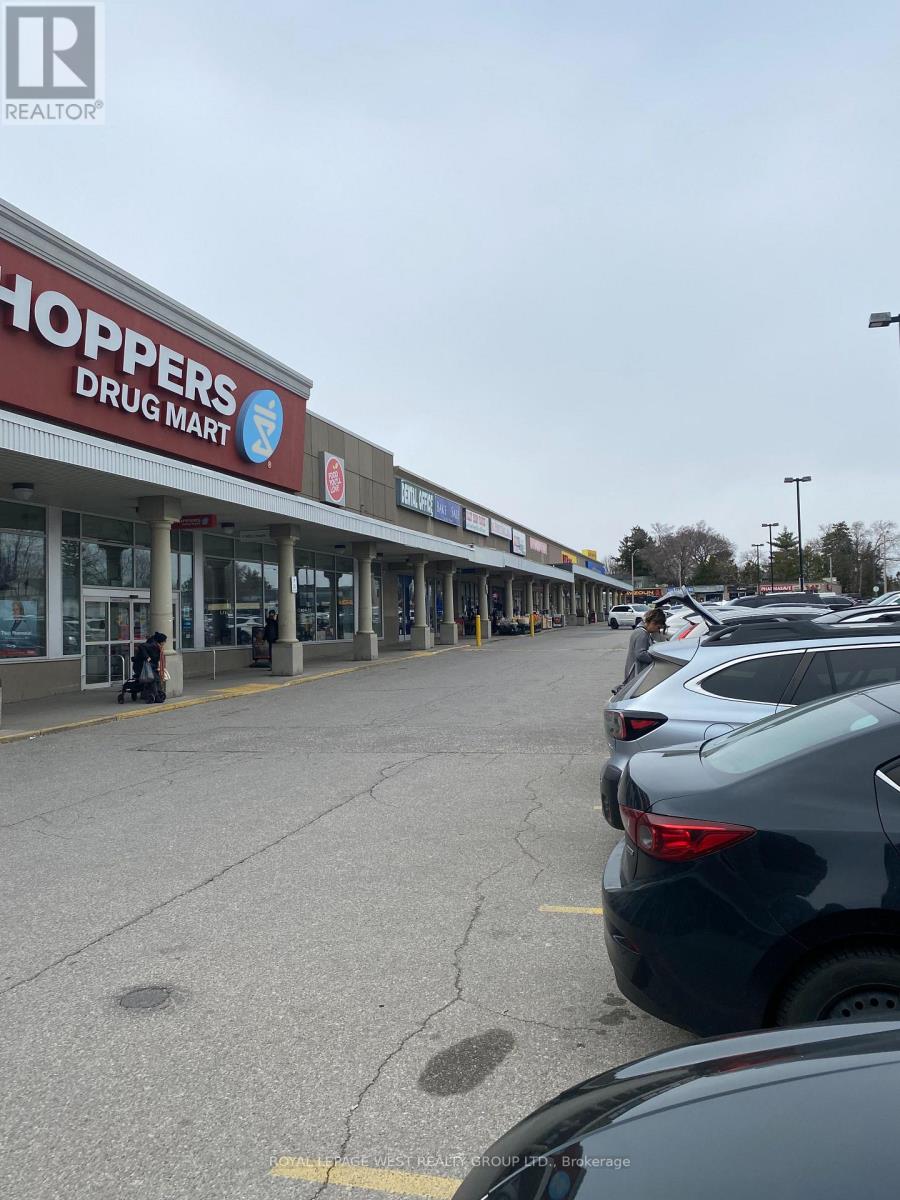
Open office concept -4000 sq ft and up to 8900 sq ft divisible with 5 offices and 2 board rooms, a kitchen, many windows, elevator, and walk up access. 1 Block to TTC, Mississauga transit and go trains. (id:60365)
18 Kennedy Lane
Whitchurch-Stouffville, Ontario
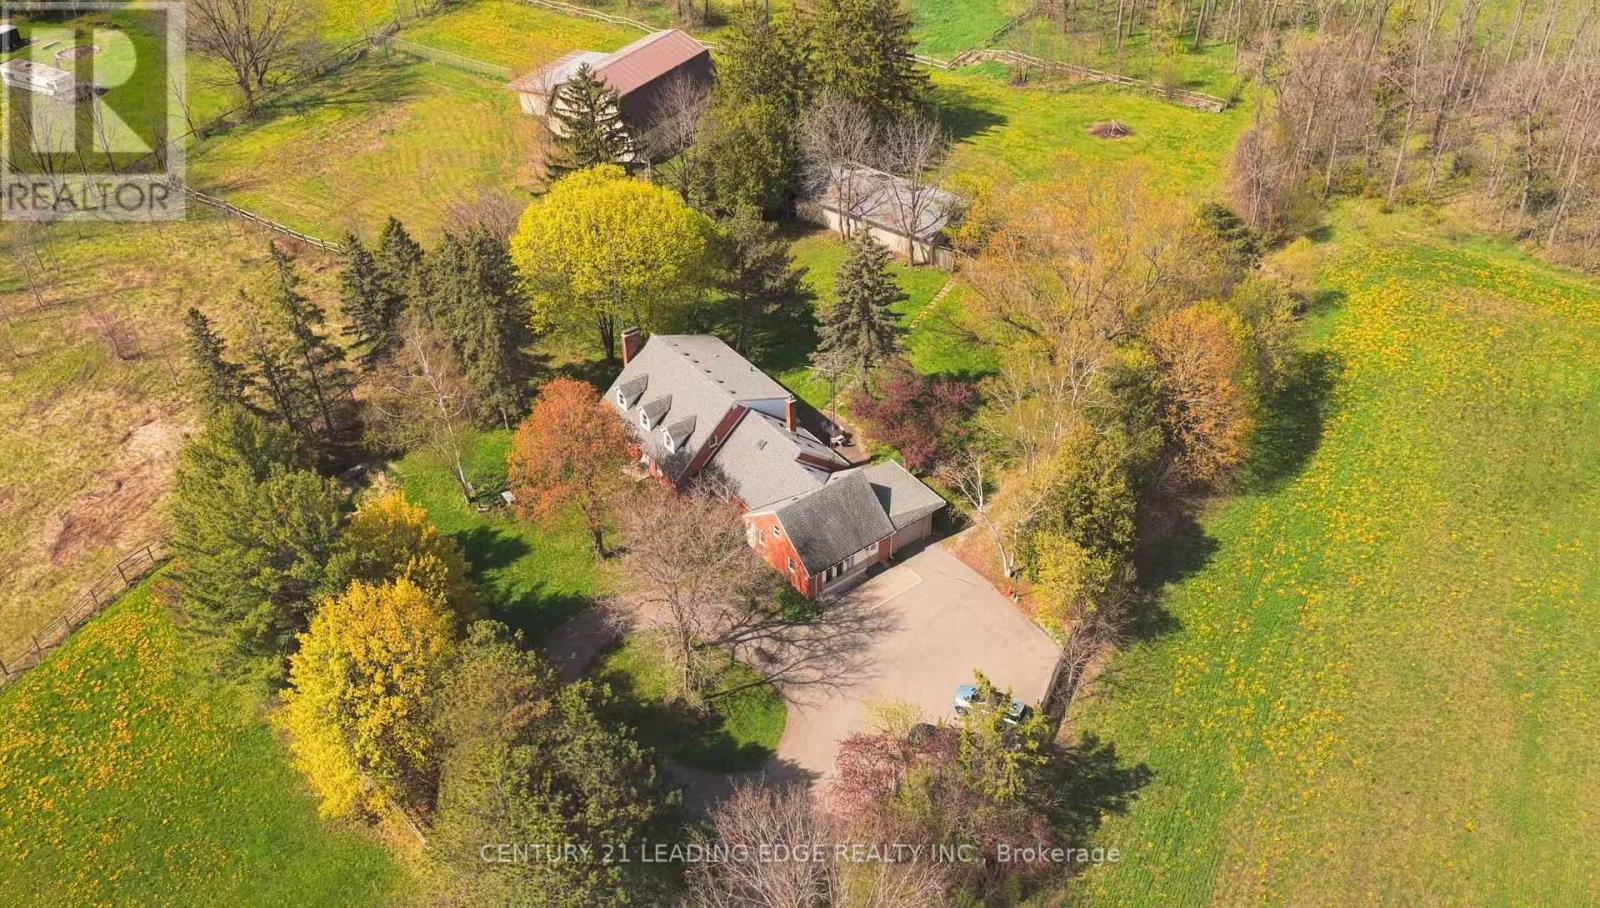
New price! Fantastic opportunity to own a sprawling countryside estate offering privacy, versatility, and long-term value. Set on 7.96 acres, this property features a 3,776 sq ft two-storey home plus finished basement, offering over 4,500 sq ft of total living space.$$$ spent on upgrades and renovations, this home offers 4 spacious bedrooms and a well-designed layout. The country-style eat-in kitchen with island and breakfast area is complemented by picture windows that fill the home with natural light. A generous family room overlooks the backyard with expansive meadows, mature trees, and forest views. The north wing offers a separate entrance, ideal for multi-generational living, and a self-contained one-bedroom apartment with excellent income potential. Ideal for equestrian enthusiasts, hobby farmers, or those seeking space and flexibility, the property includes outbuildings totalling over 5,000 sq ft with box stalls and ample storage, plus a separate garage/workshop.Set on a large parcel in a growing area, offering estate-style living, hobby farm potential, and flexible permitted uses. Conveniently located near surrounding new developments, with easy access to shopping centres, schools, and Hwy 404. Enjoy the best of both worlds-peaceful countryside living with exceptional privacy, short drive to Markham and Richmond Hill and approximately 40 minutes to Downtown Toronto. (id:60365)

© 2026 Proptech Realty Inc., Brokerage.