
16 - 390 Wellesley Street E Toronto, Ontario M4X 1H6

$1,795,000Maintenance, Water, Common Area Maintenance, Parking, Insurance
$1,519.82 Monthly
Maintenance, Water, Common Area Maintenance, Parking, Insurance
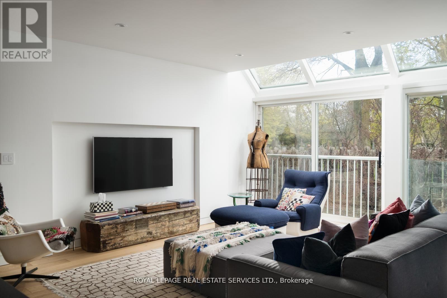
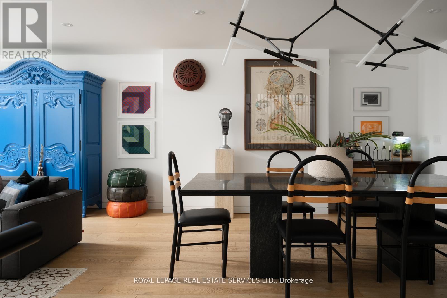
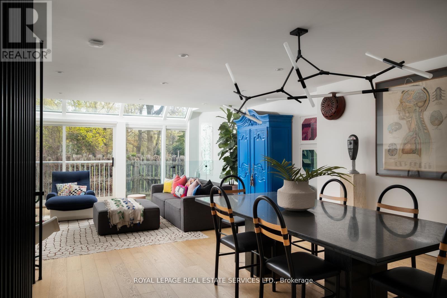
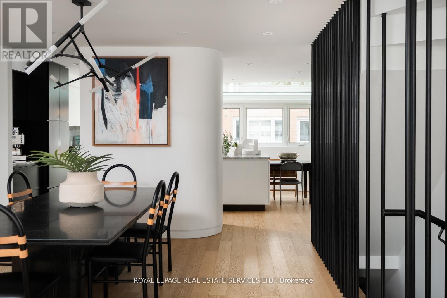
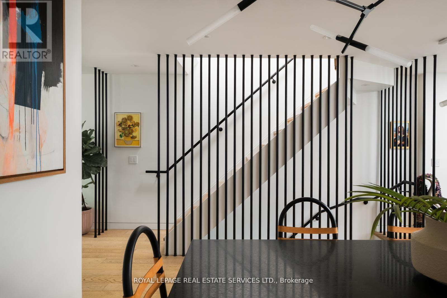
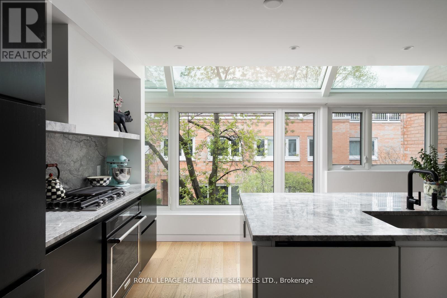
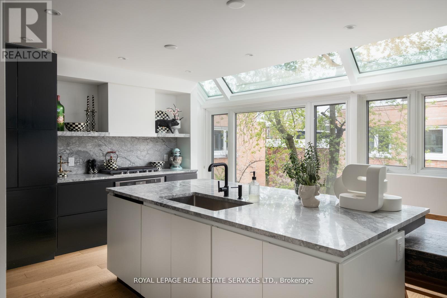
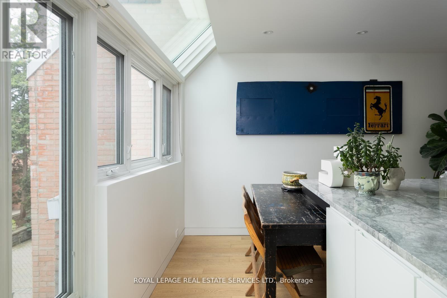
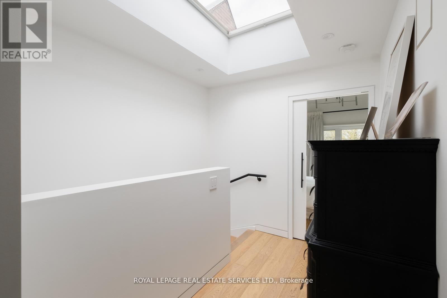
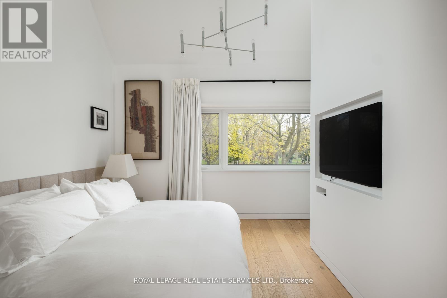
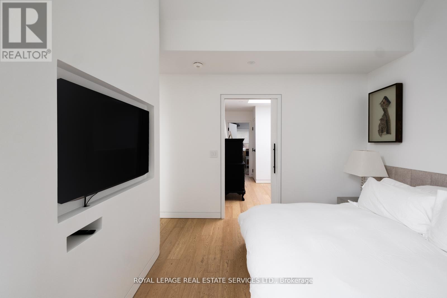
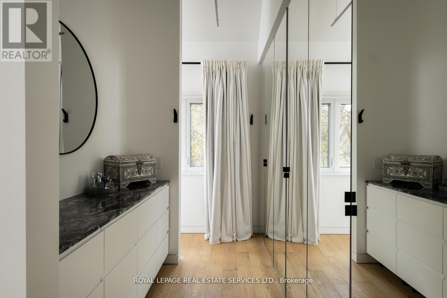
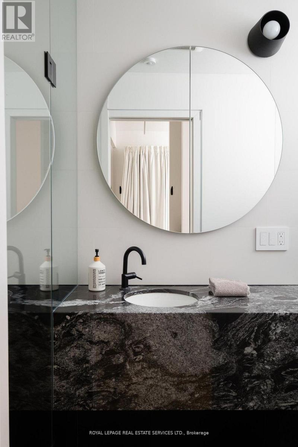
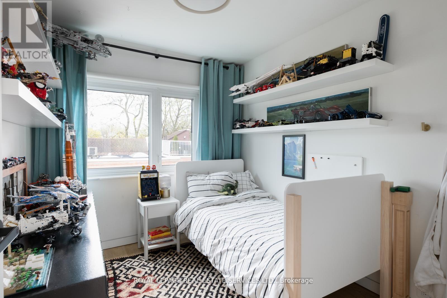
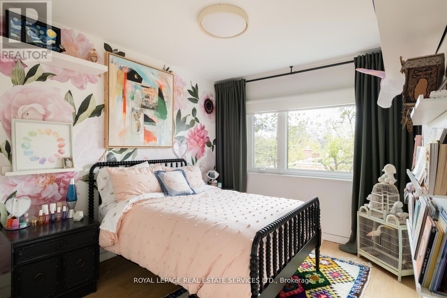
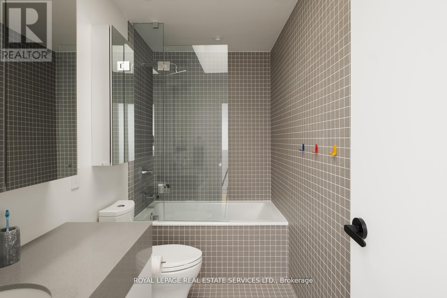
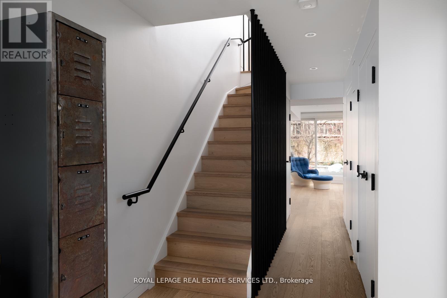
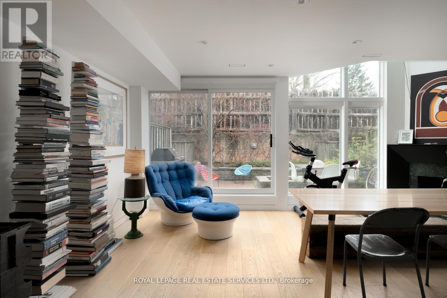
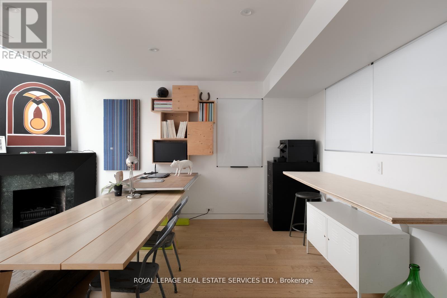
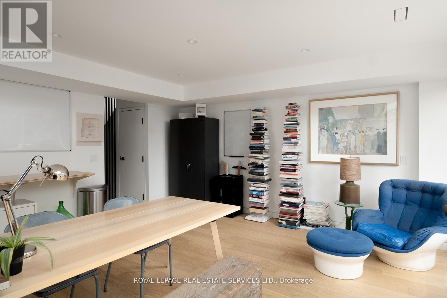
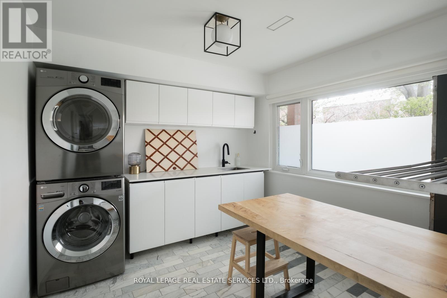
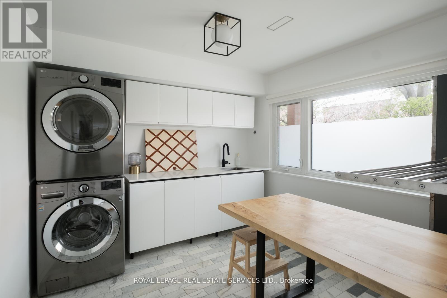
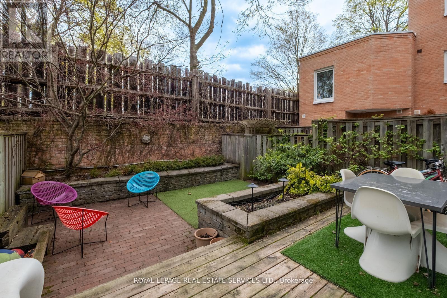
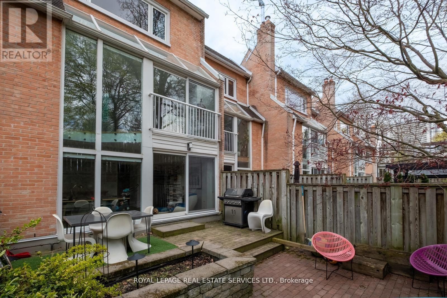
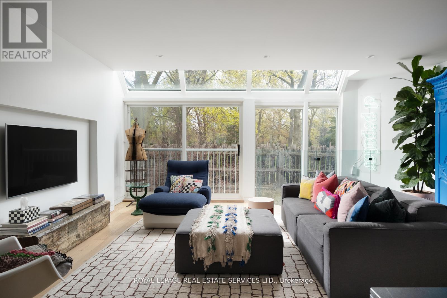
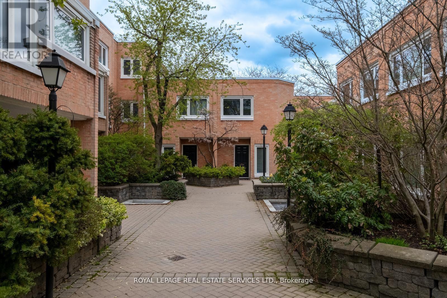
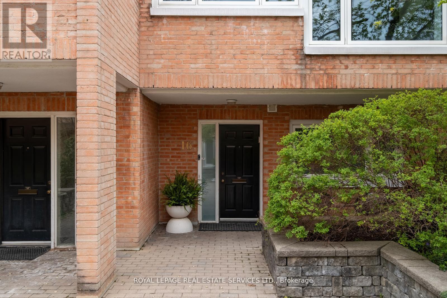
$1,519.82 MonthlyA design-led Cabbagetown condo townhome at the scale of a house, without the maintenance profile of an old Victorian. No narrow rooms, no endless renovation list, no street parking stress. Just 2,350 sq ft, three bedrooms, three bathrooms, a private backyard, two underground parking spaces with an EV charger, Lutron lighting, and a professionally executed top-to-bottom renovation completed in 2019. Unit 16 at 390 WellesleyStreet East sits within Owl House Lane, a private enclave of just 21 residences in the heart of Cabbagetown. The main floor opens with a properfoyer with a stone floor, dramatic black fluted stair screen, and a clear sightline to the light-filled recreation room beyond. A dedicated, largelaundry room with ample storage, a recreation room that is flooded with natural light with a gas fireplace, and a full-width sliding walkout toapproximately 600 square feet of private rear garden with a gas BBQ hookup. A powder room off of the hallway completes this level. The secondfloor is where the home truly begins to unfold. The open-plan living, dining, and kitchen stretches across the full width of the home with a designthat is rare in this category. Floor-to-ceiling glazing, a dramatic rear skylight, Juliette balcony, oversized stone island, stone slab backsplash, darkfull-height handleless cabinetry, and a dedicated kitchen skylight. The third floor delivers three actual bedrooms. The primary suite featuresvaulted ceilings, a walk-in dressing room with custom cabinetry and mirrored wardrobes, and an ensuite with frameless glass shower and matteblack fixtures. Two properly sized bedrooms and a well-finished family bathroom complete the floor. Steps to Riverdale Farm, the Don Valleytrails, and the best of Cabbagetown. Minutes to Bloor-Danforth and Yonge. (id:60365)
Property Details
| MLS® Number | C13145034 |
| Property Type | Single Family |
| Community Name | Cabbagetown-South St. James Town |
| AmenitiesNearBy | Park, Schools, Place Of Worship, Public Transit |
| CommunityFeatures | Pets Allowed With Restrictions, Community Centre |
| Features | Paved Yard, Carpet Free, In Suite Laundry |
| ParkingSpaceTotal | 2 |
Building
| BathroomTotal | 3 |
| BedroomsAboveGround | 3 |
| BedroomsBelowGround | 1 |
| BedroomsTotal | 4 |
| Amenities | Visitor Parking, Fireplace(s) |
| Appliances | Oven - Built-in, Cooktop, Dishwasher, Dryer, Microwave, Oven, Hood Fan, Washer, Window Coverings, Refrigerator |
| BasementType | None |
| CoolingType | Central Air Conditioning |
| ExteriorFinish | Brick |
| FireplacePresent | Yes |
| FireplaceTotal | 1 |
| FlooringType | Hardwood |
| HalfBathTotal | 1 |
| HeatingFuel | Natural Gas |
| HeatingType | Forced Air |
| StoriesTotal | 3 |
| SizeInterior | 2250 - 2499 Sqft |
| Type | Row / Townhouse |
Parking
| Underground | |
| Garage |
Land
| Acreage | No |
| LandAmenities | Park, Schools, Place Of Worship, Public Transit |
| LandscapeFeatures | Landscaped |
Rooms
| Level | Type | Length | Width | Dimensions |
|---|---|---|---|---|
| Second Level | Living Room | 5.03 m | 5.64 m | 5.03 m x 5.64 m |
| Second Level | Dining Room | 3.48 m | 4.72 m | 3.48 m x 4.72 m |
| Second Level | Kitchen | 4.83 m | 5.64 m | 4.83 m x 5.64 m |
| Third Level | Primary Bedroom | 3.78 m | 5.64 m | 3.78 m x 5.64 m |
| Third Level | Bedroom 2 | 4.27 m | 2.9 m | 4.27 m x 2.9 m |
| Third Level | Bedroom 3 | 3.35 m | 2.74 m | 3.35 m x 2.74 m |
| Main Level | Recreational, Games Room | 4.9 m | 5.64 m | 4.9 m x 5.64 m |
Michael C. Mclachlan
Salesperson
55 St.clair Avenue West #255
Toronto, Ontario M4V 2Y7
Michael Fiorucci
Salesperson
55 St.clair Avenue West #255
Toronto, Ontario M4V 2Y7

The trademarks REALTOR®, REALTORS®, and the REALTOR® logo are controlled by The Canadian Real Estate Association (CREA) and identify real estate professionals who are members of CREA. The trademarks MLS®, Multiple Listing Service® and the associated logos are owned by The Canadian Real Estate Association (CREA) and identify the quality of services provided by real estate professionals who are members of CREA. The trademark DDF® is owned by The Canadian Real Estate Association (CREA) and identifies CREA's Data Distribution Facility (DDF®)
May 20 2026 02:04:13
Toronto Real Estate Board
Royal LePage Real Estate Services Ltd.

© 2026 Proptech Realty Inc., Brokerage.