
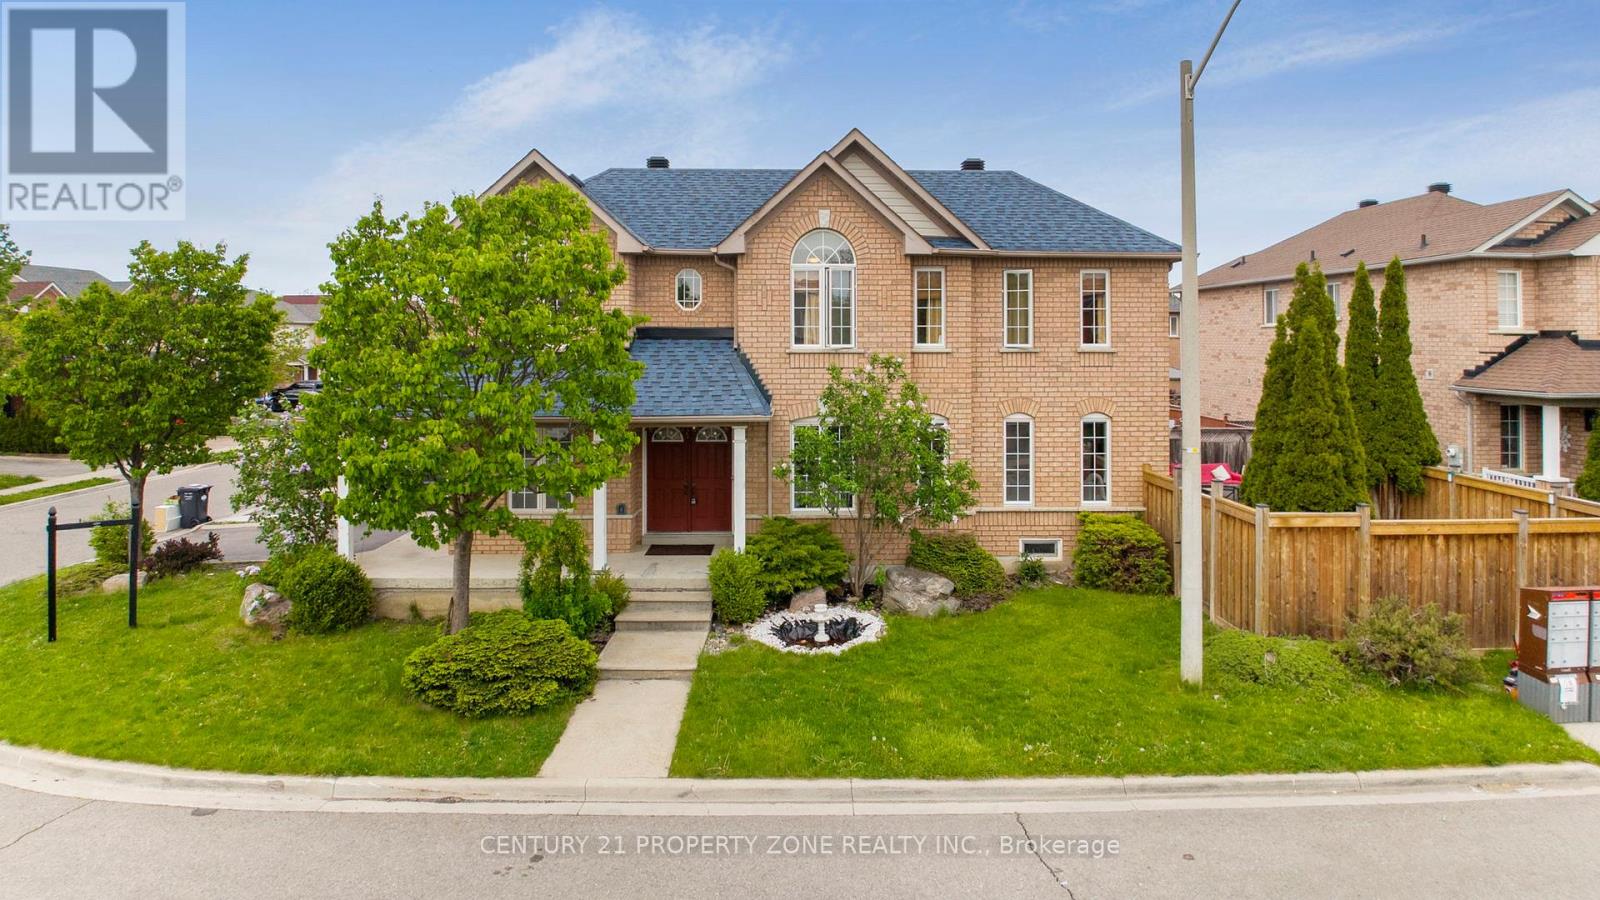
29 Oakmeadow Drive
Brampton, Ontario
Welcome to this beautifully maintained and upgraded detached home located in the heart of Fletcher's Meadow on a premium 38 ft corner lot. Offering approximately 1,790 sq. ft. above grade plus a finished basement with a full washroom, this home combines space, comfort, and functionality. Features include a bright open-concept layout, upgraded hardwood flooring, spacious living and dining areas, and a newly renovated kitchen with modern finishes, upgraded cabinetry, stylish backsplash, and walk-out to the backyard. The second floor offers 3 generous bedrooms, including a large primary bedroom with a 4-piece ensuite featuring a separate shower and soaker tub. Originally a 4-bedroom model, thoughtfully converted into larger bedroom spaces. The finished basement provides excellent additional living space for entertainment, guests, or extended family use. Exterior highlights include professional landscaping, poured concrete patio, extended driveway parking, and excellent curb appeal. Conveniently located close to schools, parks, shopping, transit, and major amenities. A fantastic move-in-ready family home in one of Brampton's most desirable neighbourhoods. (id:60365)
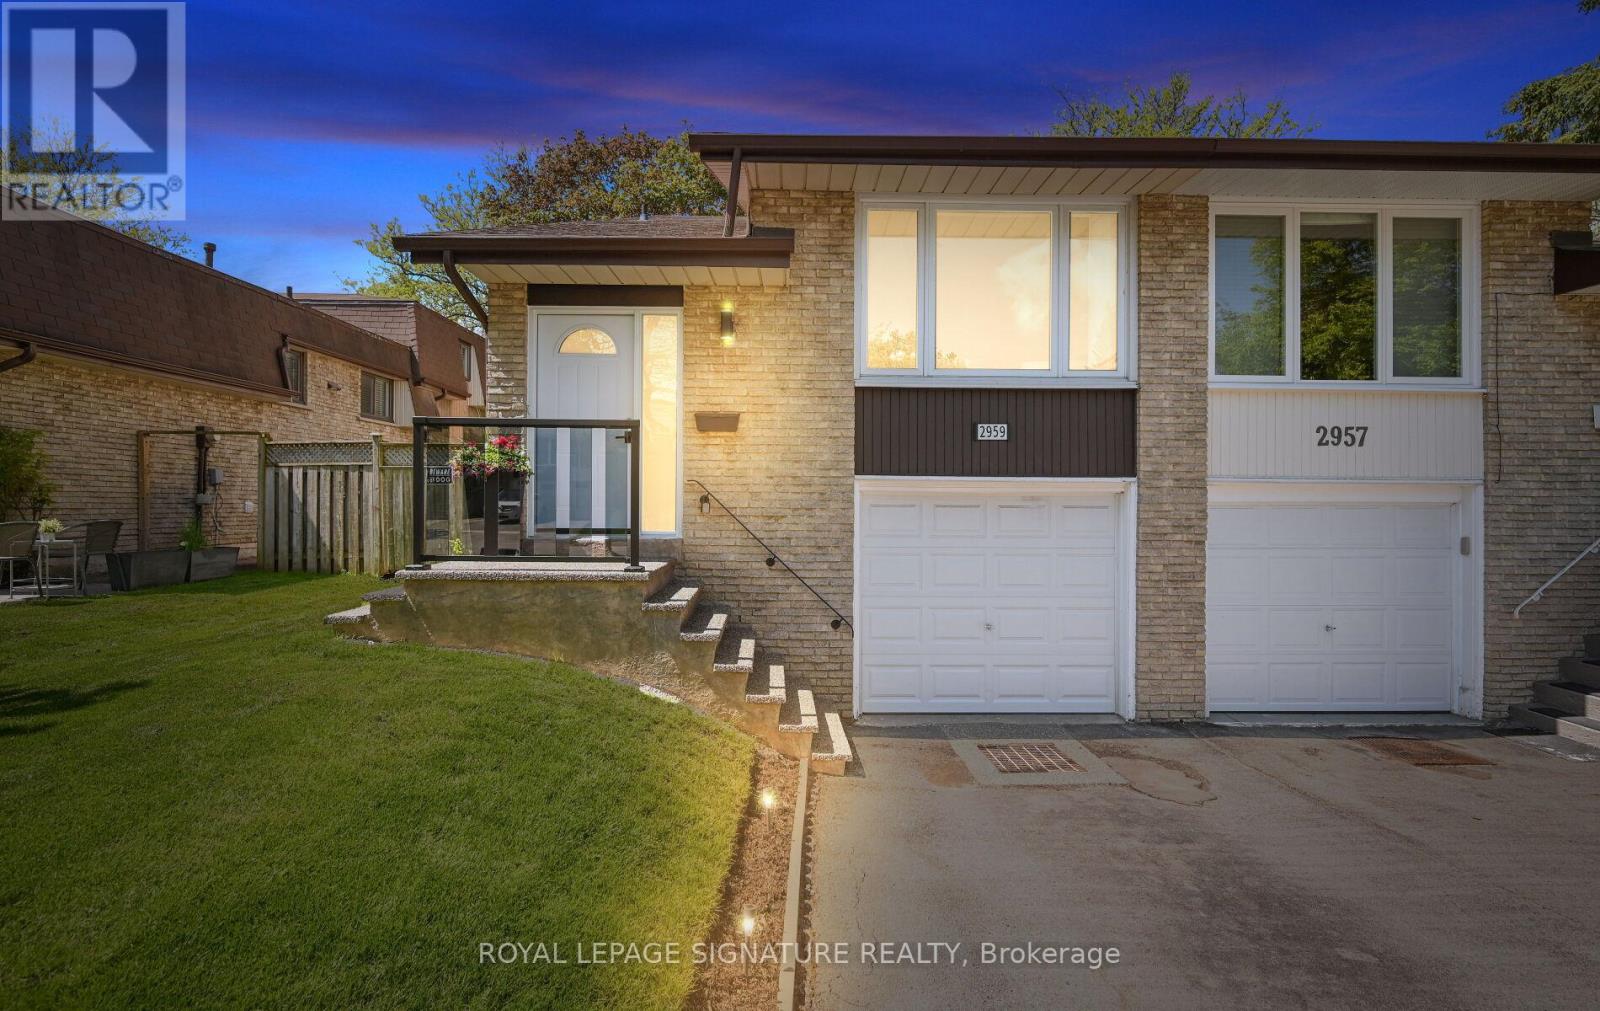
2959 Arvida Circle
Mississauga, Ontario
Absolutely spotless and meticulously maintained, this spacious 3-bedroom, 2-bathroom 5-levelsemi-detached backsplit offers the perfect combination of space, comfort, flexibility, andvalue for families, first-time buyers, and multi-generational living. Move-in ready andthoughtfully updated throughout, this bright and inviting home delivers exceptionalfunctionality with multiple finished living areas designed to adapt to today's modernlifestyle.The sun-filled open-concept living and dining rooms create the ideal setting for entertainingguests or enjoying everyday family life, while the ground-level family room with a cozywood-burning fireplace provides the perfect retreat for movie nights or relaxing evenings athome. The versatile multi-level layout offers endless possibilities for a home office, gym,children's playroom, guest suite, or media space.The spacious kitchen, foyer, and bathrooms feature durable ceramic flooring, while warm woodflooring throughout the principal rooms and bedrooms adds timeless character and charm. Largewindows on every level flood the home with natural light, creating a bright, airy atmospherethroughout.Step outside to a beautifully landscaped private backyard, ideal for summer barbecues,entertaining, or simply enjoying quiet outdoor living. The expansive yard offers plenty of roomfor kids, pets, gardening, or future outdoor enhancements.Pride of ownership is evident in the extensive list of upgrades completed over the years,including updated windows and patio door, upgraded electrical panel, roof shingles, front entrysystem, luxury vinyl plank flooring, basement egress window, enhanced insulation, and repaveddriveway - providing buyers with peace of mind and long-term value.Located in a highly desirable family-friendly neighbourhood close to schools, parks, shopping,public transit, restaurants, highways, and commuter routes, offering convenience and lifestylein one complete package! (id:60365)
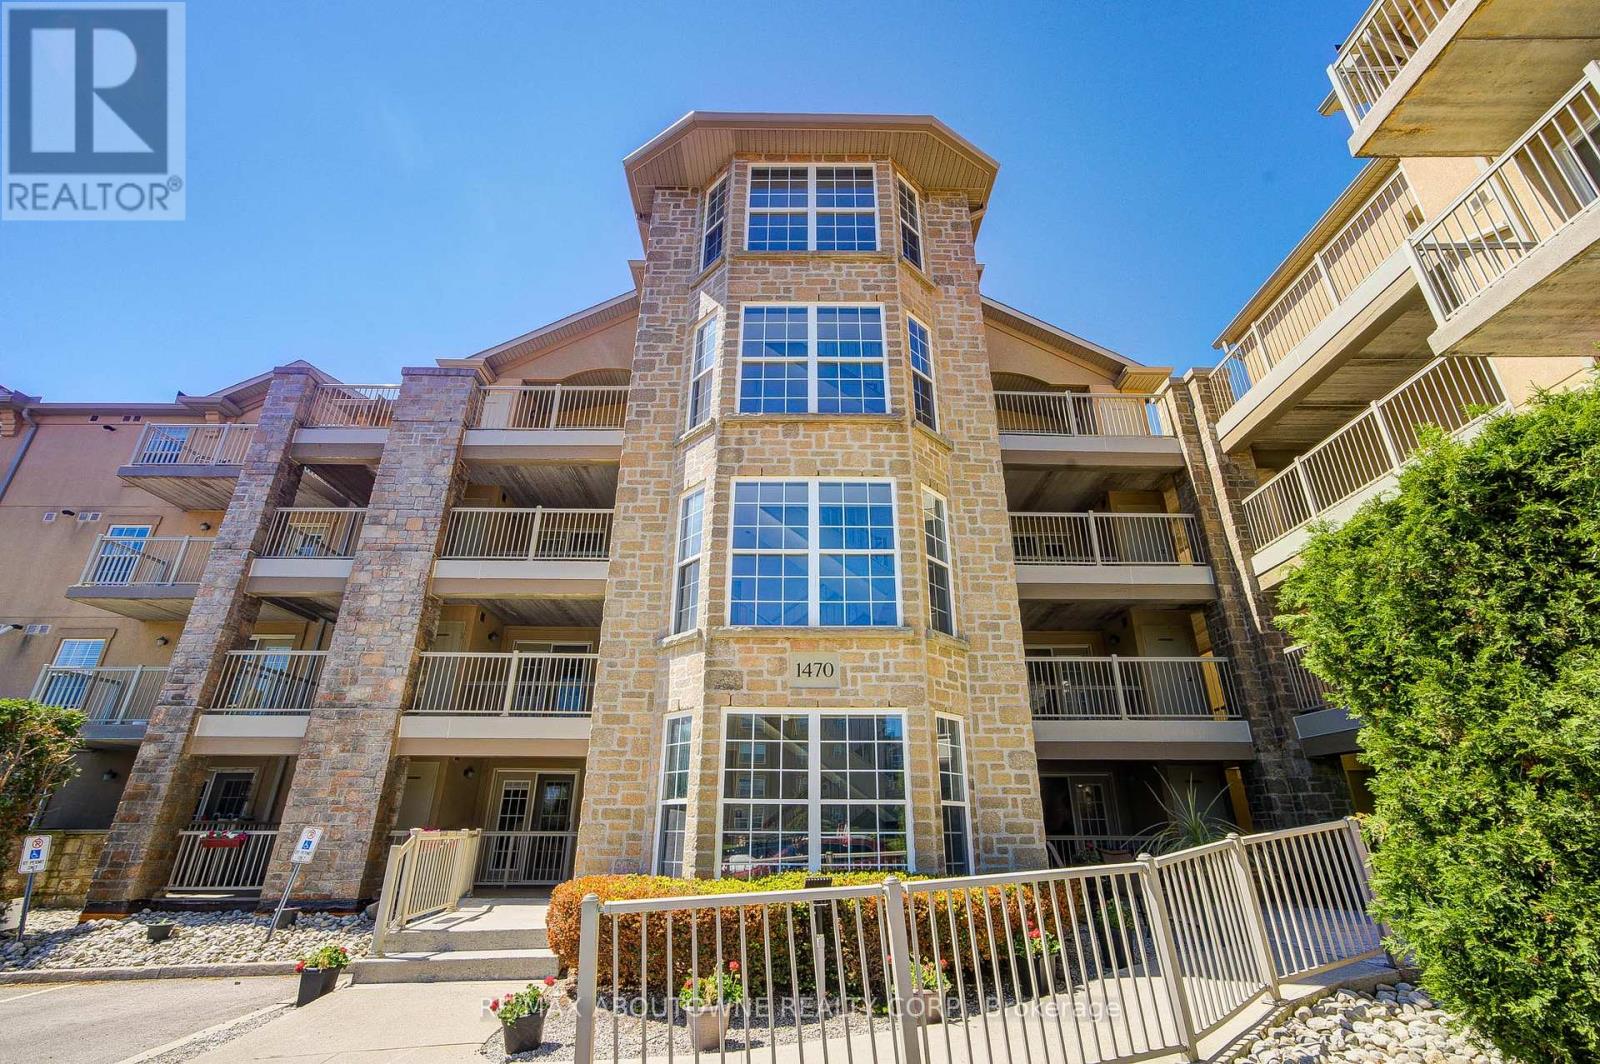
104 - 1470 Bishops Gate
Oakville, Ontario
Brand new flooring! This beautifully maintained 1-bedroom suite in the prestigious Glen Abbey community offers the perfect blend of comfort and convenience. OWNED central heating and cooling equipment, freshly painted living space, this main-floor unit features BRAND NEW vinyl flooring and an inviting open-concept layout. The bright kitchen flows seamlessly into the living area, where a walk-out leads to your own private, oversized terrace-perfect for morning coffee or relaxing after a busy day. Ideally situated within walking distance of top-rated schools, including the highly-ranked Abbey Park High School and Pilgrim Wood Public School. It is the perfect for those wanting to establish roots in a premier school district. It also fitted with newer stainless steel appliances, in-suite laundry, underground parking, and a dedicated storage locker. Residents have access to top-tier amenities including a fitness centre, sauna, and party room. Perfectly situated steps from Sobeys and scenic McCraney Creek trails, with easy access to the QEW and GO Transit for a seamless commute. (id:60365)
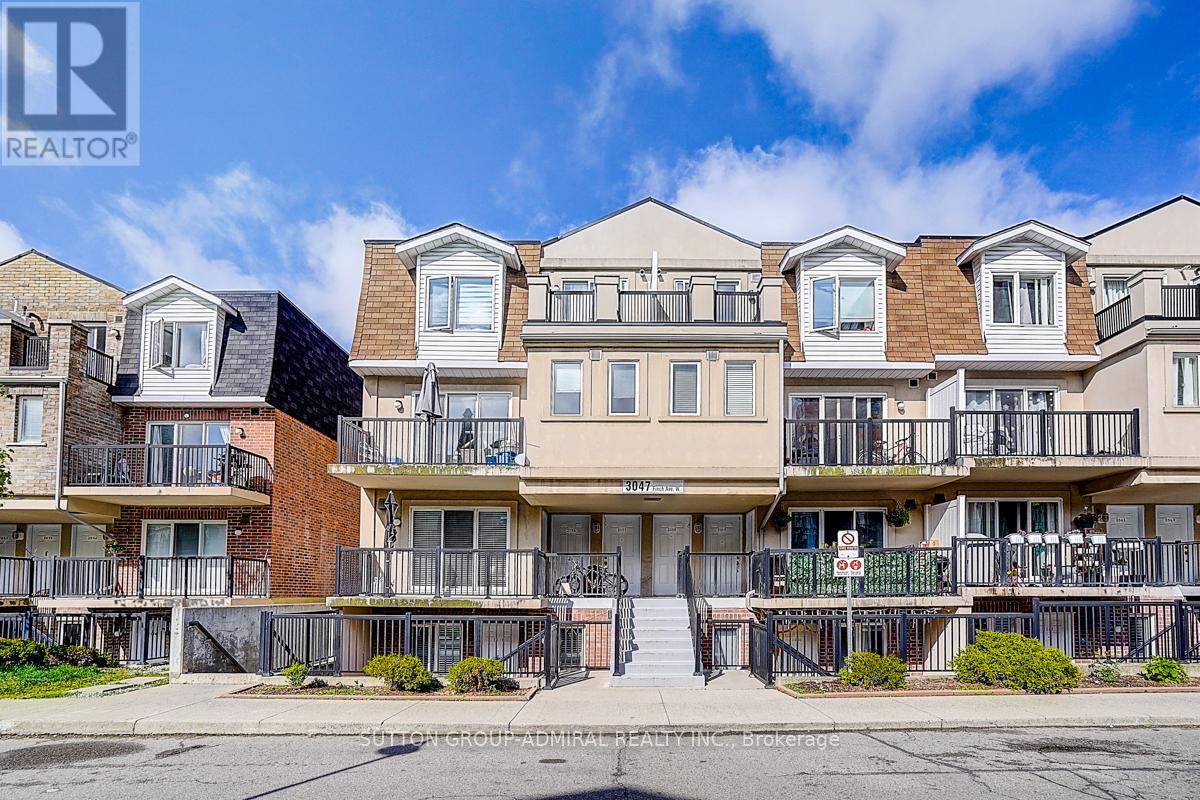
2057 - 3047 Finch Avenue W
Toronto, Ontario
Welcome to this beautifully maintained 2-bedroom condo townhouse in a convenient and fast-growing Toronto neighbourhood. Featuring a bright and functional layout, this freshly painted home offers spacious bedrooms, laminate flooring throughout, and a comfortable family/dining area with a walk-out to a private balcony. Large windows in the two bedrooms provide plenty of natural light, creating a warm and inviting atmosphere throughout the home. The unit includes 1 parking space and 1 locker, with water included, located steps from the newly operational Finch West LRT, with easy access to TTC, Humber College, York University, shopping, grocery stores, schools, parks, community centres, and Highways 401 & 400.Perfect opportunity for first-time buyers, investors, small families, or downsizers looking for comfort, convenience, and excellent transit access in a vibrant community. Move-in ready and shows beautifully! (id:60365)
562 Nairn Circle
Milton, Ontario
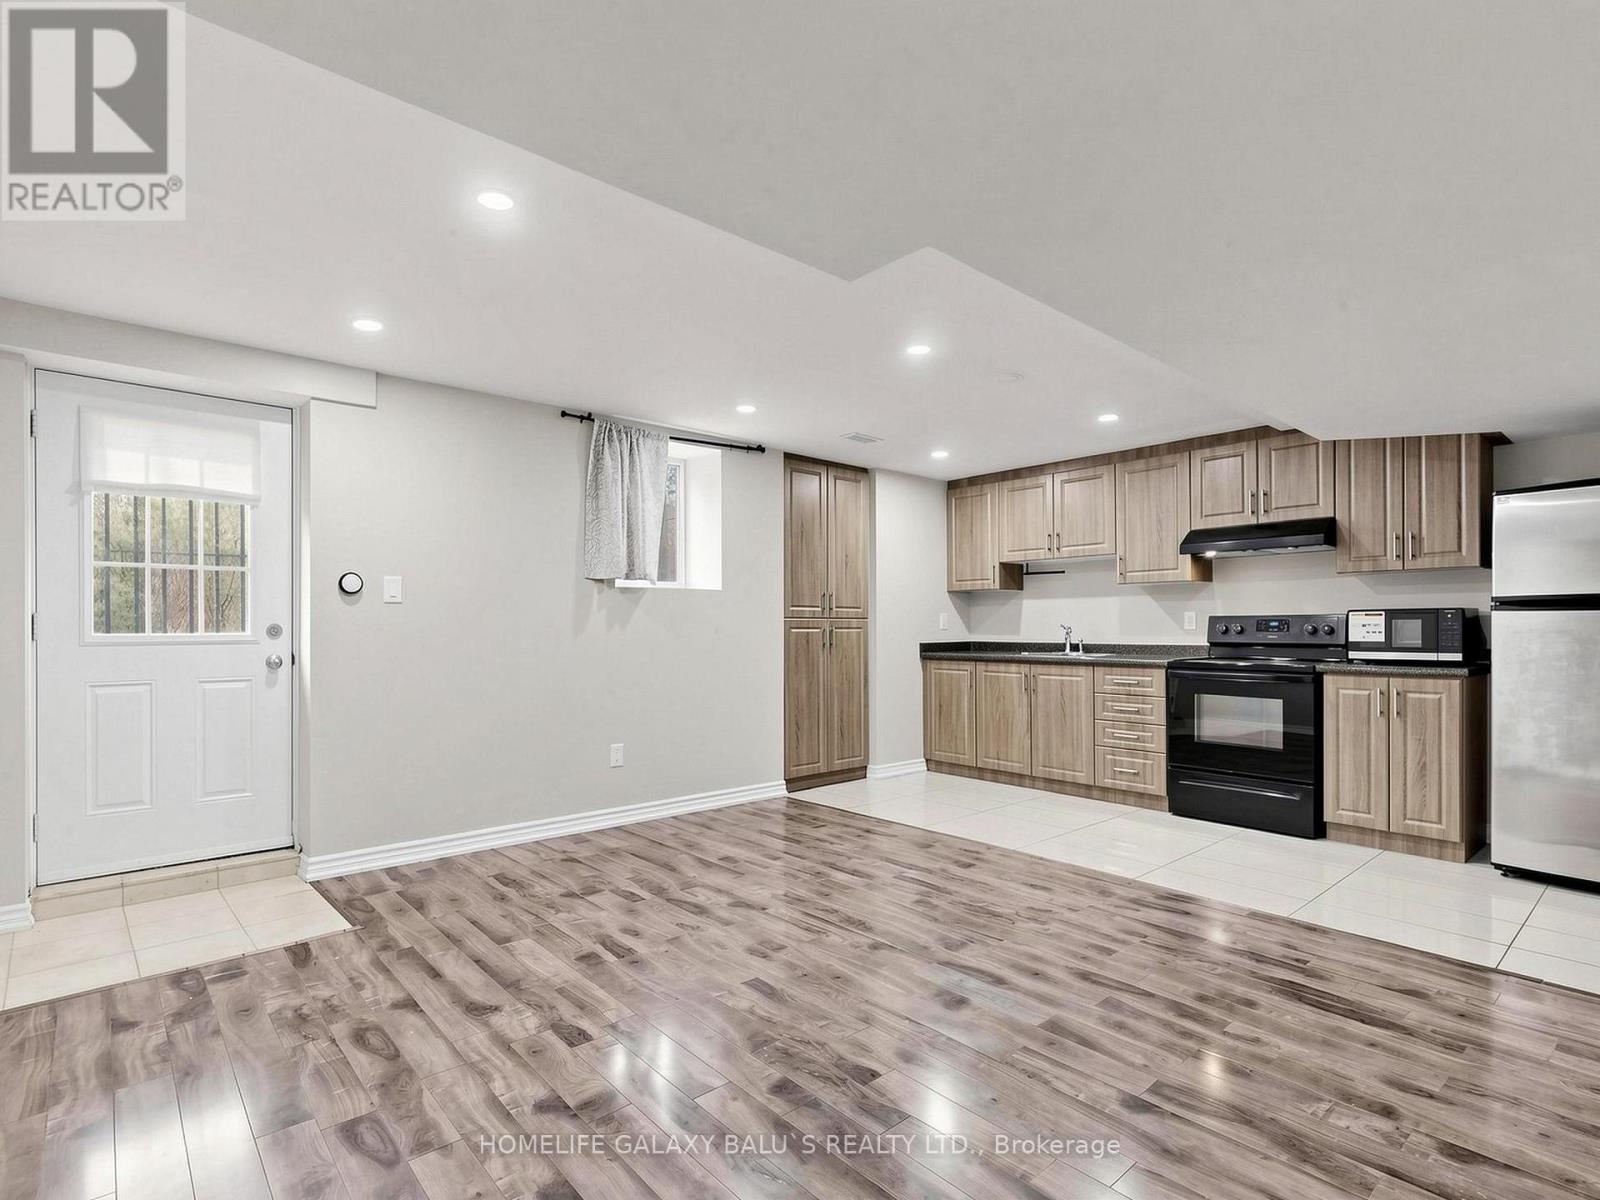
Bright and Spacious Walk-Up Basement Apartment In High Demand Of Scott Neighborhood In Milton, Open Concept Layout Kitchen W/ Fam Rm ,Great Layout Separate living Area, Pot Lights, Bedroom W/ Large Window and Closet , Full Bathroom, Separate Laundry, Great Location Close To All Major Amenities, Parks ,Transit , Steps To Shopping Plaza, Schools & Close To Hwy 401.Go station. (id:60365)
1705 Mazo Crescent
Mississauga, Ontario
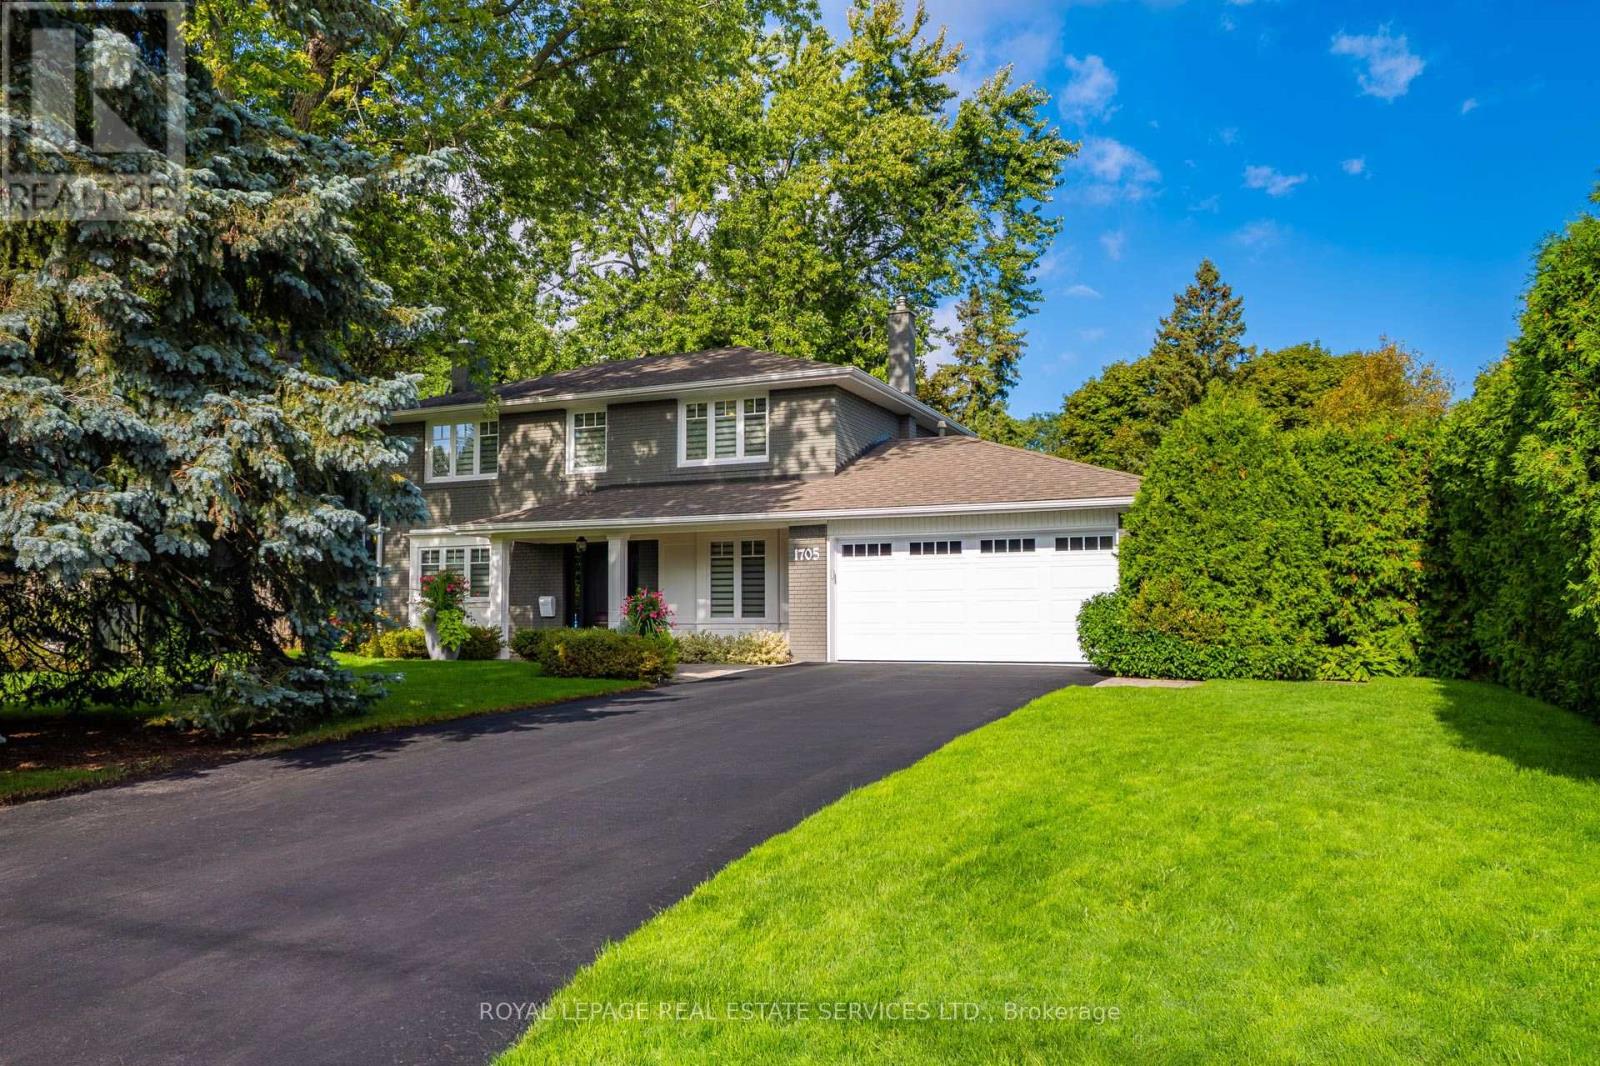
Spectacular 4-bedroom family residence situated on a sprawling, mature lot in prestigious Lorne Park. Thoughtfully updated throughout, this home seamlessly blends open-concept living with unmatched warmth and exceptional quality for families of all ages. The gourmet chef's kitchen serves as the heart of the home, overlooking an irresistible great room and the resort-style backyard oasis. Host unforgettable gatherings in the elegant dining room, which features sweeping views of the meticulously maintained front and rear grounds. A highly functional main-floor mud and laundry room provides a seamless walkout to expansive decks, a hot tub, a sparkling swimming pool, and a cozy fire pit area. Upstairs, the upper level offers an ideal layout with generous room sizes for a growing family. The secluded primary suite provides a peaceful retreat, overlooking the backyard and pool, complete with a welcoming spa-like ensuite. The fully finished lower level expands your living space, offering a spacious recreation room with a cozy gas fireplace and a custom wet bar with built-ins. Enjoy an unparalleled lifestyle with an easy walk to top-rated Whiteoaks Public School, Lorne Park Secondary School, the scenic trails of Whiteoaks Park, and all the exclusive charms of the coveted Lorne Park community. (id:60365)
2426 Shadow Court
Oakville, Ontario
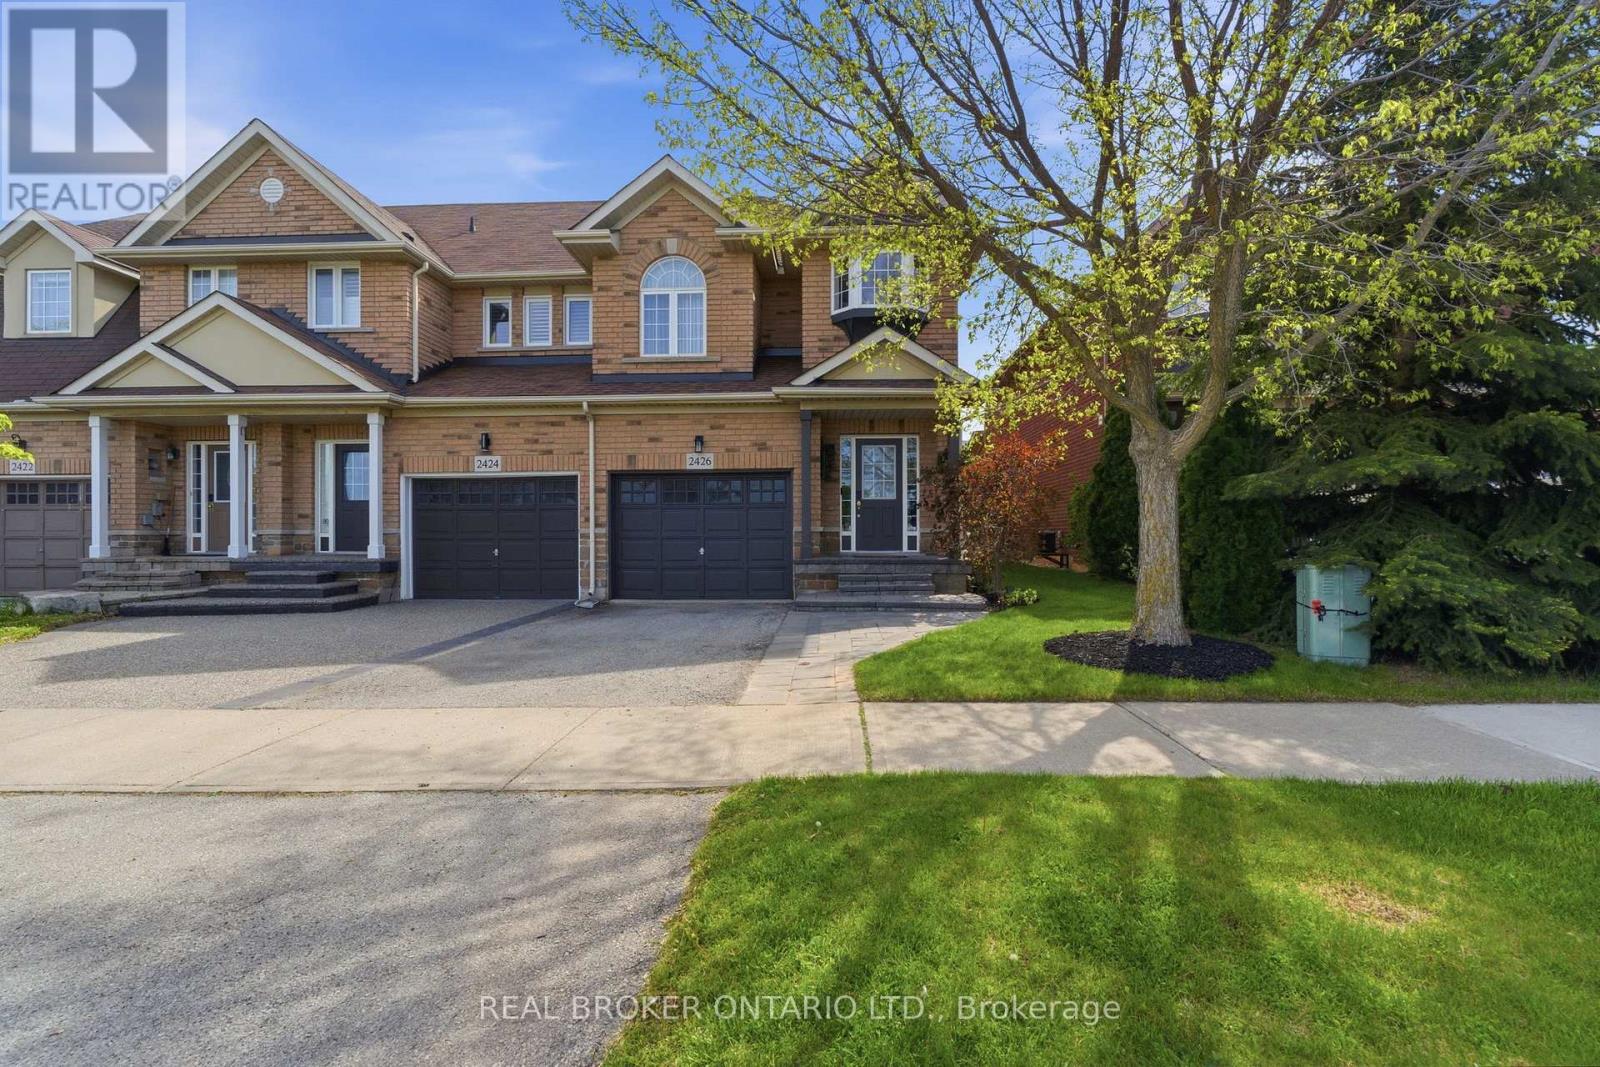
Welcome to this beautifully updated end-unit townhouse in a prime Oakville - Westmount - location! Offering over 1,500 sq ft of thoughtfully designed living space, this 3-bedroom, 2.5-bathroom home combines modern finishes with everyday functionality. The recently renovated main level features stylish updates throughout, including wide plank light hardwood flooring, a contemporary kitchen complete with stainless steel appliances, a large island, and an open-concept layout perfect for entertaining. Enjoy cozy evenings by the living room fireplace or step outside to your large private backyard, ideal for relaxing or hosting guests. Additional highlights include interior garage access, spacious bedrooms, and an unfinished basement ready to be customized to suit your needs. Conveniently located close to parks, schools, shopping, transit, highways, and all amenities, this is an incredible opportunity to own in one of Oakville's most desirable communities! (id:60365)
421 - 1185 Dupont Street
Toronto, Ontario
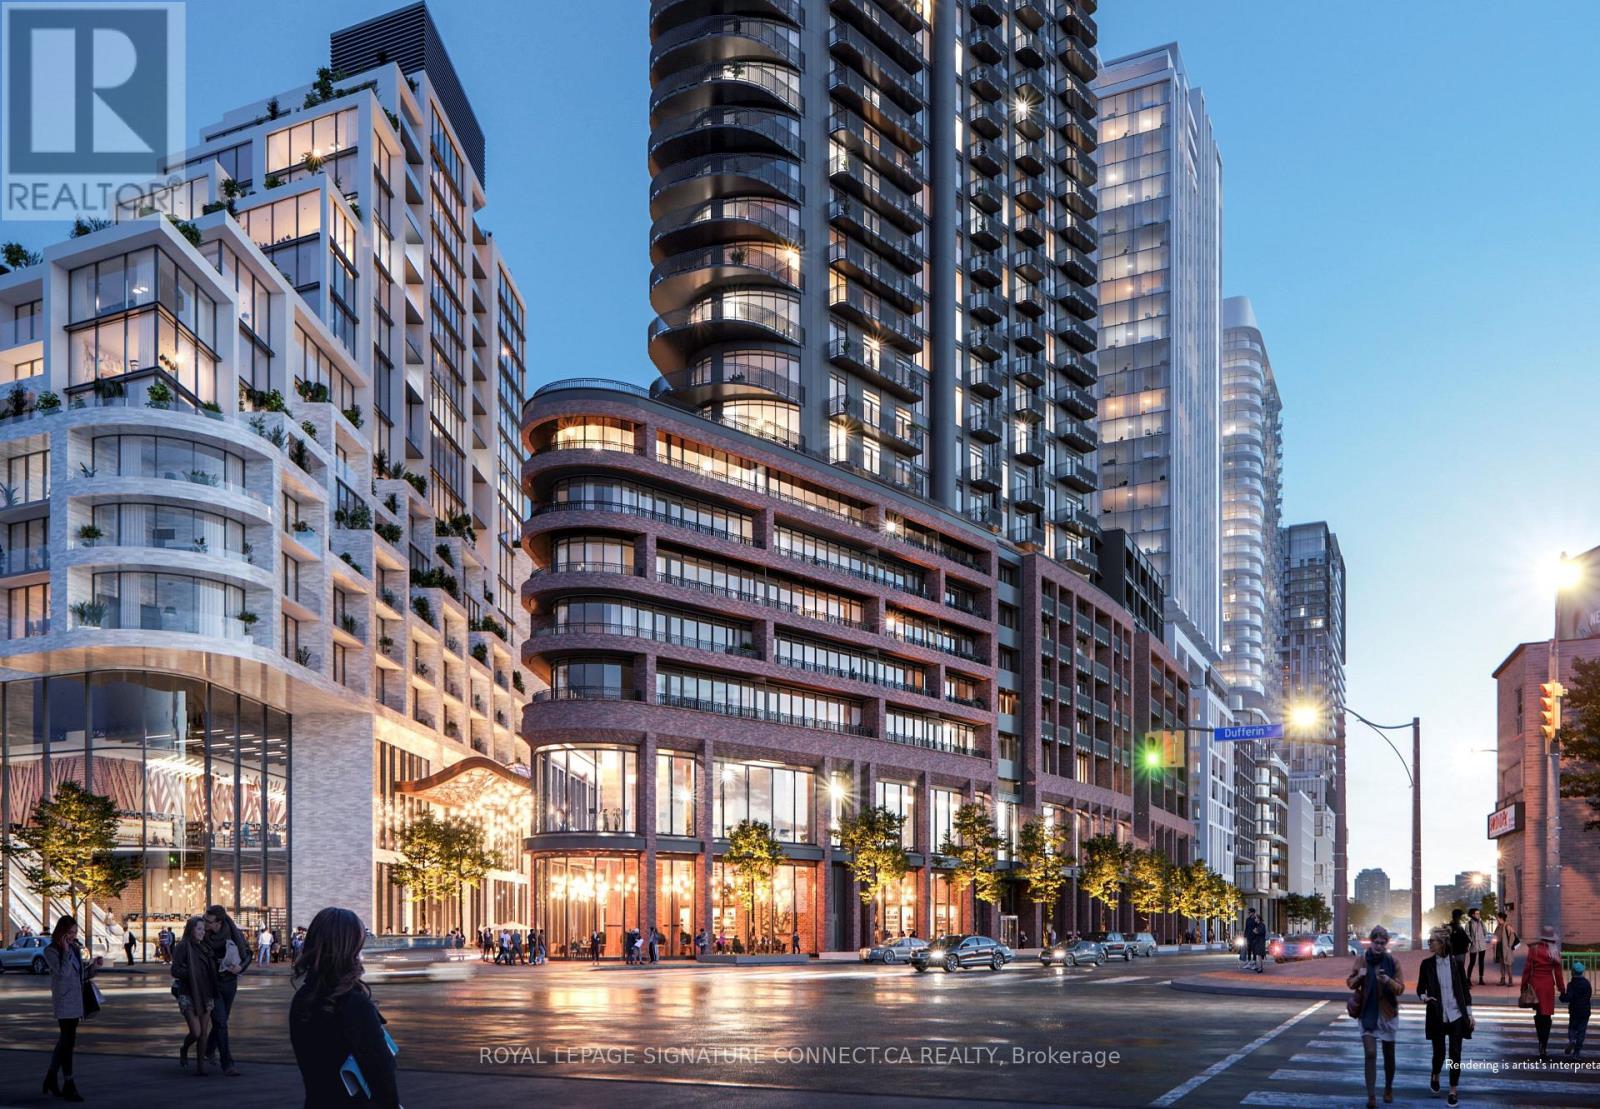
Welcome to Suite 1185 Dupont Street, a stunning and highly functional one-bedroom plus den,two-bathroom suite available for lease. Boasting 607 square feet of beautifully optimizedinterior living space, this modern unit seamlessly extends to a private balcony offeringpeaceful and clear northern views. Unlike standard layouts, this thoughtfully designed floorplan features two full bathrooms, offering an elevated level of convenience and privacy rarelyfound in a one-bedroom home.The versatile separate den provides the perfect dedicated space for a quiet home office, acozy media room, or extra guest accommodations. The bright, open-concept living and diningarea serves as a welcoming central hub, perfectly situated for both daily relaxation andcasual entertaining. Complete with one included storage locker and located in a vibrant,highly desirable neighborhood just steps away from transit, parks, shopping, and fantasticlocal dining, this turnkey property offers an exceptional city lifestyle. (id:60365)
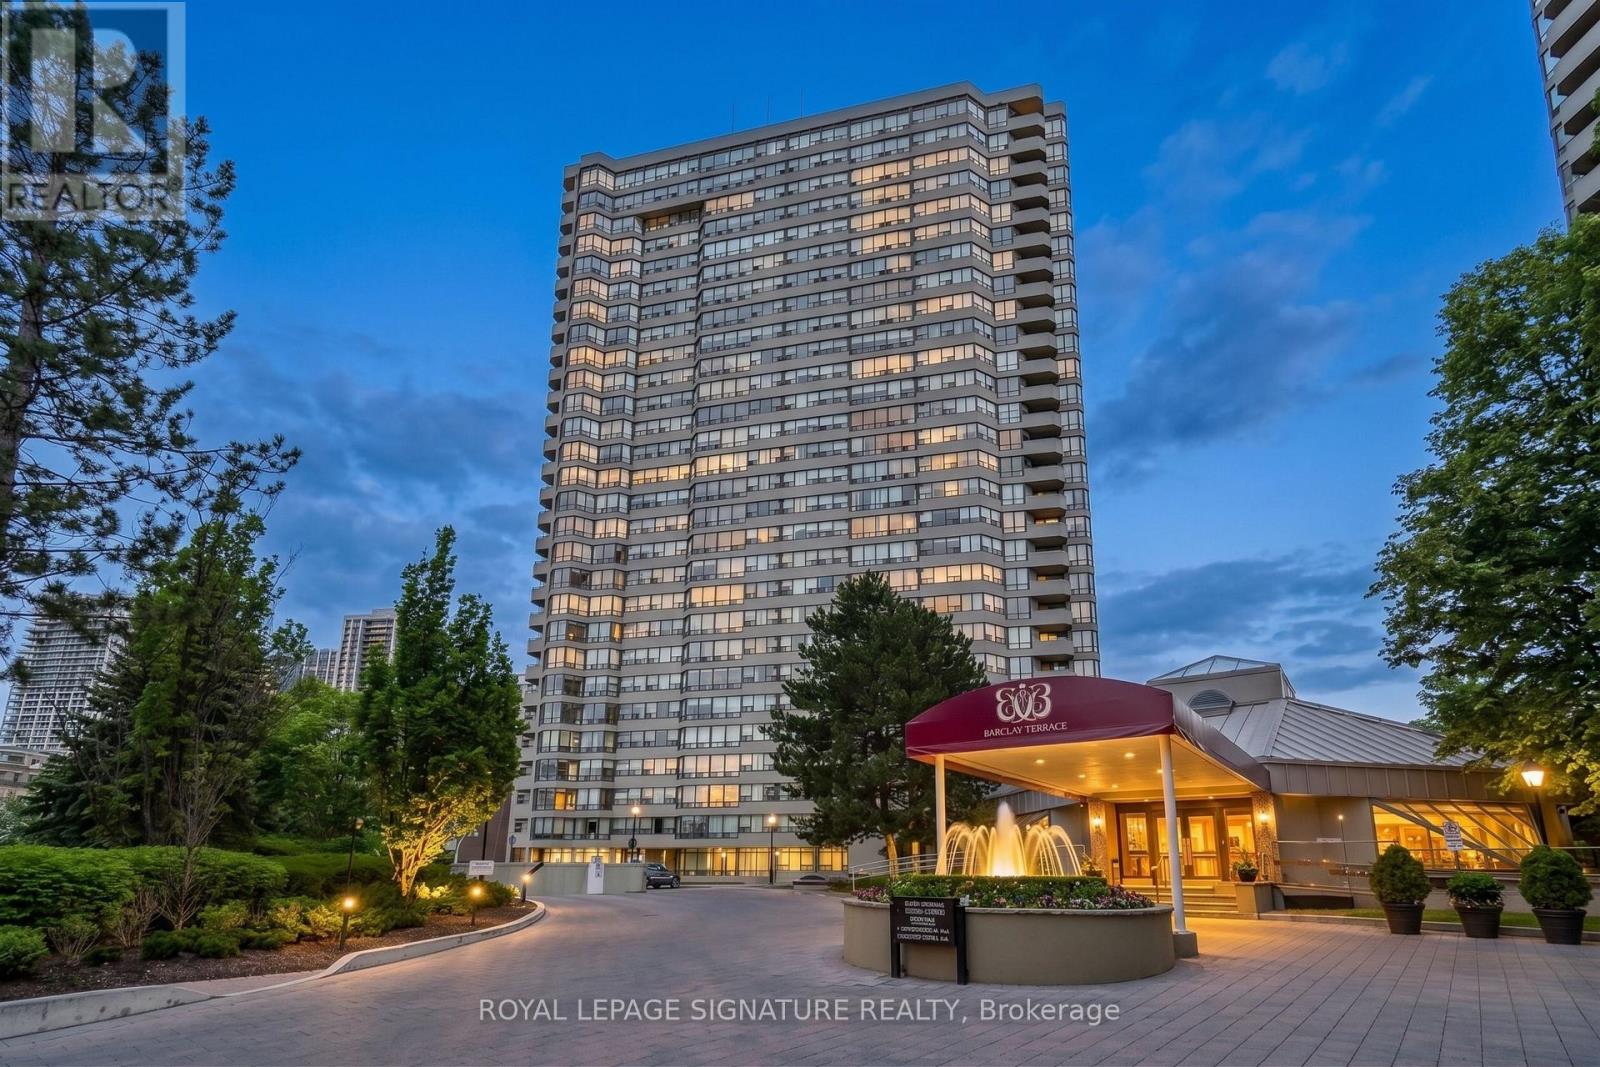
507 - 1300 Islington Avenue
Toronto, Ontario
Rarely offered corner suite at the prestigious Barclay Terrace! This meticulously renovated 3 bedroom residence has been transformed into a truly rare open concept masterpiece by removing the original kitchen wall, a structural update that creates a seamless flow for entertaining. The expansive layout features a primary retreat with a large walk in closet and 4 piece ensuite, all while offering an unparalleled resort like lifestyle with all inclusive maintenance fees, 24 hour concierge, and elite amenities including an indoor pool, gym, tennis, pickleball, and squash courts. Perfectly situated in a friendly village setting, you are steps from Islington Village trattorias and scenic paths, with the subway just a 12 minute walk away for a quick commute to the Financial District. This home offers a one of a kind blend of modern luxury and urban convenience that simply cannot be replicated in the building today. (id:60365)

315 Markland Drive
Toronto, Ontario
Spectacular Golf Course living in "The Heart of Markland Wood". Enjoy unobstructed views of the Golf Course, Etobicoke Creek and foliage all year. Spacious 2 storey 4+1 bdrm family home, over 3,500sqft, including basement overlooking the 17th fairway in the prestigious Markland Wood community. The main level with hardwood throughout, offers a bright eat-in kitchen with a walk-out to an elevated deck, a formal living room and dining room, ideal for entertaining. The main floor laundry room has a side entrance, ideal for families and everyday functionality. The large primary bedroom features a walk-in closet and a 4pc ensuite. The finished lower level includes a cozy rec room fireplace, 3pc washroom, and a 5th bedroom offering a walkout to the patio and yard with views of the golf course - great potential for a nanny/in-law suite! This home is a perfect opportunity to make it your own with your own personal touches. Minutes to Airport, Hwys, Shopping. Walking distance to Schools & TTC. (id:60365)
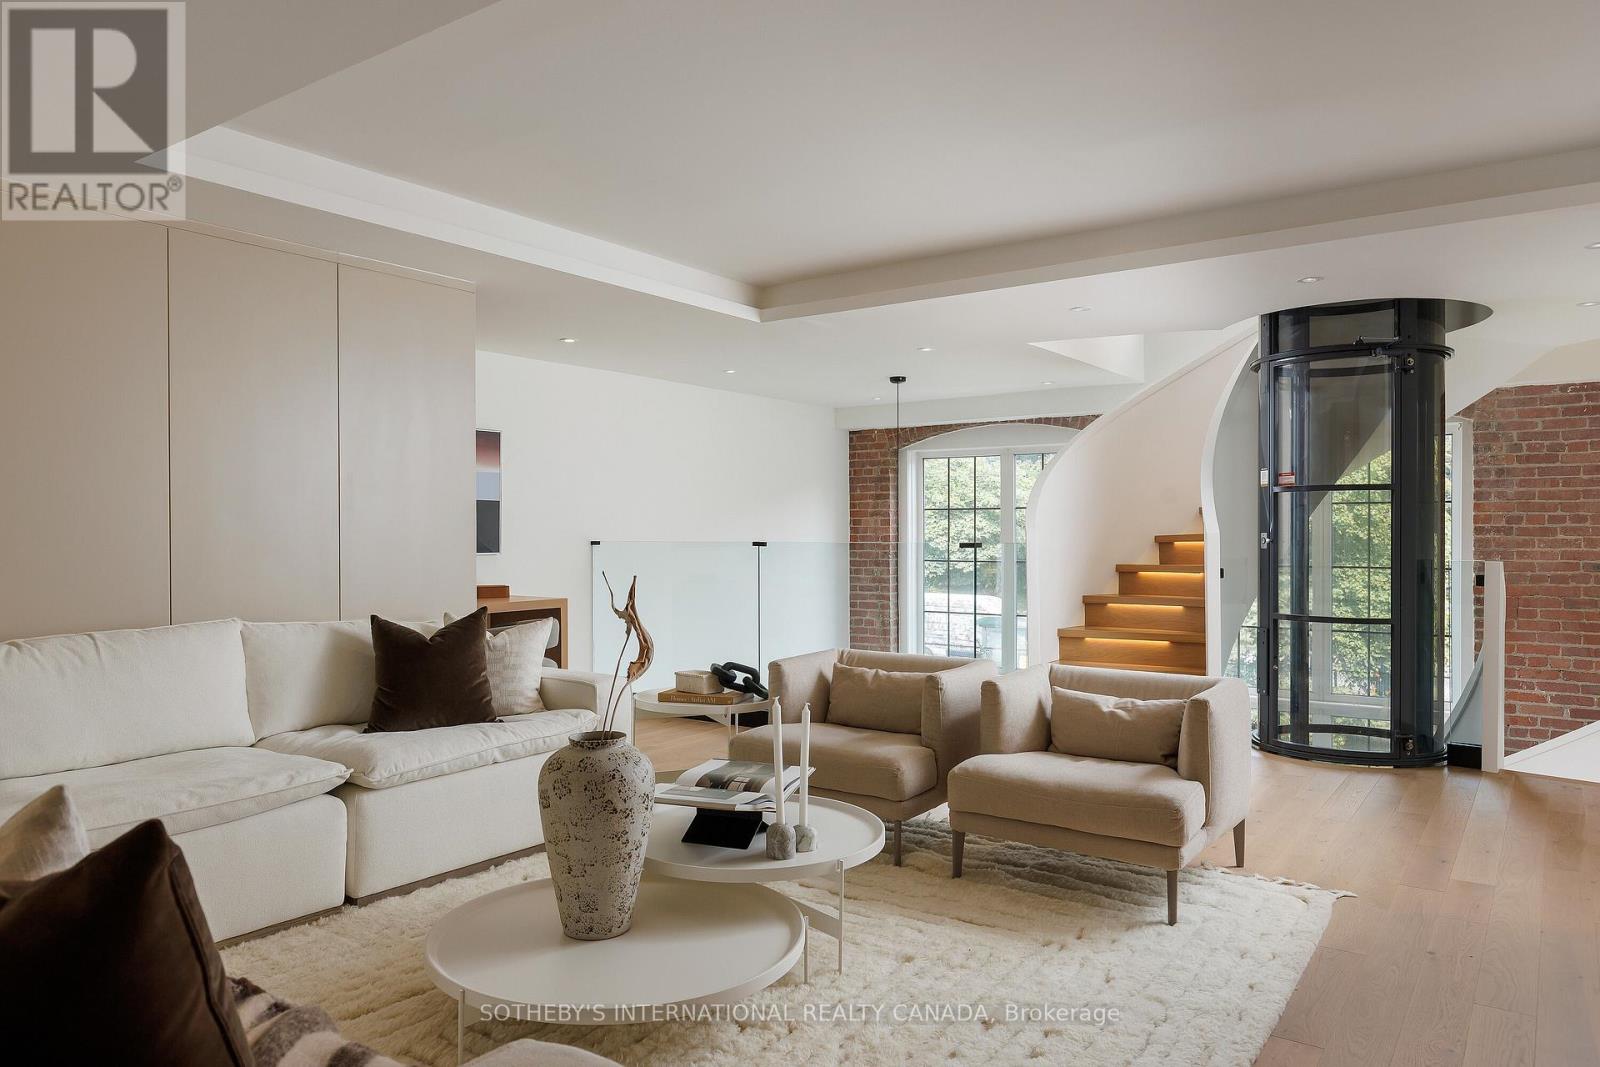
339 - 1100 Lansdowne Avenue
Toronto, Ontario
This architecturally significant residence in Toronto's historic Foundry Lofts is a rare showcase of scale, history, and contemporary design. Every detail of this newly reimagined hard loft has been carefully curated, blending bespoke finishes with soaring volumes of space. The main level welcomes with a light-filled gourmet kitchen and dining area framed by exposed brick and expansive two-storey windows. Here, Fisher & Paykel appliances and Taj Mahal quartzite countertops pair with a striking Audo Copenhagen chandelier above the dining table, creating a seductive balance of function and elegance. Ascend a sculptural spiral staircase with integrated lighting and a private three-level elevator that rises through the home, connecting each dramatic floor above. The second level offers a versatile family/media room with an office nook overlooking the main floor, and a 4-piece bathroom, allowing the space to double as a private guest retreat or an additional bedroom as needed. The third-level great room is the heart of the home: crowned with a soaring 29-foot cathedral ceiling and flanked by Crittall-inspired industrial windows that flood the space with natural light. Anchored by a floor-to-ceiling decorative steam fireplace and illuminated by a sculptural New Works chandelier, the room is a masterpiece of scale and atmosphere, complemented by a wet bar + dishwasher, an exposed brick wall, and herringbone floors. The primary suite is a private sanctuary featuring vaulted ceilings, custom built-ins and a breathtaking, luxurious 5-piece ensuite. A second bedroom and an additional 3-piece bathroom share in the property's impressive aesthetic and abundance of space. And just when you thought it was over, a private staircase takes you to a glorious loft with an abundance of natural light and commanding views over the great room below. Located in Davenport, one of "The 39 coolest neighbourhoods in the world in 2025" according to TimeOut Magazine. (id:60365)
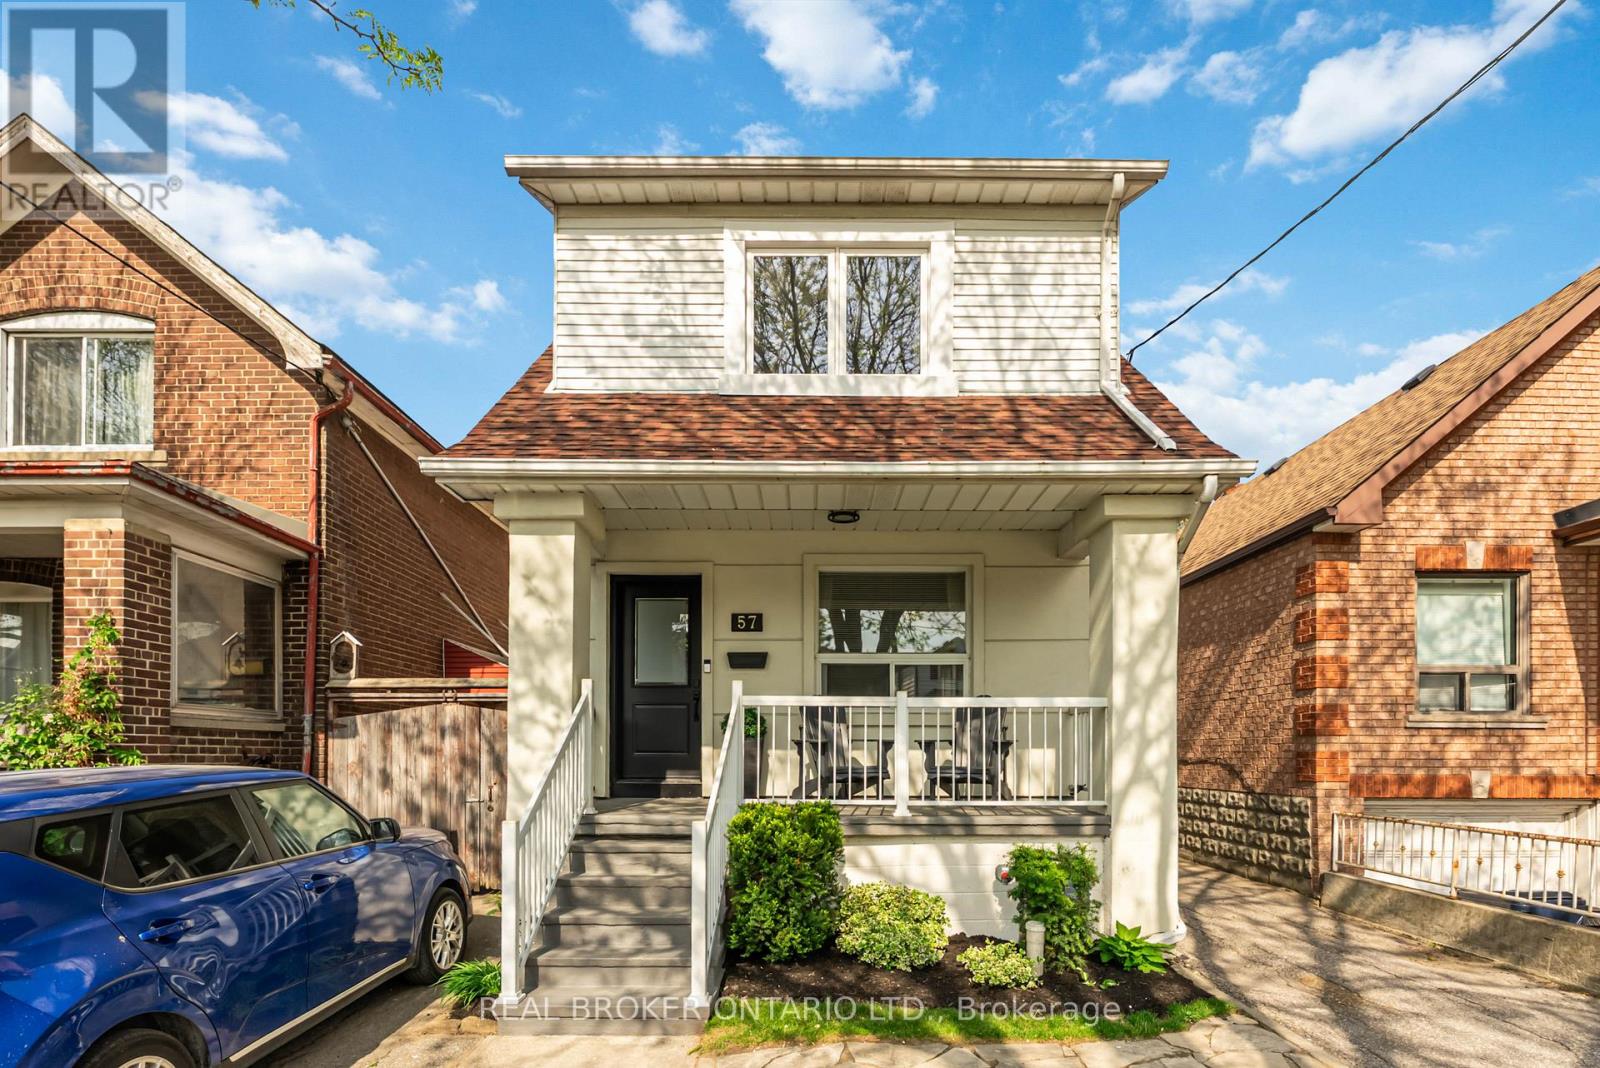
57 Scott Road
Toronto, Ontario
Beautifully maintained 3-bedroom, 2-bathroom detached home in a family-friendly neighbourhood. This turn-key property features a bright and functional layout perfect for everyday living and entertaining. The finished basement with a separate entrance offers excellent additional living space, ideal for extended family, a recreation area, or home office setup. Enjoy a private driveway and a beautiful backyard complete with a spacious wood deck and detached garage for additional storage. Conveniently located steps to transit, convenience stores, dining options, and a short walk to Bert Robinson Park. Quick access to Black Creek Drive, Highways 400 & 401, LRT, and UP Express at Mount Dennis Station makes commuting a breeze. Close to schools, shopping, and everyday amenities. A fantastic move-in ready opportunity in a growing and connected community. (id:60365)

© 2026 Proptech Realty Inc., Brokerage.