
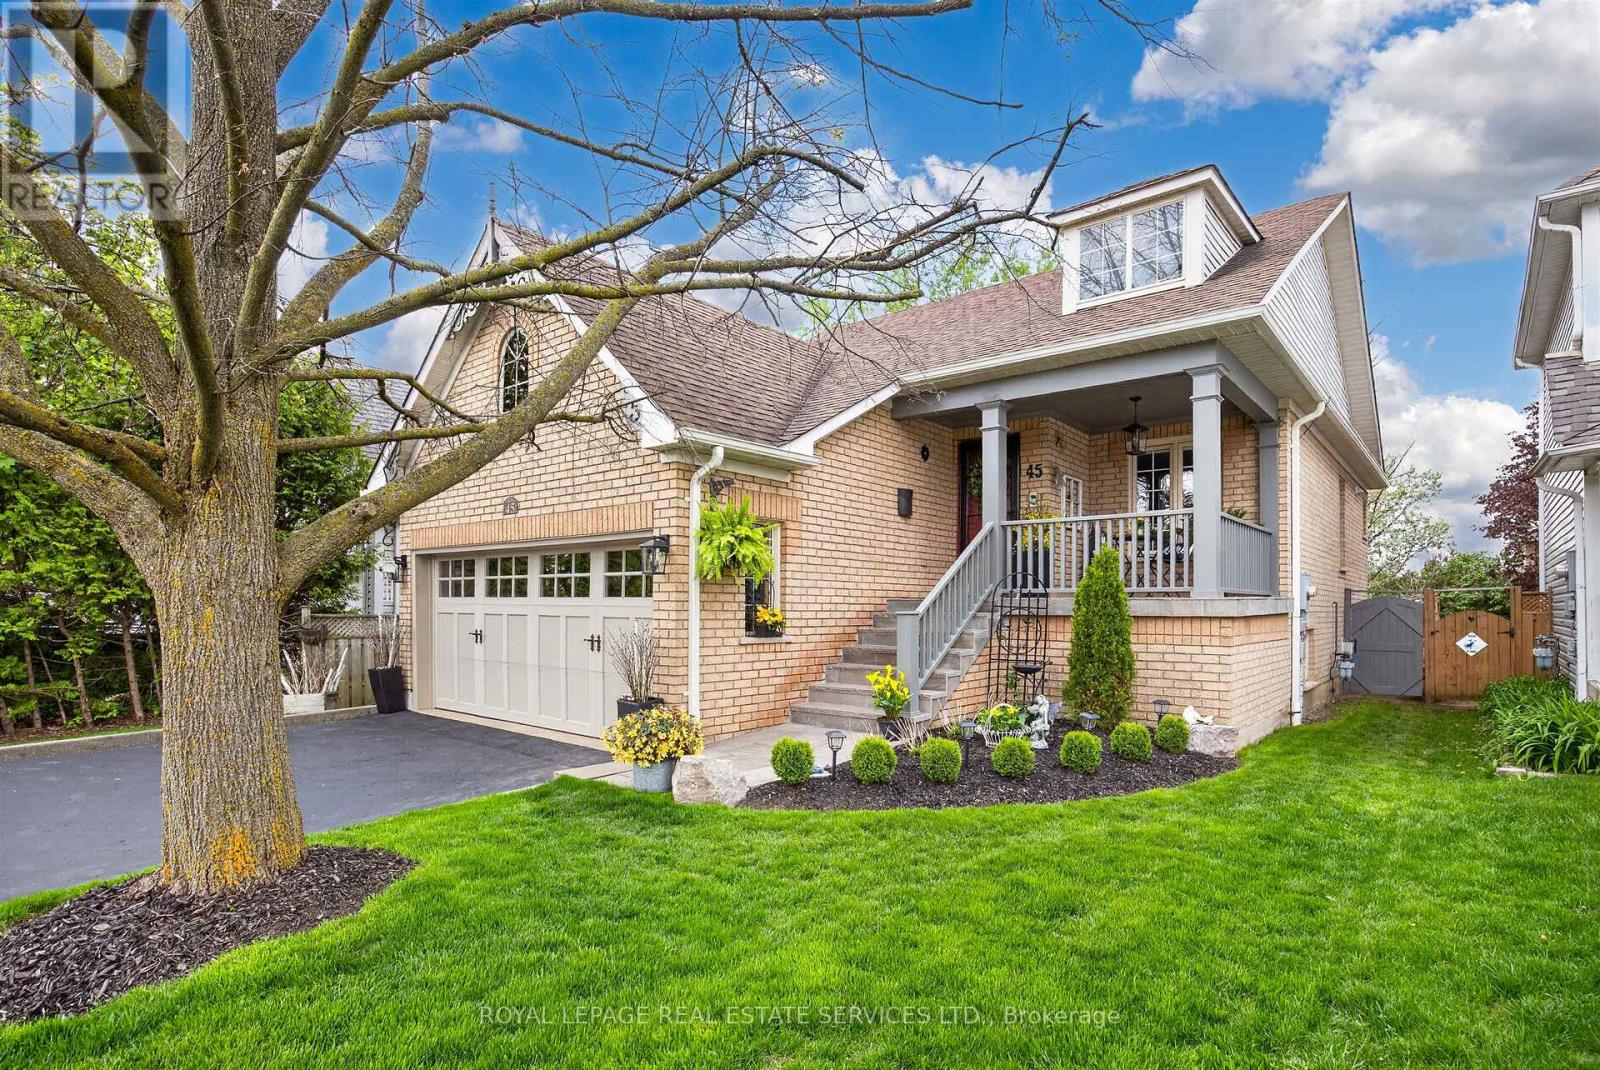
45 Rosemarie Crescent
Whitby, Ontario
Welcome to elegance and timeless Victorian charm in the heart of Brooklin's highly sought-after community. This classy and beautifully maintained home presents a rare opportunity; as there is only two raised bungalows of this model and layout that was constructed in the entire subdivision - a truly unique and distinguished home. Nestled on a quiet, family-friendly street, this exceptional 3-bedroom, 2-bathroom residence showcases true pride of ownership with quality upgrades, tasteful finishes, and meticulous care throughout. From the moment you arrive, the home impresses with stunning curb appeal, professionally completed natural stone landscaping (2025), elegant Victorian-style porch railings and columns, a beautiful new front entrance door and screen door, and freshly painted main floor interiors.Built in 1997 as a rare "Tribute Victorian Raised Bungalow," this home blends warmth, character, and sophistication with modern comfort. Extensively updated and meticulously maintained throughout the years, recent enhancements include a window above the garage (2024), patio sliding kitchen door (2019), eavestroughs and downspouts (2018), as well as major mechanical upgrades completed in 2017, including the furnace, central air conditioning, humidifier, water tank, garage door, and interior garage storm door. The home also features a newer roof (2012), further enhancing its exceptional value and peace of mind.Inside, the home offers a warm and inviting layout featuring beautifully maintained living spaces, elegant décor, and quality finishes throughout. Every detail reflects comfort, class, and exceptional upkeep, making this truly move-in ready. The tranquil backyard retreat provides the perfect setting for relaxing or entertaining in complete privacy.A rare opportunity to own a beautifully upgraded Victorian-style home in one of Brooklin's most desirable neighbourhoods - offering elegance, tranquility, charm, and premium family living. (id:60365)
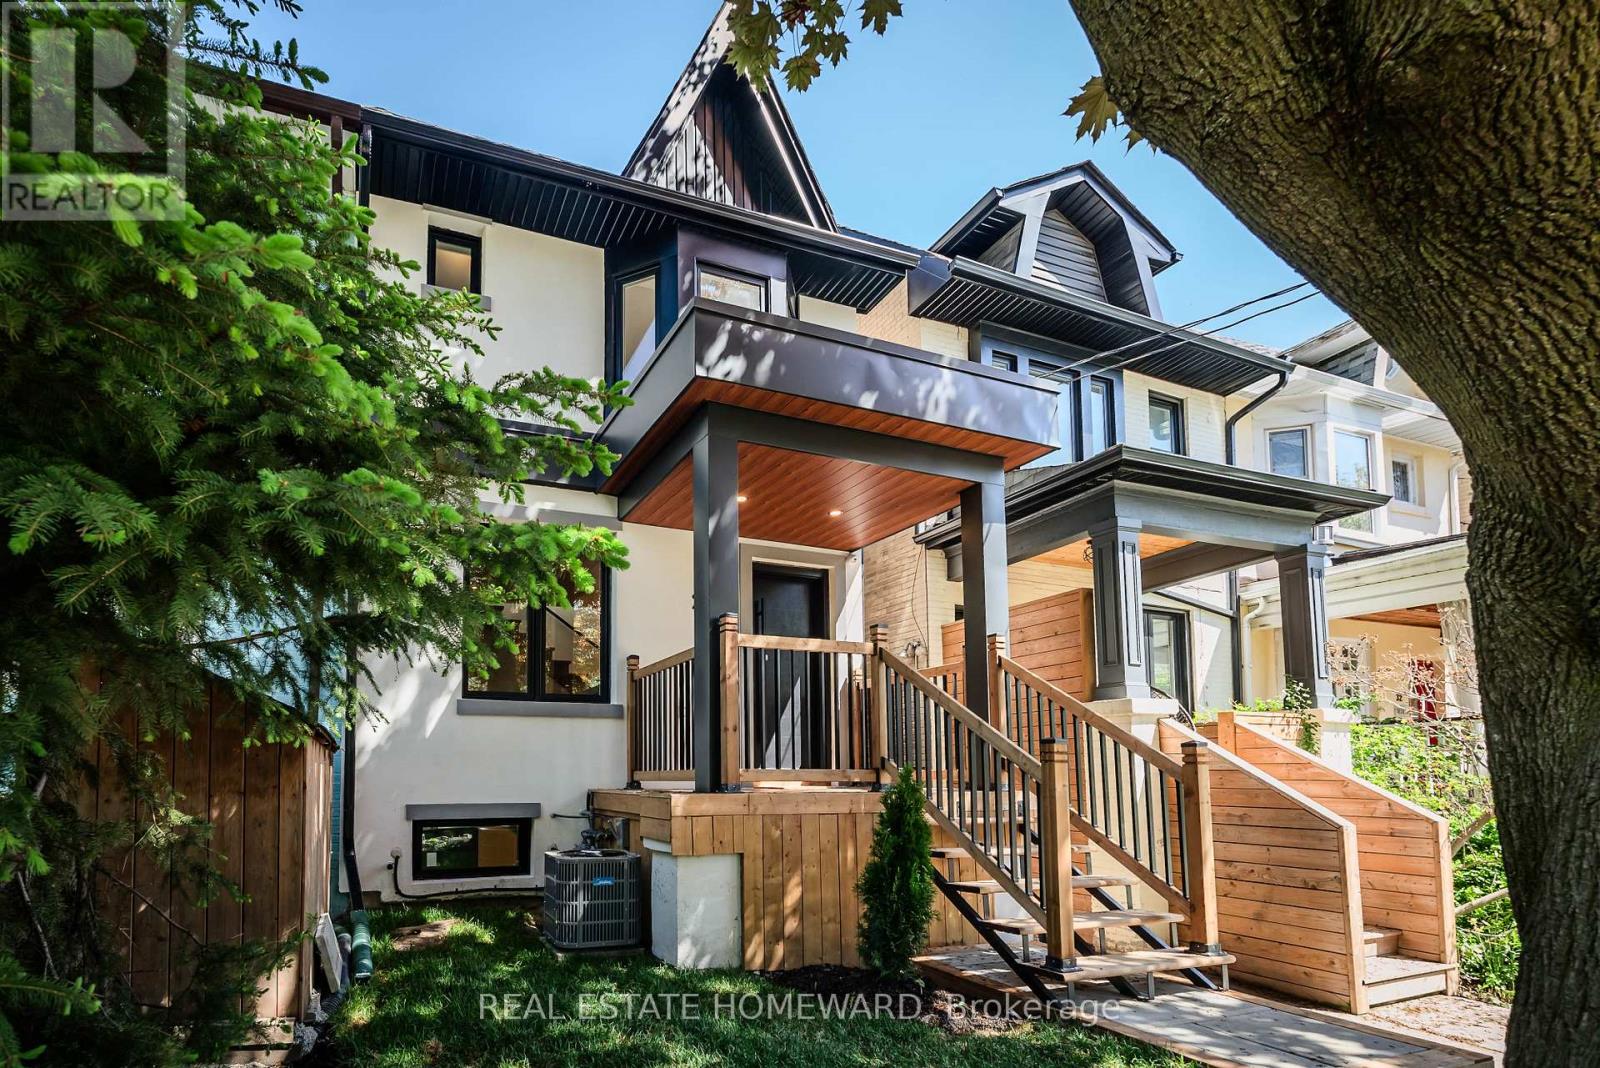
28 Richard Avenue
Toronto, Ontario
Welcome to 28 Richard Ave in Prime Leslieville. Masterfully redesigned and completely reconstructed from a back-to-the-studs gut, this exceptional residence offers the structural peace of mind of a brand-new build with premium architectural finishes. Fully permitted and executed with uncompromising quality, the home features 3 generous bedrooms and 3 custom-designed bathrooms. The bright, open-concept main floor features high-end millwork and a seamless layout engineered for sophisticated entertaining and modern family life. The fully finished basement expands the living footprint significantly, boasting a large recreation room and a versatile home office or 4th bedroom-perfect for guests or remote work. A rare, turnkey masterpiece where every mechanical, electrical, and structural detail has been entirely replaced and upgraded. Just move in. Steps to Greenwood Park, Fantastic restaurants, Minutes to downtown and Expressways! (id:60365)
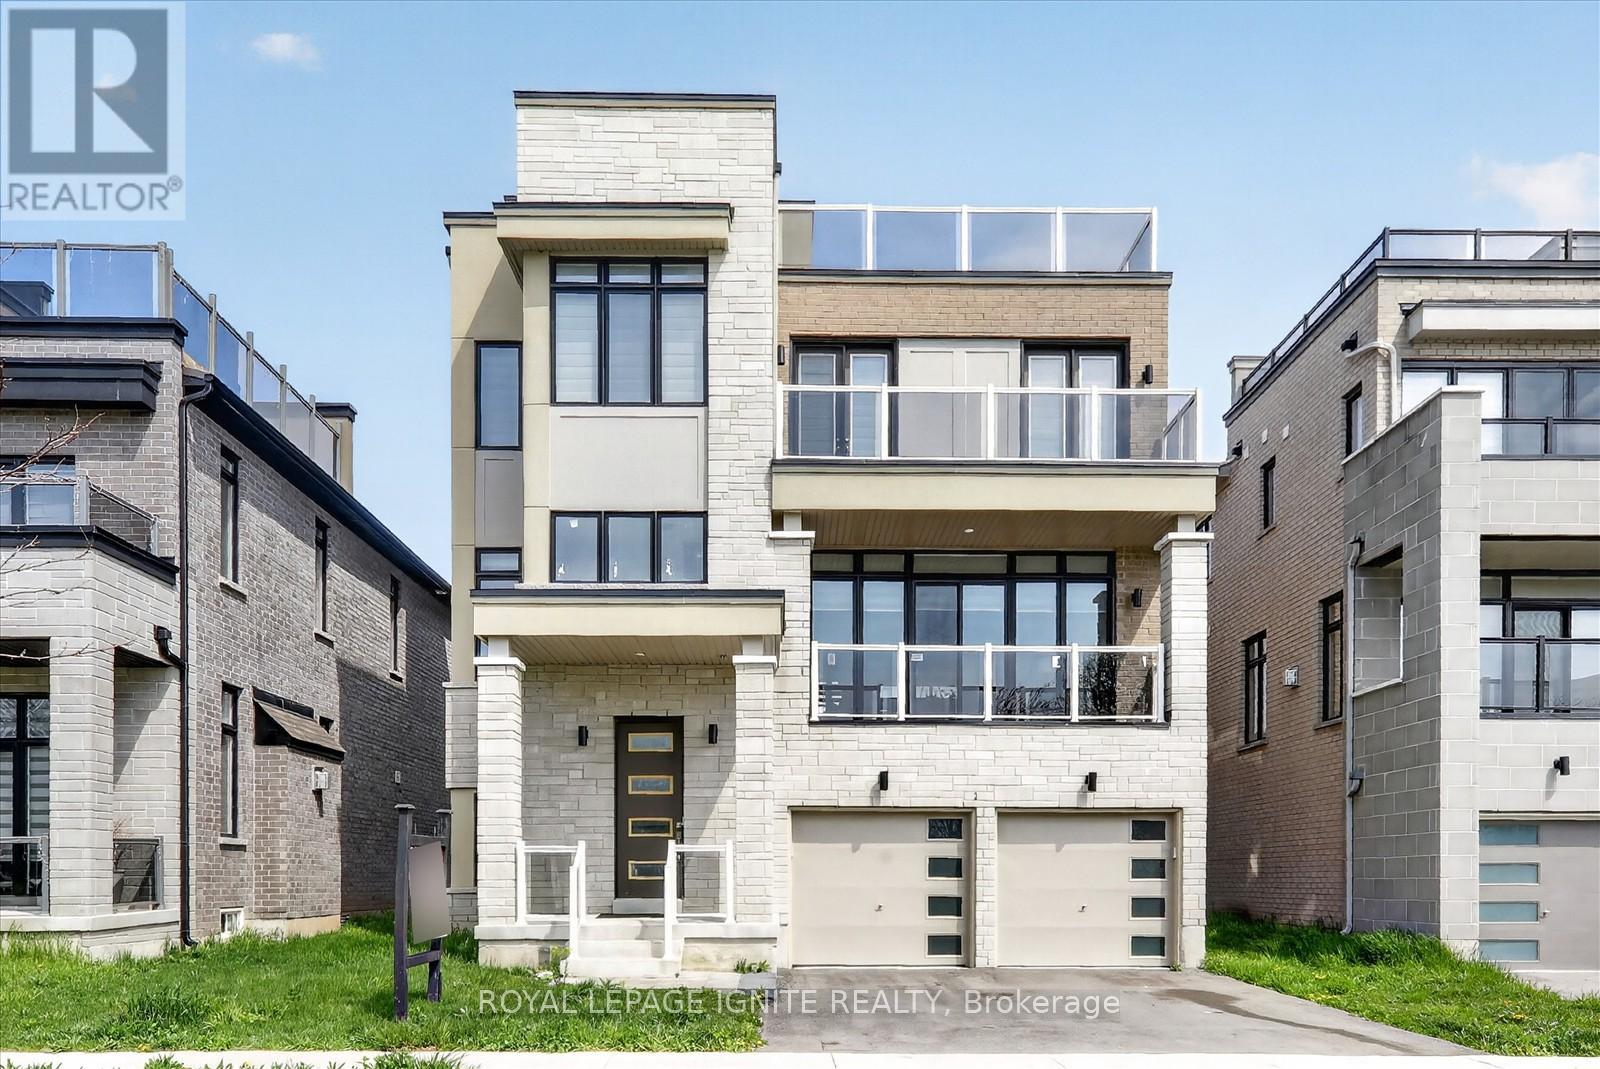
235 Port Darlington Road
Clarington, Ontario
Welcome to 235 Port Darlington Rd - Find Your Paradise at the Water's Edge! Nestled within the GTA's largest master-planned waterfront community on the stunning north shore of Lake Ontario, this exceptional luxury residence offers the perfect blend of elegance, comfort, and breathtaking views. Boasting over 4,000 sq. ft. of luxurious living space, this stunning home showcases premium craftsmanship and upscale finishes throughout. The main floor features soaring 10-ft ceilings, rich hardwood flooring, and an open-concept design ideal for modern family living and entertaining. The gourmet kitchen is a chef's dream, complete with built-in appliances, quartz countertops, custom cabinetry, and ample space for gathering with family and friends. This impressive home offers 4 spacious bedrooms, each with its own walk-in closet and private ensuite bathroom. The primary retreat is truly spectacular, featuring a large walk-in closet, spa-inspired 5-piece ensuite, and a private balcony overlooking the lake - the perfect place to unwind and enjoy serene waterfront views. Additional highlights include elegant oak staircases, a private elevator for added convenience, and a professionally finished walkout basement featuring a large recreation room and an additional bedroom ideal for guests or extended family. Step outside to the rooftop terrace and experience spectacular lake views, sunsets, and endless entertainment possibilities in your own private outdoor oasis. Experience luxury waterfront living at its finest in one of the GTA's most exciting and prestigious lakeside communities. (id:60365)
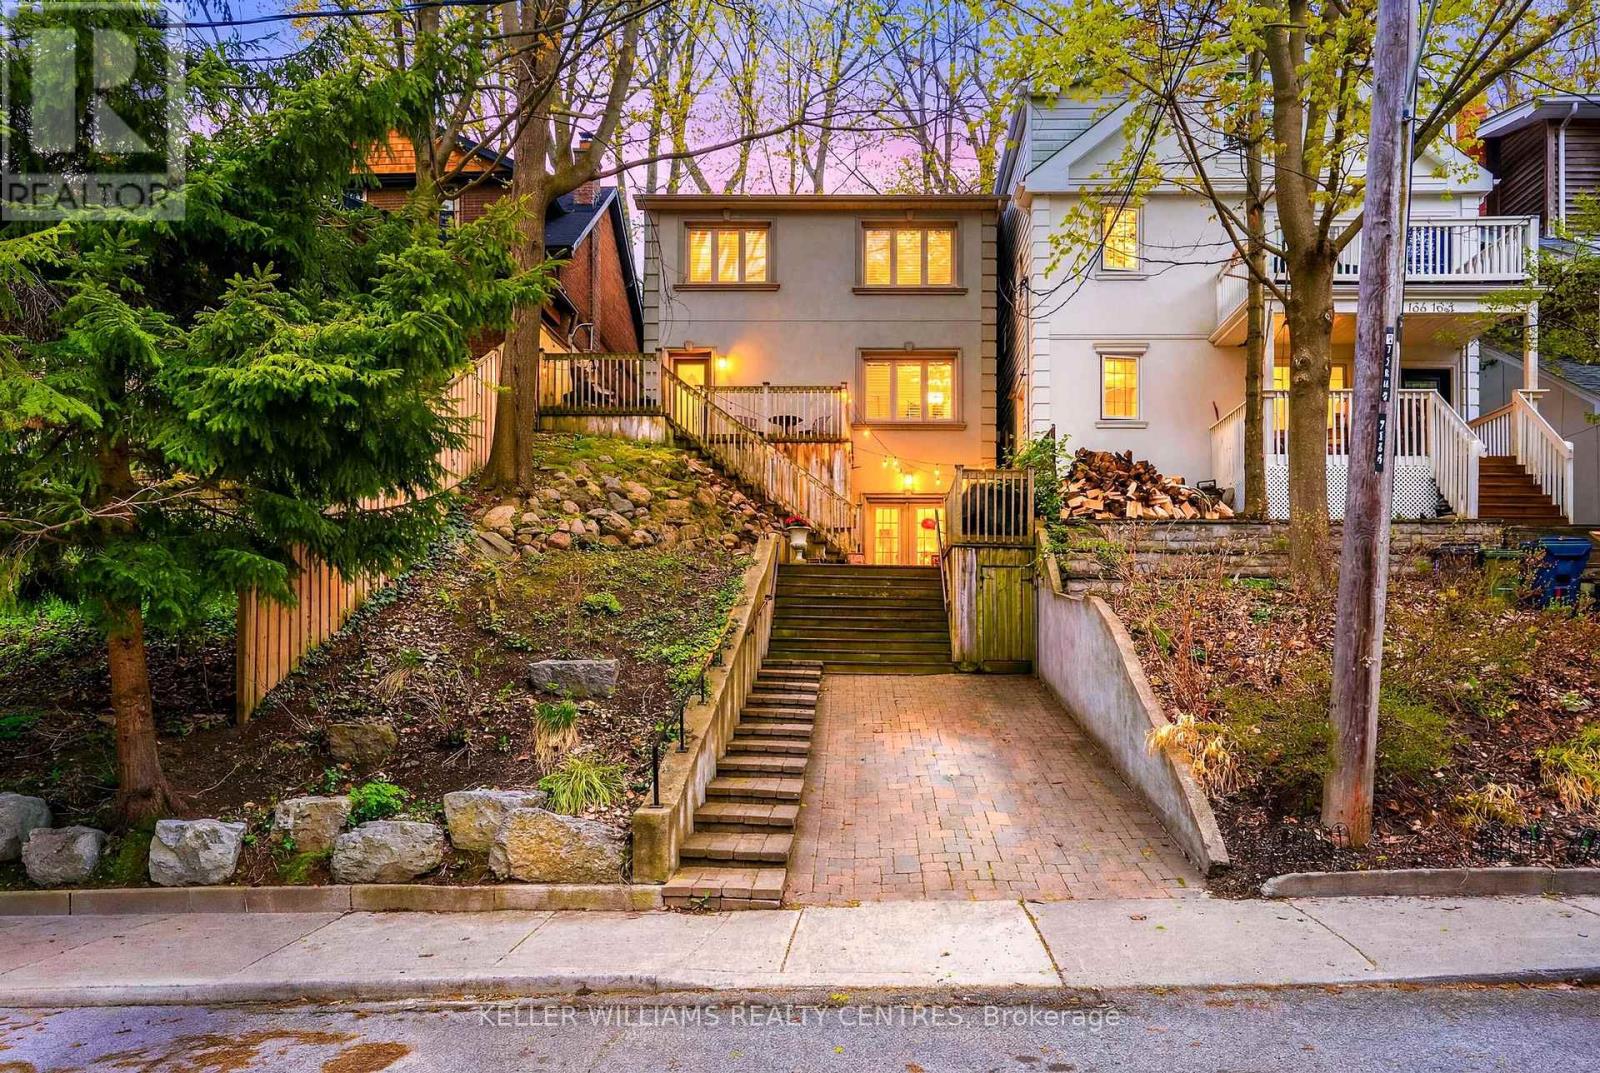
122a Neville Park Boulevard
Toronto, Ontario
Who needs a cottage? Experience the Beaches lifestyle full-time in this rare, private, and impeccably maintained home. Tucked away on a quiet dead-end street, this beautifully renovated detached home offers rare privacy, lush surroundings, and the warmth of true Beach living. Surrounded by mature trees and professional landscaping, it combines the best of city convenience with the relaxed vibe of the lake, just a five-minute walk to the beach, Queen Street, and Kingston Rd Village. Exceptional curb appeal and a private driveway welcome you home. The main floor features gorgeous hardwood floors throughout, a spacious living and dining room perfect for entertaining, and a beautifully updated eat-in kitchen with modern finishes. Upstairs, discover three generous bedrooms, including a serene primary suite with custom closets and a spa-like ensuite with heated floors. The fully finished lower level offers incredible versatility with a separate entrance, high ceilings, and a complete in-law suite, ideal for guests, extended family, or additional income. Outdoor living is a highlight, with large decks for entertaining and a private backyard perfect for relaxing, hosting friends, or spending time with family and pets. This is Beach living at its finest: launch your paddleboard at the end of the street, stroll to the lake, or let your dog run free. Steps to the streetcar, local shops, top restaurants, and located in one of the best school districts in the province. (id:60365)
37 Nathan Avenue
Whitby, Ontario
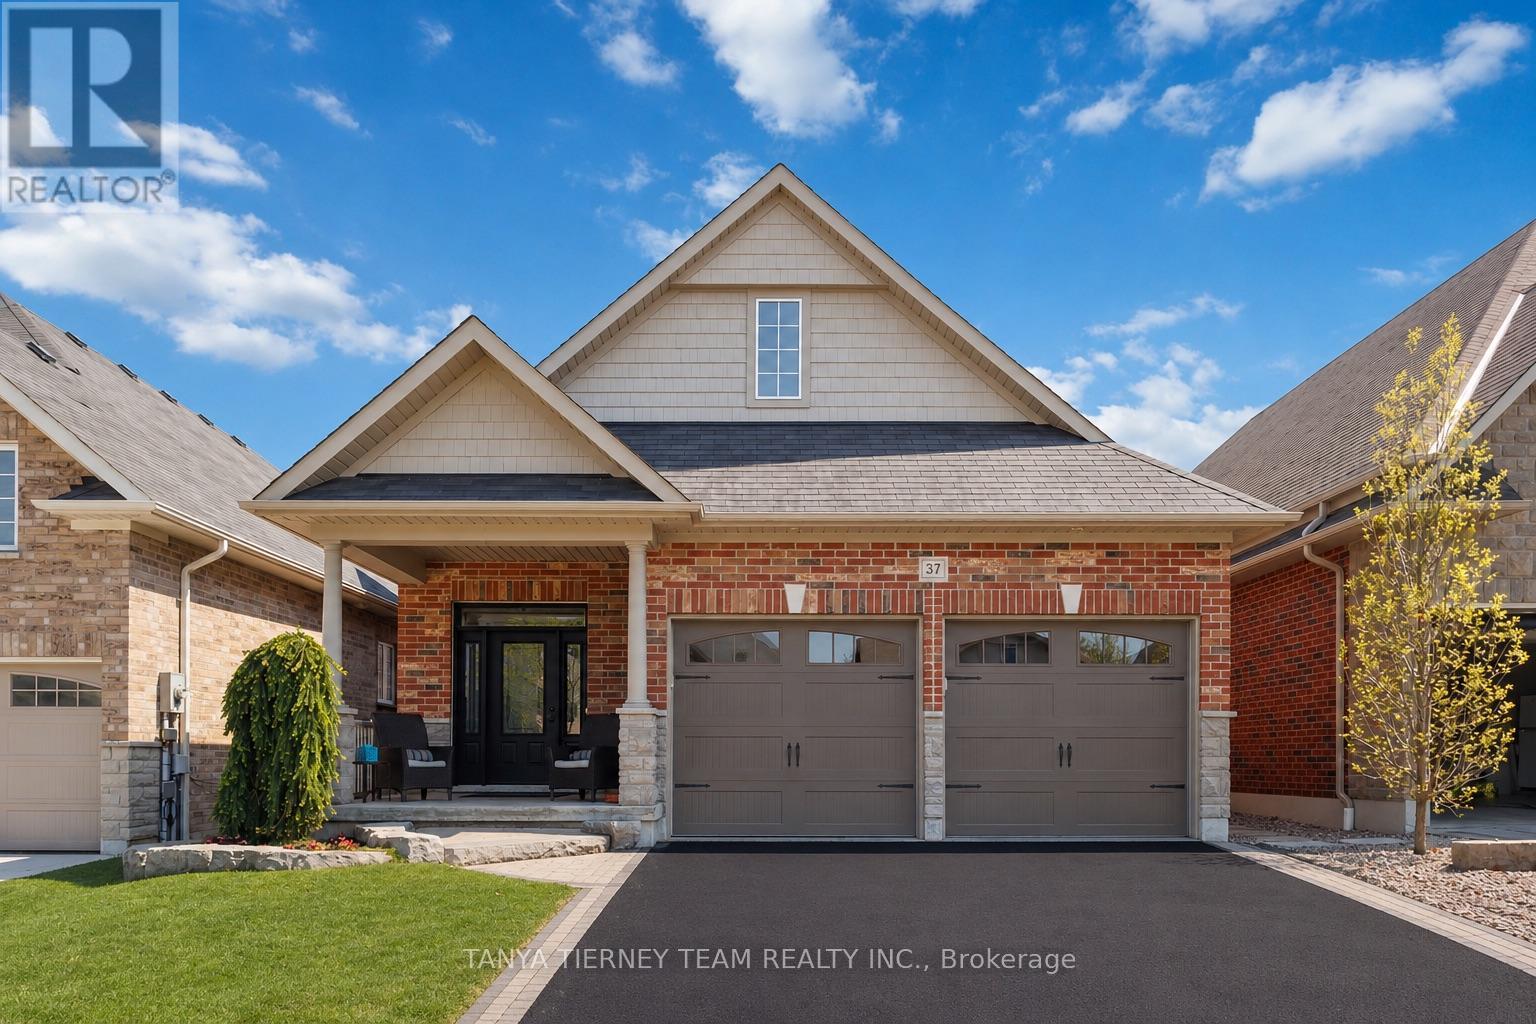
All brick & stone bungalow in a sought-after Brooklin community! Manicured curb appeal welcomes you with an interlocking drive/walkway, natural stone steps & a cozy front porch perfect for morning coffee. Bright foyer with timeless black-and-white octagon mosaic tile flooring sets a classic tone. Upgrades throughout include extensive hardwood floors, hardwood staircase with wrought iron spindles, 9ft ceilings, rounded wall corners, smooth ceilings, upgraded baseboards, pot lighting, fresh neutral decor, oversized windows & a sun-filled open concept design. Gourmet kitchen features quartz counters, tall cabinetry with custom corner storage, undermount lighting, elegant herringbone backsplash, breakfast bar & stainless steel appliances including gas range. Spacious open concept dining area with large window overlooks the impressive great room with gas fireplace, custom mantle & built-ins, plus oversized sliding glass walk-out to an entertainer's deck with privacy pergola, interlocking patio, gardens & plenty of room for child's play. The Primary retreat offers walk-in closet organizers & a spa like 4pc ensuite complete with quartz double vanity & stunning rain shower. The fully finished walk-up basement offers room to grow or in-law suite potential with side door entry, garage access, above-grade windows, eat-in kitchenette with quartz counters, 3rd bedroom, 3pc bath, den/office & large storage room easily converted to a 2nd laundry. Steps to sought-after schools, parks, downtown Brooklin shops & easy Hwy 407 access for commuters! (id:60365)
2361 Southcott Road
Pickering, Ontario
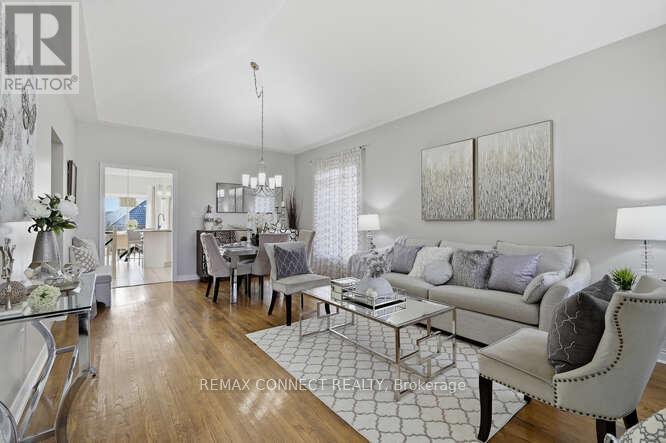
Welcome to great family living in the heart of North Pickering's prestigious gated Canterbury community. Bright, open-concept living spaces are thoughtfully designed to maximize comfort and natural light, complemented by large principal rooms throughout. The fully finished lower level features a walkout for seamless indoor-outdoor living, plus a rough-in for a second laundry offering excellent in-law or multi-generational living potential. Step outside to a fully fenced backyard, ideal for relaxing, entertaining, and enjoying quality family time. A wonderful opportunity to call this sought-after community home! NOTE: basement rec fireplace "as is" . (id:60365)
83 - 28 Livingston Road
Toronto, Ontario
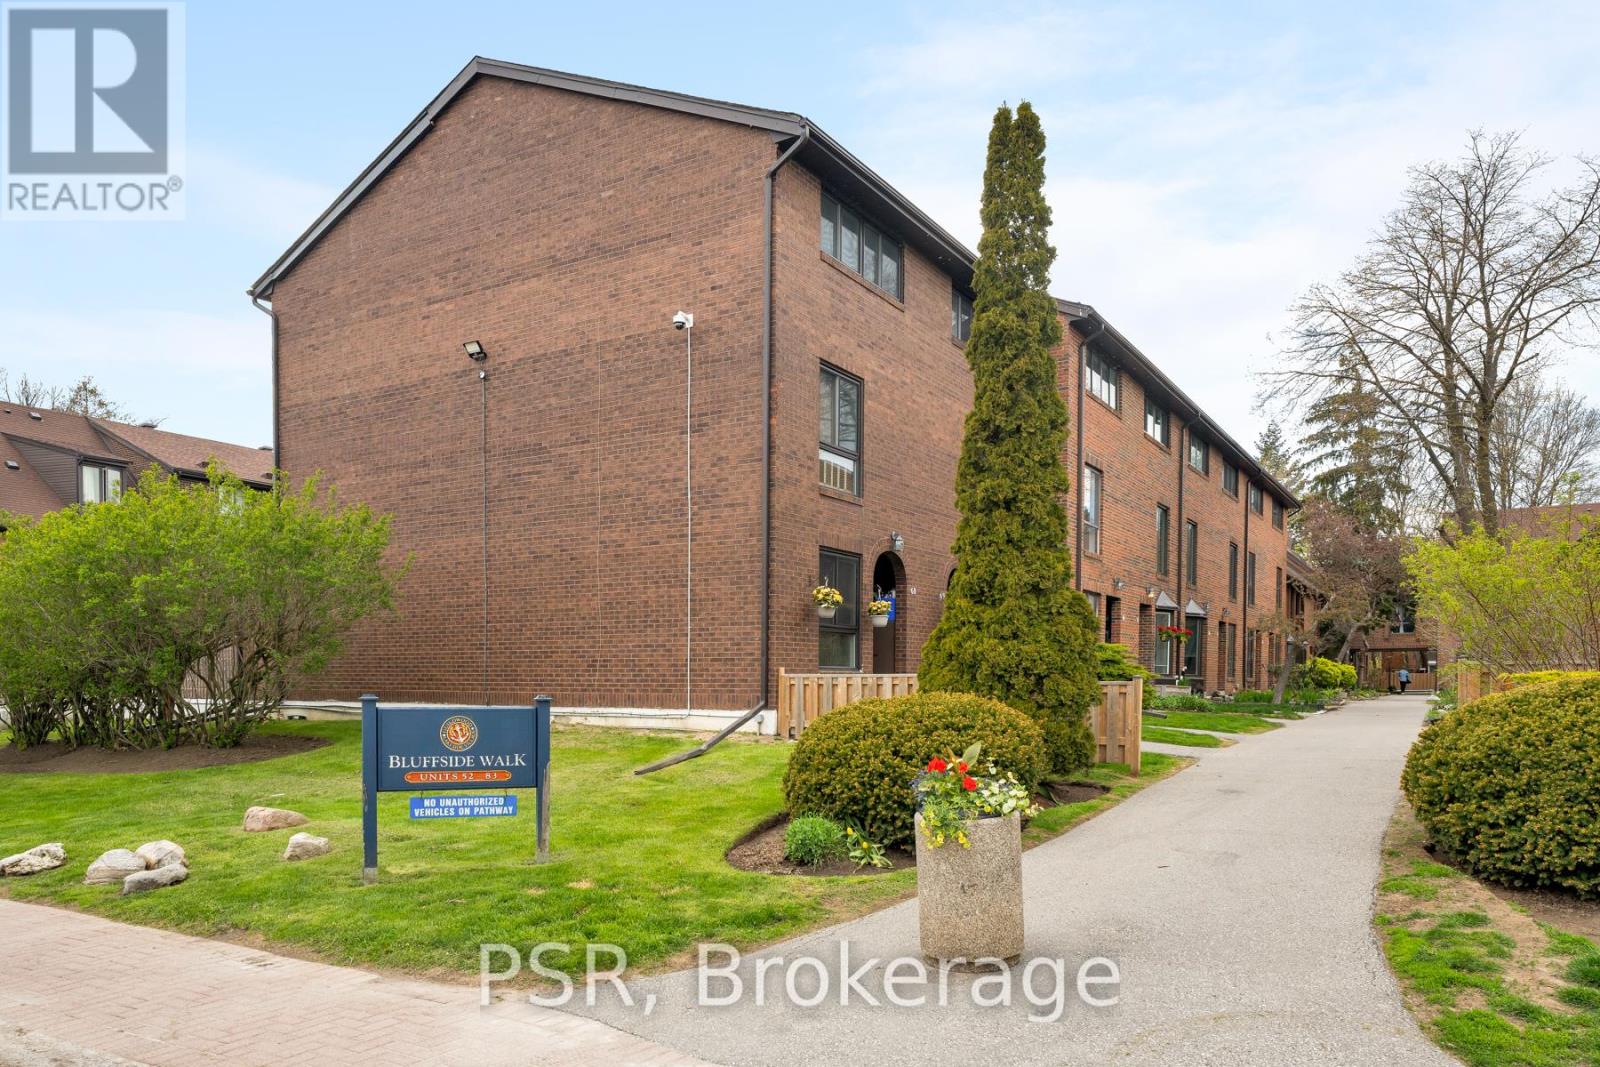
A new way of Livingston! This well-kept 3-storey end unit townhouse in the Guildwood community offers the beauty of lakeside living in one of Toronto's most desirable neighbourhoods. Perfectly positioned just steps beside Lake Ontario, the home sits surrounded by nature and offers a tranquil environment while having the convenience of the city's proximity. This end unit provides additional privacy combined with the open concept layout for the ideal home for both relaxing and entertaining. Residents of this well-managed community also enjoy access to a seasonal outdoor pool. Do not miss your opportunity to enjoy the lakeside lifestyle you have always wanted! (id:60365)
72 Hyacinth Crescent
Toronto, Ontario
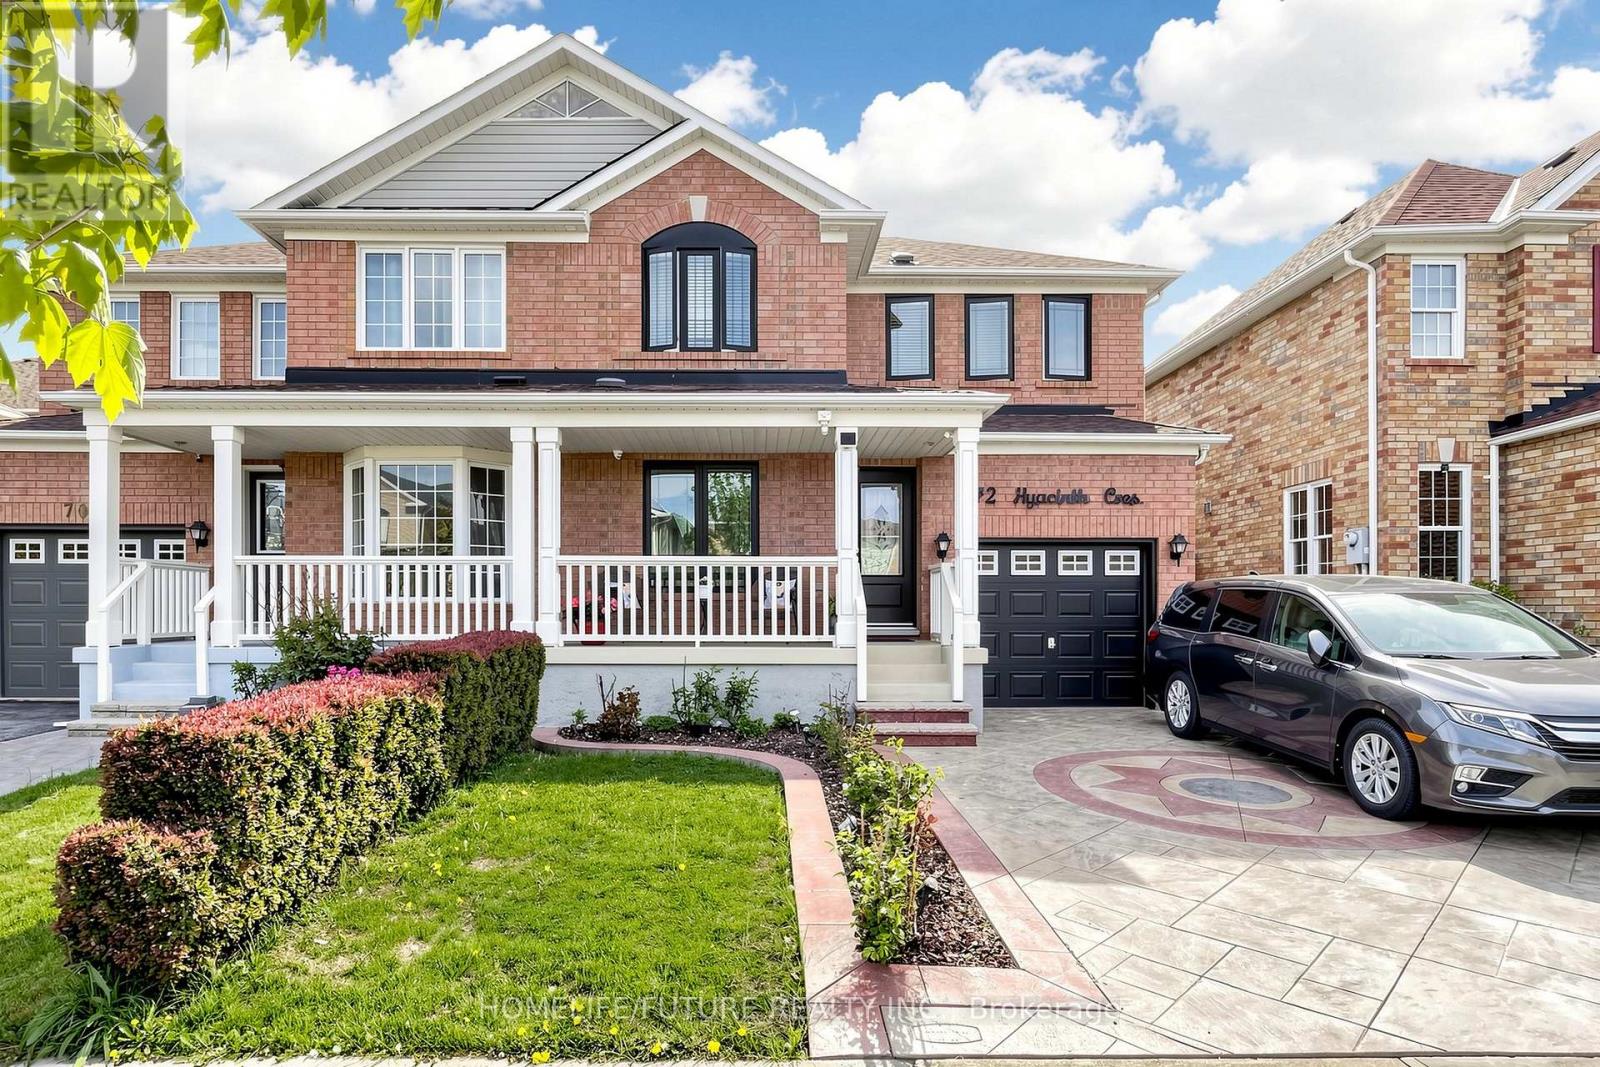
Welcome To This Beautifully Maintained Home In The Highly Sought-after Rouge Neighbourhood! Offering Comfort, Style, And Modern Upgrades, This Property Is Ideal For Families, First-time Buyers, Or Investors. Step Inside To A Bright And Inviting Interior Featuring Hardwood Flooring Throughout The First And Second Floors, Including The Staircase. The Modern Kitchen Is Both Stylish And Functional, Complete With Granite Countertops And A Large Island-perfect For Everyday Living And Entertaining. The Finished Basement Features One Bedroom, Living Room, A Full Bathroom And A Separate Entrance, Offering Excellent Potential For Extended Family Living Or Rental Income.Enjoy Added Peace Of Mind With A Newly Replaced Furnace. Outside The Property Truly Shines With Beautifully Landscaped Front And Backyard Spaces, Ideal For Relaxing, Gardening, Or Hosting Gatherings. Conveniently Located Close To Schools, Ttc, Parks, Shopping, And Easy Access To Hwy 401, This Home Offers The Perfect Blend Of Comfort And Convenience. (id:60365)
171 Durant Avenue
Toronto, Ontario
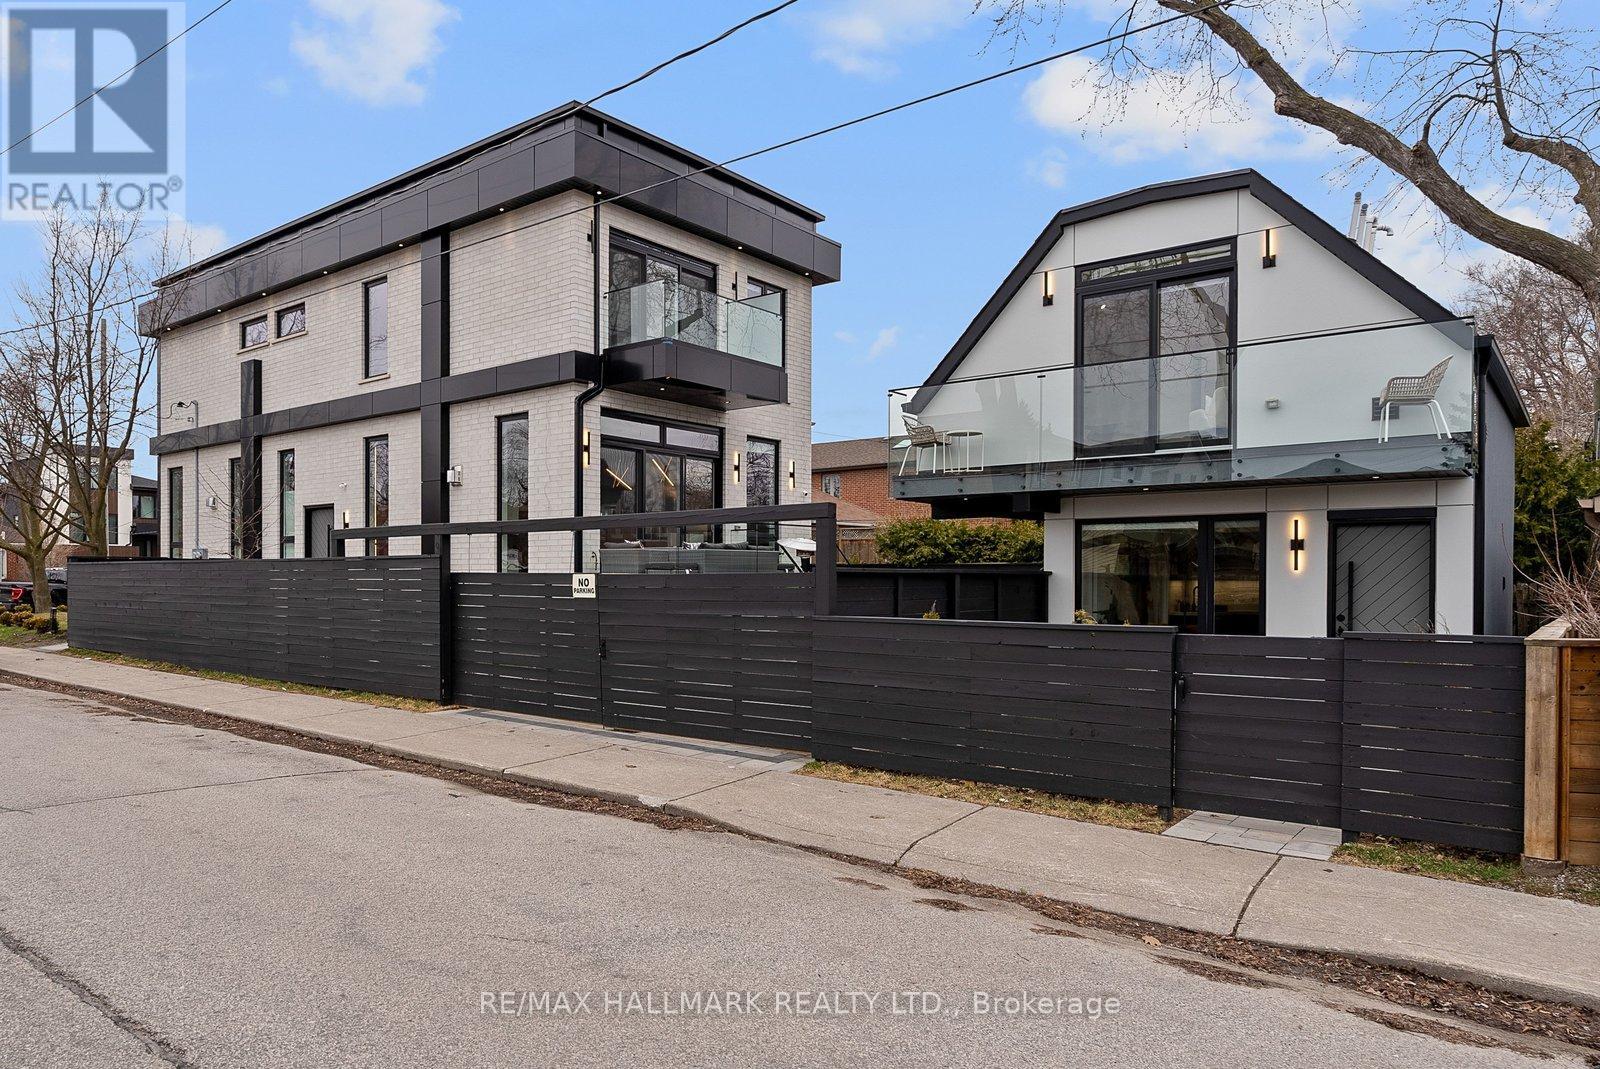
A MUST-SEE EAST YORK GEM! Featured in The Toronto Life, this exquisite custom-built property, set in a corner lot, offers two separate luxury living spaces with 6+1 Bedrooms, office, 6 full bathrooms & 2 powder rooms, totaling over 4,300 sq ft of combined living area, including a stunning self-contained garden suite offering excellent rental income potential. Ideally located within the prestigious Diefenbaker Elementary School district and just steps from Dieppe Complex Park, both one-of-a-kind residences are thoughtfully designed with exceptional craftsmanship and upscale finishes throughout. The main house features soaring 11-ft ceilings, dramatic floor-to-ceiling windows, skylights, an open riser staircase with a sleek glass panel railing system, filling the home with natural light and modern elegance. The chef-inspired kitchens are equipped mainly with high-end MIELE Wi-Fi appliances, while separate gas and hydro meters provide flexibility and convenience for multi-generational living or income potential. The luxurious garden suite boasts two bedrooms, a wide balcony, offering a fully independent living experience ideal for extended family, guests, rental income, or a private work-from-home retreat. The professionally finished basement in the main house features a separate walk-out entrance, 1 bedroom, an office/room, a 3-piece bath, and is prewired for an additional kitchen and laundry setup. Designed for both entertainment and wellness, the lower level also includes the ultimate recreational space, ideal for a private gym or recreation room featuring floor-to-ceiling glass doors. Situated on a quiet, family-friendly East York street close to parks, schools, transit, shops, and local amenities, this rare offering seamlessly combines luxury, versatility, and exceptional investment value. (id:60365)
1 Brigadier Place
Toronto, Ontario
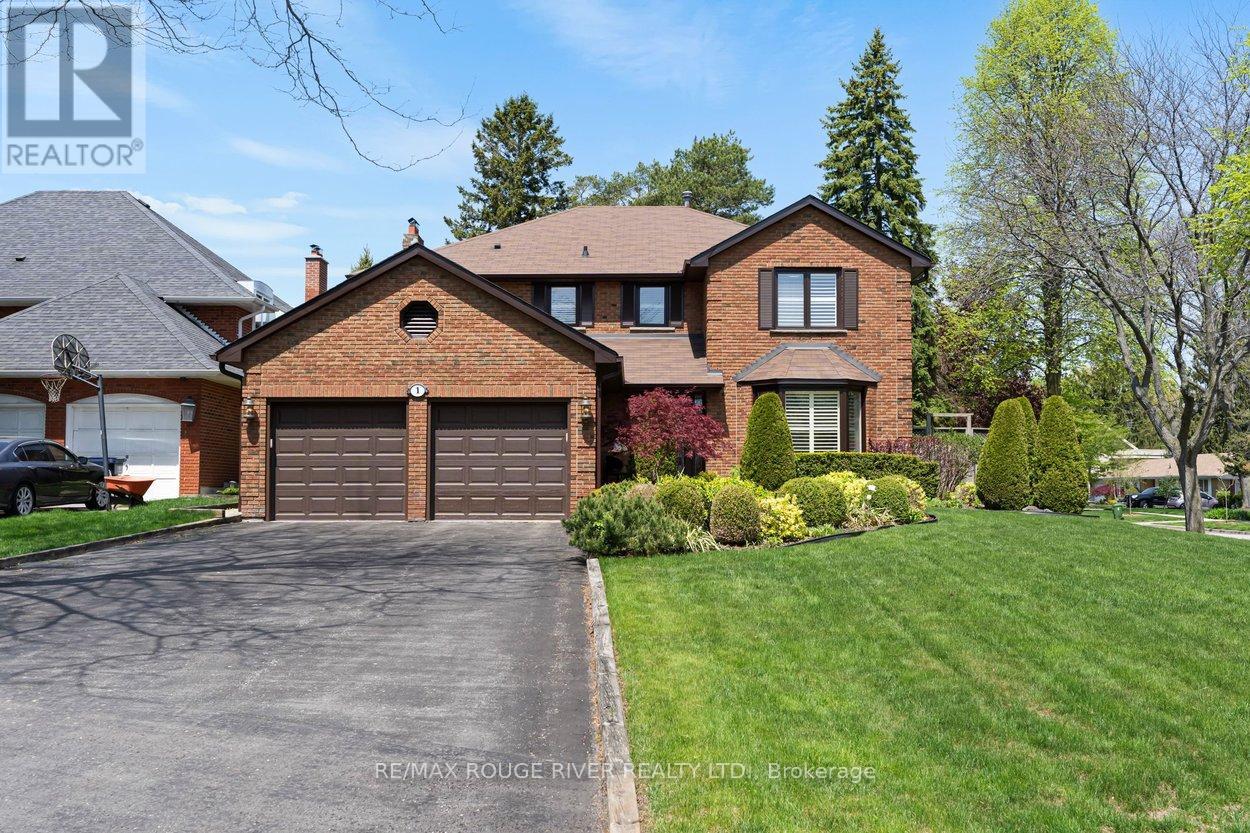
Welcome to this rare opportunity to own a piece of Centennial Scarborough's finest. A distinguished executive home built by respected local builder Tetley Homes in 1981 and lovingly maintained by its original owners for over four decades. Nestled on a sought-after court location, this impressive corner lot stretches 72.54 feet wide by 117.5 feet deep, offering exceptional privacy and curb appeal rarely found in the area. 2,960 square feet of thoughtfully designed living space across the main and second floors, plus an additional 1,636 square feet of unfinished basement brimming with potential. This detached two-storey home delivers the space and flexibility today's families demand. A two-car attached garage and private driveway accommodating up to six vehicles complete the picture of convenience. Step inside and you'll immediately appreciate the pride of ownership that defines every corner of this immaculate home. The large eat-in kitchen, fitted with stainless steel appliances, flows effortlessly into generous dining and living rooms, ideal for both everyday living and entertaining. Gleaming hardwood floors run throughout both levels, while a spacious main floor office offers the flexibility to serve as a fifth bedroom. Large laundry room with direct side-yard access adds everyday practicality. Upstairs, four generously sized bedrooms await, anchored by a spacious primary suite complete with his-and-hers closets and a beautifully appointed four-piece ensuite featuring double sinks and a large shower. Step into your own private outdoor oasis, where a stunning kidney-shaped pool invites long summer days and evenings with family and friends. Positioned within the St. Brendan's and Charlottetown JPS school districts - both with bus stops steps away. Minutes from Colonel Danforth Park, Highland Creek Village, Rouge Beach, Port Union Waterfront Park, Rouge Hills GO Station, Highway 401, and the UofT Scarborough. Homes of this caliber simply don't come along often. (id:60365)
74 Four Oaks Gate
Toronto, Ontario
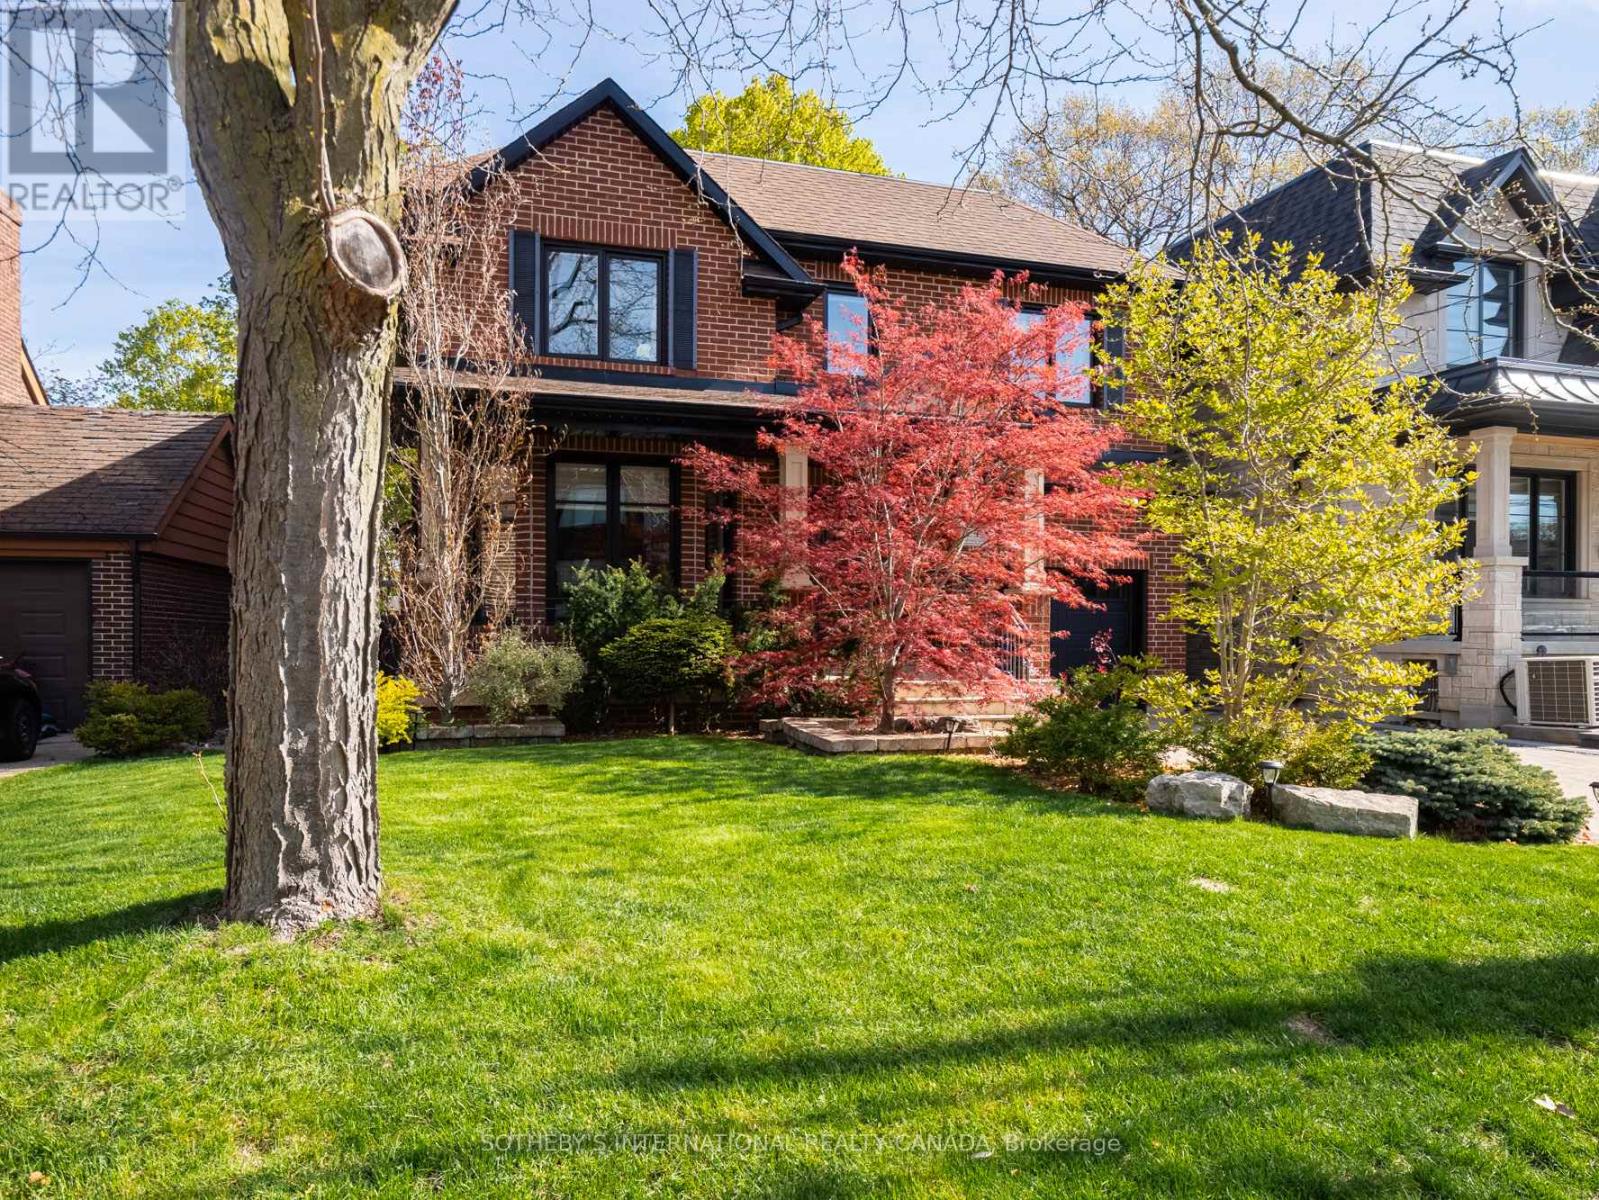
Set on a private, treed ravine lot with a coveted 50-foot frontage, this custom-built family home blends quality craftsmanship with everyday liveability. Behind a professionally landscaped, fully fenced garden-maintained effortlessly by an in-ground sprinkler system-the residence offers four generous bedrooms plus a fifth on the lower level, and four and a half thoughtfully appointed bathrooms. The gourmet kitchen anchors the main floor: stainless steel appliances, polished granite counters, and an oversized centre island designed equally for casual mornings and animated dinner parties. It flows seamlessly into a main floor family room, creating the kind of warm, connected living space families today seek. The primary suite is a private retreat unto itself, opening to a personal terrace overlooking the ravine-an everyday luxury that elevates the ordinary. A rare offering: custom quality, family-scaled spaces, and natural privacy, all within reach of the city. PUBLIC OPEN HOUSE SAT & SUN 2-4 PM (id:60365)
22 Exchequer Place
Toronto, Ontario
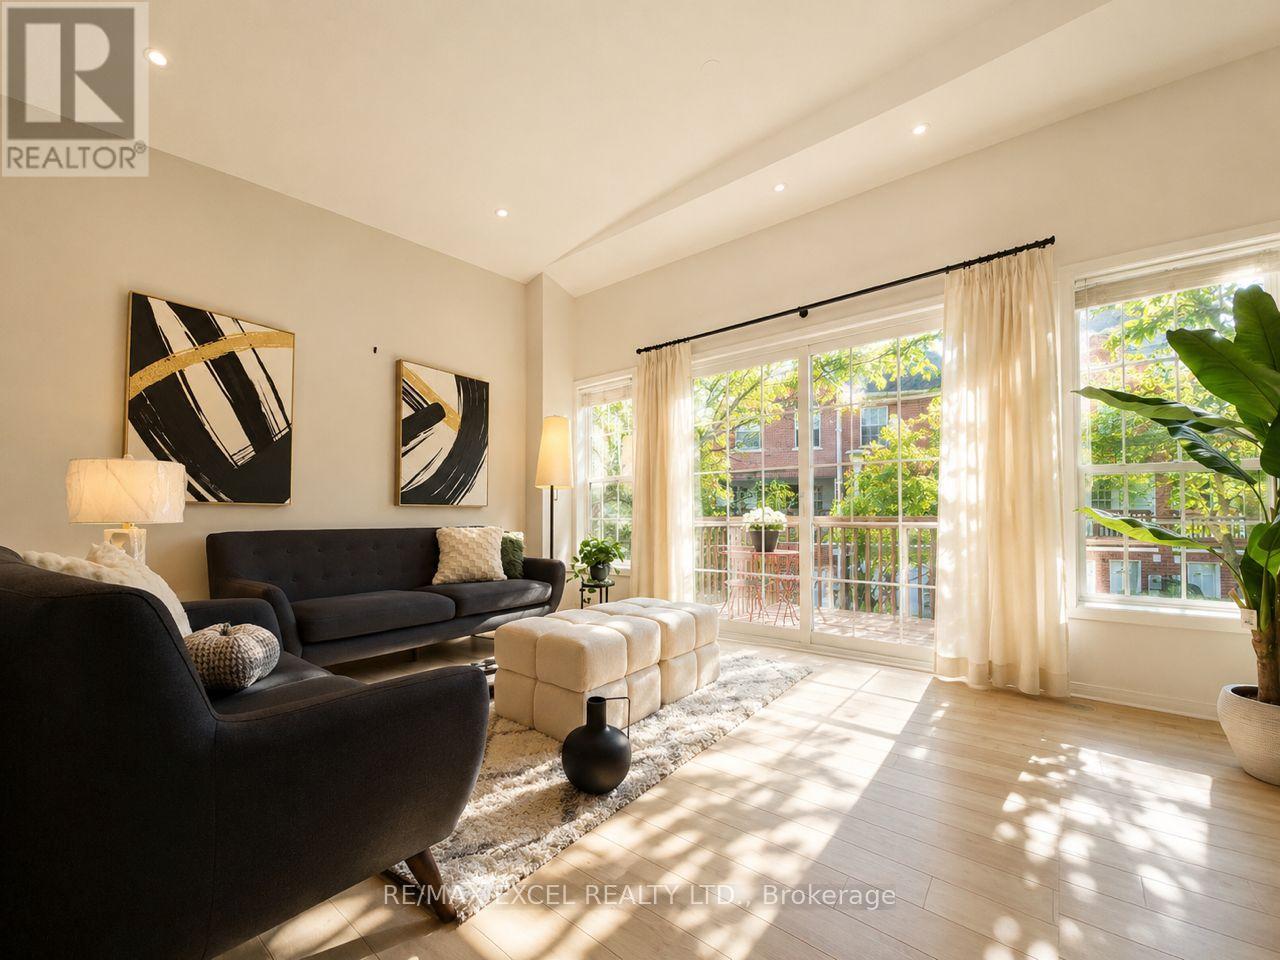
DO NOT MISS OUT ON THIS, RARELY UP FOR SALE! Welcome To This Bright & Spacious Family Home In One Of Scarborough's Most Convenient And Desirable Areas - McCowan & Finch! Trust me it Looks almost like brand new!!! Offering Approx. 1,700 Sq Ft Above Ground, This Home Features A Practical Layout Perfect For Growing Families, First-Time Buyers Or Anyone Looking For Extra Space And Comfort. One Of The Best Parts? The Mtc Fee Is Only $165/Month - Extremely Low For The Area And Has Stayed Very Stable Over Time. Step Inside And You'll Love The Open-Concept Main Floor Filled With Natural Light From The Large Ceiling-Height Windows. The Spacious Kitchen Features Marble Countertops, Stainless Steel Appliances, Extra-Large Cabinetry and Plenty Of Room For breakfast area, Cooking, Gathering & Everyday Family Life. The Cozy Living Area Is Nicely Separated From The Kitchen And Overlooks The Private Fenced Backyard With A Full Walk-Out Door To The Deck - Perfect For Summer BBQs, Morning Coffee Or Letting The Kids Play Safely Outside. Upstairs Offers 3 good size Bright Bedrooms And 2 Full Bathrooms, With Large Windows In Every Room Bringing In Tons Of Sunshine Throughout The Day. The Walk-Out ground level Basement Has Its Own Separate Entrance from The Backyard. It's Already Rough-In Ready For Another Kitchen & Washroom, Making It A Great Opportunity For Future Rental Income, In-Law Suite Or Extra Living Space. Potential Rental Income Could Be Over $1,500/Month. Over $100K Spent On Upgrades Including: Paint & Pot Lights (2026) Deck, interlocked Driveway, Roof With 5-Year Warranty, Yard Fence, Front Door (2024), All Washrooms, New Central A/C, Rinnai Combi Boiler (2023). Steps To Woodside Sq, (remodeling to be a big mall!) Subway(2028), Schools, Parks, TTC, Shopping, Restaurants And Everyday Amenities. (id:60365)

© 2026 Proptech Realty Inc., Brokerage.