
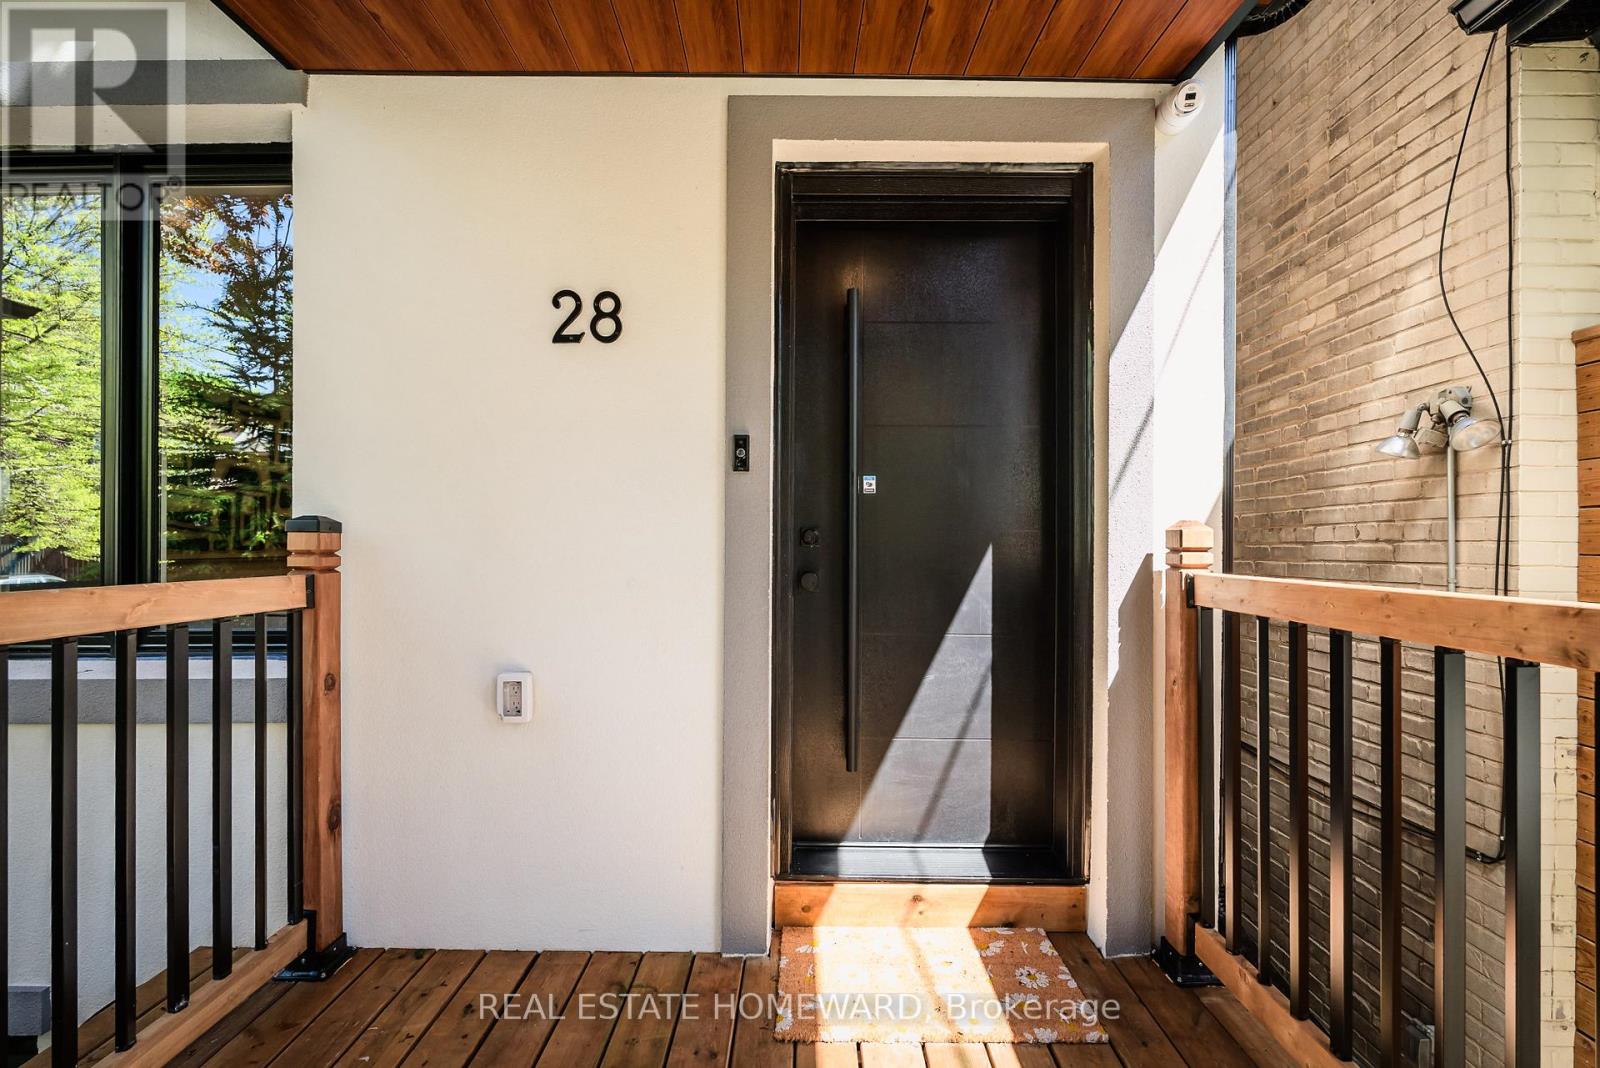
28 Richard Avenue Toronto, Ontario M4L 1W9

$1,348,000
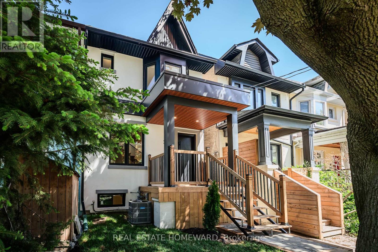
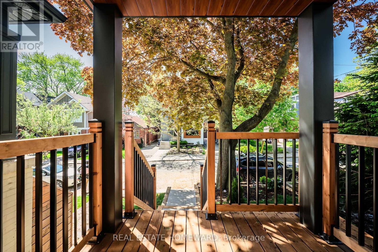
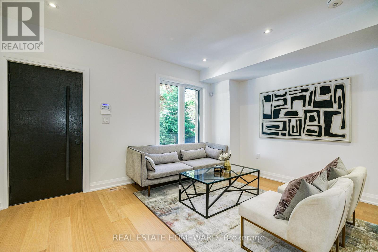
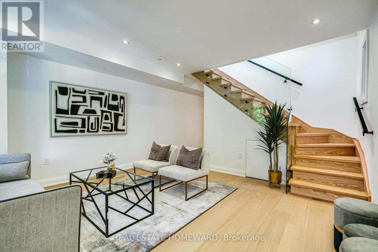
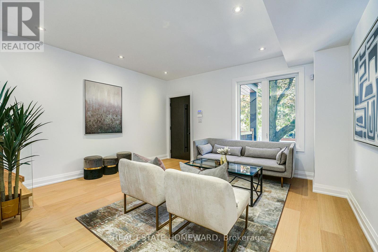
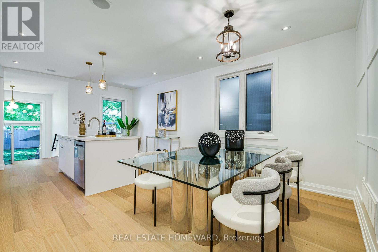
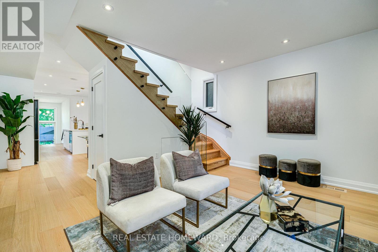
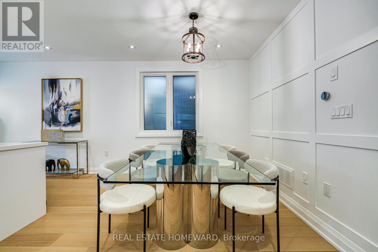
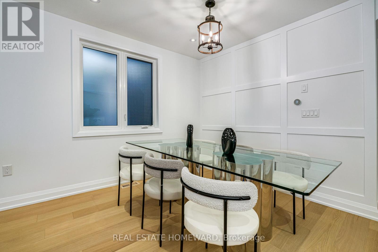
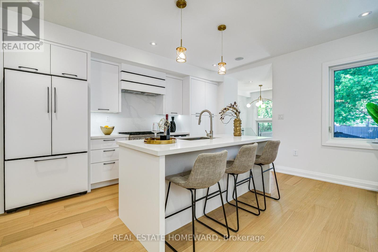
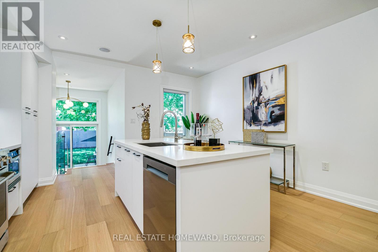
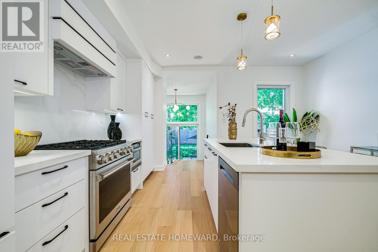
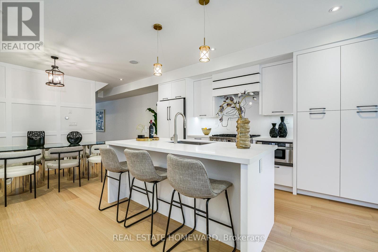
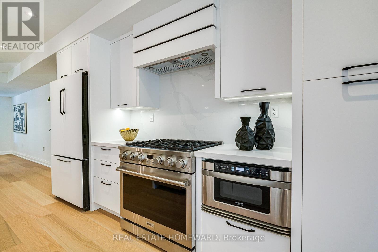
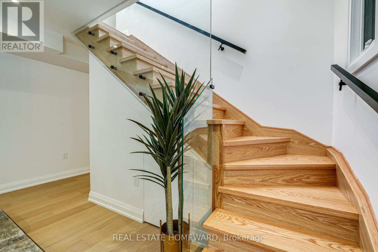
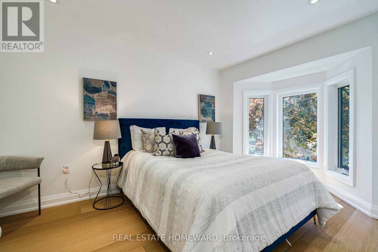
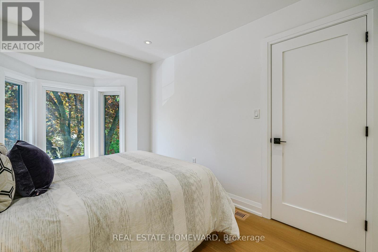
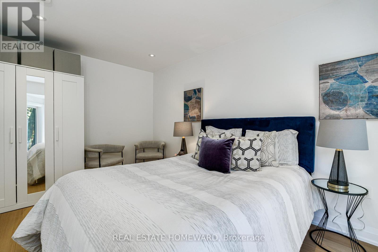
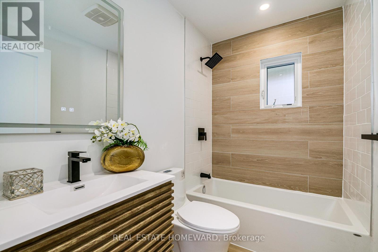
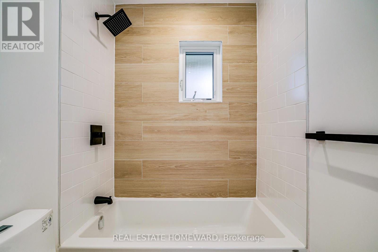
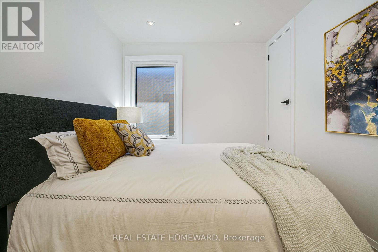
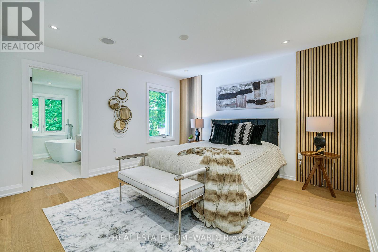
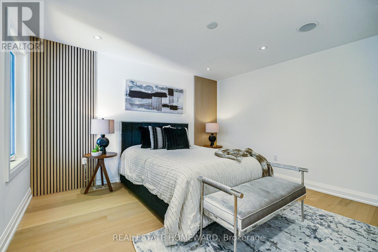
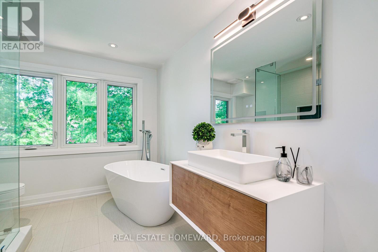
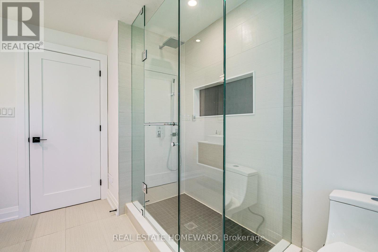
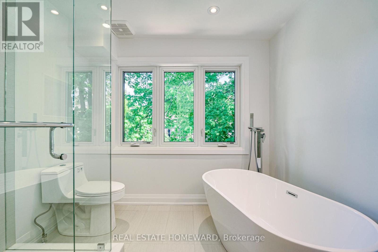
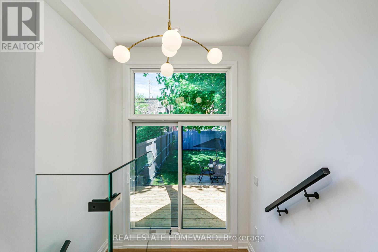
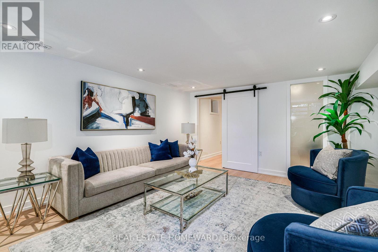
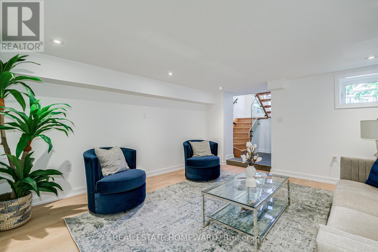
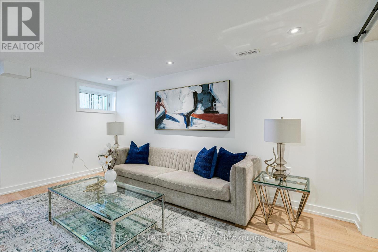
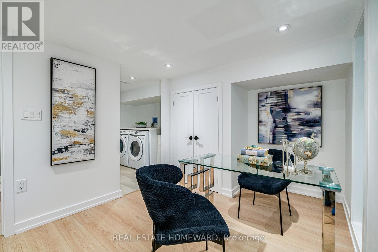
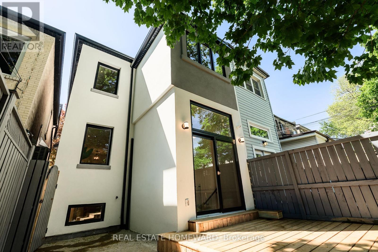
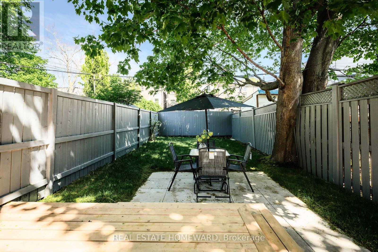
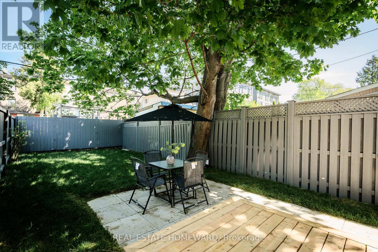
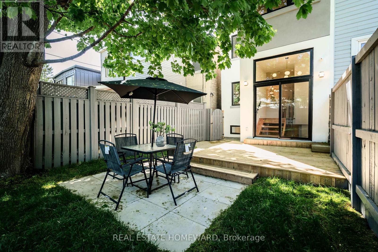
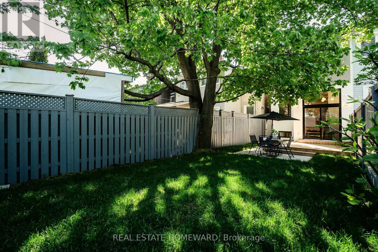
Welcome to 28 Richard Ave in Prime Leslieville. Masterfully redesigned and completely reconstructed from a back-to-the-studs gut, this exceptional residence offers the structural peace of mind of a brand-new build with premium architectural finishes. Fully permitted and executed with uncompromising quality, the home features 3 generous bedrooms and 3 custom-designed bathrooms. The bright, open-concept main floor features high-end millwork and a seamless layout engineered for sophisticated entertaining and modern family life. The fully finished basement expands the living footprint significantly, boasting a large recreation room and a versatile home office or 4th bedroom-perfect for guests or remote work. A rare, turnkey masterpiece where every mechanical, electrical, and structural detail has been entirely replaced and upgraded. Just move in. Steps to Greenwood Park, Fantastic restaurants, Minutes to downtown and Expressways! (id:60365)
Property Details
| MLS® Number | E13153454 |
| Property Type | Single Family |
| Community Name | Greenwood-Coxwell |
| AmenitiesNearBy | Hospital, Park, Public Transit |
| EquipmentType | Water Heater - Tankless, Water Heater |
| Features | Carpet Free, Sump Pump |
| RentalEquipmentType | Water Heater - Tankless, Water Heater |
| Structure | Patio(s), Porch |
Building
| BathroomTotal | 3 |
| BedroomsAboveGround | 3 |
| BedroomsTotal | 3 |
| Age | 100+ Years |
| Appliances | Water Heater - Tankless, Central Vacuum, Dishwasher, Dryer, Stove, Washer, Refrigerator |
| BasementDevelopment | Finished |
| BasementType | N/a (finished) |
| ConstructionStatus | Insulation Upgraded |
| ConstructionStyleAttachment | Semi-detached |
| CoolingType | Central Air Conditioning |
| ExteriorFinish | Stucco |
| FlooringType | Hardwood, Tile |
| FoundationType | Unknown |
| HeatingFuel | Natural Gas |
| HeatingType | Forced Air |
| StoriesTotal | 2 |
| SizeInterior | 1100 - 1500 Sqft |
| Type | House |
| UtilityWater | Municipal Water |
Parking
| No Garage |
Land
| Acreage | No |
| FenceType | Fenced Yard |
| LandAmenities | Hospital, Park, Public Transit |
| LandscapeFeatures | Landscaped |
| Sewer | Sanitary Sewer |
| SizeDepth | 108 Ft |
| SizeFrontage | 17 Ft ,6 In |
| SizeIrregular | 17.5 X 10⁸ Ft |
| SizeTotalText | 17.5 X 10⁸ Ft |
Rooms
| Level | Type | Length | Width | Dimensions |
|---|---|---|---|---|
| Second Level | Bathroom | 2.27 m | 1.5 m | 2.27 m x 1.5 m |
| Second Level | Bathroom | 3.18 m | 2.55 m | 3.18 m x 2.55 m |
| Second Level | Bedroom | 4.69 m | 2.81 m | 4.69 m x 2.81 m |
| Second Level | Bedroom 2 | 3.39 m | 2.55 m | 3.39 m x 2.55 m |
| Second Level | Primary Bedroom | 4.45 m | 3.99 m | 4.45 m x 3.99 m |
| Lower Level | Family Room | 4.53 m | 3.98 m | 4.53 m x 3.98 m |
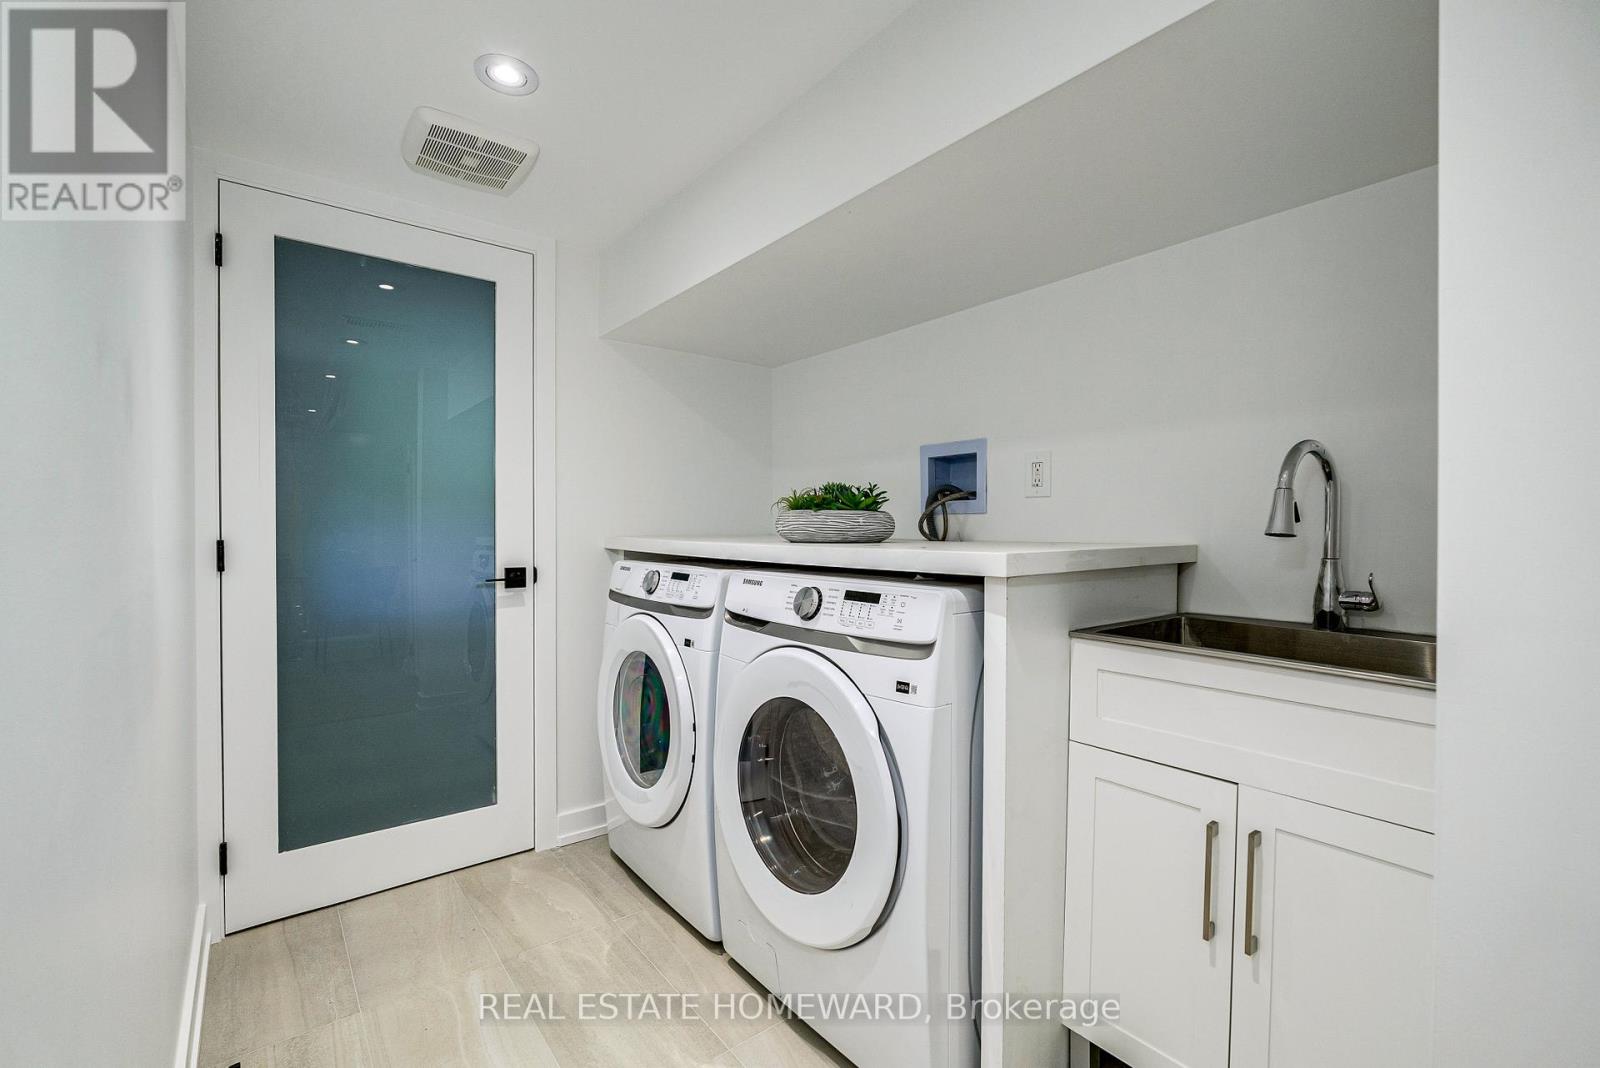
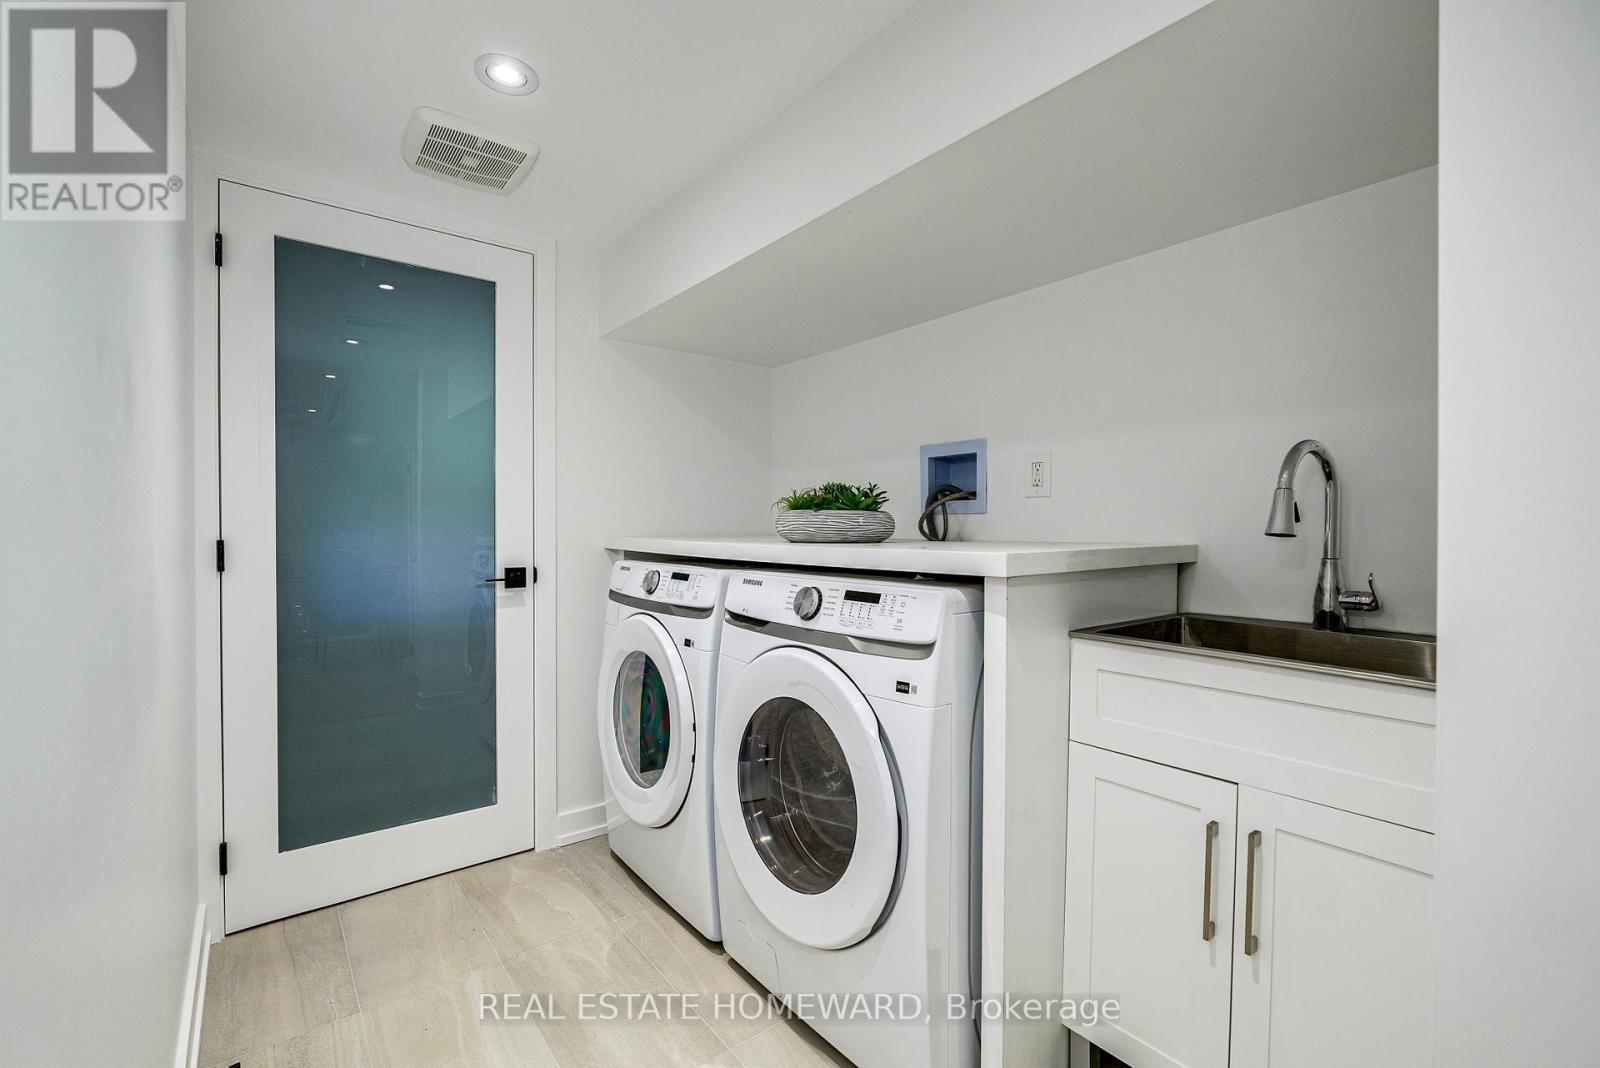
| Lower Level | Laundry Room | 2.39 m | 1.87 m | 2.39 m x 1.87 m |
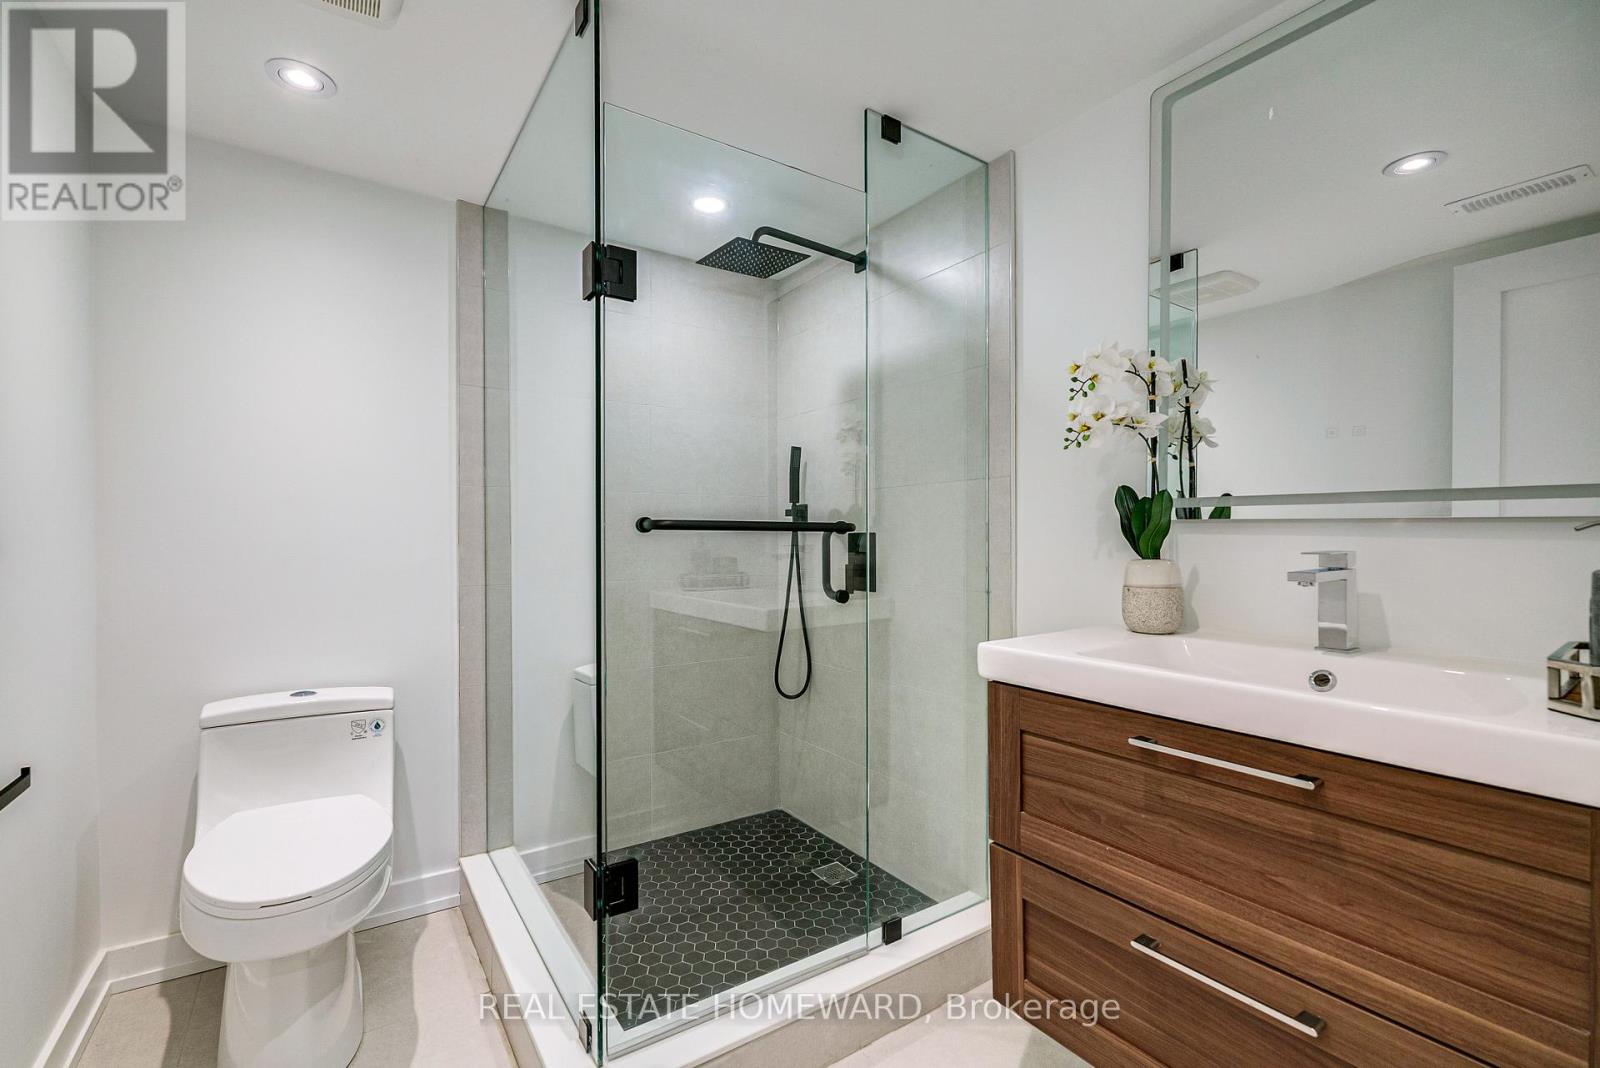
| Lower Level | Bathroom | 2.24 m | 1.92 m | 2.24 m x 1.92 m |
| Lower Level | Office | 3.86 m | 2.24 m | 3.86 m x 2.24 m |
| Main Level | Dining Room | 4.49 m | 1.89 m | 4.49 m x 1.89 m |
| Main Level | Kitchen | 4.63 m | 4.39 m | 4.63 m x 4.39 m |
| Main Level | Living Room | 4.45 m | 4.13 m | 4.45 m x 4.13 m |
Utilities
| Cable | Available |
| Electricity | Installed |
| Sewer | Installed |
Michael Winston Unsworth
Salesperson
1858 Queen Street E.
Toronto, Ontario M4L 1H1

The trademarks REALTOR®, REALTORS®, and the REALTOR® logo are controlled by The Canadian Real Estate Association (CREA) and identify real estate professionals who are members of CREA. The trademarks MLS®, Multiple Listing Service® and the associated logos are owned by The Canadian Real Estate Association (CREA) and identify the quality of services provided by real estate professionals who are members of CREA. The trademark DDF® is owned by The Canadian Real Estate Association (CREA) and identifies CREA's Data Distribution Facility (DDF®)
May 25 2026 12:16:39
Toronto Real Estate Board
Real Estate Homeward

© 2026 Proptech Realty Inc., Brokerage.