
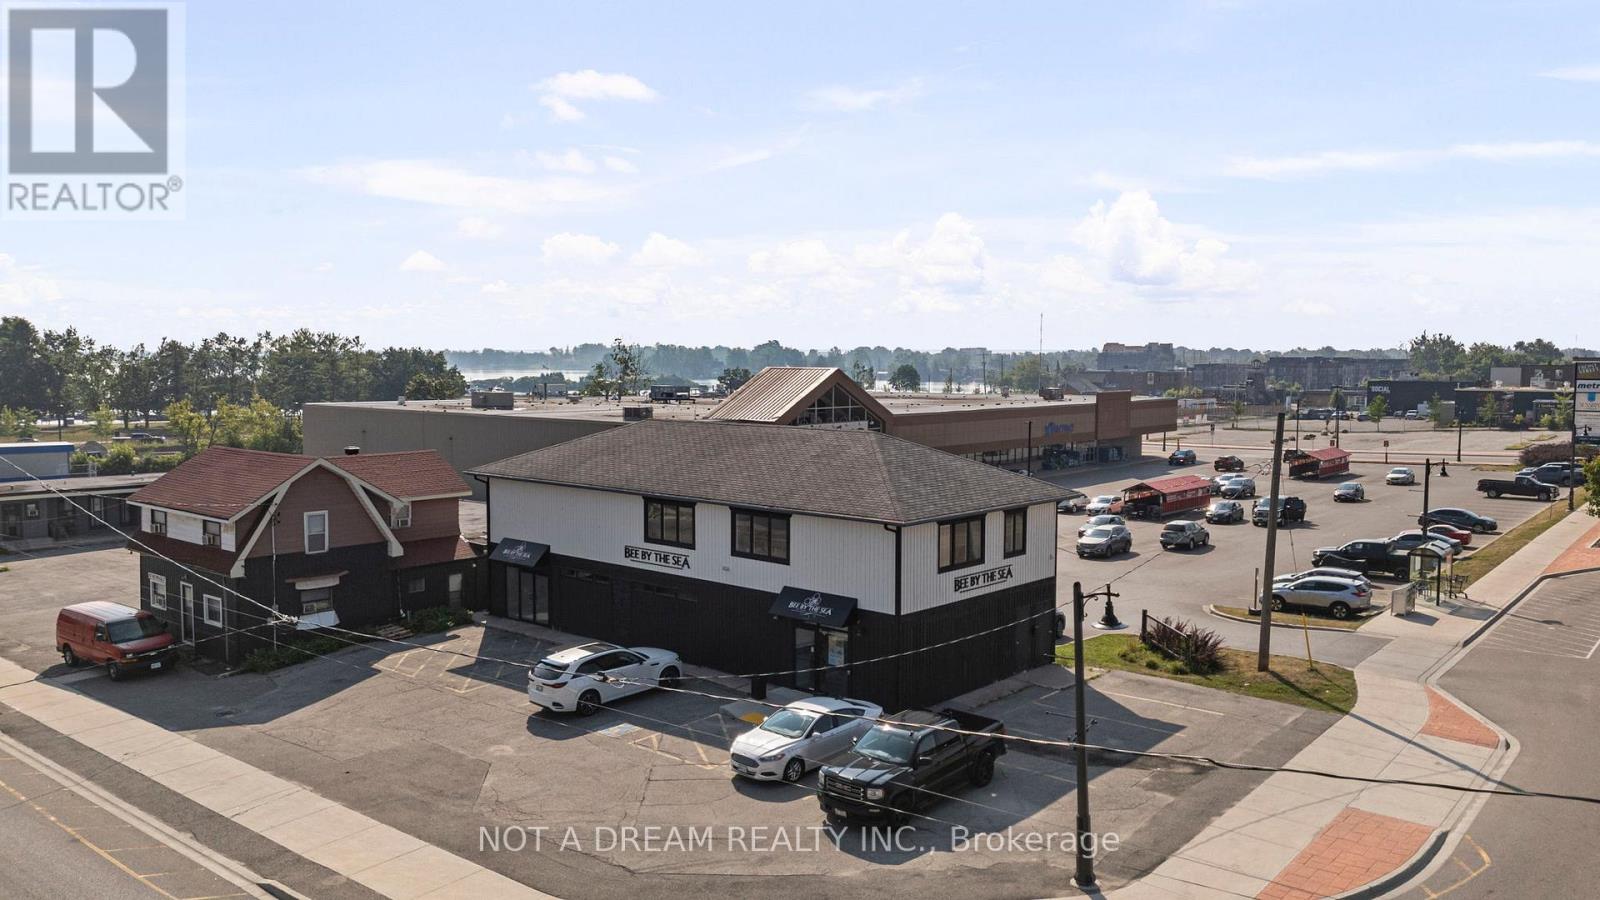
64 Front Street N
Orillia, Ontario
Exceptional lease opportunity in the heart of Orillia's rapidly evolving waterfront district. Offering over 4,100 sq ft of professionally finished, flexible-use space, 64 Front Street North is ideally suited for a wide range of premium commercial uses including: corporate offices, branded retail, showrooms, studios, boutiques, wellness concepts, creative agencies, consulting firms, training centres, tech start-ups, boutique medical or wellness clinics, luxury home decor or furniture galleries, high-end co-working hubs, and hybrid office retail operations. The main floor features a bright, street-facing retail showroom with excellent visibility and steady pedestrian traffic ideal for branding, client-facing operations, or experiential retail. A rear warehouse-style section with soaring 19 ft ceilings offers tremendous utility for storage, fulfillment, light assembly, or integrated display support. The second floor comprises a fully finished office space. A major value-add is the ample on-site parking, which provides rare convenience for staff, clients, and delivery access in a downtown core. The property is surrounded by major redevelopment projects, planned residential intensification, civic infrastructure investment, and waterfront revitalization, enhancing long-term value and positioning. Zoned C4i(H1), the property permits a wide variety of commercial uses, subject to municipal approval and the removal of the holding provision where applicable. Ideal for image-conscious tenants seeking a signature downtown presence. Tenant to verify all measurements as required, and confirm zoning and suitability of the premises for their intended use with the City of Orillia. (id:60365)
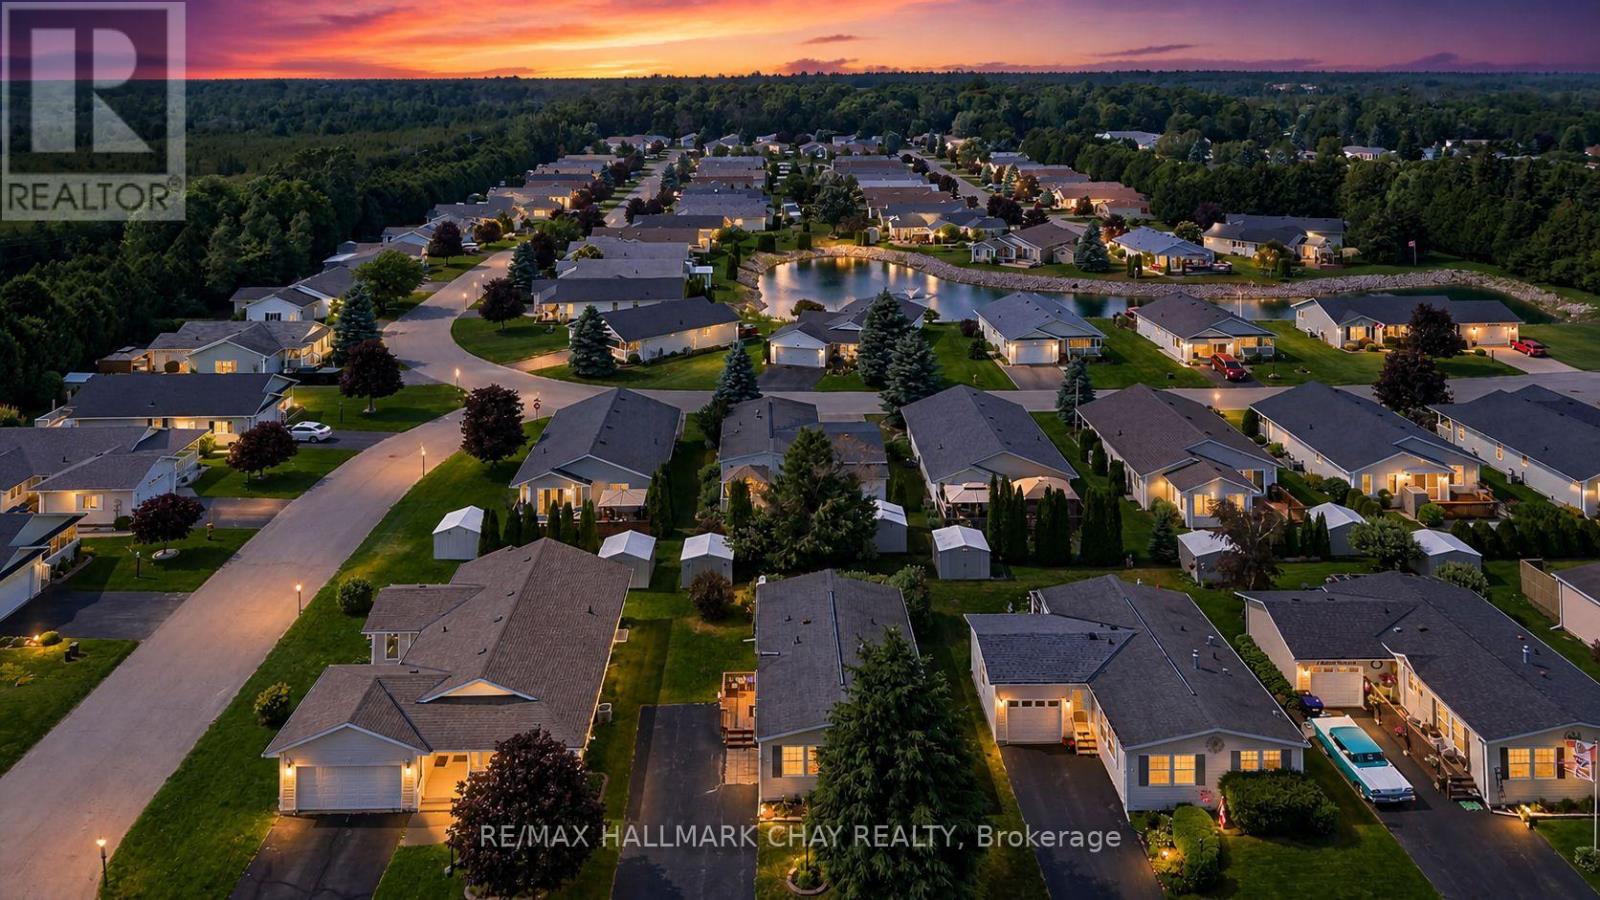
3 Illinois Crescent
Wasaga Beach, Ontario
Welcome to 3 Illinois Crescent, a charming and affordable home in the sought-after Park Place community by Parkbridge! Just minutes from the beach, shopping, dining, and all of Wasaga Beach's amenities, this vibrant adult lifestyle community has it all including a rec centre with a heated pool, gym, billiards room, library, and event space. This well-maintained bungalow offers 2 spacious bedrooms, 2 full bathrooms, and a bright, open-concept layout featuring vaulted ceilings throughout and south-facing windows in the living room that flood the space with natural light. Recently painted with newer broadloom, a newer front deck, and ensuite laundry, this home is move-in ready. Enjoy peaceful evenings in your backyard surrounded by mature trees and a lovely garden, or unwind on your porch to watch the sunset or stroll down to the beach for the most magical sunsets. Plus, you'll love the friendly neighbours in this welcoming community!** plenty of space to add Garage or Carport! **Monthly land lease fees total $964.99: $800 (Land Lease), $39.12 (Site Tax), $125.86 (Property Tax). Don't miss this fantastic opportunity to enjoy the carefree lifestyle you deserve. This home is also smoke free and pet free! (id:60365)
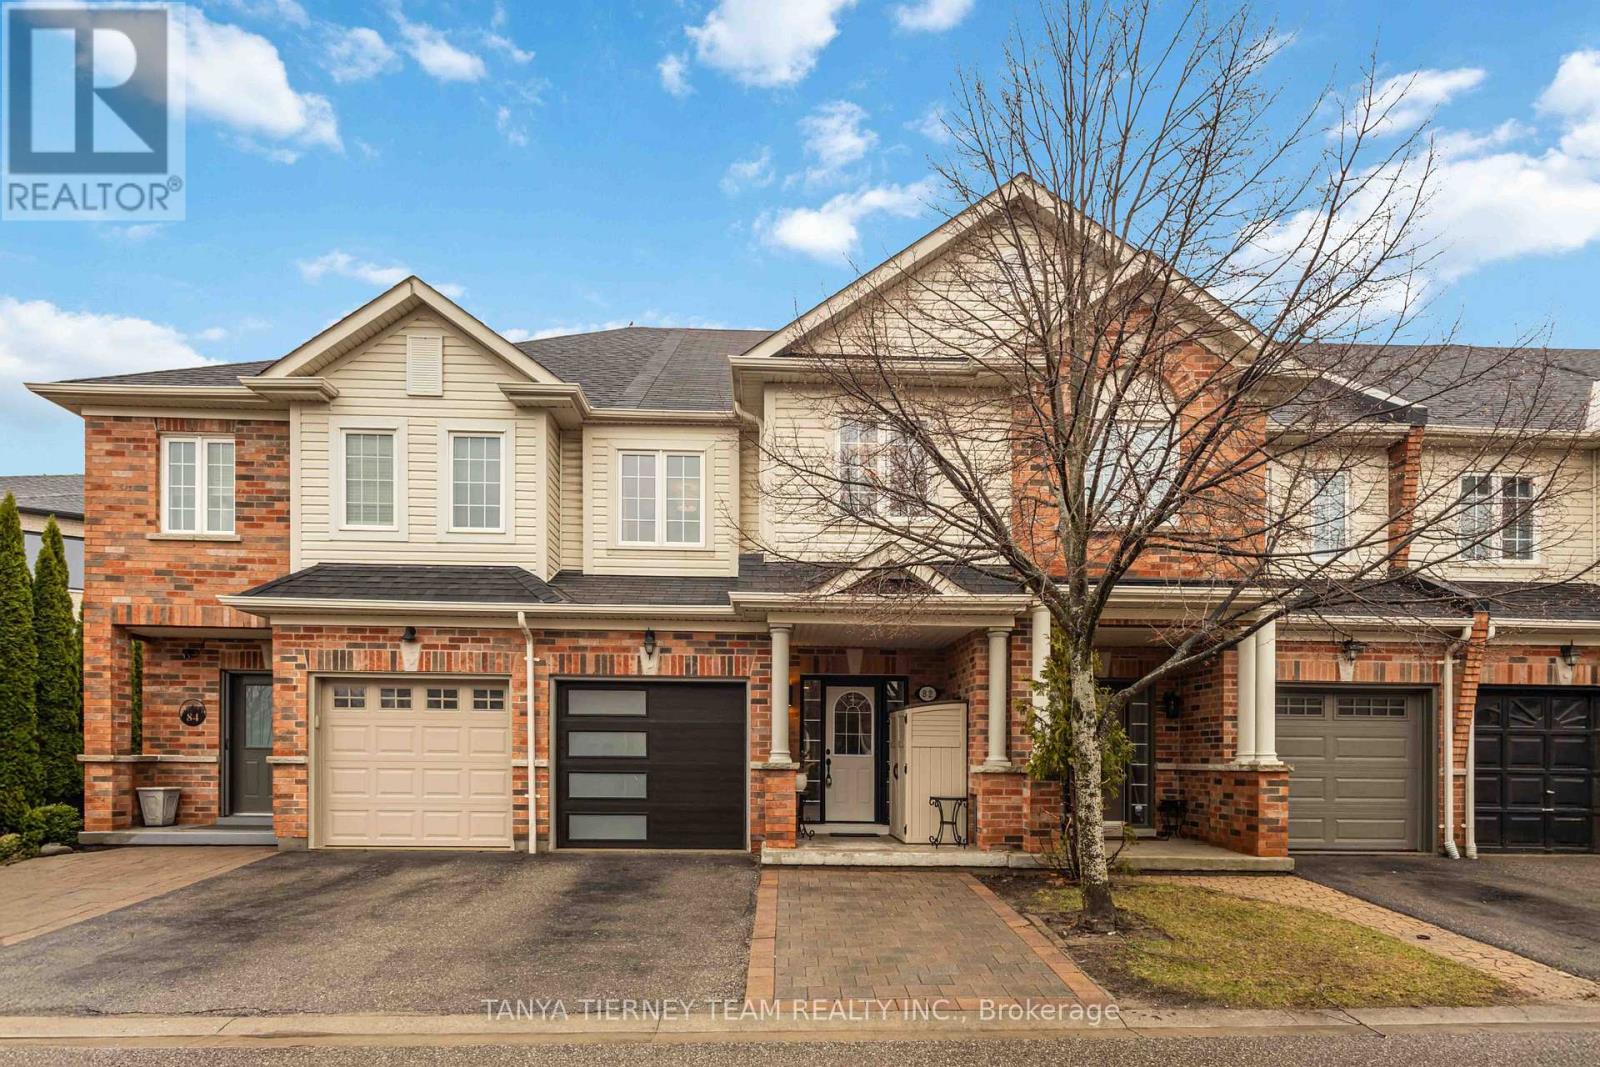
82 Tempo Way
Whitby, Ontario
Beautiful Roybrook-built Brooklin townhome offering 3 bedrooms, 4 full bathrooms, and a rare opportunity to operate a home-based culinary business from the fully converted, Dine Safe-approved garage. This impressive space features epoxy flooring, a full kitchen with a professional-grade stainless steel sink, gas stove, and ample pantry storage. Inside, the home is loaded with upgrades, including luxury vinyl plank flooring, a hardwood staircase, upgraded lighting, extensive wainscoting, garage access, and the convenience of a full bathroom on every level. The gorgeous open-concept main floor features wide door entries and an upgraded kitchen with quartz countertops, a large breakfast bar, stylish backsplash, elegant pendant lighting, and stainless steel appliances. The dining area offers a garden door walkout to an entertainer's patio, garden shed, and private fully fenced backyard. The family room is warm and inviting, complete with a cozy corner gas fireplace and peaceful backyard views. Upstairs, you'll find 3 generously sized bedrooms, including a spacious primary retreat with a walk-in closet and a 3-piece ensuite featuring a quartz vanity. The fully finished, permitted basement adds exceptional living space with a rec room featuring an electric fireplace and epoxy floors, a kitchenette, a 3-piece bathroom, and a laundry area with glass barn door access. A minimal POTL fee covers water, garbage and snow removal. Ideally located just steps to groceries, Shoppers Drug Mart, downtown Brooklin shops, and convenient Highway 407 access for commuters! (id:60365)
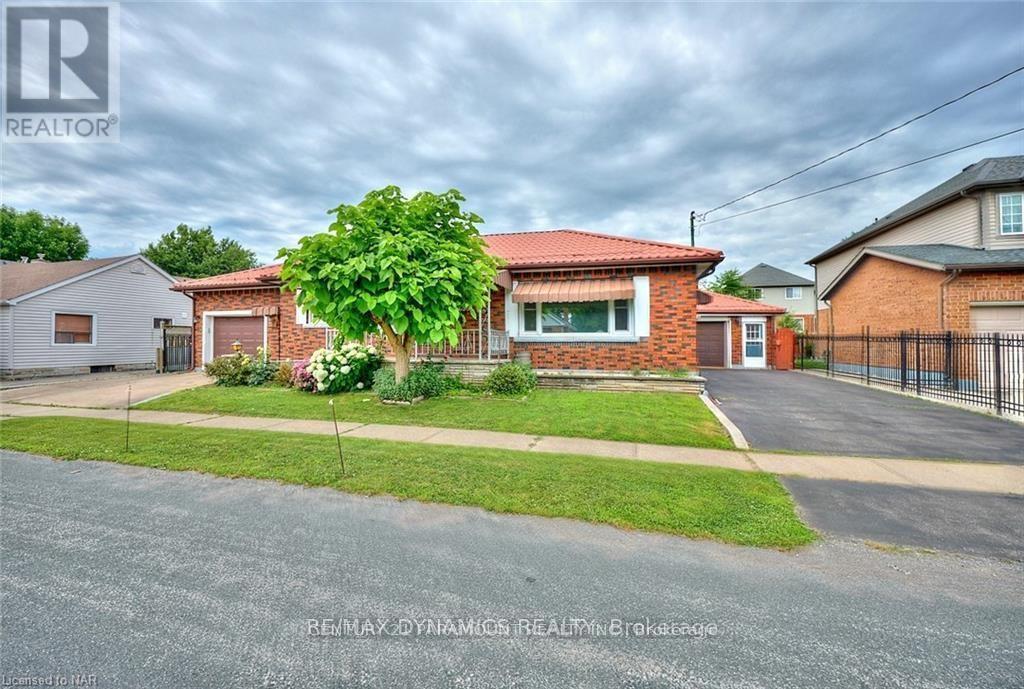
6299 Murray Street
Niagara Falls, Ontario
3 Bedroom Bungalow On Huge Lot & Large Backyard Oasis. Walking Distance to All The Amenities, Niagara Falls, Short drive drive To QEW. Main Floor only. Utilities Shared 70-30%. Main Floor pay 70% of utilities. Required: Rental Application, Employment letter, Latest 3 pay stubs, Full Equifax Report, Landlord information, current Address, reason to move, Tenant Insurance, First & Last Deposit, agreed to pay 70% of all utilities (water, Hydro and gas) (id:60365)
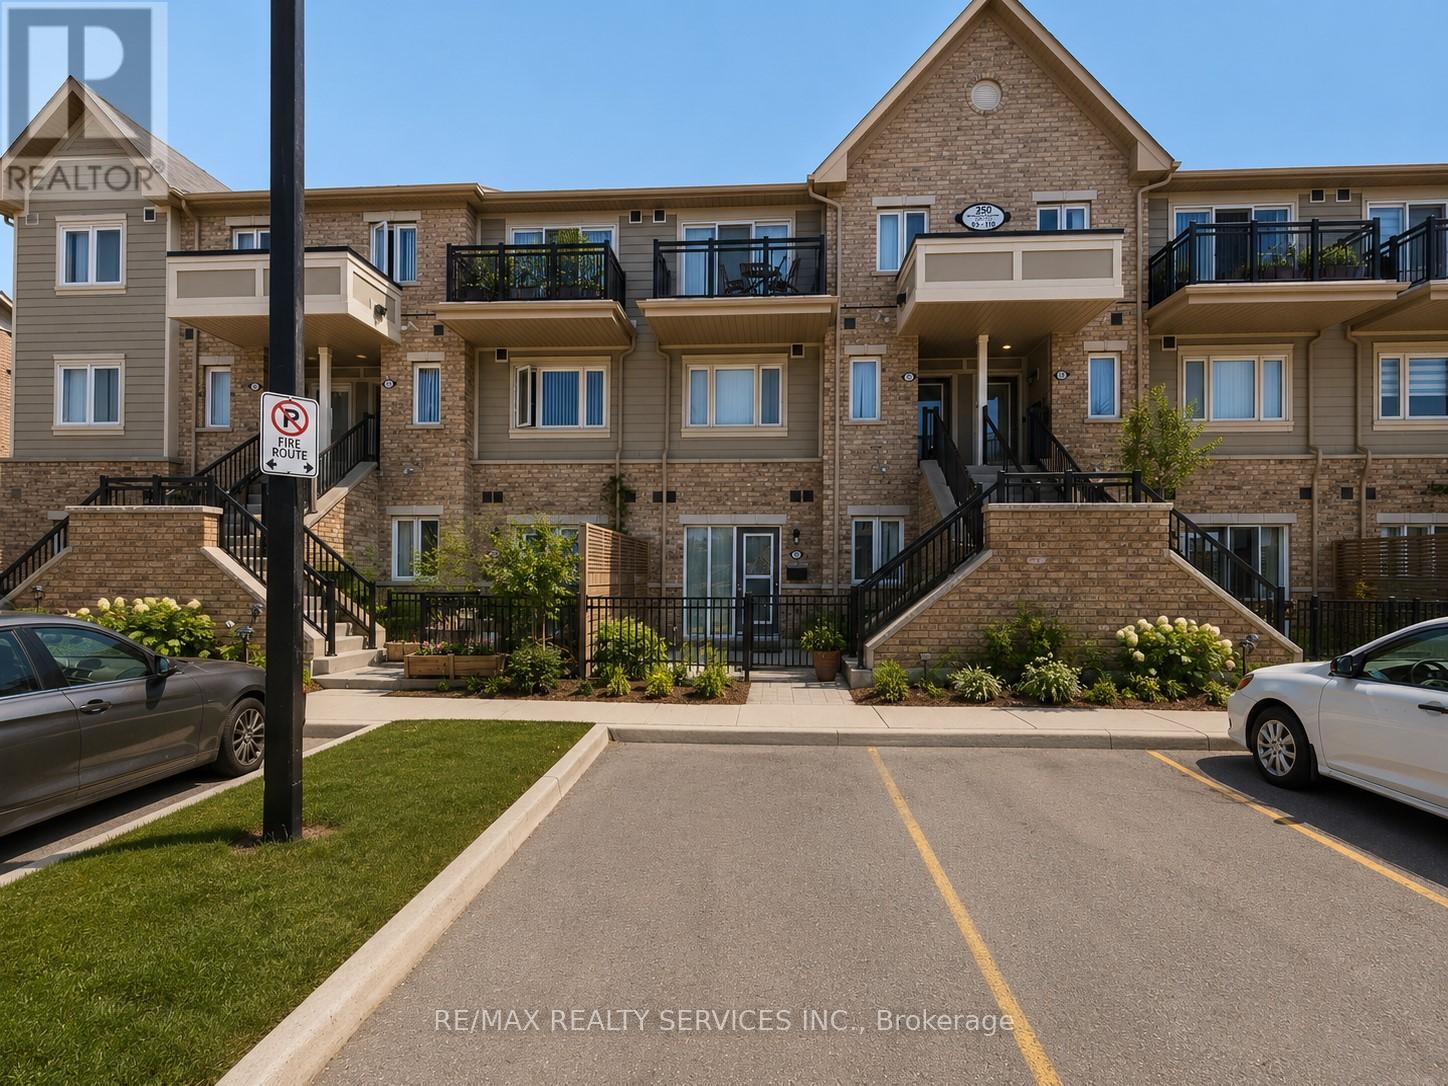
103 - 250 Sunny Meadow Boulevard
Brampton, Ontario
Excellent Opportunity 1 bedroom 1 Bath Main Floor Bungalow Style Condo Unit Town Home Featuring Upgraded Rich Dark Tall Espresso Cabinetry Stainless Steel Appliances Main Floor Laundry Centrally Loctaed In A Great Neighbourhood.the Heart of Brampton Close To All Amenities Hospital, Shopping, Transit & All The Highways. An Ideal Turn Key Opportunity Just Move In & Enjoy! (id:60365)
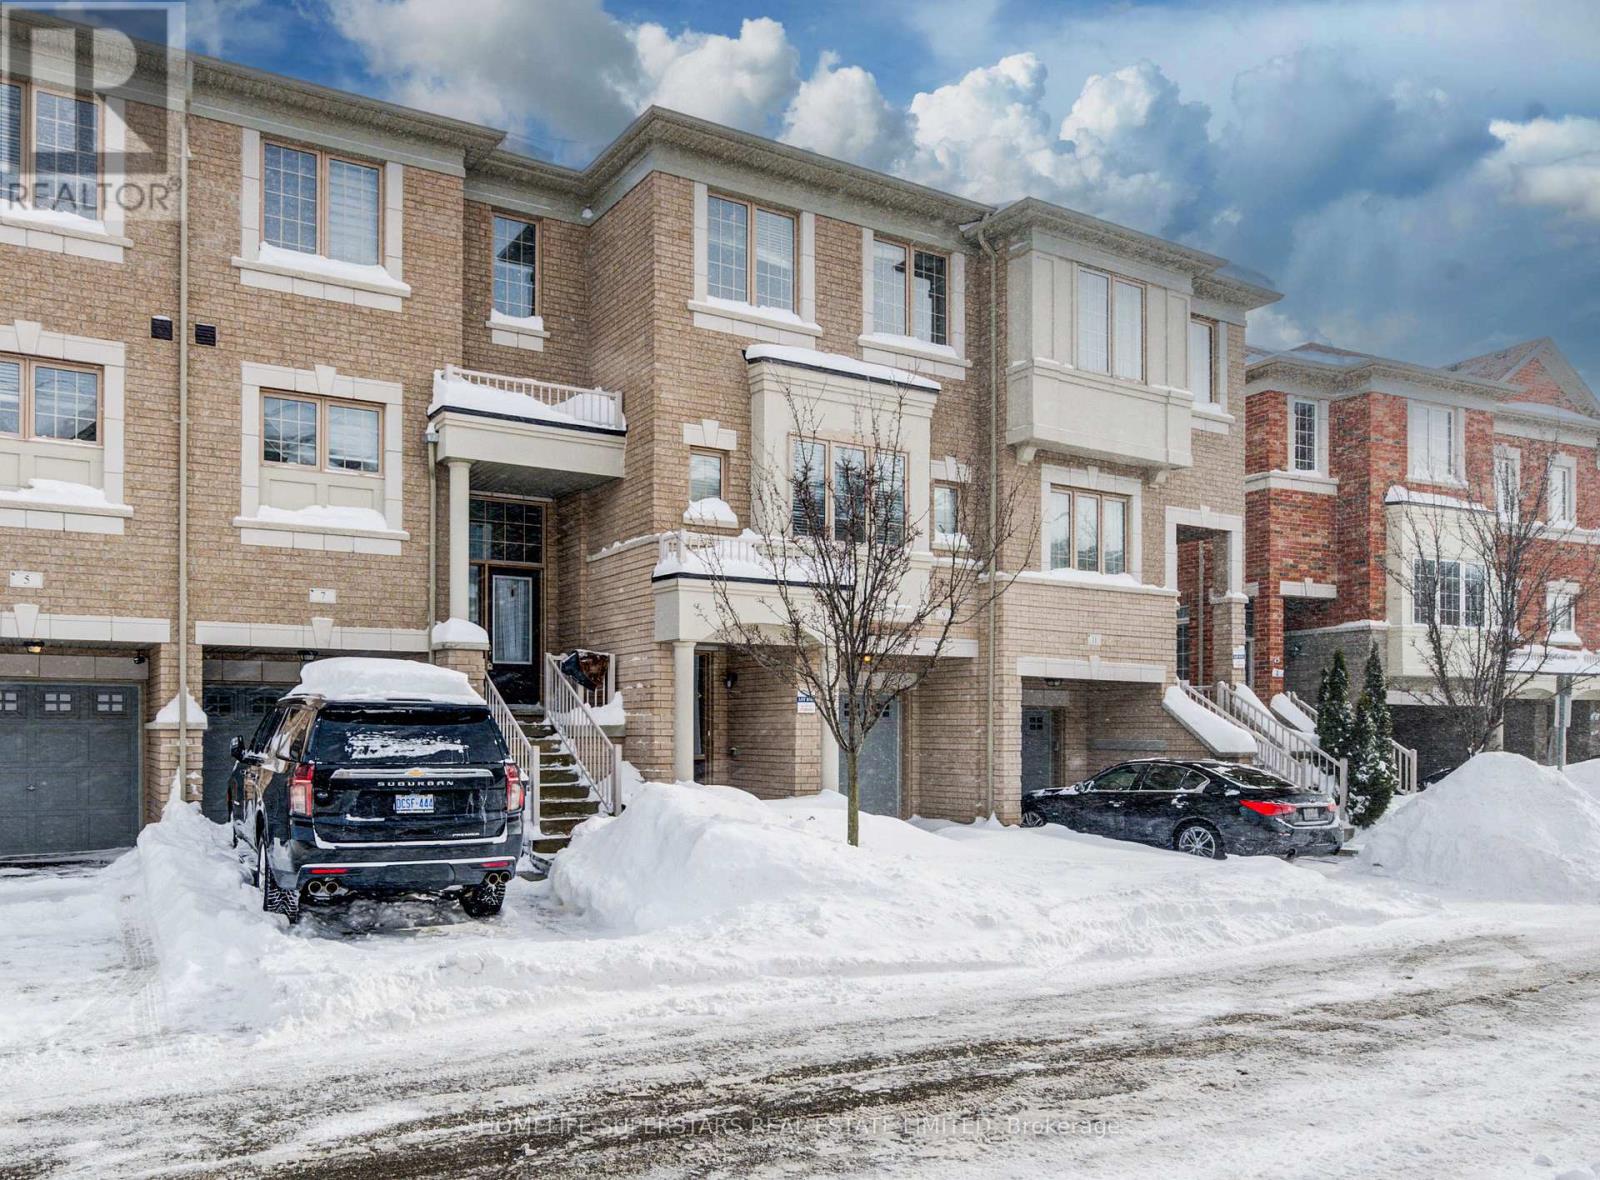
40 - 9 Aspen Hills Road
Brampton, Ontario
Available Now: Bright, beautifully kept townhouse in Credit Valley's most desirable pocket. Sun-filled with 9-ft ceilings and an open-concept kitchen with island. Features 3 bedrooms plus a main-floor den and a primary suite with 4-piece ensuite. Walk to Starbucks, medical offices, and everyday amenities. Brampton Transit at the doorstep; minutes to Hwy 401/407 and Shoppers World. (id:60365)
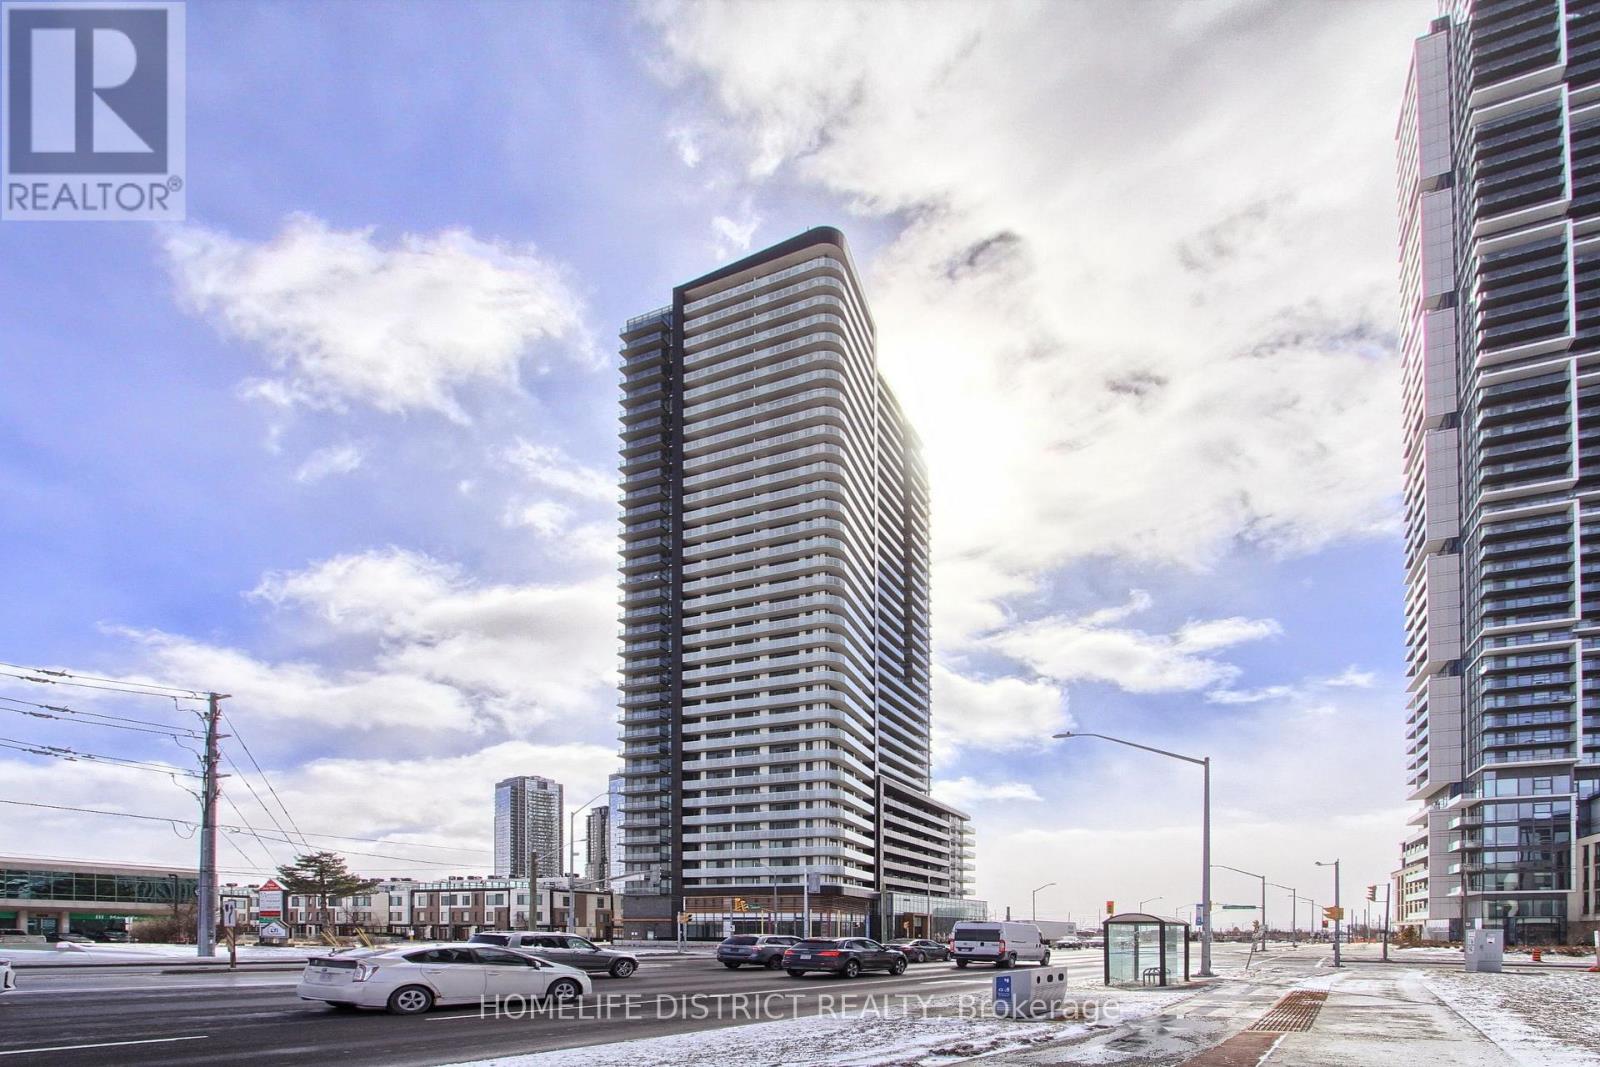
717 - 7895 Jane Street
Vaughan, Ontario
Discover modern living at its finest in this beautiful condo located at 7895 Jane Street in the heart of Vaughan. Perfectly situated in a vibrant and fast-growing community, this stunning unit offers both comfort and convenience for homeowners and investors alike. Step inside to find a bright and open-concept layout, featuring large windows that fill the space with natural light. The contemporary kitchen is thoughtfully designed with sleek cabinetry, quality finishes, and ample storage-perfect for both everyday living and entertaining. The spacious living and dining area flows seamlessly, creating a warm and inviting atmosphere. This condo offers well-sized bedrooms, stylish bathrooms, and a private balcony where you can relax and enjoy city views. Every detail has been designed to provide a balance of elegance and functionality. Located just steps from transit, including easy access to the subway, commuting is effortless. You'll also be surrounded by a wide range of amenities-shopping, restaurants, parks, schools, and entertainment are all within close reach, making this an ideal location for a dynamic lifestyle. Whether you're a first-time buyer, downsizing, or looking for a smart investment opportunity, this condo delivers exceptional value in one of Vaughan's most desirable areas. Don't miss your chance to own a beautiful home in a prime location! (id:60365)
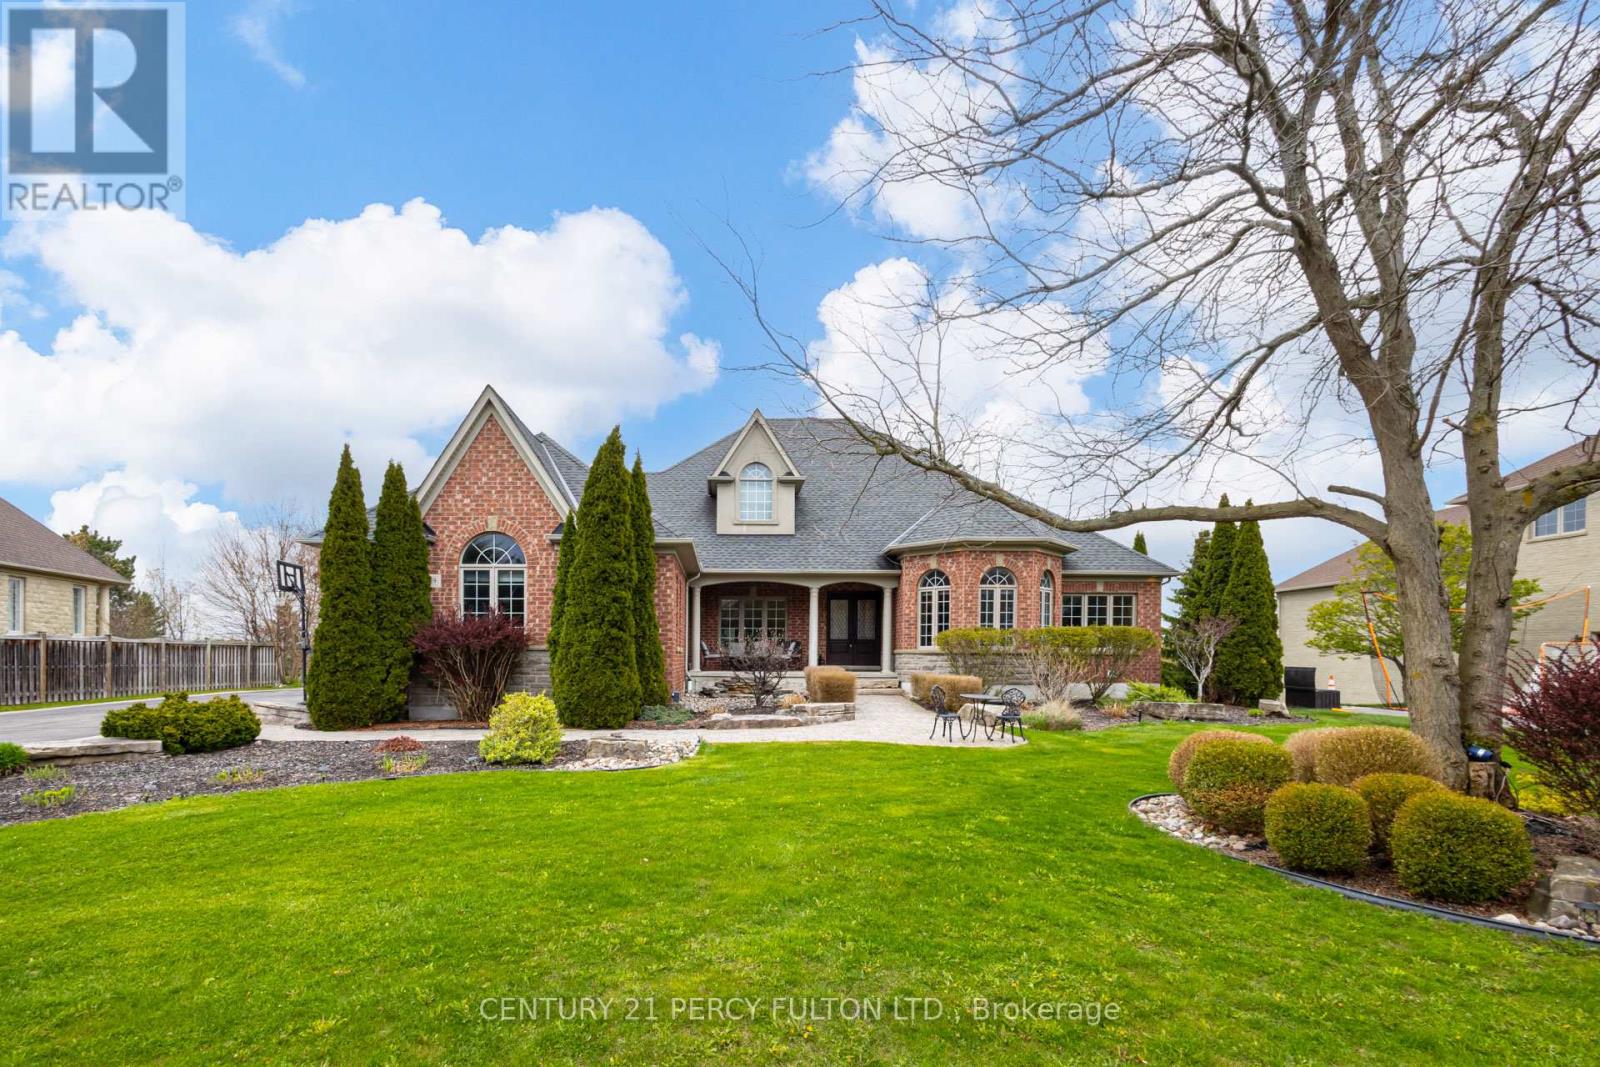
19 Wilson House Drive
Whitby, Ontario
An exceptional custom-built bungalow by Andelwood Homes, set within the prestigious Chateaus of Wilson House Drive in the quiet hamlet of Ashburn. Positioned on a beautifully landscaped 0.80-acre lot, this executive residence offers over 6,000 SF of finished living space, combining timeless craftsmanship, refined architectural detail, and rare bungalow living in one of Durham Region's most established estate communities. The main floor features 9-foot ceilings, stained red oak hardwood flooring, Carrara marble tile in the foyer, coffered ceilings, crystal chandeliers, and extensive custom millwork throughout. A bright, open-concept layout connects the kitchen, breakfast area, and family room, creating a natural flow for entertaining and everyday living. The chef's kitchen includes granite countertops and backsplash, professional-grade appliances including a 36-inch Wolf gas range, custom island with breakfast bar, built-in refrigerator, beverage centre, and French doors leading to the upper deck with gas BBQ hookup. The family room features a gas fireplace with marble surround and overlooks the private backyard through French-style windows. The main-floor primary retreat offers a comfortable seating area and a well-appointed ensuite. The professionally finished walk-out lower level expands the home's usable living space with 9-foot ceilings, large windows, an entertainment area with custom bar, additional bedrooms, and direct access to the interlock patio and garage. Ideal for hosting, extended family, guests, or multi-generational living. Additional features include a four-car garage, hard-wired gas generator, irrigation system, owned security system, upgraded mechanicals, and built-in surround sound, and a private landscaped setting. A rare opportunity to own a thoughtfully designed executive bungalow with estate-level scale, privacy, and craftsmanship. (id:60365)
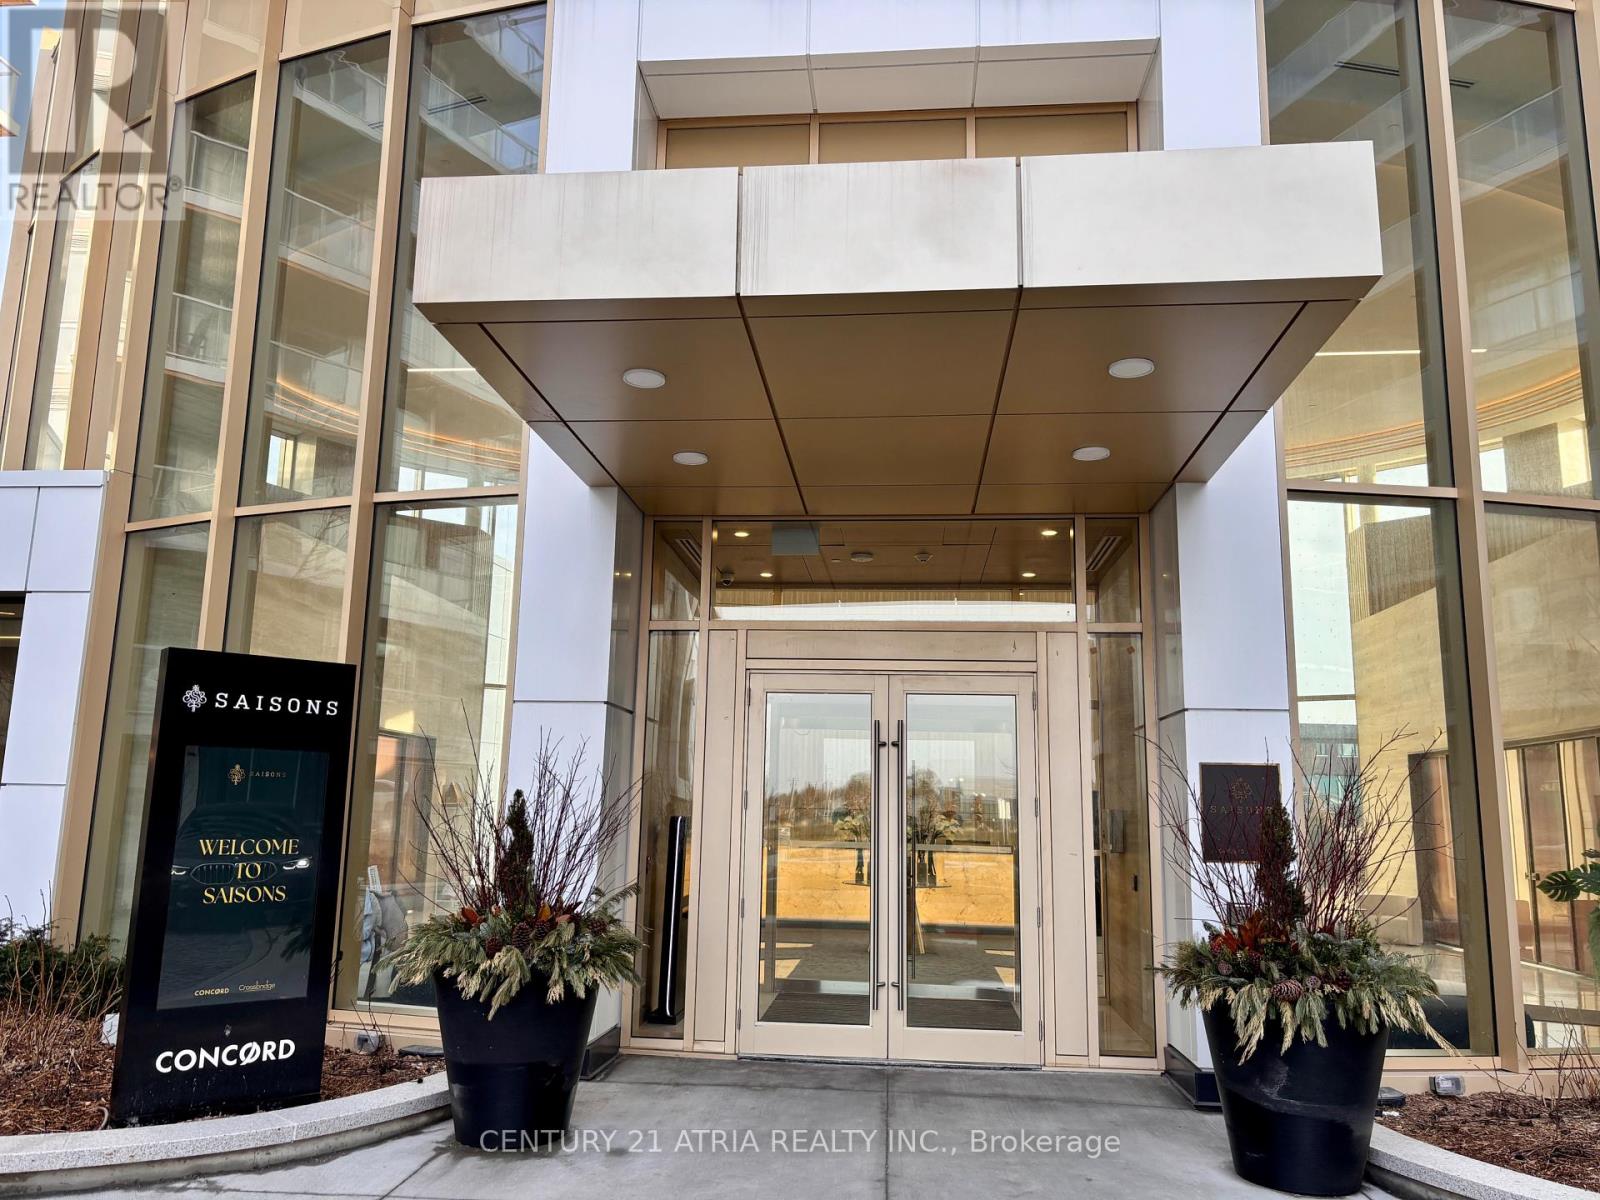
1211 - 27 Mcmahon Drive
Toronto, Ontario
Welcome to the beautifully appointed Saison condos by Concord Adex in the middle of Toronto! This park-facing luxury one bedroom unit features 9 feet ceilings, laminate floors throughout, upgraded Miele appliances, lazy Susan pull-out storage shelves & trash bin in kitchen, modern colours & materials throughout, built-in closet organizers in bedroom, plenty of storage space, full height Carrara marble tiled bathroom, super large size (~200sf) heated balcony that you can actually use as an outdoor dining or living space. Unobstructed north views overlooking an approximately 8 acre park with pond in summer and skating rink in winter. Enjoy amazing convenience with a 79 walk score: less than 10 mins walk to newly opened community centre with library, swimming pool, sports gym etc., Bessarion subway station. IKEA, Canadian Tire, & more! Only few minutes drive to Fairview Mall, Bayview Village, Oriole GO Train station, North York General hospital, highway 401 and highway 404. Superb building amenities "Mega Club" is right downstairs! Almost all the lifestyle amenities you can think of are accessible to you: party room, guest suites, car wash, pet wash stations, bbq, putting green, tennis court, walking trail, outdoor dining, tea garden, ballroom, lap pool, exercise & yoga rooms, sport gym, piano lounge, & much much more! Parking space upgraded with plug for charging electric car! (id:60365)
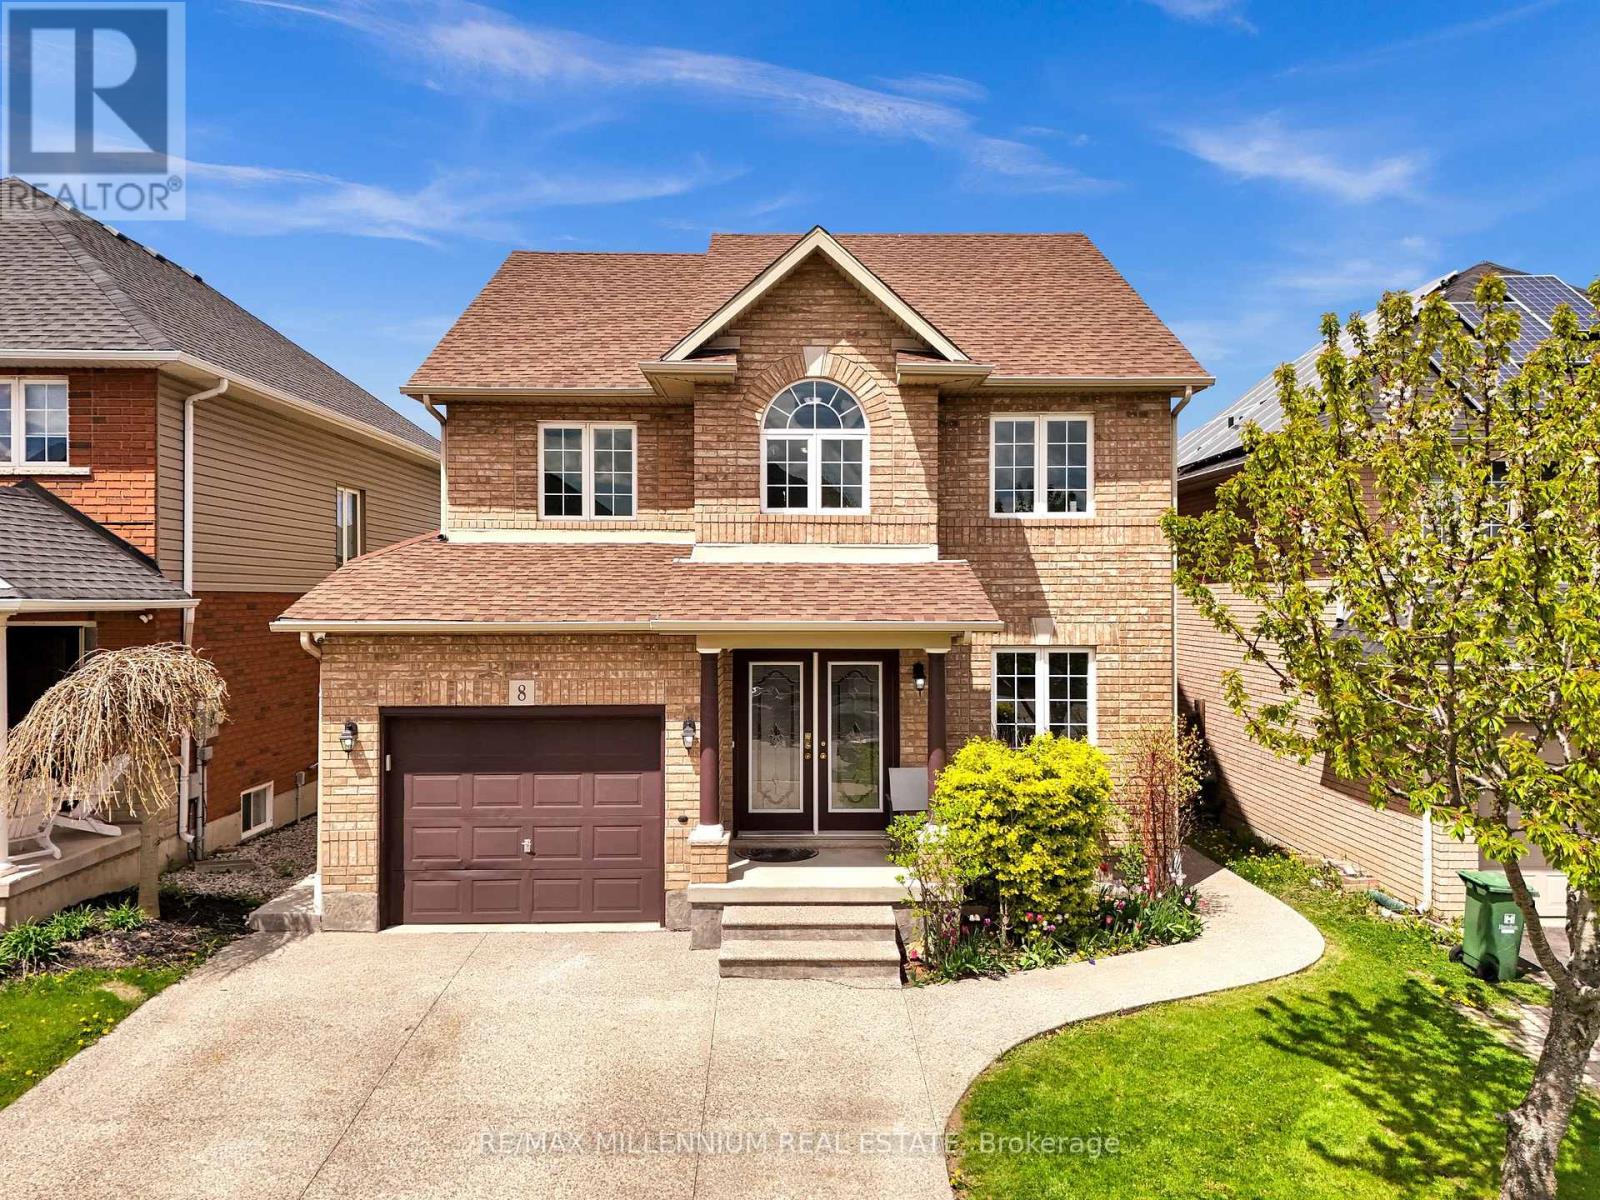
8 Bates Avenue
Hamilton, Ontario
Welcome to 8 Bates Avenue - a stunning 2-storey detached home nestled in one of Hamilton's fastest-growing and most sought-after communities, offering an impressive combination of stylish main-floor living and incredible in-law suite potential that truly sets it apart. From the moment you arrive, the all-brick exterior, covered front porch with decorative columns, and elegant double door entry make a lasting first impression. Inside, the open-concept main floor features a well-appointed kitchen with granite countertops, rich cabinetry, tile backsplash, breakfast bar seating, and stainless steel appliances, flowing seamlessly into a spacious family room with a cozy fireplace and walkout to the covered deck - perfect for year-round entertaining. A generous front room, ideal as a formal living or dining space, adds even more flexibility to this thoughtfully designed layout. Upstairs you will find 3 generously sized bedrooms including a primary retreat with 4-piece ensuite and large walk-in closet, plus a well-appointed 3-piece bathroom. Step outside and enjoy a backyard built for summer living - a fully covered deck, hard-roof gazebo with fire table, heated above-ground pool, spacious lawn, and a shed. The fully finished lower level with its own separate entrance, kitchen, bedroom and 3-piece bathroom offers incredible potential for multigenerational living or an in-law suite - buyer to do their own due diligence regarding permitted uses. Steps to top-rated schools, parks, shopping & quick access to QEW, Red Hill Pkwy & The Linc. (id:60365)
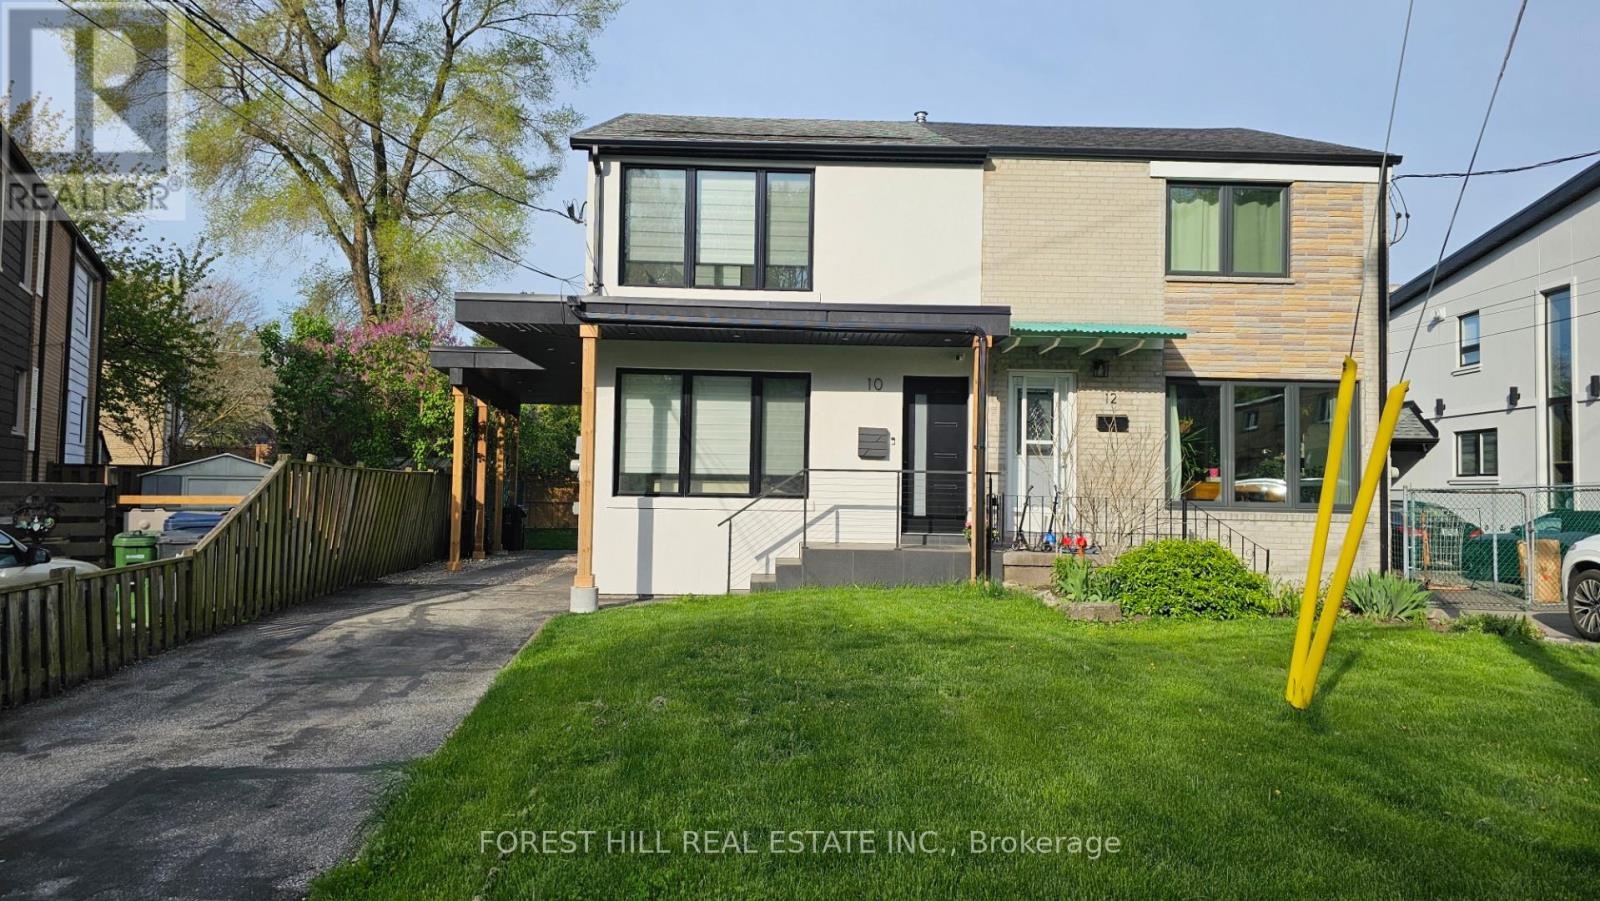
10 Juliana Court
Toronto, Ontario
Move-In Ready, Stunning & Spacious Open-Concept Lower Level Is Renovated From Top To Bottom. A PrivateSeparate Entrance Leads To A Self-Contained Unit With Its Own Kitchen/Dining, 3 Piece Bathroom With EnsuiteLaundry. Modern Finishes Throughout With Designer Kitchen, Stainless Steel Appliances & Wide Plank VinylFlooring. Located Just Steps From The Scenic Humber River Parklands, This Home Offers Easy Access To BikingTrails, Picnic Areas, Shopping & Highway 401/400. (id:60365)
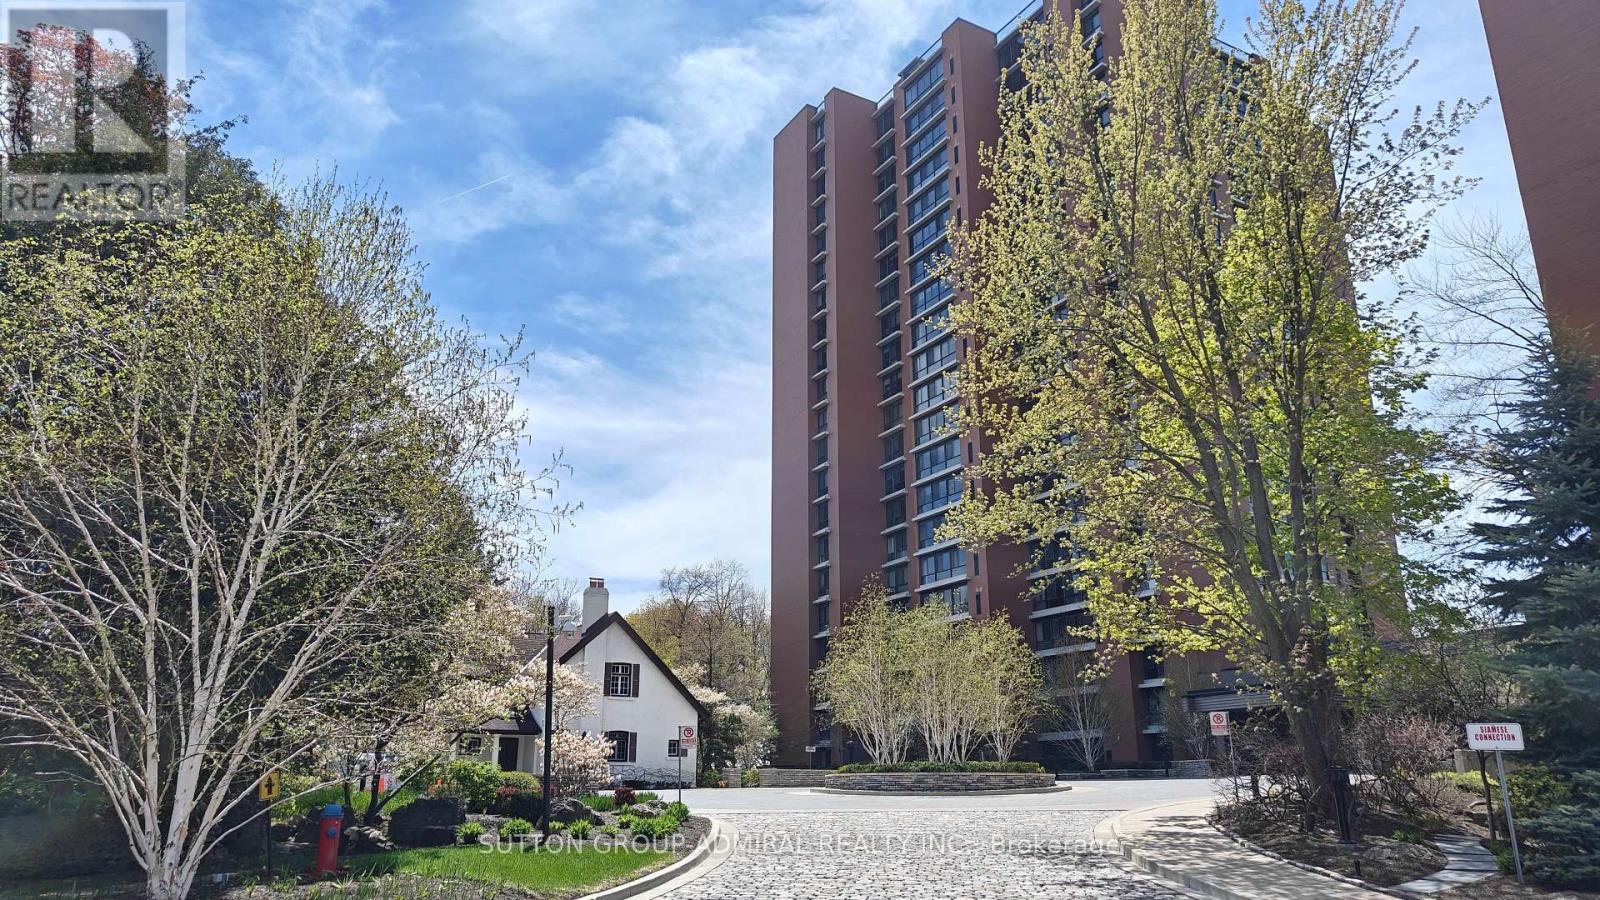
1608 - 1400 Dixie Road
Mississauga, Ontario
Clean, Bright, and Spacious 1200 sq.ft Fairways Condo W/ Great City & Golf Views. Quick Access To QEW, Water Front Trail, Golf Courses, and Dixie Outlet Mall. Resort- Styled Amenities: Heated Outdoor Salt Water Pool, Small Pond, Tennis Courts, Exercise/ Cardio Rooms, Sauna, Billiards, Library w/Librarian, Patios, Concierge, Rec Room, Piano & Lounge, Hobbies Room, Car Wash, Party House, Laundry Room, Underground Parking & a Personal Locker, and Visitor Parking. (id:60365)

© 2026 Proptech Realty Inc., Brokerage.