
8 Bates Avenue Hamilton, Ontario L0R 1P0

$888,000
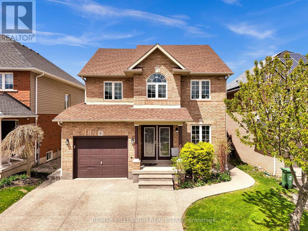
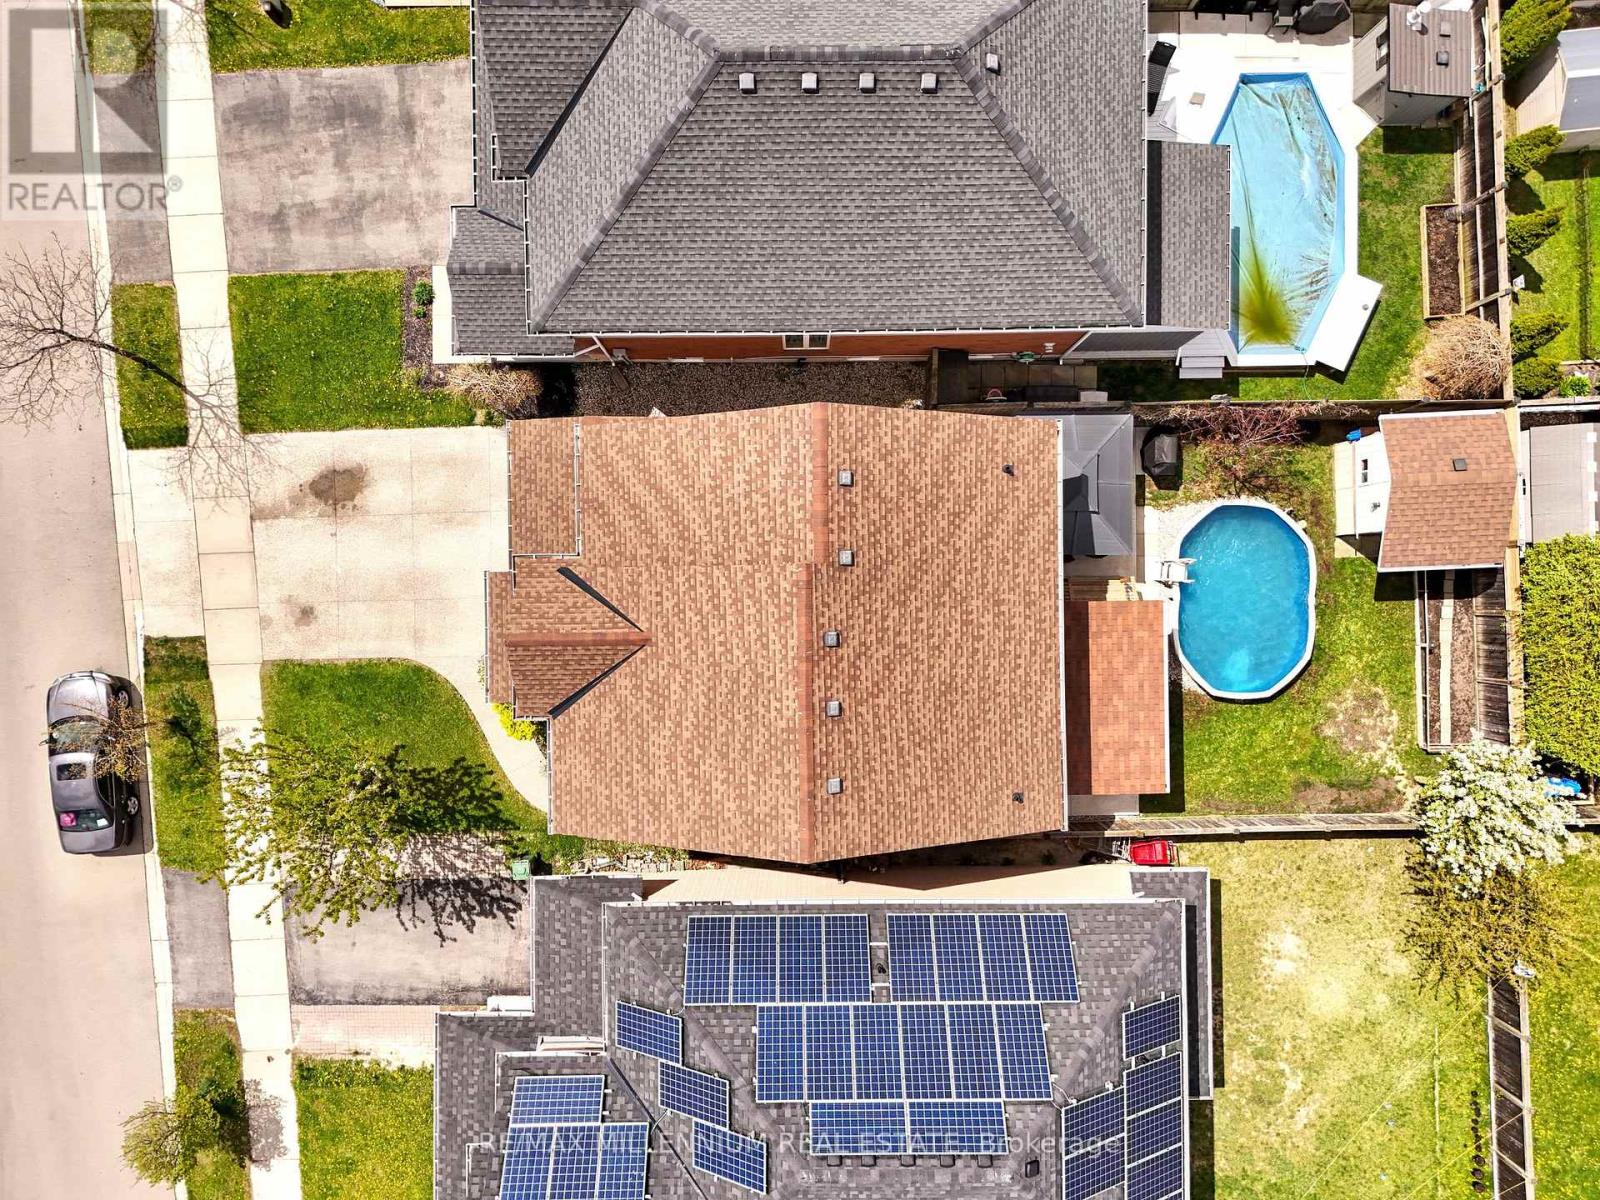
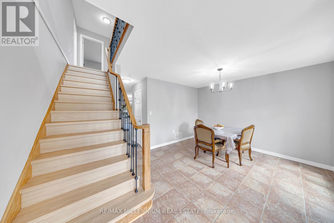
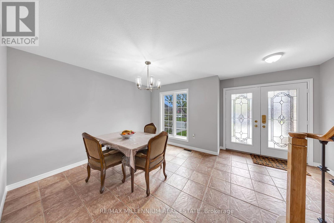
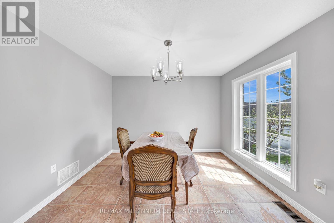
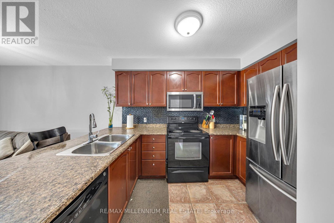
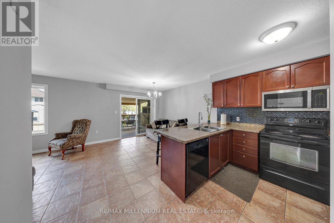
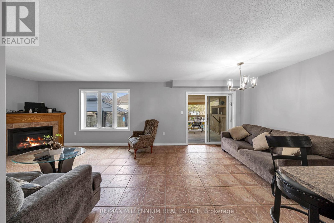
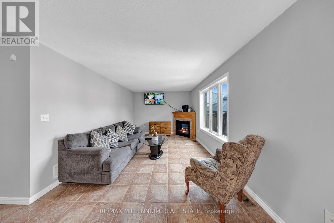
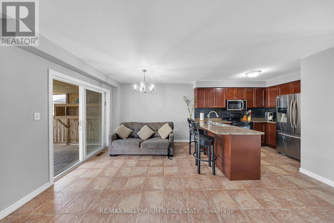
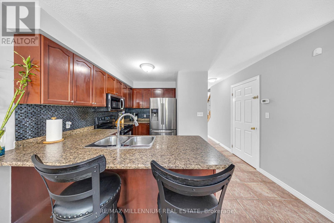
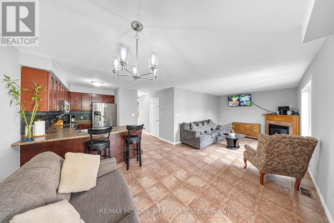
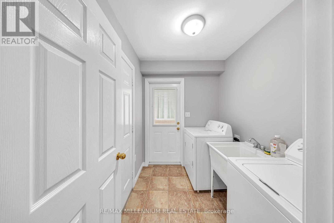
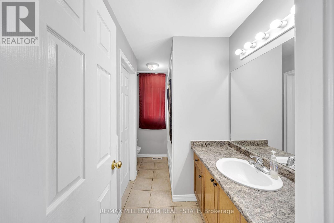
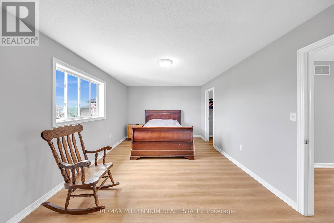
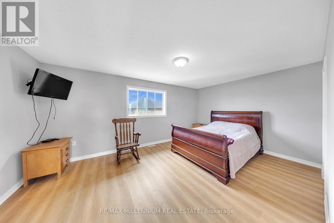
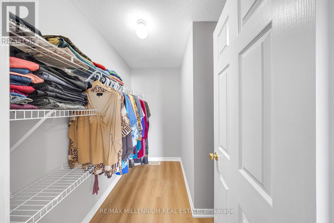
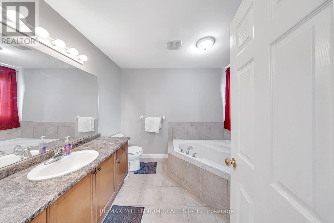
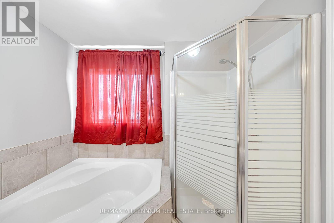
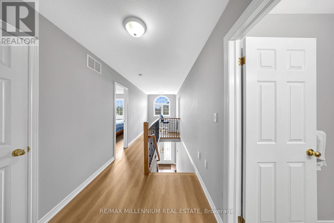
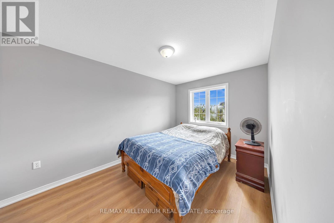
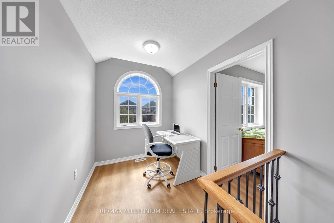
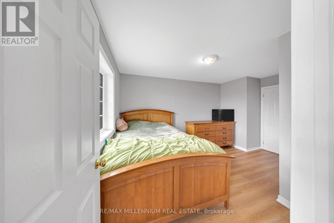
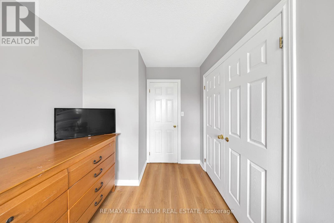
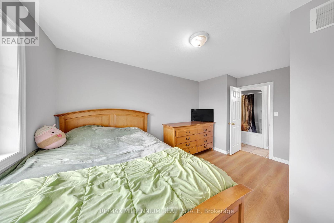
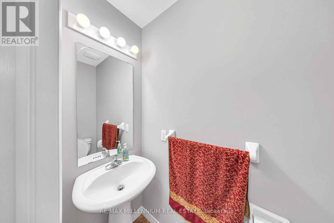
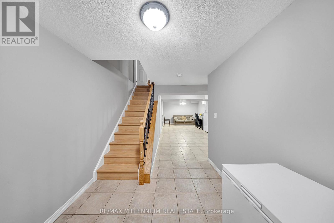
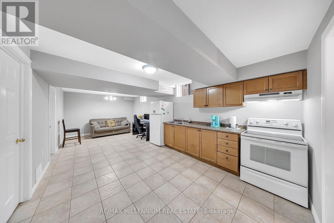
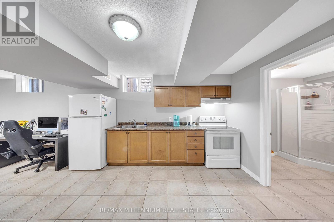
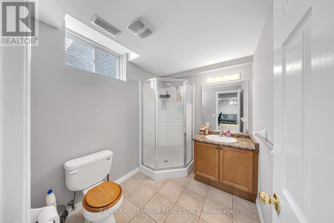
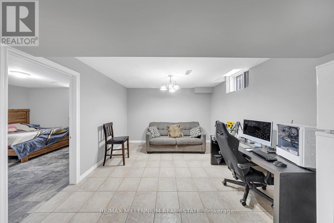
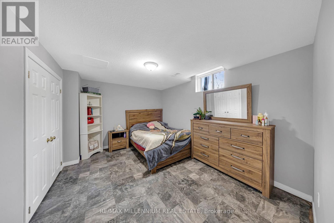
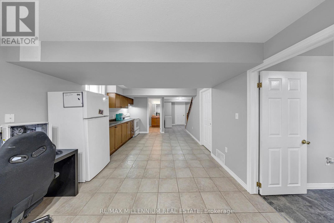
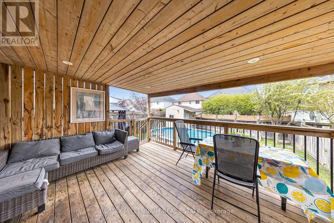
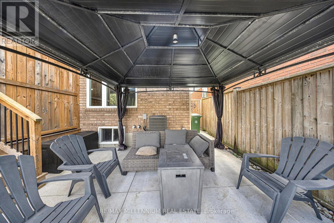
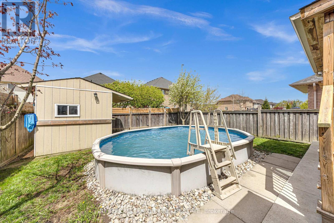
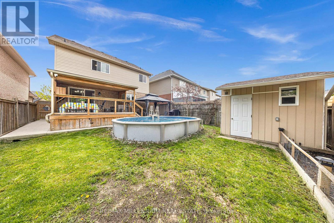
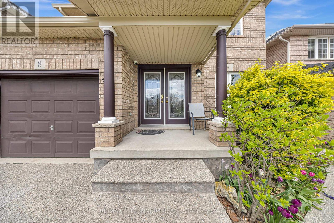
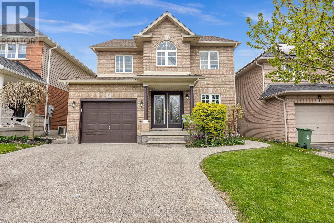
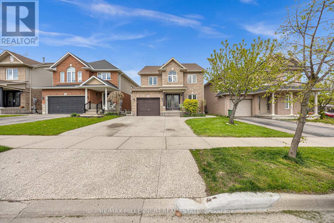
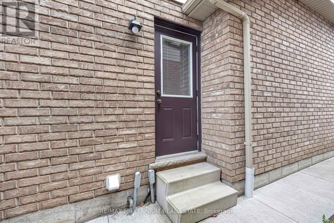
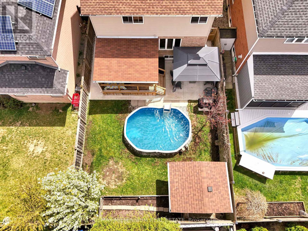
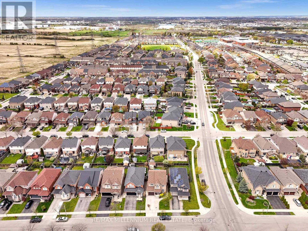
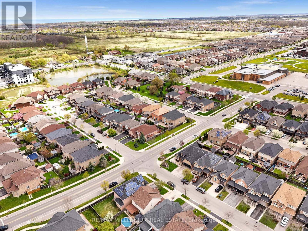
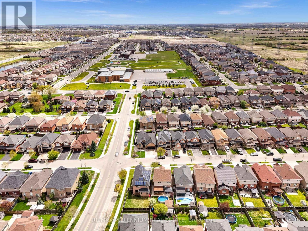
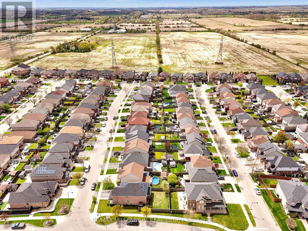
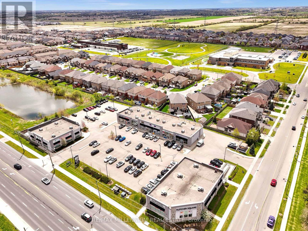
Welcome to 8 Bates Avenue - a stunning 2-storey detached home nestled in one of Hamilton's fastest-growing and most sought-after communities, offering an impressive combination of stylish main-floor living and incredible in-law suite potential that truly sets it apart. From the moment you arrive, the all-brick exterior, covered front porch with decorative columns, and elegant double door entry make a lasting first impression. Inside, the open-concept main floor features a well-appointed kitchen with granite countertops, rich cabinetry, tile backsplash, breakfast bar seating, and stainless steel appliances, flowing seamlessly into a spacious family room with a cozy fireplace and walkout to the covered deck - perfect for year-round entertaining. A generous front room, ideal as a formal living or dining space, adds even more flexibility to this thoughtfully designed layout. Upstairs you will find 3 generously sized bedrooms including a primary retreat with 4-piece ensuite and large walk-in closet, plus a well-appointed 3-piece bathroom. Step outside and enjoy a backyard built for summer living - a fully covered deck, hard-roof gazebo with fire table, heated above-ground pool, spacious lawn, and a shed. The fully finished lower level with its own separate entrance, kitchen, bedroom and 3-piece bathroom offers incredible potential for multigenerational living or an in-law suite - buyer to do their own due diligence regarding permitted uses. Steps to top-rated schools, parks, shopping & quick access to QEW, Red Hill Pkwy & The Linc. (id:60365)
Property Details
| MLS® Number | X13140138 |
| Property Type | Single Family |
| Community Name | Hannon |
| AmenitiesNearBy | Park, Schools |
| Features | Carpet Free, In-law Suite |
| ParkingSpaceTotal | 3 |
| PoolType | Above Ground Pool |
Building
| BathroomTotal | 4 |
| BedroomsAboveGround | 3 |
| BedroomsBelowGround | 1 |
| BedroomsTotal | 4 |
| Appliances | Oven - Built-in, Water Heater, Blinds, Dishwasher, Dryer, Furniture, Stove, Washer, Window Coverings, Refrigerator |
| BasementDevelopment | Finished |
| BasementType | Full (finished) |
| ConstructionStyleAttachment | Detached |
| CoolingType | Central Air Conditioning |
| ExteriorFinish | Brick, Vinyl Siding |
| FireProtection | Alarm System, Security System |
| FireplacePresent | Yes |
| FlooringType | Tile, Vinyl |
| FoundationType | Block |
| HalfBathTotal | 1 |
| HeatingFuel | Natural Gas |
| HeatingType | Forced Air |
| StoriesTotal | 2 |
| SizeInterior | 1500 - 2000 Sqft |
| Type | House |
| UtilityWater | Municipal Water |
Parking
| Attached Garage | |
| Garage |
Land
| Acreage | No |
| LandAmenities | Park, Schools |
| Sewer | Sanitary Sewer |
| SizeDepth | 102 Ft ,9 In |
| SizeFrontage | 36 Ft ,2 In |
| SizeIrregular | 36.2 X 102.8 Ft |
| SizeTotalText | 36.2 X 102.8 Ft |
Rooms
| Level | Type | Length | Width | Dimensions |
|---|---|---|---|---|
| Second Level | Primary Bedroom | 5.4 m | 3.5 m | 5.4 m x 3.5 m |
| Second Level | Bedroom | 3.9 m | 4.6 m | 3.9 m x 4.6 m |
| Second Level | Bedroom | 2.8 m | 3.9 m | 2.8 m x 3.9 m |
| Basement | Living Room | 3.6 m | 7.5 m | 3.6 m x 7.5 m |
| Basement | Bedroom | 4.1 m | 3.3 m | 4.1 m x 3.3 m |
| Main Level | Dining Room | 2.8 m | 3.5 m | 2.8 m x 3.5 m |
| Main Level | Kitchen | 7.8 m | 3.3 m | 7.8 m x 3.3 m |
| Main Level | Family Room | 2.3 m | 3.3 m | 2.3 m x 3.3 m |
https://www.realtor.ca/real-estate/29765983/8-bates-avenue-hamilton-hannon-hannon
Abbas Farooq
Salesperson
81 Zenway Blvd #25
Woodbridge, Ontario L4H 0S5

The trademarks REALTOR®, REALTORS®, and the REALTOR® logo are controlled by The Canadian Real Estate Association (CREA) and identify real estate professionals who are members of CREA. The trademarks MLS®, Multiple Listing Service® and the associated logos are owned by The Canadian Real Estate Association (CREA) and identify the quality of services provided by real estate professionals who are members of CREA. The trademark DDF® is owned by The Canadian Real Estate Association (CREA) and identifies CREA's Data Distribution Facility (DDF®)
May 17 2026 08:45:08
Toronto Real Estate Board
RE/MAX Millennium Real Estate

© 2026 Proptech Realty Inc., Brokerage.