
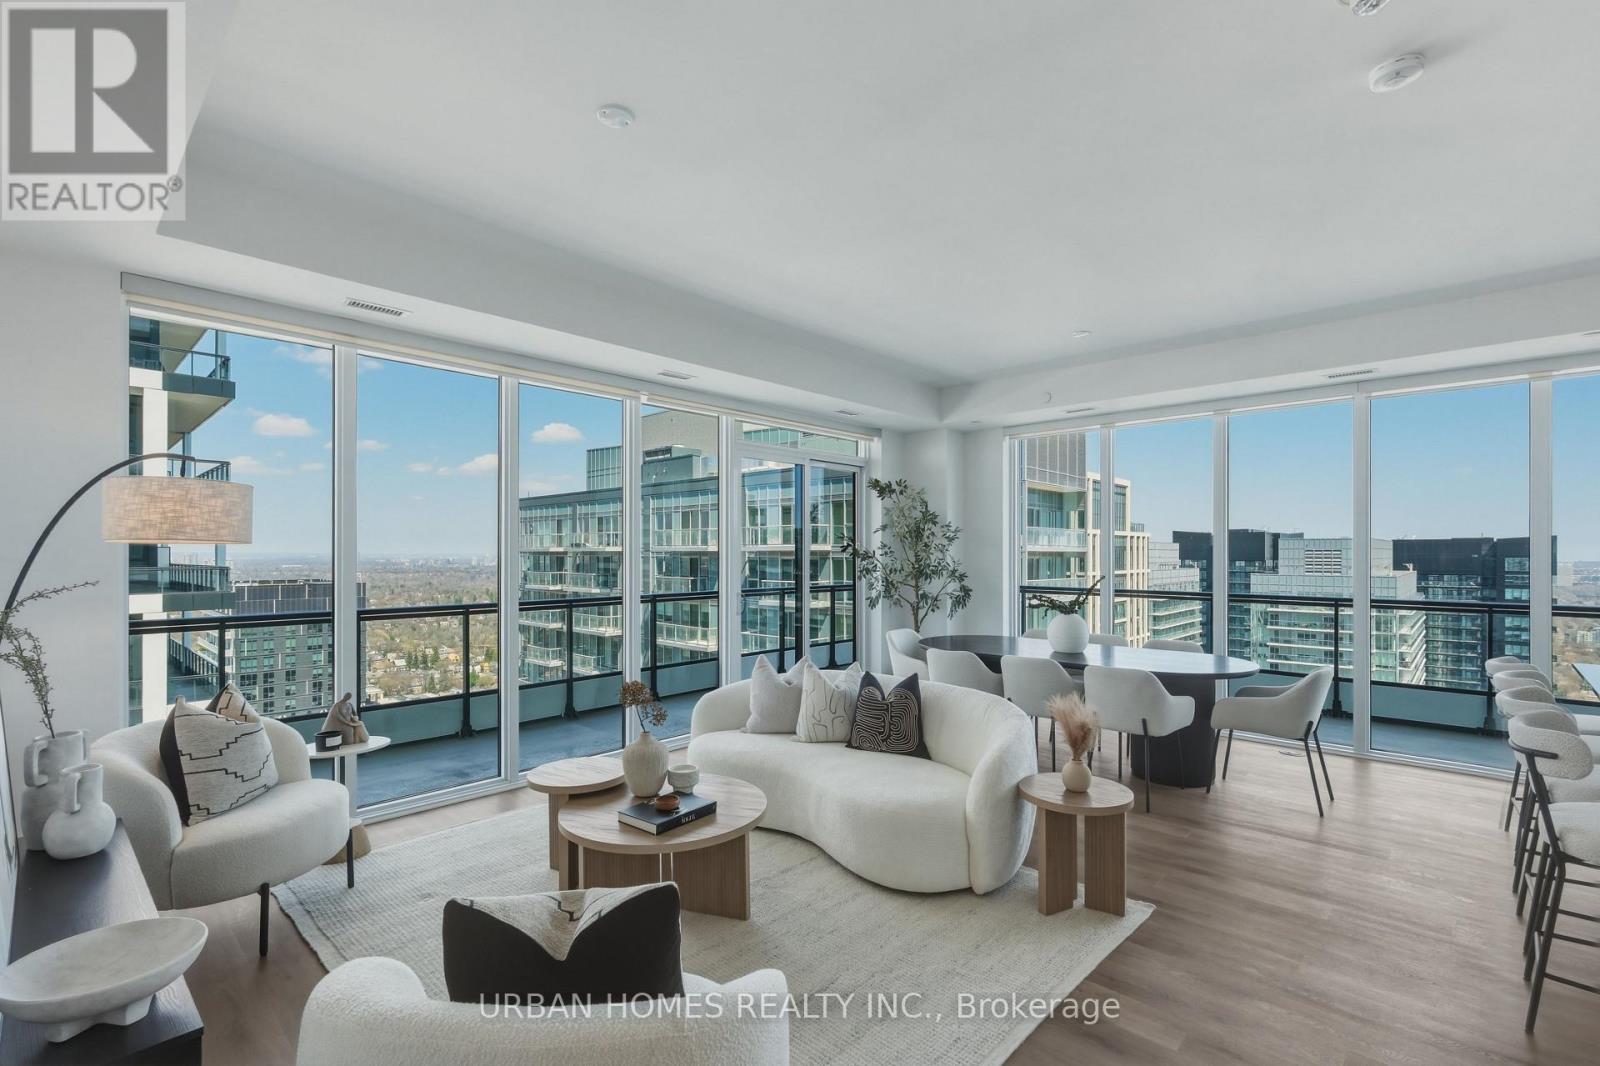
3601 - 65 Broadway Avenue
Toronto, Ontario
Welcome to Sixty Five Broadway, where a rare opportunity awaits in the coveted penthouse collection at the heart of Yonge and Eglinton. This stunning corner suite offers 1,978 sq. ft. of refined interior space plus a 574 sq. ft. wraparound balcony with expansive northeast city views. With soaring 10-ft ceilings, floor-to-ceiling windows, and an open-concept layout, this residence features 3 spacious bedrooms, each complete with its own full ensuite for ultimate privacy and convenience. The gourmet kitchen features contemporary European cabinetry, granite countertops, and a full integrated appliance package, while the primary bedroom retreat boasts his and hers closets and a spa-inspired ensuite. Smart home features include smartphone-controlled entry, remote climate control, and 24-hour executive concierge. Residents enjoy a world-class amenity package including a fitness centre, yoga studio, party room with chef's table, outdoor terrace with BBQ stations, screening room, and more. Located steps from two transit lines-the Line 1 subway and the Eglinton Crosstown LRT-and surrounded by some of Midtown's best dining and shopping, this is a rare chance to live at the very top of one of Toronto's most sought-after addresses. List price includes 1 parking spot, 2nd parking spot available for purchase. The listing agent represents the builder for the entire Penthouse Collection. Taxes not yet assessed. (id:60365)
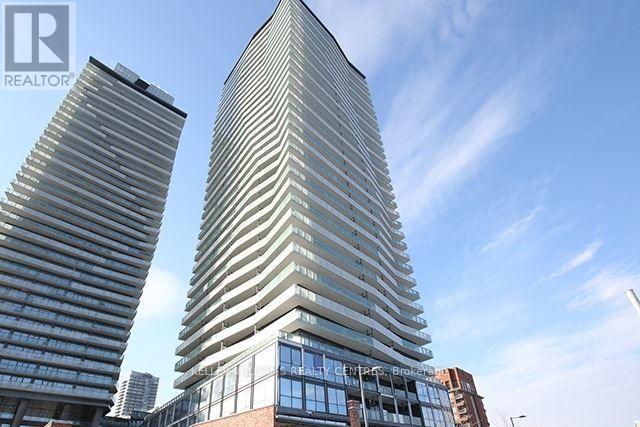
504 - 390 Cherry Street
Toronto, Ontario
Welcome to the vibrant Distillery District-where timeless character blends seamlessly with contemporary urban living. This beautifully designed 1-bedroom, 1-bathroom suite offers a perfect balance of comfort, style, and sweeping city views. High ceilings and floor-to-ceiling windows fill the space with natural light, while the private balcony offers an ideal spot for enjoying your morning coffee or unwinding in the evening. Locker included. Resident amenities include concierge service, a rooftop garden, a fully equipped fitness center, and an indoor pool. Just moments from boutique shops, art galleries, cafés, and acclaimed dining. With convenient access to public transit and major highways, commuting and exploring the city couldn't be easier. (id:60365)
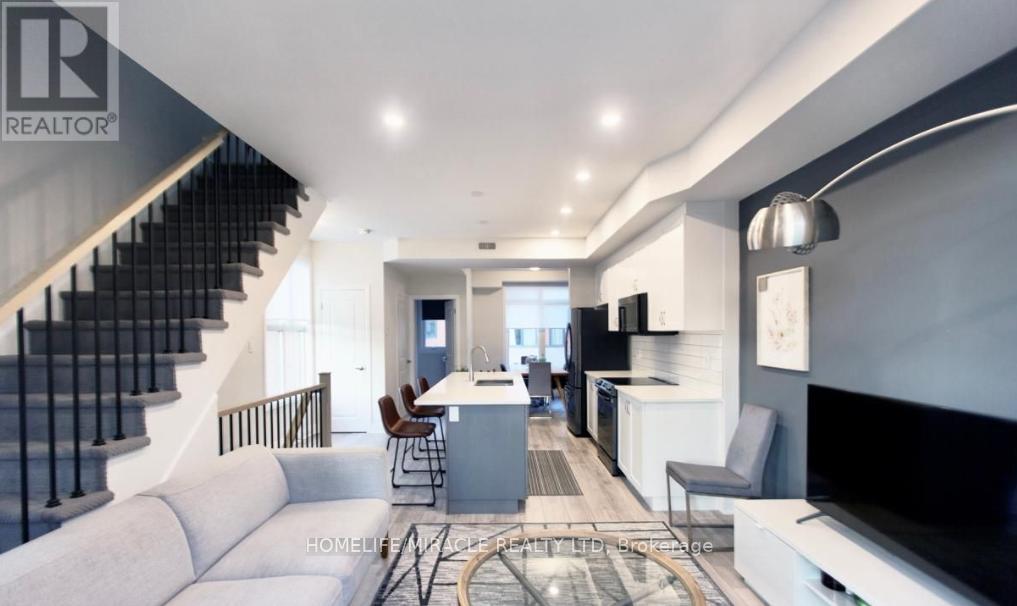
10 - 2 Willow Street
Brant, Ontario
Welcome to 2 Willow Street, ideally located in the heart of Brant, Paris. This stunning 1,181 sq. ft. end-unit executive townhome offers 2 bedrooms and 2.5 bathrooms in a highly sought-after, newly developed riverfront community. Designed for modern living, the home features high-end finishes, upgraded appliances and contemporary décor throughout. Enjoy the added benefits of a private attached garage, total two parking spaces, low condo fees and a premium corner lot that provides enhanced privacy and natural light. Take in breathtaking, unobstructed views of the Grand River from both the private balcony and the spacious rooftop patio-perfect for relaxing or entertaining. Premium corner unit with over $45,000 in upgrades, offering the perfect blend of style, comfort and convenience. (id:60365)
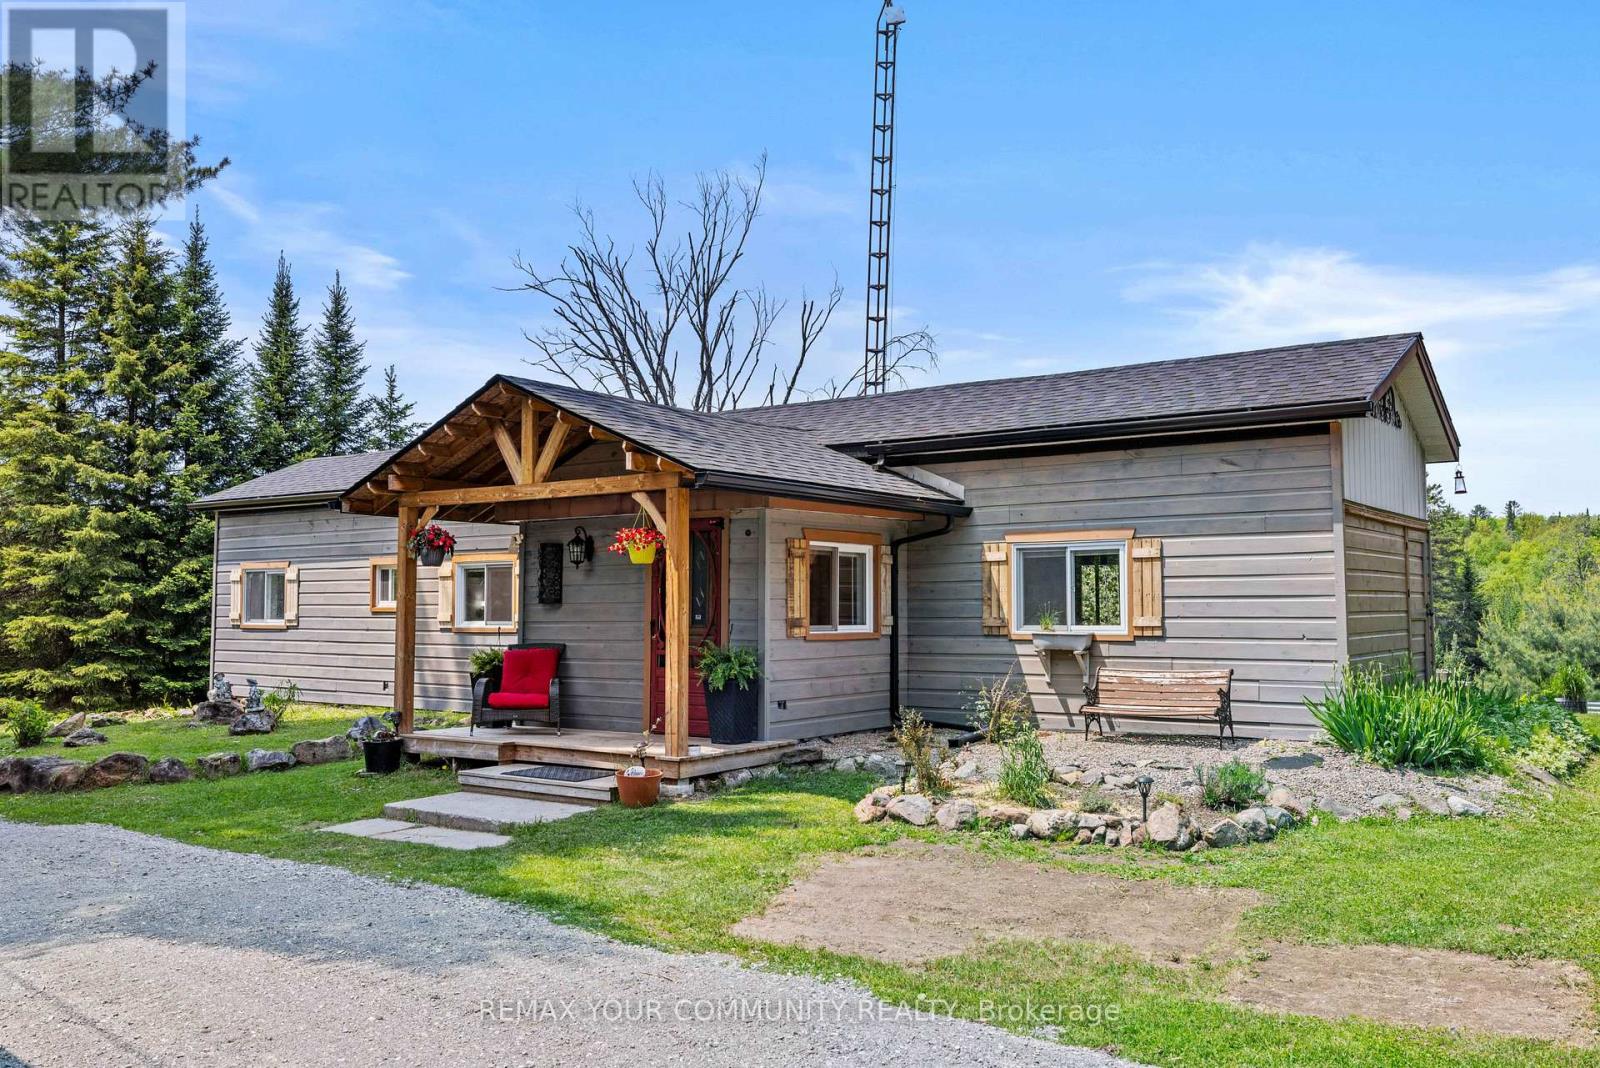
1009 Summerville Road
Highlands East, Ontario
3-bedroom bungalow overlooking a ravine with a seasonal pond. This 1. 03-acre property features a functional 2-bedroom main floor plus a home office, complemented by a fully finished basement walkout lower level (2022) containing a private guest suite with a 3rd bedroom, 2nd washroom, and sound-dampening. The tiered grounds offer a unique natural setting, including custom raised beds perfect for growing your own garden, a wood-burning barrel sauna, and a separate wood cabin situated by the ravine. Extensive covered decks (2023) provide ample space for outdoor living. Extensively updated for year-round reliability: New roof (2024), windows (2021-2023), siding (2023), and insulation. Mechanical updates include a brand-new WETT-certified wood stove (2026), 100 AMP panel, and Generlink backup system. Located on a priority school bus route for superior snow clearing. Rural Residential zoning-Buyer to verify all advantages and permitted uses. (id:60365)
5114 Allan Path
Erin, Ontario
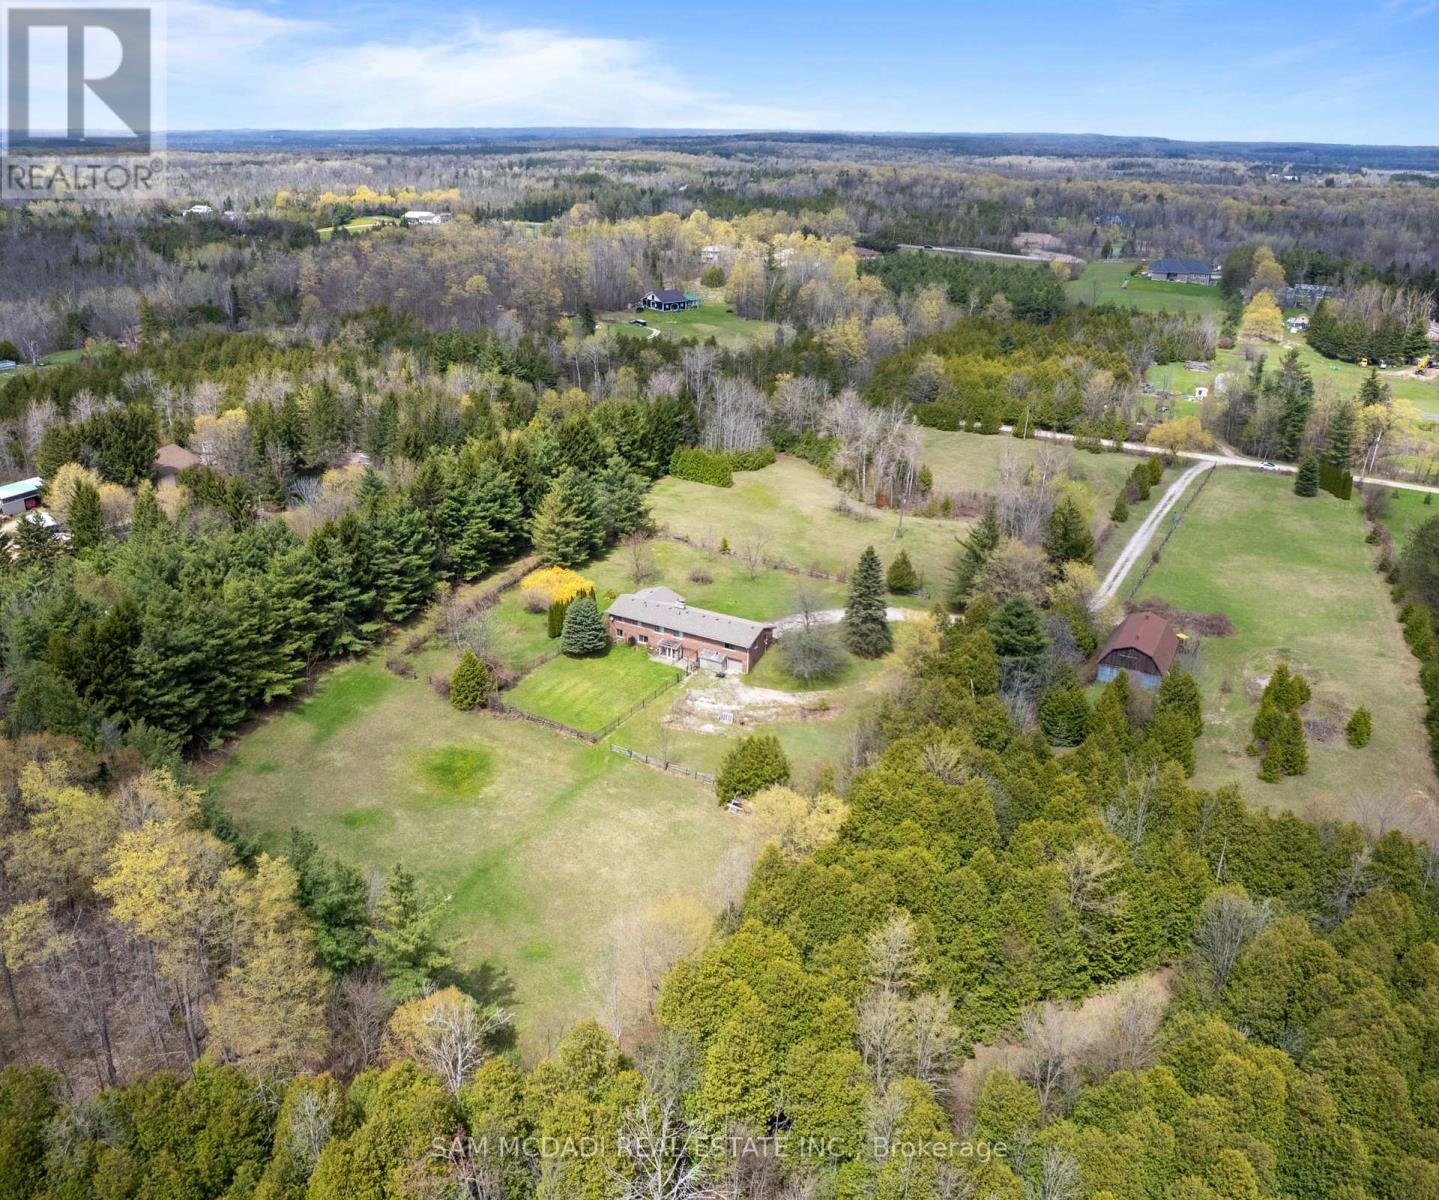
Offered for the first time in over 50 years, this remarkable 10.5-acre property in sought after Erin Township presents a rare opportunity to enjoy peaceful country living surrounded by nature, while remaining just minutes from town. Featuring expansive open space, mature trees, private forested trails, a barn, and two picturesque ponds, this property offers a truly serene setting. The ponds are both creek and spring fed, adding to the property's natural beauty and charm. The charming, well maintained bungalow offers over 1,500 sq ft above grade and features three spacious bedrooms and three bathrooms. A large family sized kitchen with an inviting dining area overlooks the scenic property, while the bright living room is anchored by a stunning wood burning stone fireplace, creating a warm and welcoming atmosphere for both everyday living and entertaining. The primary bedroom features a private 3 piece ensuite and peaceful garden views, while the additional well appointed bedrooms offer ample closet space and large windows that fill the rooms with natural light. The walkout basement serves as a blank canvas for future customization. It currently features a spacious rec room with direct access to the backyard, a second fireplace and ample storage throughout. Electrical updates include a 200-amp service panel, as well as updated wiring in the basement and lower garage completed in 2018. Whether hosting family gatherings or enjoying quiet evenings surrounded by nature, this property offers a lifestyle unlike any other. Ideal for hobbyists, outdoor enthusiasts, or those seeking additional space, the property also includes an impressive 1,600 sq ft barn, scenic wooded trails, and two beautiful ponds for year round enjoyment. The unique two storey garage accommodates three cars and offers abundant storage along with flexible space for a workshop, hobby area, etc. Located just mins from downtown Erin and everyday amenities 5114 Allan Path is a truly special offering! (id:60365)
6376 Ash Street
Niagara Falls, Ontario
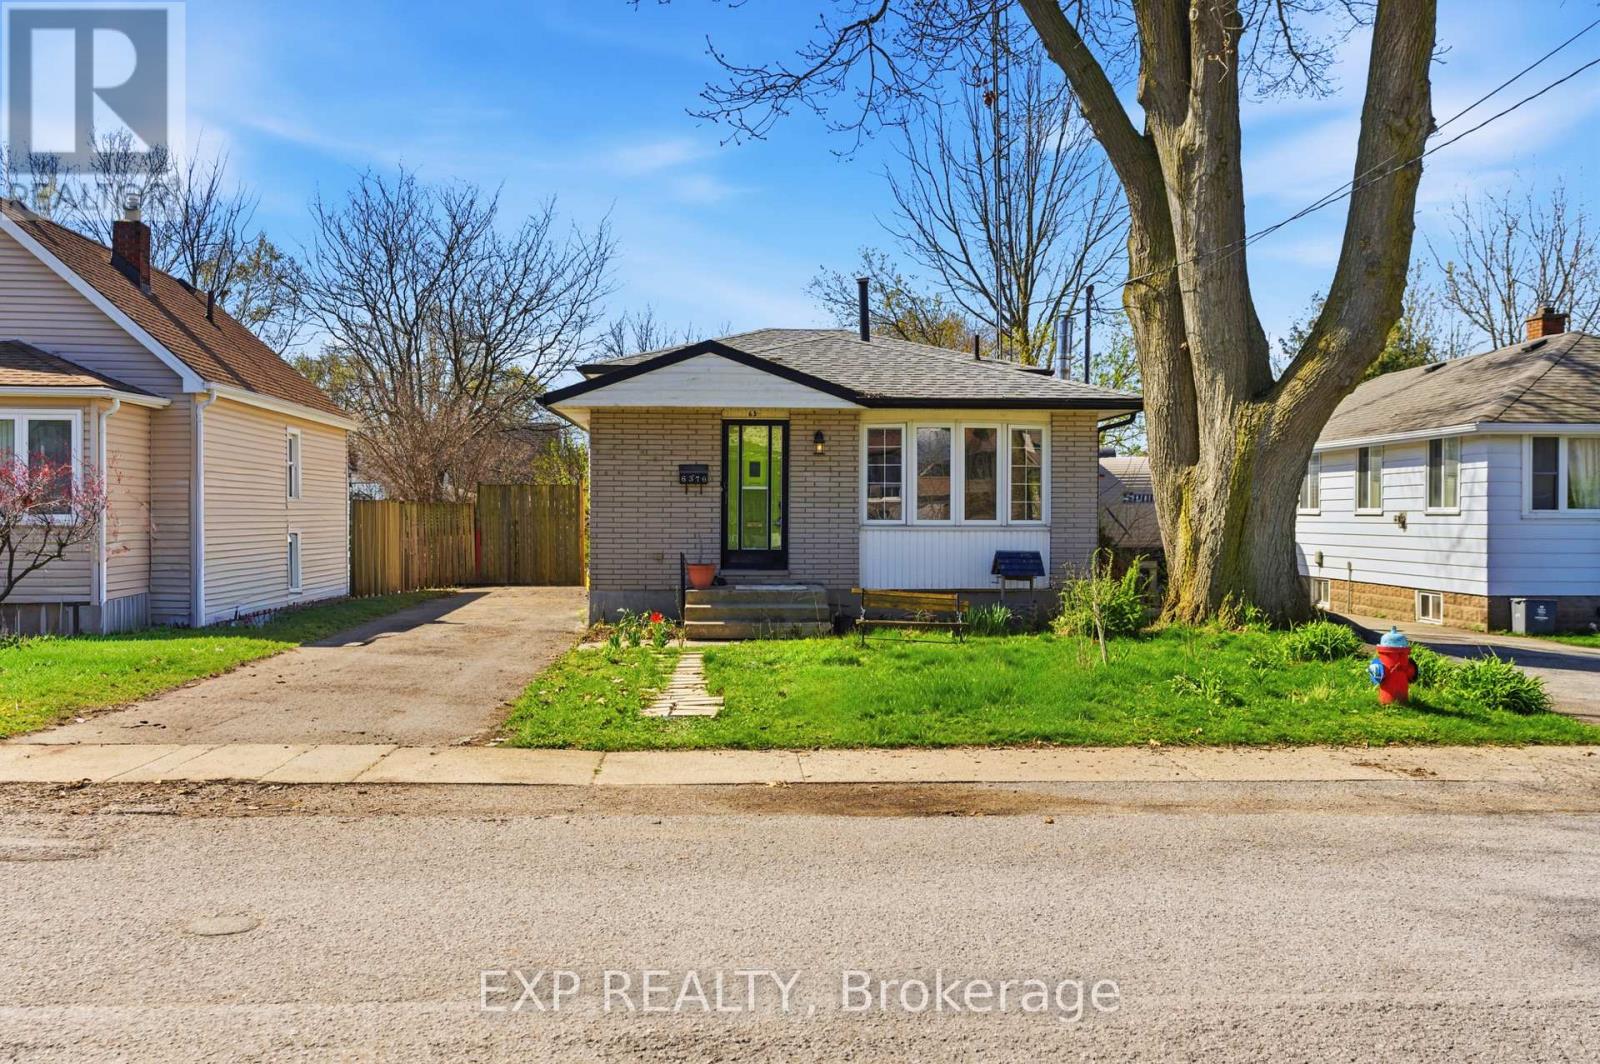
Located in the heart of the city, this bright and well-maintained backsplit offers the perfect blend of comfort, convenience, and value. Just steps from public transit, shopping, and everyday amenities, this home is an excellent opportunity for first-time buyers, investors, or anyone looking to settle into a well-connected, family-friendly neighbourhood. Ideally situated minutes from Niagara Falls, major attractions, the QEW, and Highway 420, you'll enjoy easy access to schools, parks, restaurants, banks, and entertainment. The home boasts great curb appeal and a light-filled, updated interior with large windows throughout the main floor. The functional layout includes two spacious bedrooms and a 3-piece bath on the upper level. The lower level features a versatile bonus room with walkout access to the backyard, along with an additional bedroom and 3-piece bath, perfect for guests or extended family. The finished basement offers a generous rec room, laundry area, and one of two fireplaces, with the second located in the cozy family room. Step outside to enjoy a fully fenced yard complete with an inground pool, creating your own private outdoor retreat. With income potential, modern updates, and an unbeatable location, this property delivers exceptional value and everyday convenience. (id:60365)
508 - 225 Veterans Drive N
Brampton, Ontario
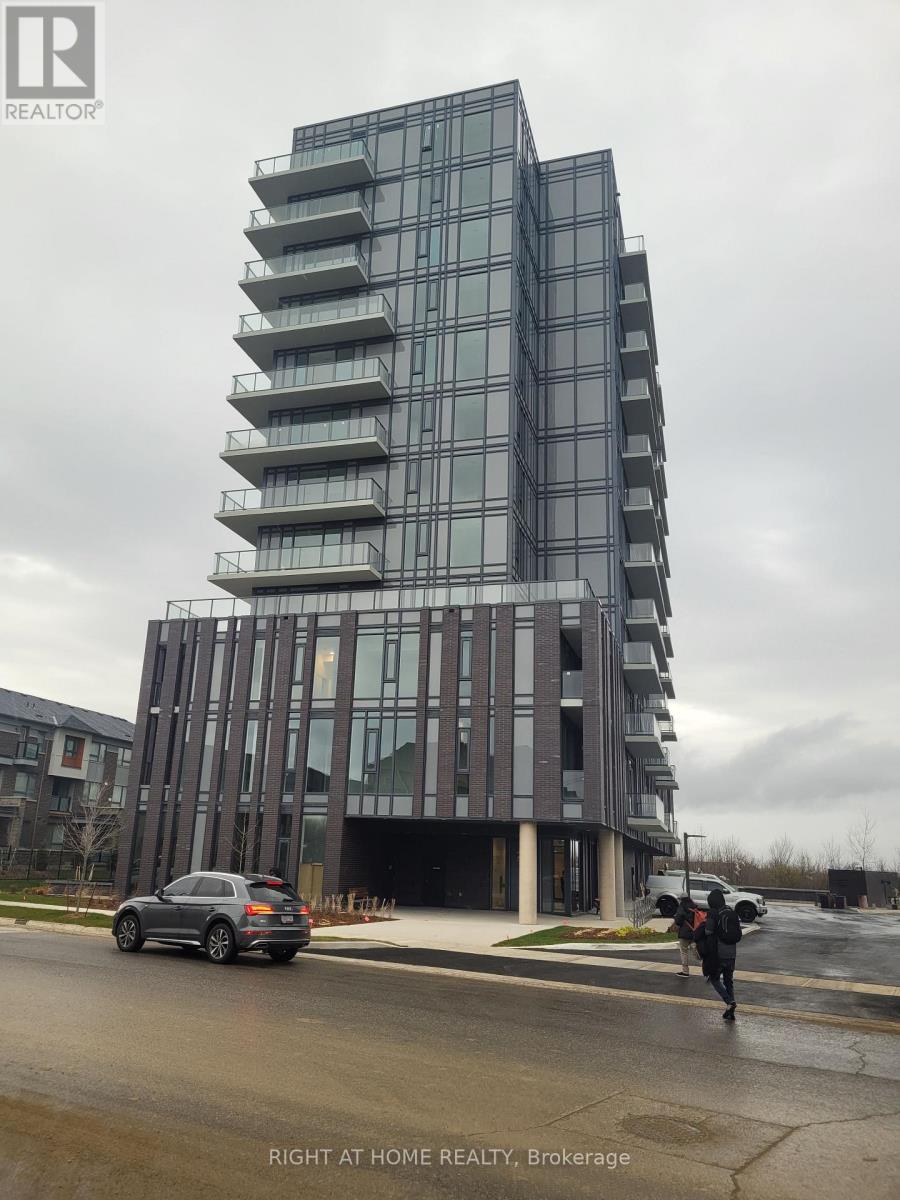
A very Spacious, Bright and thoughtfully 2-Bedrooms, 2-Baths + den in Brampton's Beautiful Mount Pleasant Community with High-End Finishes. It has a Modern Laminate floating floor throughout the living, dining rooms, kitchen, foyer, den, hallways, and bedrooms. The Den can provide an ideal space for a guest room or a home office. Porcelain and ceramic floor tiles to bathroom(s) & laundry. Quartz Countertop with polished edge, And Built-In Stainless-Steel Appliances, Luxury Kitchen, 9 Feet Ceiling, One Underground Parking. Steps To Mt Pleasant GO St, Transit, & Shopping area. Large Balcony, Walk-In Closet in Primary Bedroom. Located close to Credit view Sandalwood Park & Longo's Plaza. The building also has a gym for all occupant at no extra cost. (id:60365)
323 - 128 Garden Drive
Oakville, Ontario
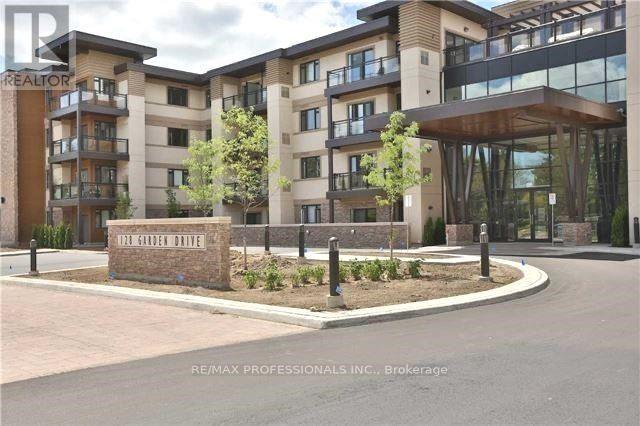
Experience luxury boutique living in the heart of prestigious Old Oakville. Nestled in a quiet, elegant building just steps from downtown, the harbour, top-rated schools, upscale shops, acclaimed restaurants, and every essential amenity, this exceptional condo offers the perfect blend of sophistication and convenience. Featuring a beautifully designed layout with 2 spacious bedrooms and 2 full bathrooms, this sun-filled suite showcases upgraded finishes throughout, engineered laminate flooring, stainless steel appliances, granite countertops, a functional island, ensuite laundry, and a private balcony perfect for relaxing or entertaining. Additional highlights include parking and a convenient same-floor locker. Residents enjoy premium building amenities including a fully equipped exercise room, stunning rooftop terrace, and two stylish party rooms. A rare opportunity to own a refined residence in one of Old Oakville's most sought-after communities - this impressive unit truly won't last. (id:60365)
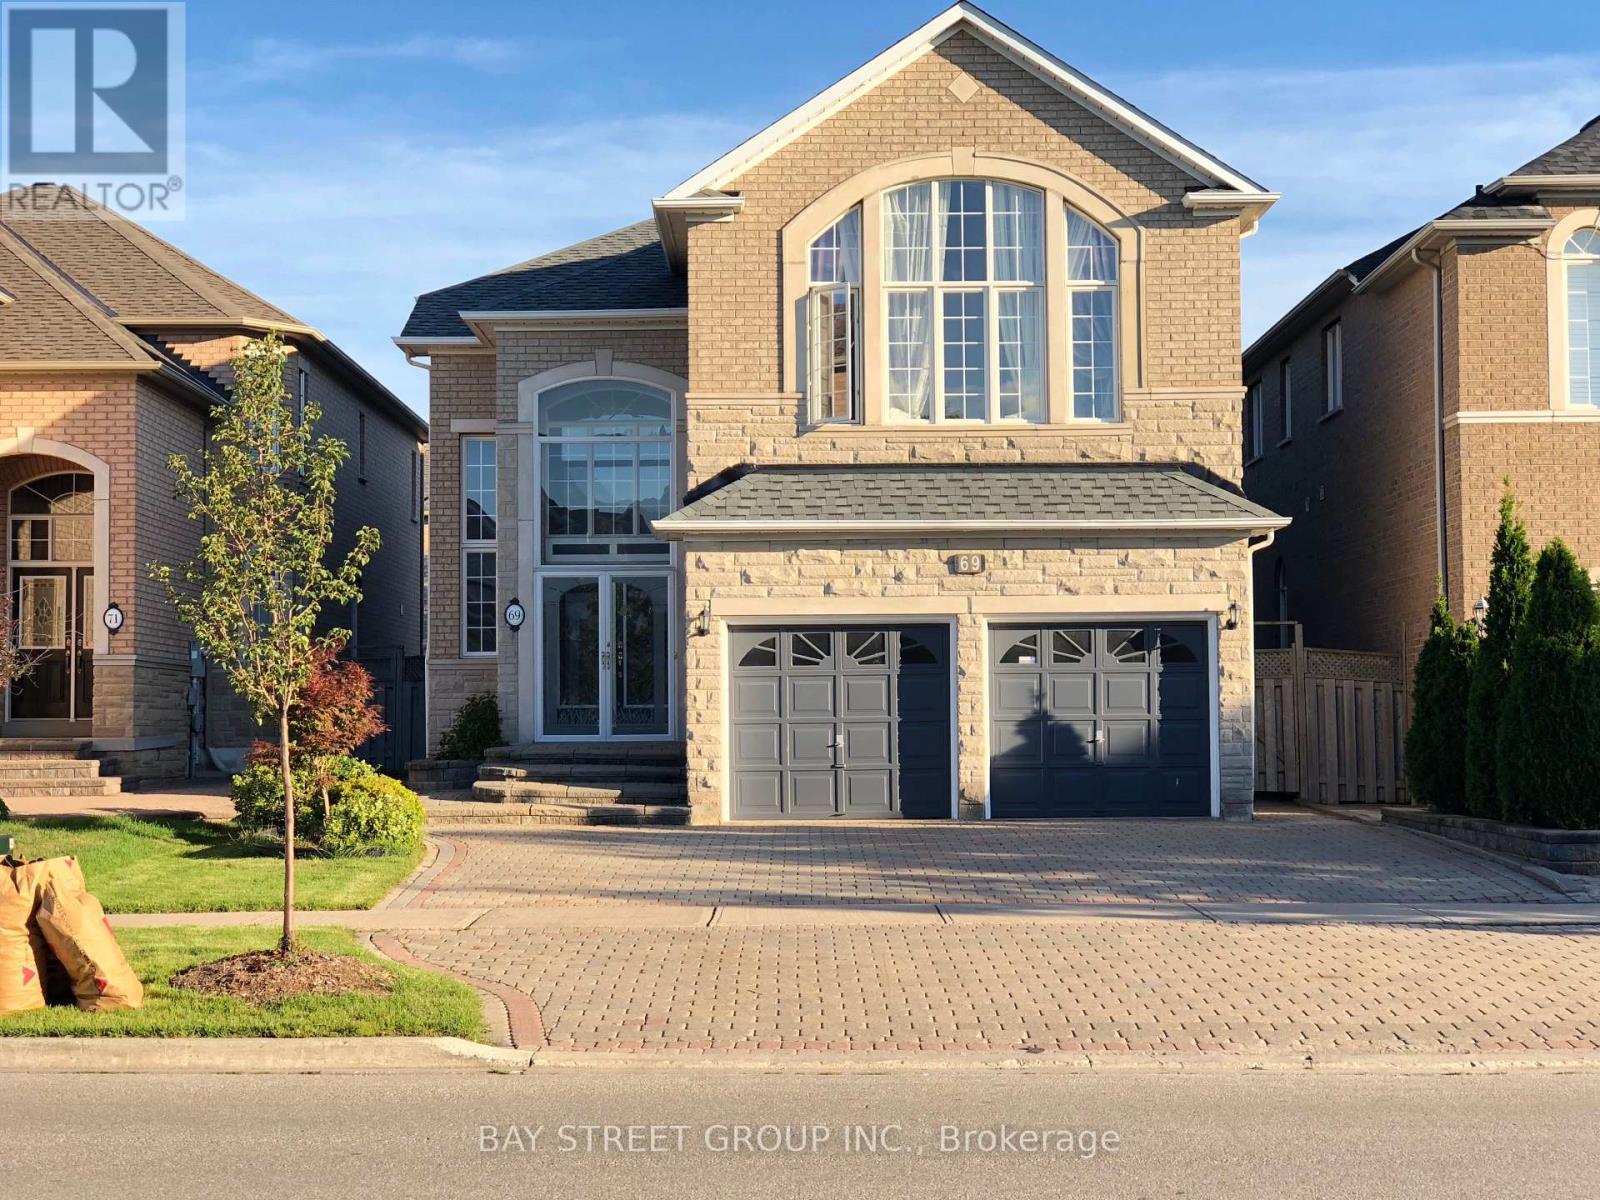
69 Princeton Avenue
Richmond Hill, Ontario
Partial Furnished Gorgeous Detached House With 4 Bedrooms And 10' Ceiling In Main Floor InRough Wood Community. Outside Pot Lights, 18' High Sunny Foyer, Double Door Entrance, GleamingHardwood Floor Thru-Out, Open Concept Kitchen Quartz Counter Top With Back Splash, Hugh MasterBedroom W/Jet Tub, S/S Appliance, Pro Fin Bsmt With Big Rec Room And Washroom, InterlockDriveway (Park 3 Cars) & Backyard, Closed Porch, Closed To Schools, Park, Hwy 404, Costco.Tenant has to Pay All Utilities and Hot Water Tank Rent, Tenant Insurance. Tenant IsResponsible For Cutting Grass and Shovel Snow (id:60365)
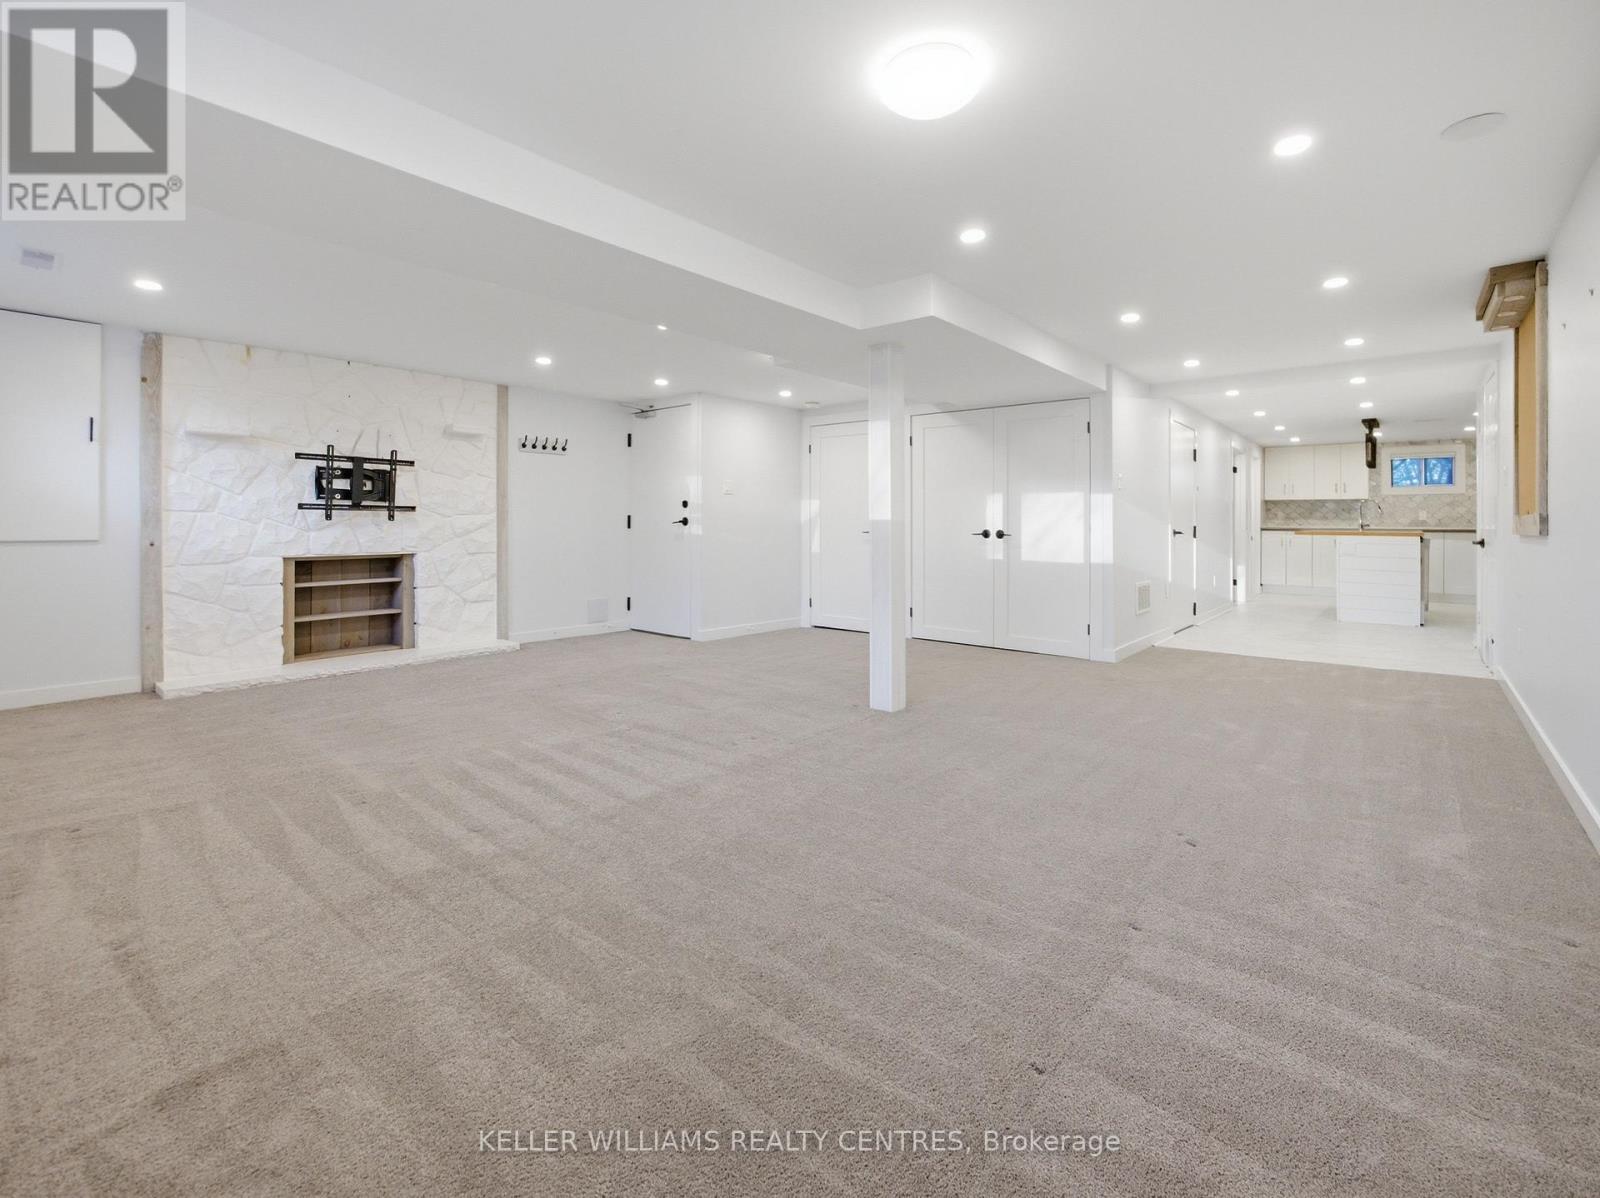
Unit B - 25 Townsend Avenue
Bradford West Gwillimbury, Ontario
Newly renovated 1-bedroom lower-level unit with a separate entrance and dedicated 2 car parking, located in a family-friendly neighbourhood. This bright and inviting space features a spacious kitchen and an open-concept living room area. Carpet in the living room for comfort and tile in the kitchen. Enjoy the convenience of a private washer and dryer, along with a well-appointed four-piece bathroom. Ideally situated close to schools, parks, public transit, and shopping plazas, with quick access to Highway 400. Tenants are responsible for snow removal and 40% of utilities. (id:60365)
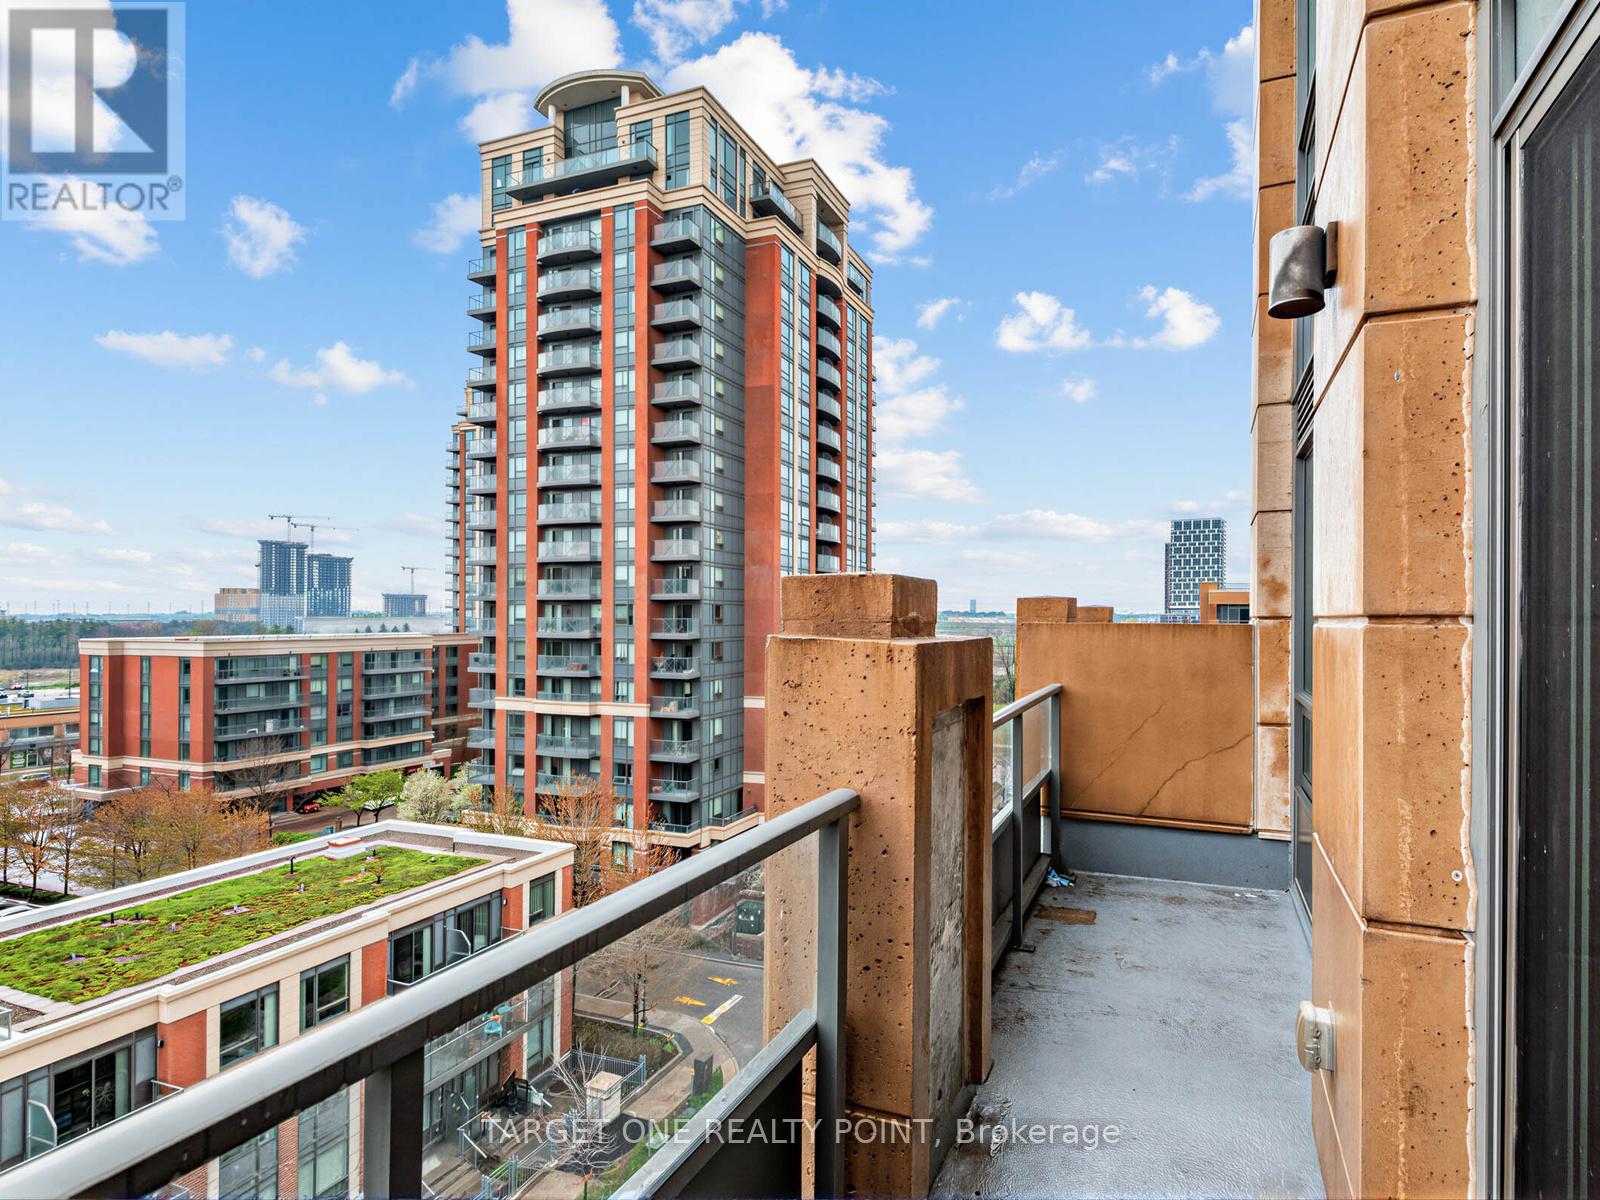
Rg20 - 28 Uptown Drive
Markham, Ontario
Desirable, Upgraded Roof Garden Unit At Uptown Markham Riverwalk Condo, 586 Sqft, Modern Design, 7" Baseboards + 9' Ceilings Located At Warden & Hwy 7, Near Whole Foods, Lcbo, Markham Town Square Health Centre, 7 Mins Drive To Unionville High School. Perfect Place For Shopping, Learning And More. Easy Access To 407 + 404. Viva And Yrt. 24 Hour Concierge. Excellent Rec Facilities. Parking Space Included. Amazing Views From Your Private Balcony! (id:60365)
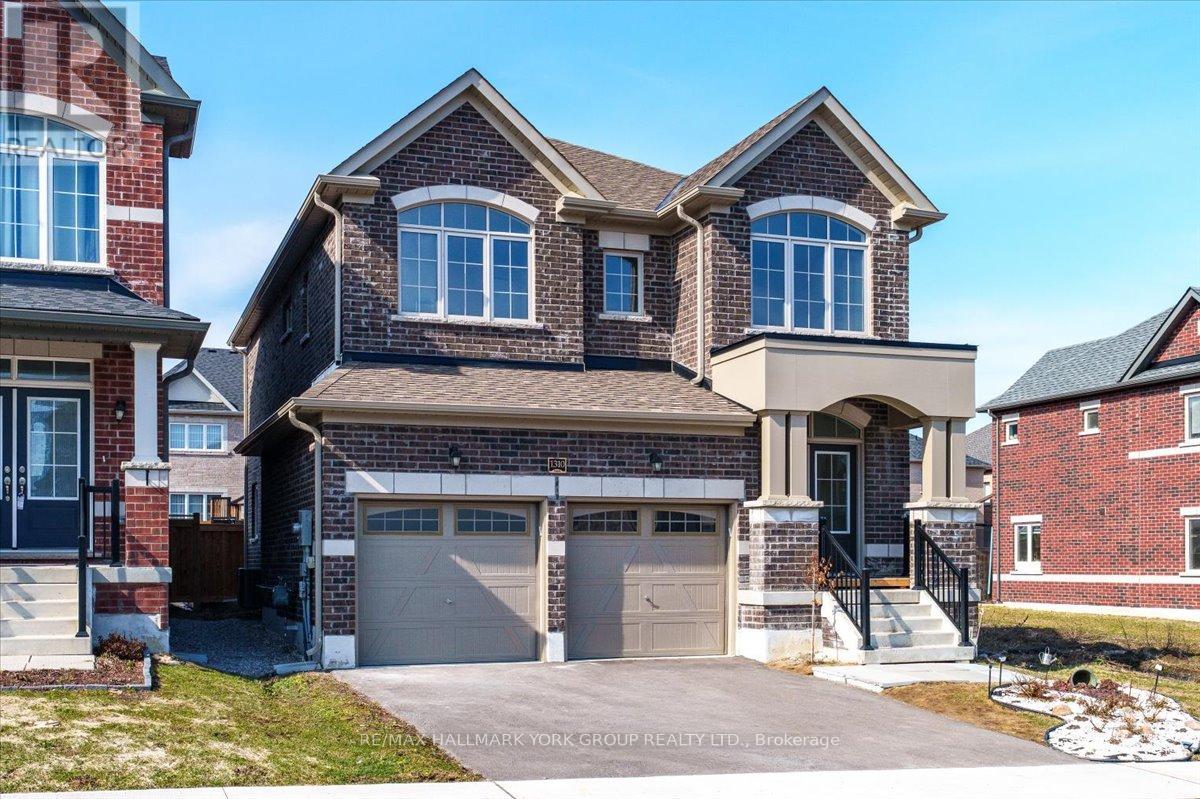
1310 Broderick Street
Innisfil, Ontario
The kind of street where kids ride bikes until sunset, neighbours know each other by name, and families don't just move in... they stay. Welcome to one of Alcona's most desirable family neighbourhoods in Innisfil, where lifestyle, community, and everyday convenience come together just minutes from Lake Simcoe. This beautifully maintained all-brick 4-bedroom, 2.5-bath home (2,300 sq ft) is designed for modern family living. The sun-filled main level features hardwood floors, smooth ceilings, and oversized windows-creating a warm, open space that feels both elevated and inviting. At the centre of the home, the upgraded kitchen offers granite countertops, stainless steel appliances, and a large island, led valance lighting to upper kitchen cabinets, seamlessly connected to the living area-ideal for entertaining or staying connected with family. The breakfast area walks out to a fully fenced backyard, perfect for summer BBQs, kids, and outdoor living. Upstairs, 4 spacious bedrooms with vaulted ceilings provide room for growing families. The primary suite features a walk-in closet and spa-like 5-piece ensuite with soaker tub, glass shower, and double vanity. A second-floor laundry room adds everyday convenience. Designed with flexibility in mind, a custom mobility ramp integrated into the staircase provides accessibility to the upper level-ideal for multi-generational living or long-term adaptability. The separate entrance basement offers exceptional potential for an in-law suite, extended family space, or future income opportunity. A kitchen could be installed. Positioned beside a pathway, this property offers added privacy and a more open feel-something rarely found in newer subdivisions. Located close to parks, schools, golf, and all amenities, this is a home that delivers on both lifestyle and long-term value. Homes like this don't just list-they attract. (id:60365)

© 2026 Proptech Realty Inc., Brokerage.