
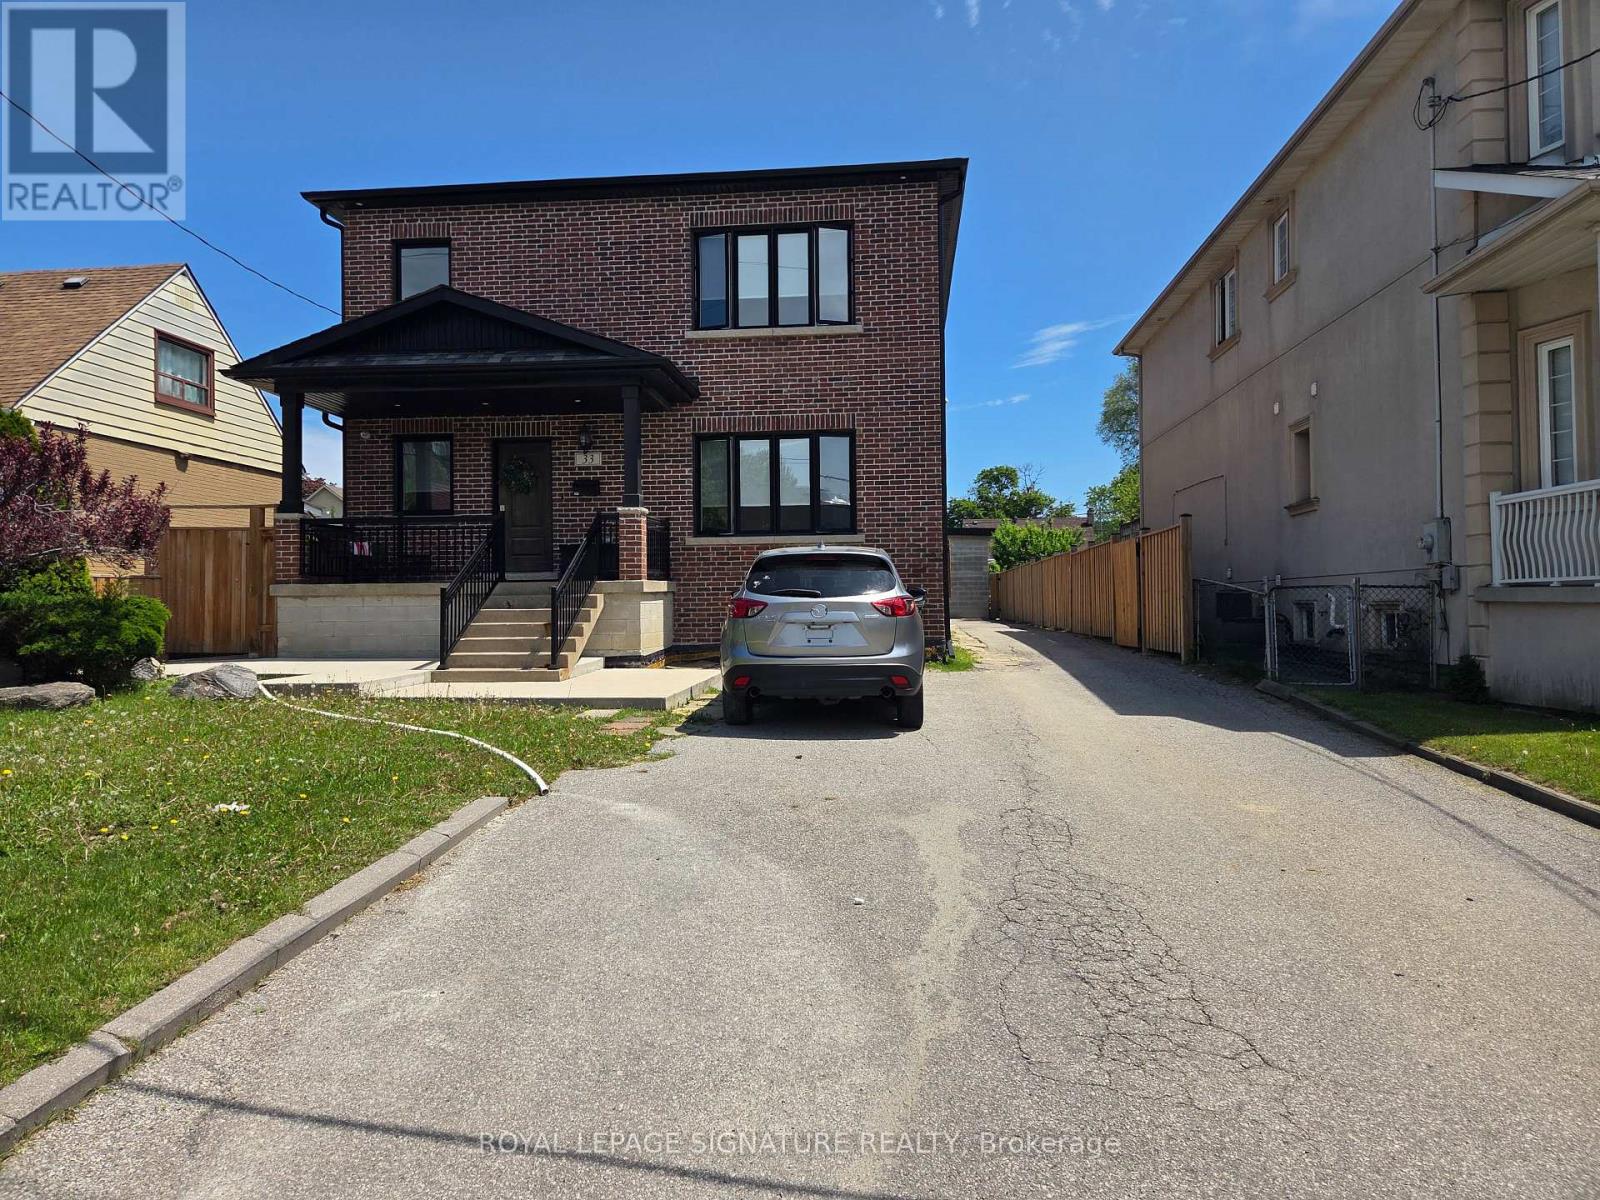
Lower - 33 Ingleside Drive
Toronto, Ontario
Renovated 3 bedroom lower level unit in the sought after, Downsview Roding area. This great value all inclusive lease includes, Heating, Hydro, Water, laundry and a parking space for your convenience. Beautiful unit that has its own separate entrance and laundry in the suite. Third bedroom can be converted into extra living space or storage. Great location on a quiet street located near public transportation, schools, hospitals, shopping and so much more. One bus on Keele to York University. Great rental that is perfect for families, students, or professionals with great landlords. This unit is a must see. (id:60365)
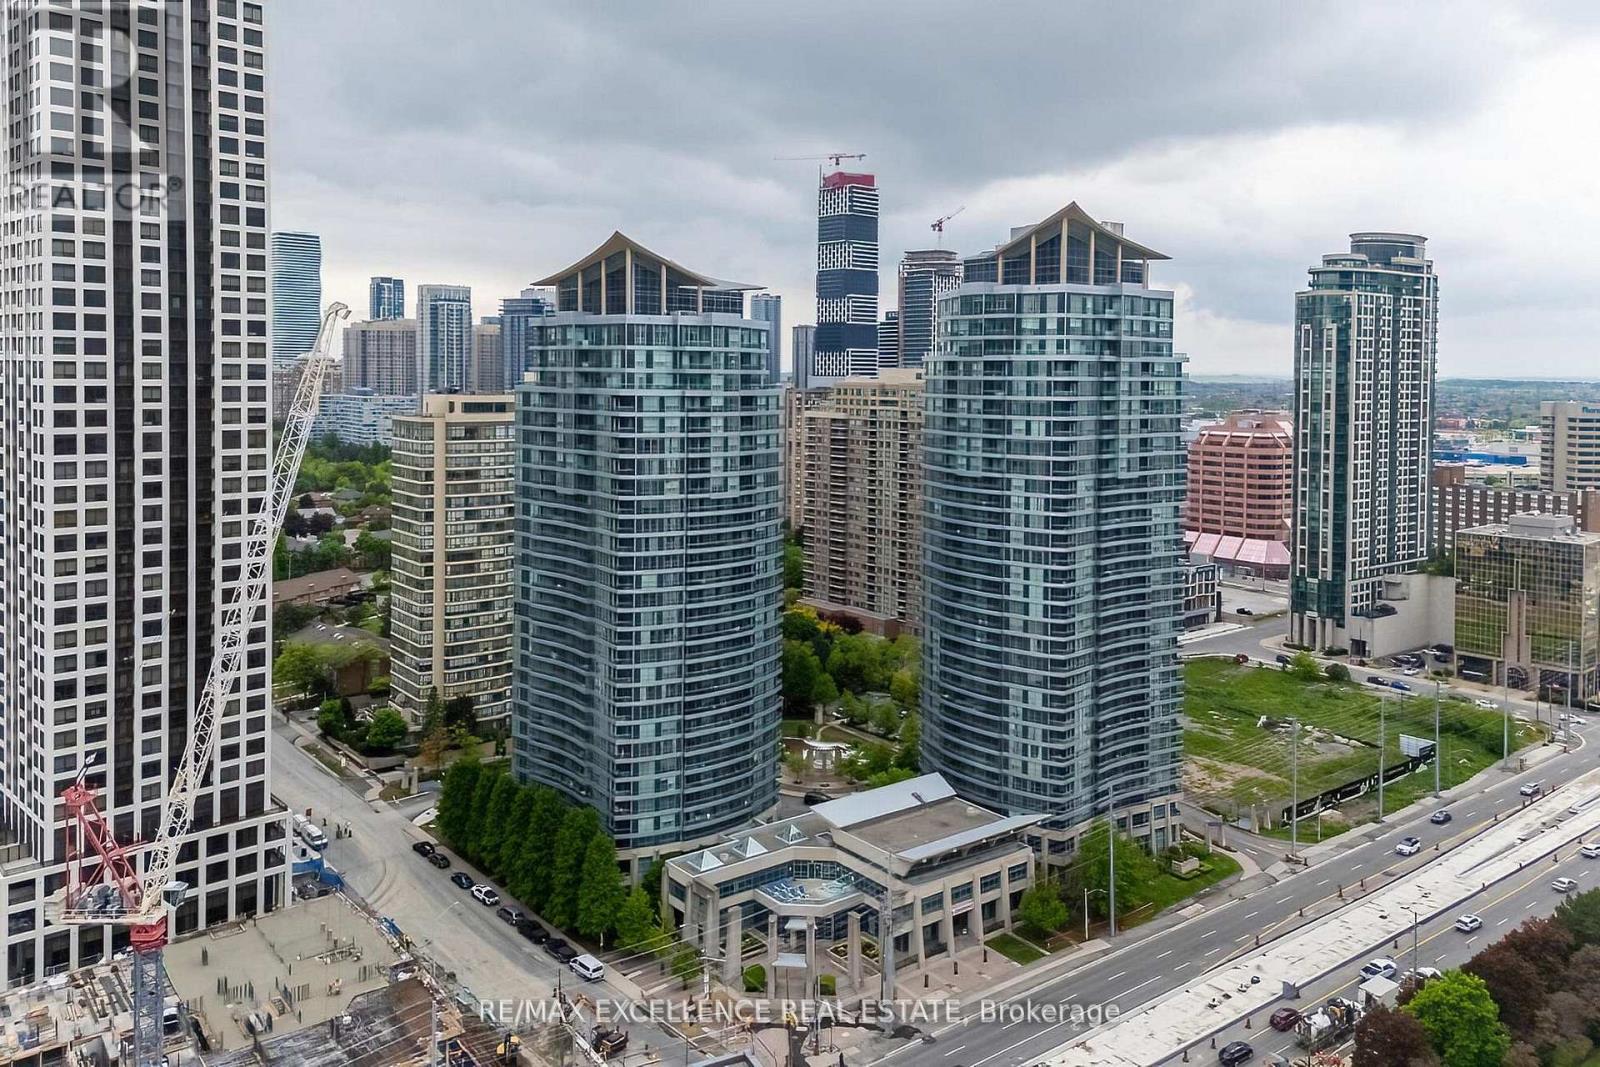
2102 - 33 Elm Drive
Mississauga, Ontario
Welcome to this gorgeous, rarely available corner suite offering 2 spacious bedrooms and 2 full bathrooms, perfectly suited for modern living.Flooded with natural light, this bright and airy home showcases a functional open-concept layout, hardwood flooring throughout. The beautifullyappointed kitchen features granite countertops, a breakfast bar, and stainless steel appliances, ideal for everyday living and entertaining. Enjoyupgraded washrooms with glass shower enclosures, Kitec free, and the convenience of being freshly painted. Step out onto your huge privatebalcony and take in the fantastic south-east exposure, offering breathtaking panoramic views of the Toronto skyline, CN Tower, and LakeOntario-a perfect setting to relax or host guests. This exceptional home comes with low maintenance fees that include heat and water, plus 1underground parking space and 1 locker. Located just steps to Square One Shopping Centre, and within walking distance to the GO Station, CivicCentre, library, and public transit, with quick access to Highways 401, QEW, and 403. Close to Hurontario LRT, making this an ideal location forboth end-users and investors. (id:60365)
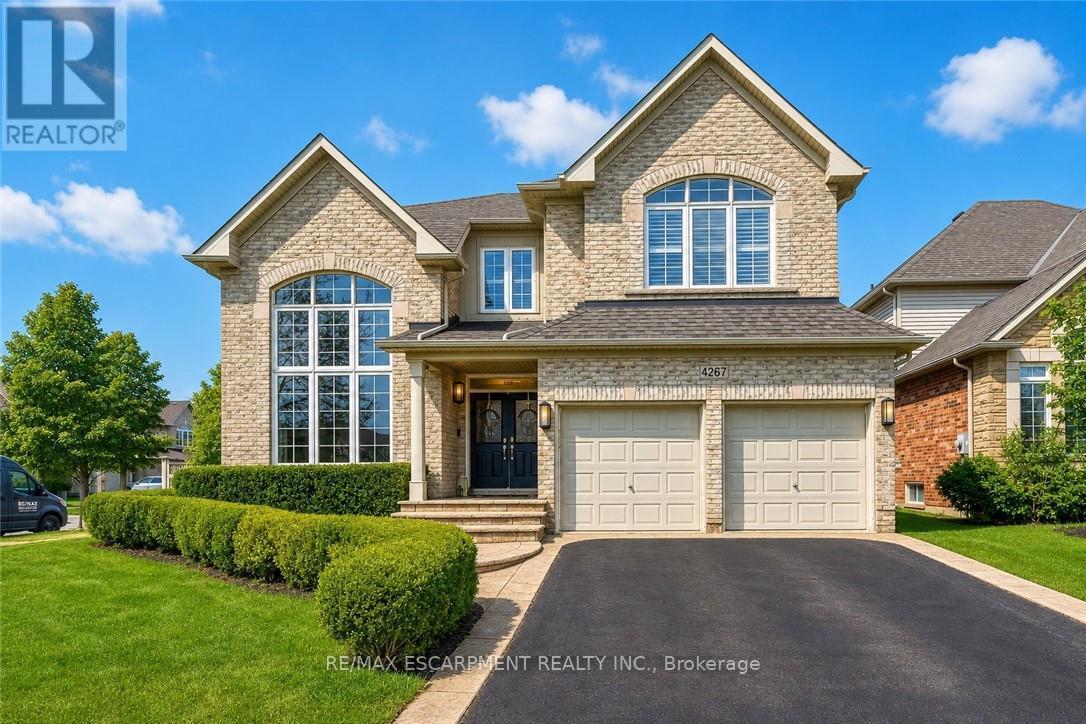
4267 Sarazen Drive
Burlington, Ontario
Welcome to this spectacular home in the highly sought-after Millcroft community, where timeless design meets modern living. From the moment you arrive, the home makes a strong impression with its classic curb appeal and inviting presence. Step inside to a bright and elegant main level, where natural light pours through palladium windows, highlighting the thoughtfully designed layout. Formal living and dining rooms offer refined spaces for entertaining, while a private office provides an ideal work-from-home setup. The home has been extensively updated with wide plank engineered white oak flooring (2025), smooth ceilings, pot lights, and fresh Benjamin Moore paint throughout (2025). At the heart of the home is a stunning designer kitchen (2026), featuring Taj Mahal quartz countertops, full-height backsplash, premium brass fixtures, high-end appliances, a Bosch dishwasher (2025), Café gas range (2025), upgraded hood fan, and a built-in wine cooler. The oversized island, custom cabinetry, and designer lighting make this space both functional and visually striking. The kitchen opens seamlessly into the spacious family room with a cozy fireplace and custom built-ins. Sliding doors lead to a private backyard retreat with an in-ground saltwater pool, stamped concrete patio, and landscaped grounds-perfect for entertaining or relaxing. Upstairs, the primary suite offers a walk-in closet and a 5-piece ensuite. A second bedroom features its own ensuite, while two additional bedrooms and a full bathroom complete the upper level. Additional upgrades include Leviton switches and dimmers (2026), designer lighting and ceiling fans, and updated French doors (2023). Ideally located near top-rated schools, parks, golf, and amenities, this home offers luxury, comfort, and family-friendly living in one of Burlington's most desirable neighbourhoods. (id:60365)
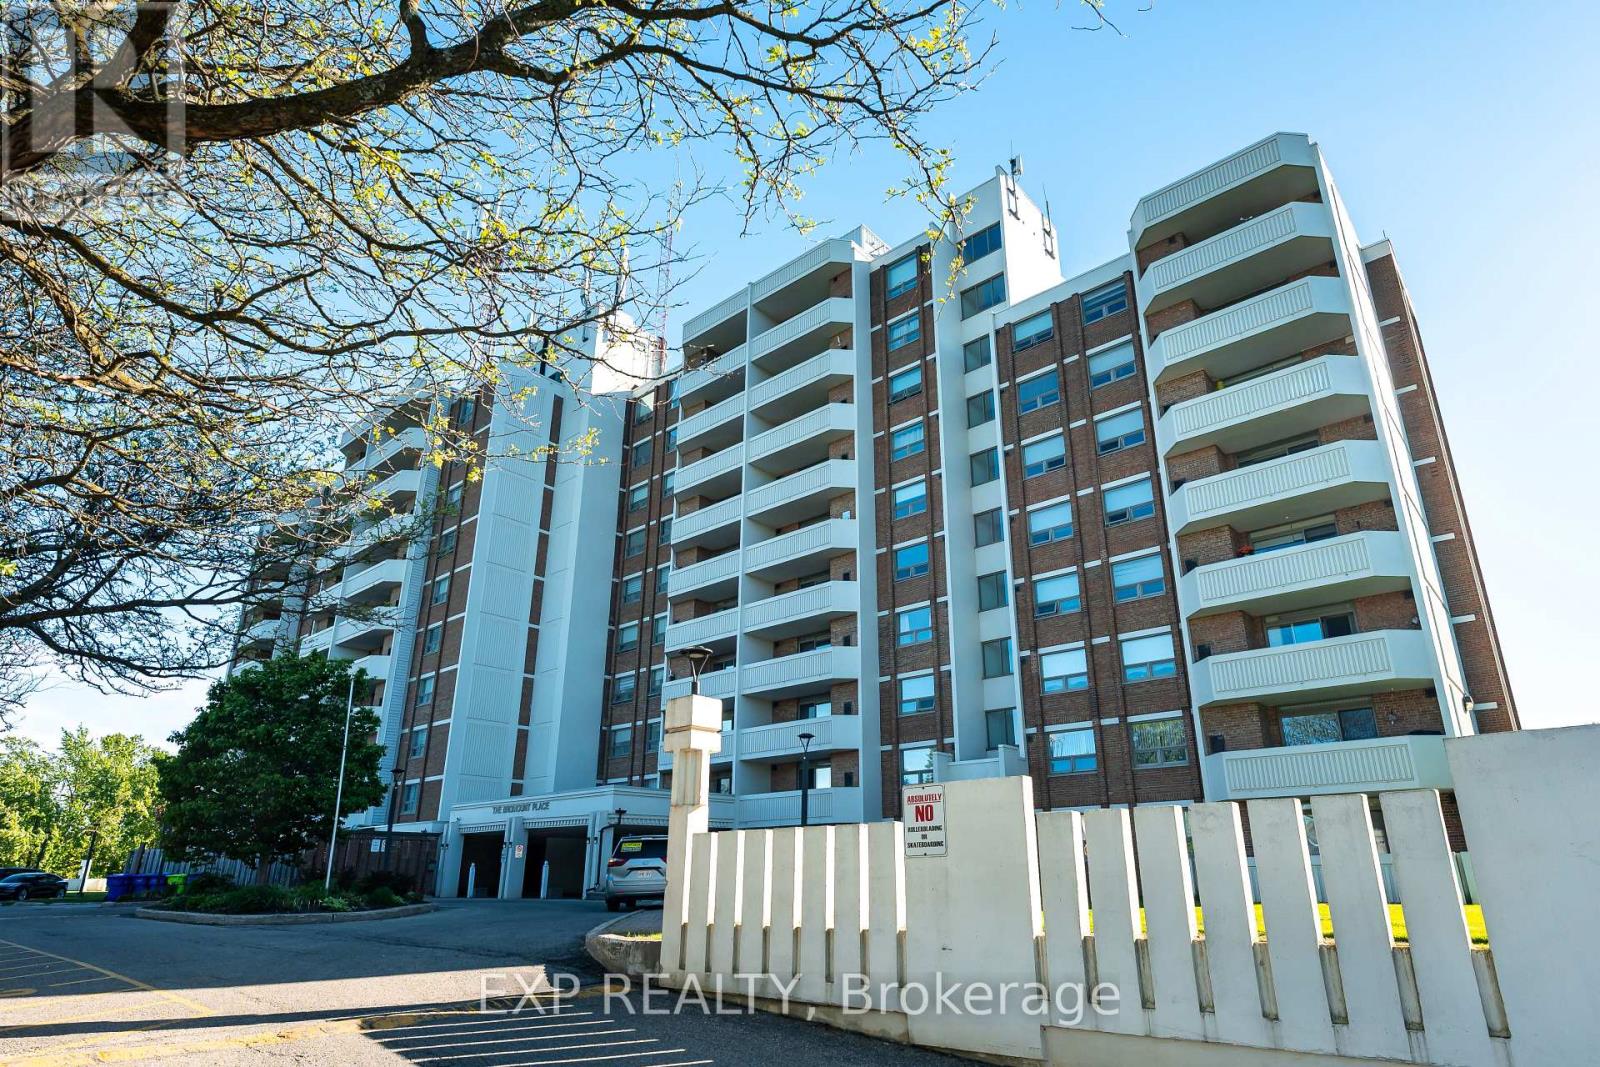
312 - 8 Fead Street
Orangeville, Ontario
Welcome to Unit 312 at The Bromount - a beautifully updated 2-bedroom end unit offering stylish, low-maintenance living in one of Orangeville's most well-maintained condo communities. This bright south-facing suite features a spacious balcony and oversized windows that fill the home with natural light and offer great views. The renovated kitchen is thoughtfully designed with quartz countertops, a double undermount sink, stainless steel appliances, built-in microwave, rare in-unit dishwasher, pantry storage, and convenient pull-out cabinetry. New luxury vinyl plank flooring runs throughout the entire unit, complemented by upgraded electrical and the comfort of your own furnace, air conditioning, and Nest thermostat. Both bedrooms offer large double closets, while the hallway linen closet and owned storage locker provide exceptional additional storage space. The Bromount is known for its pride of ownership and extensive building upgrades, featuring an impressive exercise room, party room, welcoming foyer lounge, underground owned parking, and the possibility for additional rented parking spaces. A fantastic opportunity for comfortable, carefree condo living in the heart of Orangeville. (id:60365)
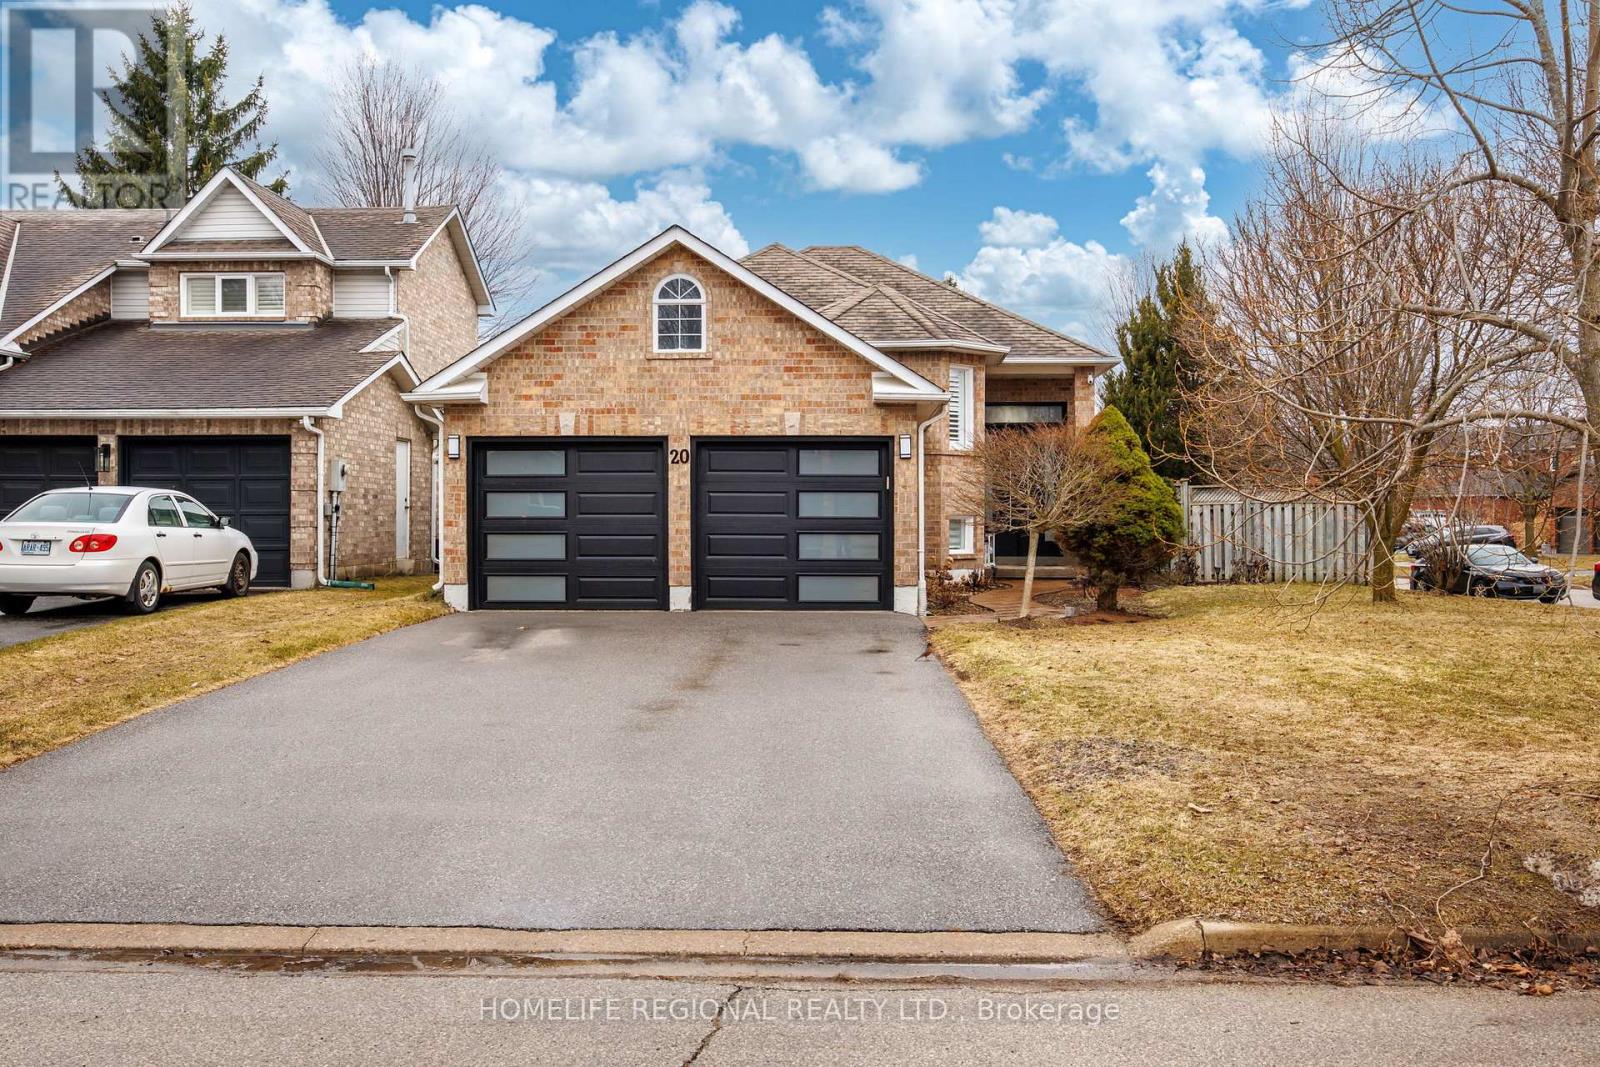
20 Ruddell Crescent
Halton Hills, Ontario
Welcome to 20 Ruddell Crescent - A Charming Bungalow in the Heart of Georgetown. Set on a premium 57-foot corner lot on a quiet, family-friendly street, this beautifully maintained detached bungalow offers comfort, style, and exceptional outdoor living. Featuring 3 bedrooms and 2 bathrooms, the home boasts a functional layout complemented by an updated kitchen perfect for everyday living and entertaining. Step outside to your private backyard oasis - complete with an in-ground pool, spacious side deck and patio, ideal for relaxing or hosting all summer long. The sizable finished basement adds incredible versatility, highlighted by a bar area that makes it an ideal space for entertaining, movie nights or gatherings with family and friends. Conveniently located just minutes to the GO Station, parks, schools and local amenities, this home offers the perfect balance of lifestyle and location. A fantastic opportunity in one of Georgetown's most desirable neighborhoods. (id:60365)
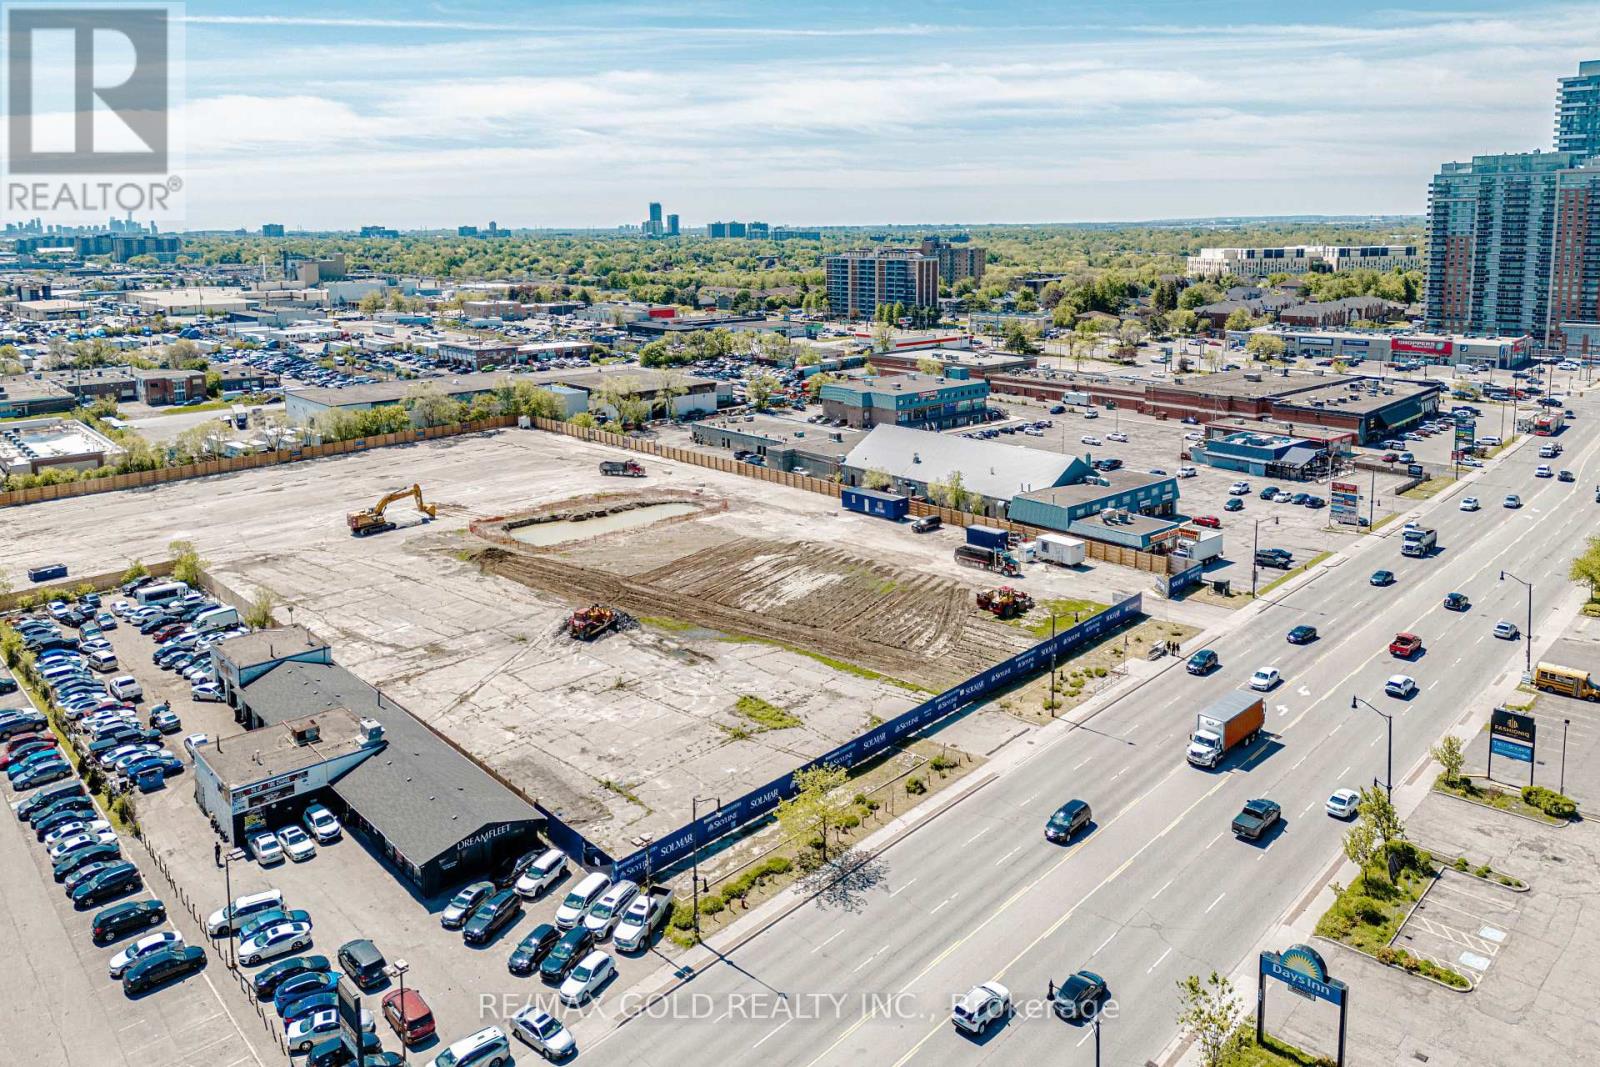
G1 - 243 Queen Street E
Brampton, Ontario
Prime opportunity to lease a high-exposure automotive commercial property located on a very busy street with exceptional traffic flow and visibility. Operating successfully as a car dealership for over 10 years, this well-established location offers outstanding exposure for automotive sales and related businesses.The property features a spacious lot with parking capacity for over 75 vehicles, making it ideal for dealerships, fleet sales, auto leasing, or related automotive operations. Includes a functional indoor showroom perfect for displaying inventory year-round and providing a professional customer experience. (id:60365)
614 - 490 Gordon Krantz
Milton, Ontario
Brand New 6th Floor Suite Featuring 10 Ft Ceilings, 2 Bedrooms + Den, 2 Full Bathrooms, and Premium Finishes Throughout. Bright Open-Concept Layout with Large Windows, Laminate Flooring, and Modern Kitchen with Stainless Steel Appliances. Spacious Primary Bedroom with Walk-In Closet & Ensuite. Versatile Den Ideal for Home Office or Guest Room. Includes a separate laundry and 1 Underground Parking Space. Enjoy Building Amenities Including 24 Hr Concierge, Gym, Party Room, Rooftop Terrace & Visitor Parking. Prime Milton Location Close to Milton Hospital, Shopping, Schools, Parks, Transit, GO Station, Highways 401/407/403/QEW, Walmart, Canadian Tire & More. Near Upcoming Conestoga College & Wilfrid Laurier University Campuses and Mattamy National Cycling Centre (id:60365)
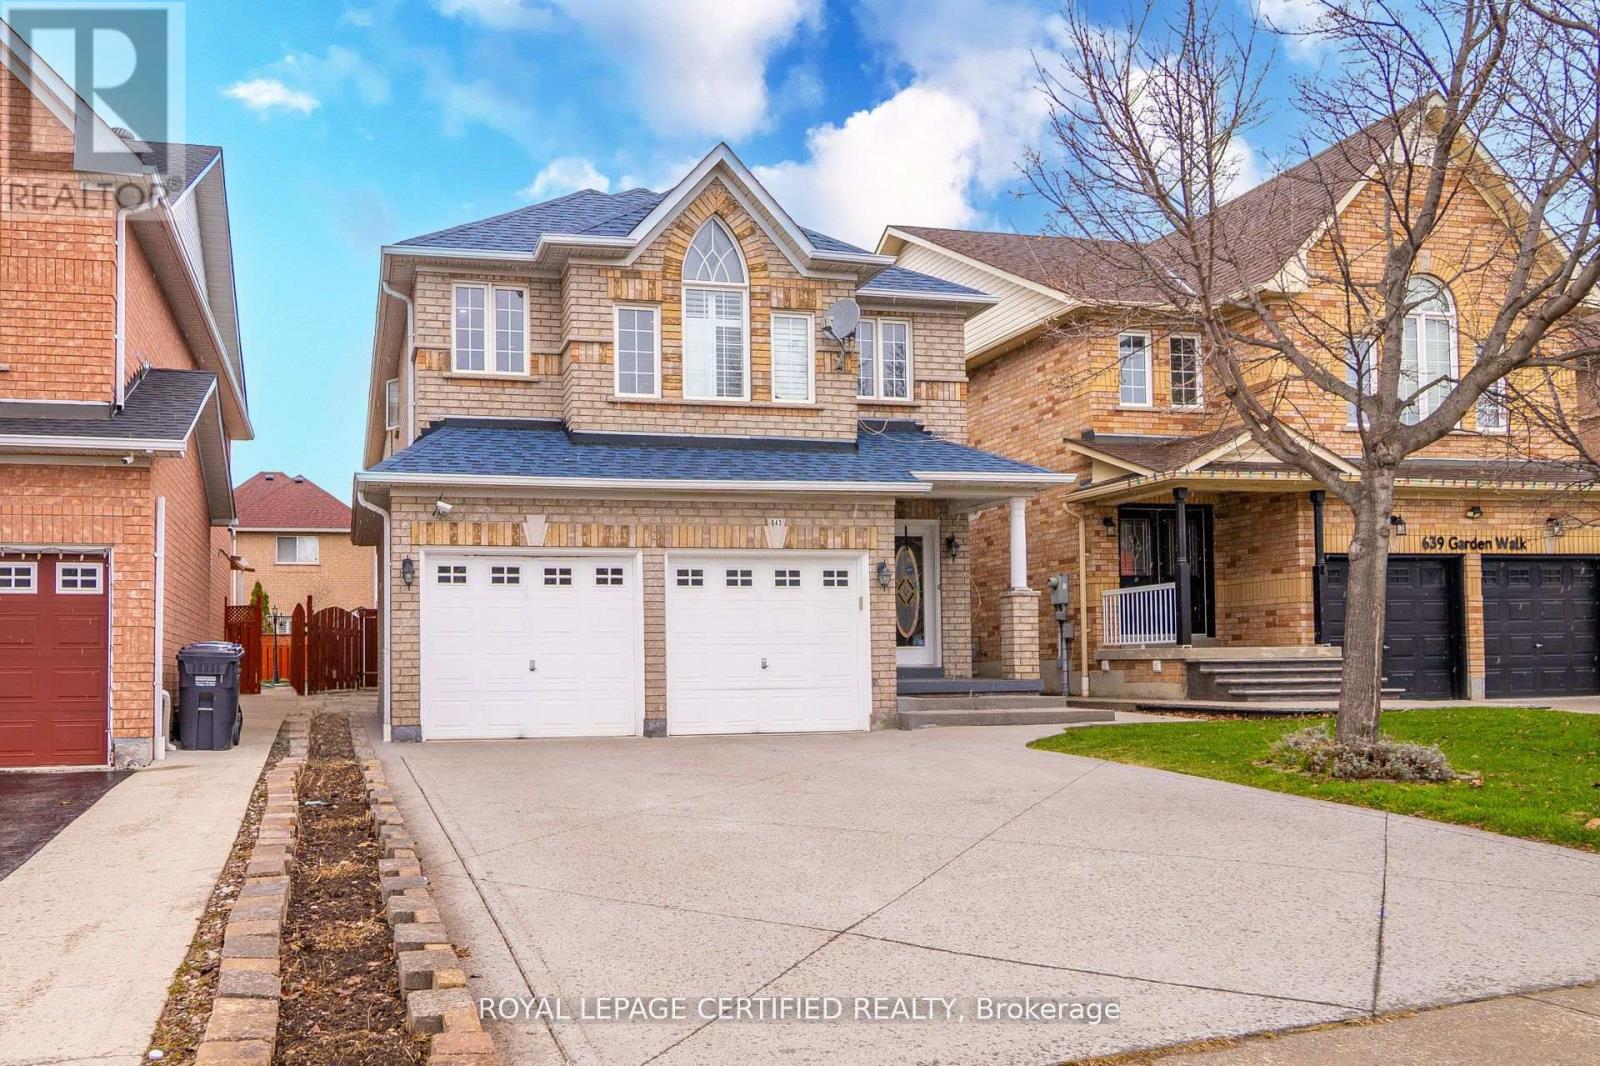
643 Garden Walk
Mississauga, Ontario
Exquisitely designed this four-bedroom Meadowvale Village home showcases elevated finishes and stunning upgrades that extend from its refined interiors! A grand double-door entrance opens to an impressive foyer. Hardwood flooring runs throughout the house, complemented by pot lights, and a hardwood & staircase. Arched windows with transoms and impressive ceiling height define the formal living room, finished with California shutters, while the family room is anchored by a gas fireplace. The upgraded kitchen (2023) features Wall Oven & Gas Stove Fridge Microwave white custom cabinetry, quartz countertops, a full slab backsplash, stainless steel appliances, and a generous island with breakfast bar seating. A bright eat-in area with sliding doors connects seamlessly to the rear yard. Upstairs, a spacious hallway leads to a generously primary suite is your personal retreat, with a double-door entry, a spacious walk-in closet and a spa-like ensuite featuring a glass standing shower and a soaker tub and a well-appointed five-piece ensuite(2023). Three additional well-proportioned bedrooms provide flexibility for family, guests, or office space. Fully upgraded 3 piece bathroom (2023) with Standing Shower. The fully finished lower level (July 2022) adds valuable living space with a recreation area and decent size bedroom. Pot lighting and a three-piece bathroom and multiple storage areas add everyday functionality. New Roof in(2021) & Concrete Driveway in 2016! The backyard Landscaping 2023 is designed for entertaining, featuring an elose to parks, trails, shopping, and commuter routes, this home delivers elevated living in one of Mississauga most established neighbourhoods. New Water Meter and Gas Meter in 2026. (id:60365)
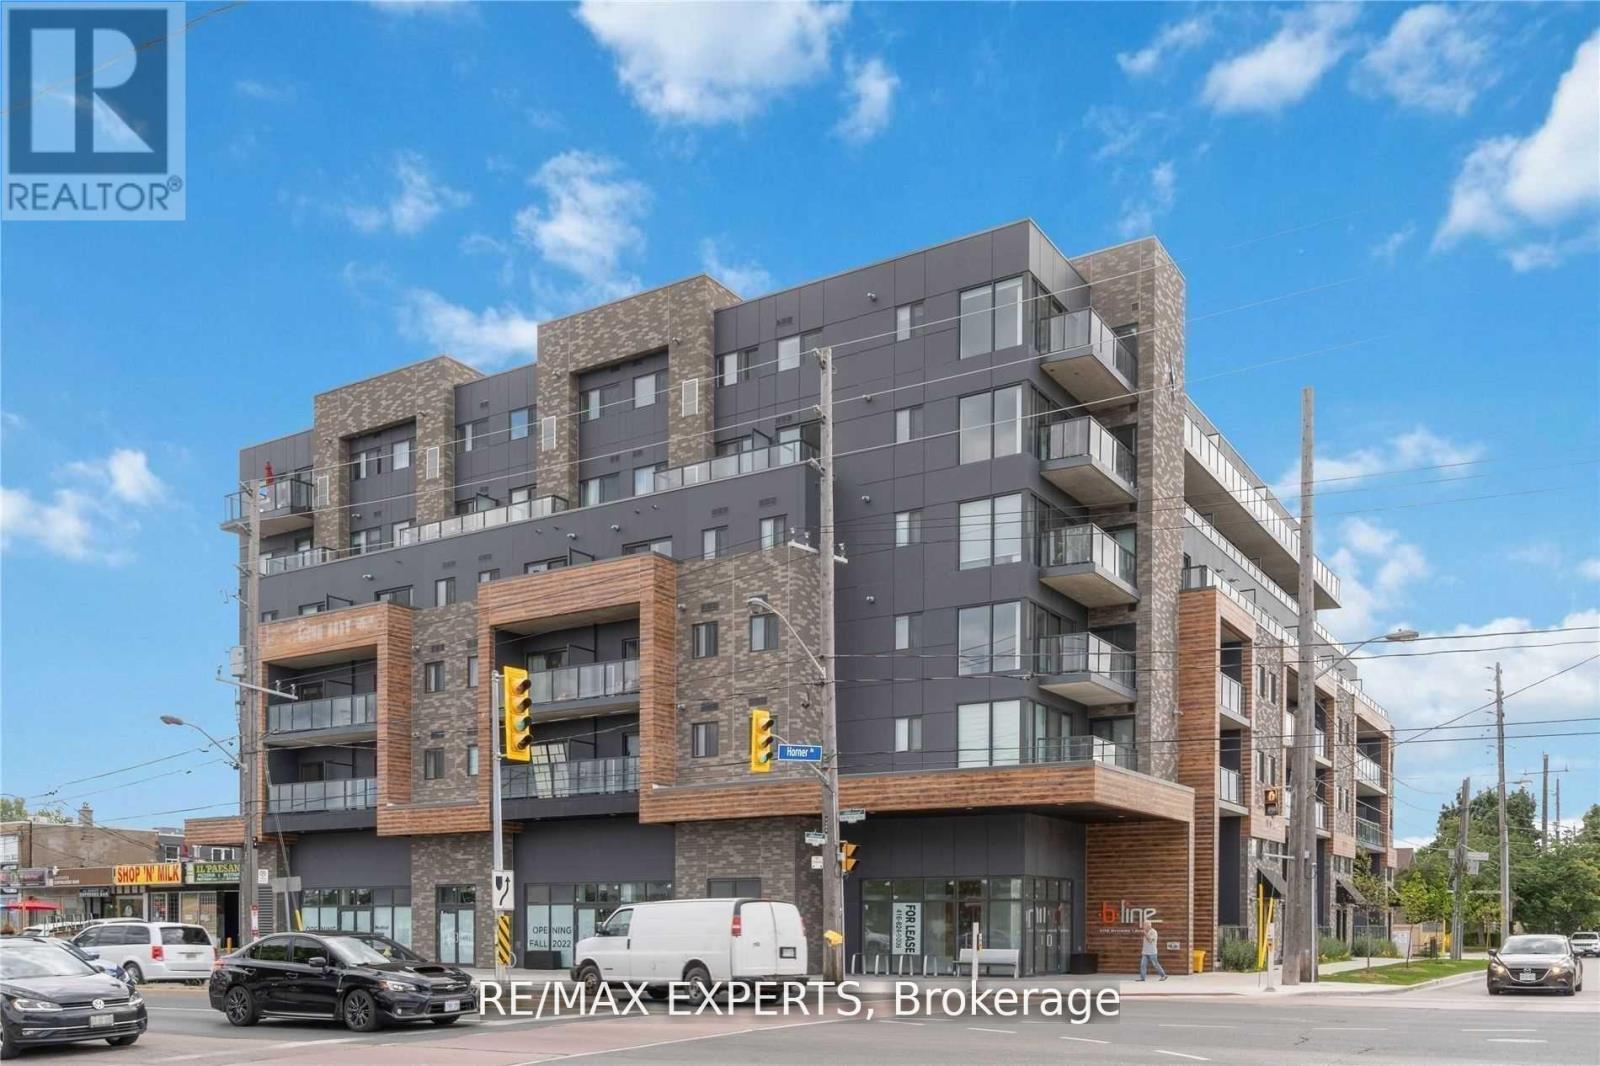
512 - 408 Browns Line
Toronto, Ontario
Modern boutique condo in desirable South Etobicoke. Bright, spacious 1+1 bedroom offering 901 sq ft of living space. Features 9' smooth ceilings, open-concept kitchen with island, stainless steel appliances and quartz countertops. Spacious primary bdrm, Large living room with walkout to a private balcony. Excellent location steps from Sherway Gardens, shops, restaurants, parks, public transit and quick access to Highways 427, 401 and the QEW. (id:60365)
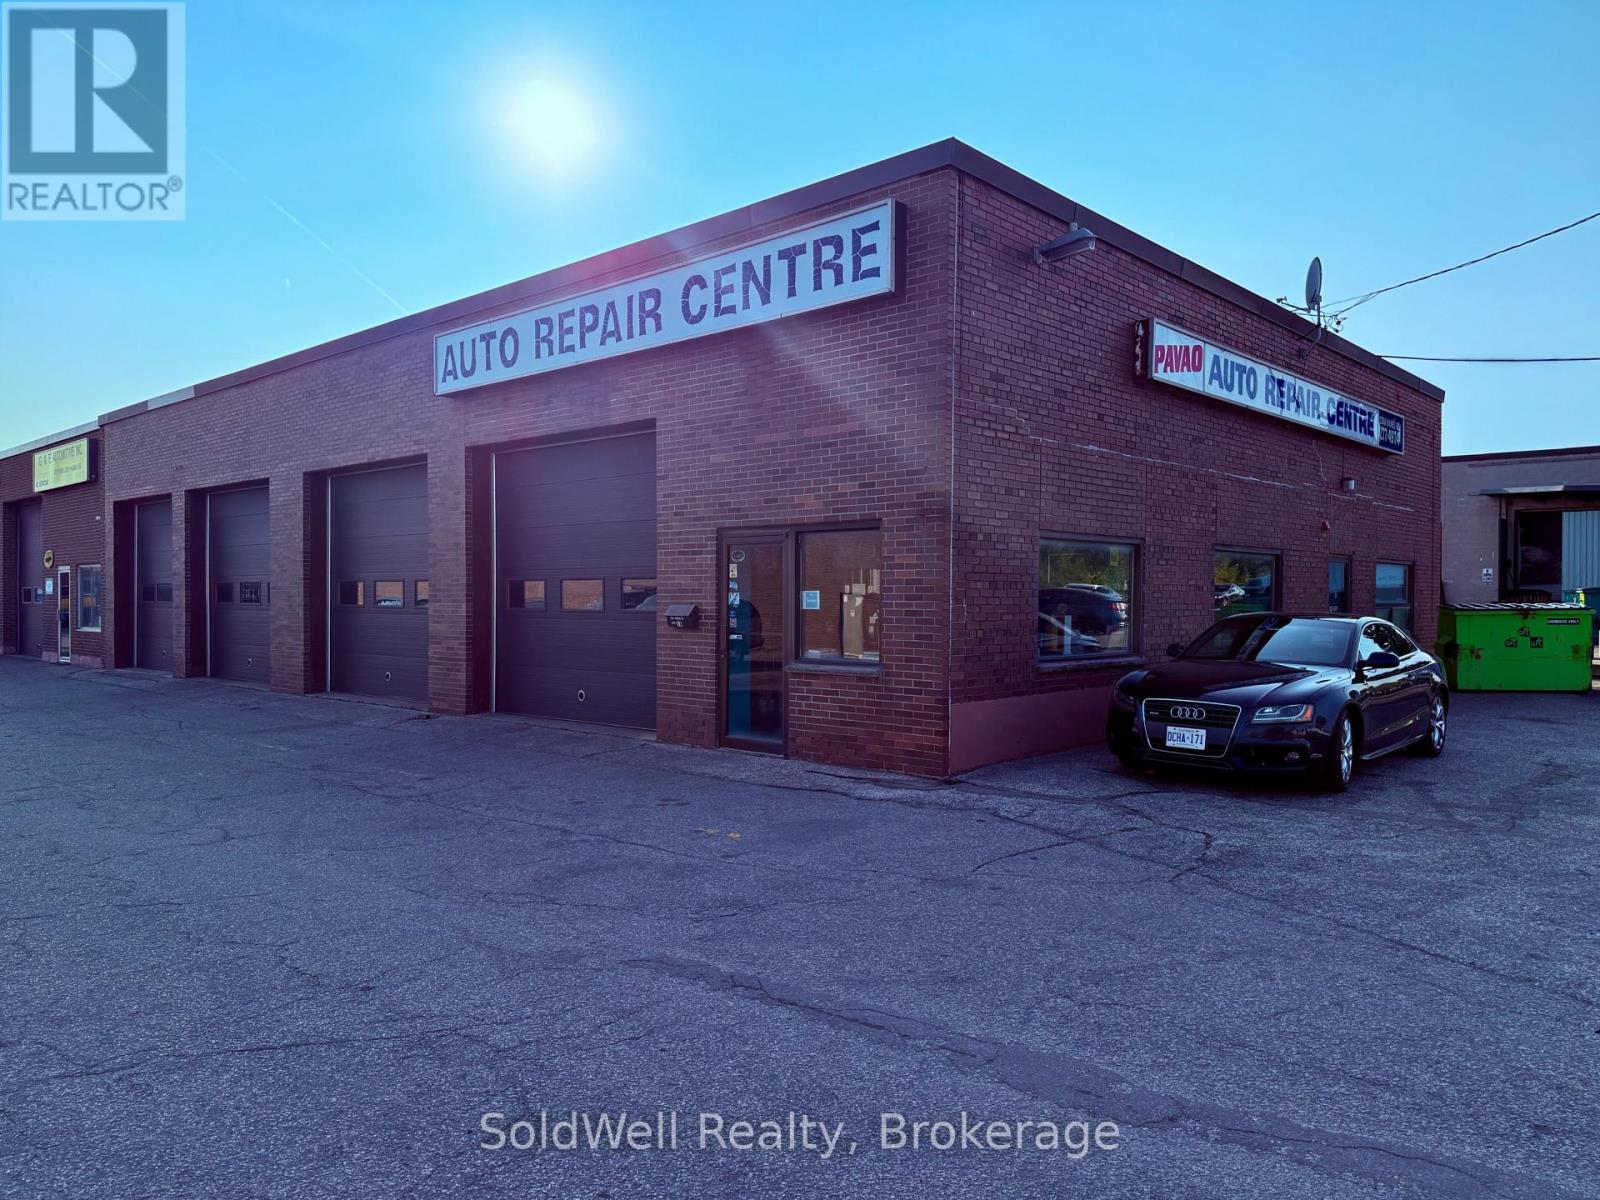
1a - 2350 Haines Road
Mississauga, Ontario
4-Bay Auto Service Centre | HIGH VISIBILITY LOCATION ON HAINES RD! Mississauga: Rare opportunity to acquire a fully equipped, turnkey auto service business with over 50 years of continuous operation in the heart of Mississauga. Goldline Service Limited has been serving the South Mississauga community since 1972, building a loyal, repeat customer base anchored on trust and honest workmanship.The facility: 4-bay, 4,000 sq ft purpose-built shop with 4 hydraulic lifts, large mezzanine for tire storage, fully stocked parts room, dedicated reception/office, and 16 surface parking spaces - rare for this market.The financials: Revenue has grown significantly year-over-year with gross margins consistently above 60% and improving. The business is profitable and trending in the right direction heading into the sale. Full financial statements and an accountant-prepared SDE schedule are available to qualified buyers under NDA. Zoning: E2 - Employment Zone permits Motor Vehicle Repair (current use), Motor Vehicle Body Repair & Painting, auto parts retail, light manufacturing, and more - a buyer can add autobody and paint services without any rezoning application. The deal: Asset sale - buyer assumes no corporate liabilities. All equipment, some tools, lifts, inventory, vehicles, goodwill, and customer records included. Vendor will provide a 60-90 day transition and training period. Asking $329,000. Growth: Saturday hours, digital presence, fleet accounts, and autobody expansion are all untapped and immediately actionable by a new owner. NDA required. Contact listing broker for financials and showing. (id:60365)
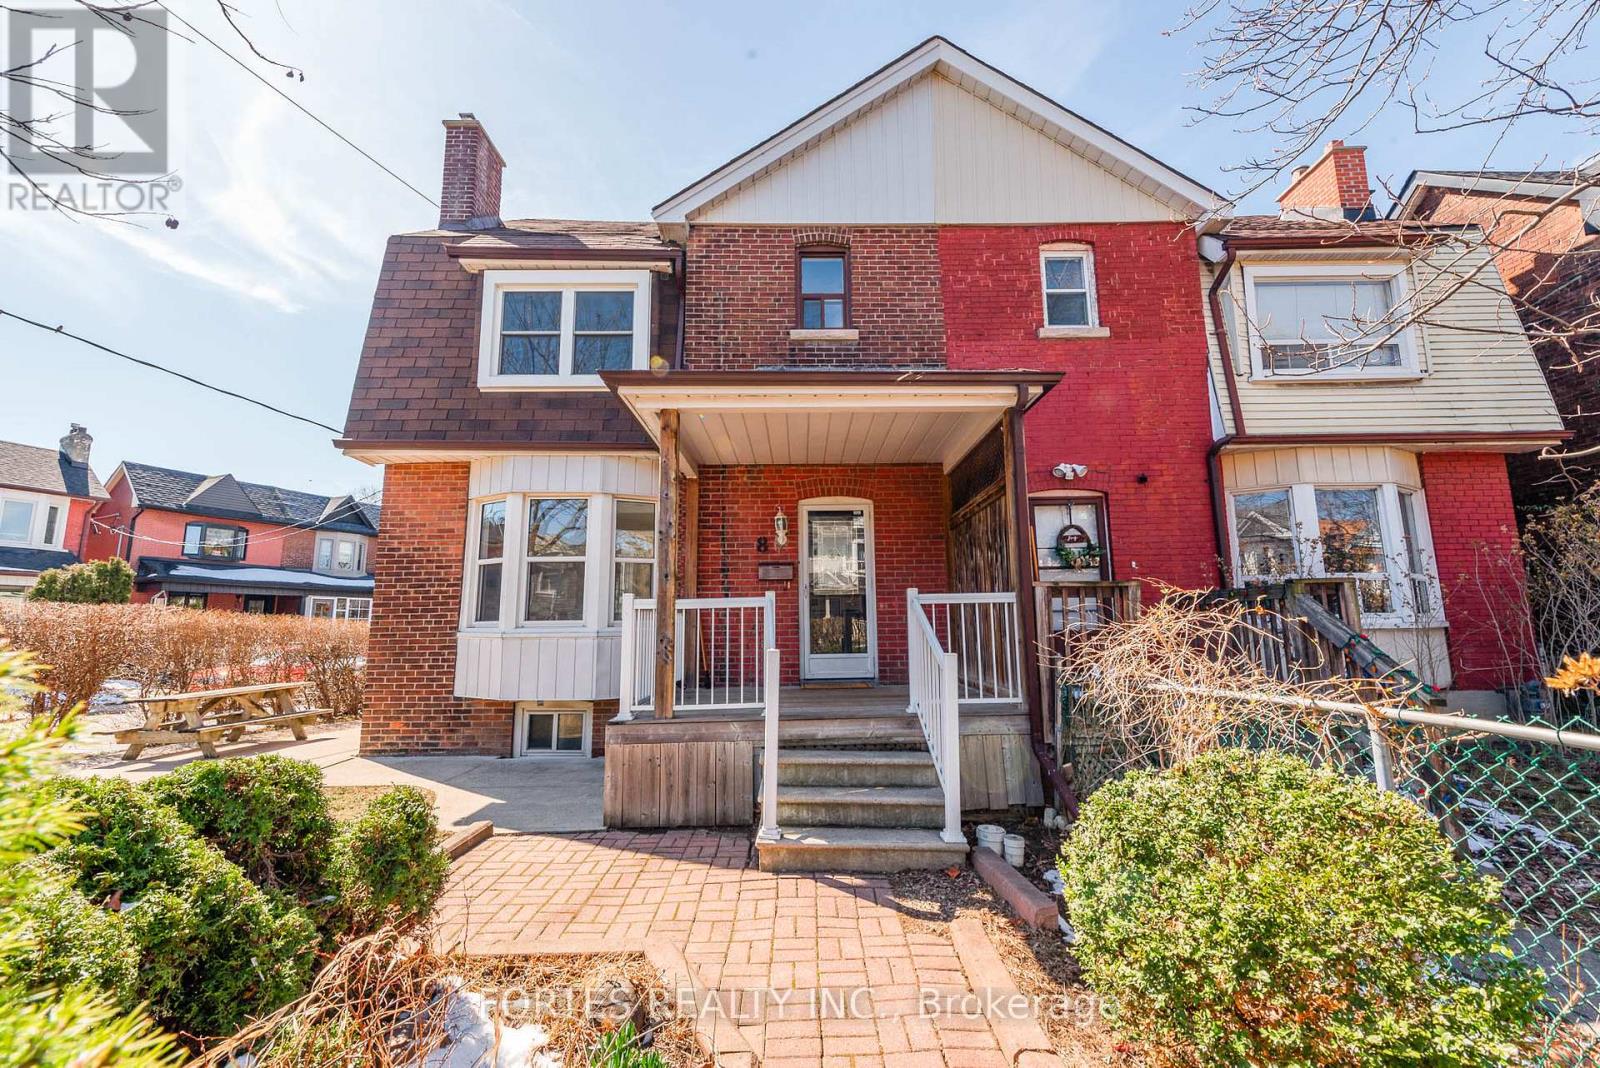
8 Spring Grove Avenue
Toronto, Ontario
Sun filled 3 bedrooms, 3 washrooms Semi-Detached in a high demand area, all Main Floor w/ Ceramic Floor & Pot Lights, spacious Living Rm w/ Bay Window & Electric Fireplace. Kitchen combined w/ Dining Area offers Cambria Quartz counters, Double Sink, Ceramic Backsplash, Custom built cabinets, S/S Appliances, Built-in Microwave. 2Pc Powder Rm, Walk out to Backyard. Upper floors w/ 3 Br & 4pc washroom. Finished bsmt. w/ Sep. Entrance, ceramic floor, 3 pc bath, Laundry, Cold Rm & Utilities Rm. Potential 4 Bsmt Apartment. Steps to St. Clair Street Car or Davenport TTC Bus, Groceries (Tavora Foods), Restaurants, Cafes, Schools, Parks, Library, Peccininni Community Centre (Indoor & Outdoor Swimming Pools & Basketball courts, Skating Rink, Soccer, Baseball...), etc. (id:60365)
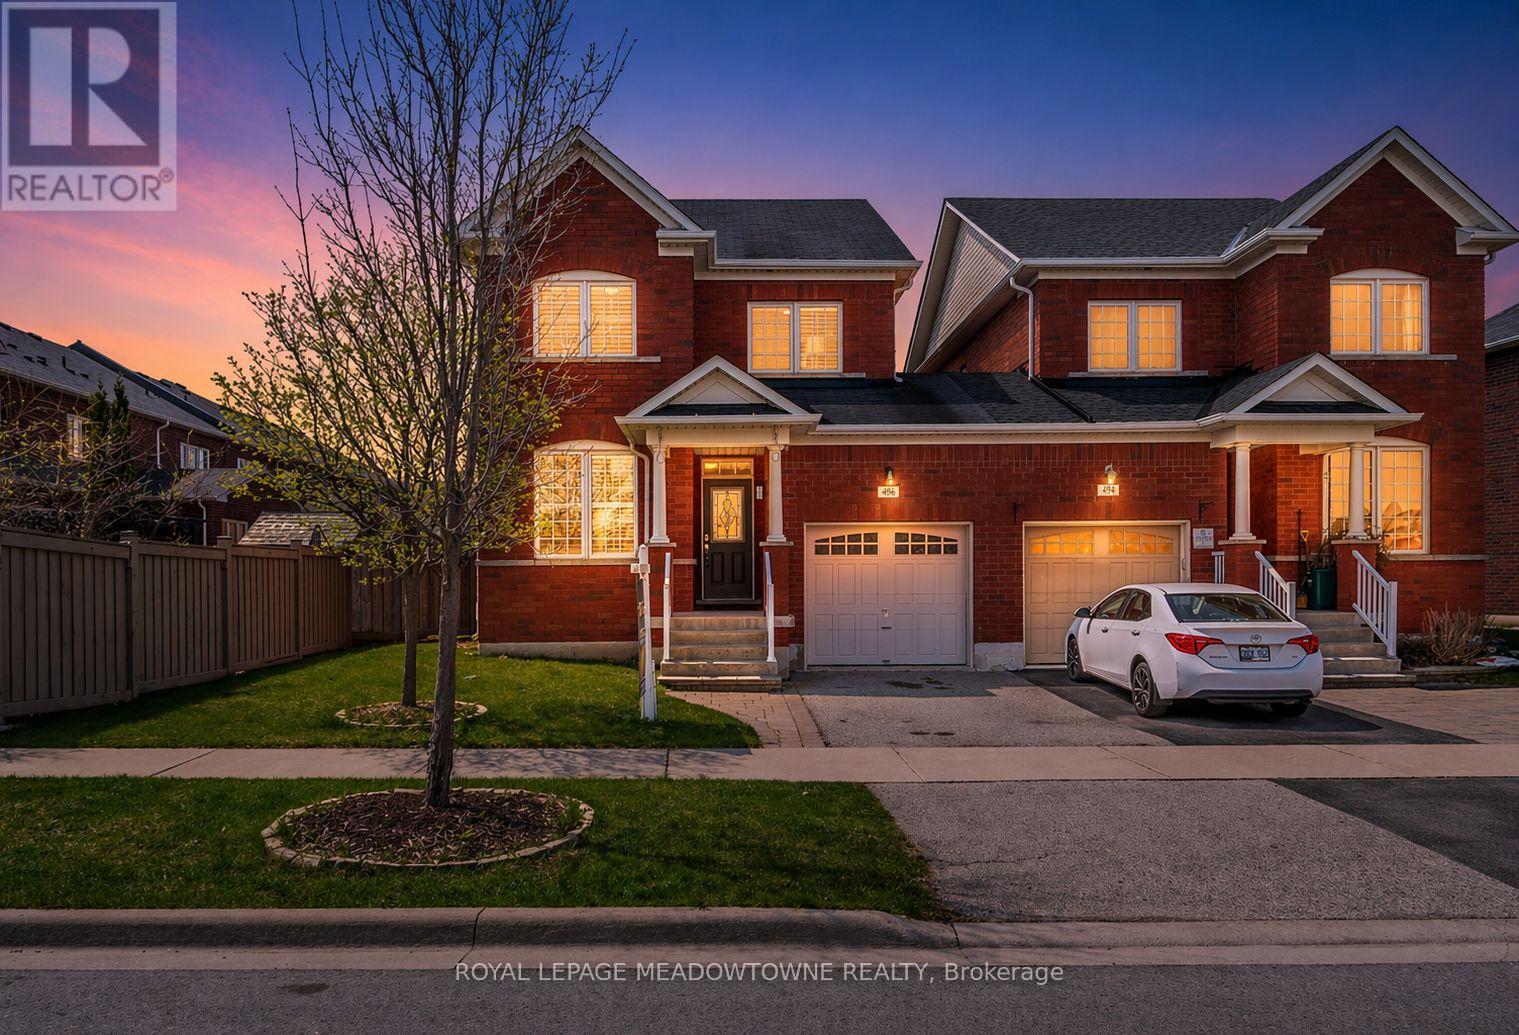
496 Savoline Boulevard
Milton, Ontario
Welcome to 496 Savoline Blvd. This beautifully maintained premium semi-detached home (linked at garage) with over 2200 sqft of living space is nestled in the sought-after Scott neighbourhood and perfectly positioned overlooking a tranquil and scenic ravine pond offering gorgeous views and on a larger/corner lot. Walking inside, the main level boasts 9' ceilings, hardwood floors, interior garage access and distinct living spaces featuring a formal living/dining room and an open concept great room with cozy gas fireplace that opens to the bright eat-in kitchen. Rich dark cabinetry, a breakfast bar peninsula, stylish tile backsplash & stainless steel appliances make this a true chef's kitchen. Upstairs, enjoy the primary bedroom retreat with a walk-in closet and a private 4-piece ensuite, 2 additional generously sized bedrooms and a large main bath. The finished basement offers additional living space with an open rec room, guest bedroom/ flex area, a 3-piece bathroom, laundry, and ample storage-all carpet-free. The entire home has been freshly painted with a neutral colour palette and is truly move-in ready. The fully fenced backyard is completed with a patio, a large grassed area and shed-ideal for outdoor entertaining and relaxation. Located in a family-oriented neighbourhood at the base of the escarpment; walking distance to parks, schools, and everyday amenities, plus quick access to major highways and the GO station, this home is an ideal choice for families and commuters alike. (id:60365)

© 2026 Proptech Realty Inc., Brokerage.