
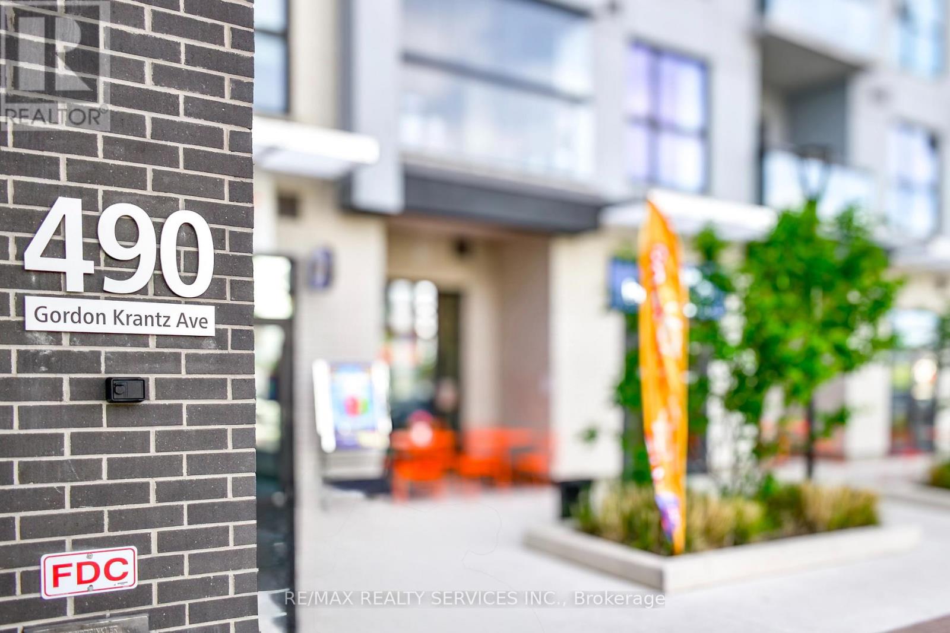
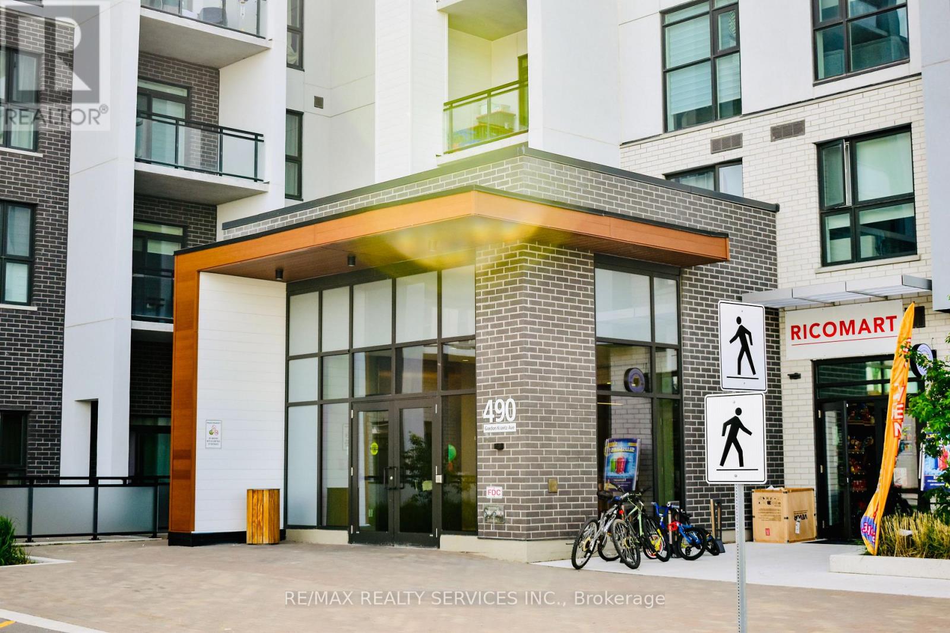
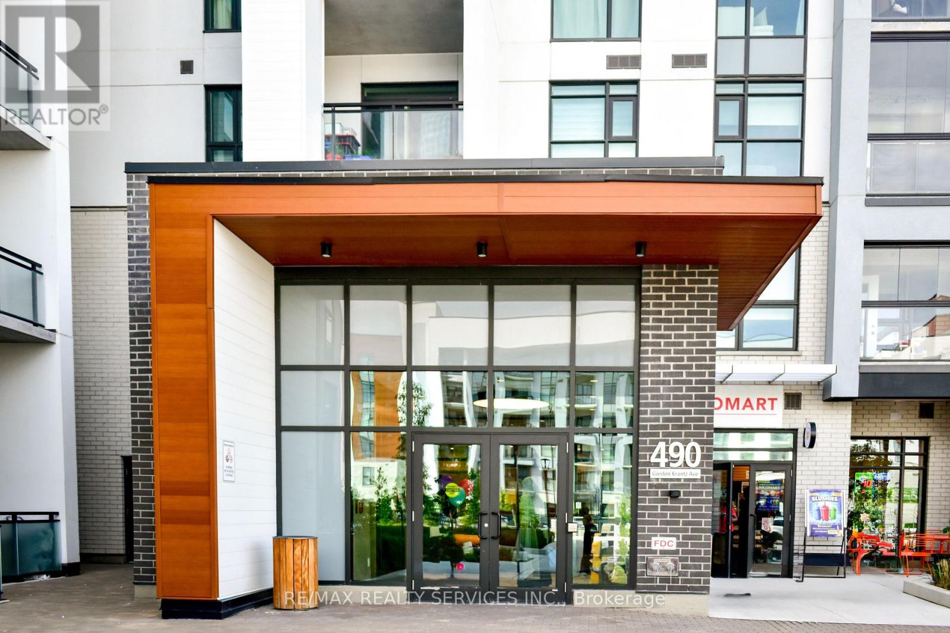
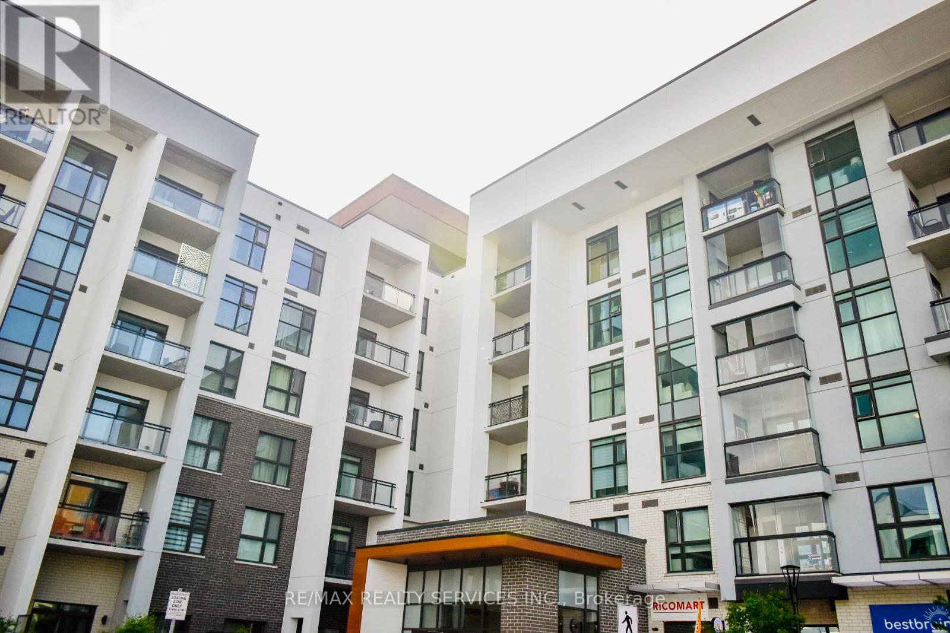
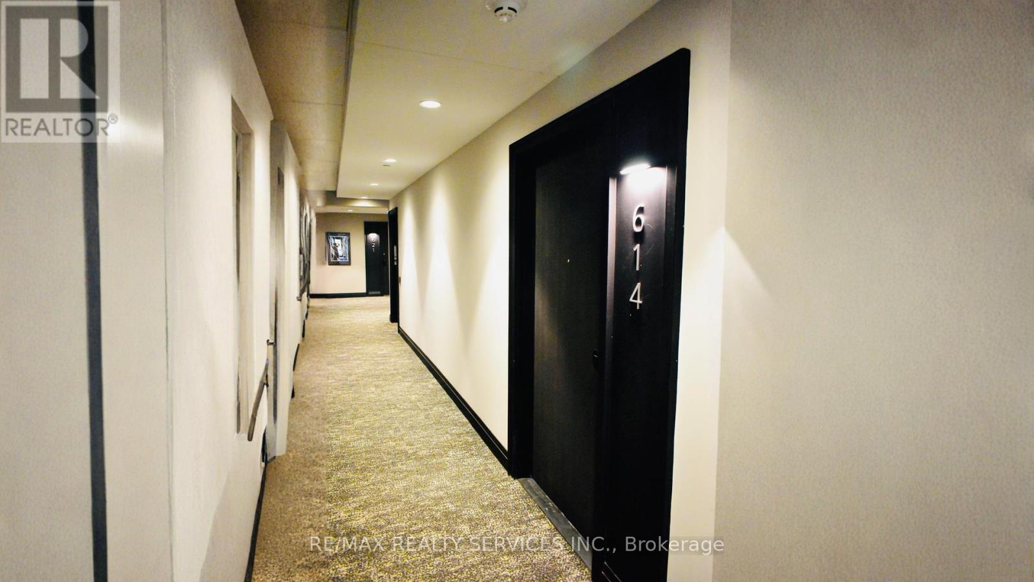
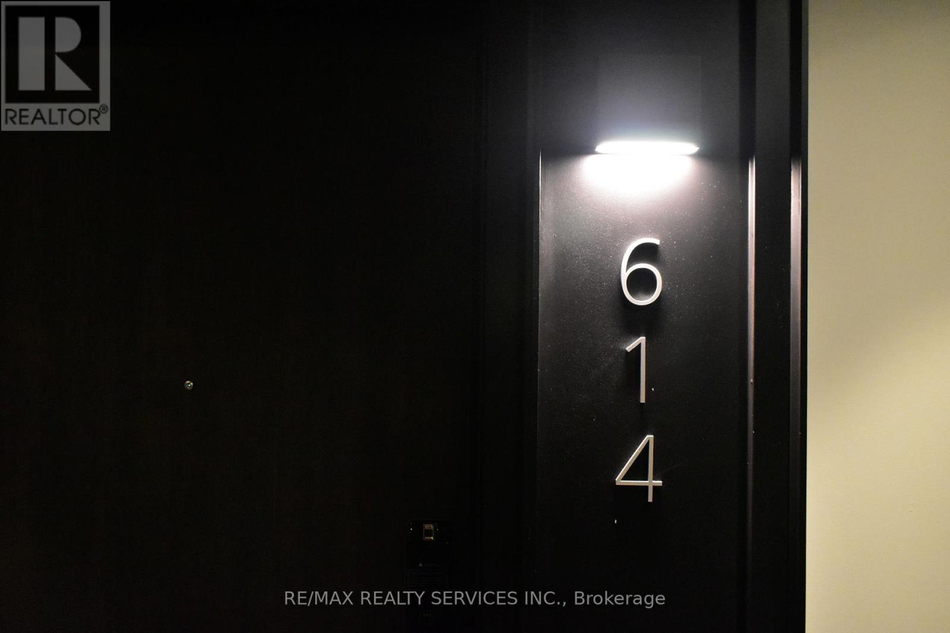
614 - 490 Gordon Krantz Milton, Ontario L9E 1Z5
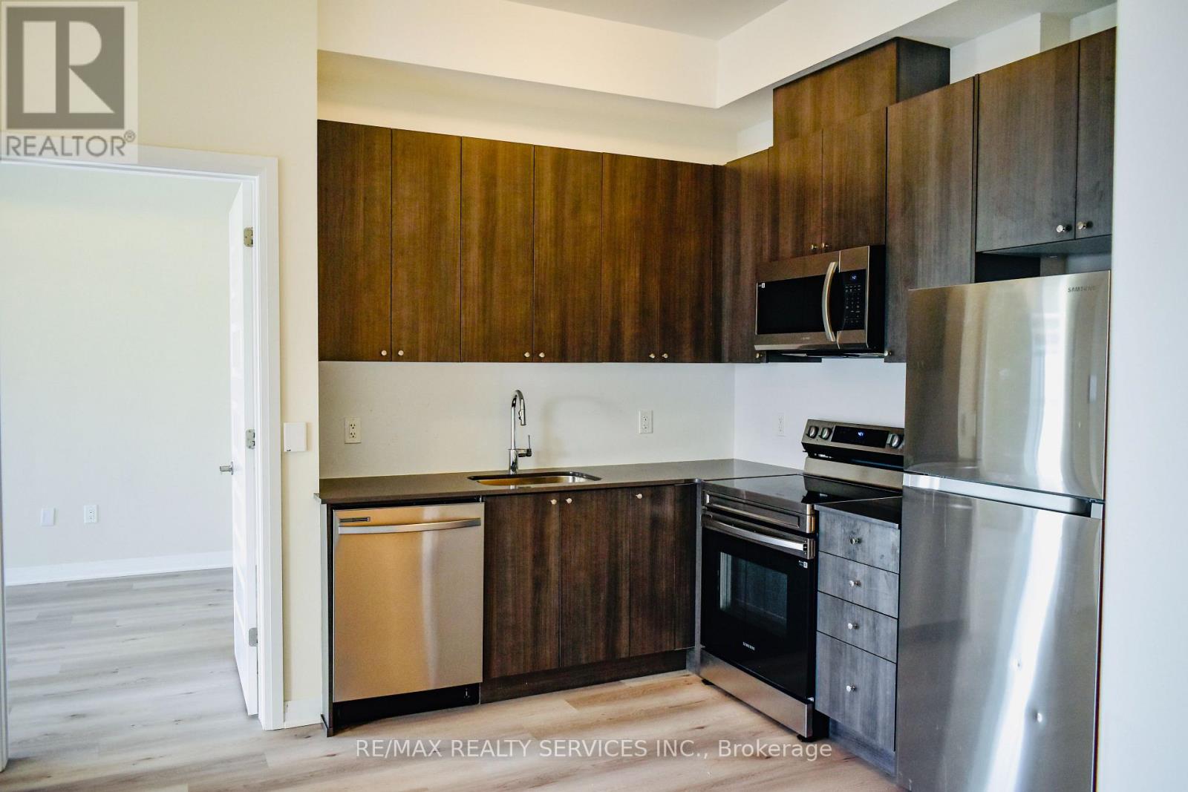
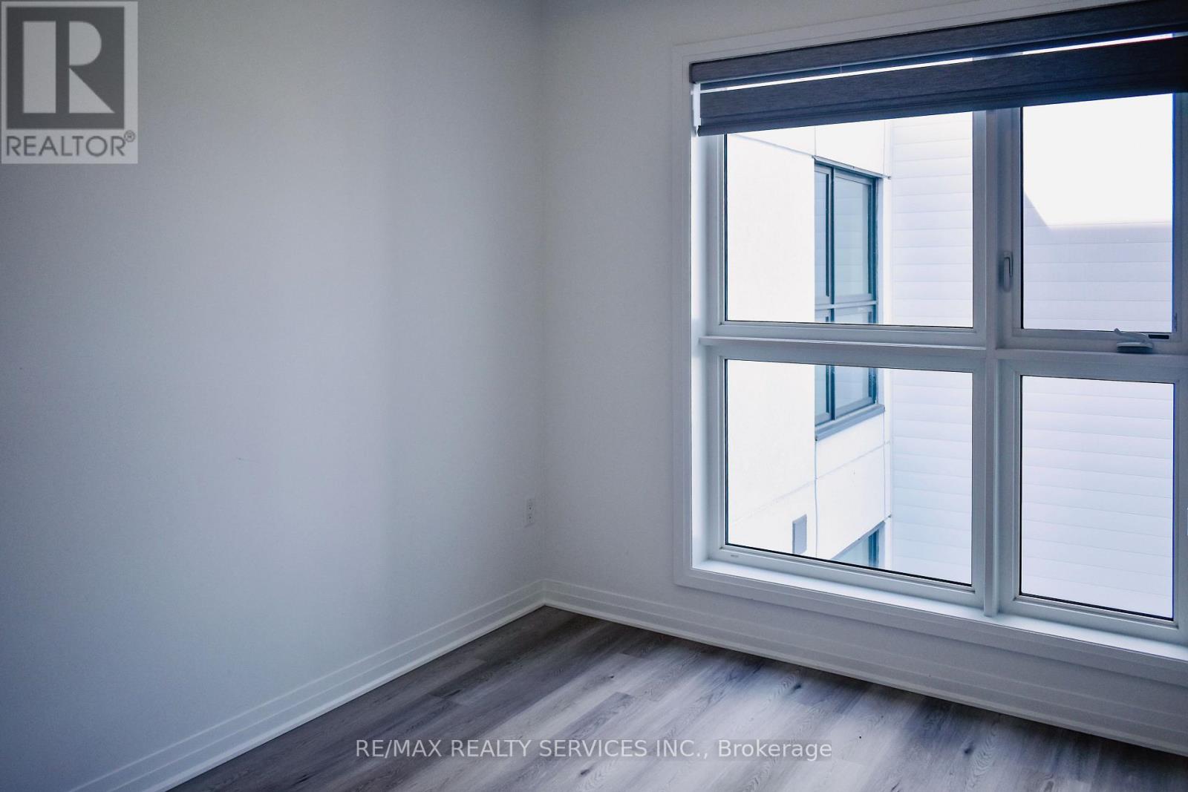
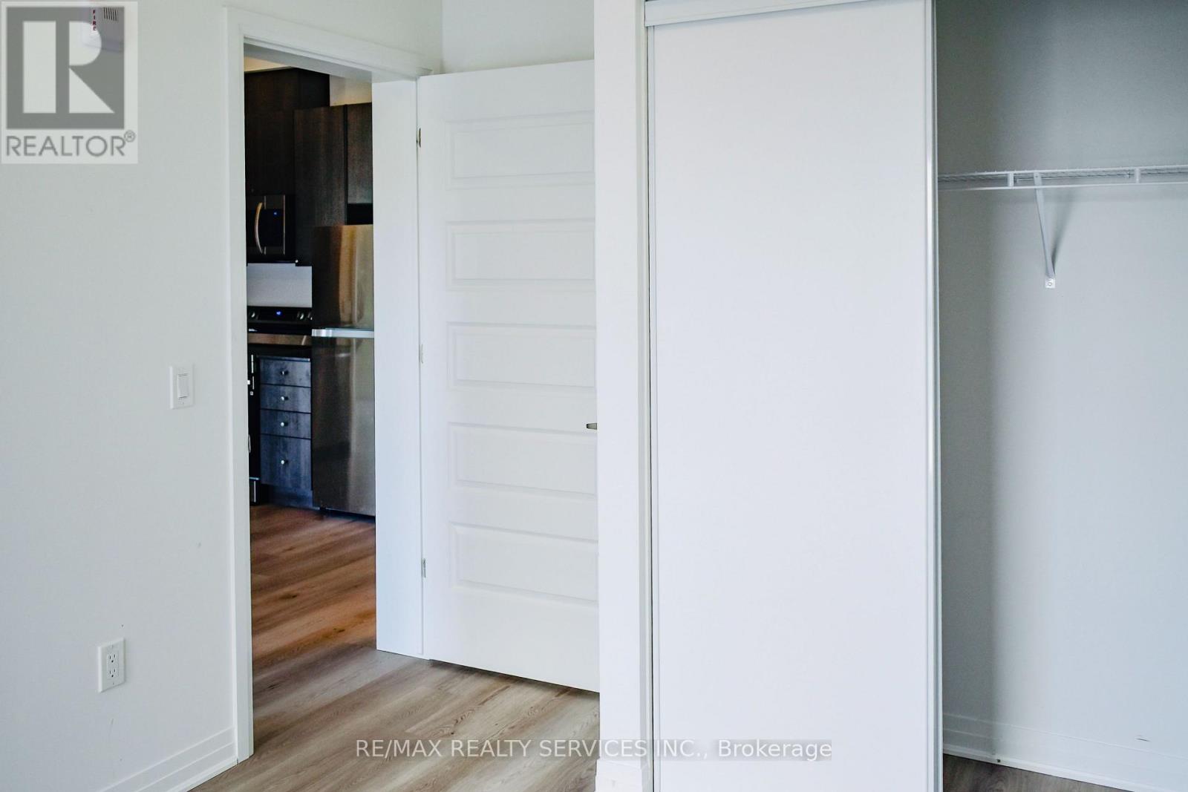
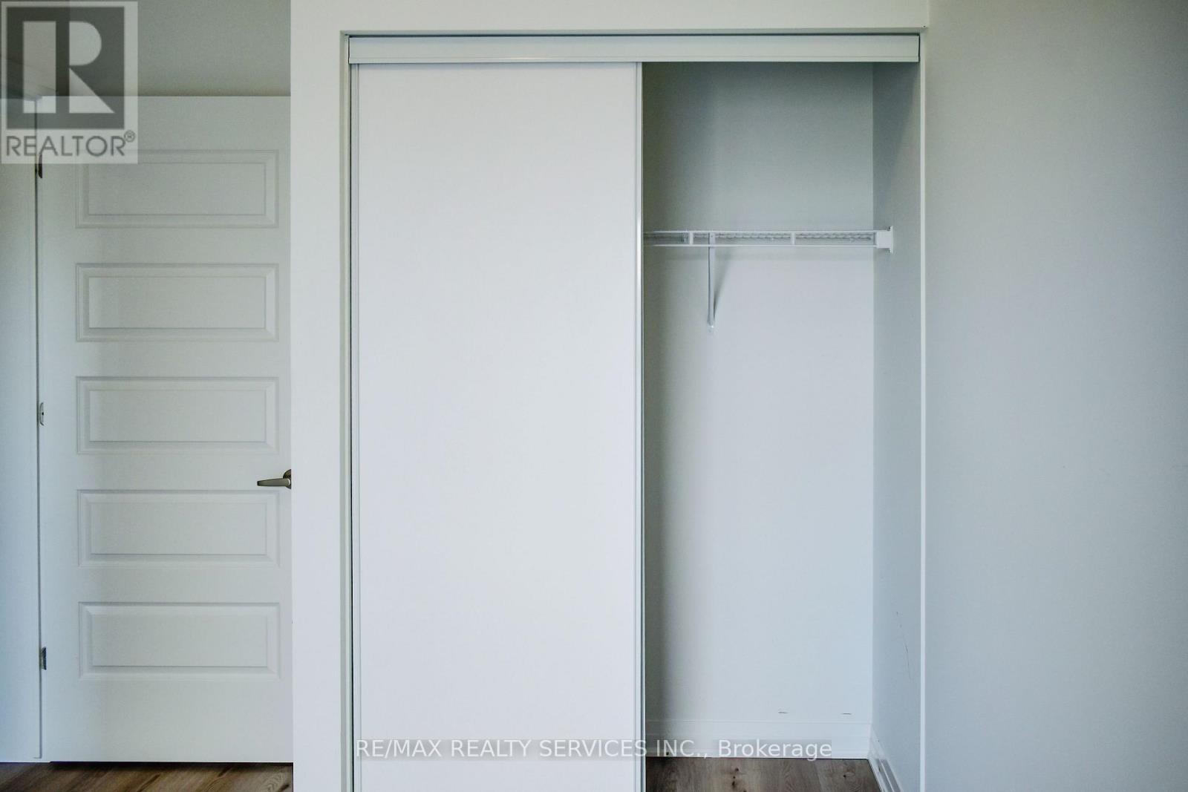

$2,560 Monthly
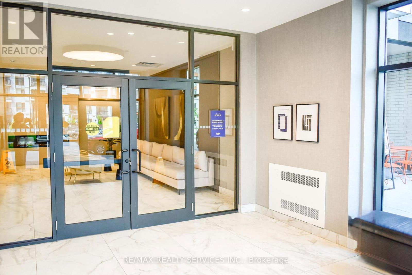
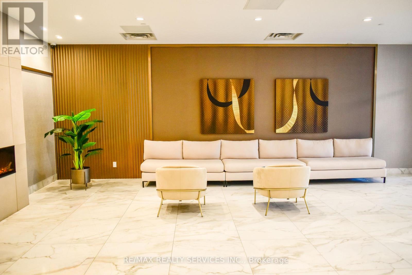
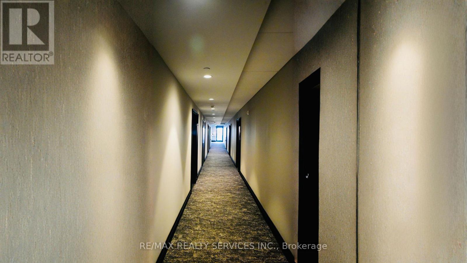
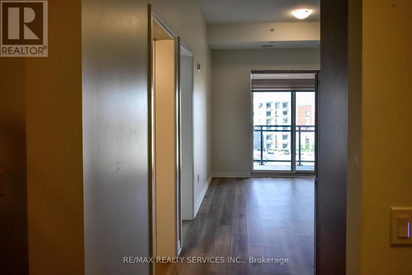
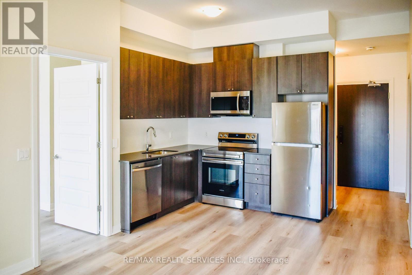
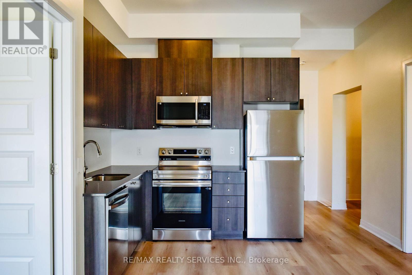
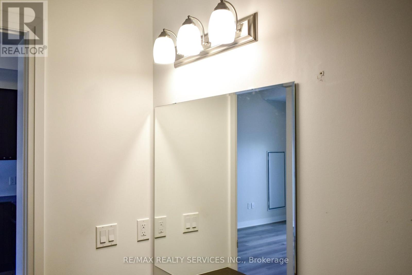
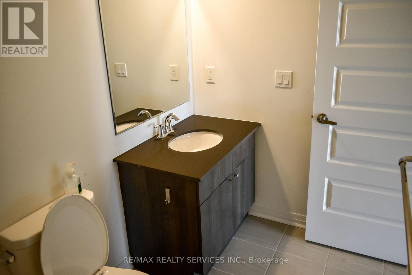
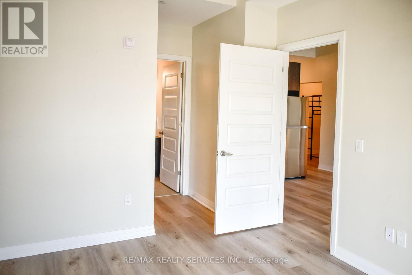
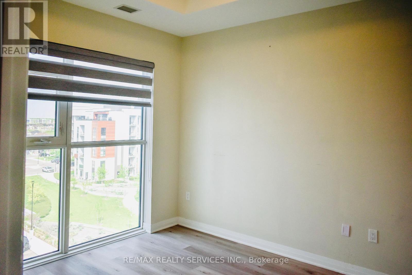
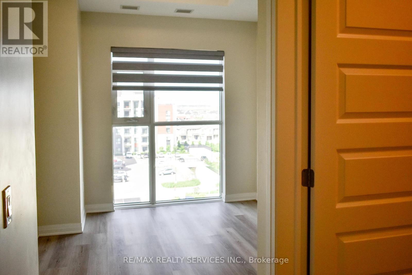
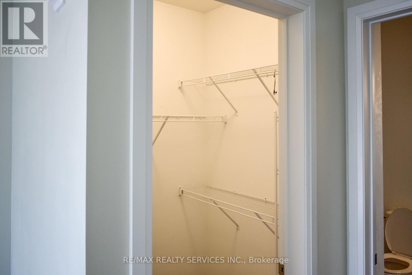
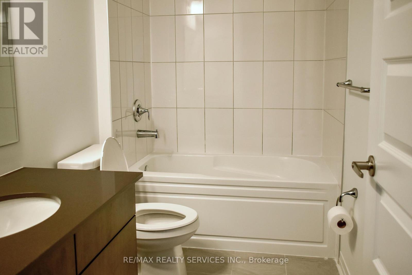
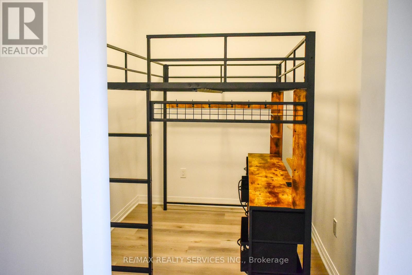
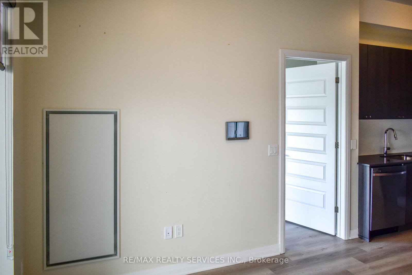
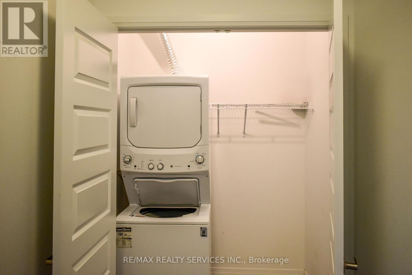
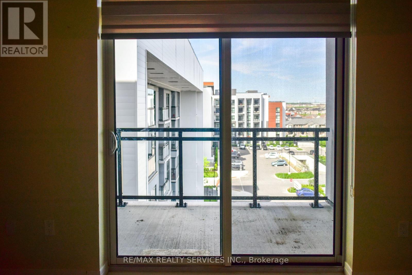
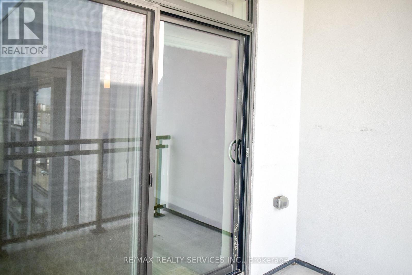
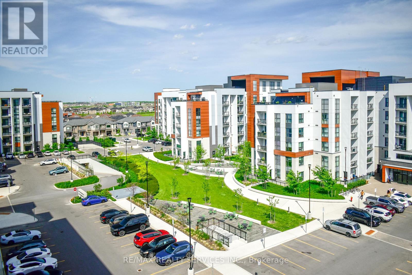
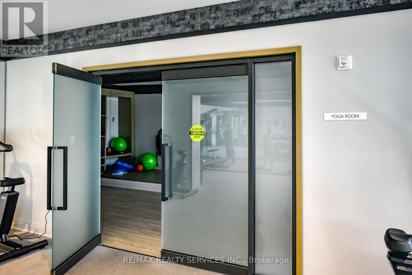
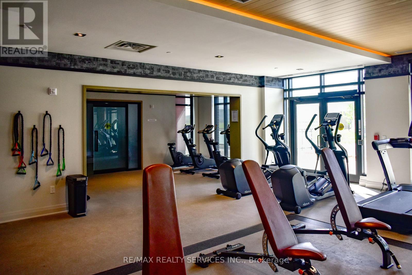
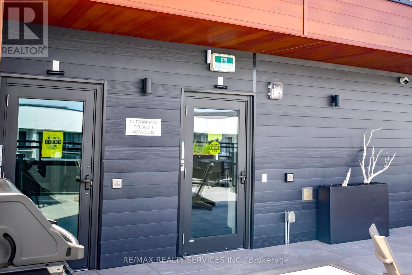
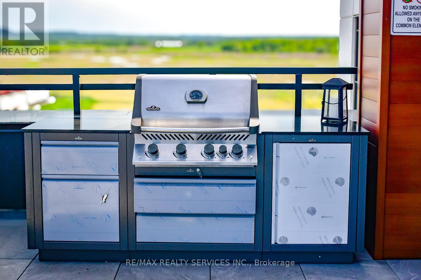
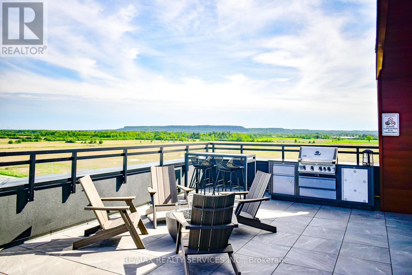
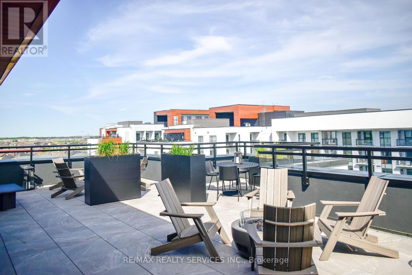
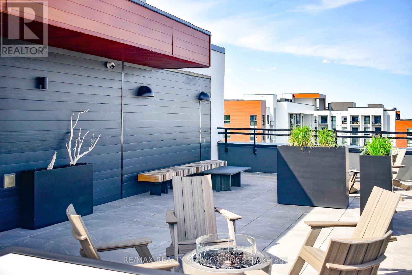
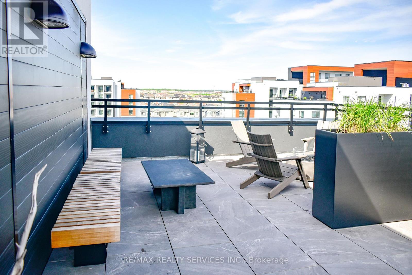
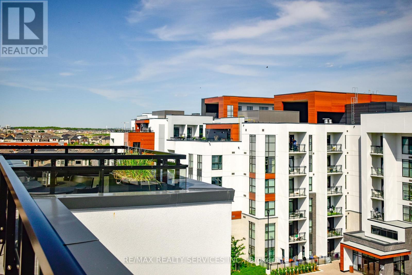
Brand New 6th Floor Suite Featuring 10 Ft Ceilings, 2 Bedrooms + Den, 2 Full Bathrooms, and Premium Finishes Throughout. Bright Open-Concept Layout with Large Windows, Laminate Flooring, and Modern Kitchen with Stainless Steel Appliances. Spacious Primary Bedroom with Walk-In Closet & Ensuite. Versatile Den Ideal for Home Office or Guest Room. Includes a separate laundry and 1 Underground Parking Space. Enjoy Building Amenities Including 24 Hr Concierge, Gym, Party Room, Rooftop Terrace & Visitor Parking. Prime Milton Location Close to Milton Hospital, Shopping, Schools, Parks, Transit, GO Station, Highways 401/407/403/QEW, Walmart, Canadian Tire & More. Near Upcoming Conestoga College & Wilfrid Laurier University Campuses and Mattamy National Cycling Centre (id:60365)
Property Details
| MLS® Number | W13209726 |
| Property Type | Single Family |
| Community Name | 1051 - Walker |
| CommunityFeatures | Pets Allowed With Restrictions |
| Features | Carpet Free |
| ParkingSpaceTotal | 1 |
Building
| BathroomTotal | 2 |
| BedroomsAboveGround | 2 |
| BedroomsBelowGround | 1 |
| BedroomsTotal | 3 |
| Appliances | Intercom, Garage Door Opener Remote(s), Dryer, Stove, Washer, Refrigerator |
| BasementType | None |
| CoolingType | Central Air Conditioning, Air Exchanger |
| ExteriorFinish | Aluminum Siding |
| FlooringType | Laminate |
| HeatingFuel | Natural Gas |
| HeatingType | Forced Air |
| SizeInterior | 800 - 899 Sqft |
| Type | Apartment |
Parking
| Underground | |
| Garage |
Land
| Acreage | No |
Rooms
| Level | Type | Length | Width | Dimensions |
|---|---|---|---|---|
| Main Level | Kitchen | Measurements not available | ||
| Main Level | Family Room | Measurements not available | ||
| Main Level | Den | Measurements not available | ||
| Main Level | Primary Bedroom | Measurements not available | ||
| Main Level | Bedroom 2 | Measurements not available |
https://www.realtor.ca/real-estate/29819896/614-490-gordon-krantz-milton-walker-1051-walker
Ramneeq Arora
Salesperson
5865 Mclaughlin Rd #6
Mississauga, Ontario L5R 1B8

The trademarks REALTOR®, REALTORS®, and the REALTOR® logo are controlled by The Canadian Real Estate Association (CREA) and identify real estate professionals who are members of CREA. The trademarks MLS®, Multiple Listing Service® and the associated logos are owned by The Canadian Real Estate Association (CREA) and identify the quality of services provided by real estate professionals who are members of CREA. The trademark DDF® is owned by The Canadian Real Estate Association (CREA) and identifies CREA's Data Distribution Facility (DDF®)
May 28 2026 07:11:00
Toronto Real Estate Board
RE/MAX Gold Realty Inc.

© 2026 Proptech Realty Inc., Brokerage.