

796 Batory Avenue
Pickering, Ontario
This Lovely Bungalow in sought after West Shore has been beautifully maintained and is move-in ready. The renovated kitchen with its sleek, modern design has granite countertops, stainless steel appliances, a breakfast bar, a handy desk/writing nook and lots of cupboard space. The main floor has hardwood floors and a renovated bathroom. The huge basement has a separate entrance, a four-piece bathroom, a kitchen, a large recreation area and another large furnace/laundry area. The home is painted in pleasant, neutral colours and has updated windows and plenty of natural light. The fully enclosed backyard, landscaping, shed, side patio and winterized koi pond create a tranquil outdoor setting - good for children and pets. The carport and double driveway provide parking for multiple vehicles. This home lends itself well to buyers at any stage of life, from first time buyers to retirees and provides future rental possibilities. This home is a short walk to lakefront parks and trails, the marina and conservation area, with easy access to transit, GO train, 401, tennis courts, shopping and schools - Public, Catholic and French Immersion. **A pleasure to show** (id:60365)
2020 Solar Place
Oshawa, Ontario
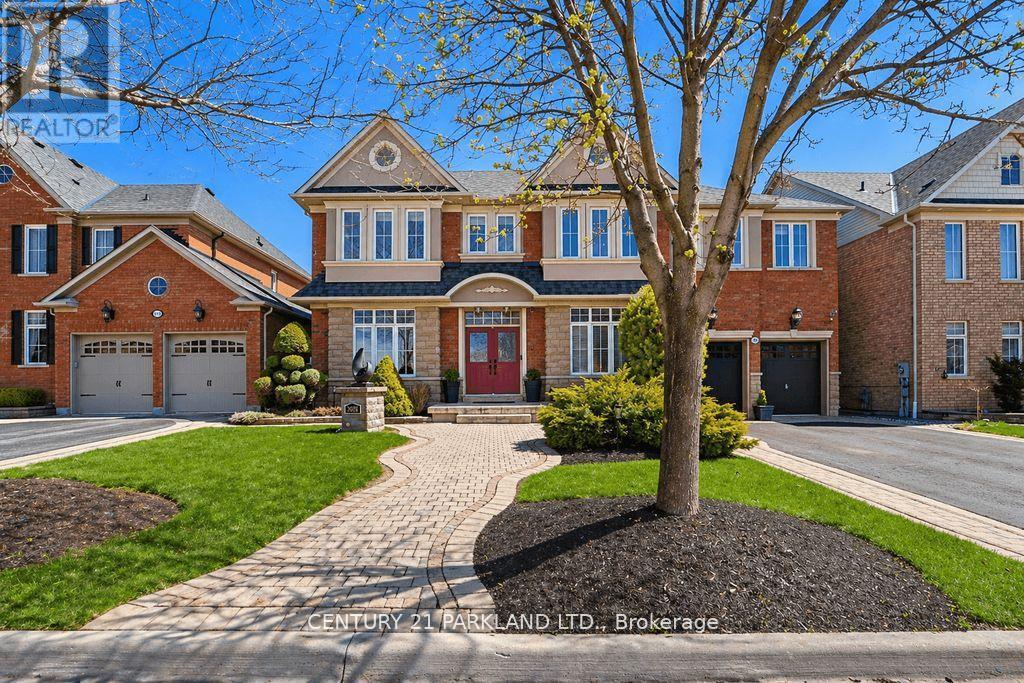
One of Only Seven Homes In Windfield Farms with a Three-Car Tandem Garage - 3,761 Sq Ft of Custom-Finished Living Space on a Rare 60-Foot Lot. Step Inside to 10-Foot Ceilings, Seven-Foot Doors, Upgraded Transom Windows, and a 10-Foot Custom Skylight that draws Natural Light Deep into the Main Floor. Custom Plaster Mouldings carry from the Entry Through the Second-Floor Hallway, and Hardwood Floors Run throughout the Main Floor and Upper Hall. The Upgraded Kitchen Features a 24-Inch Extended Pantry Built for how families actually use a Kitchen. Every Bedroom has its own Ensuite - A Genuine Rarity at Any Price Point. The Primary Suite Stands Apart: 200 Sq. Ft. (5) Pc. Ensuite with 18 Feet of Counter Space and His-&-Hers Walk-In Closets. Outside, Fully Landscaped Grounds Includes a 12 x 12 Gazebo & an Eight-Person Hot Tub. A Separate Basement Entrance with Roughed-In Bath Adds Flexibility - Whether You're Thinking In-Law Suite, Multigenerational Living, Or Future Rental Income. Set In Windfield Farms, Minutes from The University of Ontario Institute of Technology, Durham College, Costco, and Quick Access to the 407. (id:60365)
1383 Brandenton Path
Oshawa, Ontario
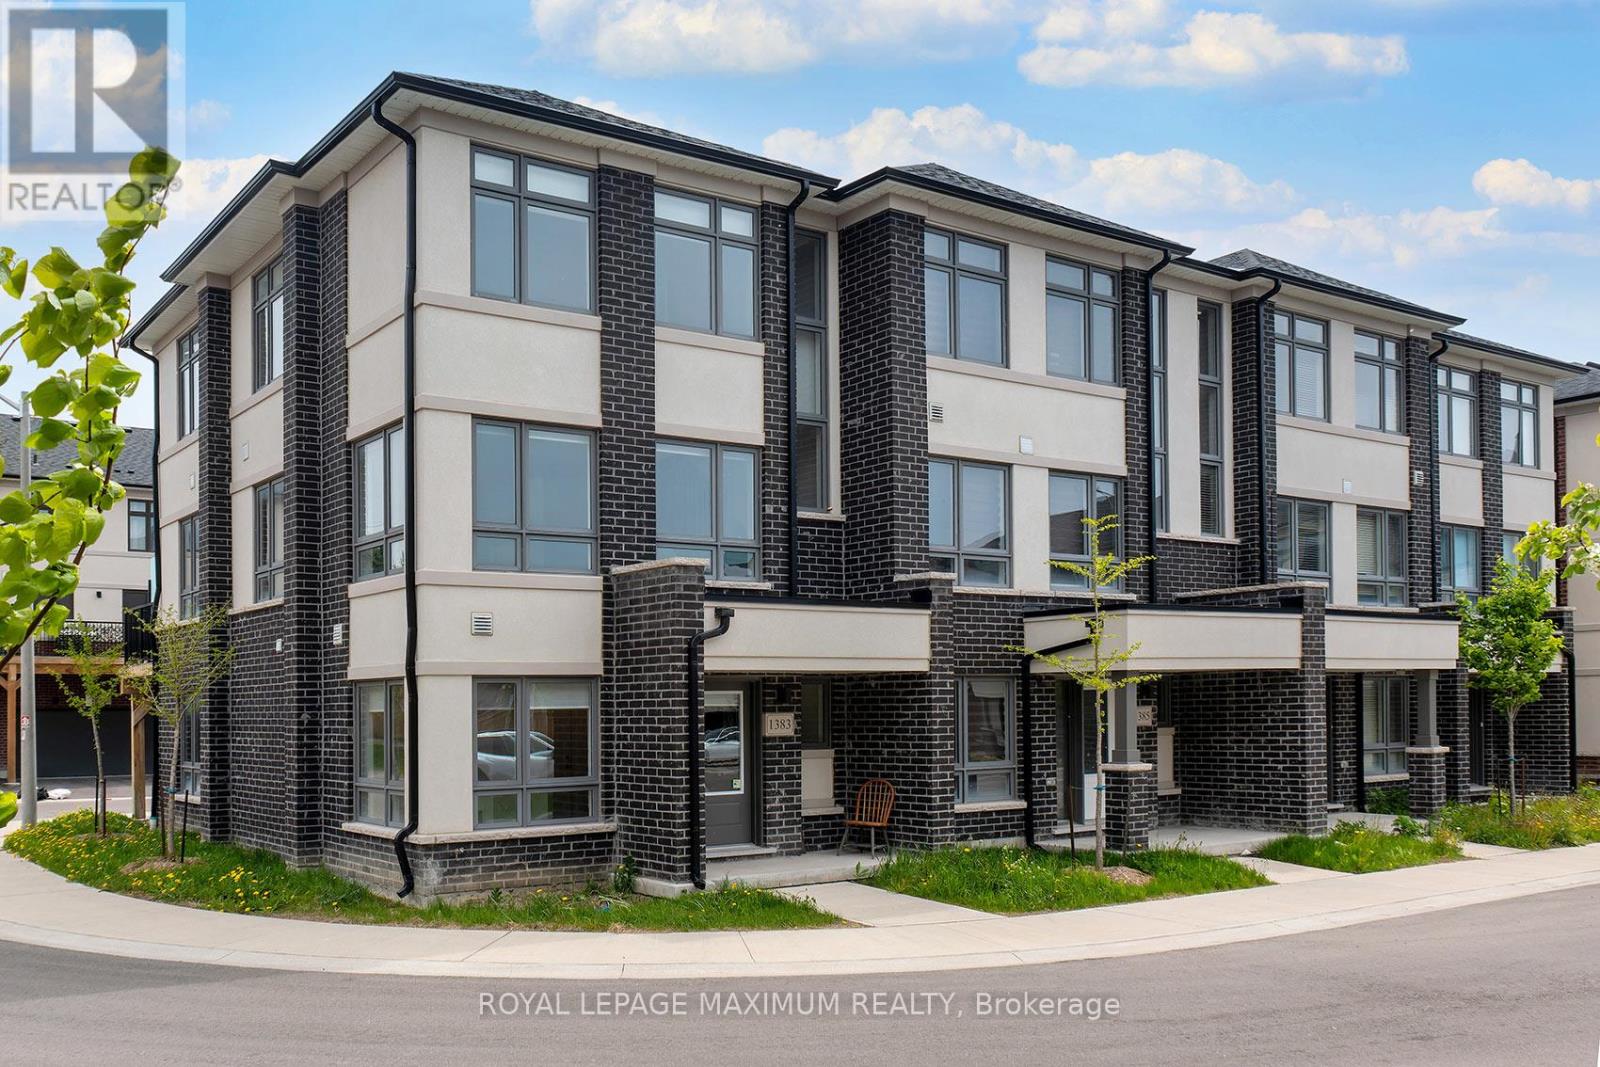
Welcome to this stunning end-unit townhome built by award-winning builder Treasure Hill, located in one of Oshawa's most highly sought-after communities. Offering approximately 1,700 sq. ft. of finished above-grade living space, this bright and spacious 3-bedroom home combines modern design with functional living. The ground level features direct access from the full 2-car garage, a convenient laundry area, and a versatile space perfect for a home office, mudroom, or additional family room. The main living level showcases an inviting open concept layout filled with natural light. The spacious chef's kitchen features quartz countertops, stainless steel appliances, a centre island, and a walkout to the oversized terrace - perfect for entertaining or relaxing outdoors. The combined living and dining area offers a seamless flow for everyday living. This carpet-free home features laminate flooring throughout, including newly installed flooring on the upper bedroom level, fresh paint throughout, and elegant natural oak staircases. The upper level includes 3 generously sized bedrooms, including a spacious primary retreat, complete with a walk-in closet and private ensuite bath. Ideally located close to the parks, schools, restaurants, shopping, GO transit, and Major highways including 401, 410, and 407, this exceptional home offers the perfect combination of comfort, style, and convenience. (id:60365)
38 Enroutes Street
Toronto, Ontario
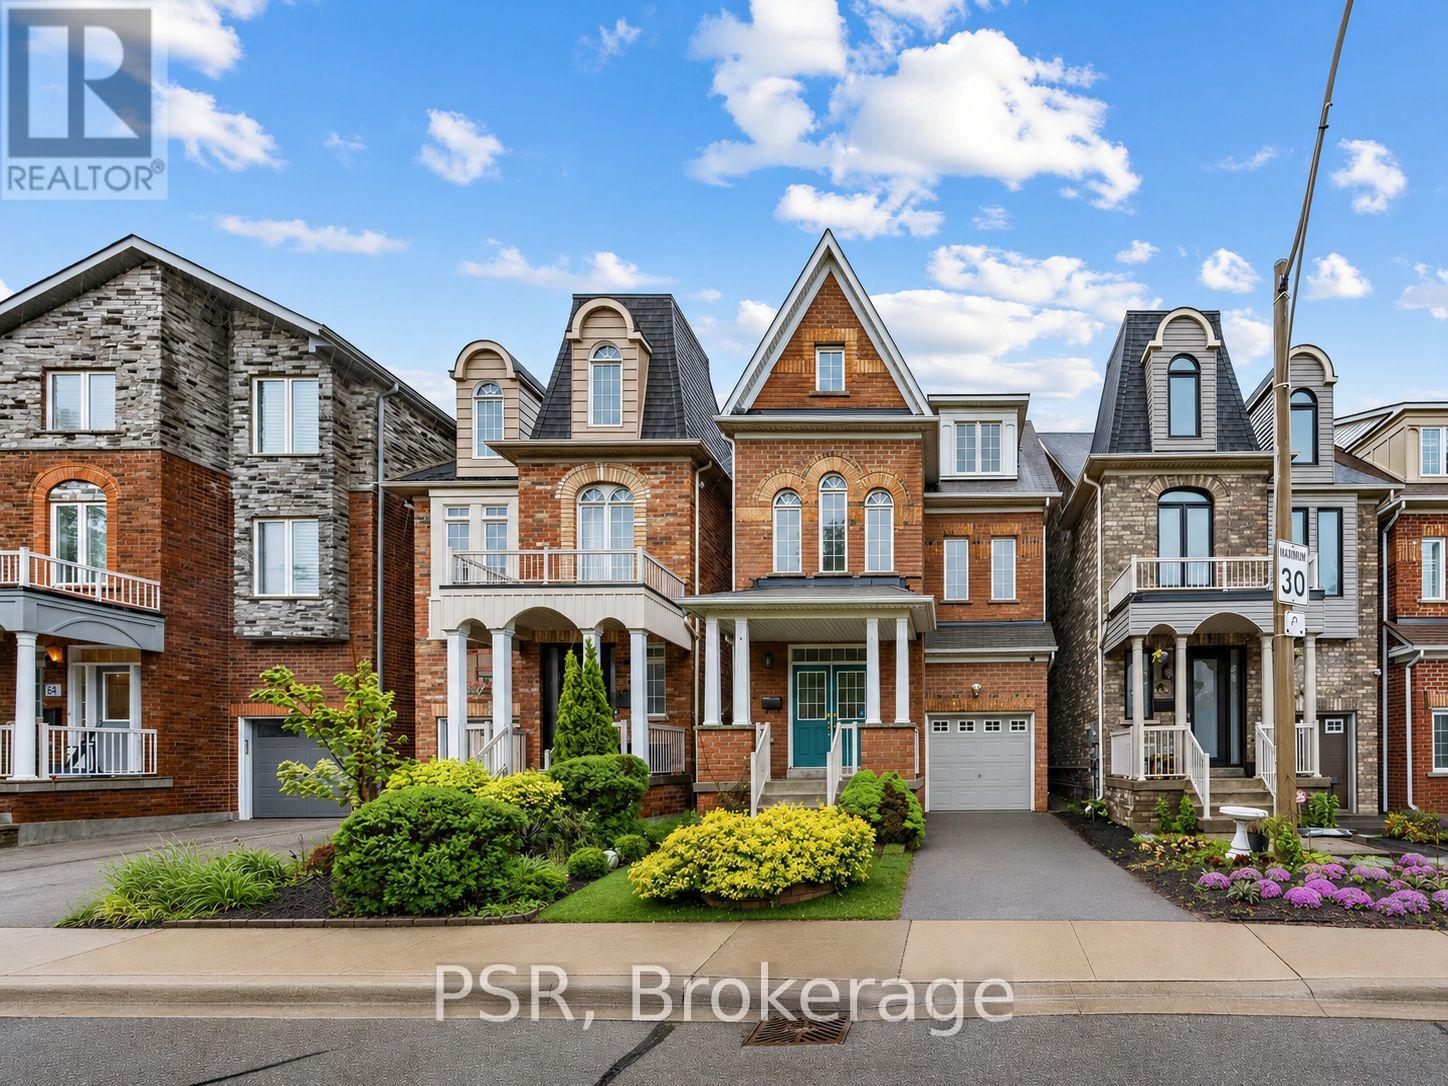
Located in the highly sought-after Upper Beaches community, this rarely offered detached brick home blends timeless elegance with modern style and comfort. This beautifully maintained residence features 3 spacious bedrooms and 3 bathrooms, thoughtfully designed for family living. Step inside to discover soaring cathedral ceilings, a stunning upgraded kitchen complete with a central island and granite countertops, and refined finishes throughout including coffered ceilings, crown mouldings, and pot lights. Freshly painted and impeccably maintained, this home offers a warm, inviting atmosphere with sophisticated designer touches at every turn. Walk out from the kitchen to an incredible private backyard oasis featuring a large cedarsun deck - perfect for entertaining, relaxing, and enjoying family time in a child-friendly setting. Ideally located close to the subway, excellent schools, parks, shopping, and all amenities, this is a rare opportunity to own a truly exceptional Upper Beaches home. (id:60365)
148 Warden Avenue
Toronto, Ontario
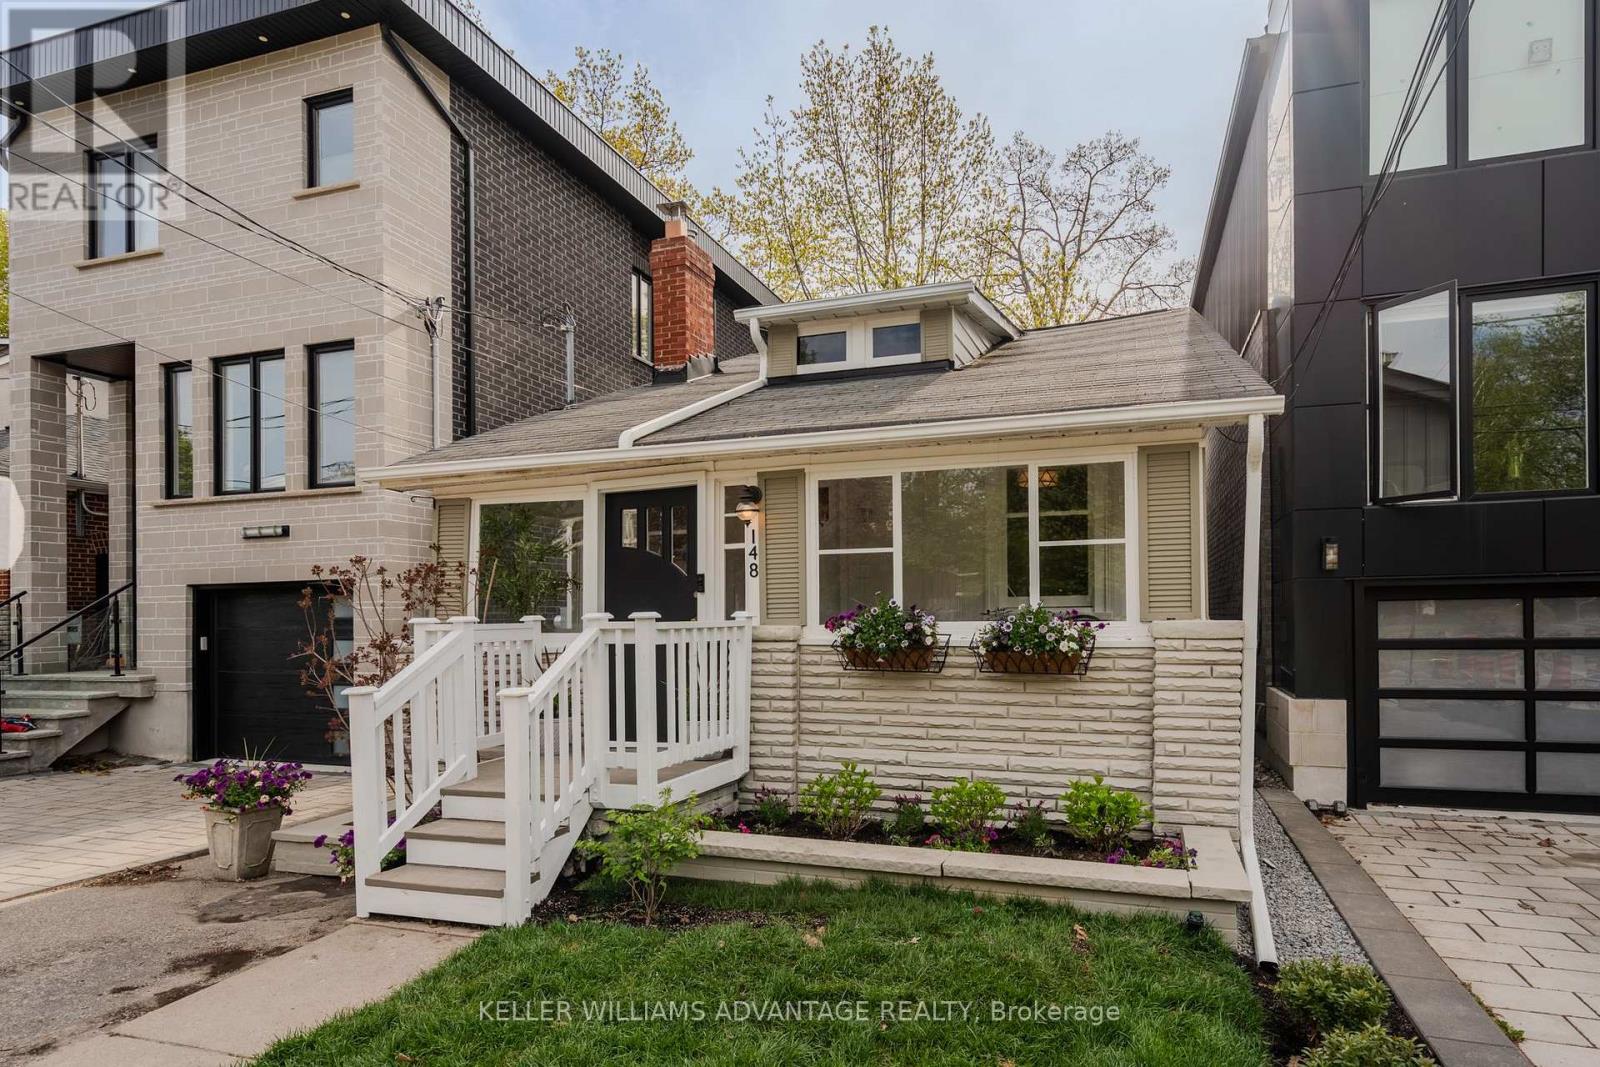
This location!!! Nestled on the quiet stretch south of Kingston Road so close you can almost hear the waves on the Lake. Steps from Crescentwood Park. An unexpected location surrounded by greenery makes neighbourhood walks quiet moments of joy. The gorgeous bungalow envelopes you with its warmth and charm from the moment you step inside. The bright and sunny enclosed front porch provides you with quiet place for a morning coffee. The sweetness of the renovated main floor oozes from every corner. Renovated kitchen with stone counters and big bright window make cooking and entertaining a breeze. Large bedrooms and a newly renovated designers primary bath are show stoppers. When you step downstairs you find fabulous high ceilings as the floors have been lowered. A private entrance, a roughed in kitchen, another bedroom, a rec room and a 3 piece bath. Expand your private living space, create an in-law suite or possible income potential. The private yard, offers a quiet retreat for relaxation with the large west facing entertainers deck. This dream neighbourhood has close proximity to parks, library, the Toronto Hunt Club Golf Course, the Beach, Public Transit, and the shops and restaurants along Kingston Road, Birch Cliff Public School and Birchmount CI school district. (id:60365)
60 Ross Wright Avenue
Clarington, Ontario
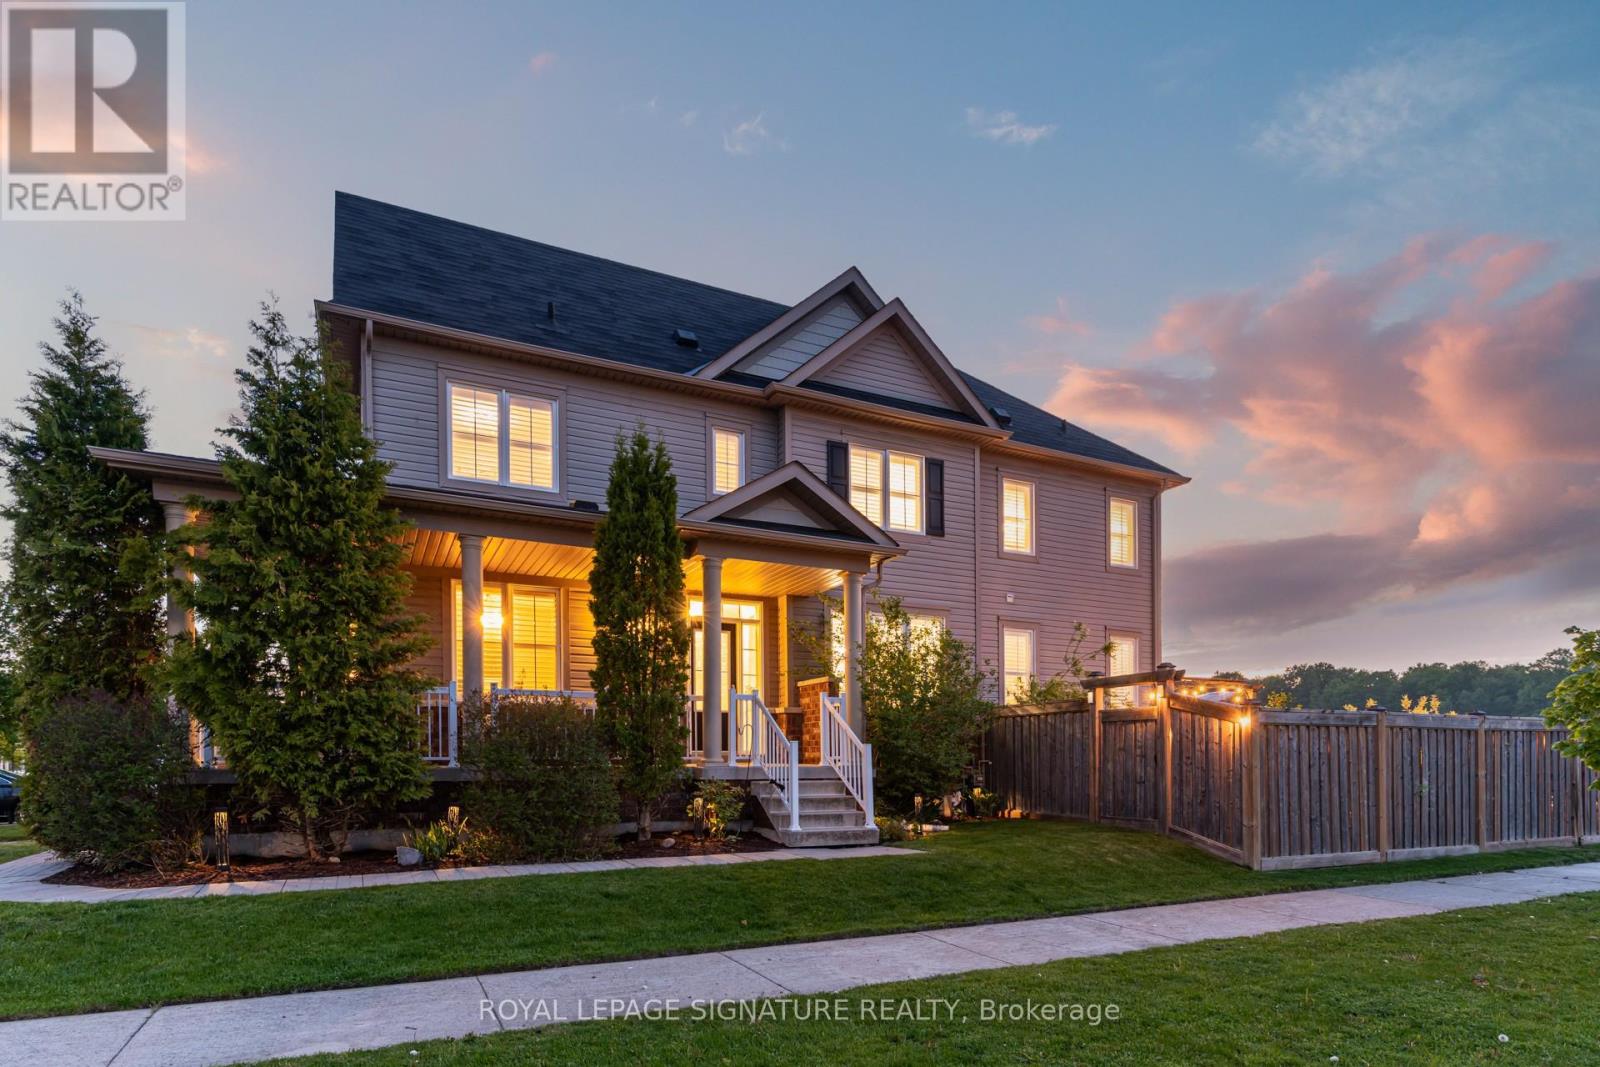
Rare find in one of Bowmanville's most desirable communities! This expansive 2,335 sq ft home delivers the space, layout and lifestyle features that are truly hard to come by. Featuring 4 generous bedrooms upstairs, a dedicated main floor office, upper-level laundry, and sun-filled rooms with windows everywhere thanks to the premium corner location. The beautifully upgraded kitchen (2024) is move-in ready and built to impress. Outside, your private backyard oasis awaits: brand new professional landscaping (2025), heated in ground pool (2019) and zero backyard neighbours... your own private outdoor retreat with no shortage of space to relax or host. Garage with EV charger for modern convenience. Close to parks, schools, transit, shopping, restaurants, and everyday amenities with easy access to commuter routes. A rare opportunity to own a turnkey family home that truly checks every box. - Sold Conditionally Open Houses Cancelled! - (id:60365)
3 - 1775 Valley Farm Road
Pickering, Ontario
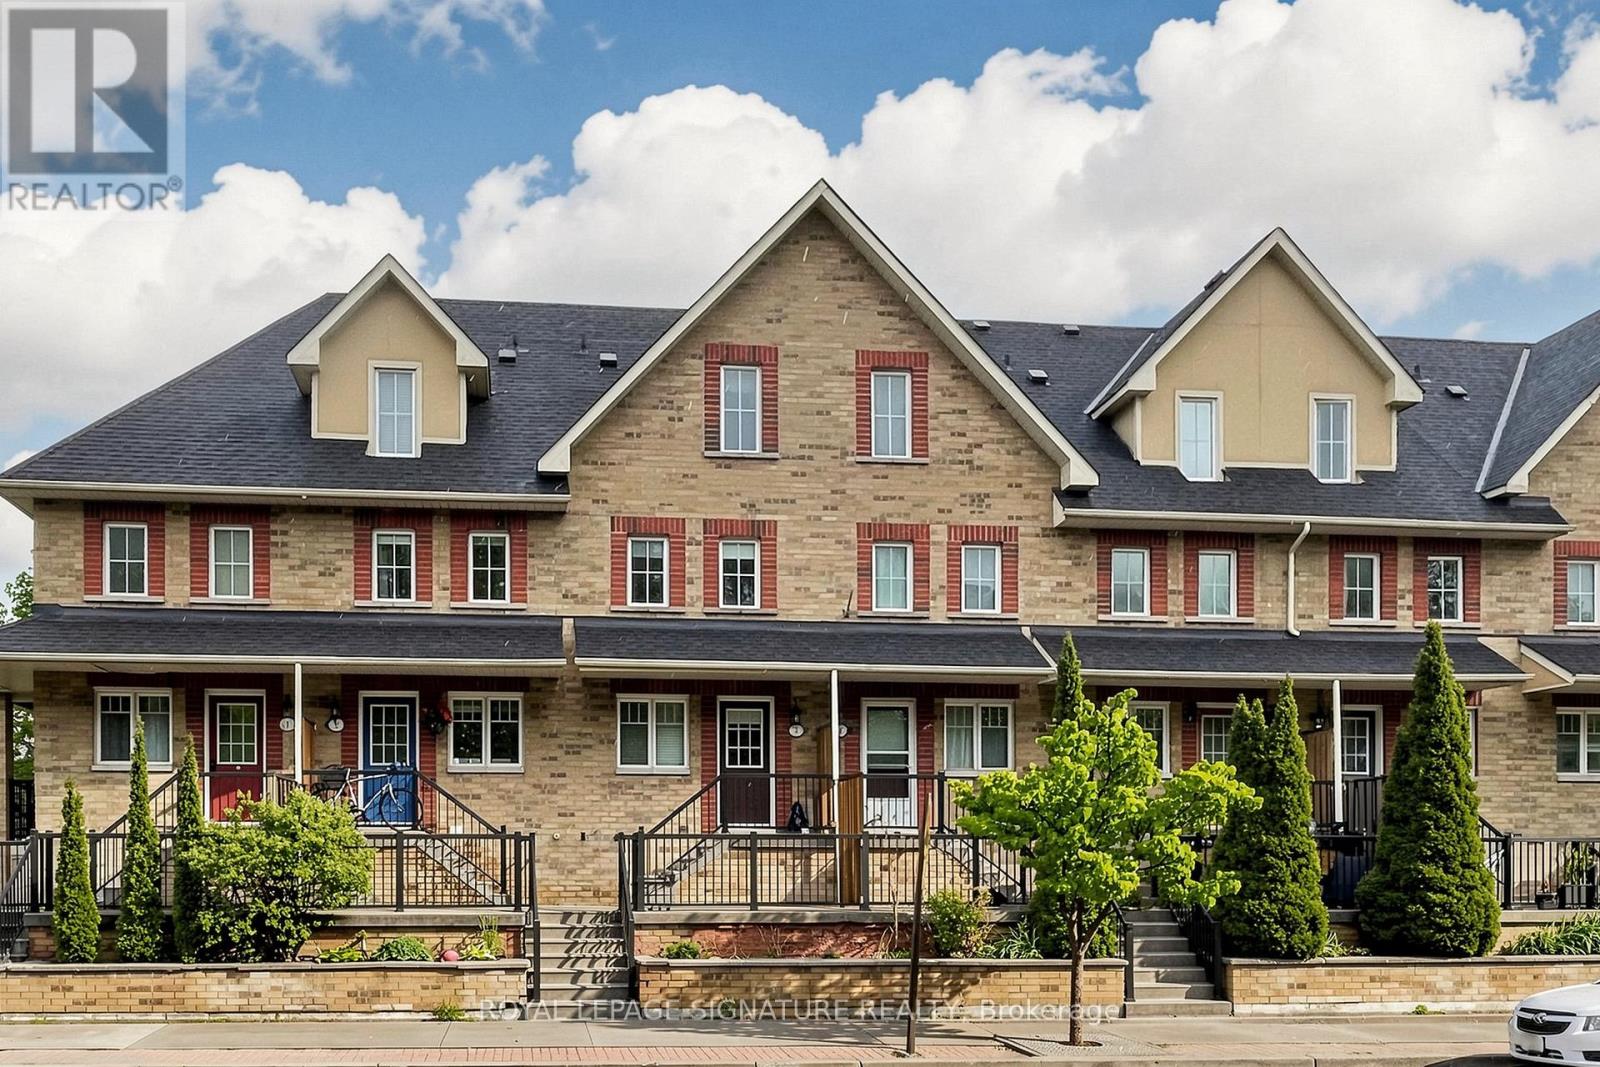
Welcome to this beautifully presented three-storey freehold townhome in one of Pickering's most desirable communities offering a rare blend of space, comfort, and convenience. Freshly painted and move-in ready, this thoughtfully maintained home is sure to impress from the moment you arrive. Step inside to a bright, sun-filled open-concept main floor where the living, dining, and kitchen areas flow seamlessly together. Rich hardwood flooring and recessed pot lights set a warm, inviting tone perfect for everyday living and entertaining. The sleek, functional kitchen features quartz countertops, ample cabinetry, and a full suite of newer stainless steel appliances. Large sliding glass doors fill the space with natural light and lead directly to your private deck ideal for morning coffee, summer BBQs, or relaxing at the end of the day. Upstairs, the spacious third-floor primary bedroom offers a large walk-in closet and a private 4-piece ensuite. Two additional bedrooms provide plenty of space for family, guests, or a home office, while a well-appointed second bathroom serves the remaining bedrooms. The ground floor offers exceptional functionality with direct access to the private one-car garage, plus generous storage and laundry space to keep everything organized. Ideally located just minutes from major shopping, top-rated schools, parks, the GO Station, and Highway 401, this home is perfect for families and commuters alike. Enjoy easy access to downtown Toronto while surrounded by excellent amenities and green space. Homes like this don't come along often book your showing today. (id:60365)
275 Victoria Park Avenue
Toronto, Ontario
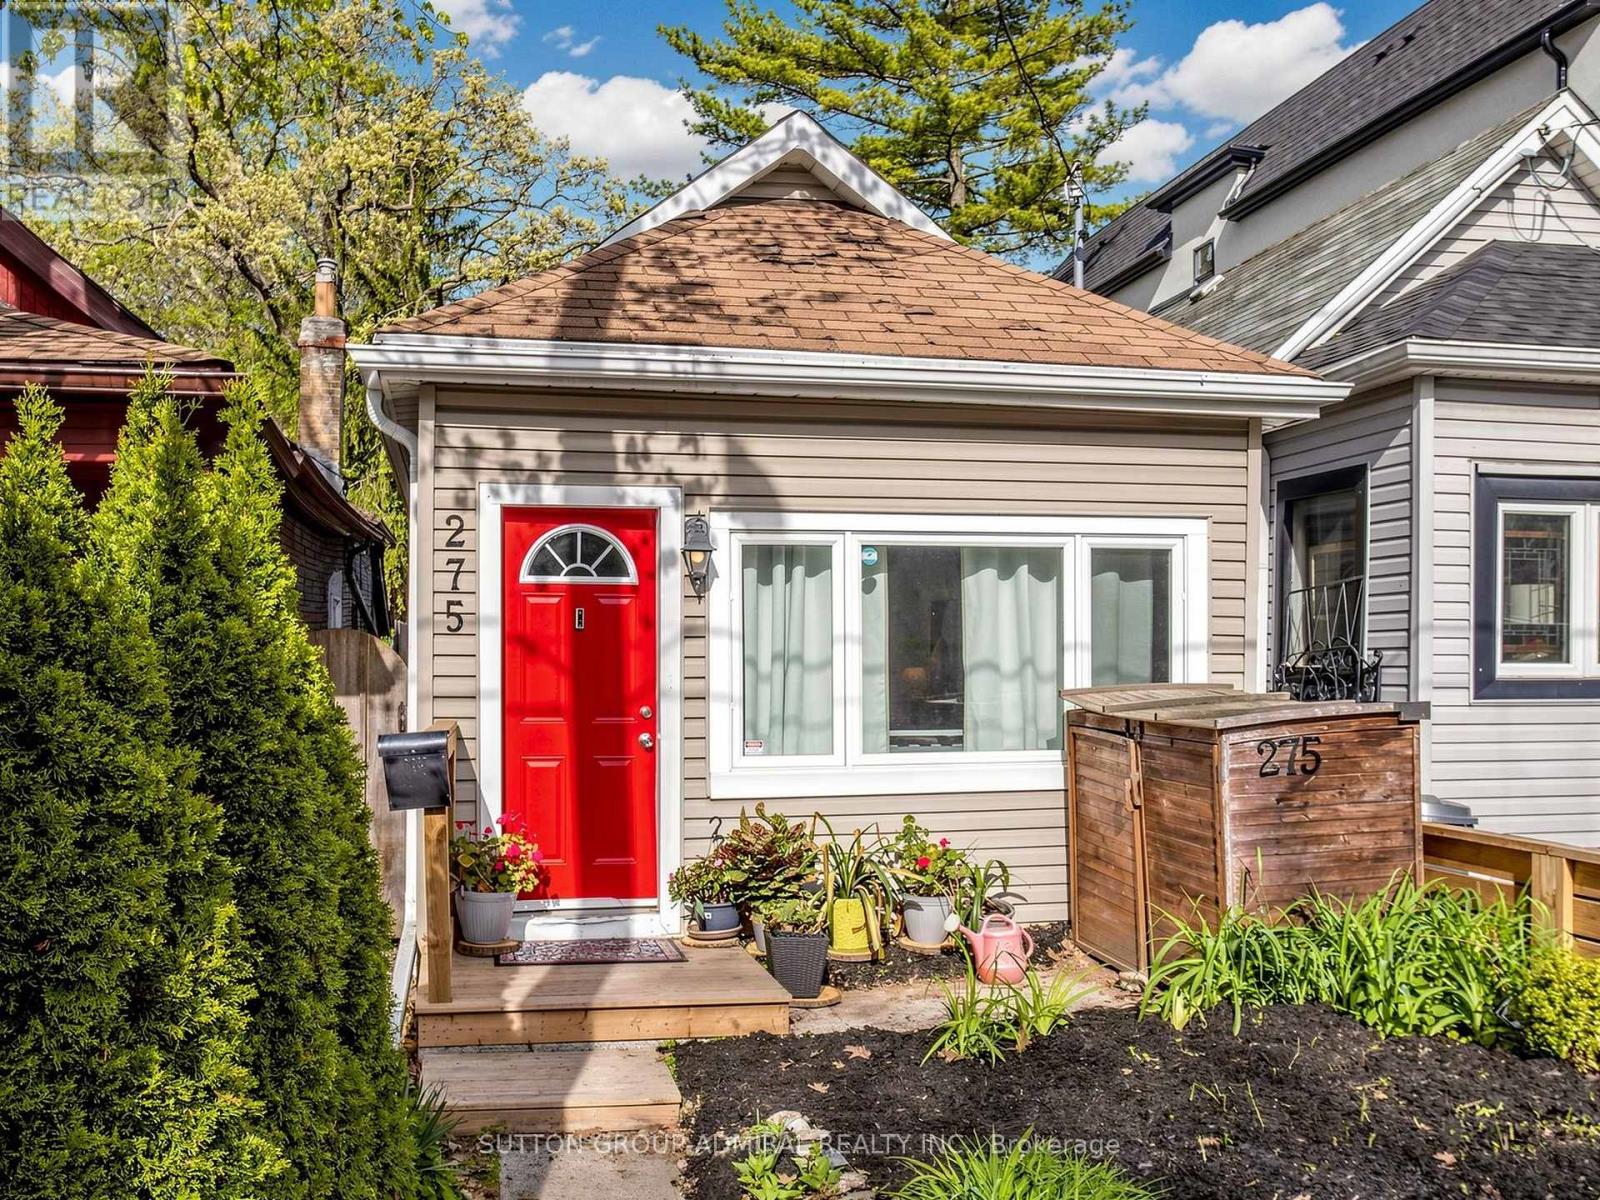
Attention builders, investors, renovators, and buyers looking to transition from condo living into a detached home with outdoor space - this is your opportunity to secure a property in one of Toronto's most desirable east-end neighborhood. This charming 2-bedroom, 1-bath detached home offers excellent potential to renovate, expand, or design and build your own custom residence. Surrounded by ongoing development and custom homes in the area, this property is ideal for those looking to create a modern city home in a location that continues to grow in popularity. Just steps from the lake, waterfront trails, parks, and the vibrant Beaches community, the lifestyle appeal here is undeniable. Perfect for buyers seeking a condo alternative with the added benefit of a private backyard, outdoor entertaining space, gardening potential, and the freedom of detached living - without sacrificing access to the city and local amenities. Enjoy close proximity to Woodbine Beach, Queen Street East cafés and restaurants, Ashbridges Bay, TTC access, schools, parks, and everyday conveniences - all while living in a community known for its charm, walkability, and strong long-term value. Whether you're envisioning a stylish custom build, a thoughtful renovation, or simply looking for more privacy and outdoor space than condo living can offer, this property presents endless possibilities in an exceptional location. (id:60365)
402 - 800 Broadview Avenue
Toronto, Ontario
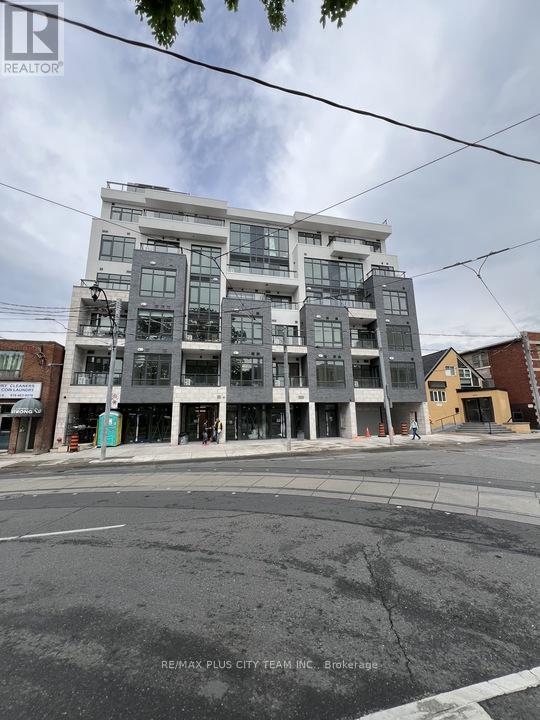
Experience refined boutique living at Nahid on Broadview in this bright and beautifully designed 3-bedroom, 2-bathroom residence offering approximately 1,007 sq ft of thoughtfully planned interior space plus a private balcony. Large windows fill the suite with natural light, highlighting the wide-plank flooring and contemporary finishes throughout. The sleek modern kitchen features integrated appliances, custom cabinetry, and a designer tile backsplash, seamlessly flowing into the spacious open-concept living and dining area, ideal for both entertaining and everyday living. The versatile flex space offers the perfect setup for a home office, reading nook, or additional storage. The spacious primary retreat includes a spa-inspired ensuite and generous closet space, while the second bedroom is equally well-sized with large windows and abundant natural light. Perfectly positioned just steps from Broadview Subway Station and moments from The Danforth, Riverdale, Yorkville, and some of Toronto's most vibrant neighbourhoods, this exceptional location also offers quick access to the city's extensive ravine and trail network. Enjoy boutique urban living with the perfect balance of connectivity, style, and quiet sophistication. (id:60365)
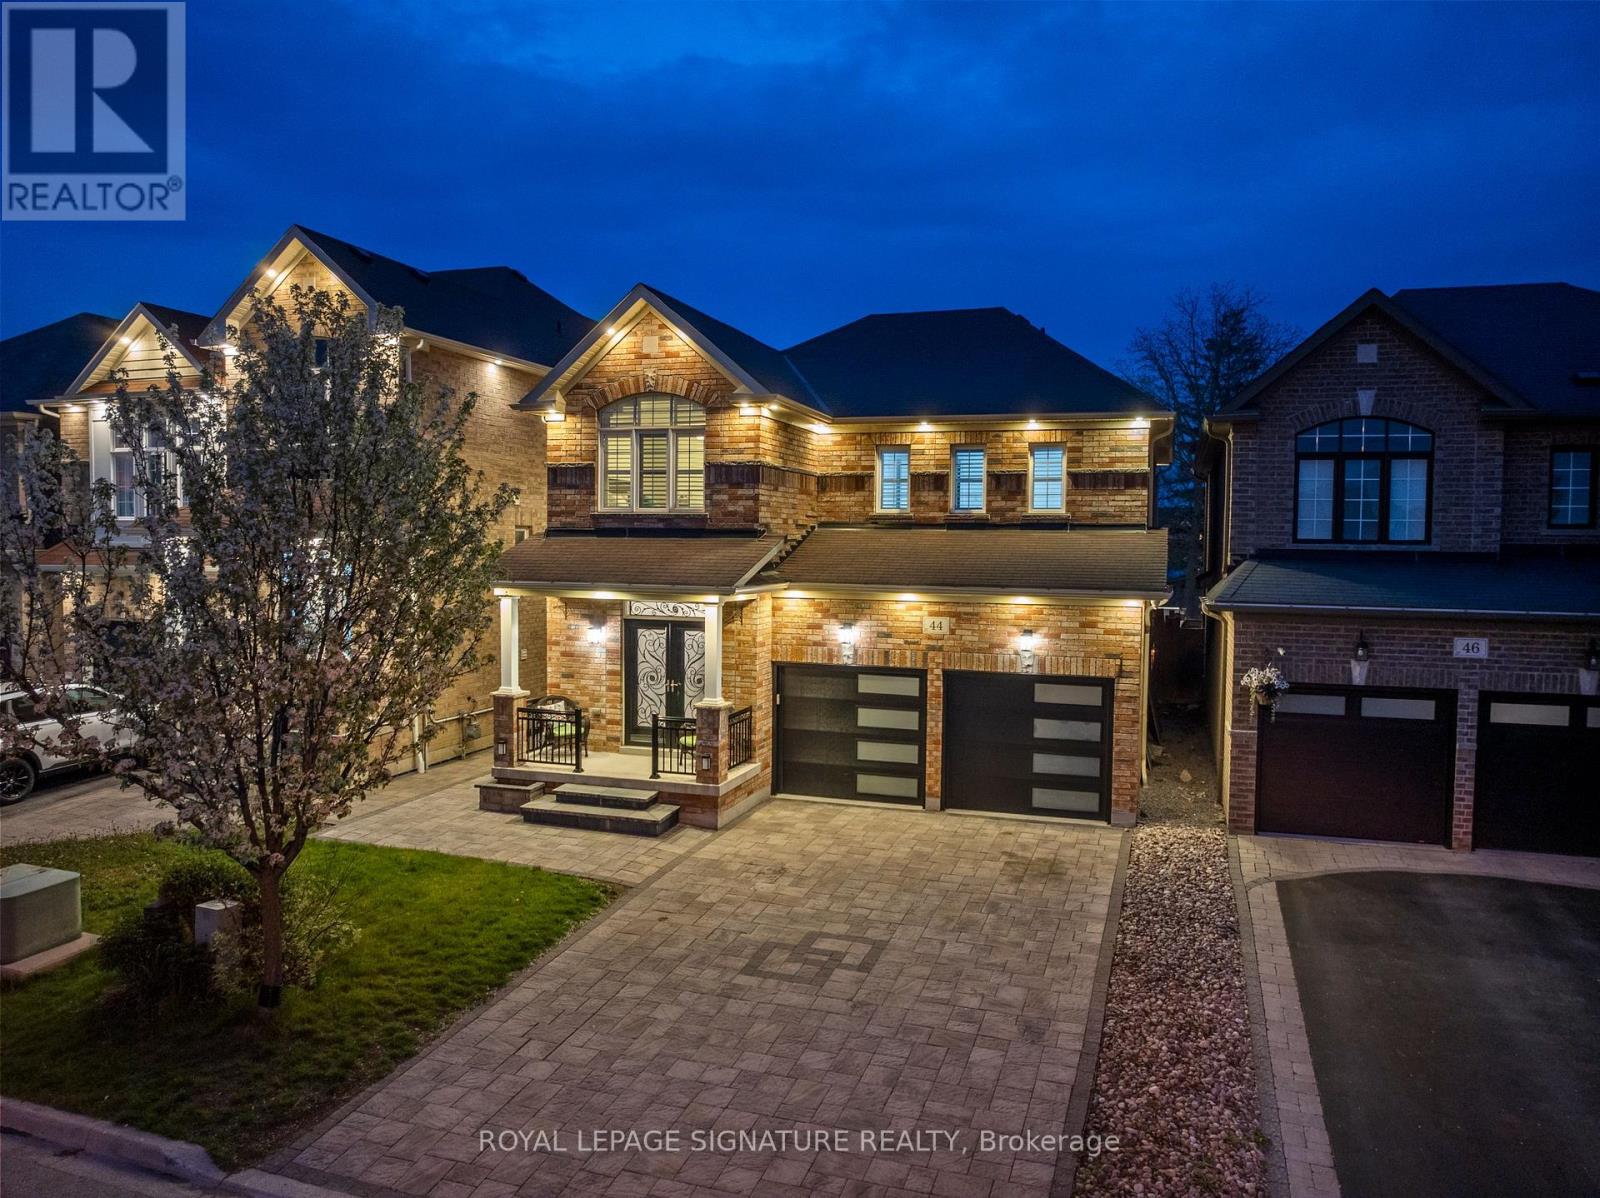
44 Keith-Wright Crescent
Ajax, Ontario
Nestled in a highly sought-after location, this stunning detached brick home offers the perfect blend ofcomfort, style, and convenience. Backing onto a park and fronting onto Salem Rd., this property enjoysthe rare advantage of having no neighbours behind or directly in front, providing exceptional privacy andopen views. The beautifully landscaped exterior features a fully interlocked driveway and backyard,creating impressive curb appeal and an ideal outdoor space for relaxing or entertaining.Inside, the home boasts 9-foot ceilings on the main floor along with elegant hardwood flooring throughoutboth the main and second levels. The functional layout offers 4 spacious bedrooms, including a luxuriousprimary retreat complete with a 5-piece ensuite, along with a total of 4 bathrooms throughout the home.Enjoy cozy evenings in the inviting family room featuring a gas fireplace, while the separate living roomprovides additional space for gatherings and everyday living. The bright and spacious breakfast areaoverlooks the beautifully landscaped backyard, creating the perfect setting for morning coffee or familymeals.The finished basement includes 2 additional bedrooms, offering excellent potential for an in-law suite orextended family living. With no sidewalk, the fully interlocked driveway allows for ample parking andlow-maintenance living.Located in a vibrant family-friendly community, this home offers easy access to major plazas, grocerystores, local dining hubs, parks, playgrounds, and the Audley Recreation Centre. Commuters willappreciate the quick access to Highways 401 and 407, while families will love the close proximity toexcellent secondary and elementary schools (id:60365)
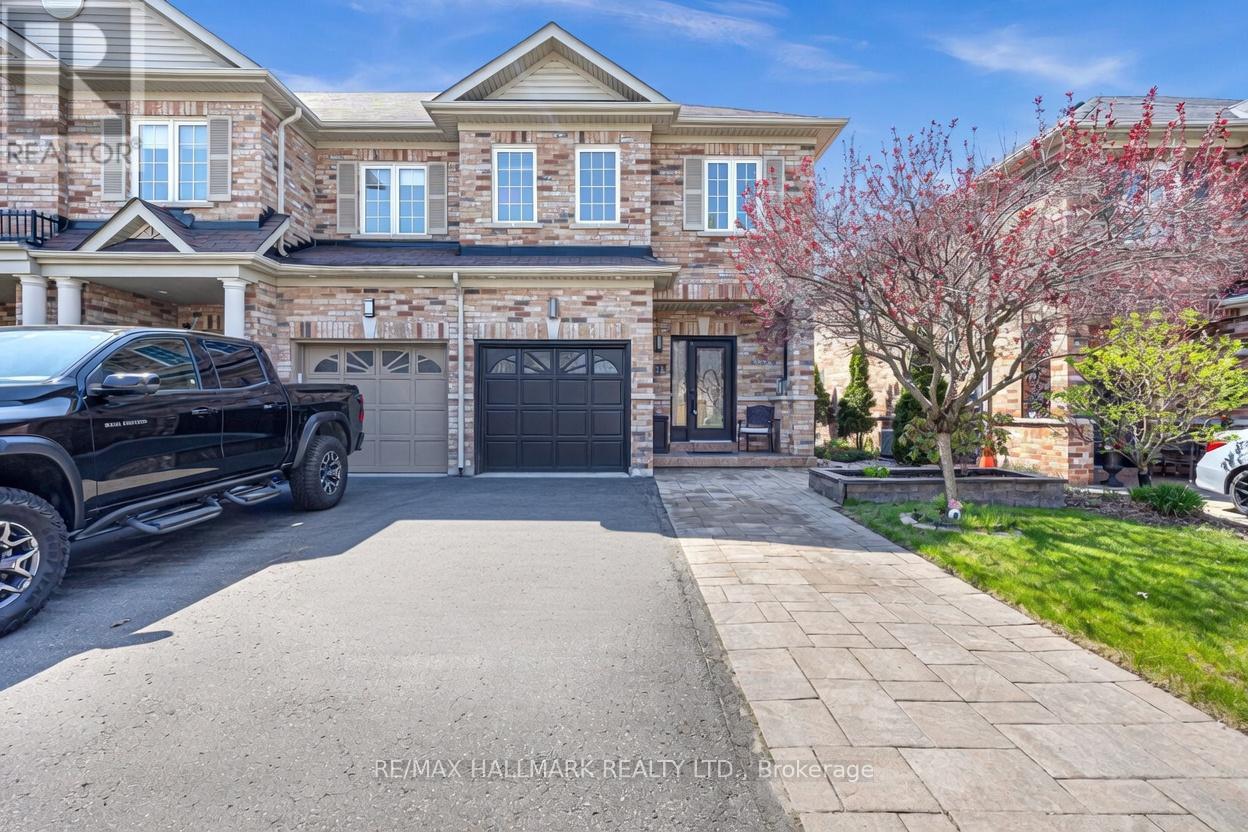
21 Summerside Avenue
Whitby, Ontario
Welcome to 21 Summerside Ave this stunning end-unit townhouse that offers the perfect blend of space, style, and low-maintenance living. With a desirable end-unit location, this home feels like a semi-detached property, delivering extra privacy and windows for abundant natural light. Step into a bright and welcoming foyer that sets the tone for the entire home. The main floor and staircase feature hardwood flooring that flows seamlessly, throughout the upstairs as well. The thoughtfully designed layout includes three spacious bedrooms and three bathrooms, providing comfort and flexibility for families or professionals. The back and front yard have been professionally landscaped to offer extra parking in the front and relaxation in the back. Fully finished basement with a built in entertainment area for your TV and plenty of built in storage. The laundry room is tucked away and a completely functional space. The home is turn key! (id:60365)
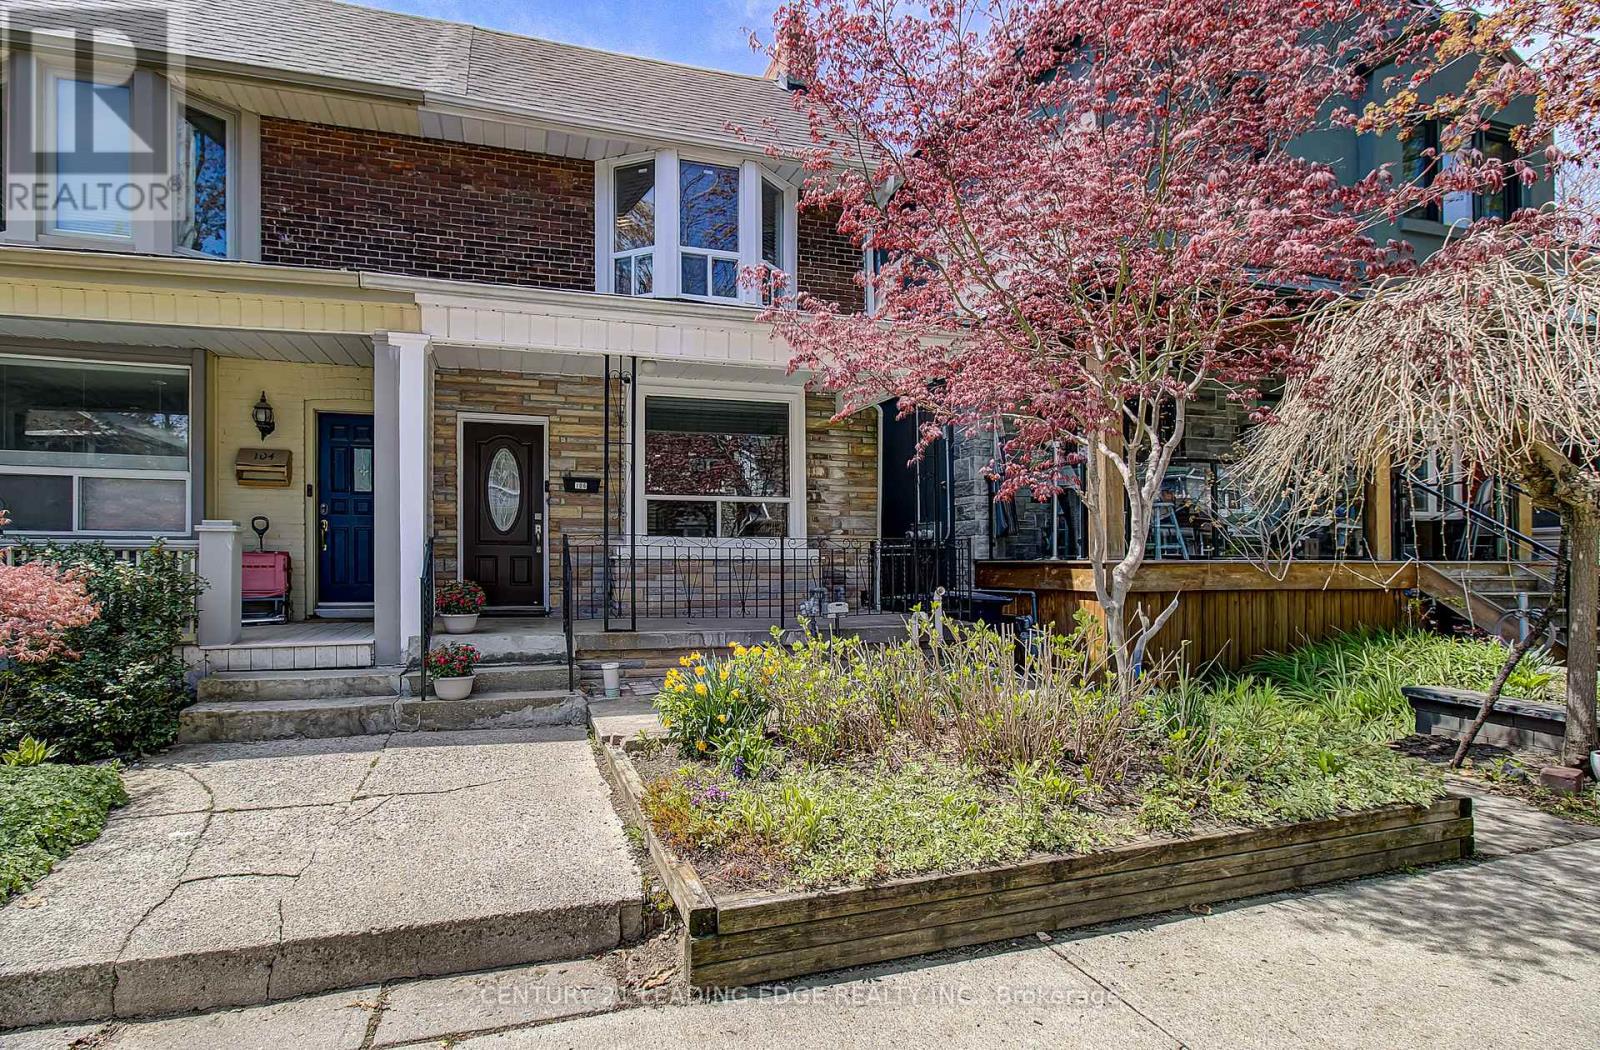
106 Parkmount Road
Toronto, Ontario
Get ready to fall in love with 106 Parkmount Rd! The perfect blend of charm and character plus modern updates. Timeless curb appeal with solid red brick front exterior. Inside, light-filled living spaces create an effortless flow ideal for both everyday living and entertaining. This stunning home features spacious principle rooms and two recently renovated full bathrooms.Thoughtfully renovated while still maintaining its original character, the open-concept main floor creates the perfect balance between cozy and functional. Living/dining spaces flow effortlessly into the renovated kitchen, creating an inviting setting for family dinners, A chic newly updated eat-in kitchen with stainless steel appliances. Sliding doors walk out to the back porch and deep fully fenced yard. Large windows fill the home with natural light throughout the day, adding to the warm and airy atmosphere.Upstairs, three inviting bedrooms offer peaceful retreats, for a growing family, or a dedicated home office. The finished walk-out basement has been completely renovated with new flooring, insulation, pot lights and a gorgeous 4 piece bathroom. Perfect as a rec room, office or guest room. Mutual drive to 1 Garage parking space adds to the convenience.Set in one of Toronto's most loved neighbourhoods.Ideally located just a 5-minute walk (96 walk score), to all the Danforth shops, restaurants (including Michelin star, *Wood Owl*!), cafes, subway, and Monarch Park, it is also surrounded by excellent amenities including top-rated daycares such as Blossoming Minds, highly regarded schools including Earl Haig Secondary and Ecole Secondaire Michelle-O'Bonsawin. This is a home that truly offers the best of east-end living and its incredible community!! (id:60365)

© 2026 Proptech Realty Inc., Brokerage.