
13 - 26 Meadow View Lane
Prince Edward County, Ontario
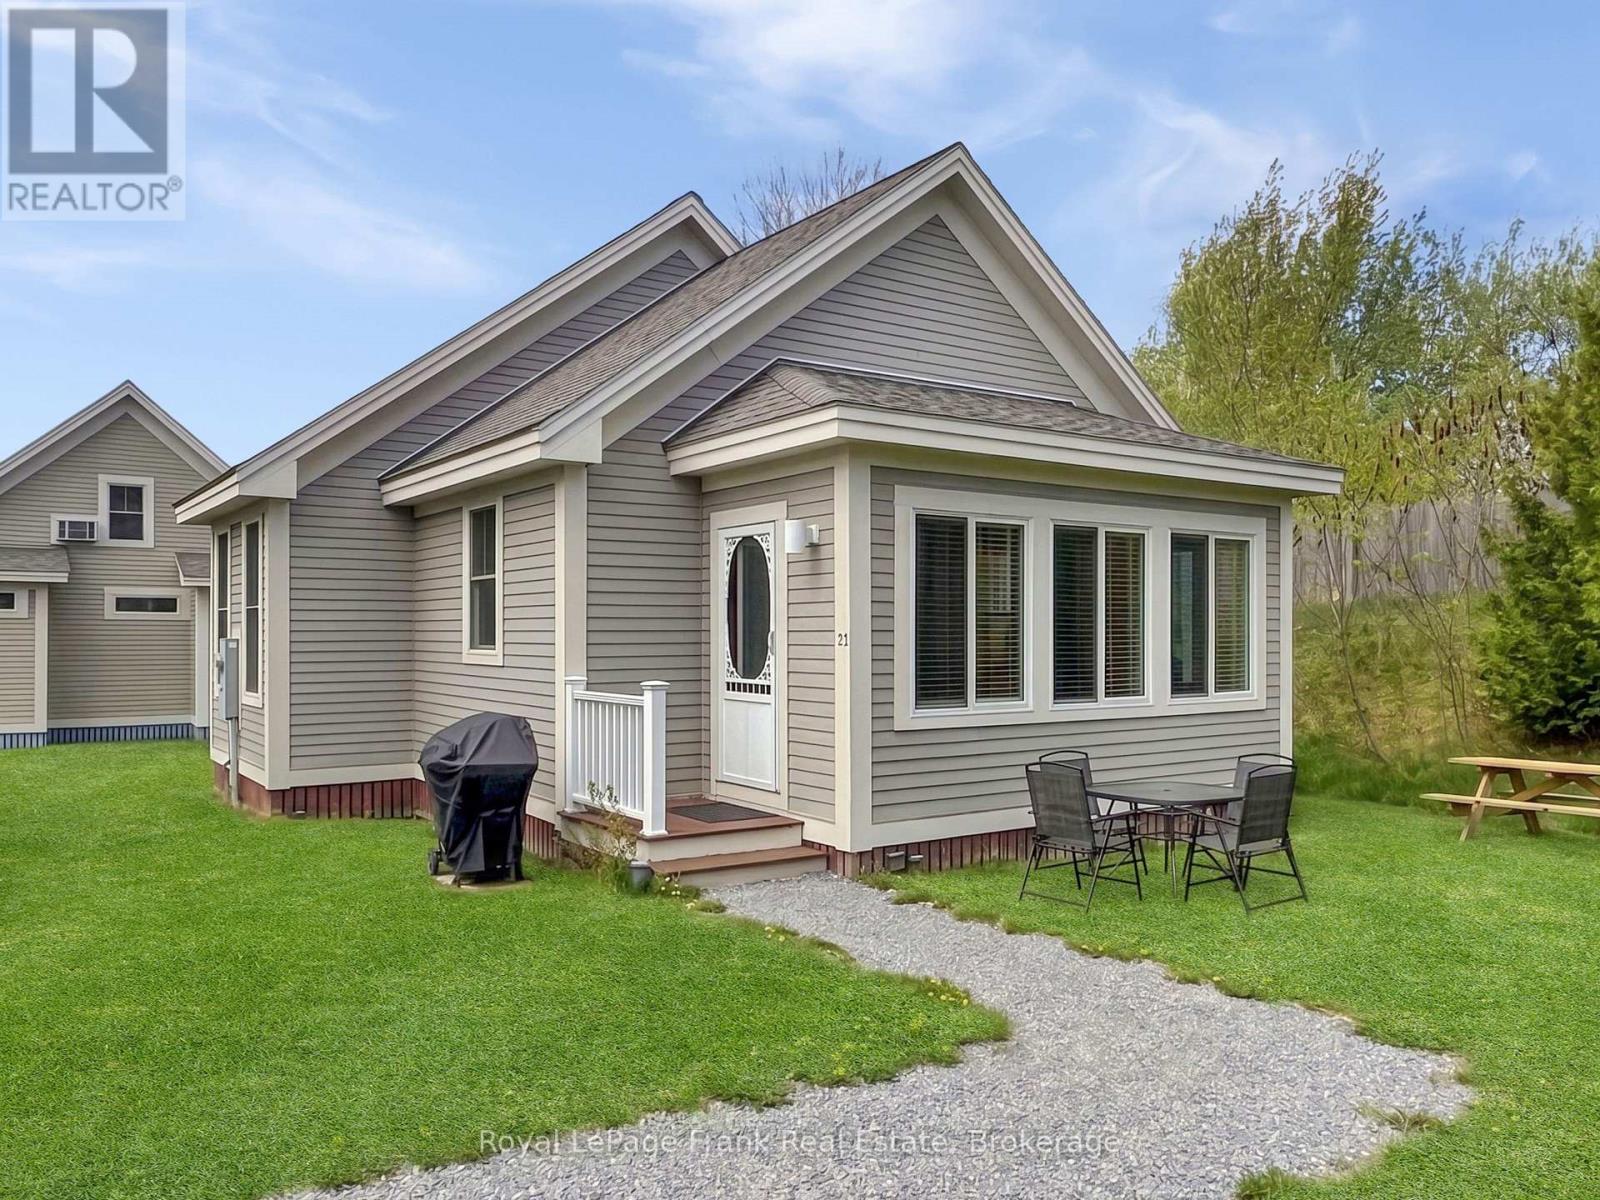
Welcome to 26 Meadow View Lane, a bright and sunny Cressy model bungalow in the seasonal community of East Lake Shores (April through October) in Prince Edward County. Set in a quiet corner of the resort with no neighbours on one side, this 2-bedroom, 2-bathroom cottage faces onto the community park, creating a welcoming spot for evening gatherings and relaxing after a day at the beach or pool. Conveniently located close to the family pool, sports courts, playground, putting green, and off-leash dog park, it's an ideal location for both personal enjoyment and rental appeal. Large windows on all sides fill the open-concept kitchen, living, and dining area with natural light. The kitchen features quartz countertops, white subway tile backsplash, a large island with additional seating and prep space, plus a pantry - a rare bonus in the bungalow models. Deluxe vinyl flooring runs through the main living areas, while the bedrooms offer cozy broadloom underfoot. The primary bedroom includes a 2-piece ensuite, and the main 4-piece bath features a tub/shower combination. Washer, dryer, and dishwasher were updated in 2022. Sold furnished with appliances included, this cottage is move-in ready for summer. East Lake Shores is a gated waterfront community with 237 cottages spread across 80 acres and over 1,500feet of shoreline on East Lake. Owners enjoy two pools, tennis, pickleball, basketball, bocce, shuffleboard, walking trails, a playground, a gym, Owner's Lodge with seasonal restaurant, live music, fitness classes, crafts, and seasonal activities. Free use of kayaks, canoes, and paddleboards. Condo fees include use of amenities, grass cutting, water, sewer, TV/internet, property management, and off-season road maintenance. Flexible rental options allow owners to participate in the on-site rental program or self-manage through Airbnb or VRBO. Minutes to Sandbanks, wineries, breweries, restaurants, farm markets, and the shops of Picton, Wellington, and Bloomfield. (id:60365)
2607 Sheffield Boulevard
London South, Ontario
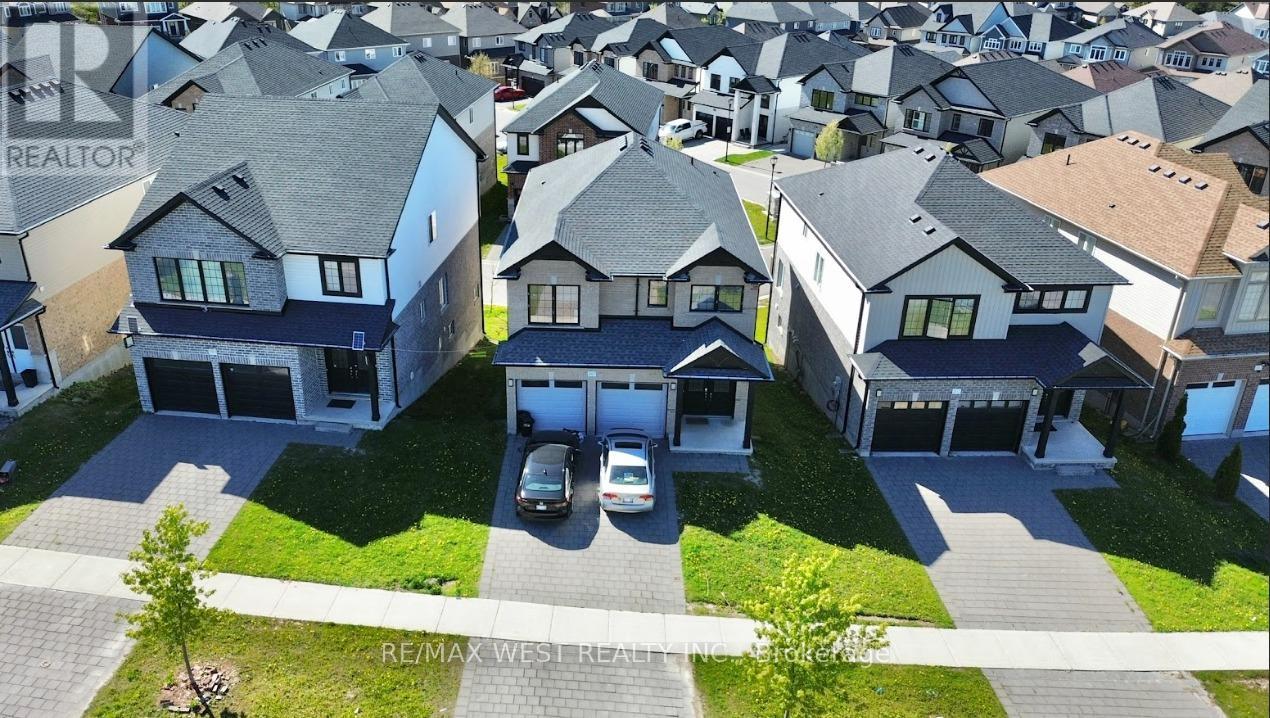
Welcome to this stunning 2018 built home offering over 3,000 sq. ft. of living space, designed for comfort, style, and modern family living. This bright and spacious 4+1 bedroom home features a grand double-door entrance, open-concept layout, and impressive 9-foot ceilings on the main floor. Large windows and pot lights throughout fill the home with natural light. Enjoy a spacious living room, open-concept kitchen with stainless steel appliances, and a combined dining/breakfast area perfect for entertaining. Step outside to an almost-new deck, ideal for relaxing and outdoor gatherings. The second floor offers 4 generously sized bedrooms, including a large primary bedroom with a spacious walk-in closet, plus the convenience of second-floor laundry. The bright walkout finished basement features a separate entrance, 1 bedroom, kitchen, and laundry ,an excellent mortgage helper or in-law suite potential. Double car garage and long driveway. House is located in a newer, family-friendly, safe neighborhood close to Highway 401 and major roads for easy commuting. (id:60365)
21 Kidd Avenue
Quinte West, Ontario
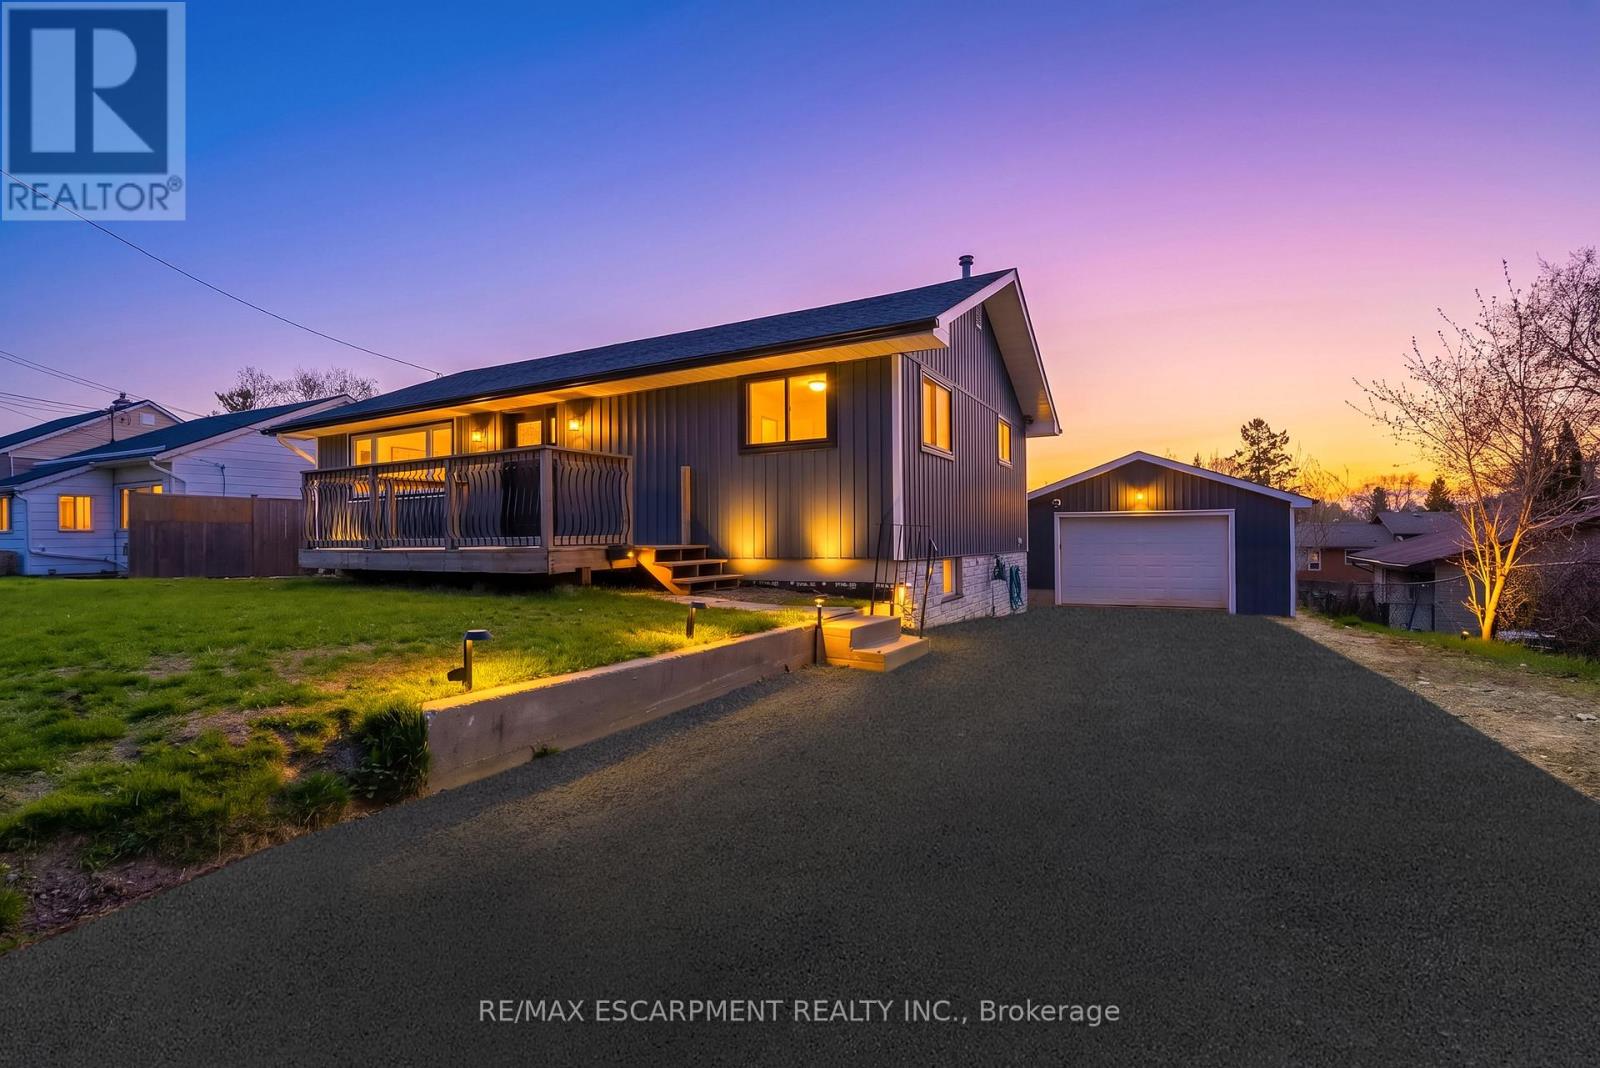
Spacious bungalow offering approximately 1,778 sq ft of finished living space, set on an extra-deep, fully fenced lot designed for outdoor enjoyment. The backyard is ideal for entertaining with multiple decks, an above-ground pool, and a children's play structure-plenty of room for family and friends.The main level features an open-concept layout with a large kitchen equipped with stainless steel appliances, a gas double-oven range, space for a centre island, and pot lights throughout. A garden door leads to a side deck, perfect for morning coffee. The welcoming foyer includes a custom built-in bench with storage and an upgraded front door. The primary bedroom offers a spacious walk-in closet, while the 4-piece main bath features a granite vanity, oversized soaker tub, separate shower, and custom storage.The walk-out basement adds valuable living space with three generously sized bedrooms, a 2-piece bathroom with potential to add a shower or tub, and additional storage.The detached garage is a standout feature, complete with epoxy flooring, pot lights, and its own 100-amp panel-ideal for a workshop or "man cave." The extra-deep double driveway accommodates up to six vehicles, with new asphalt. Recent updates include flooring, stairs, front and patio doors, appliances, main floor bedroom windows, pool sand filter, furnace, service lines, and more. The entire foundation was waterproofed in 2023. Ideally located just minutes to the base, Hwy 401, the Trent River, and the Bay of Quinte, with Prince Edward County, Sandbanks, and Wellington all within a short drive. A fantastic opportunity in a sought-after area known for excellent fishing and outdoor living. (id:60365)
414 - 415 Main Street
Hamilton, Ontario
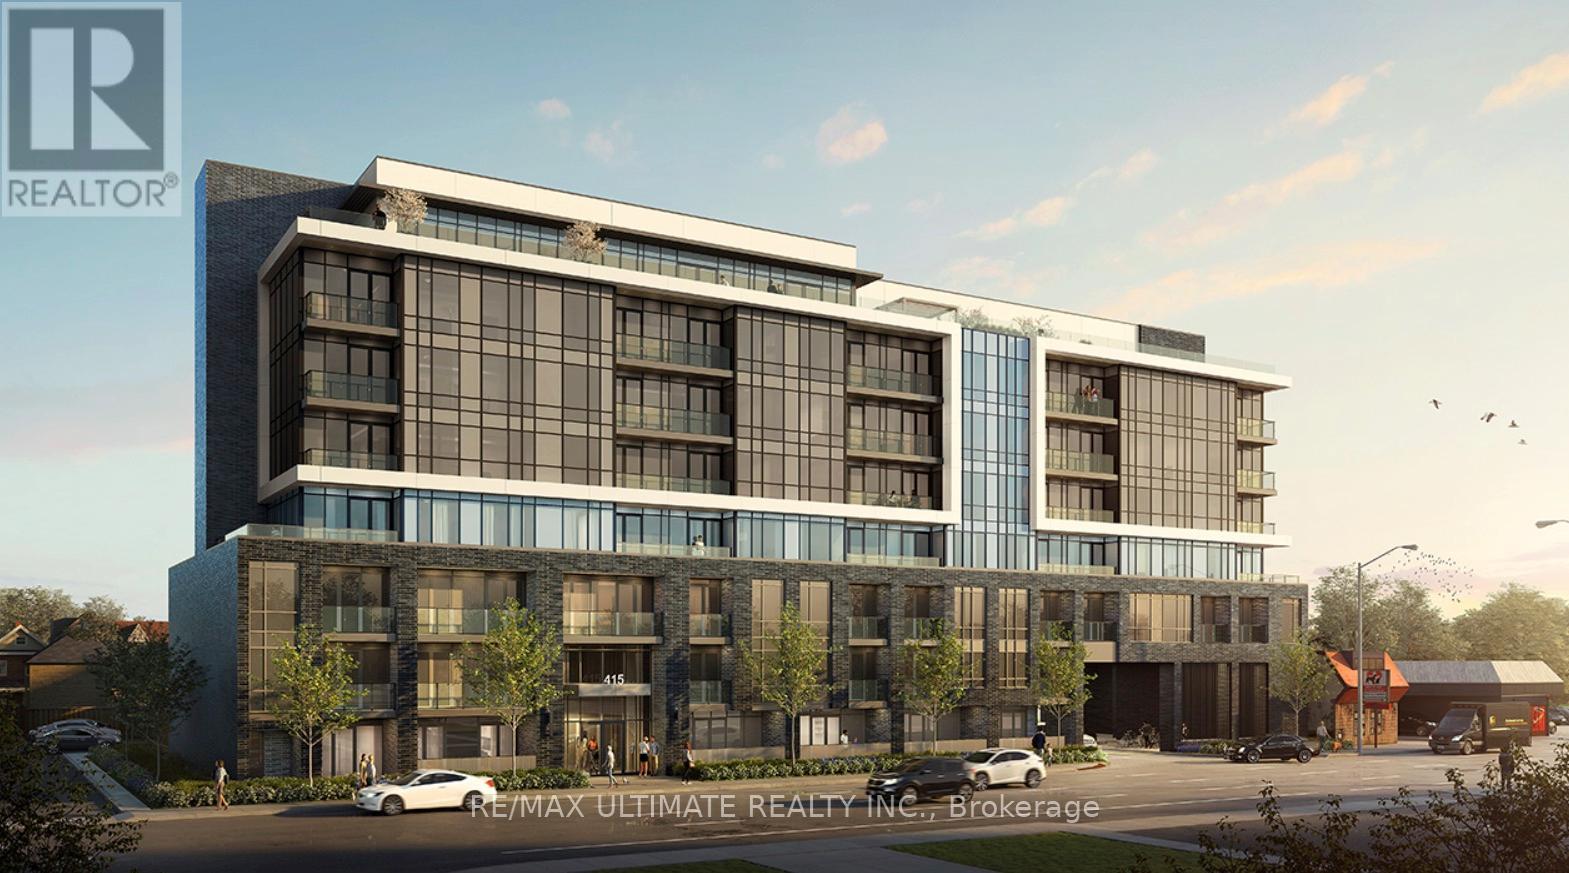
Welcome To This Beautifully Appointed 1 Bedroom + Den Suite, Featuring Sleek Laminate Flooring Throughout And A Modern Kitchen Complete With Stainless Steel Appliances And A Quartz Countertop. Enjoy A Bright North-Facing Exposure Overlooking Main Street With Impressive Views. Perfectly Suited For Tenants Seeking Comfort And Convenience, This Unit Is Ideally Located Just Minutes From Downtown Hamilton And McMaster University, With Easy Access To Parks, Shops, Restaurants, GO Transit, And Public Transportation Making Commuting Simple And Efficient. Enjoy Premium Building Amenities Including A Rooftop Terrace, Study Rooms, Fitness Studio, Dining Area, And Party Room-Ideal For Both Relaxation And Productivity. Situated Near The Future Dundurn LRT Station, This Is An Excellent Opportunity For Professionals, Students, Or Anyone Looking For A Well-Connected Urban Lifestyle. (id:60365)
10 Chestnut Drive
Guelph/eramosa, Ontario
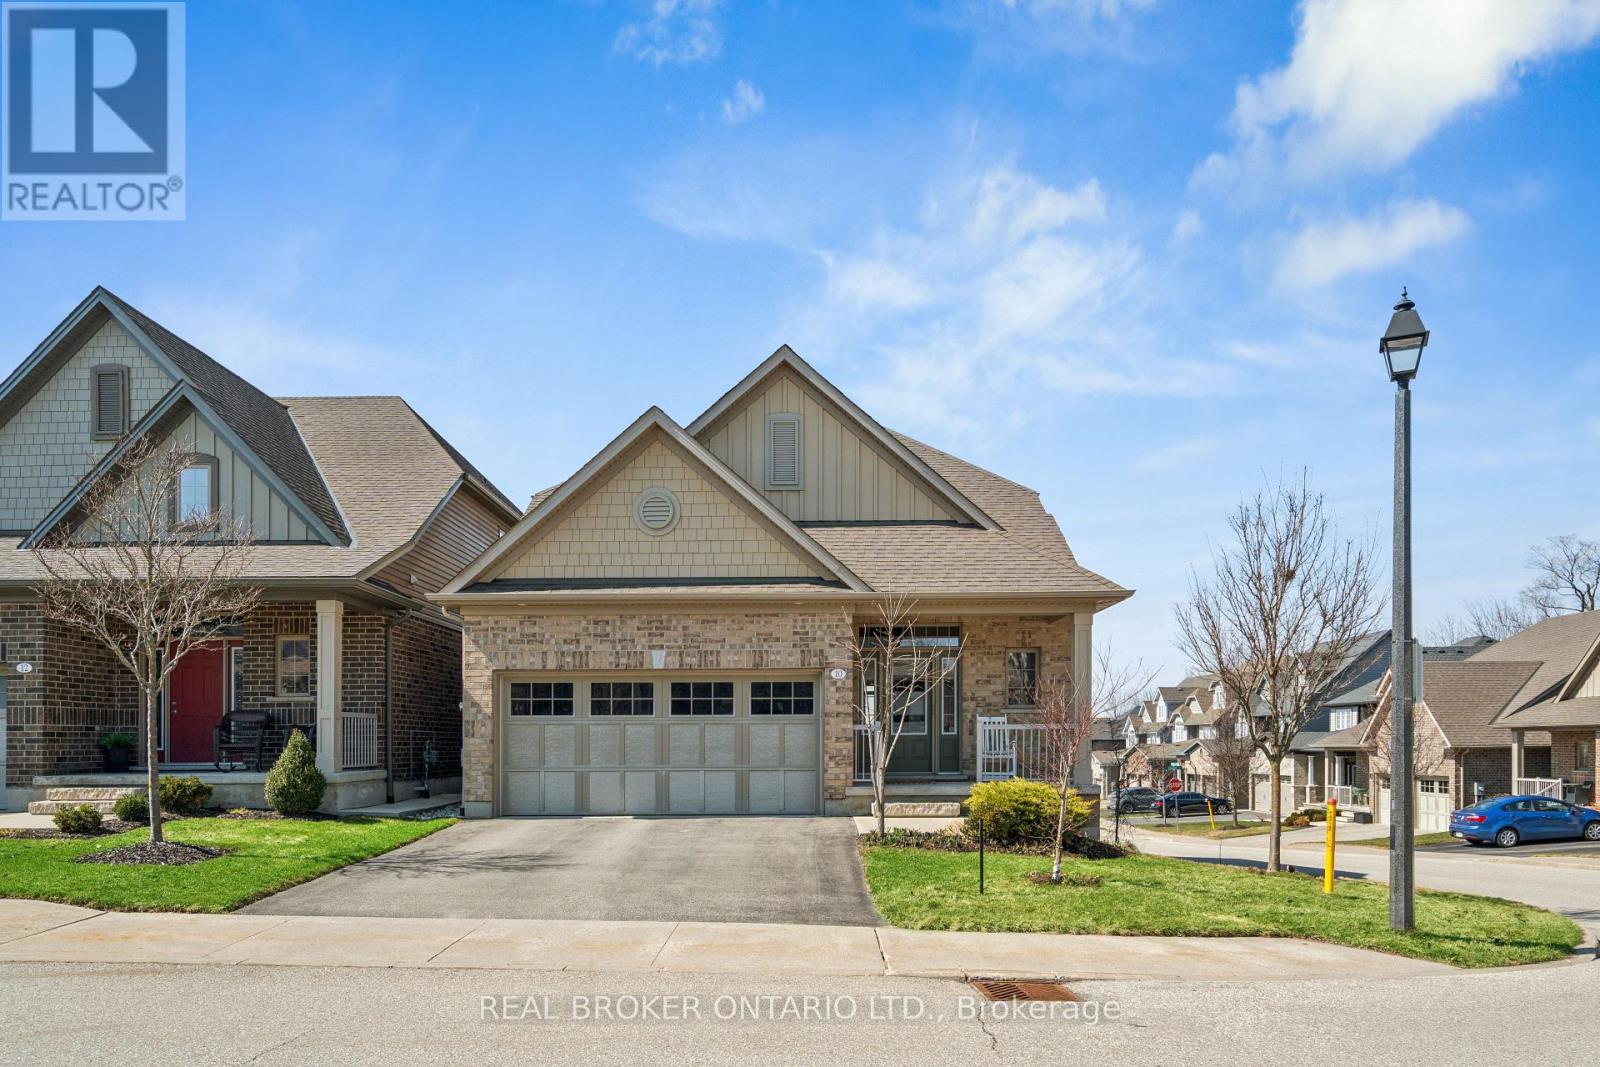
Welcome to peaceful, low-maintenance living in one of Rockwood's most desirable communities. This beautifully maintained 2016 bungaloft offers 1,888 sq ft above grade with main-floor living designed perfectly for those who want comfort without compromise. The main floor features rich hardwood floors and a spacious primary retreat complete with walk-in closet and a luxurious 5-piece ensuite. The bright, open-concept kitchen showcases granite countertops, an oversized centre island, extended cabinetry, stainless-steel appliances, and a gas stove, ideal for effortless entertaining or quiet mornings at home. The kitchen flows seamlessly into the dining area with hardwood flooring, pot lights, and a large picture window. The adjoining living room features hardwood floors, a cozy gas fireplace, abundant natural light, and a walk-out to the raised deck. A perfect space for relaxing or hosting family gatherings. Convenience continues with main-floor laundry, direct garage access, and a 2-piece powder room. Upstairs, the loft provides a welcoming family room with pot lights and a skylight, ideal for guests or a reading retreat. A spacious bedroom with walk-in closet and 4-piece bathroom completes the level. The finished basement offers a recreation room with above-grade windows, a third bedroom with double closet, and a large unfinished area with above-grade windows ready for your future vision. Major updates include a new furnace in 2025 and new rental hot water heater and water softener in 2026. The monthly common element fee of $165.00 covers road maintenance, snow clearing except driveways, sidewalks, landscaping and berm maintenance, allowing you to enjoy truly low-maintenance living. Located minutes from Rockwood Conservation Area, scenic walking trails, charming downtown Rockwood shops and restaurants, and an easy commute to Guelph or Acton GO Train, this home offers peaceful surroundings without sacrificing convenience. (id:60365)
606 - 400 Webb Drive
Mississauga, Ontario
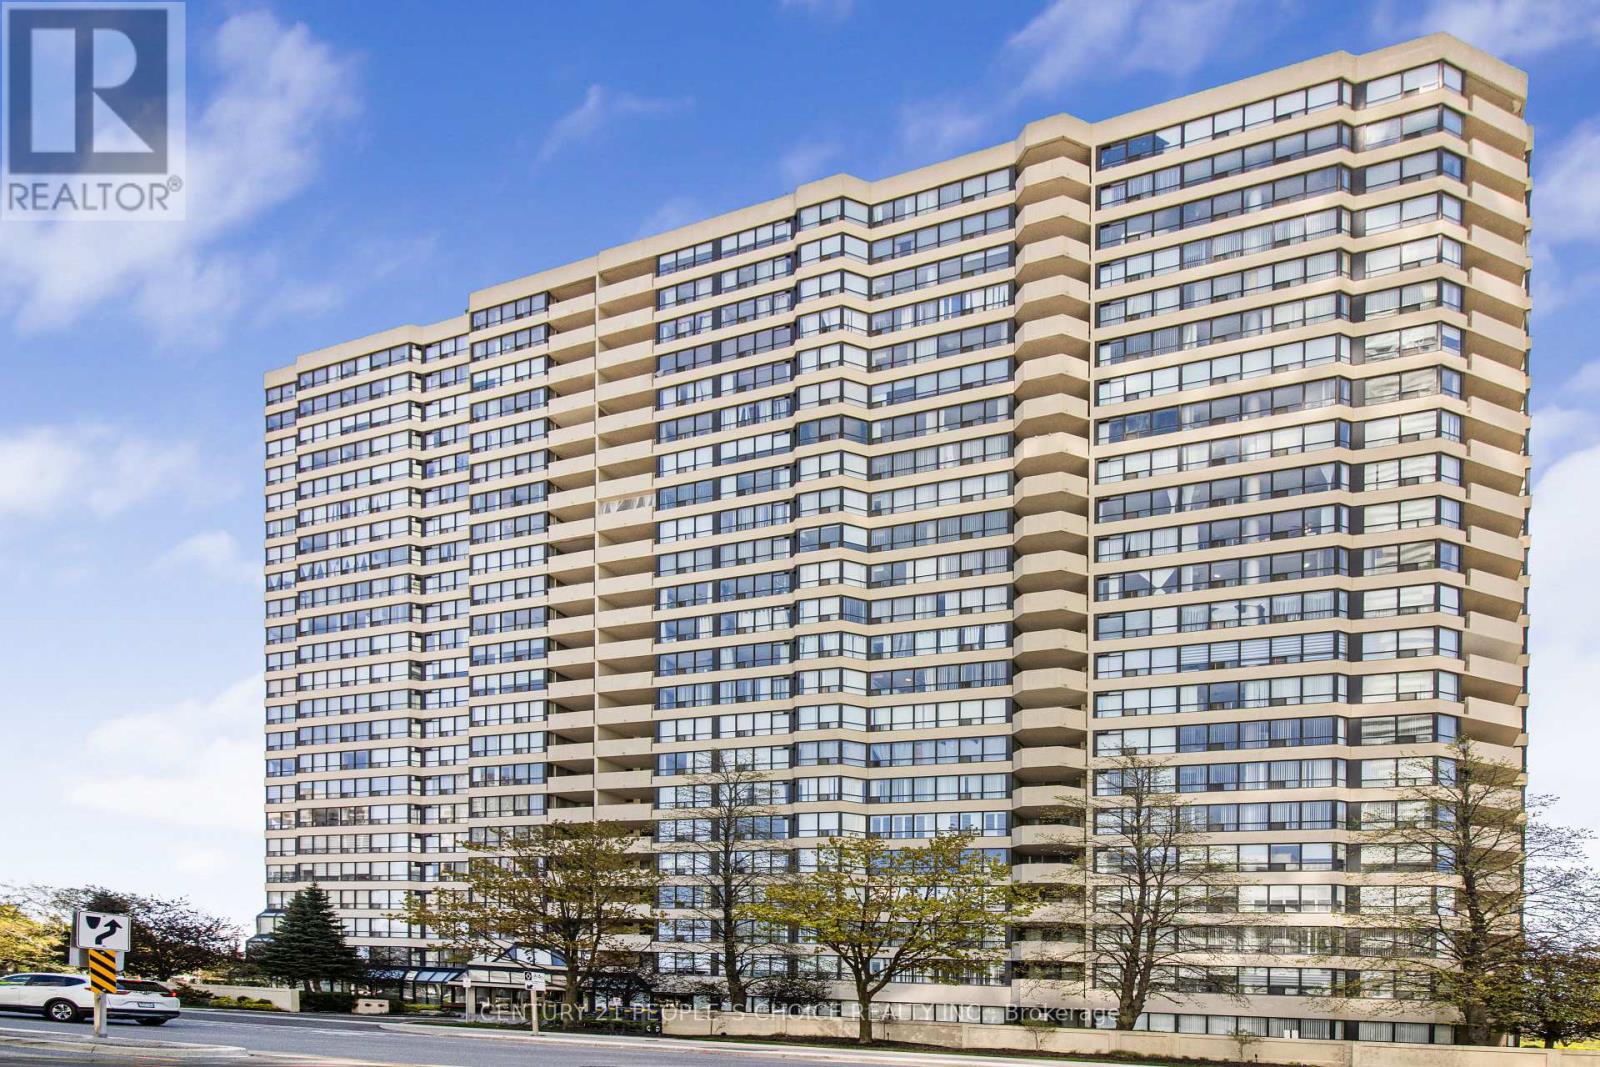
Welcome to Suite 606 at 400 Webb Drive! This bright and spacious 2+1 bedroom condominium offers approximately 900 sq. ft. of functional living space in the heart of Mississauga City Centre. Featuring a well-designed open-concept layout, this unit offers a generous living and dining area perfect for both everyday living and entertaining. The modern kitchen provides ample cabinetry and workspace, while the versatile den is ideal for a home office, guest room, or additional living area. Large windows allow for abundant natural light throughout the suite, creating a warm and inviting atmosphere. The spacious primary bedroom offers excellent closet space, while the second bedroom is perfect for families, guests, or investors seeking flexible use. Enjoy the convenience of ensuite laundry, one full kitchen, and a thoughtfully designed floor plan that maximizes comfort and functionality. Ideally located close to Square One Shopping Centre, parks, transit, restaurants, highways, and all major amenities. Excellent opportunity for first-time buyers, downsizers, or investors seeking exceptional value in a highly desirable location. (id:60365)
10 Coppermill Drive
Toronto, Ontario
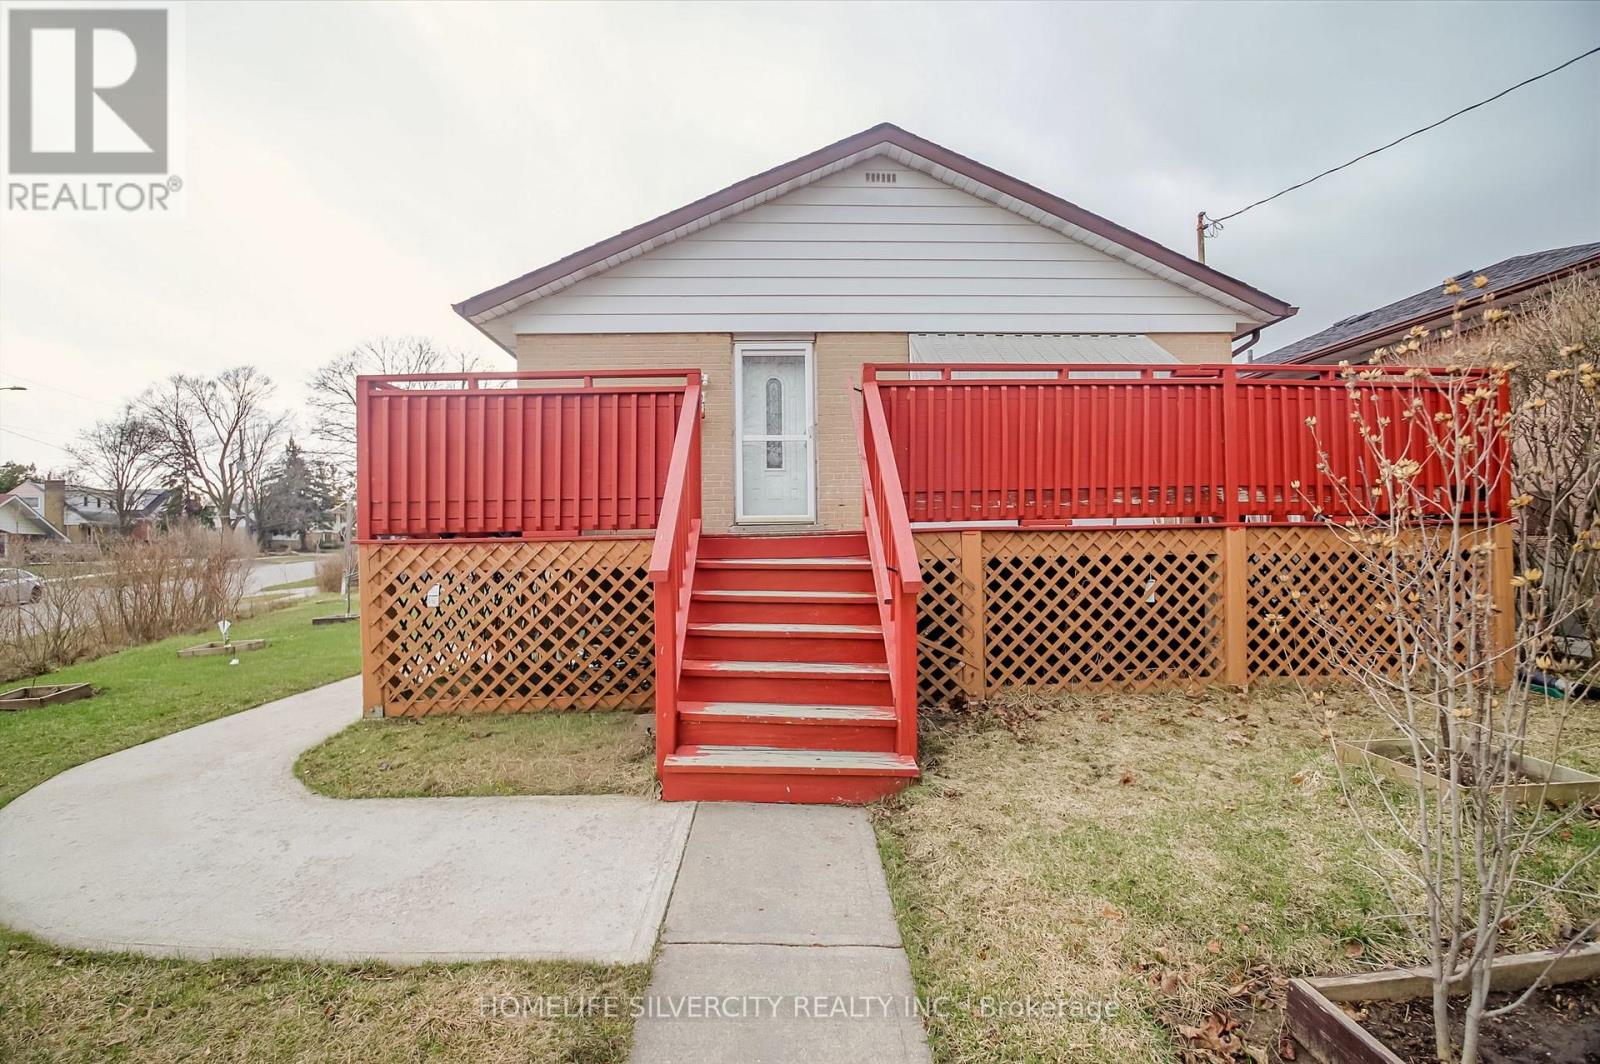
Corner lot with elevated front yard & wide driveway. House needs some work to generate additional rent from basement or investment property .Close to all amenities shopping centre, Place of worship & close to Hwy 401,409,427. (id:60365)

E2 - 50 Rivermont Road
Brampton, Ontario
Exceptional opportunity to acquire a fully equipped restaurant in a high-exposure, high-trafficplaza. This well-established location offers a turnkey setup, allowing a new owner to step inand operate immediately with minimal downtime. Strategically positioned in a busy commercialhub, the property benefits from strong foot traffic, excellent visibility, ample parking, and adense surrounding population supported by both residential and commercial activity.The space is ideally suited for continued food service operations and also provides flexibilityfor rebranding or conversion to a different cuisine, subject to landlord approval-making it anattractive option for both experienced operators and new entrants looking to establish theirconcept in a proven location. (id:60365)
506 - 430 Square One Drive E
Mississauga, Ontario
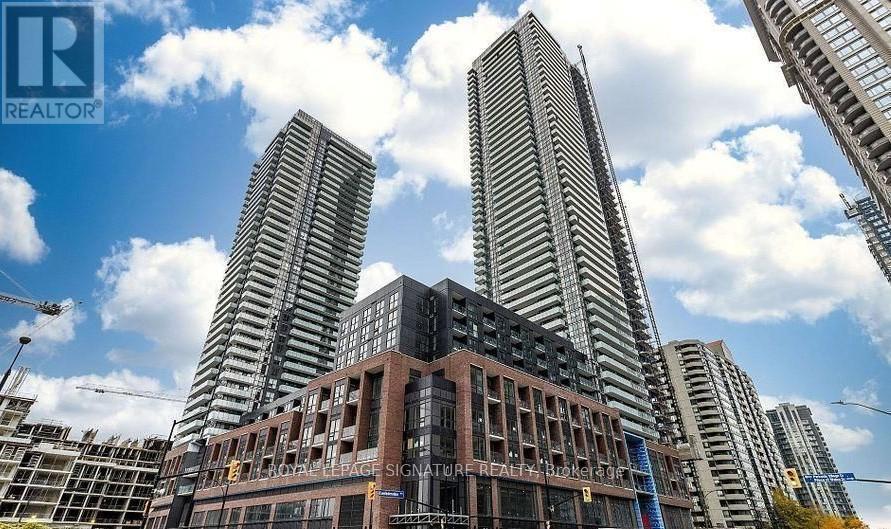
Discover unparalleled living At, Heart of Mississauga Square One----- A Sophisticated Suite In The Highly Sought-After AVIA 2 Condominiums Nested in the dynamic core. Spanning An Impressive 890 Sq. Ft Of Thoughtfully Designed Interior Space Complemented By A 40 Sq. Ft Private Balcony, This Residence Offers A Harmonious Blend Of Modern Elegance And Urban Convenience. The Open-Concept Layout is Bathed In Natural Light, Upgraded open-concept Designer kitchen cabinetry equipped with built-in appliances, quartz countertops, Designer backsplash, an oversized sink, and a stylish backsplash. Step out onto the generously sized Balcony to enjoy tranquil views in a highly desirable layout Thanks to Floor-To-Ceiling Windows And Stainless Steel Appliances, Sets The Stage For Effortless Cooking And Entertaining. The Roomy Primary Bedroom Includes A Generous Walk in Closet, The Second Bedroom, Versatile and Inviting, Is Ideal For A Home Office for A Young Family. steps from the new LRT, Celebration Square, Square One, Sheridan College, and a variety of shops, schools, and restaurants, this property also offers quick access to highways 401, 403, and the QEW perfect for city living or commuting. Complete with underground parking and a private storage locker, this unit delivers the perfect blend of comfort and practicality. Residents can also enjoy first-class building amenities, including a state-of-the-art exercise room, party room, guest suites, and the convenience of a Food Basics store opening soon on-site. **EXTRAS** Includes a locker and an underground Car parking Space. (id:60365)
302 - 1411 Walkers Line
Burlington, Ontario
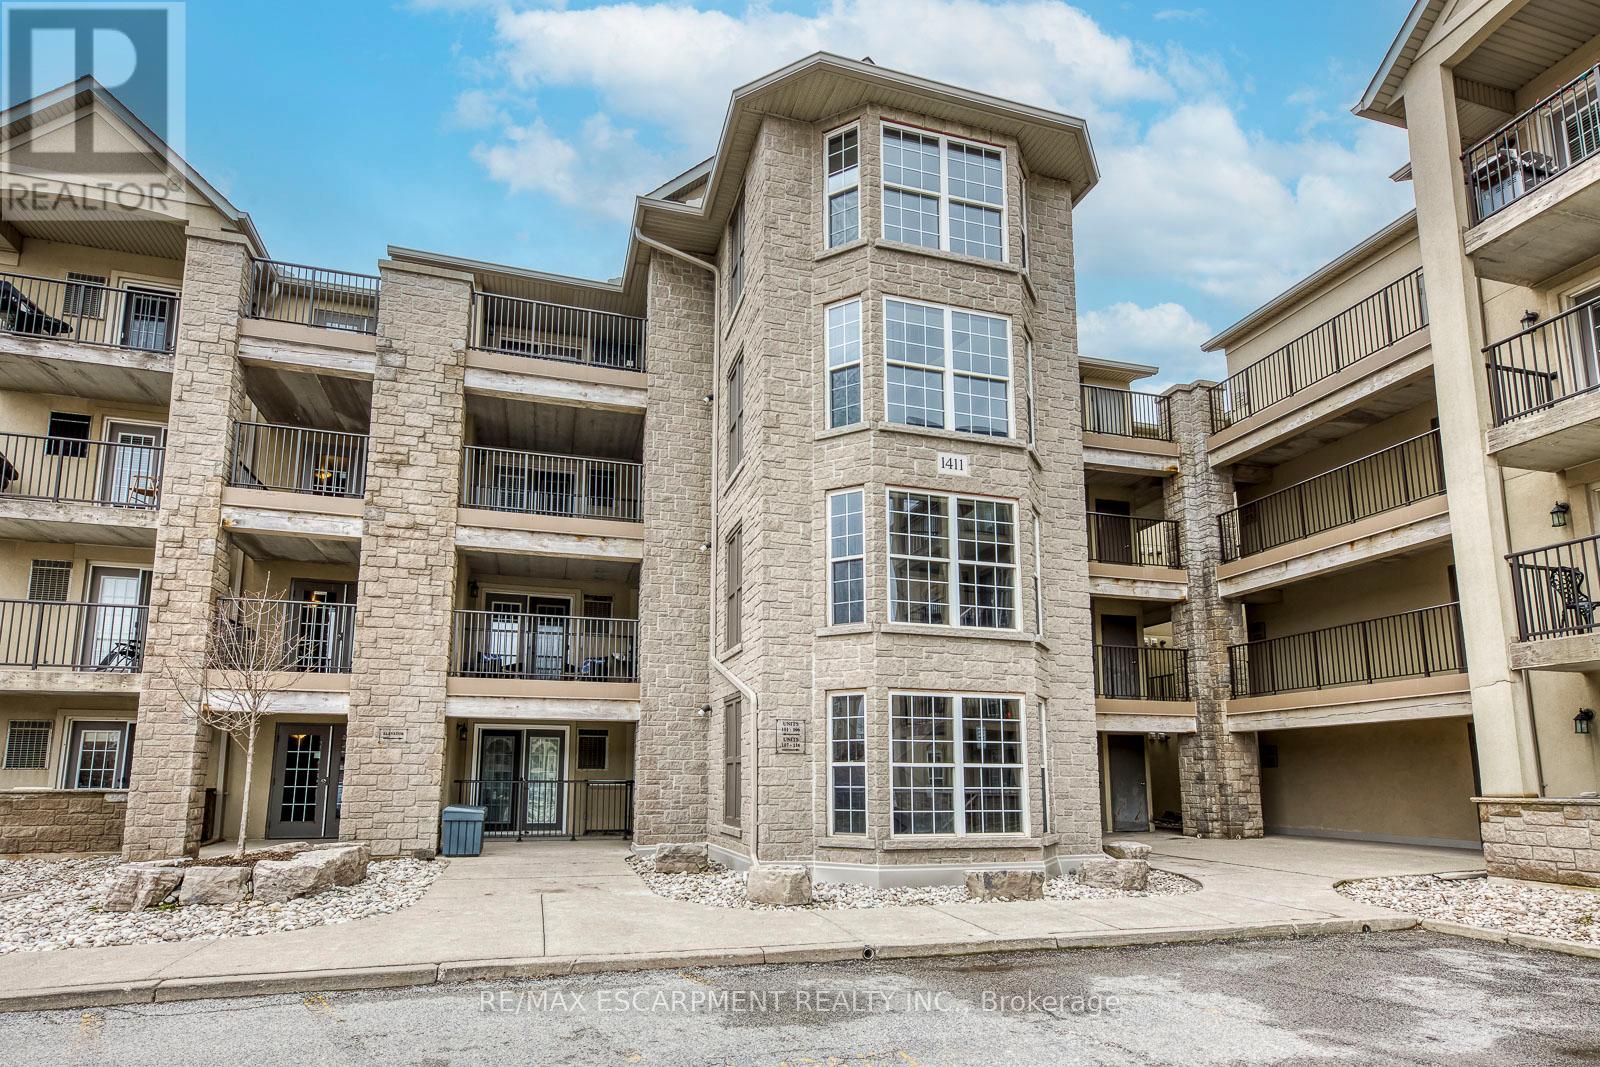
Come home to over 1,000 sq ft of thoughtfully designed living space in this bright and spacious 2-bedroom, 2-bathroom corner unit. Featuring a functional open-concept layout, the living, dining, and kitchen areas flow seamlessly-perfect for both everyday living and entertaining.Large windows throughout fill the home with natural light, enhancing both the main living areas and bedrooms. Enjoy added outdoor space with a private balcony off the dining area. This unit also includes one locker and one parking space for added convenience.Recent upgrades include brand new countertops in the kitchen and bathrooms, a brand new range stove, one-year-old refrigerator and washer/dryer, and a newly replaced hot water heater. This carpet-free unit offers a clean, modern, and low-maintenance lifestyle.Ideally located in the desirable Wedgewood Estates, you're within walking distance to everyday amenities, with quick and easy access to transit and major highways-making this a perfect option for commuters and those seeking convenience and comfort. (id:60365)
29 - 100 Dufay Road
Brampton, Ontario
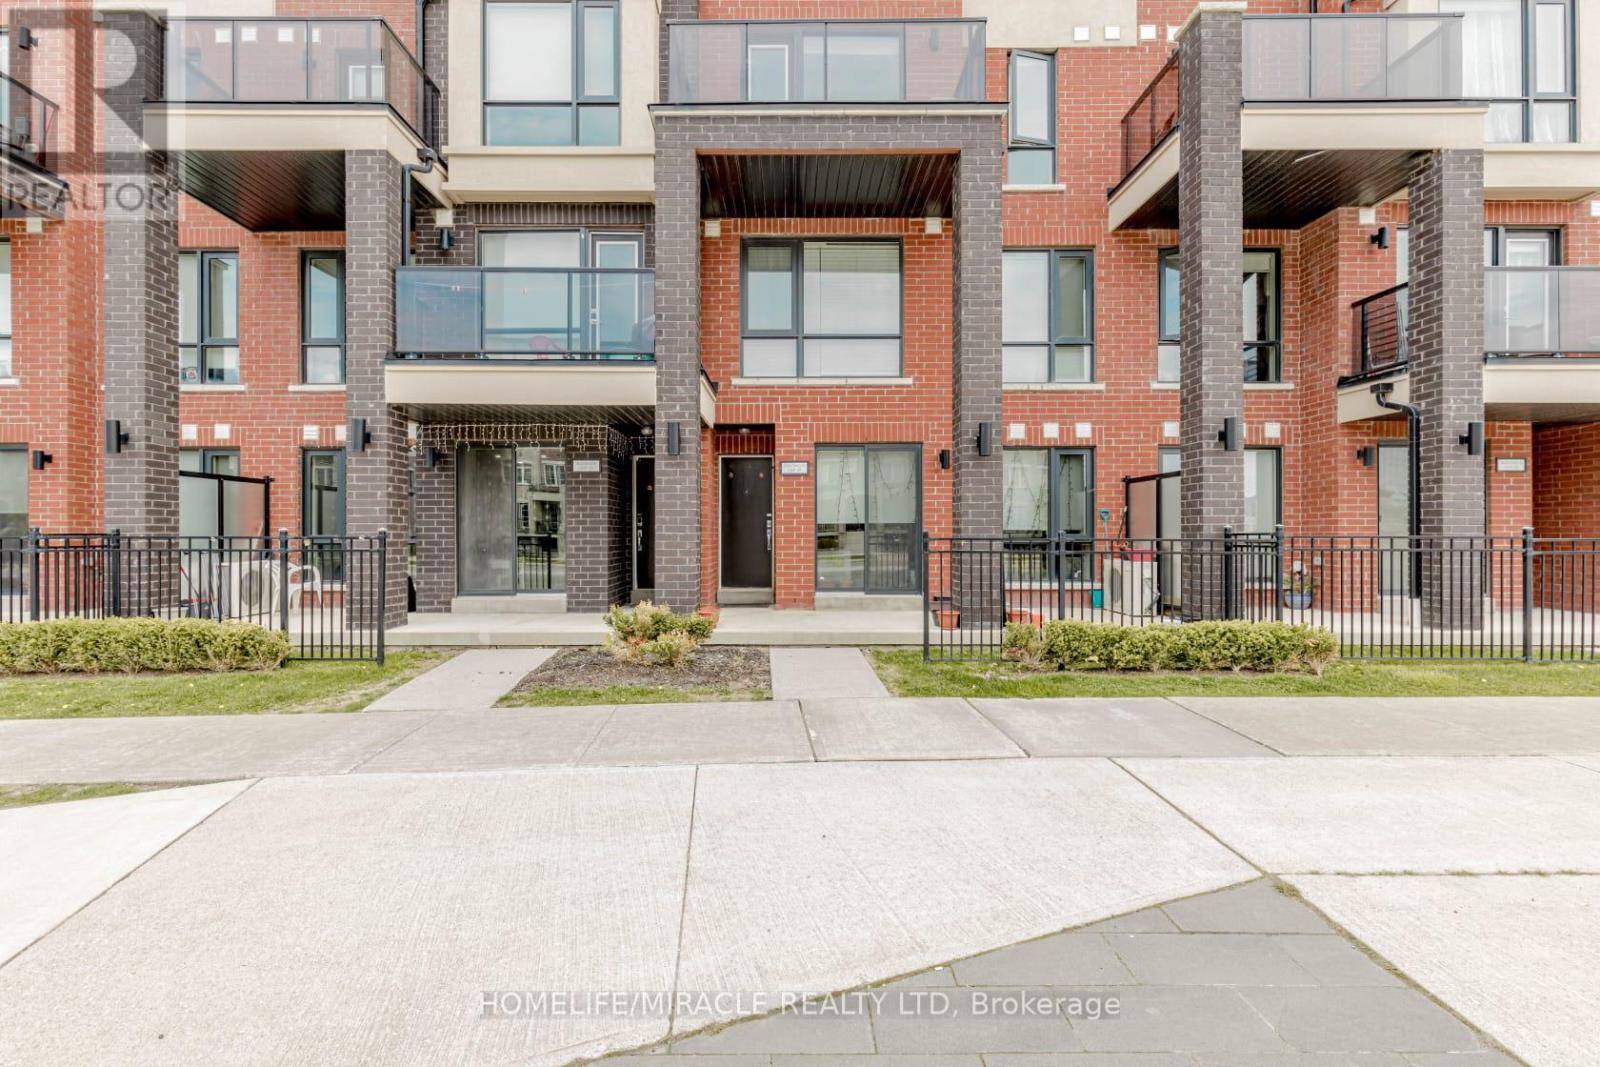
Welcome to 100 Dufay Rd, Unit 29 in Brampton, a beautifully maintained, road-facing 2-bedroom, 2-bathroom stacked townhome in the desirable Mount Pleasant community. This bright and modern residence features an open-concept layout, stylish finishes, and a private balcony, perfect for relaxing or entertaining. Conveniently Located Near Mount Pleasant Go Station, Public Transit, Parks, Schools, Grocery, Longos, Worship Place, Banks, and Mount Pleasant Village Community Center & Library => Experience exceptional value => This Townhome Combines Affordability with premium Quality & Prime Location. This home offers the perfect blend of comfort and convenience for first-time buyers, young professionals, or investors. (id:60365)
17 Irene Drive
Barrie, Ontario
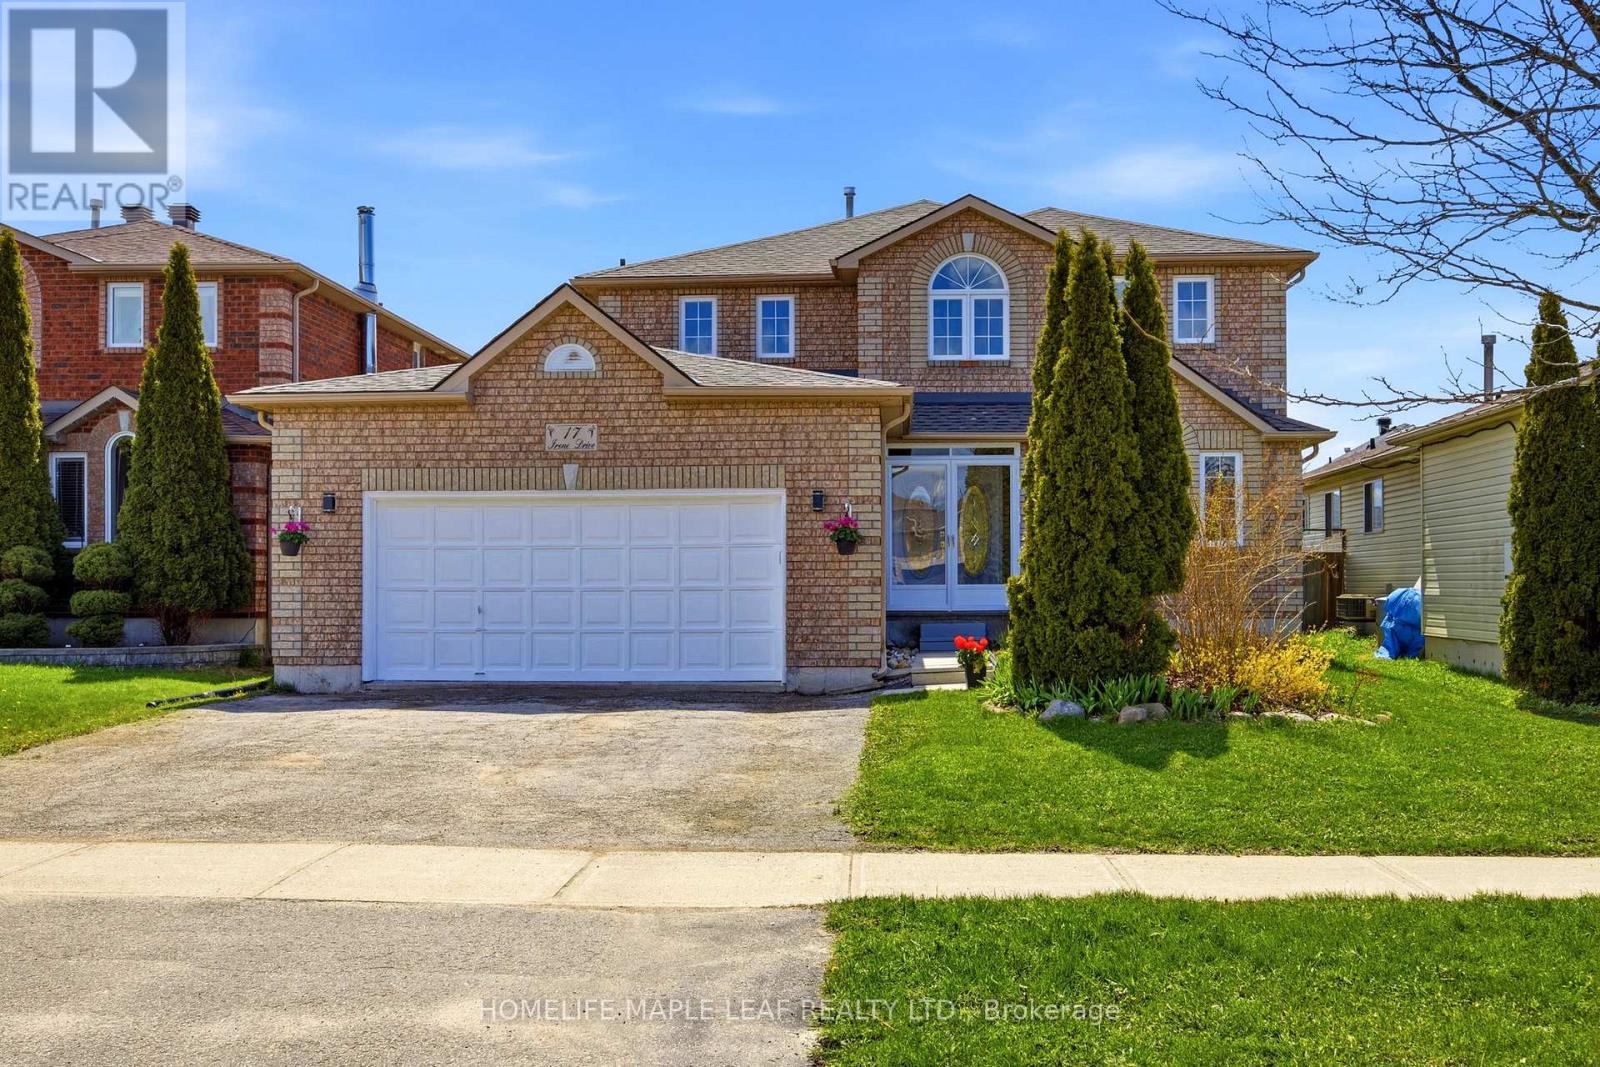
Stunning South Barrie Brick Home-Exceptional Value and Unbeatable Location! Discover this beautifully upgraded 2,700+ sq.ft. brick home in a prime South Barrie commuter location. Ideal for families and professionals alike, you'll enjoy quick access to highways and GO Train, while being steps away from libraries, top-rated schools, golf courses, outlet shopping, and a 10-minute drive to waterfront. The grand entrance features double front doors, an enclosed porch, and an elegant spiral oak staircase. Entertain with ease in the separate living room with striking cathedral ceilings, the formal dining room, or the sun-filled family room complete with a gas fireplace. The eat-in kitchen boasts granite countertops, new appliances, and double sliding doors that open to a large deck and fully fenced yard. A versatile main-floor office easily serves as a guest or accessible bedroom, complemented by convenient main-floor laundry with direct access to the oversized double garage. Upstairs, retreat to a huge primary bedroom featuring a walk-in closet and a luxurious 5-piece ensuite with a skylight, alongside a second bedroom with its own private 2-piece ensuite. Finished with premium 15.3mm laminate and upgraded bathrooms throughout, this home is entirely turn-key with a new roof (2022), new water heater (2022), and a brand new high-efficiency furnace (March 2024). Flexible and quick closing available. (id:60365)

© 2026 Proptech Realty Inc., Brokerage.