
2607 Sheffield Boulevard London South, Ontario N6M 0G4

$749,000Maintenance, Parcel of Tied Land
$105 Monthly
Maintenance, Parcel of Tied Land
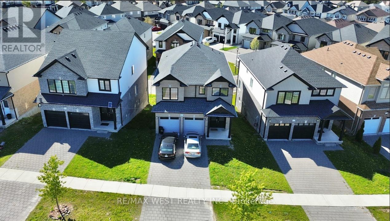
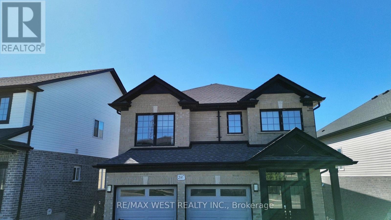
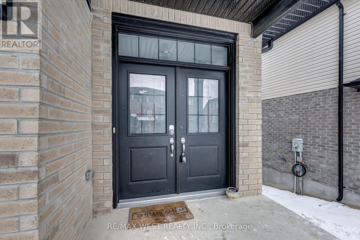
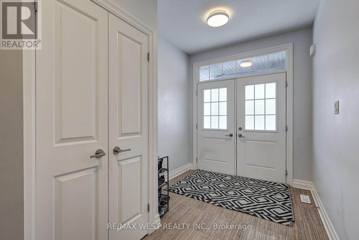
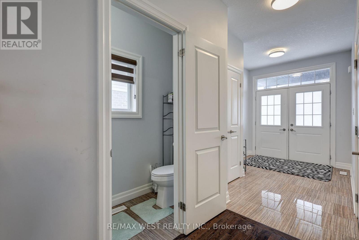
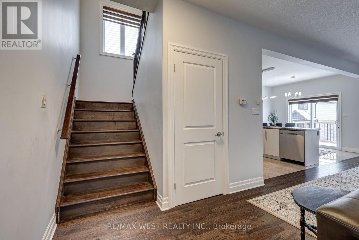
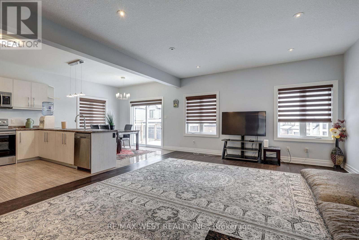
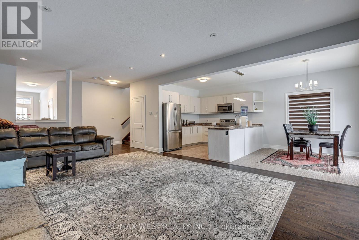
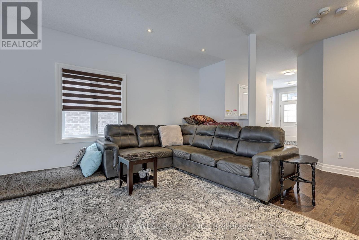
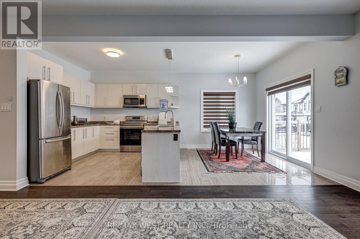
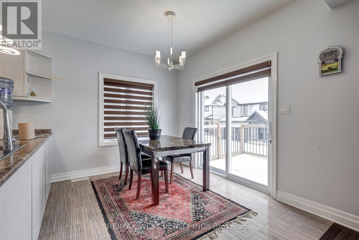
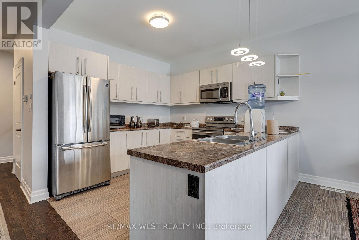
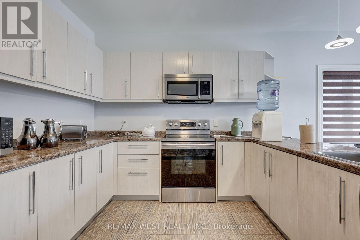
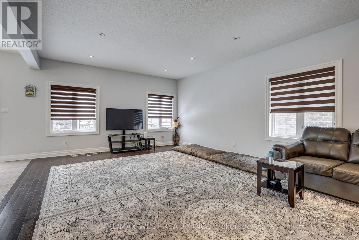
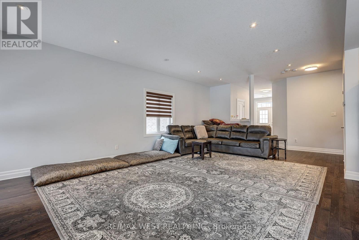
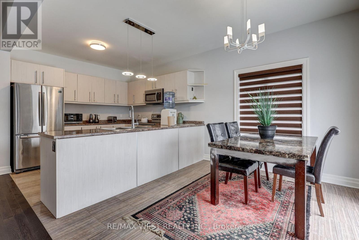
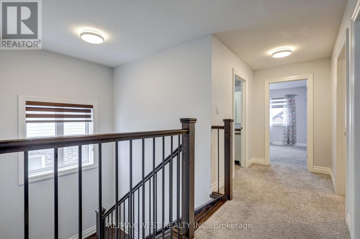
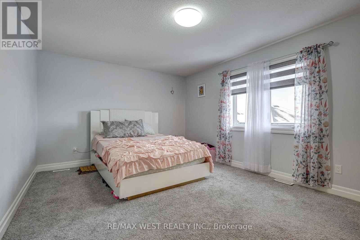
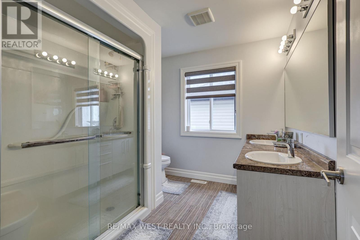
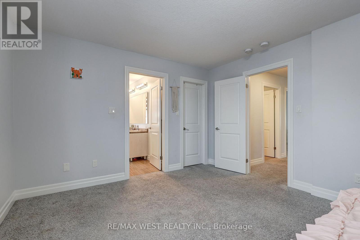
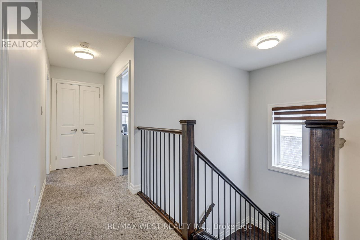
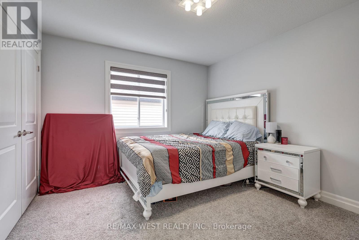
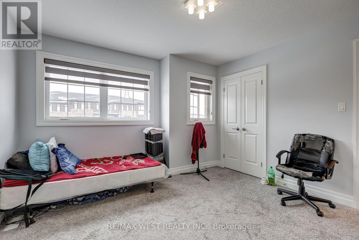
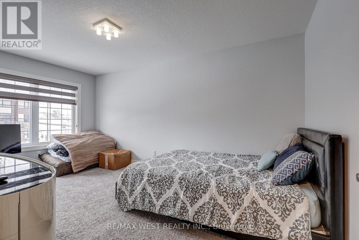
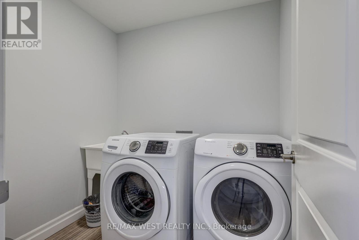
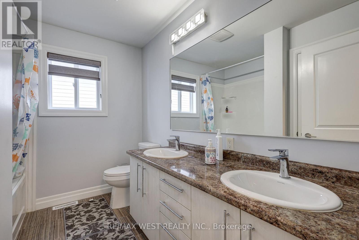
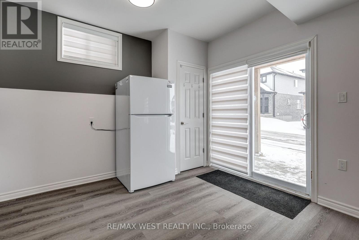
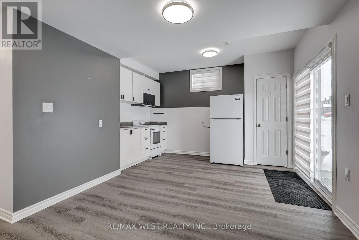
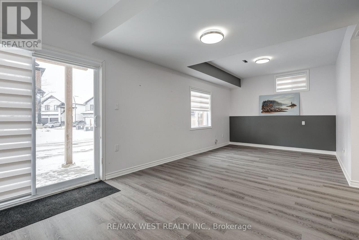
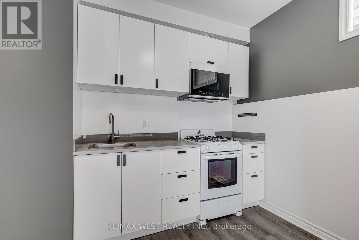
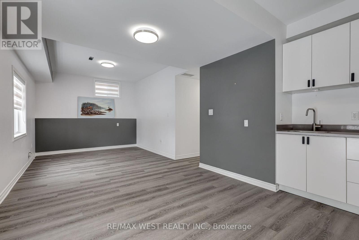
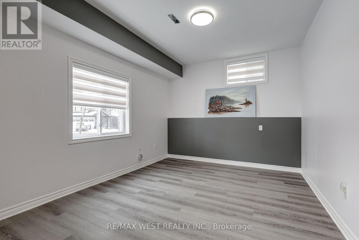
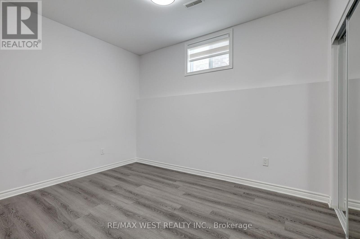
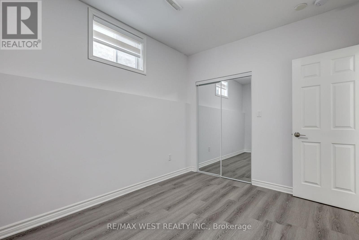
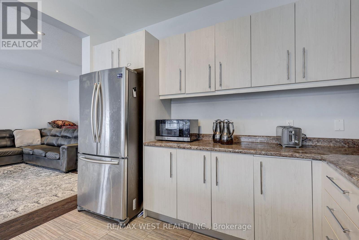
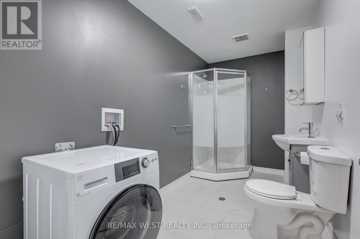
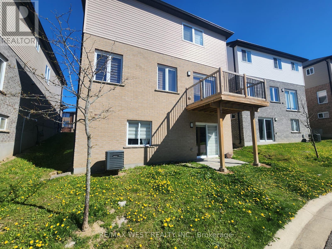
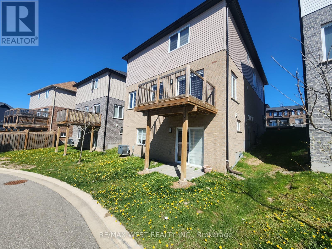
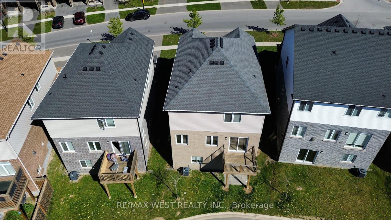
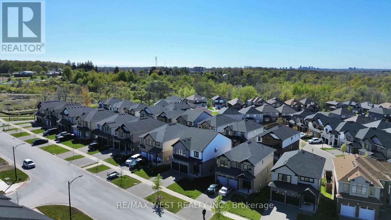
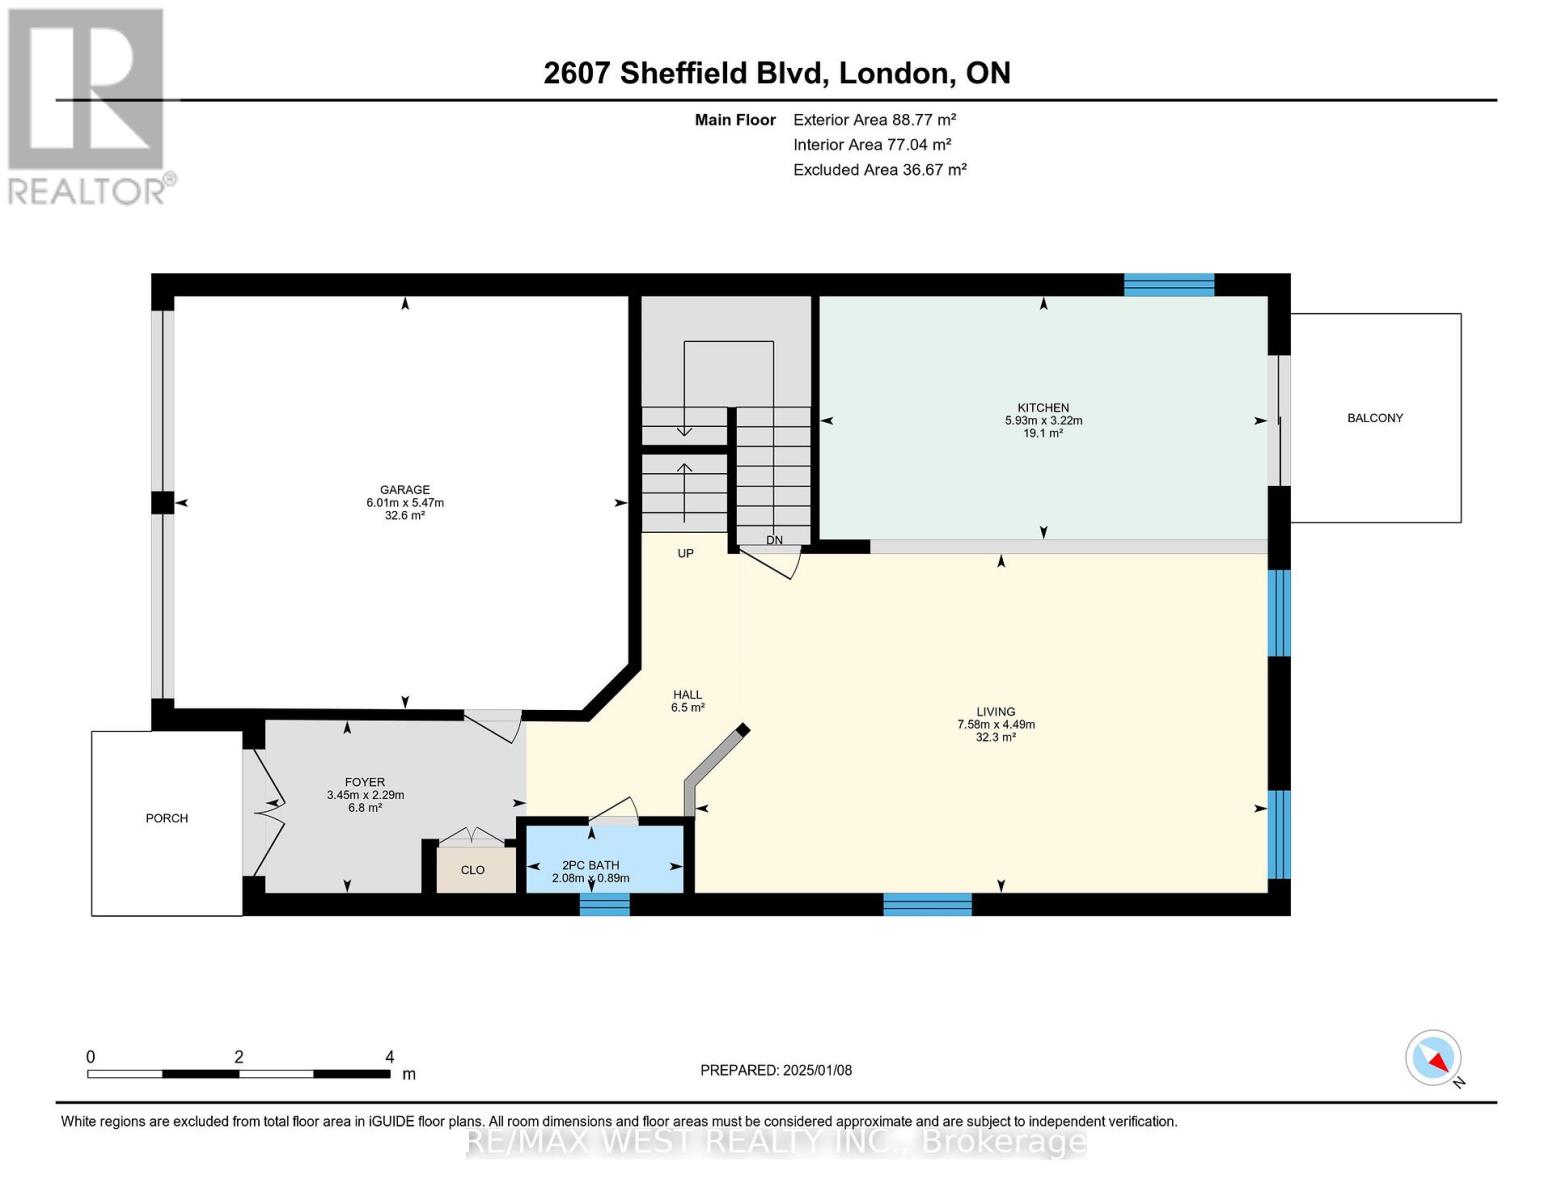
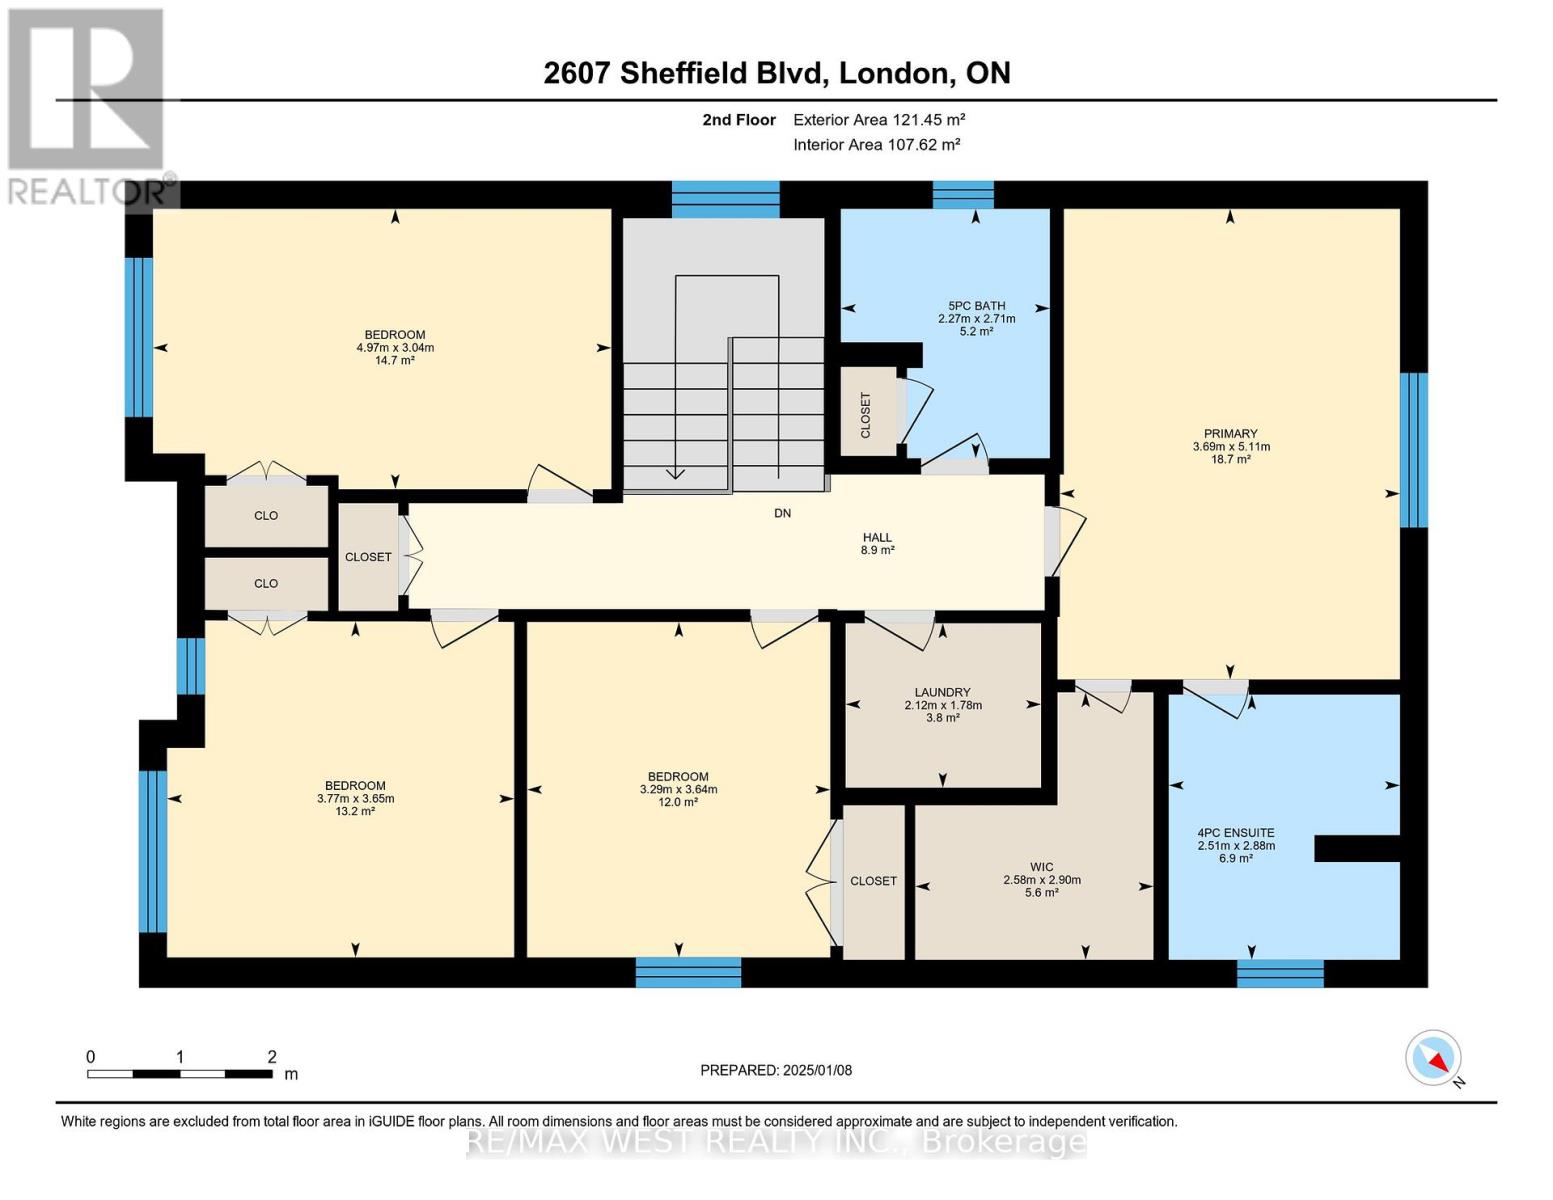
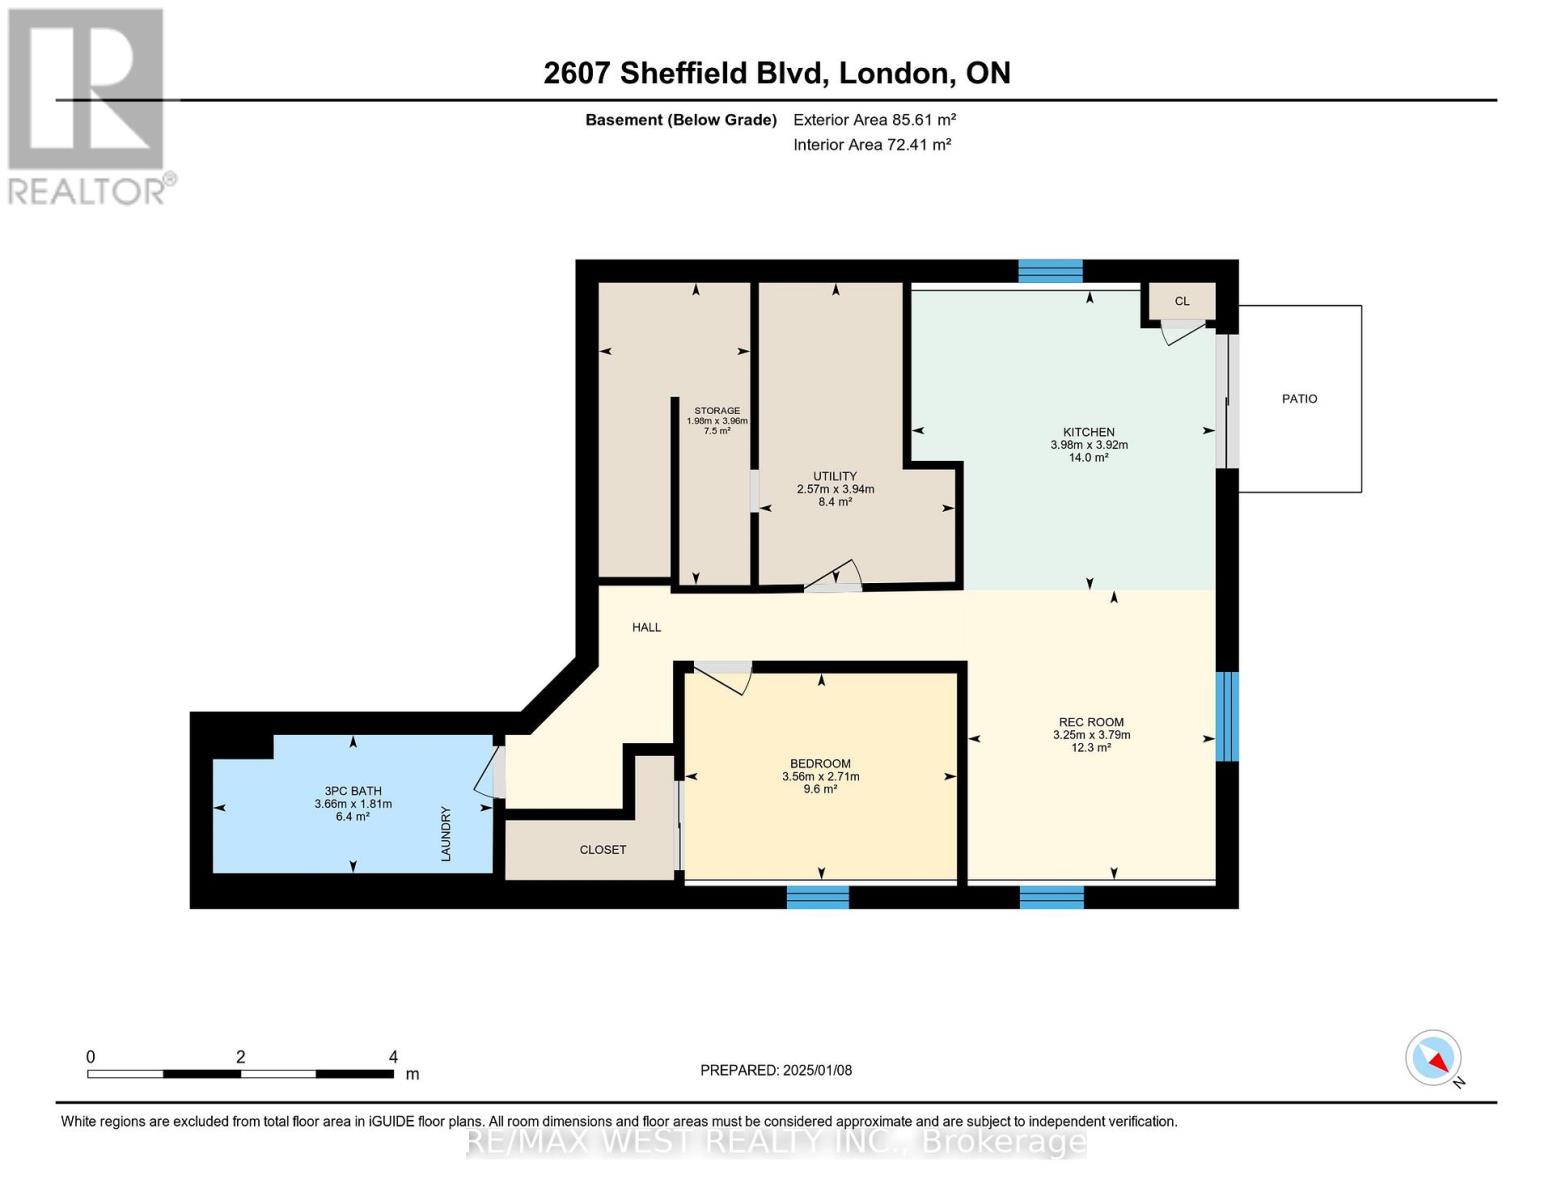
$105 MonthlyWelcome to this stunning 2018 built home offering over 3,000 sq. ft. of living space, designed for comfort, style, and modern family living. This bright and spacious 4+1 bedroom home features a grand double-door entrance, open-concept layout, and impressive 9-foot ceilings on the main floor. Large windows and pot lights throughout fill the home with natural light. Enjoy a spacious living room, open-concept kitchen with stainless steel appliances, and a combined dining/breakfast area perfect for entertaining. Step outside to an almost-new deck, ideal for relaxing and outdoor gatherings. The second floor offers 4 generously sized bedrooms, including a large primary bedroom with a spacious walk-in closet, plus the convenience of second-floor laundry. The bright walkout finished basement features a separate entrance, 1 bedroom, kitchen, and laundry ,an excellent mortgage helper or in-law suite potential. Double car garage and long driveway. House is located in a newer, family-friendly, safe neighborhood close to Highway 401 and major roads for easy commuting. (id:60365)
Property Details
| MLS® Number | X13124938 |
| Property Type | Single Family |
| Community Name | South U |
| AmenitiesNearBy | Hospital, Park |
| EquipmentType | Water Heater |
| ParkingSpaceTotal | 4 |
| RentalEquipmentType | Water Heater |
Building
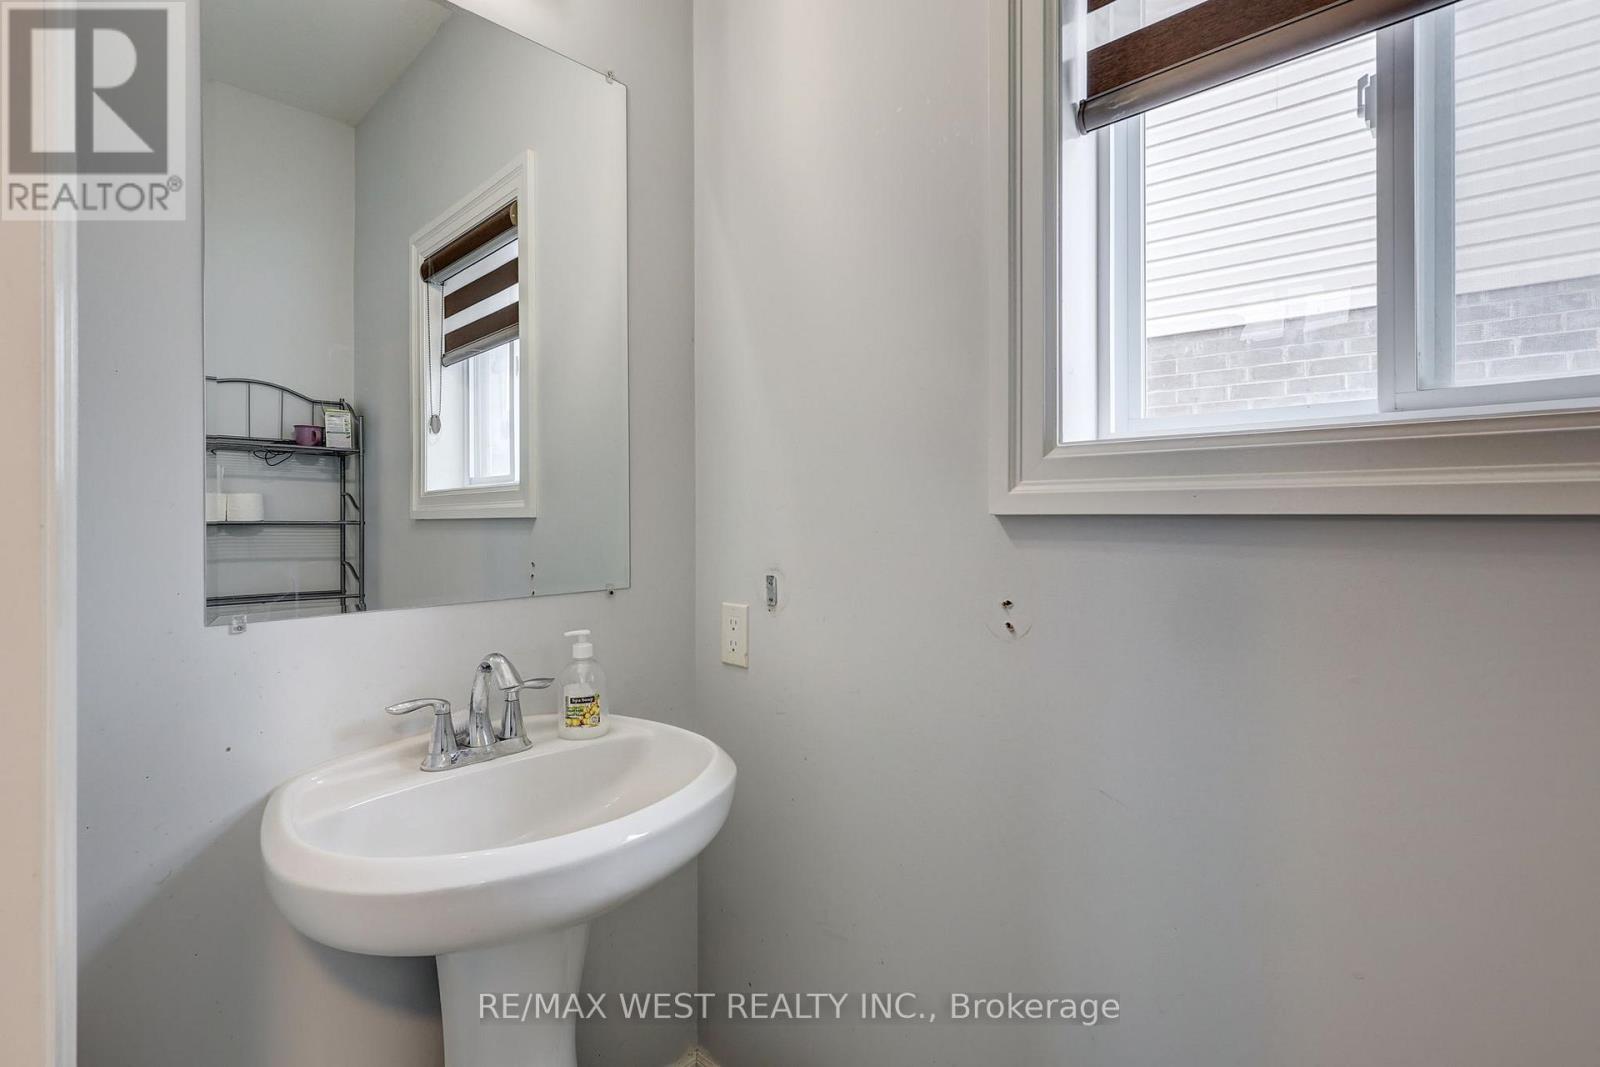
| BathroomTotal | 4 |
| BedroomsAboveGround | 4 |
| BedroomsBelowGround | 1 |
| BedroomsTotal | 5 |
| Appliances | Water Heater, Dishwasher, Dryer, Microwave, Stove, Washer, Refrigerator |
| BasementFeatures | Apartment In Basement, Walk Out |
| BasementType | N/a, N/a |
| ConstructionStyleAttachment | Detached |
| CoolingType | Central Air Conditioning |
| ExteriorFinish | Brick |
| FireProtection | Smoke Detectors |
| FlooringType | Hardwood, Vinyl, Porcelain Tile |
| FoundationType | Concrete |
| HalfBathTotal | 1 |
| HeatingFuel | Natural Gas |
| HeatingType | Forced Air |
| StoriesTotal | 2 |
| SizeInterior | 2000 - 2500 Sqft |
| Type | House |
| UtilityWater | Municipal Water |
Parking
| Attached Garage | |
| Garage |
Land
| Acreage | No |
| LandAmenities | Hospital, Park |
| Sewer | Sanitary Sewer |
| SizeDepth | 89 Ft ,1 In |
| SizeFrontage | 46 Ft ,1 In |
| SizeIrregular | 46.1 X 89.1 Ft |
| SizeTotalText | 46.1 X 89.1 Ft |
Rooms
| Level | Type | Length | Width | Dimensions |
|---|---|---|---|---|
| Second Level | Primary Bedroom | 5.11 m | 3.69 m | 5.11 m x 3.69 m |
| Second Level | Bedroom 2 | 4.97 m | 3.04 m | 4.97 m x 3.04 m |
| Second Level | Bedroom 3 | 3.64 m | 3.29 m | 3.64 m x 3.29 m |
| Second Level | Bedroom 4 | 3.77 m | 3.65 m | 3.77 m x 3.65 m |
| Second Level | Laundry Room | 2.12 m | 1.78 m | 2.12 m x 1.78 m |
| Basement | Bedroom | 3.56 m | 2.71 m | 3.56 m x 2.71 m |
| Basement | Kitchen | 3.92 m | 3.98 m | 3.92 m x 3.98 m |
| Basement | Recreational, Games Room | 3.79 m | 3.25 m | 3.79 m x 3.25 m |
| Main Level | Living Room | 7.58 m | 4.49 m | 7.58 m x 4.49 m |
| Main Level | Kitchen | 3.22 m | 3.1 m | 3.22 m x 3.1 m |
| Main Level | Dining Room | 3.22 m | 2.6 m | 3.22 m x 2.6 m |
https://www.realtor.ca/real-estate/29748888/2607-sheffield-boulevard-london-south-south-u-south-u
Ozgur Boyacioglu
Broker
96 Rexdale Blvd.
Toronto, Ontario M9W 1N7

The trademarks REALTOR®, REALTORS®, and the REALTOR® logo are controlled by The Canadian Real Estate Association (CREA) and identify real estate professionals who are members of CREA. The trademarks MLS®, Multiple Listing Service® and the associated logos are owned by The Canadian Real Estate Association (CREA) and identify the quality of services provided by real estate professionals who are members of CREA. The trademark DDF® is owned by The Canadian Real Estate Association (CREA) and identifies CREA's Data Distribution Facility (DDF®)
May 13 2026 10:23:38
Toronto Real Estate Board
RE/MAX West Realty Inc.

© 2026 Proptech Realty Inc., Brokerage.