
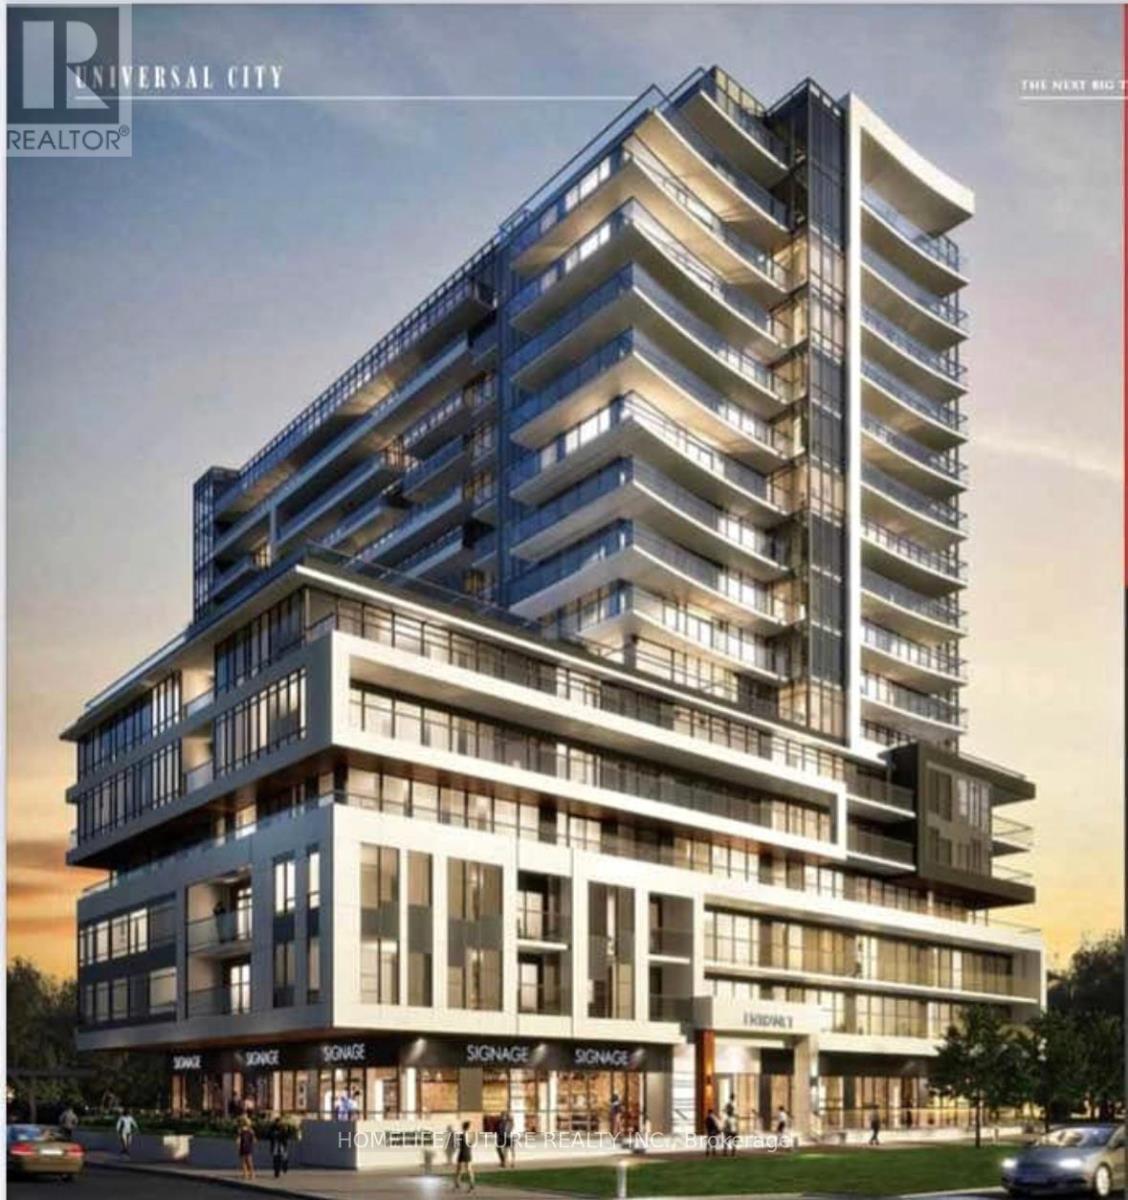
1209 - 1480 Bayly Street
Pickering, Ontario
Fabulous Condo At San Francisco By The Bay, Located In The Heart Of Pickering Bright And Functional Layout, 1+1 Br And 2 3pcs Full Bathroom, Comes With Parking And Locker. Walk To The Go Station, Pickering Town Ctr, Walking Trails & Marinas.30 Mins To Downtown Toronto. Five Star Amenities; 24Hr Concierge, Media Rm, Fitness Ctr, Indoor Pool, Guest Suites, Rooftop Bbq, Move In Mid-March. This Unit Offers The Perfect Blend Of Luxury And Convenience. Don't Miss Out On This Opportunity! *** 1 EXCLUSIVE PARKING INCLUDED + LOCKER INCLUDED*** (id:60365)
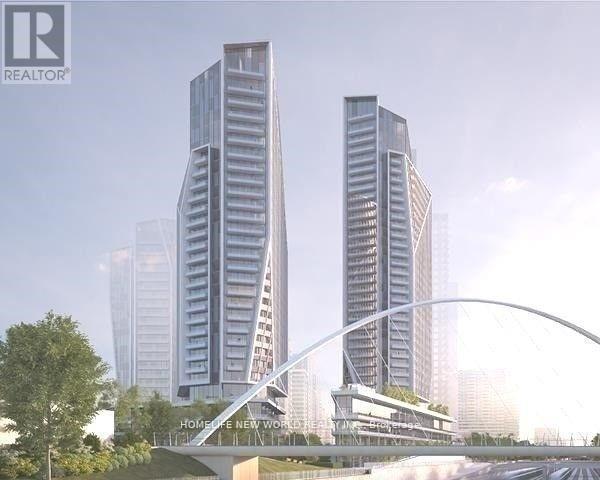
1708 - 30 Ordnance Street
Toronto, Ontario
Great Floorplan W/ Floor-To-Ceiling Windows W/Custom Roller Shades, Open Concept Split Layout. 697 Sqft Of Space Featuring Laminate Floor Throughout, Stainless Steel Appliances, Granite Countertops & Balcony With Unobstructed Views To The North City View. Steps Lakeshore Water Front Path, Parks, Lakefront, Shops, Liberty Village & More. (id:60365)
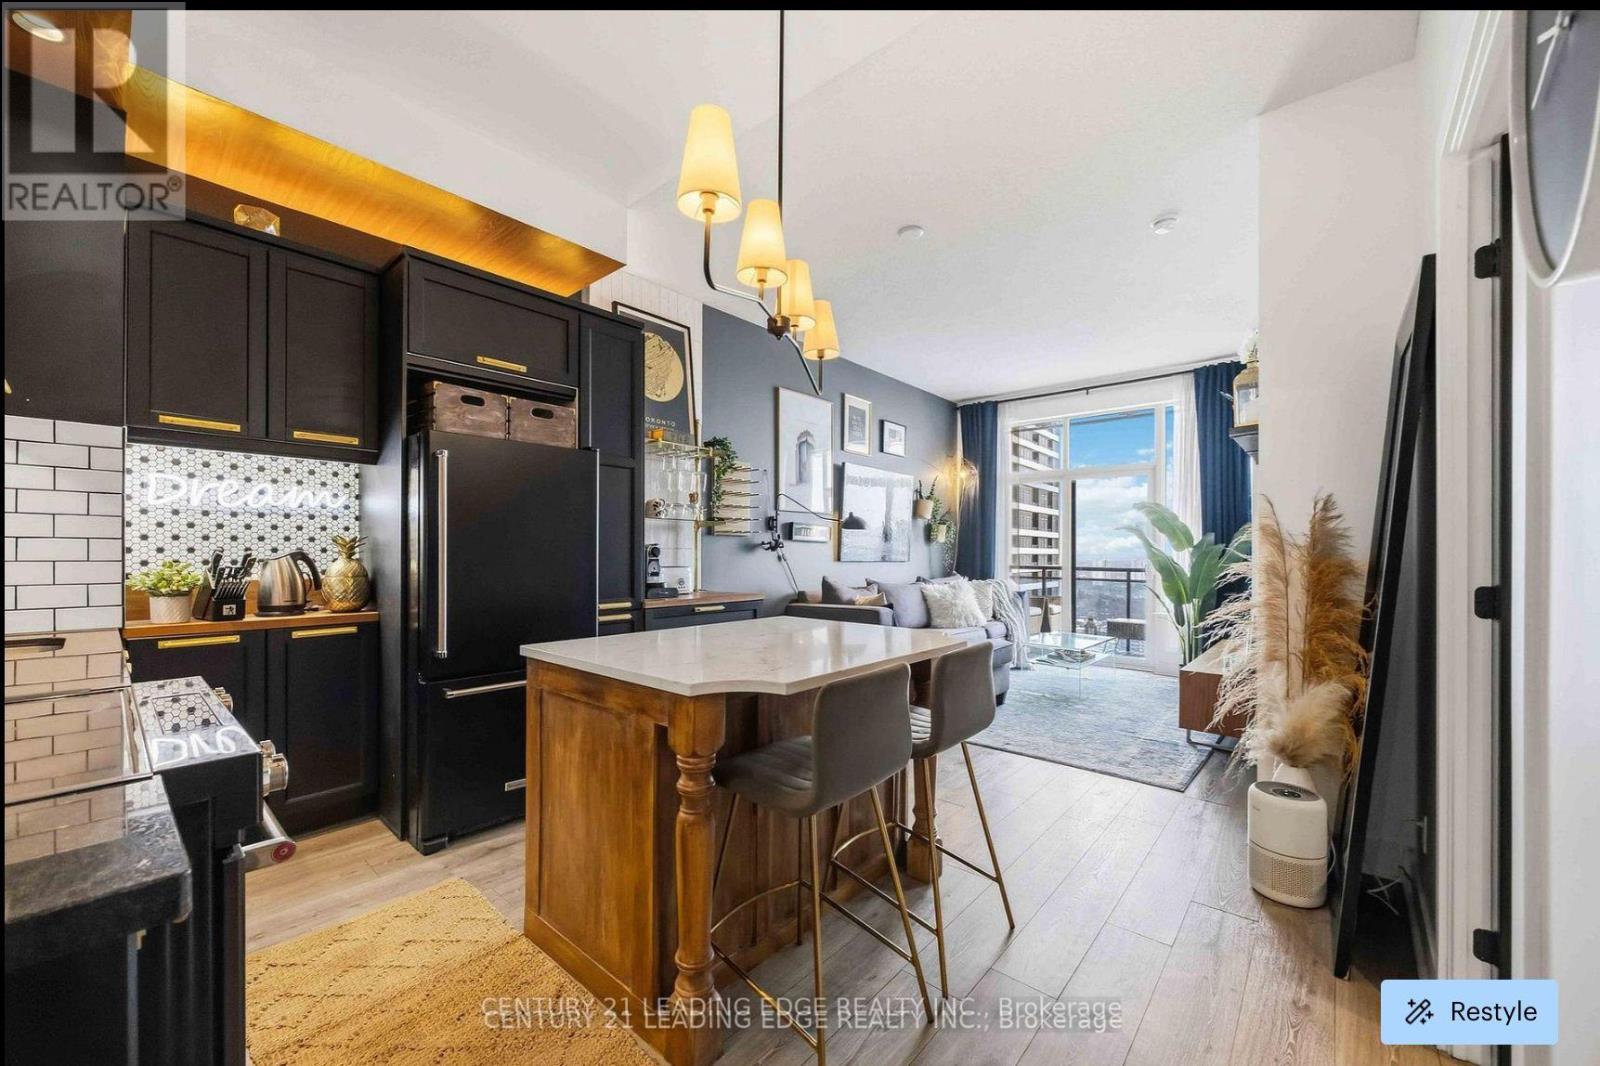
2203 - 28 Linden Street
Toronto, Ontario
Experience Elevated Urban Living At Tridel's Award-Winning James Cooper Mansion - Where Modern Luxury Meets Timeless Character In The Heart Of The Bloor Corridor.Tucked Away On A Quiet, Tree-Lined Street, This Beautifully Upgraded Suite Offers Unobstructed East-Facing Views That Flood The Space With Natural Light, Creating A Bright And Serene Escape From The City - While Still Being Right In The Middle Of It All.Designed With Both Everyday Living And Entertaining In Mind, The Open-Concept Layout Flows Seamlessly Between The Living And Dining Areas, Offering A Spacious And Functional Feel That's Hard To Find. The Suite Has Been Thoughtfully Upgraded Throughout, Featuring Premium Kitchen Cabinetry, KitchenAid Stainless Steel Appliances, A Custom-Designed Island, Designer Subway Tile In The Bathroom, And Curated Lighting That Adds Warmth And Sophistication To Every Corner.The Versatile Den Provides The Perfect Work-From-Home Setup Or Guest Space, While The Oversized Primary Bedroom Offers A Peaceful Retreat With A Large Window That Brings In Soft Morning Light.Location Here Is Everything. You're Just Steps To Sherbourne Station, TTC, Parks, The DVP, Yorkville, And The Waterfront - Giving You Effortless Access To Both The Energy Of Downtown And The Lifestyle That Comes With It.Residents Enjoy Access To Exceptional Amenities Including A Fully Equipped Fitness Centre, Sauna, Theatre Room, Billiards Lounge, An Impressive Party Room, Visitor Parking, And 24-Hour Concierge Service.This Is A Rare Opportunity To Own A Turnkey, Designer-Upgraded Suite In One Of Toronto's Most Well-Managed And Sought-After Buildings. (id:60365)
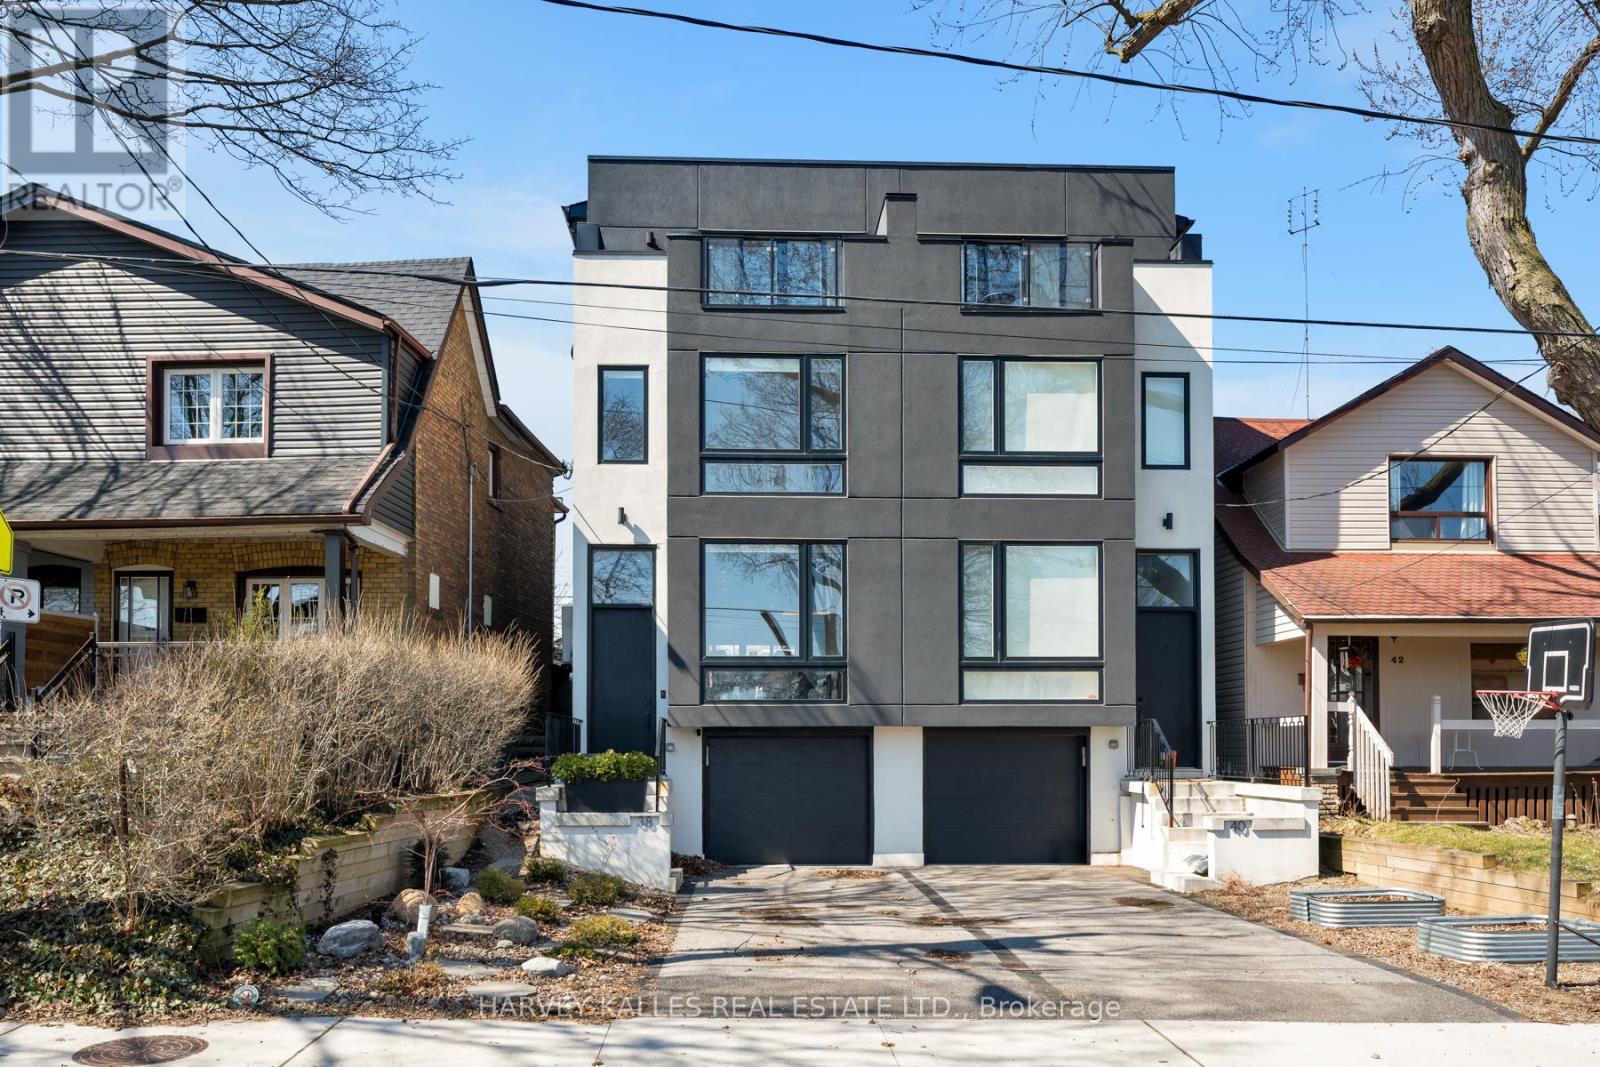
38 Alameda Avenue
Toronto, Ontario
38 Alameda Avenue Delivers Clean Design, A Smart Layout, And The Kind Of Space You Actually Want To Live In-Just Steps From Cedarvale Park. Featuring High-End Finishes And Modern Functionality, This Home Offers Exceptional Living Space For Families And Professionals Alike. The Main Floor Welcomes You With A Stylish Foyer Featuring Tile Flooring, Shiplap Accents, And A Convenient Front Closet. A Few Steps Up-Above The Rare Built-In Garage-You'll Find The Stunning Kitchen, Showcasing A Sophisticated Blend Of White Oak And Black Cabinetry, Complemented By Quartz Countertops, A Porcelain Backsplash, And Premium Appliances, Including A Wolf 30-Inch Range. A Large Window Overlooking The Front Yard Fills The Space With Natural Light. The Dining Area Features Wide-Plank White Oak Hardwood Flooring, Carried Throughout The Home, Along With Access To A Chic Powder Room With Marble Tile Finishes. A Striking Wrought Iron Staircase Adds Architectural Character, While The Living Room Is Warm And Inviting, Highlighted By A Modern Herringbone Accent Wall And A Sleek, Eco-Friendly Ethanol Fireplace-Creating A Sophisticated Focal Point With The Beauty Of Real Flame, Without The Smoke. French Sliding Doors Lead To The Backyard, Offering Seamless Indoor-Outdoor Living. The Third-Floor Primary Retreat Is A Luxurious Sanctuary, Complete With Custom Built-Ins, A Private Balcony Overlooking The Park, And A Walk-In Closet With Integrated Drawers. The Spa-Inspired 5-Piece Ensuite Features Double Sinks With Moen Faucets, A Soaker Tub, Bubble Tile Flooring, And A Walk-In Rain Shower With Herringbone Tile Detailing. The Second Level Offers Well-Appointed Bedrooms. One Features A South-Facing Exposure, A Built-In Closet, And A Private Walkout Balcony. Another Is Ideal As A Home Office, With Hardwood Flooring And Generous Closet Space. Additional Bedrooms Include Hardwood Floors, Built-Ins, And Beautiful Park Views. (id:60365)
645 - 858 Dupont Street
Toronto, Ontario
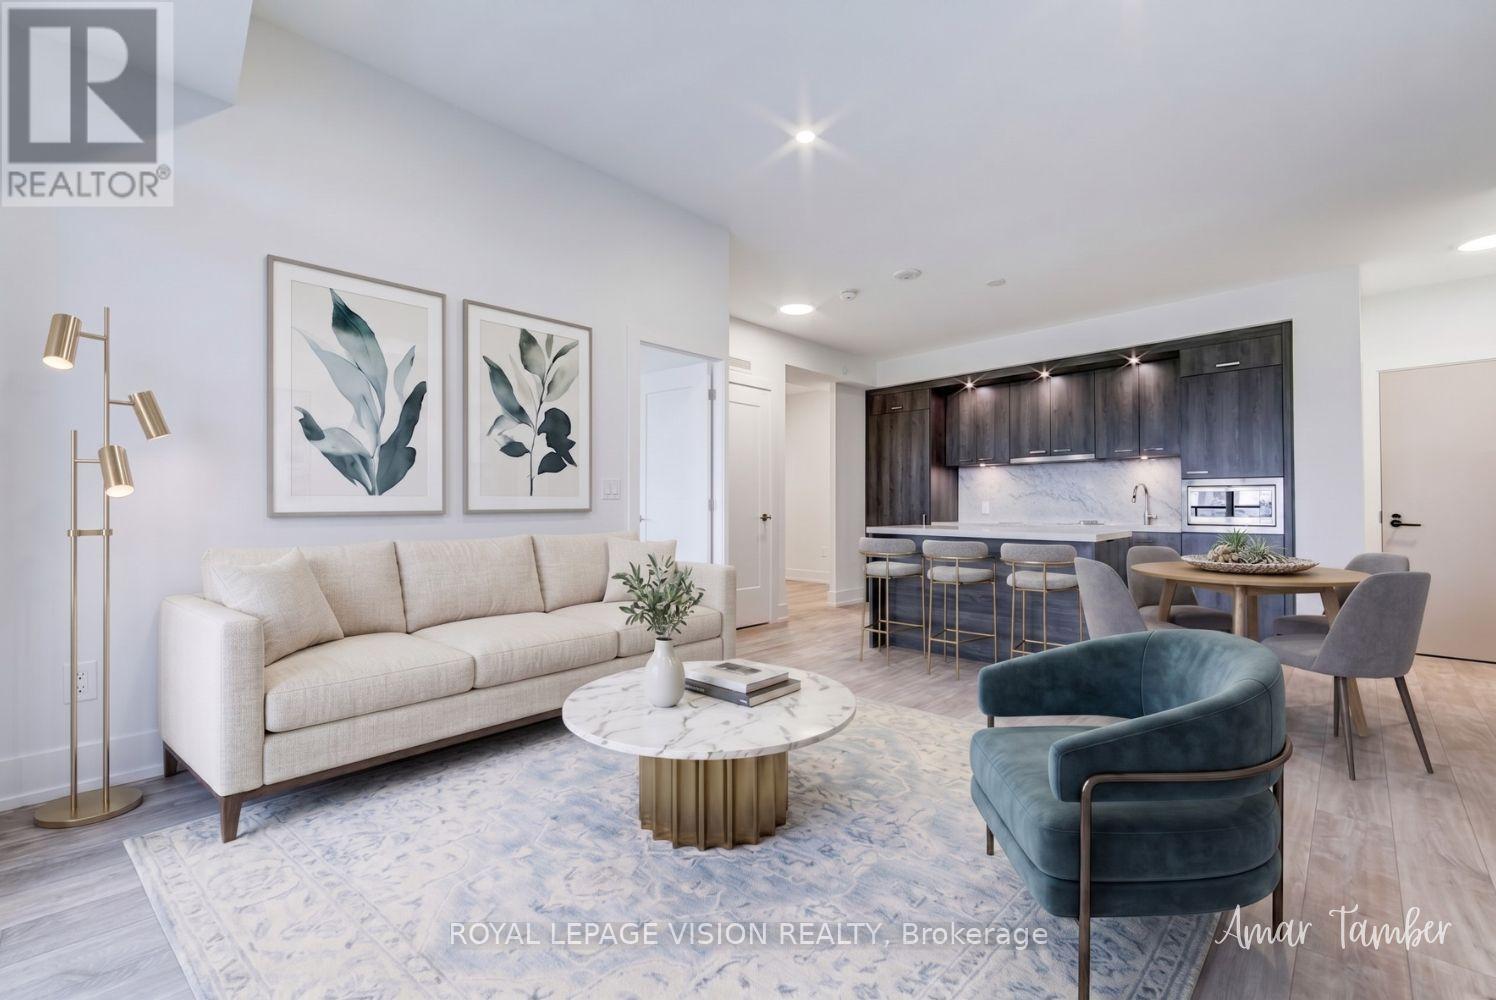
Experience refined urban living at The Dupont, a brand-new Tridel-built luxury residence in the vibrant Dupont cultural corridor. This spacious 817 SQ FT suite features a rare 2 + Den, 2-BATHROOM layout, 9-FT CEILINGS, a PRIVATE Balcony, and an unobstructed WEST VIEW that fills the home with natural light - ideal for families, professionals, or anyone seeking space for a home office or guest room. PARKING & LOCKER INCLUDED. The thoughtfully designed floor plan offers comfortable living and dining areas, complemented by modern finishes and large windows. Residents enjoy over 16,000 SQ FT of premium amenities, including an outdoor pool, BBQ terraces, fireside lounges, fitness centre, yoga studio, sauna and steam rooms, along with stylish social and recreation spaces. Surrounded by cafés, restaurants, boutiques, and everyday essentials, and just moments from subway and transit access, this brand-new luxury suite offers exceptional space, comfort, and city convenience. (id:60365)
2967 Earl Street
Innisfil, Ontario
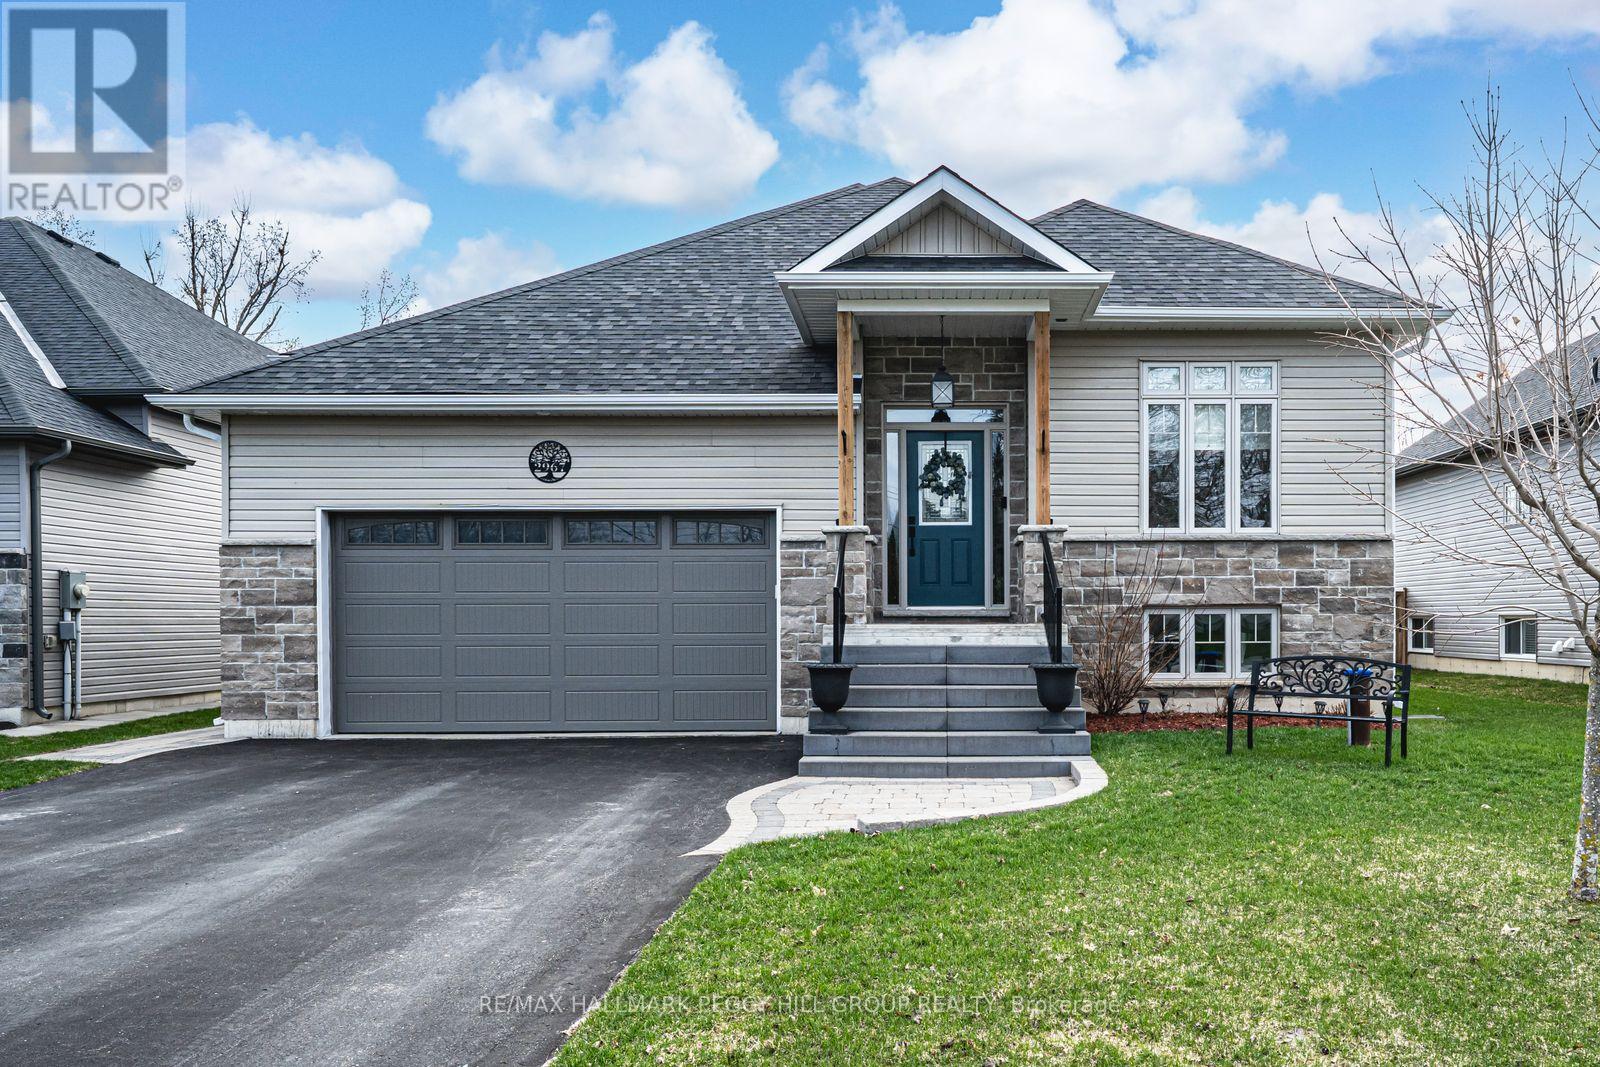
ELEVATED LIVING NEAR LAKE SIMCOE WITH OVER 1800 SQFT ABOVE GRADE, PREMIUM FINISHES & THOUGHTFUL DESIGN THROUGHOUT! Experience refined living in this custom-built home constructed in 2020, where thoughtful design and lasting quality are felt in every detail. Set in a peaceful enclave with everyday conveniences close at hand, enjoy access to a local plaza, community centres, and scenic walking trails, while still being just a short drive to Barrie and Alcona for vibrant urban amenities. Spend weekends soaking up the beauty of Lake Simcoe, with Innisfil Beach only minutes away, offering a relaxed waterfront escape. Positioned on an impressive 60 x 198 ft fenced lot, the property feels like your own private retreat, complete with a large deck, gazebo, and garden shed. An attached garage with interior access leads into a mudroom and laundry area, making everyday living seamless from the moment you arrive home. Inside, approximately 1,880 sq ft above grade unfolds across a bright, open-concept layout where engineered hardwood, a natural gas fireplace, soaring vaulted ceilings in the living and dining area, and 9 ft ceilings throughout create an airy, welcoming atmosphere. The stylish kitchen invites connection with its large centre island, quartz countertops, and sleek modern finishes, flowing effortlessly to a sliding glass walkout that draws you out to the back deck. Three main floor bedrooms include a primary bedroom with a walk-in closet, and a 4-piece ensuite with heated floors, complemented by an additional full bath finished with quartz counters. The lower level expands the possibilities with large windows, an additional bedroom, and a full bath, plus a versatile unfinished area already framed and insulated. Backed by the reassurance of a Tarion warranty, this is a #HomeToStay where you can settle in with confidence and start living the lifestyle you've been waiting for! (id:60365)
1074 Cooks Road
Gravenhurst, Ontario
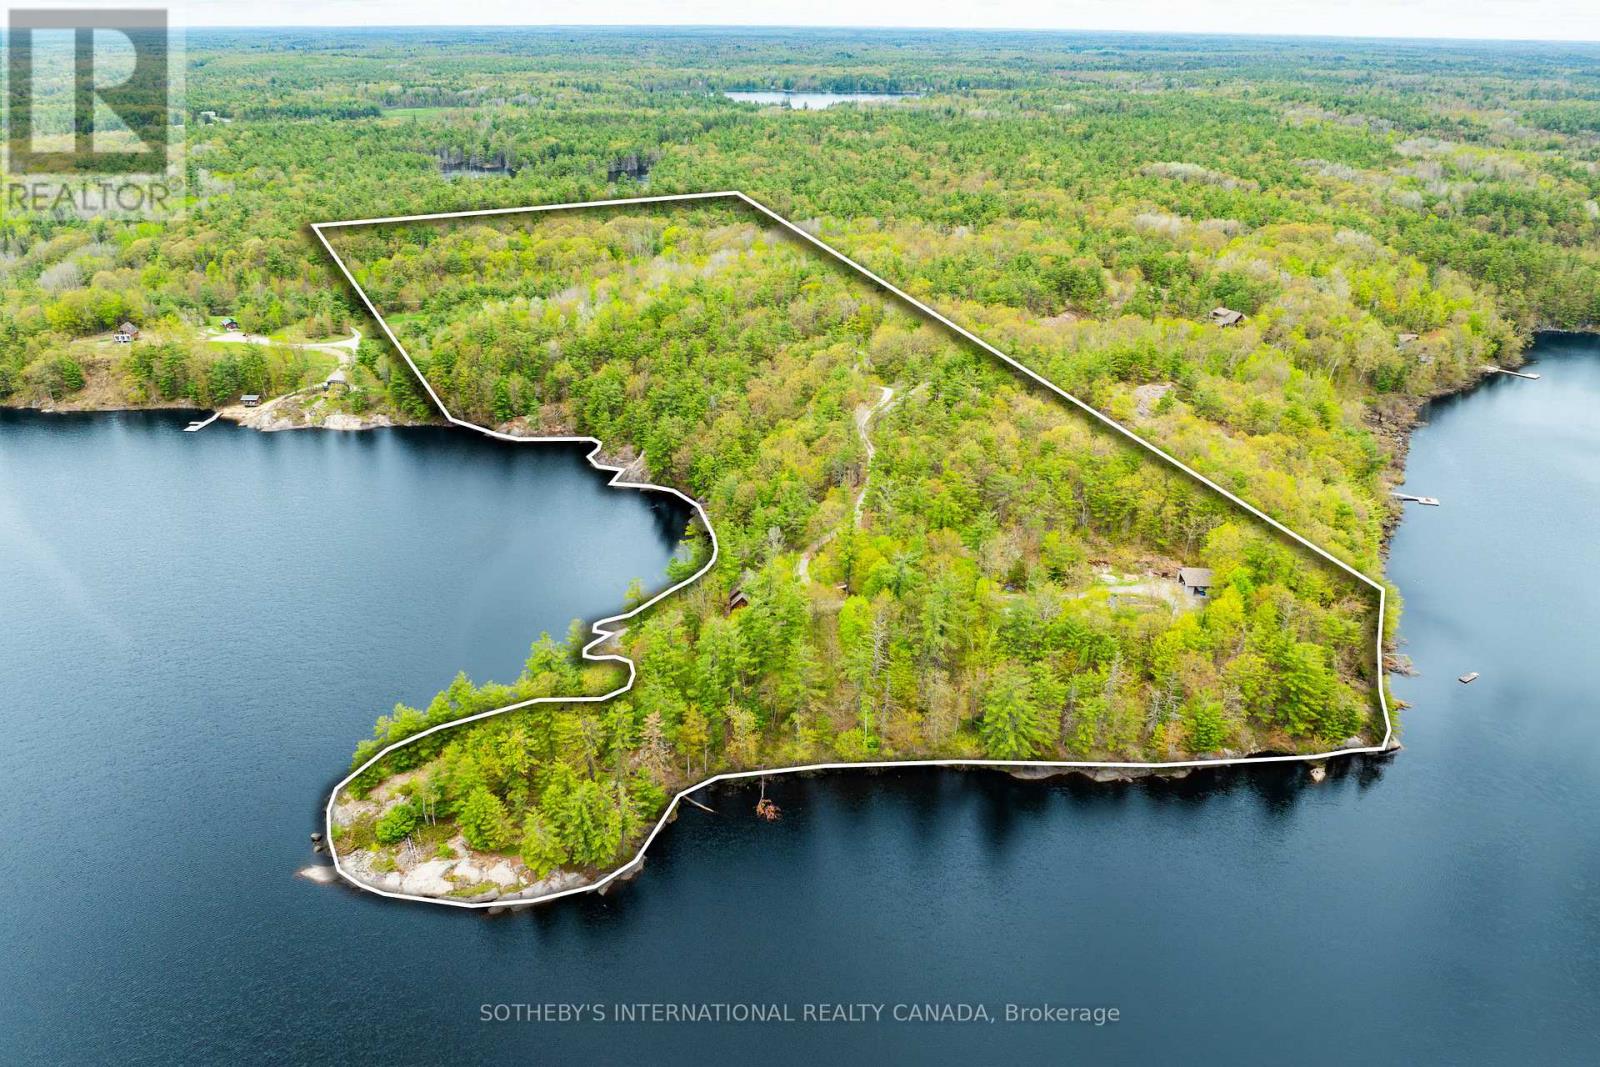
A Muskoka Rarity: 29-Acre Waterfront Estate with Over 2,200 Feet of Shoreline. Welcome to an extraordinary waterfront offering 29.41 acres ofcomplete privacy and over 2,230 feet of pristine south-to-west-facing shoreline on beautiful Bass Lake, with direct boat access into Kahshe Lake. Whether you're dreaming of a year-round residence or a four-season retreat, this one-of-a-kind property offers the best of both worlds:unmatched seclusion, natural beauty, and endless potential. The land is a stunning mix of level terrain and iconic Muskoka granite, with mature pines, curated perennial gardens, and a private sandy beach tucked into your own quiet cove. A thriving raised bed vegetable garden and charming outbuildings including a chicken coop and tiny cabin on the point add to the charm and functionality. The main residence offers approximately 2,000 square feet of well-kept living space with 3 bedrooms and 2 bathrooms. A separate 1,200 sq. ft. heated garage/workshop with an unfinished loft provides opportunity for guest quarters, a studio, or home office. The septic system is sized for 4 bedrooms, offering future flexibility. Additional outbuildings include a 28 x 32 detached garage and multiple storage structures. The property is also well-positioned for potential severance, without compromising its serene character. Located just two hours from Toronto, this rare legacy property invites you to swim, paddle, fish, or simply take in spectacular sunsets from your own shoreline. The setting is magical, the lifestyle exceptional - and the possibilities, endless. (id:60365)
912 Robert Ferrie Drive
Kitchener, Ontario
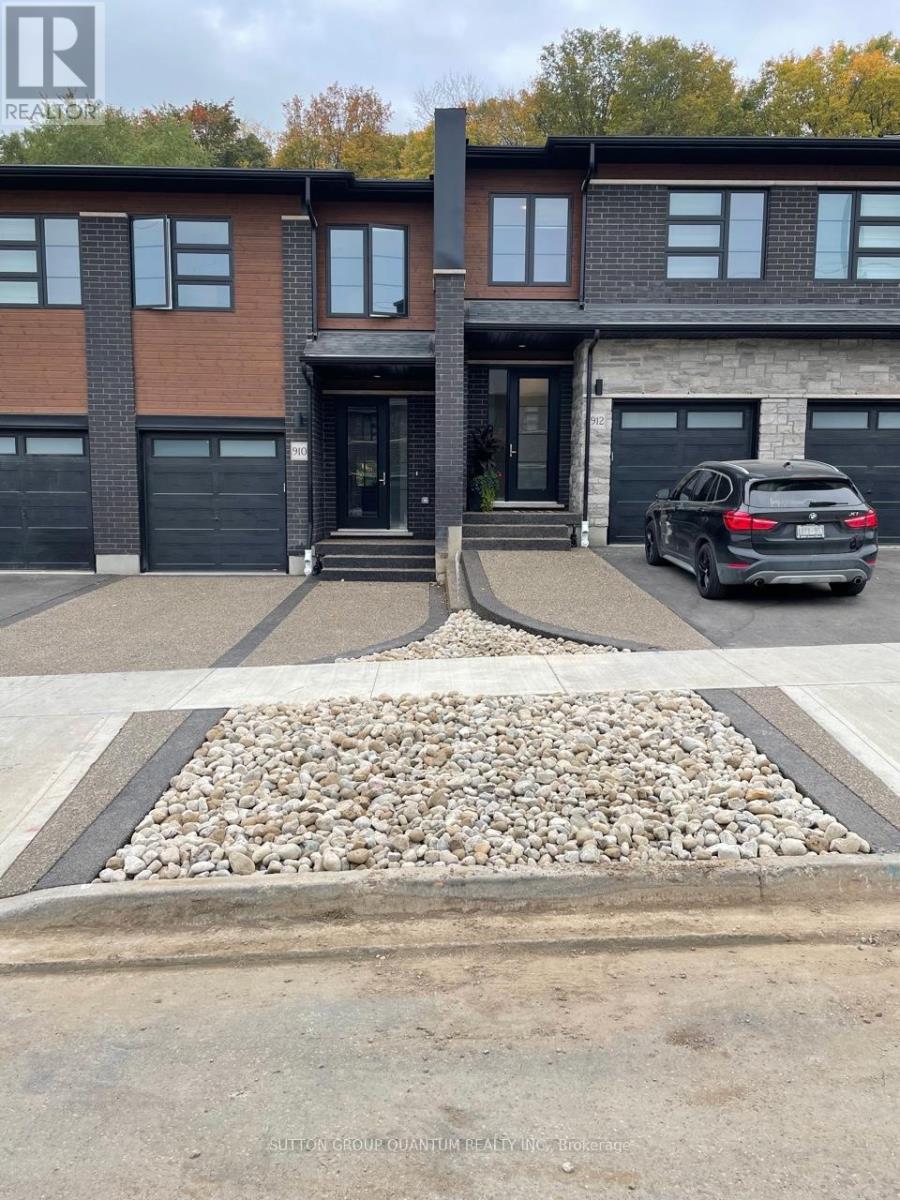
Beautiful Townhouse with 03 Bedrooms & 2.5 Washrooms with a Loft!! Approx. 1810 sqft in high demand area of Kitchener. Hardwood Floors on Main level & Broadloom on 2nd level. Large Kitchen W/Breakfast Bar & Quartz Countertop, Stainless Steel Appliances, 9ft ceiling, 2nd Floor Laundry. Landlord looking for Aaa Tenants. 5 minutes away from 401, shopping center. Tenants to pay all utilities. (id:60365)
1115 New Lakeshore Road
Haldimand, Ontario
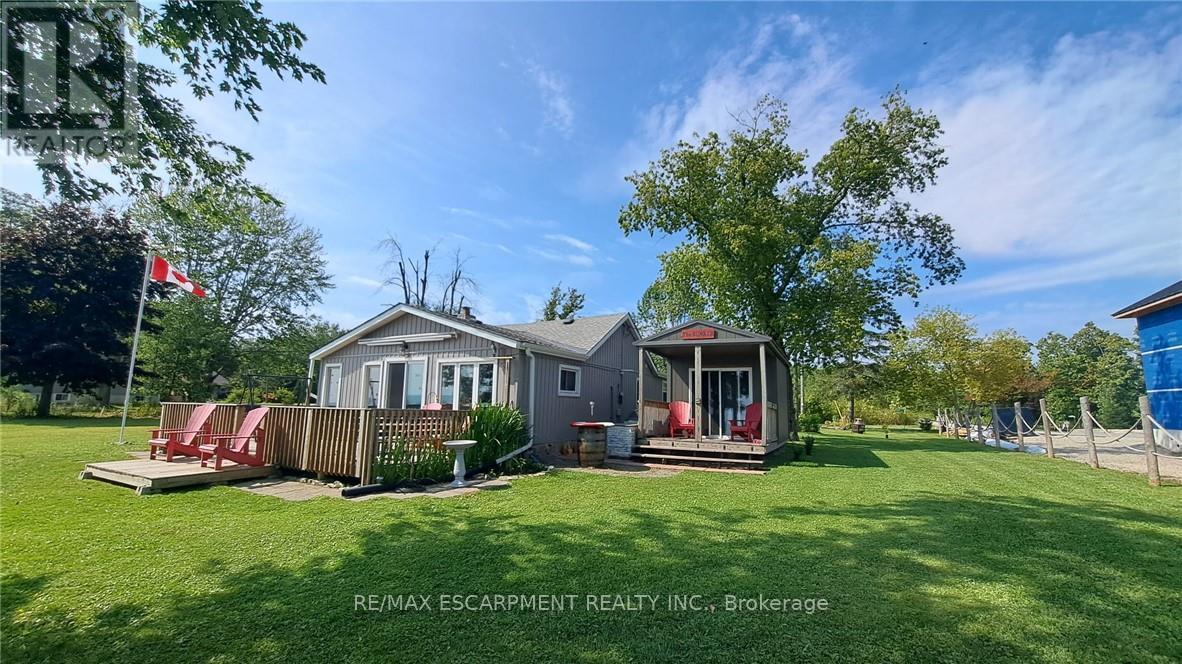
Private and secluded location on Lake Erie! Cottage life awaits a new owner to make many new memories! Family sized cottage with 2.5 bedrooms, and 1.5 bathrooms, large eat in kitchen and living room with tons of lake facing windows. Large deck on the front and back allows many options to escape or chase the sun! Many updates and improvements have been completed over the years with full shore protection completed 2021 with a walkable ramp to the base and a few large stepping blocks to access the water. Ready to enjoy the morning sunrises, some summer swimming, and fall/winter sunsets, you have found it? Approx. Ages of Updates include Furnace, Siding, most windows, and shingles 2017. (id:60365)
407 - 150 Colborne Street
Brantford, Ontario
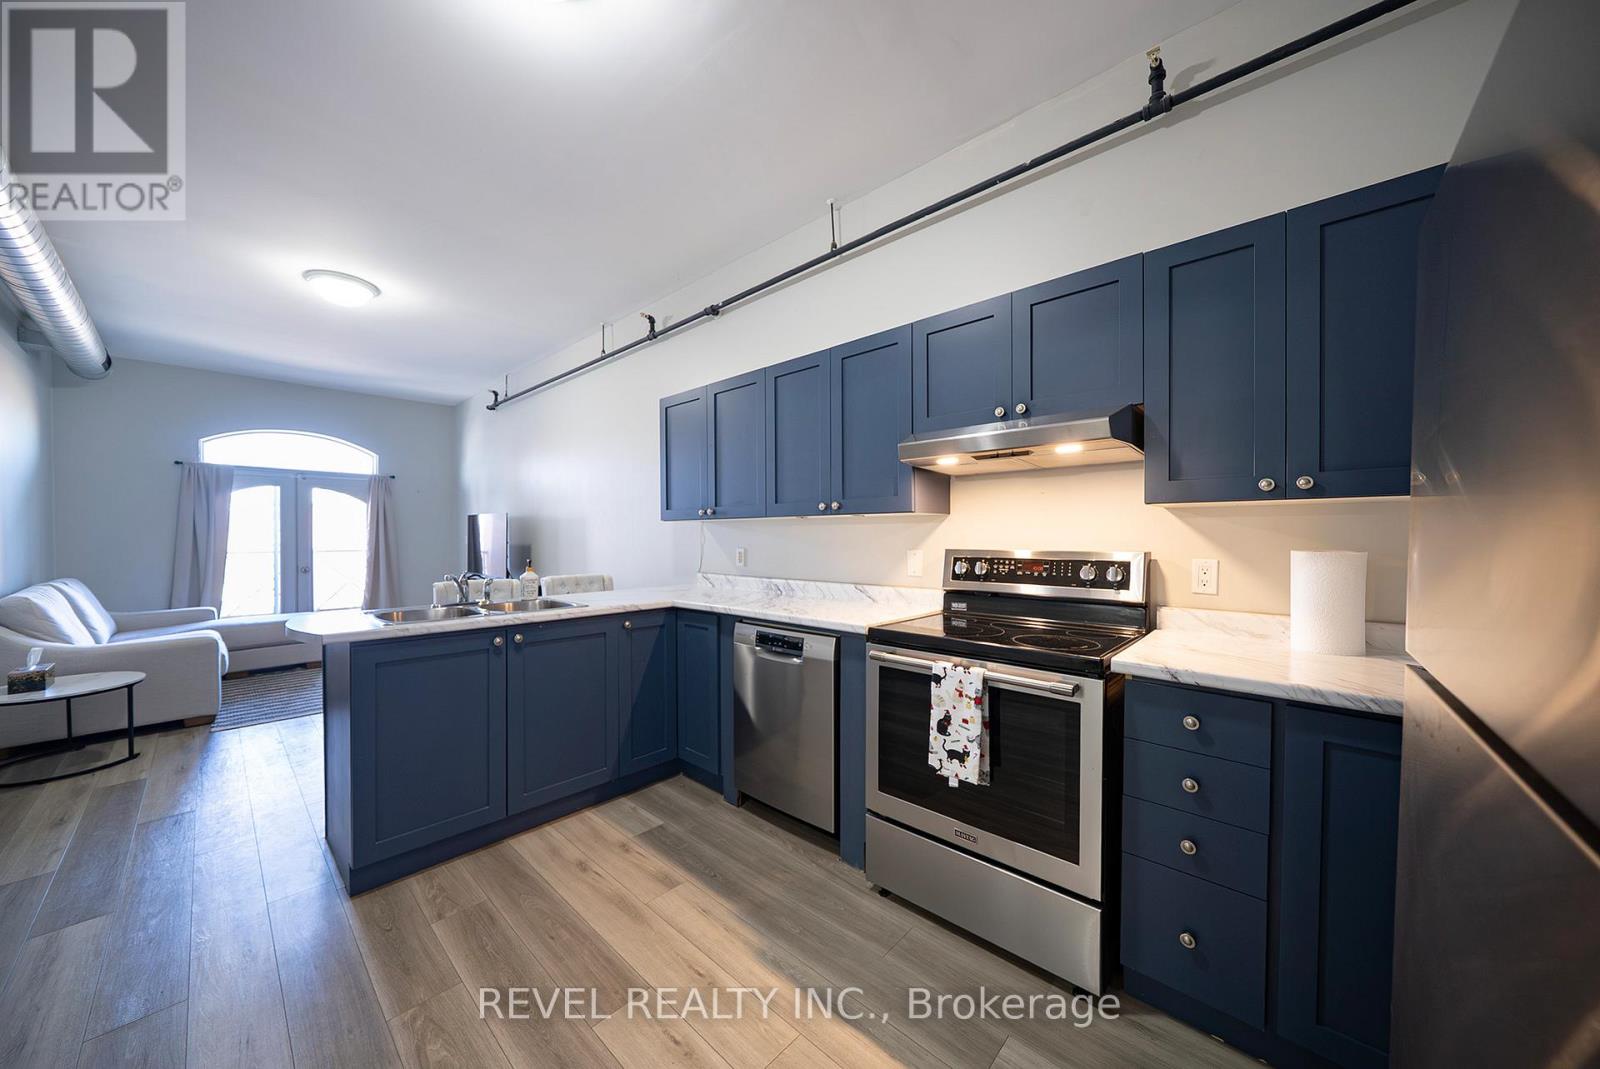
Welcome to 150 Colborne Street, Unit 407 - Downtown Brantford Living at Its Best! Step into style, comfort, and convenience with this fully renovated, loft-style 1-bedroom, 1-bathroom condo, ideally situated in the heart of downtown Brantford, directly overlooking vibrantHarmonySquare. Whether you're a first-time buyer, investor, or student, this stunning unit offers an unbeatable combination of modern living and prime location. Boasting high ceilings, a spacious private balcony, and sophisticated finishes throughout, this unit is designed to impress. The kitchen is a true showstopper, featuring rich navy cabinetry, ample storage and counter space, and stainless steel appliances - perfect for home chefs and entertainers alike. The open-concept layout seamlessly connects the kitchen, dining, and living areas, making entertaining both effortless and elegant. Step through French doors to your oversized balcony, large enough to accommodate outdoor dining or a cozy lounge setup - the perfect space to unwind while enjoying views of Harmony Square and all its seasonal events. The bright and airy bedroom is bathed in natural light thanks to a charming arched window and includes a generous closet. The updated 4-piece bathroom continues the modern aesthetic with stylish finishes and thoughtful design. Additional features include coin-operated laundry facilities conveniently located within the building, eliminating the need for off-site trips. The air conditioner was replaced in 2024. Location is everything - and this property delivers. Just steps from Wilfrid Laurier University's Brantford campus, the Conestoga College campus, and the new YMCA/Laurier Recreation Complex, this condo is ideal for students or as a smart investment opportunity. With countless restaurants, cafes, shops, and year-round festivals right outside your door, you'll be at the centre of it all. Amazing opportunity to own a piece of one of Brantford's most dynamic and walkable neighbourhoods. (id:60365)
811 Dolph Street N
Cambridge, Ontario
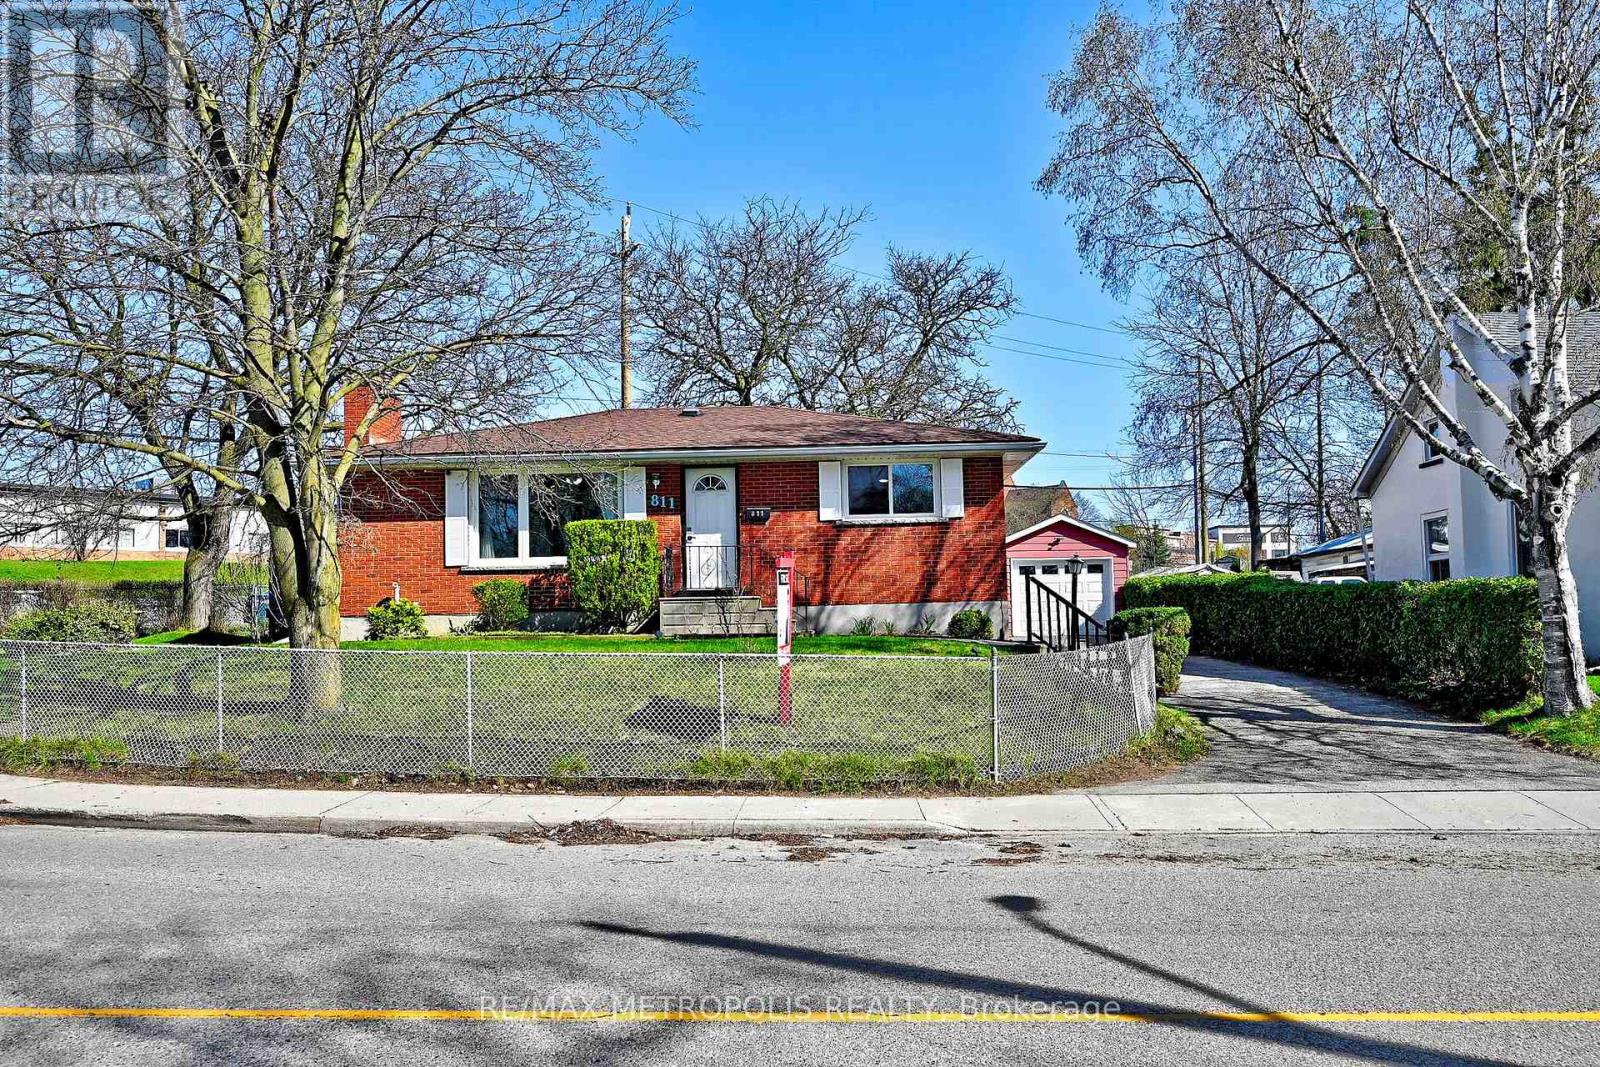
This beautifully upgraded 3-bedroom, 2-bathroom home sits on a large pie-shaped corner lot with a fully fenced backyard, custom deck, and French doors from the kitchen that make indoor-outdoor living effortless. The four-season sunroom adds that extra cozy space. Inside, every detail has been thought through. Fully renovated designer bathroom with $$$ spent in upgrades. New windows, 200-amp panel, and R60 attic insulation. Smart home features throughout. The kitchen boasts new appliances, an R.O. system, and a gas BBQ line - ready for everything. The self-contained in-law suite features a separate entrance and potential for separate laundry - perfect for extended family, a mortgage helper, or an investment play. Oversized garage and ample driveway parking - enough room for an RV or a boat. Minutes to bus routes, highways, Riverside Park, walking trails, shops, and schools. Multi-generational families, investors, remote workers - this home was built for how people actually live today. Why rent when you can own, offset your mortgage, and build equity - all at once (id:60365)
2 - 54 Dundas Street E
Belleville, Ontario
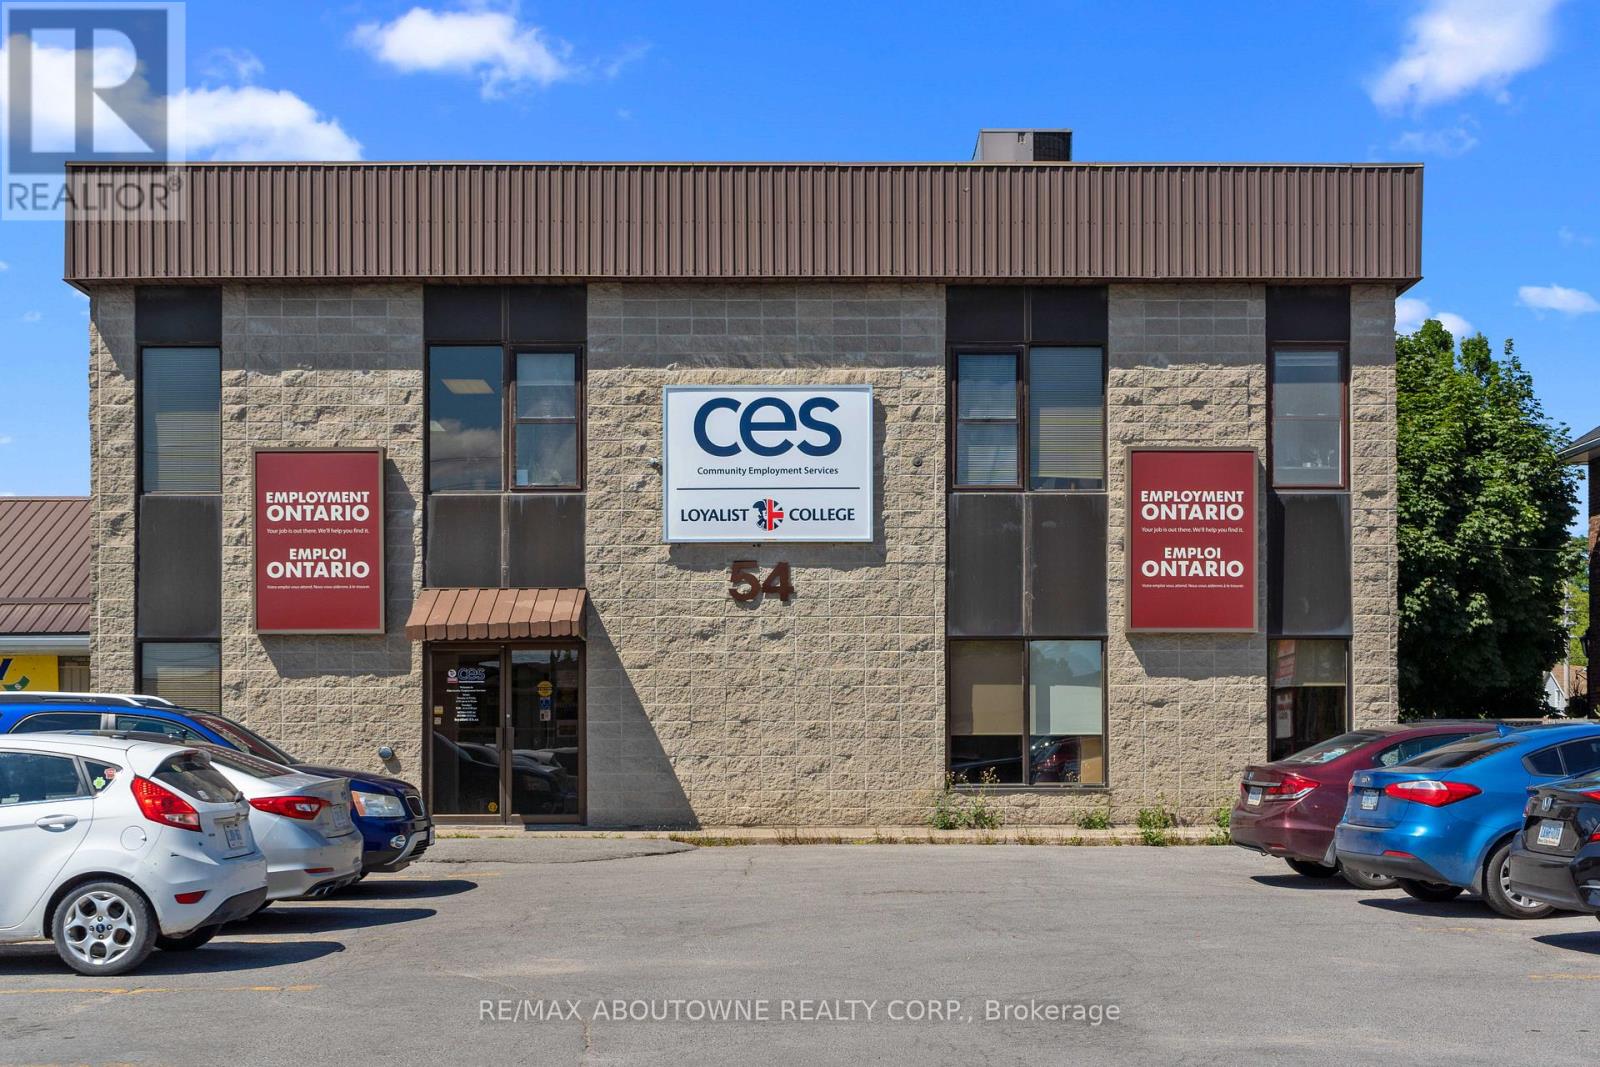
Excellent opportunity with this well-maintained, commercial/office building. Located on Dundas Street East (Highway 2) in Belleville, with fantastic traffic exposure, ample parking at front of building, and close to banking, law offices, hospital, and more. Currently available for lease second floor. Space is bright with lots of windows. Approximately 1,930 sq ft. (id:60365)

© 2026 Proptech Realty Inc., Brokerage.