
1708 - 30 Ordnance Street Toronto, Ontario M6K 1A2


$3,000 Monthly
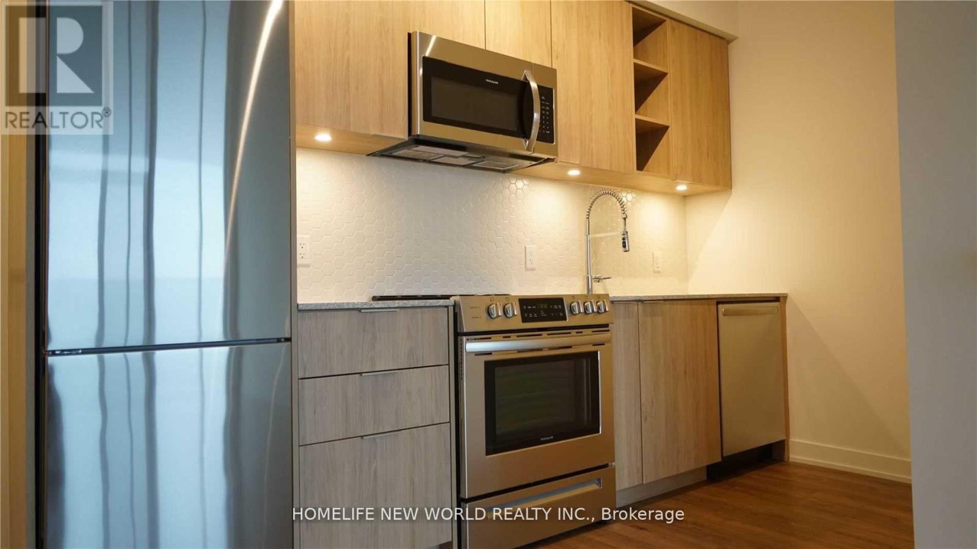
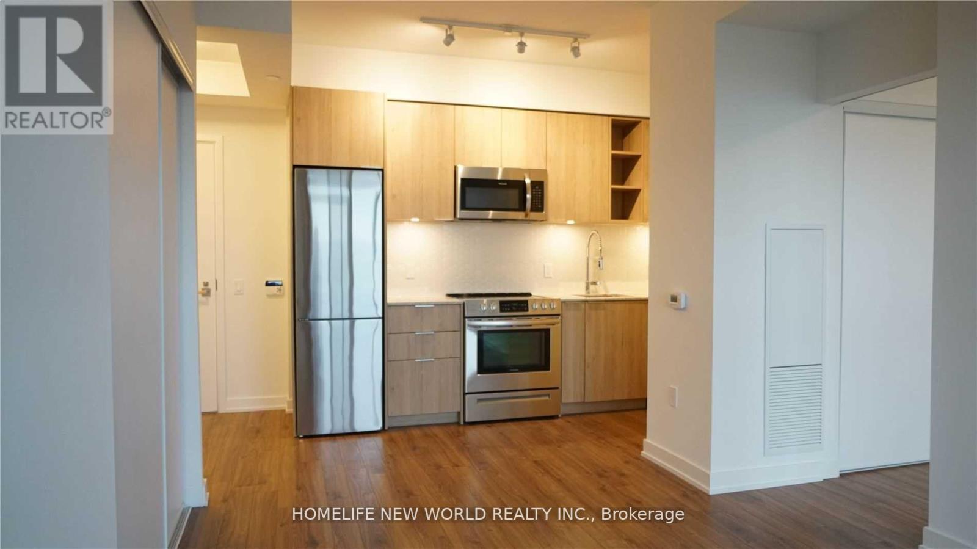
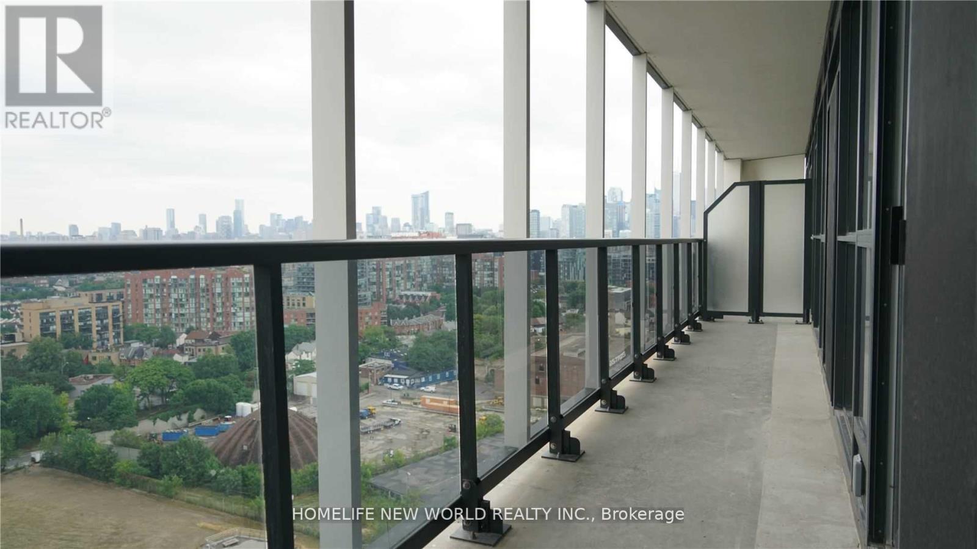
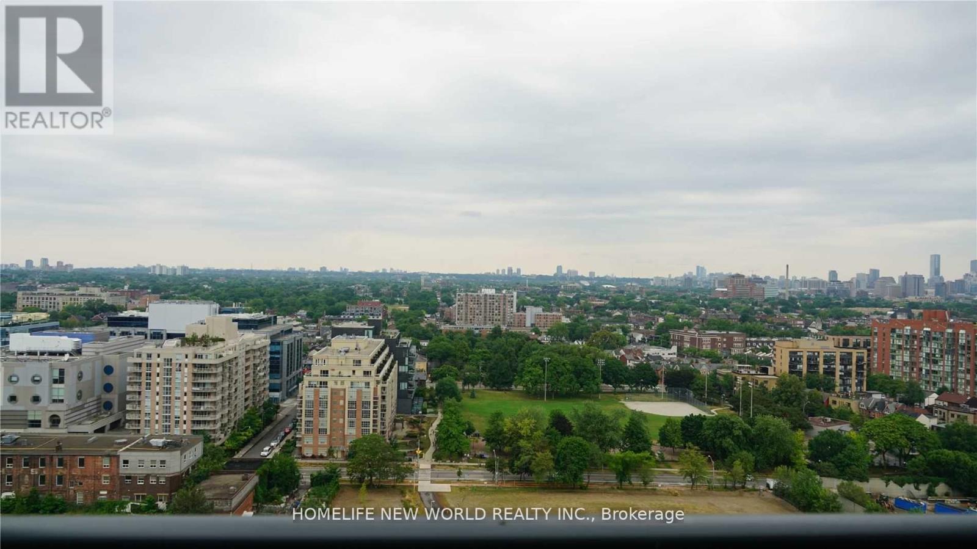
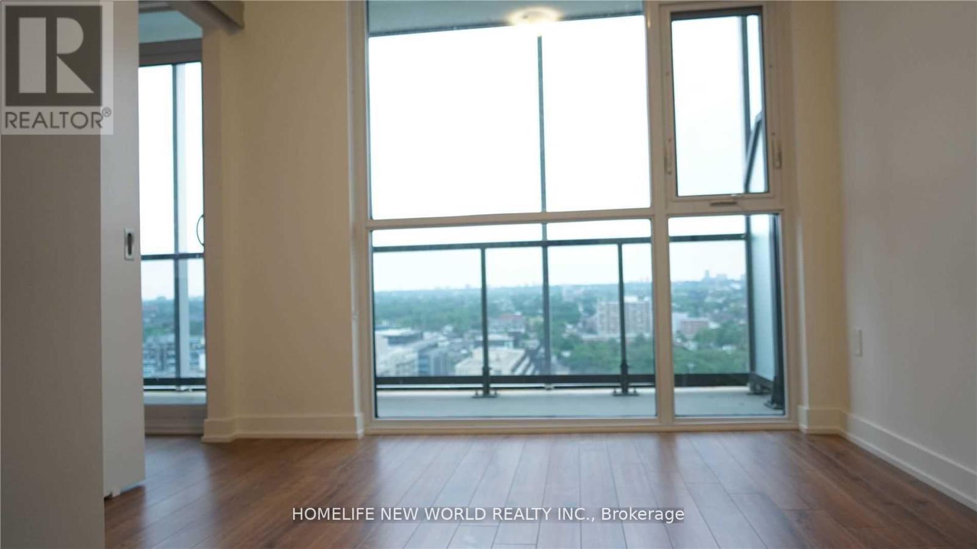
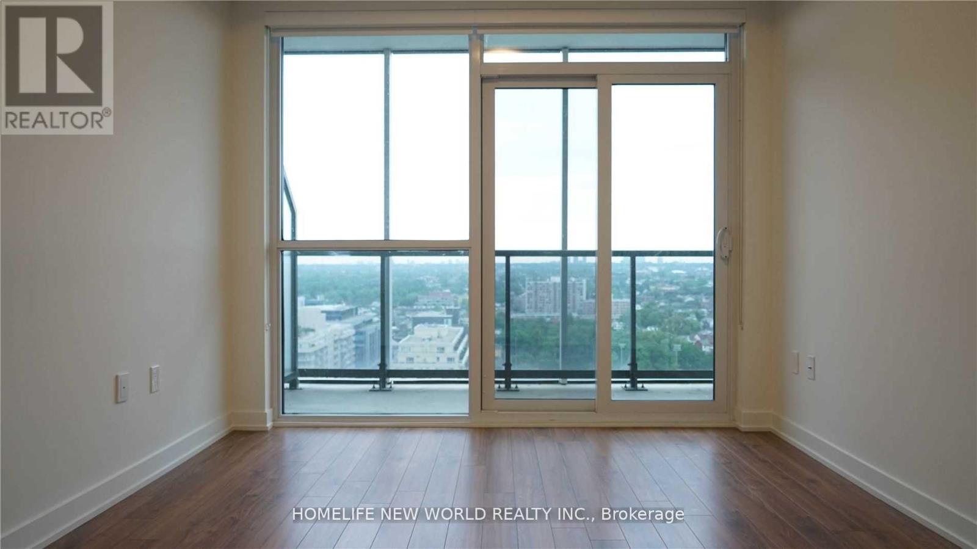
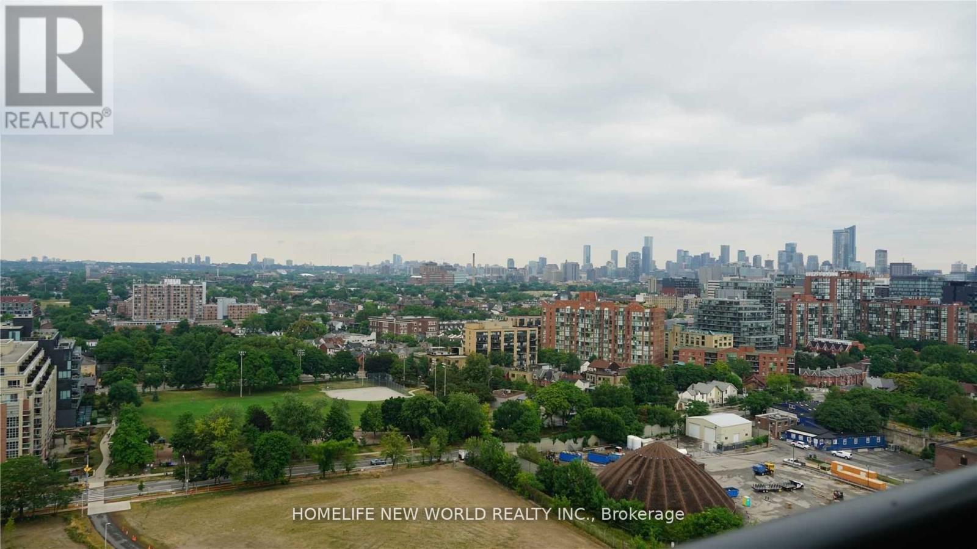
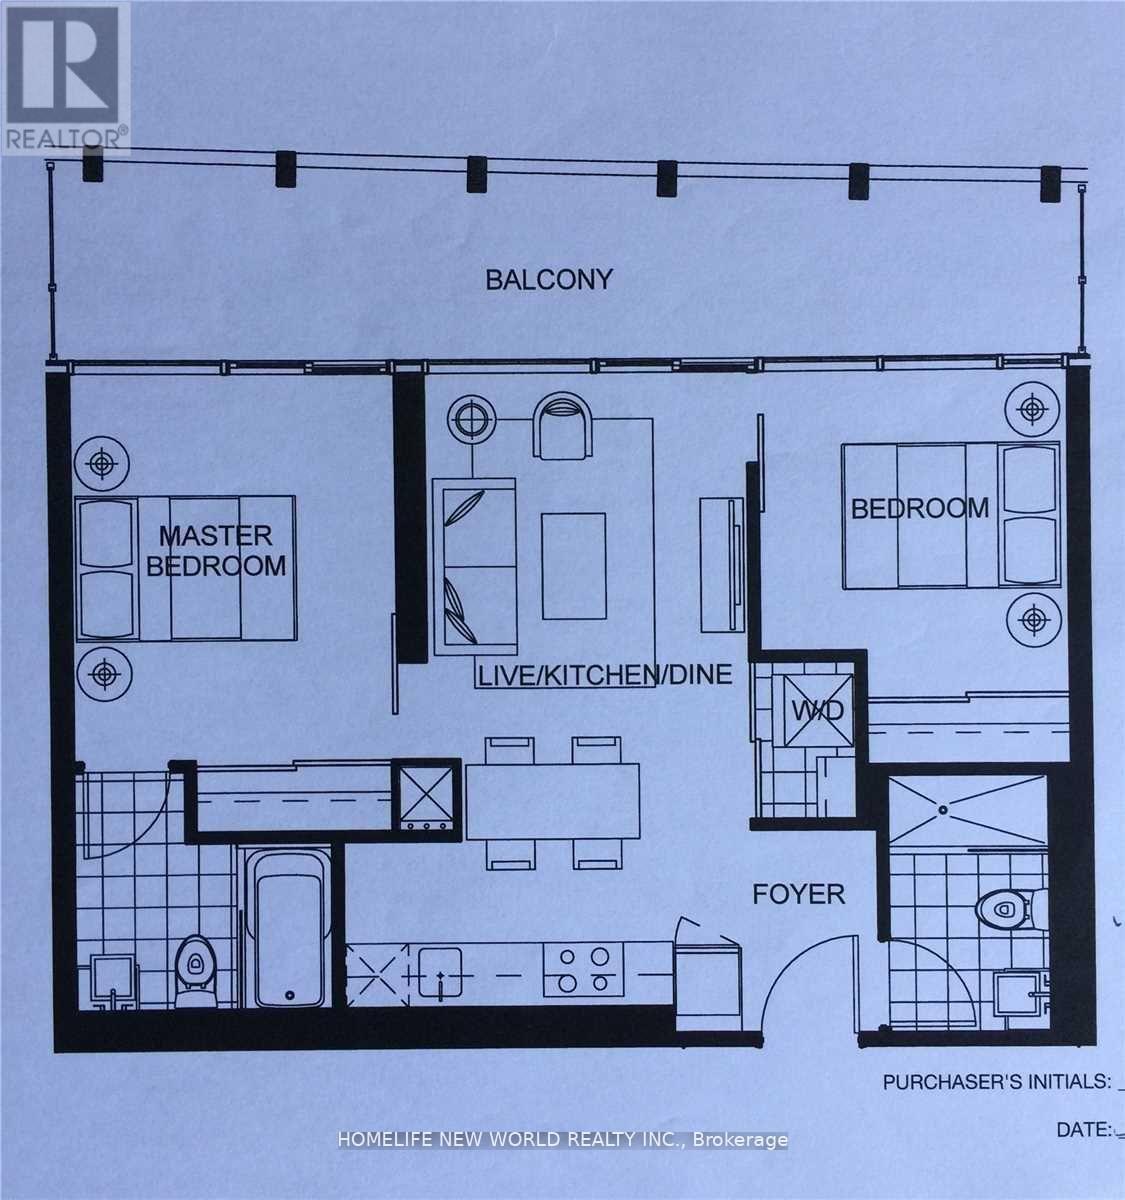
Great Floorplan W/ Floor-To-Ceiling Windows W/Custom Roller Shades, Open Concept Split Layout. 697 Sqft Of Space Featuring Laminate Floor Throughout, Stainless Steel Appliances, Granite Countertops & Balcony With Unobstructed Views To The North City View. Steps Lakeshore Water Front Path, Parks, Lakefront, Shops, Liberty Village & More. (id:60365)
Property Details
| MLS® Number | C13149900 |
| Property Type | Single Family |
| Community Name | Niagara |
| AmenitiesNearBy | Park, Public Transit |
| CommunityFeatures | Pets Not Allowed |
| Features | Balcony, Carpet Free |
| ParkingSpaceTotal | 1 |
| PoolType | Outdoor Pool |
Building
| BathroomTotal | 2 |
| BedroomsAboveGround | 2 |
| BedroomsTotal | 2 |
| Age | 0 To 5 Years |
| Amenities | Security/concierge, Exercise Centre, Party Room, Visitor Parking, Storage - Locker |
| BasementType | None |
| CoolingType | Central Air Conditioning |
| ExteriorFinish | Concrete |
| FlooringType | Laminate |
| HeatingFuel | Natural Gas |
| HeatingType | Forced Air |
| SizeInterior | 600 - 699 Sqft |
| Type | Apartment |
Parking
| Underground | |
| Garage |
Land
| Acreage | No |
| LandAmenities | Park, Public Transit |
| SurfaceWater | Lake/pond |
Rooms
| Level | Type | Length | Width | Dimensions |
|---|---|---|---|---|
| Ground Level | Living Room | 3.08 m | 6.07 m | 3.08 m x 6.07 m |
| Ground Level | Dining Room | 3.08 m | 6.07 m | 3.08 m x 6.07 m |
| Ground Level | Kitchen | 3.08 m | 6.07 m | 3.08 m x 6.07 m |
| Ground Level | Primary Bedroom | 3.05 m | 3.66 m | 3.05 m x 3.66 m |
| Ground Level | Bedroom 2 | 2.96 m | 3.05 m | 2.96 m x 3.05 m |
https://www.realtor.ca/real-estate/29777500/1708-30-ordnance-street-toronto-niagara-niagara
Ray Wang
Broker
201 Consumers Rd., Ste. 205
Toronto, Ontario M2J 4G8

The trademarks REALTOR®, REALTORS®, and the REALTOR® logo are controlled by The Canadian Real Estate Association (CREA) and identify real estate professionals who are members of CREA. The trademarks MLS®, Multiple Listing Service® and the associated logos are owned by The Canadian Real Estate Association (CREA) and identify the quality of services provided by real estate professionals who are members of CREA. The trademark DDF® is owned by The Canadian Real Estate Association (CREA) and identifies CREA's Data Distribution Facility (DDF®)
May 20 2026 05:23:33
Toronto Real Estate Board
Homelife New World Realty Inc.

© 2026 Proptech Realty Inc., Brokerage.