
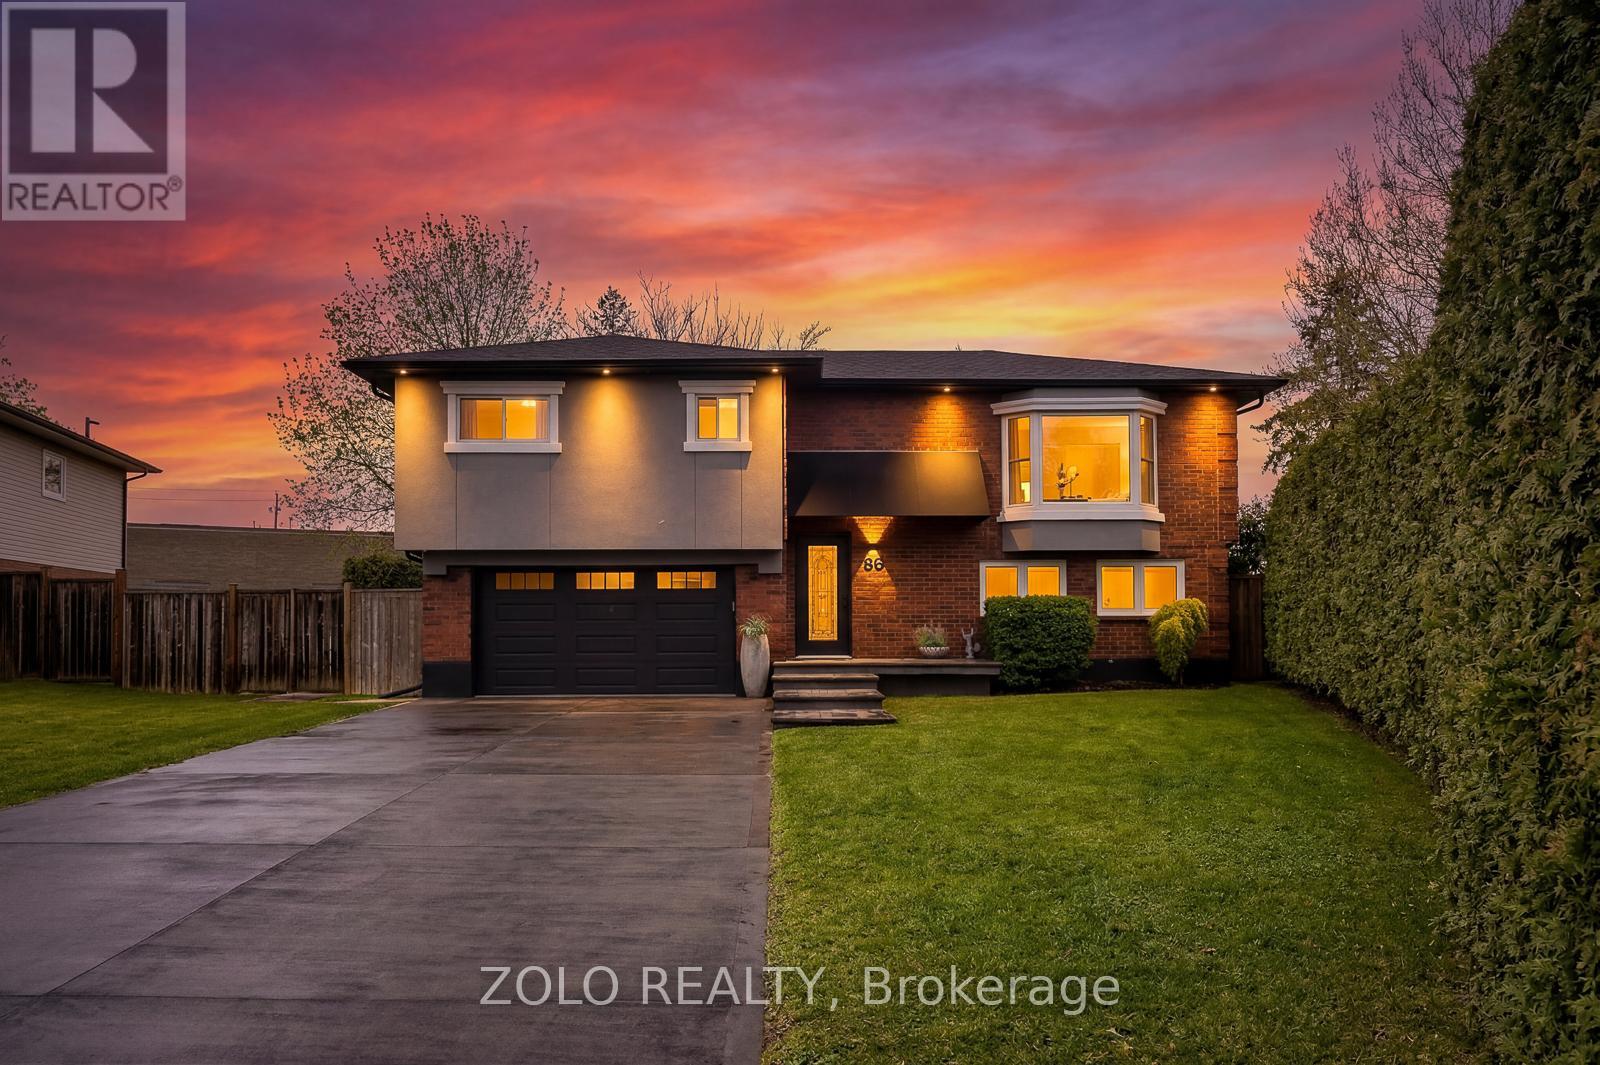
86 Foxhunt Trail
Clarington, Ontario
Welcome to an exceptional custom fully renovated 3+1 bedroom home with 3 bathrooms, where quality craftsmanship and attention to detail are evident throughout. No expense has been spared in transforming this property into a truly move-in ready home with extensive upgrades inside and out.The main level features beautifully appointed living spaces with 3 spacious bedrooms and 2 renovated bathrooms. The fully finished walk-out basement offers a separate entrance and includes 1 bedroom, 1 bathroom, a full kitchen, and a bright living area with large windows. This versatile space provides excellent flexibility and potential for extended family living or an in-law suite.The exterior is equally impressive with heavy-duty commercial-grade concrete driveway construction reinforced with wire mesh, stamped concrete front and back, a large backyard shed with concrete base and power, and a 1.5-car garage featuring concrete flooring.Located in one of Courtice's most convenient locations, this home is close to shopping, grocery stores, pharmacies, restaurants, banks and everyday amenities, offering exceptional convenience for families and commuters alike. The Courtice area offers strong access to daily amenities and major commuter routes. **Extensive upgrades attached (id:60365)
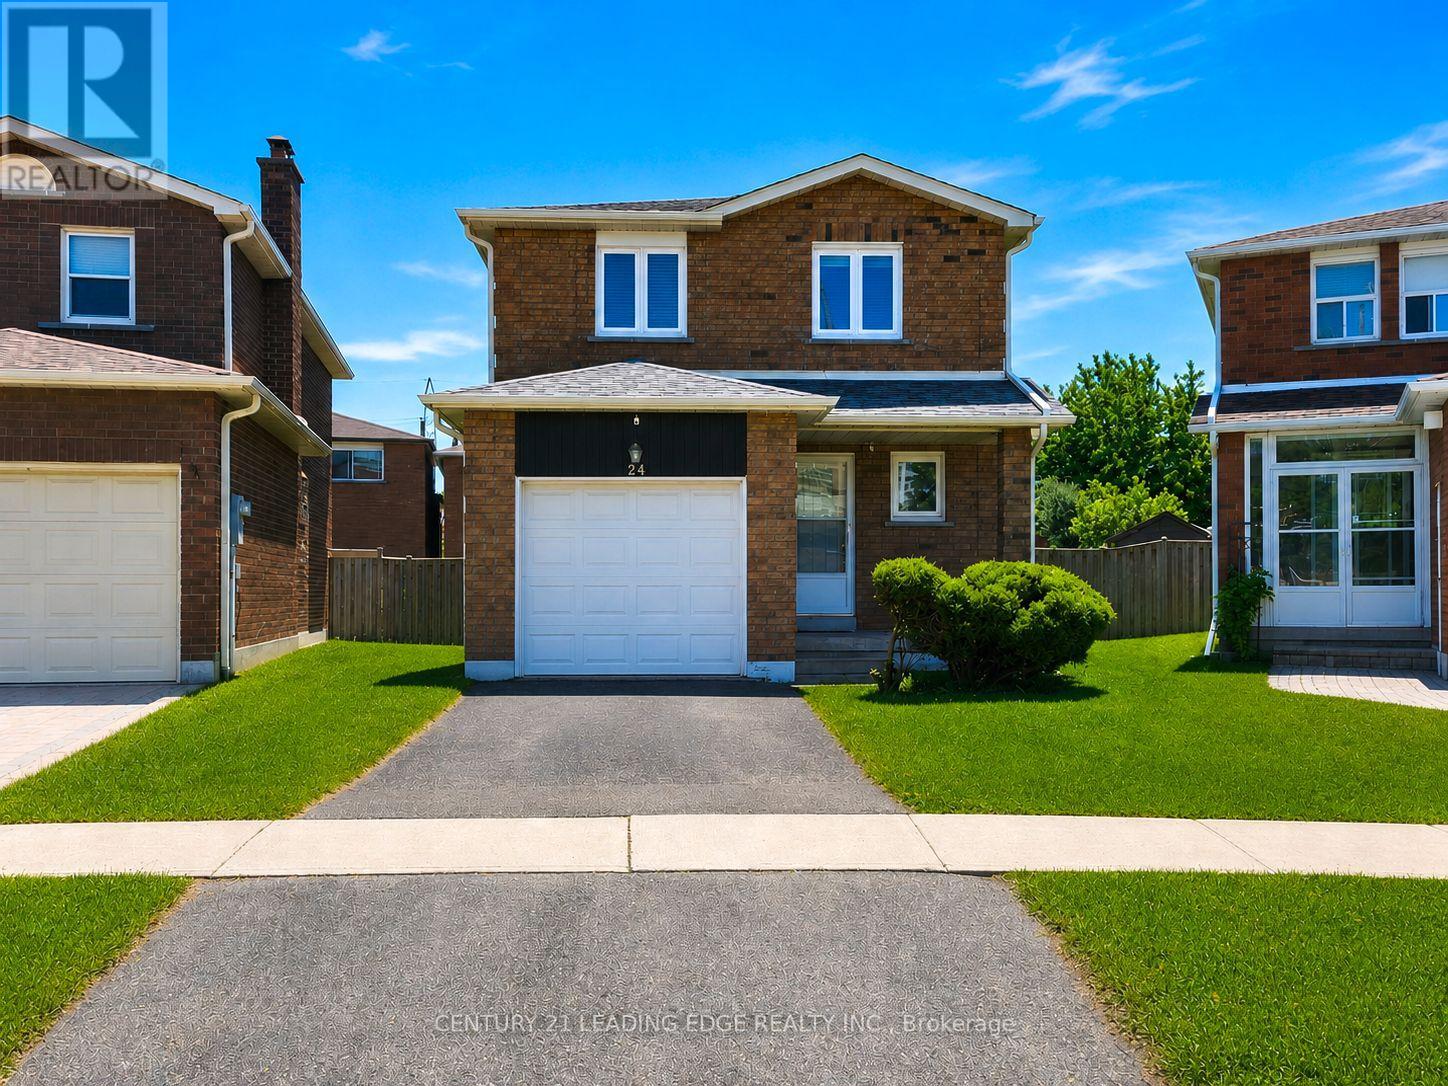
24 Alanbull Square
Toronto, Ontario
Welcome to this perfect family home nestled in a highly sought-after neighbourhood with access to top-ranked schools. Lovingly maintained and move-in ready, this spacious 3-bedroom home offers over 1,600 sq.ft. of comfortable living space above ground, plus a partly finished basement with endless potential. A brand-new roof was installed in 2025 for added peace of mind. This cozy and well-cared-for home features wood flooring throughout, a bright and functional layout, and a walkout from the dining room to a fully fenced backyard - perfect for entertaining or family enjoyment. The spacious kitchen includes a breakfast area ideal for casual dining. Retreat to the sun-filled primary bedroom complete with a 4-piece ensuite bath. Conveniently located just steps to TTC, supermarkets, parks, schools, and all essential amenities, this is an exceptional opportunity to own a wonderful family home in a prime location. Property is virtually staged. (id:60365)
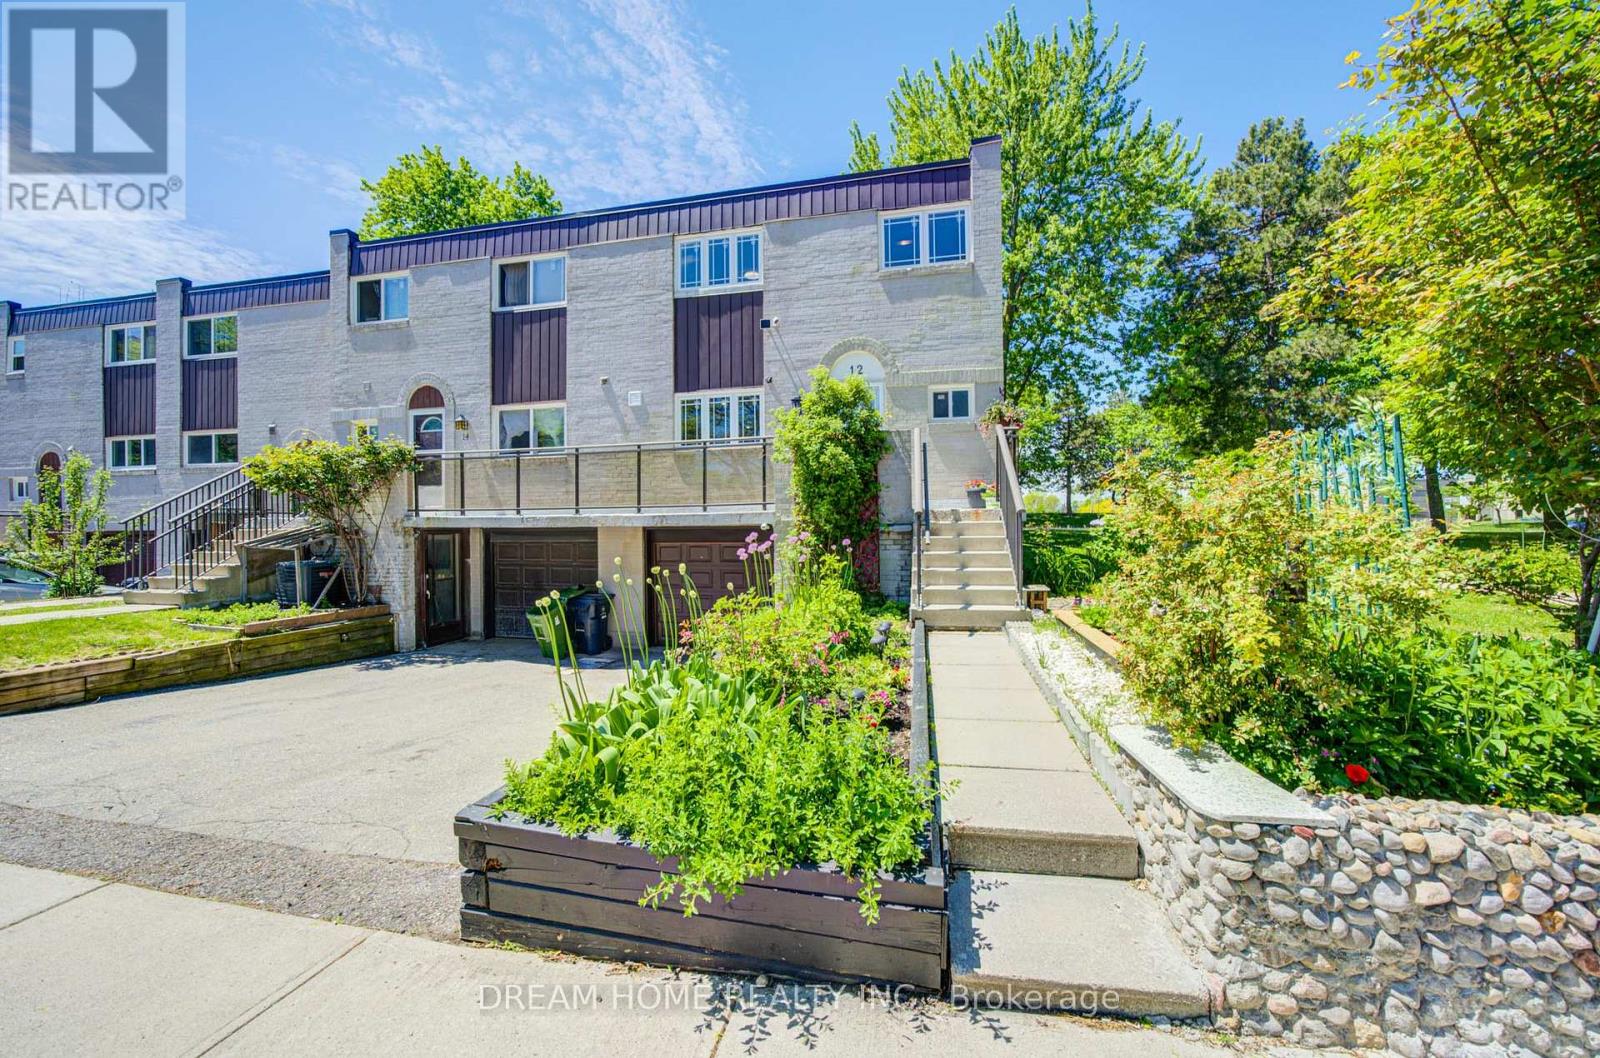
12 Bonis Avenue
Toronto, Ontario
Excellent Location In Prime Agincourt Neighborhood, Spacious End Unit, Over $100k On New Renovations, Super Bright Open Concept Design Kitchen With New S/S Stove , New S/S Fridge, New S/S Dishwasher New S/S Range Hood, Pot Light, Upgraded Light Fixtures, Stylish Backsplash, Open Concept Living and Dining Area, New Hard Wood Floor, New Window, Natural Light Throughout Living Room Walk Out To Fully Fenced Back Yard. Master Bedroom With Huge Ensuite 5pc Bathroom, Bright And Airy With Large Windows. Finished Basement W/Separate Entrance walk out to Front Yard (For Potential Income), Thoughtfully Updated With Quality Craftsmanship. Short Walk To School, Library, Park, Golf Course & Agincourt Mall, Wal- Mart & All Amenities, Mins To Go Station & Hwy 401. Low Maintenance Fees. Hot Water Tank (Owned). Enjoy a Private Backyard Retreat Featuring A Spacious Deck And A Large Outdoor Storage Shed, Perfect For Storing Tools , Bicycles, Gardening Equipment. This Move In Ready Home Offers The Perfect Blend Of Luxury And Functionality (id:60365)
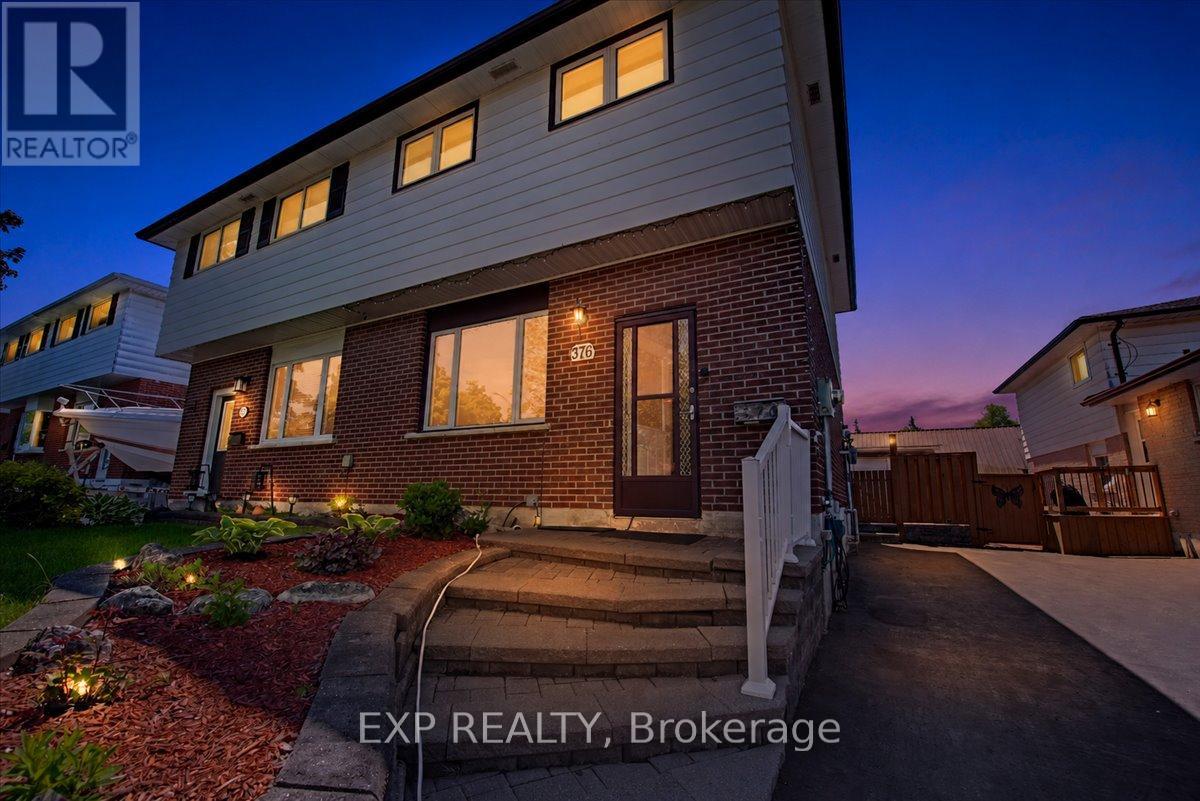
376 Surrey Drive
Oshawa, Ontario
Exceptional opportunity in Oshawa's desirable Eastdale community: a beautifully maintained 2-storey semi-detached home on an oversized 27.52 x 141.21 ft lot with standout features rarely found in the neighbourhood. This home offers generous living space across three levels. The main floor features hardwood flooring throughout the spacious living and dining areas, a bright eat-in kitchen, and a convenient 2-piece bathroom. Upstairs, you'll find three generously sized bedrooms with classic strip hardwood and a full 4-piece bath. The finished lower level adds valuable living space with a cozy recreation room, laundry area, and additional bathroom, ideal for a home office, gym, or family entertaining. Step outside to your private backyard retreat featuring a heated 16 x 32 ft inground saltwater pool surrounded by composite decking (2023). A major highlight is the heated detached workshop with 220-amp service, perfect for hobbyists, tradespeople, extra storage, or a creative workspace. Pride of ownership is evident throughout with thoughtful updates including a new washroom (2025), vinyl windows, high-efficiency gas furnace (2020), central air conditioning (2025), high-efficiency washer (2025), pool heater (2020), and pool pump & salt system (2021). Conveniently located close to schools, parks, shopping, and public transit, an excellent choice for families seeking extra outdoor space and versatility.Property Highlights: 3 Bedrooms | 3 Bathrooms Oversized lot: 27.52 x 141.21 ft Heated 16 x 32 ft inground saltwater pool + composite decking (2023) Heated detached workshop with 220-amp service Finished basement with rec room Hardwood flooring throughout main & second floor (2013) High-efficiency gas furnace (2020) & central air (2025) New washroom & high-efficiency washer (2025) Pool heater (2020) + pump & salt system (2021) Vinyl windows Family-friendly Eastdale neighbourhood Close to schools, parks, shopping & transit (id:60365)
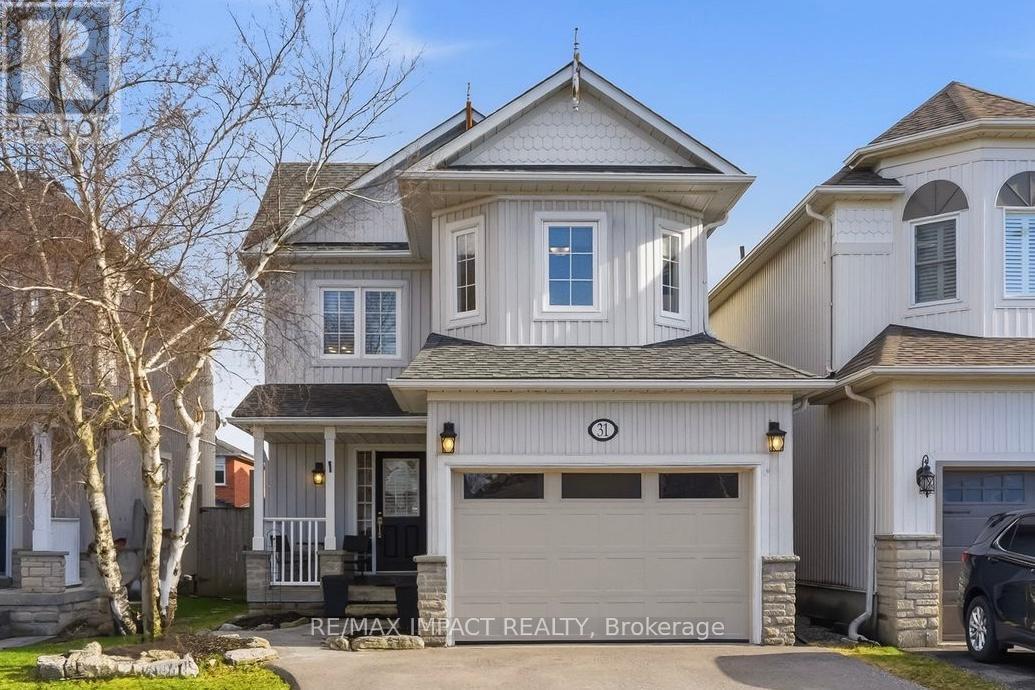
31 Shipley Avenue
Clarington, Ontario
Location, small-town charm, space to grow; 31 Shipley has it all! Go back to the "good old days" where the traffic consists of kids playing street hockey and the noise outside is laughter from the nearby park. Living here, you'll be welcomed home by major curb appeal with your quaint porch, costal style exterior and large garage/driveway. Enter through the garage or covered porch into a foyer and 1 of 3 bathrooms. Your main floor is bright and open, with a fresh coat of paint, large windows and sliding glass doors into the yard. The layout is inviting AND functional for entertaining or having sightline to growing children. Upstairs features three well-sized bedrooms with your primary including his & hers closets and a semi-ensuite. Downstairs, your basement is fully finished with an open rec room and 4-piece bath, separate from your utility room. Out back, you have a newly installed entertainer's patio with a lovely pergola, gardens and plenty of sunshine. At 31 Shipley, the home is just the tip of the iceberg with the location bringing it all together! Living within walking distance to schools, parks and "Hallmark-worthy" downtown Newcastle is a family's dream. Being mere minutes to the 401, 407 and 115 highways make this small-town community accessible for commuters and city visits alike. ** This is a linked property.** (id:60365)
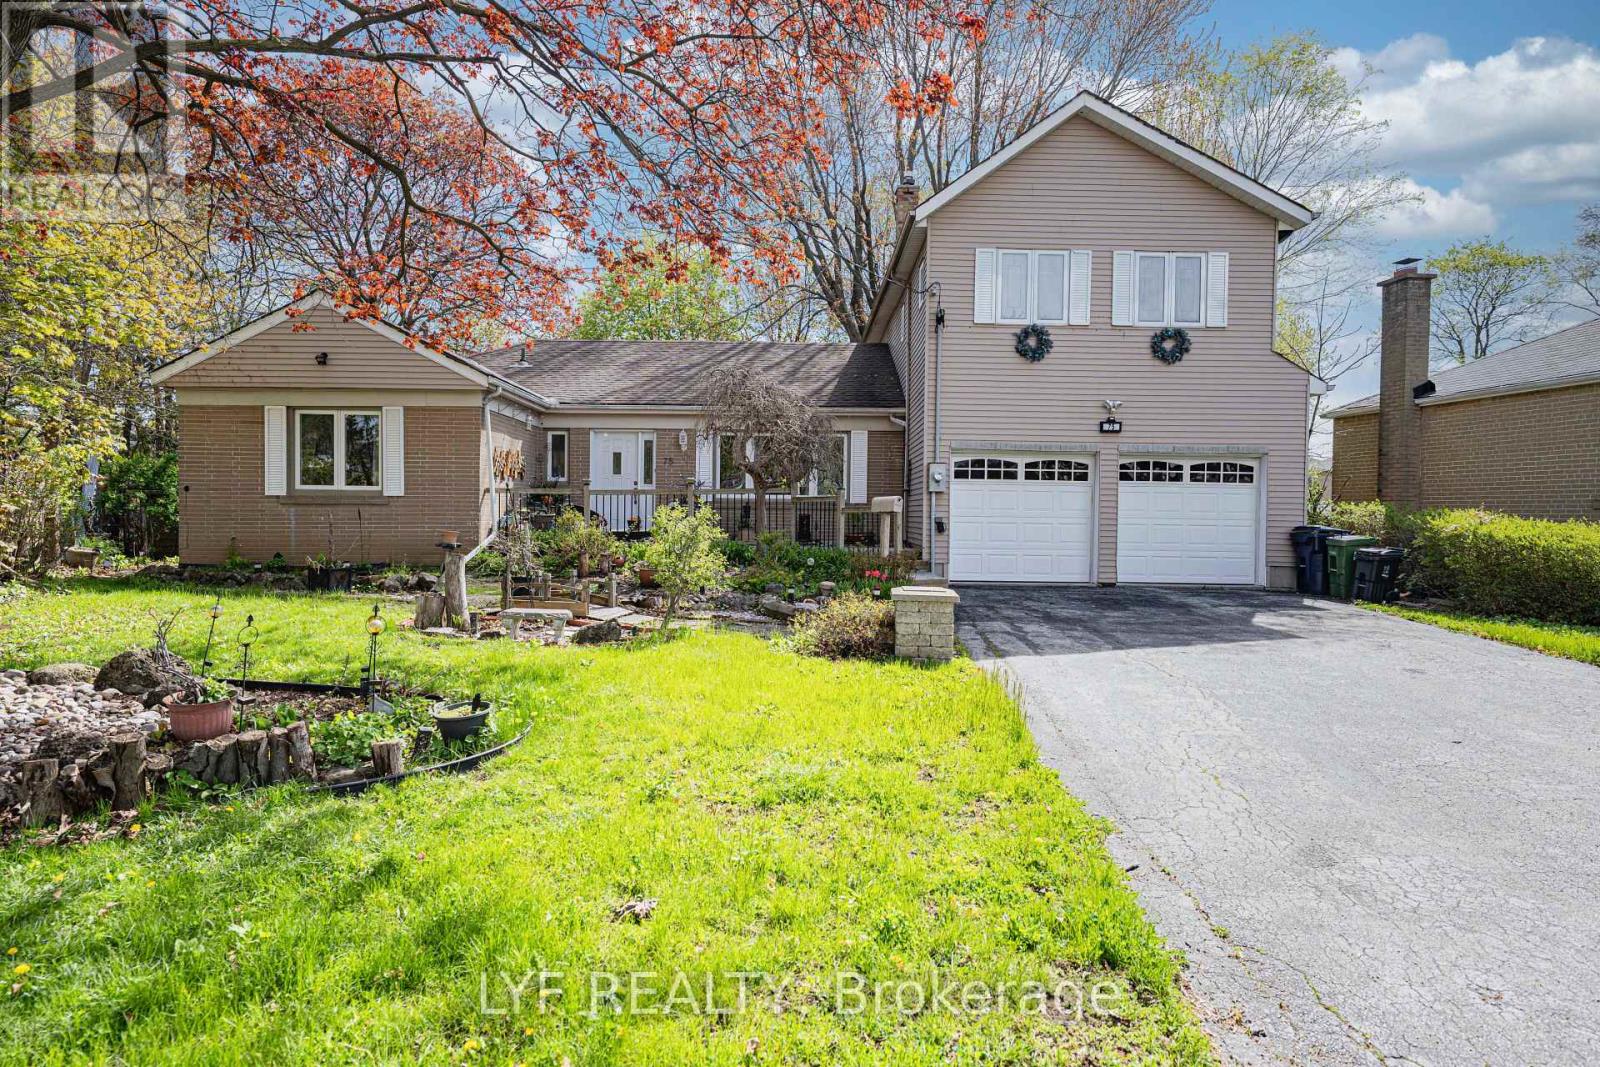
75 Shilton Road
Toronto, Ontario
Exceptional Updated Back-Split Home Situated On A Rare Oversized Pie-Shaped Lot In A Highly Sought-After Neighbourhood! Lovingly Maintained By The Same Owners For Nearly 20 Years. Featuring A Rare 3-Car Tandem Garage With Extra Insulation & Drywall Finish, Prime Location, Spacious Lot & Access To Top-Ranking Schools. Bright Sun-Filled Kitchen With Stunning 270-Degree Windows Offering Exceptional Privacy & Scenic Backyard Views. The Primary Bedroom Retreat Showcases A Soaring Ceiling, Skylight & Large Picture Window Creating An Airy, Luxurious Feel. Professionally Finished Basement With Waterproofed Exterior For Added Peace Of Mind. Enjoy The Expansive Backyard Complete With Above-Ground Pool, Pool House & Multi-Level Deck - Perfect For Entertaining & Family Living. Surrounded By Luxury New Builds In A Prestigious High-Demand Community, ThisProperty Offers Incredible Lifestyle & Long-Term Land Value Potential. (id:60365)
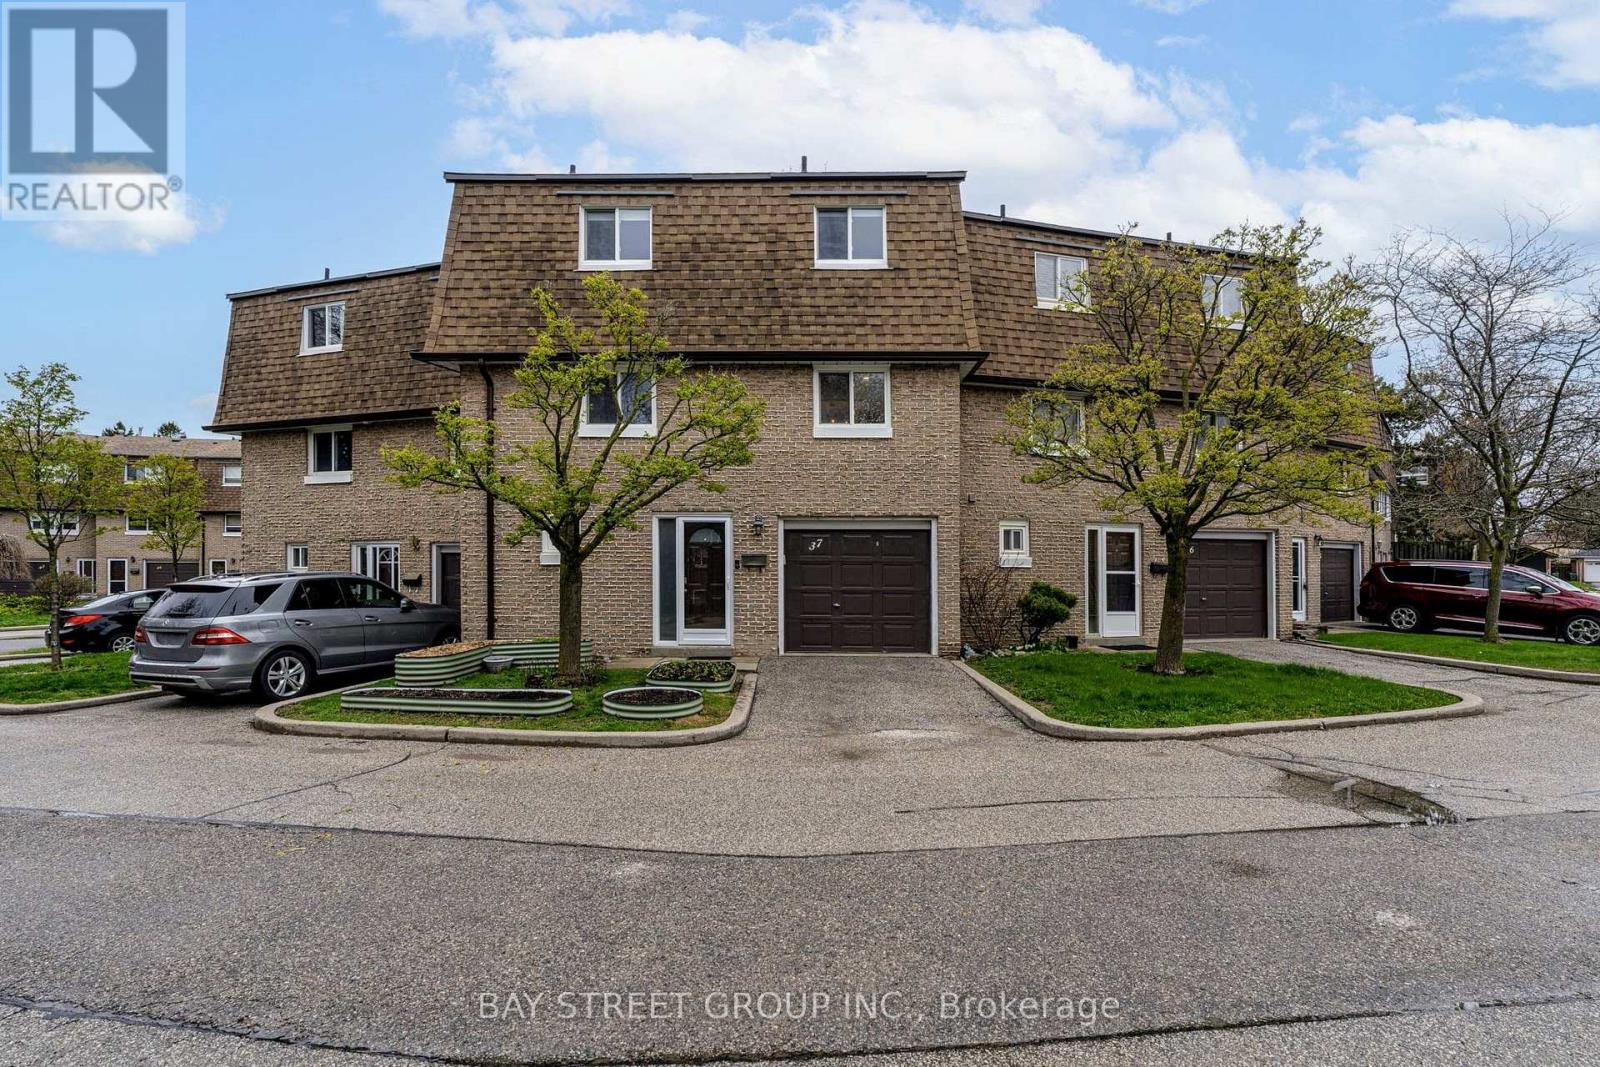
37 - 671 Huntingwood Drive
Toronto, Ontario
Welcome to 671 Huntingwood Drive #37, a stunning townhome in a highly sought-after community, offering a rare blend of comfort, functionality and beautiful upgrades throughout. The main level features a bright and inviting living area with soaring 12-ft ceilings, a large patio door and seamless walkout to a private, fully fenced patio. Backing onto a quiet green space with no direct rear neighbours, this outdoor retreat provides privacy and extends your living space. The kitchen has been elegantly renovated with quartz countertops and upgraded cabinetry, opening into a dining area that overlooks the living room through a stylish glass railing, creating an airy and modern feel. Also on this level is a dedicated office with custom built-in storage, a rare feature offering the flexibility to work from home, study or enjoy additional living space. The upper level offers three well-sized bedrooms filled with natural light, including a comfortable primary bedroom with built-in drawers and generous storage. A full 4pc bathroom serves the upper floor, while the main level also features a rare 3pc bathroom with a glass shower. Over the years, this home has benefited from extensive improvements, including newer windows, stairs, patio door, front and storm doors, as well as an owned furnace, central AC and tankless water heater. Upgraded attic insulation further enhances efficiency and comfort. Additional upgrades such as custom built-ins and an improved dryer vent pipe reflect pride of ownership throughout. The lower level provides a versatile bonus space ideal for a home office, rec room, gym or hobby area. Maintenance fees include water, snow removal, lawn care and exterior building maintenance, supporting a low-maintenance lifestyle in a well-managed complex. Ideally located close to parks, schools, shopping, transit and with quick access to Hwy 401, this well cared for home offers exceptional space, flexibility and lasting value in a connected, established neighbourhood. (id:60365)
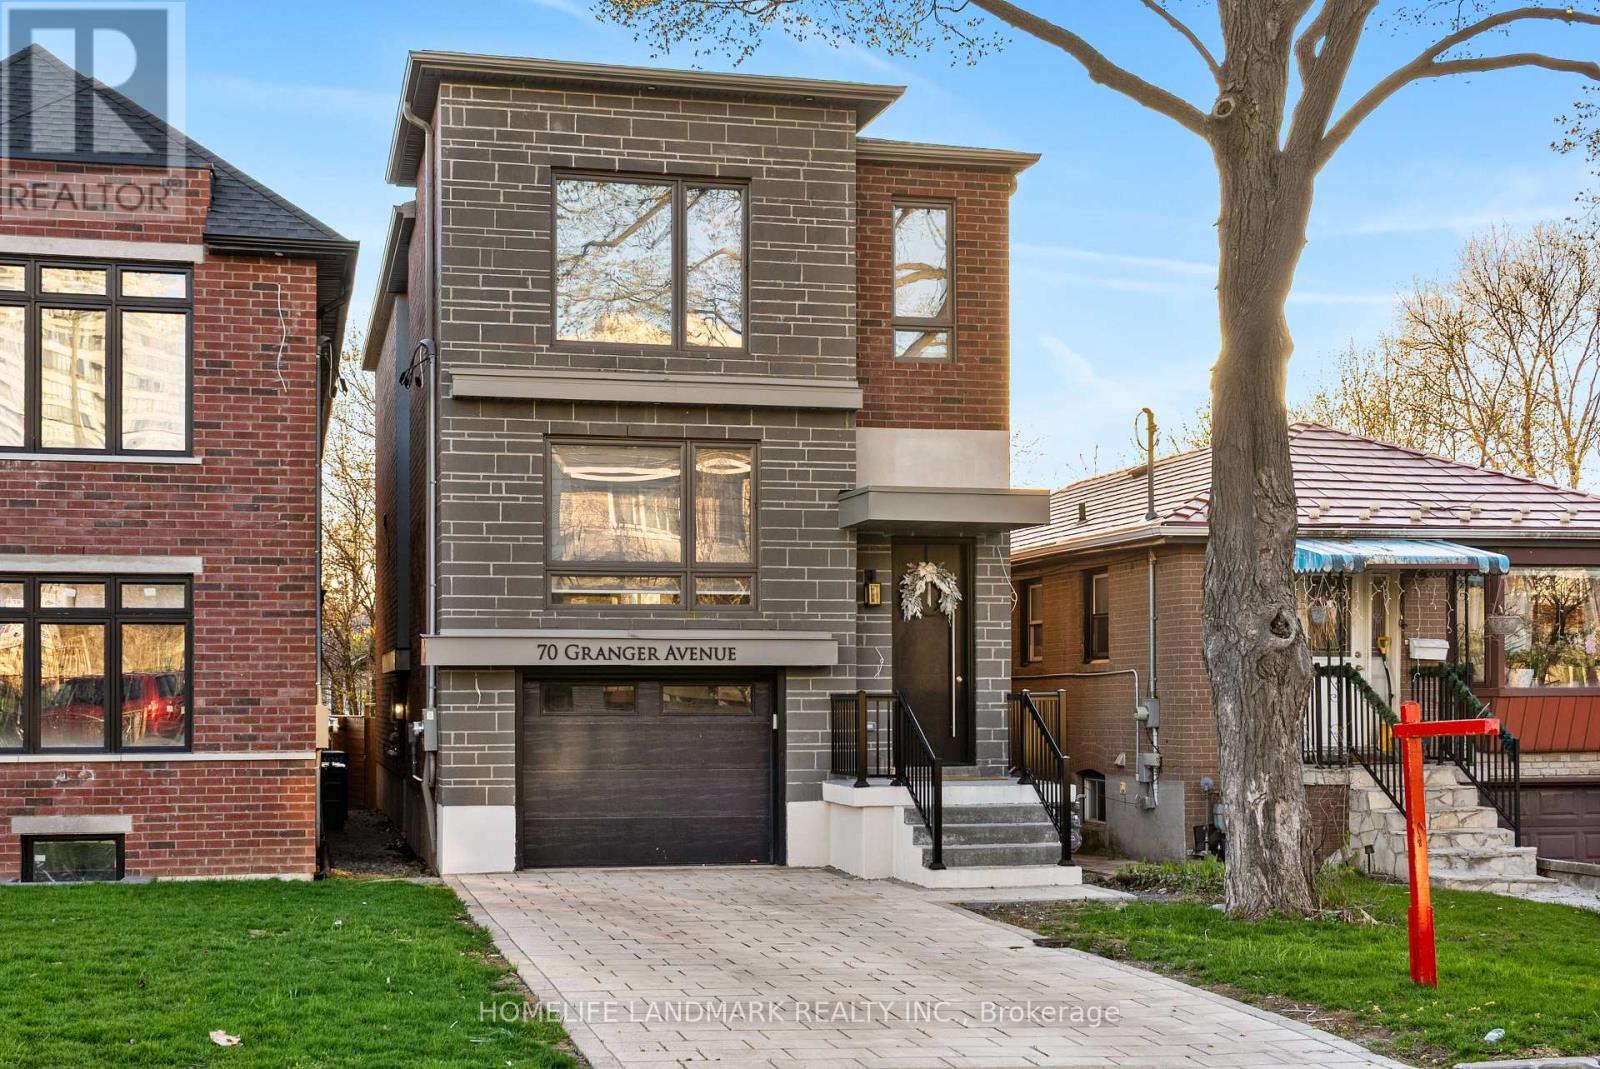
70 Granger Avenue
Toronto, Ontario
Welcome To Luxury Living In The Heart Of East Toronto! This Beautiful Custom-Built Home Offers 4+2 Bedrooms, 5 Bathrooms, And An Exceptionally Rare Layout With Separate Family, Dining, And Living Rooms Across Two Main Levels - Truly An Architectural Gem. Crafted With High-End Finishes Throughout, This Home Features A Luxury Chef's Kitchen With Built-In Cabinetry. Upstairs Find 4 Large Sun-Filled Bedrooms, A Primary With A 4 Pc Ensuite And Walk In Closet, A Special Secondary Bedroom Ensuite Overlooking The Front Of The House, And Two More Bedrooms, The Basement Features A Separate Entrance With 2 Bedrooms Plus A Den And A Kitchen Perfect For An In-Law Suite Or Future Rental Potential. Gorgeously Nestled On A Dead-End Street Just Steps To Scarborough GO Station Quick Commute To Union, Top-Rated Schools (John A. Leslie PS, RH King Academy), Major Amenities, Bluffer's Park, And More. *Your Home Search Ends Here* (id:60365)
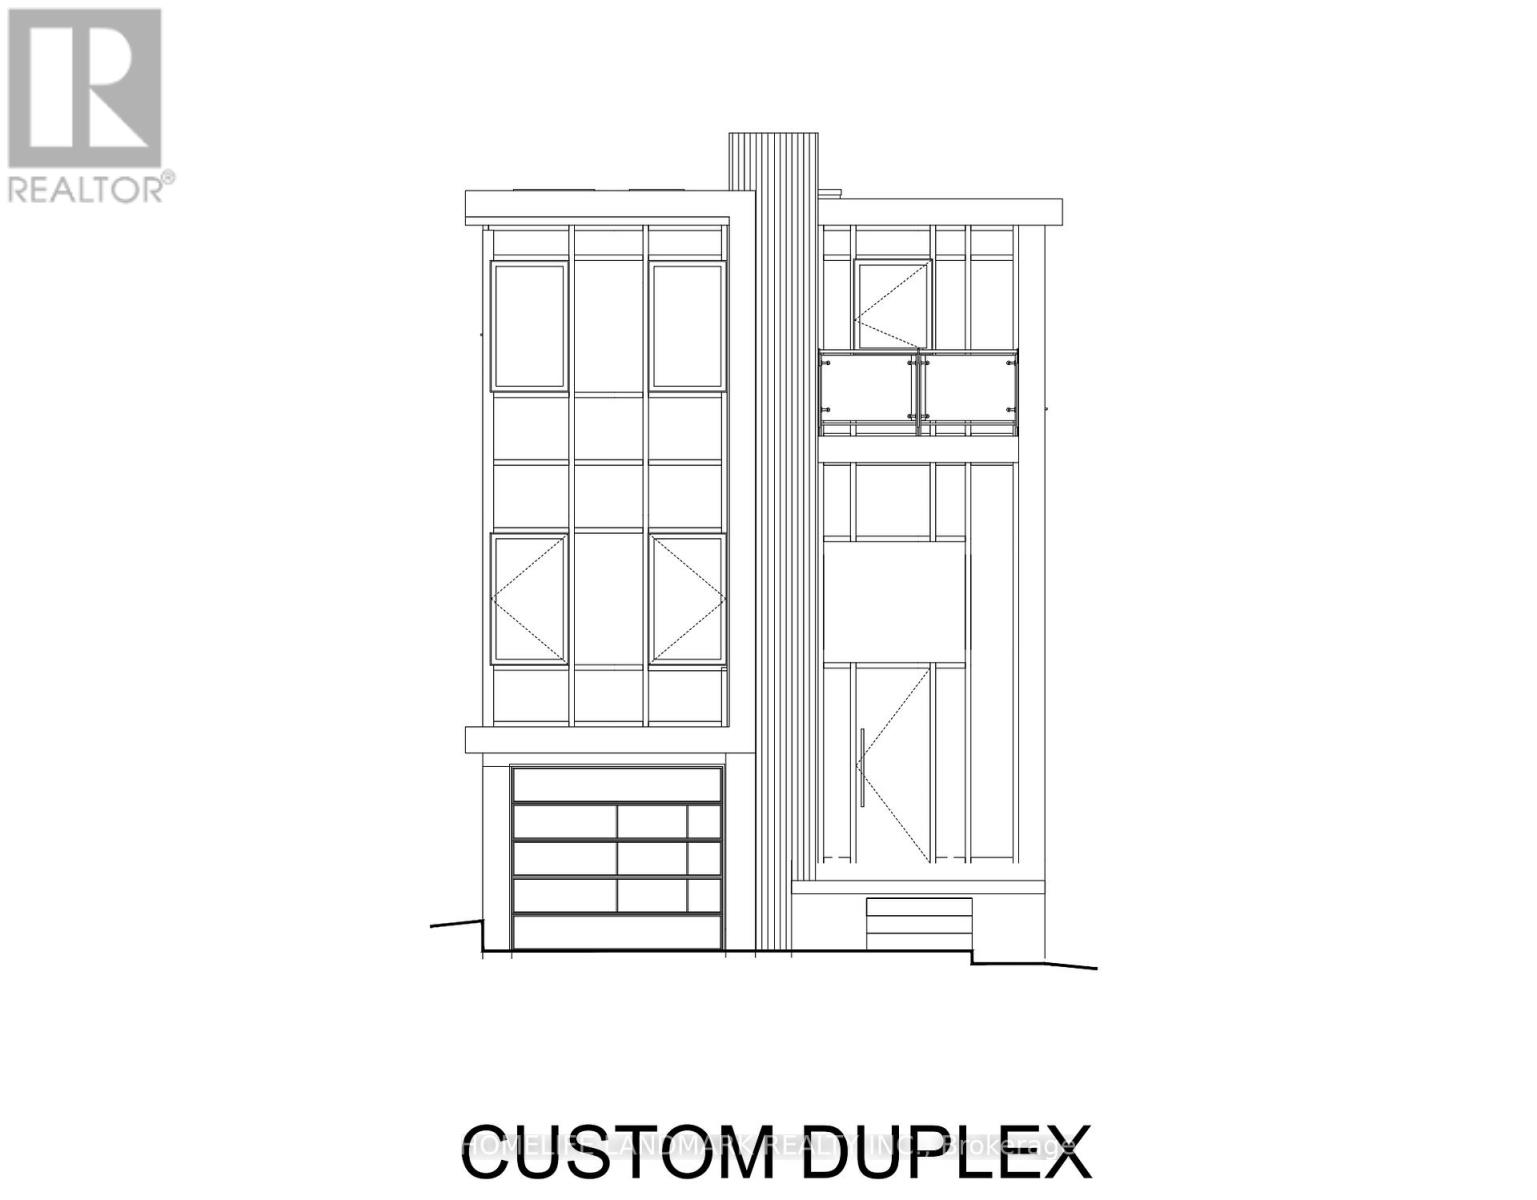
77 Haig Avenue
Toronto, Ontario
Ready-To-Build Vacant Lot On Haig Avenue! Rare Chance South Of Kingston Rd To Secure A Premium Building Lot In One Of The City's Most Desirable Neighbourhoods. 77 Haig Avenue Offers An Exceptional Opportunity For Builders, Investors, Or End-Users To Bring A Custom Vision To Life In The Prestigious Hunt Club Area. This Vacant Lot Will Come With Approved Building Permits For A Legal Duplex, Allowing You To Skip The Lengthy Planning Process And Start Construction Right Away. Surrounded By Multi Million Dollar Homes And Located On A Quiet, Tree-Lined Street Just Steps From The Hunt Club, Parks, Top-Rated Schools, Transit, And Everyday Amenities In The Birch-Cliff Corridor, This Location Perfectly Balances Tranquility And Convenience. 15 Minutes To Downtown. Whether You're Looking To Build Your Dream Home Or Capitalize On A High-Demand Area, This Is A Turnkey Redevelopment Opportunity You Don't Want To Miss. (id:60365)
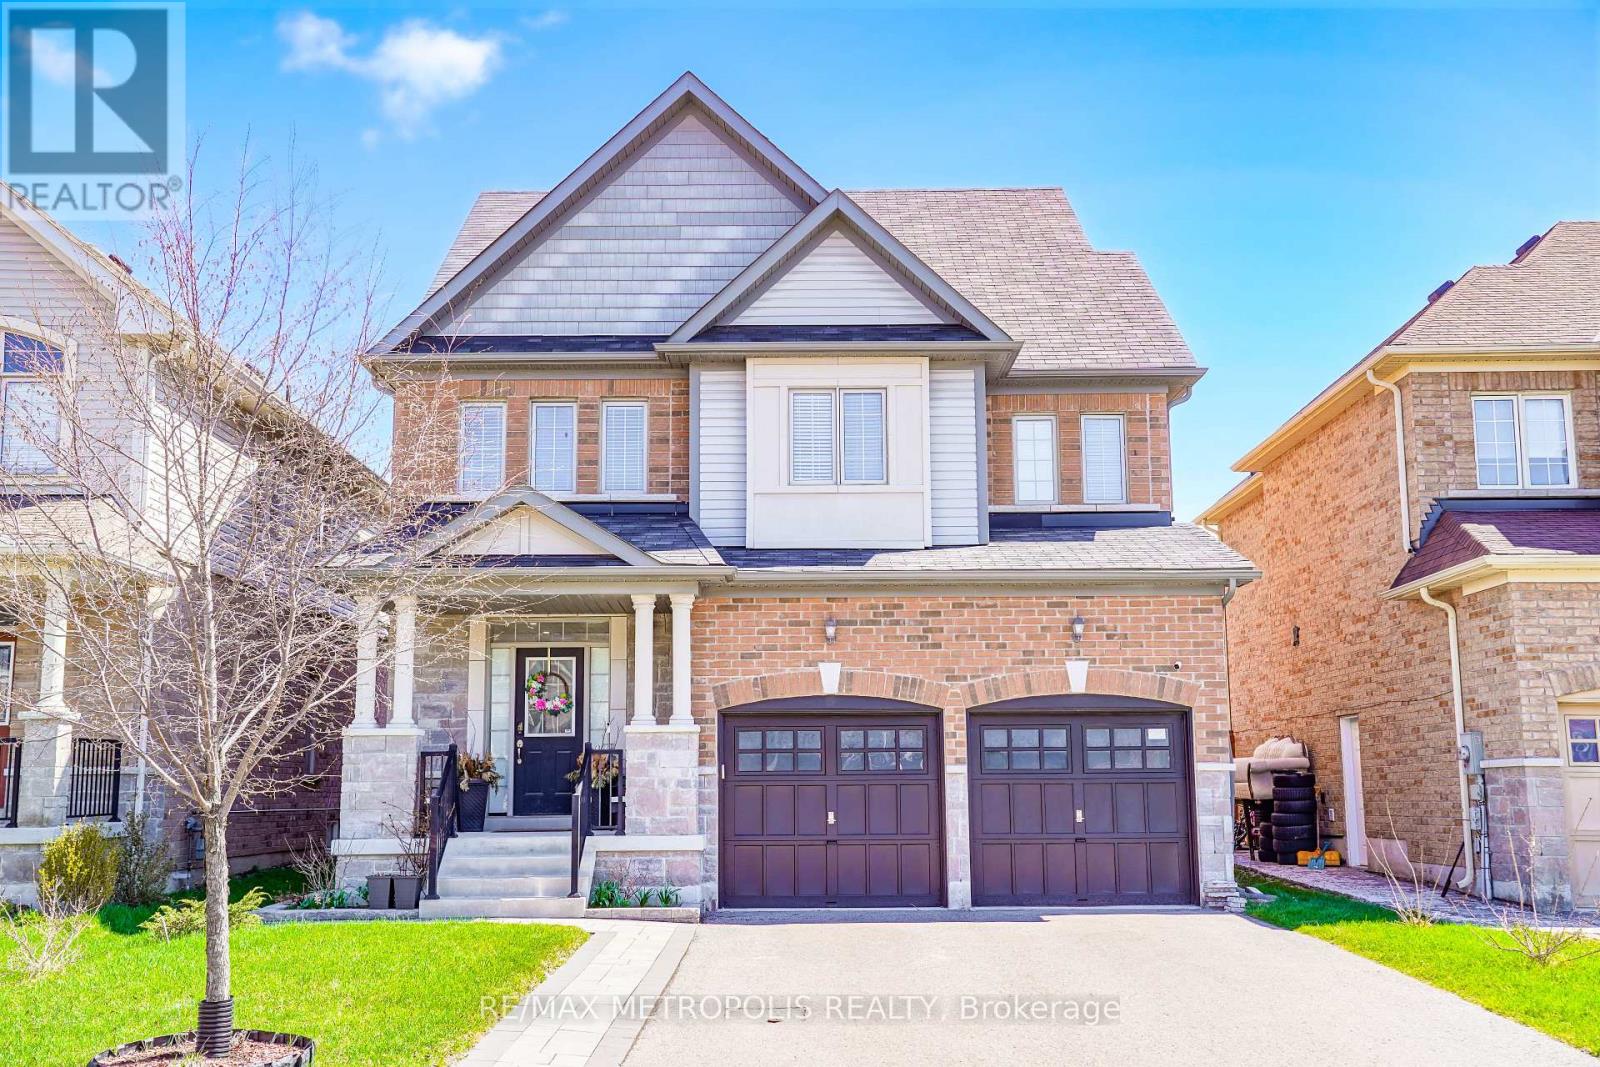
82 Mcroberts Crescent
Clarington, Ontario
Welcome to this stunning, move-in ready home offering 4 spacious bedrooms, 4 washrooms, and a versatile loft-complete with its own closet and 3-piece ensuite, making it ideal as a 5th bedroom or a private home office.The open-concept main floor is beautifully designed with pot lights throughout, creating a bright and inviting atmosphere perfect for both everyday living and entertaining. The seamless layout connects the living, dining, and kitchen areas, offering both comfort and functionality.The modern kitchen provides ample space for cooking and hosting, flowing effortlessly into the main living areas.Upstairs, the primary bedroom features a luxurious 5-piece ensuite, offering a perfect retreat at the end of the day.Ideally located close to Highway 401, parks, shopping centres, and recreation facilities, this home also offers the convenience of being within walking distance to both Catholic and public schools-perfect for families.This home combines space, style, and flexibility-perfect for growing families or those working from home.A must-see property you don't want to miss! (id:60365)
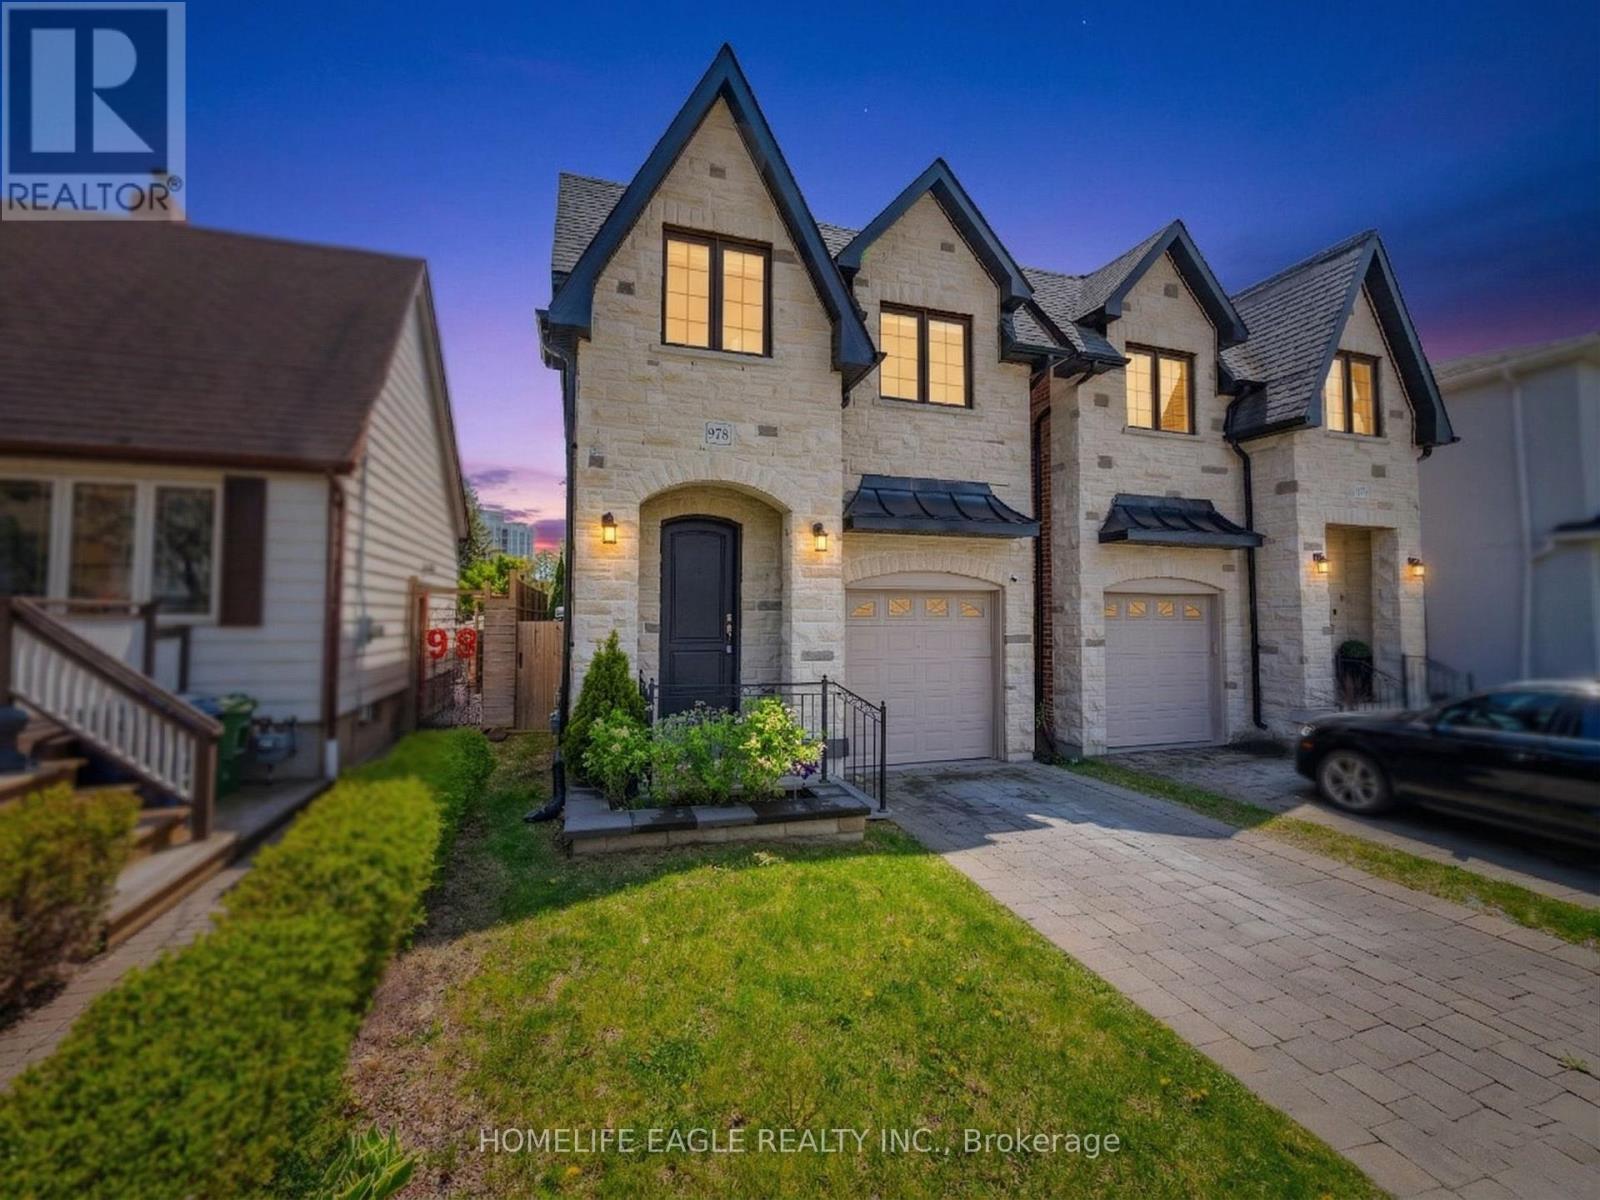
97b Craiglee Drive
Toronto, Ontario
The Perfect 4 Bedroom & 5 Bathroom Detached Home * Situated In One Of Toronto's Highly Sought After Communities Birchcliffe-Cliffside Situated On A Premium 130 Ft Deep Lot * Enjoy 3,300 Sqft Of Luxury Space * Beautiful Curb Appeal Includes Stone Exterior * Interlocked Driveway * Premium High 10 FT Ceilings * Spacious Family Rm W/ Fireplace * True Chefs Kitchen W/ Custom Cabinetry & Top Moulding * High End KitchenAid Appliance * Display Cabinetry * Large Powered Centre Island * Quartz Counters * Ample Storage Space * Expansive Window Bringing Natural Lights * Open Concept & Functional Layout * W/O To Sundeck & Deep Private Backyard W/ Interlocked Patio * High End Finishes Include Hardwood Floors High Baseboards Scenic 8 FT Doors on Main Wainscotting Throughout LED Pot-Lights * Zebra Window Coverings Throughout * Massive Sky Light On 2nd Floor * Primary Bedroom Including Spa-Like 4PC Ensuite Walk-In Closet * All Spacious Bedrooms W/ Large Windows & Closet Space * 3 Full Bathrooms On 2nd Floor * Finished Basement W/ Separate Entrance * Beautiful Accent Wall W/ Electric FirePlace * Expansive Windows * Offering In-Law Potential * Move In Ready * The Perfect Family Home * Must See! (id:60365)
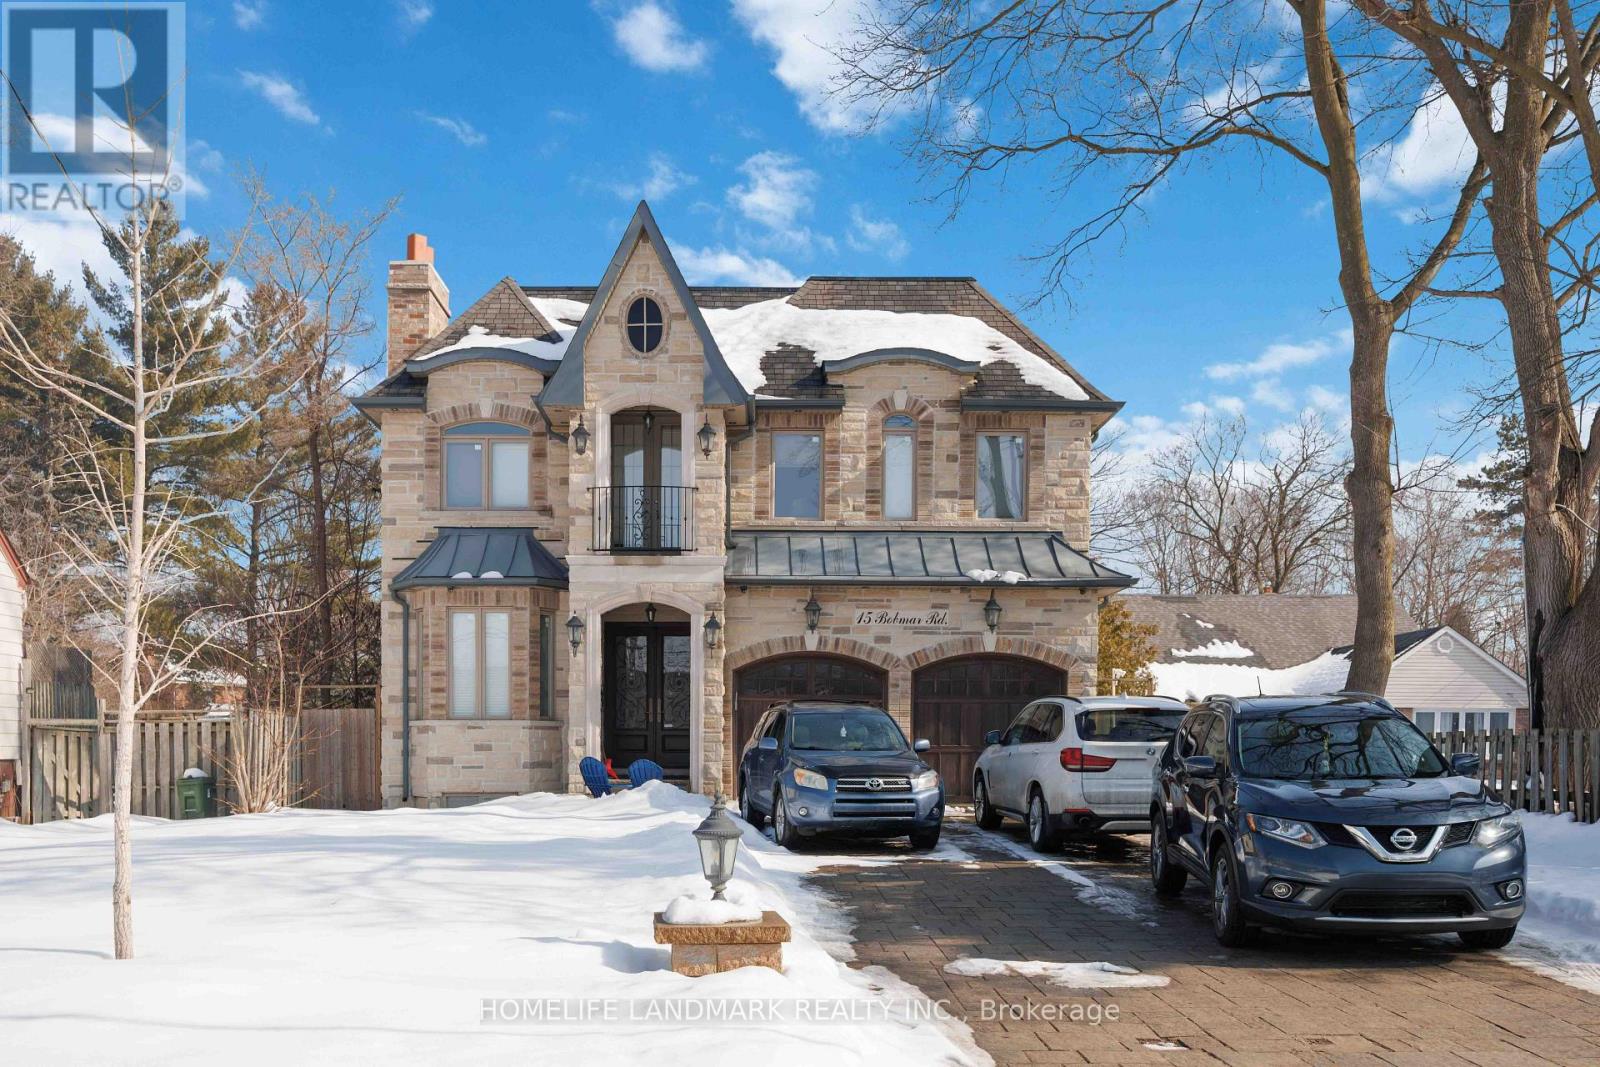
Basement - 15 Bobmar Road
Toronto, Ontario
Bright & Spacious 3-Bedroom Basement Apartment With Separate Entrance In A Newer Custom-Built Home, Located In A Prestigious And Family-Friendly Neighbourhood. Features 9-Ft Ceilings, Three Large Bedrooms, A Modern And Functional Layout, And In-Suite Laundry. Clean, Spacious, And Well-Maintained Living Space. Excellent Location-Close To Schools, Just A 5-Minute Walk To The University Of Toronto Scarborough Campus And 2 Minutes To TTC. Ideal For Families, Students, And Professionals Seeking Comfort And Excellent Transit Access. (id:60365)

© 2026 Proptech Realty Inc., Brokerage.