
86 Foxhunt Trail Clarington, Ontario L1E 1E1


$949,999
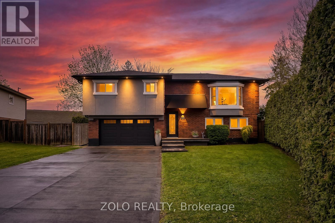
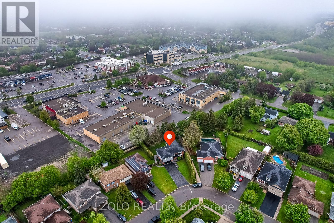
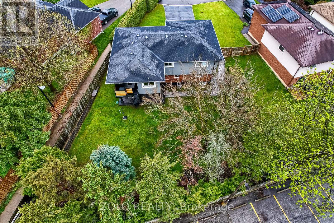
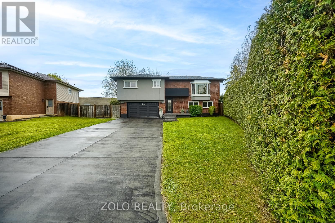
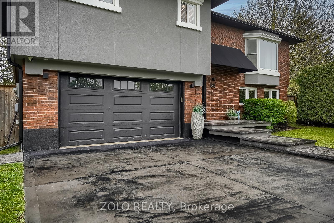
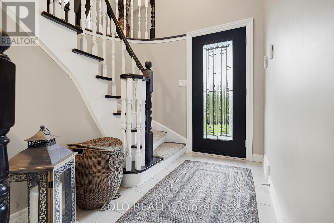
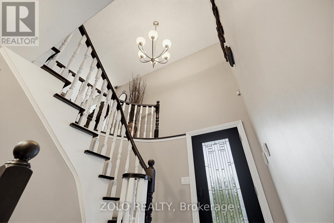
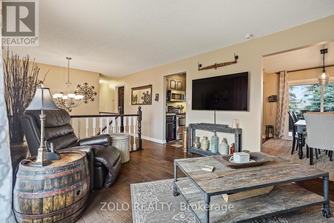
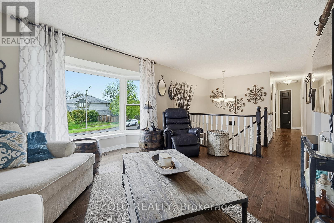
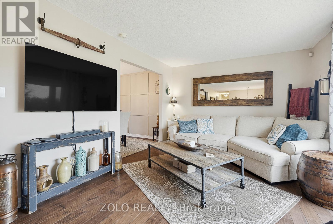
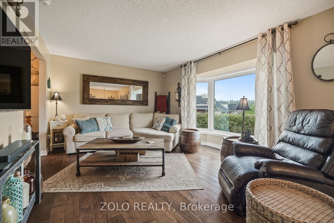
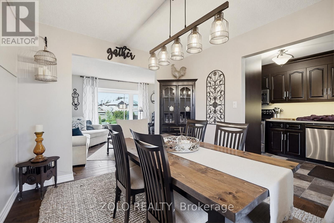
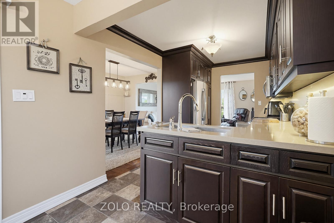
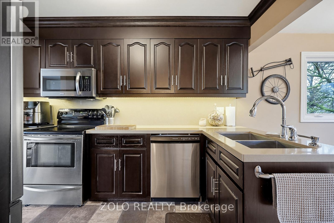
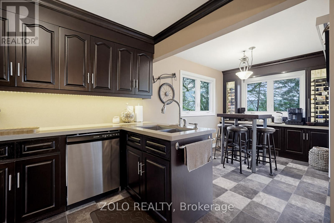
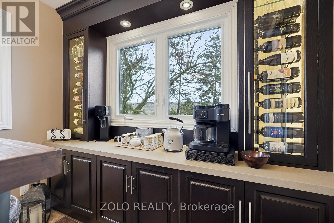
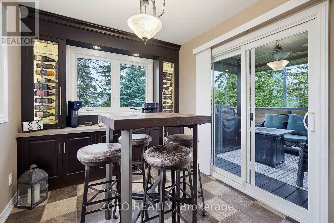
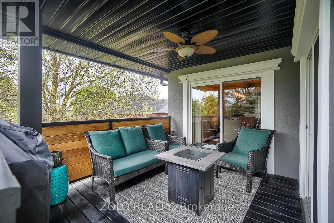
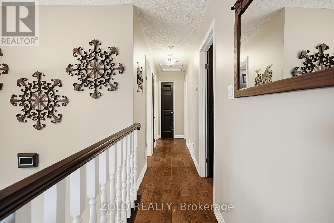
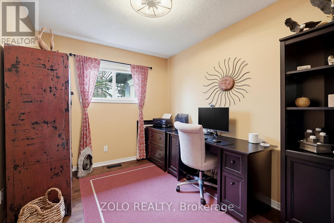
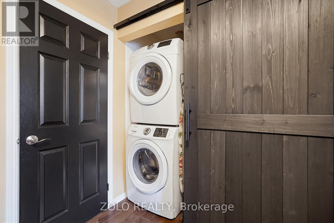
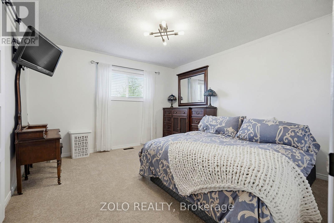
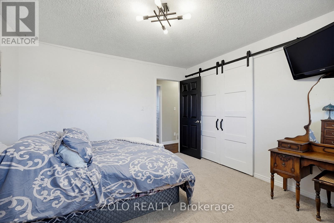
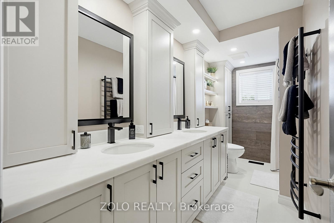
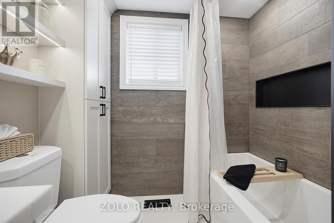
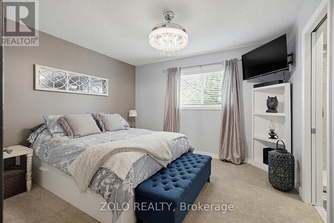
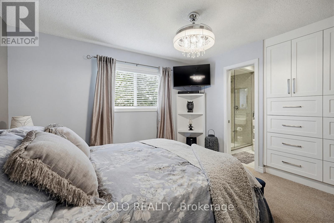
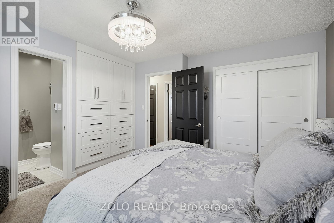
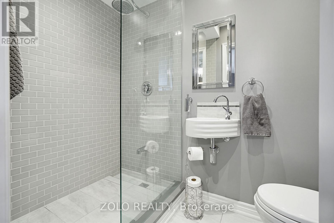
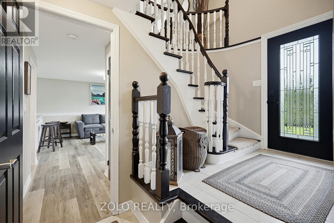
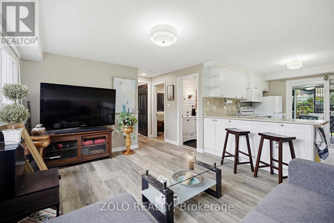
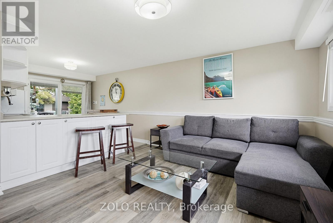
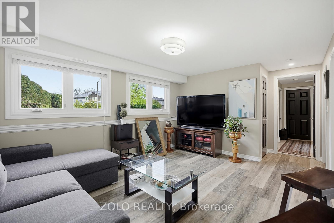
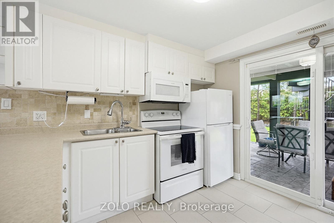
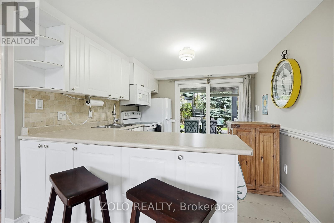
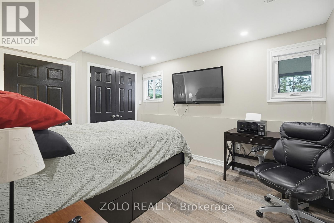
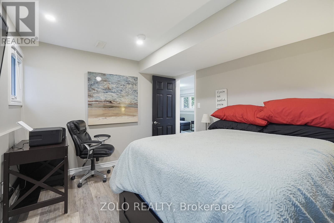
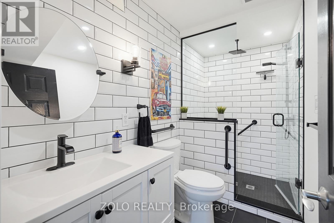
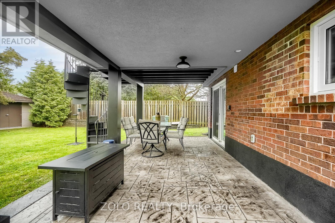
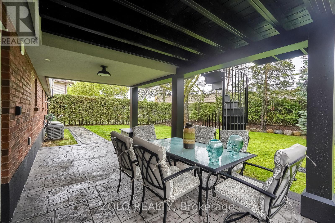
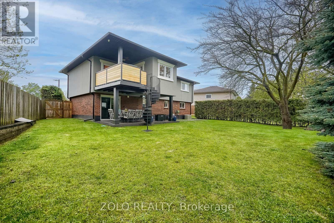
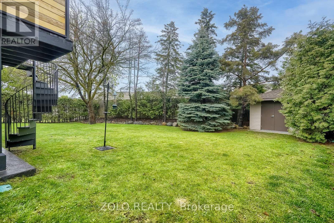
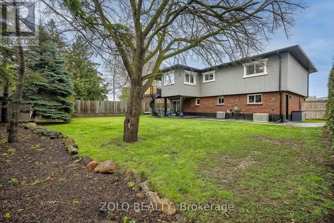
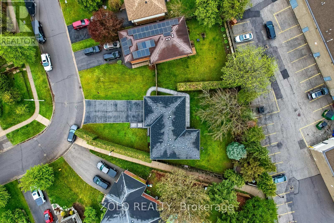
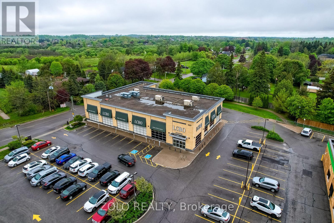
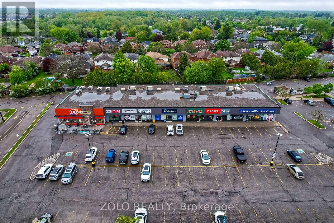
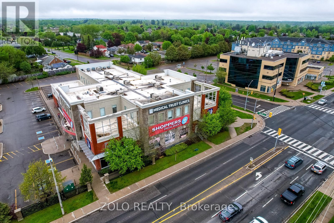
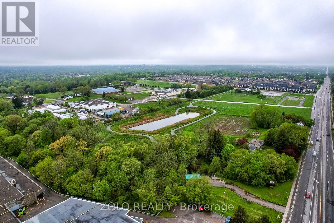
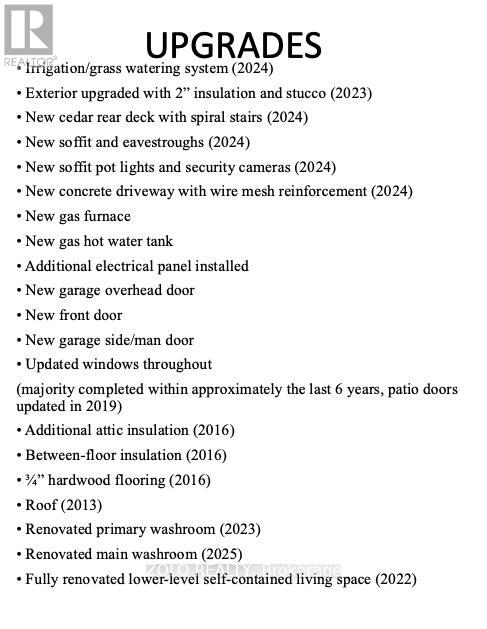
Welcome to an exceptional custom fully renovated 3+1 bedroom home with 3 bathrooms, where quality craftsmanship and attention to detail are evident throughout. No expense has been spared in transforming this property into a truly move-in ready home with extensive upgrades inside and out.The main level features beautifully appointed living spaces with 3 spacious bedrooms and 2 renovated bathrooms. The fully finished walk-out basement offers a separate entrance and includes 1 bedroom, 1 bathroom, a full kitchen, and a bright living area with large windows. This versatile space provides excellent flexibility and potential for extended family living or an in-law suite.The exterior is equally impressive with heavy-duty commercial-grade concrete driveway construction reinforced with wire mesh, stamped concrete front and back, a large backyard shed with concrete base and power, and a 1.5-car garage featuring concrete flooring.Located in one of Courtice's most convenient locations, this home is close to shopping, grocery stores, pharmacies, restaurants, banks and everyday amenities, offering exceptional convenience for families and commuters alike. The Courtice area offers strong access to daily amenities and major commuter routes. **Extensive upgrades attached (id:60365)
Property Details
| MLS® Number | E13210962 |
| Property Type | Single Family |
| Community Name | Courtice |
| EquipmentType | None |
| Features | Carpet Free |
| ParkingSpaceTotal | 7 |
| RentalEquipmentType | None |
Building
| BathroomTotal | 3 |
| BedroomsAboveGround | 3 |
| BedroomsBelowGround | 1 |
| BedroomsTotal | 4 |
| Appliances | All, Dishwasher, Dryer, Garage Door Opener, Microwave, Alarm System, Two Stoves, Washer, Window Coverings, Two Refrigerators |
| ArchitecturalStyle | Raised Bungalow |
| BasementDevelopment | Finished |
| BasementFeatures | Walk Out, Separate Entrance, Apartment In Basement |
| BasementType | N/a (finished), N/a, N/a |
| ConstructionStyleAttachment | Detached |
| CoolingType | Central Air Conditioning |
| ExteriorFinish | Brick, Stucco |
| FoundationType | Concrete |
| HeatingFuel | Natural Gas |
| HeatingType | Forced Air |
| StoriesTotal | 1 |
| SizeInterior | 1100 - 1500 Sqft |
| Type | House |
| UtilityWater | Municipal Water |
Parking
| Attached Garage | |
| Garage |
Land
| Acreage | No |
| Sewer | Sanitary Sewer |
| SizeDepth | 146 Ft |
| SizeFrontage | 93 Ft ,9 In |
| SizeIrregular | 93.8 X 146 Ft |
| SizeTotalText | 93.8 X 146 Ft |
Rooms
| Level | Type | Length | Width | Dimensions |
|---|---|---|---|---|
| Basement | Bedroom | 3 m | 3.7 m | 3 m x 3.7 m |
| Basement | Bathroom | Measurements not available | ||
| Basement | Kitchen | 3.18 m | 2.97 m | 3.18 m x 2.97 m |
| Basement | Living Room | 4.47 m | 3.5 m | 4.47 m x 3.5 m |
| Main Level | Living Room | 4.96 m | 4 m | 4.96 m x 4 m |
| Main Level | Dining Room | 2.95 m | 3.4 m | 2.95 m x 3.4 m |
| Main Level | Kitchen | 6.79 m | 2.5 m | 6.79 m x 2.5 m |
| Main Level | Foyer | Measurements not available | ||
| Main Level | Bedroom | 3.8 m | 3.67 m | 3.8 m x 3.67 m |
| Main Level | Bedroom 2 | 3.8 m | 3.6 m | 3.8 m x 3.6 m |
| Main Level | Bedroom 3 | 3.55 m | 2.55 m | 3.55 m x 2.55 m |
| Main Level | Bathroom | 2.3 m | 1.4 m | 2.3 m x 1.4 m |
| Main Level | Bathroom | 3.8 m | 2 m | 3.8 m x 2 m |
Utilities
| Cable | Installed |
| Electricity | Installed |
| Sewer | Installed |
https://www.realtor.ca/real-estate/29821219/86-foxhunt-trail-clarington-courtice-courtice
Samy Elmahlawy
Salesperson
5700 Yonge St #1900, 106458
Toronto, Ontario M2M 4K2

The trademarks REALTOR®, REALTORS®, and the REALTOR® logo are controlled by The Canadian Real Estate Association (CREA) and identify real estate professionals who are members of CREA. The trademarks MLS®, Multiple Listing Service® and the associated logos are owned by The Canadian Real Estate Association (CREA) and identify the quality of services provided by real estate professionals who are members of CREA. The trademark DDF® is owned by The Canadian Real Estate Association (CREA) and identifies CREA's Data Distribution Facility (DDF®)
May 28 2026 10:37:45
Toronto Real Estate Board
Zolo Realty

© 2026 Proptech Realty Inc., Brokerage.