
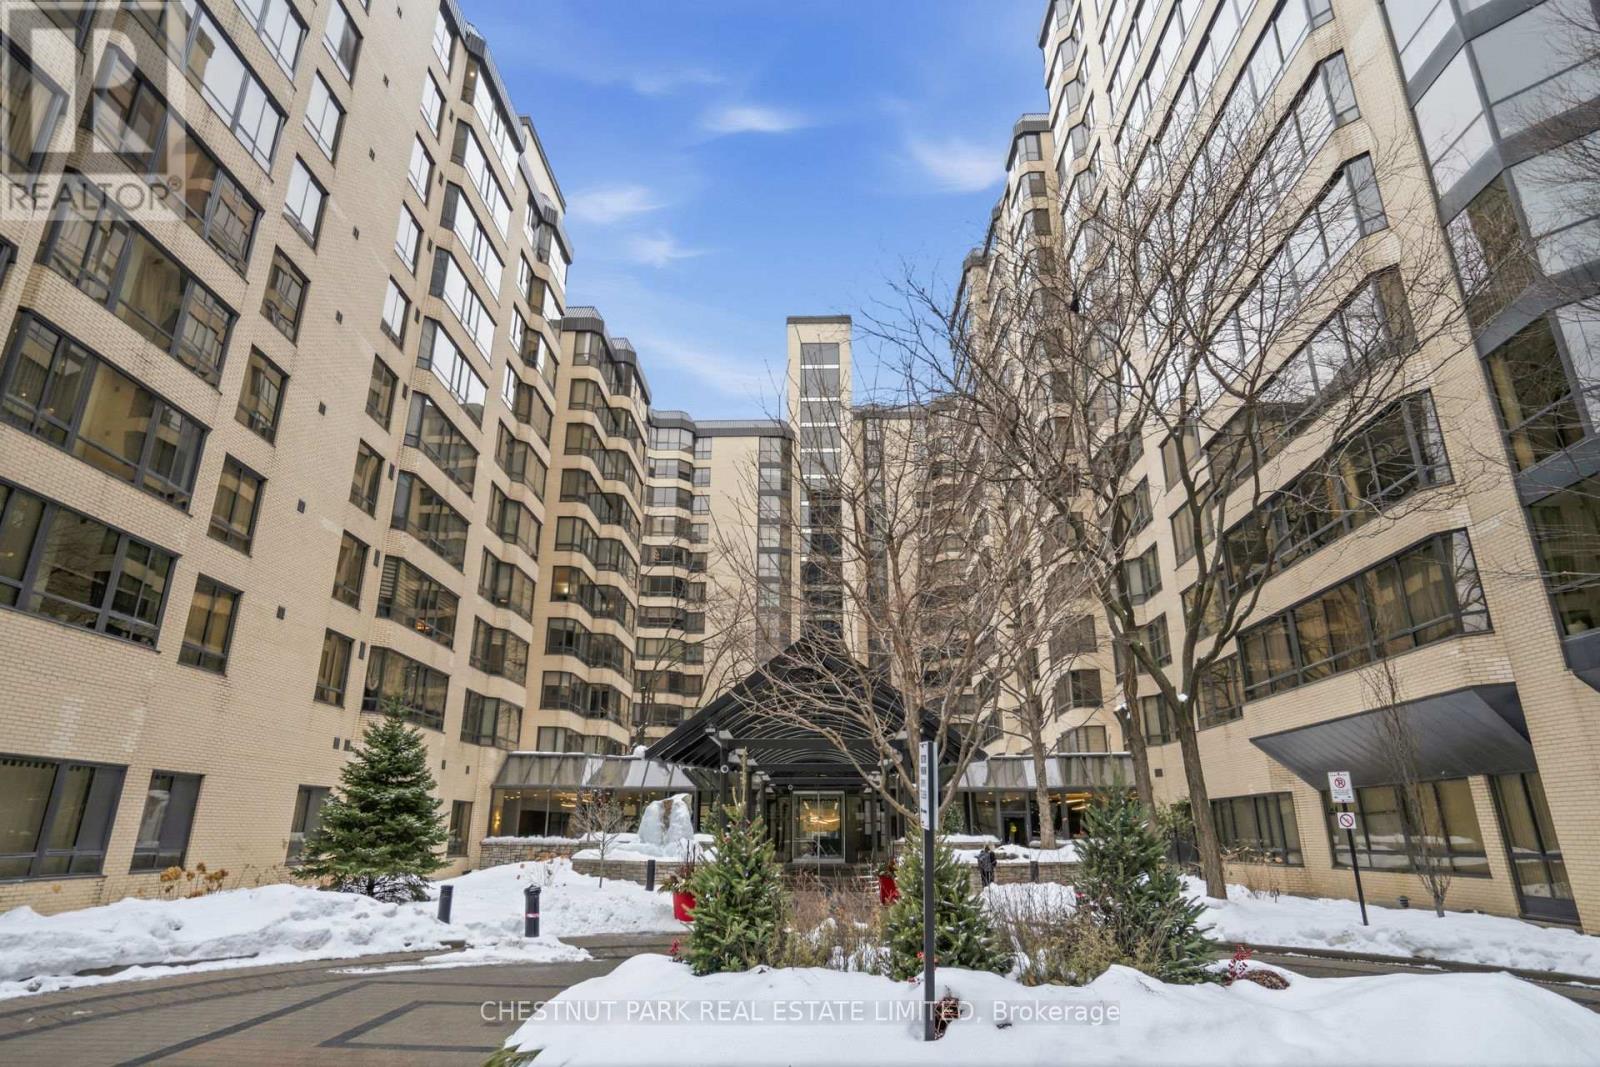
1206 - 211 St Patrick Street
Toronto, Ontario
Tucked into the cultural and institutional heart of downtown Toronto, this refined two-bedroom plus den residence at One Park Lane offers an exceptional blend of space, light, and community-an address quietly cherished by families who arrive and choose to stay, and by medical professionals drawn to its effortless proximity to Toronto's major hospital corridor. The suite unfolds with generous proportions, anchored by a rare wood-burning fireplace that brings warmth and architectural character to the main living area, while a striking glass-wrapped den provides an inspiring, light-filled retreat-ideal as a home office, study space, or reading lounge. Gorgeous natural light streams throughout, enhancing the thoughtful layout and elevating everyday living. Beyond the suite itself, the building is known for its genuinely connected atmosphere, with resident social gatherings and fundraisers fostering a welcoming, village-like sensibility seldom found in the downtown core. Daily life here is defined by walkability and cultural richness, with Chinatown Toronto, Queen's Park, and the Art Gallery of Ontario all just moments away-offering everything from vibrant dining to green space and world-class art at your doorstep. This is a home that speaks to discerning urban buyers seeking substance over spectacle: a gracious, family-friendly building with soul, a beautifully luminous suite with timeless features, and a location that seamlessly supports both professional demands and an enriched personal lifestyle-all combining to create a rare downtown offering where comfort, culture, and community converge. (id:60365)
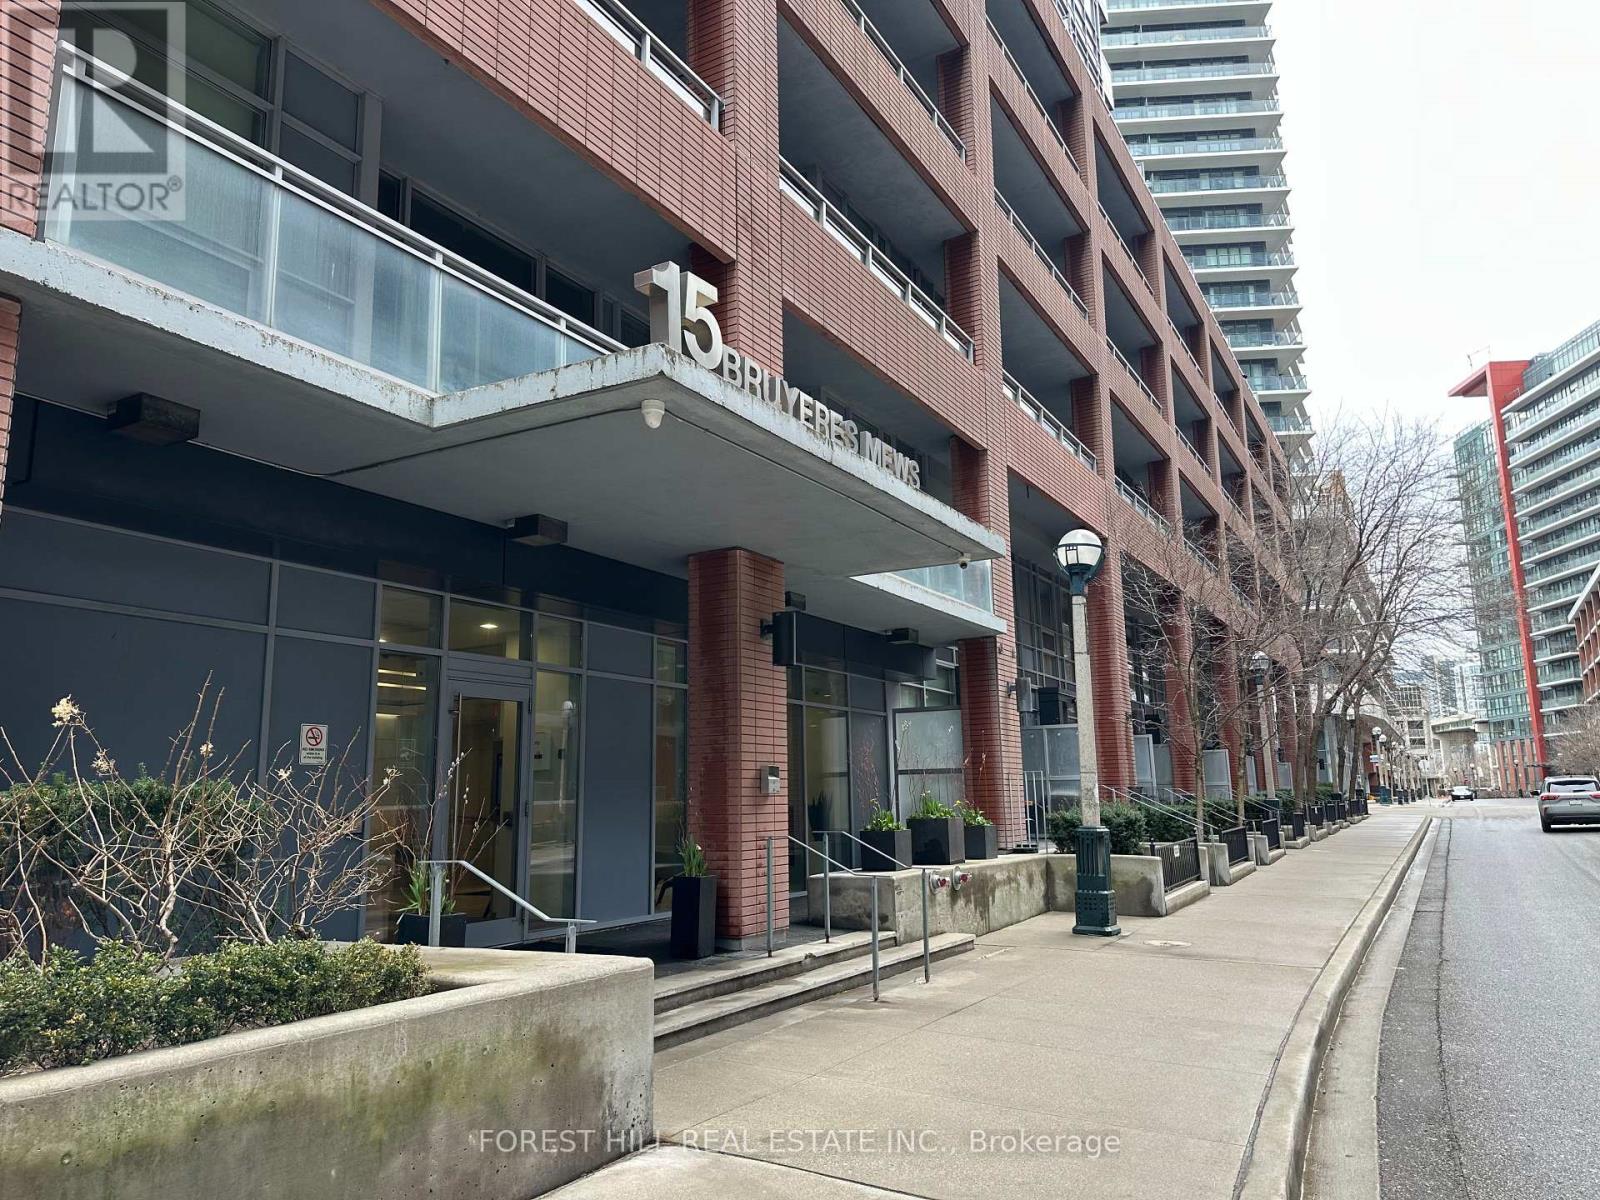
1307 - 15 Bruyeres Mews
Toronto, Ontario
Welcome to this beautiful mid rise building located in Fort York. Designed for living, this1+den unit has an excellent layout with no wasted space. Large floor to ceiling windows with a south facing view overlooking the lake fill the room with natural light throughout the day. Spacious den makes for a great office, and the open-concept kitchen and guest bathroom are perfect for hosting. Bedroom comes with a walk-in closet, offering ample storage. Over 100 sqft of balcony space is your own private outdoor oasis. Building amenities include gym, roof top terrace, party room, guest suites, and more! Includes a premium parking spot right by the elevators. Unit comes fully furnished, perfect for relocating professionals. Don't miss your chance! (id:60365)
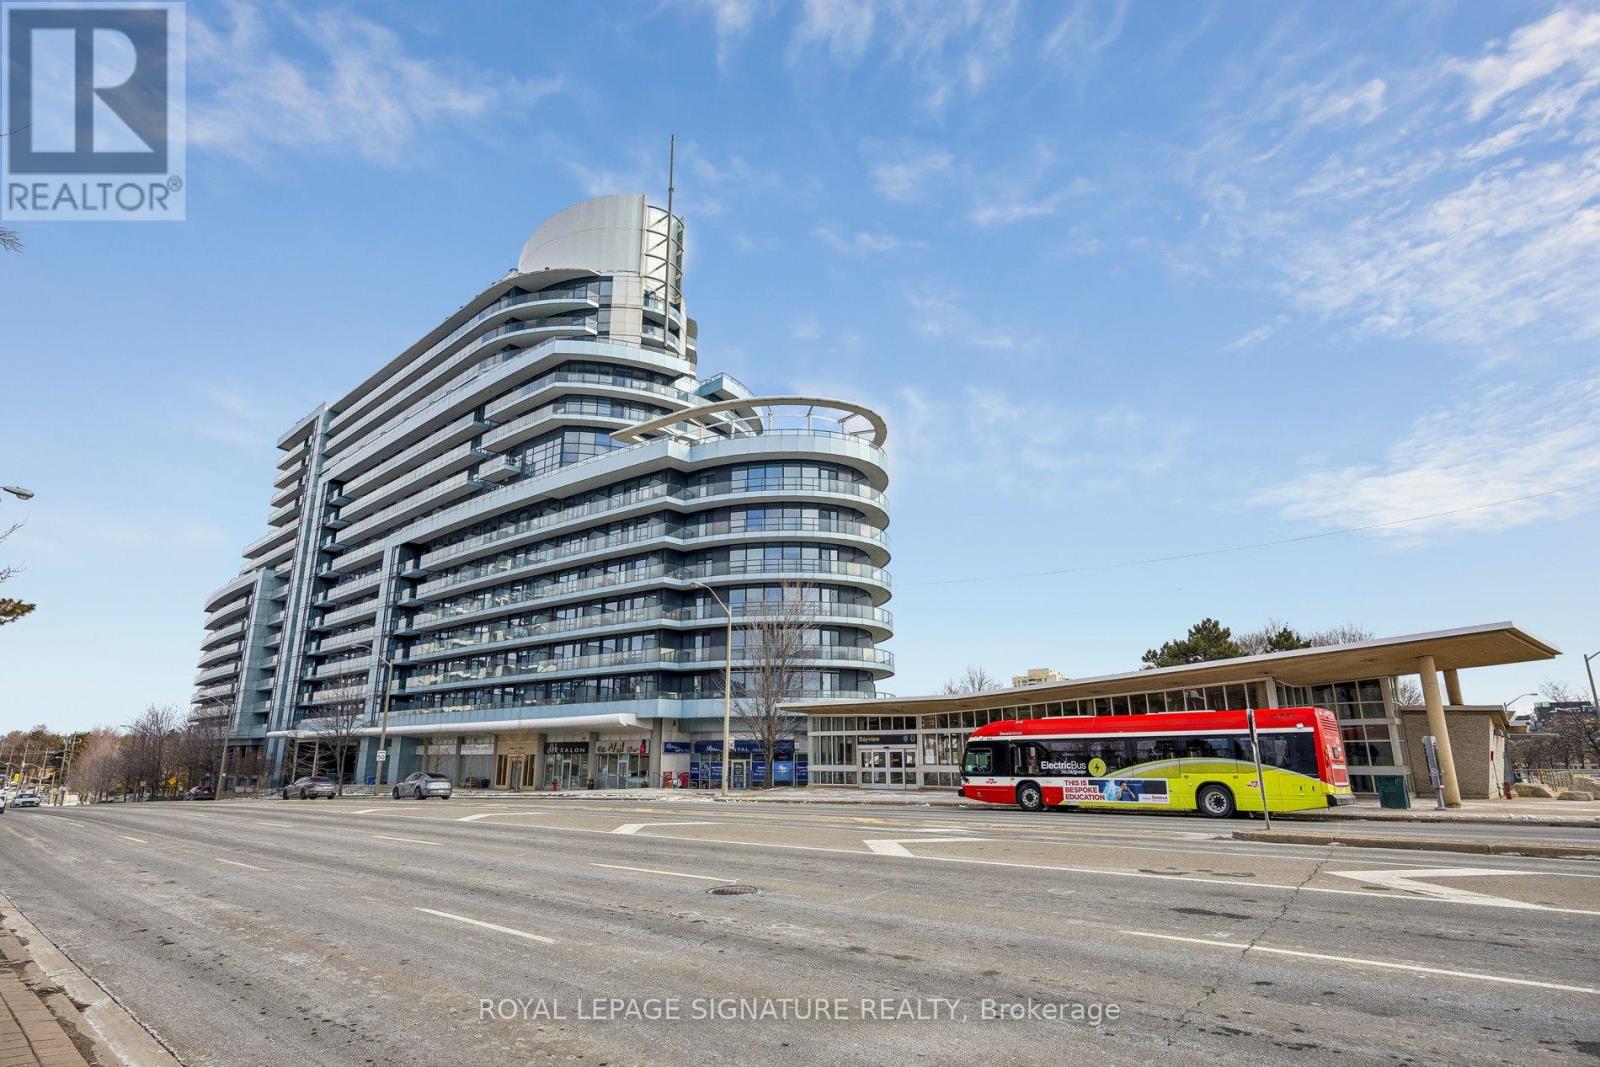
203 - 2885 Bayview Avenue
Toronto, Ontario
The highly sought after 'ARC' by The Daniels Corporation. TOTALLY RENOVATED; Flooring, Kitchen, Appliances, Light Fixtures, Paint And More! Ideally located right at Bayview Subway station and directly abutting the Bayview Village Mall - a dream location for both downtown commuters and those working from home. Minutes to the 401, and surrounded by excellent area amenities, this spacious and efficient studio model is equipped with 1 full washroom and will not disappoint whether you are an end-user or a savvy investor. Excellent building amenities in this unique and award-winning development by one of the city's most reputable builders. (id:60365)
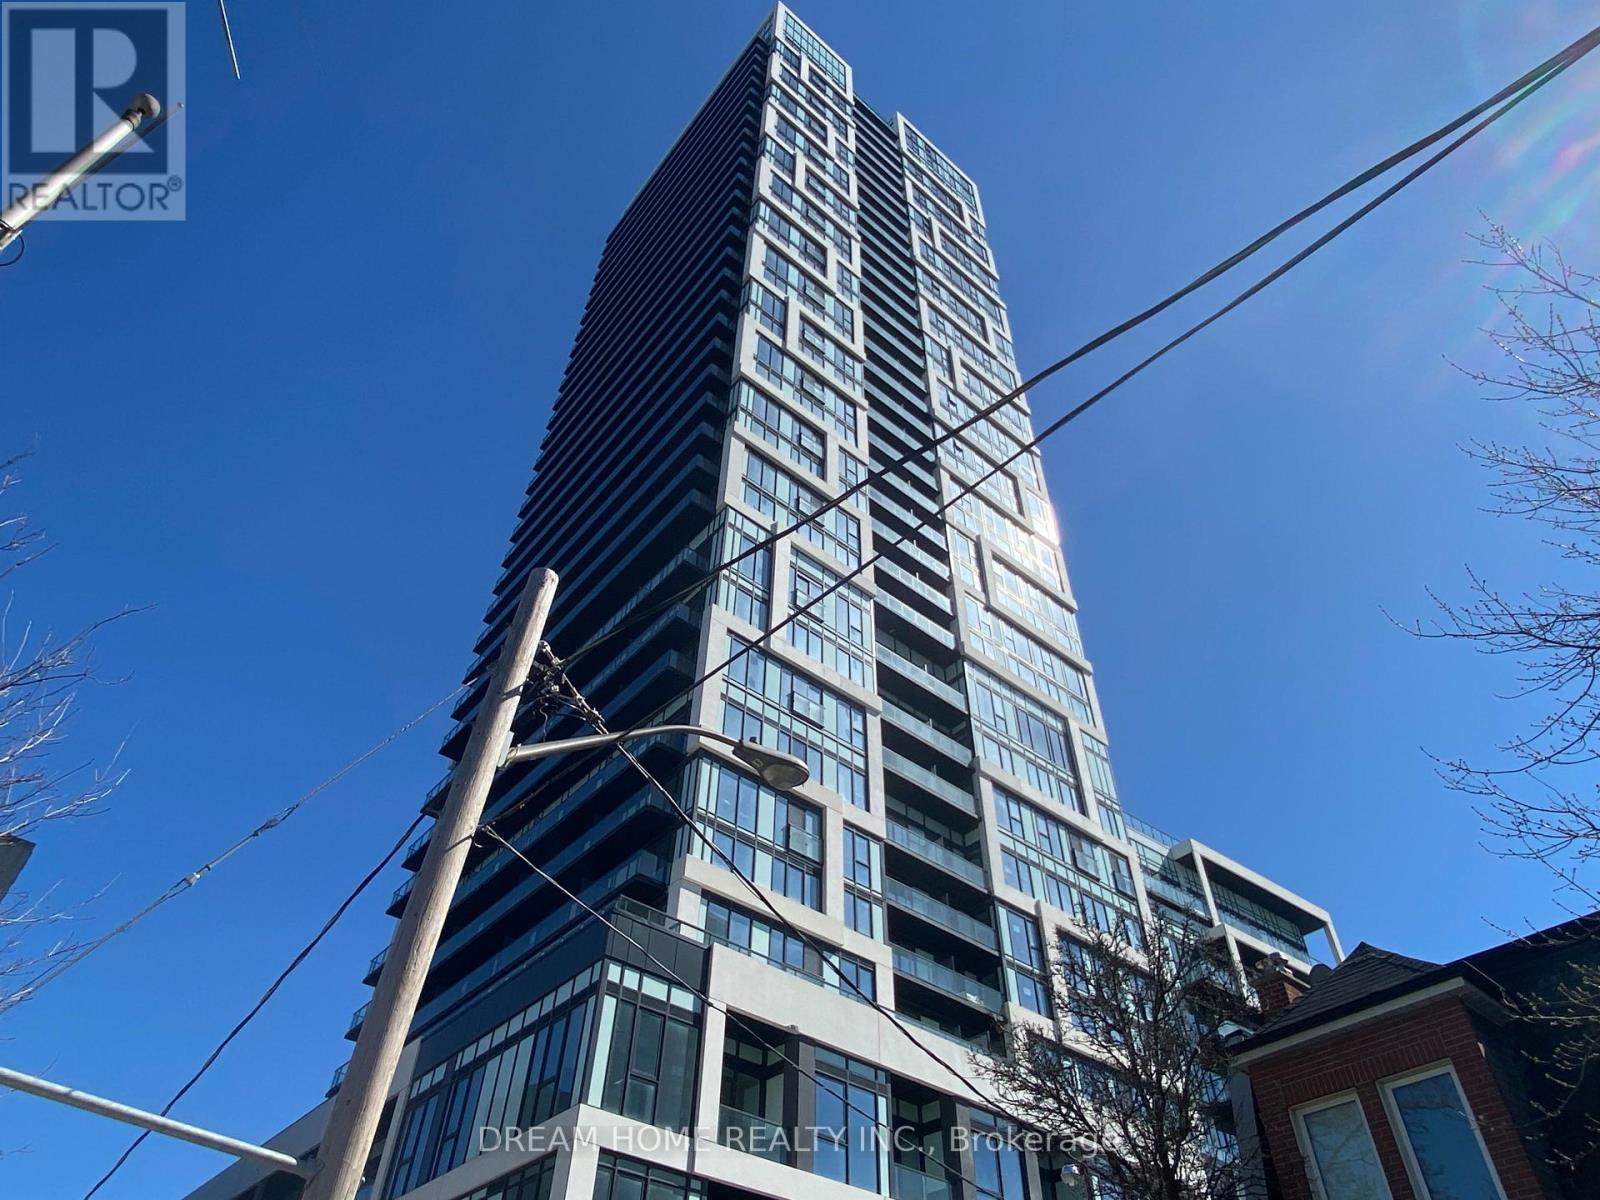
911 - 5 Defries Street
Toronto, Ontario
Welcome to this modern and functional 1 bedroom plus 1 den, 1 bathroom suite at 5 Defries St in the sought after River and 5th Condos, ideally located at Dundas Street East and River Street in one of Toronto's rapidly growing downtown communities. This thoughtfully designed unit features a spacious layout with a separate den perfect for a home office or study area, making it ideal for professionals and students alike. Residents enjoy access to premium building amenities including 24-hour concierge service, a fully equipped gym, yoga studio, co-working lounge, private dining room, multipurpose party room, kids's room, guest suites, and an outdoor pool designed for relaxation and entertainment. Transit is exceptionally convenient with the 505 streetcar at your doorstep, offering quick access to downtown destinations including the renowned Toronto Eaton Centre as well as top educational institutions such as University of Toronto, George Brown College, and Toronto Metropolitan University within approximately 20 minutes. Everyday essentials are within walking distance with nearby grocery stores including FreshCo and No Frills, along with local cafes, restaurants, and parks. Combining modern amenities, excellent transit access, and a vibrant neighborhood atmosphere, this property offers an exceptional leasing opportunity in the heart of downtown Toronto. Heat and Unlimited High Speed Bell Fibe Internet Included! Some photos may have been virtually staged. Furniture and décor shown are for illustration purposes only and do not represent the current condition of the property. (id:60365)
3210 - 38 Grenville Street
Toronto, Ontario
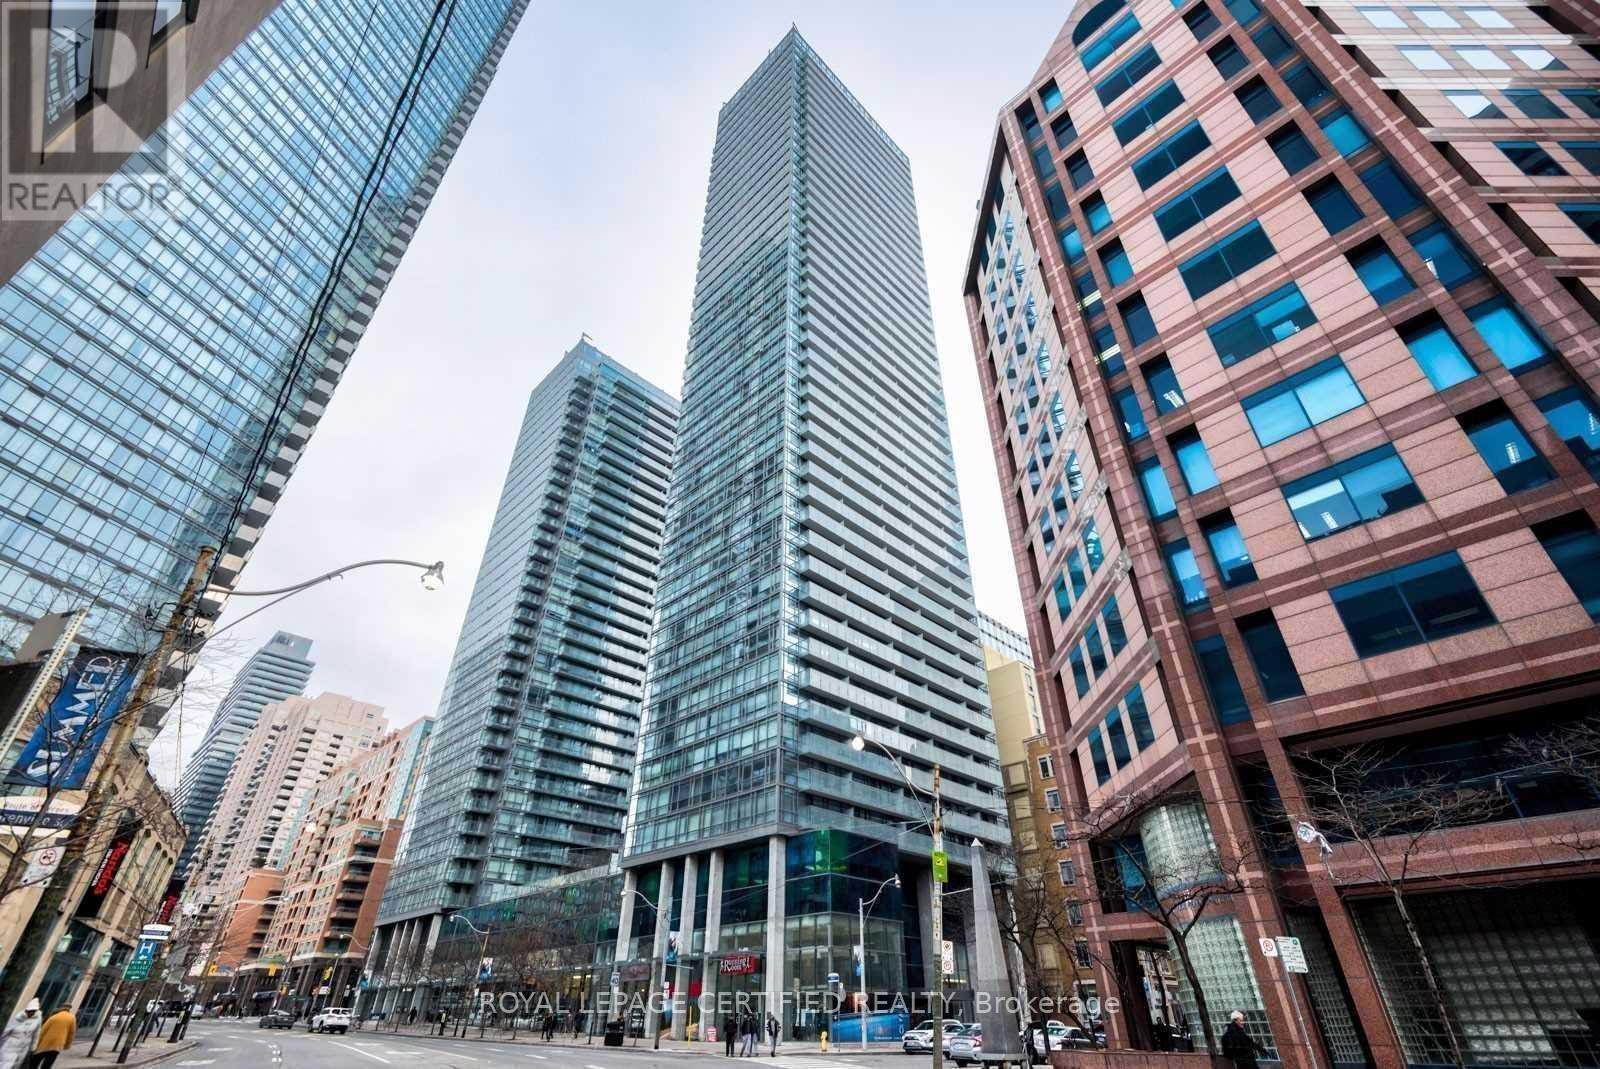
Fully Furnished - Spacious 1 Bdr + Den. High Floor In Murano South Tower, 9 Ft Ceilings, Floor To Ceiling Windows, Modern Kitchen, Large Balcony. One Parking Included!!! This Building Has It All. Walk To Hospitals, Shopping, Theater, Subway, Financial District And Much More. Den Could Be Used As A 2nd Bedroom. 6 Appliances: Fridge,Stove,B/I Dishwasher,B/I Microwave,Washer & Dryer.Excellent Amenities:Concierge,Fitness Facilities,Guest Suites,Media Room,Pool With Retractable Roof,Visitor Parking,Indoor Outdoor Fireplace In Leisure Area & More. Photos taken when property was staged. (id:60365)
804 - 501 Adelaide Street W
Toronto, Ontario
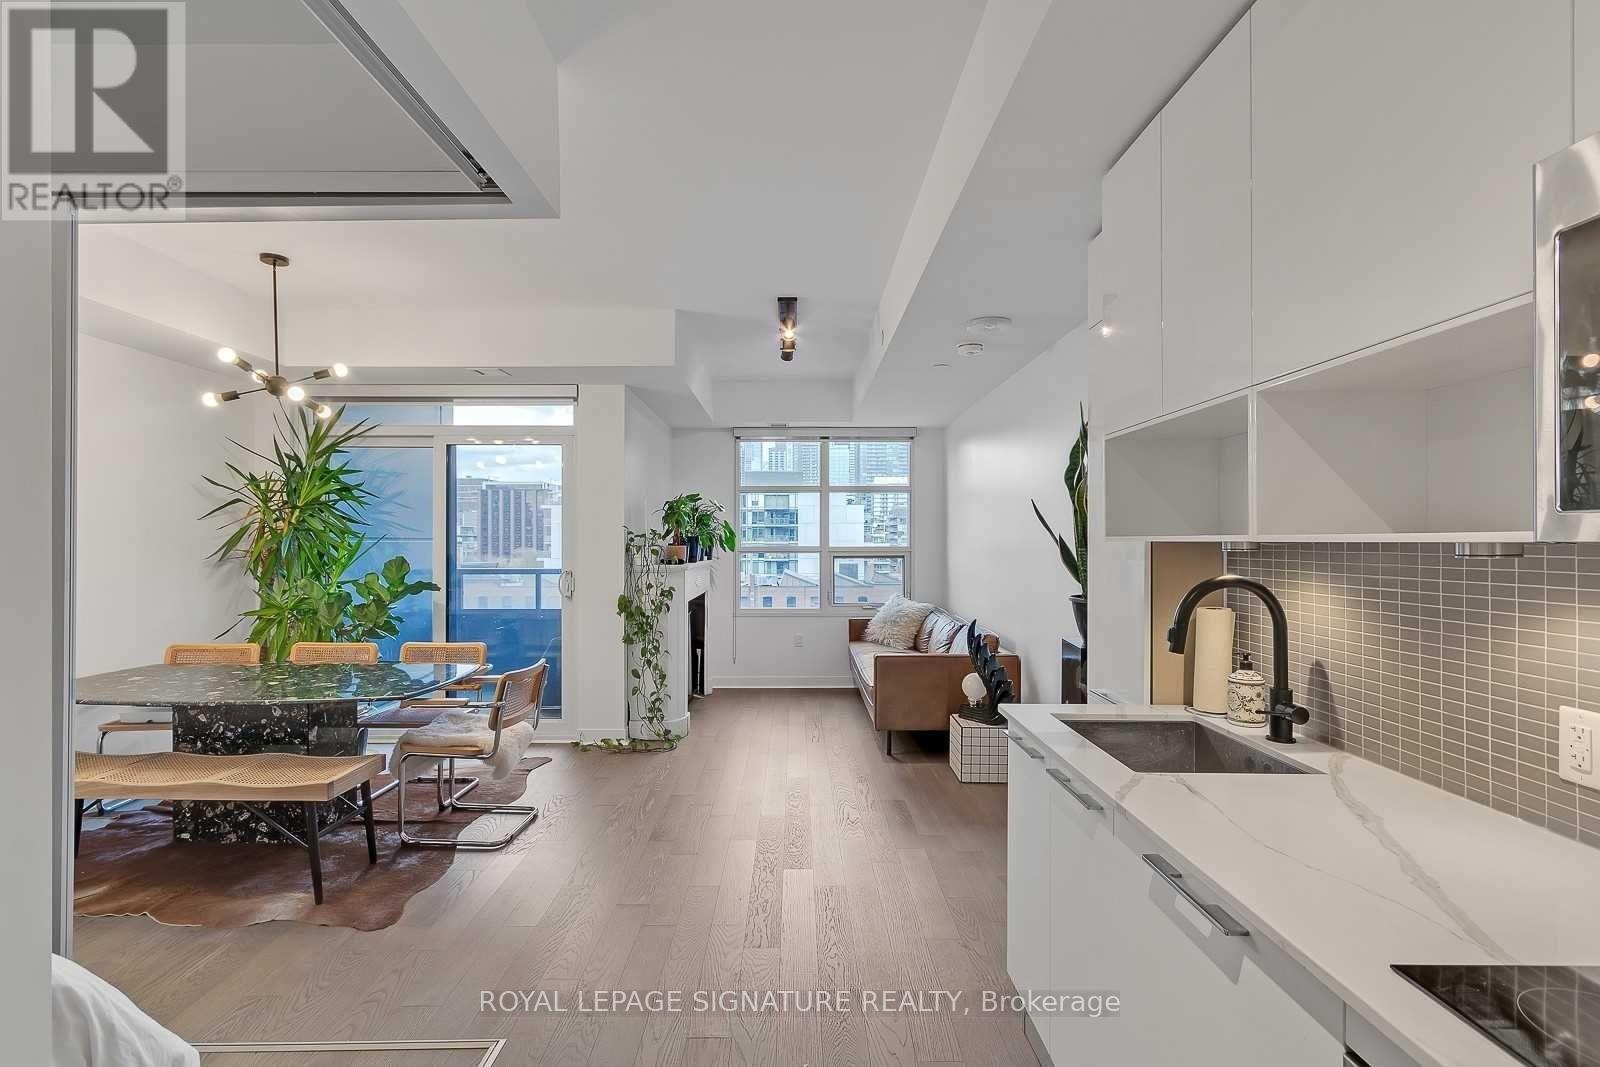
Live Like A King (& Queen) In The Highly Sought After Kingly Condos! With $18K+ In Upgrades, This Stunning 1 Bed + Den Suite Features Expansive New York Style Warehouse Windows, 9Ft Smooth Finished Ceilings & Wide Plank Floors Throughout. The Custom Scavolini Kitchen Is Loaded With Full-Sized Integrated/Panelled Stainless Steel Appliances, Natural Stone Counters, An Extra Custom Pantry & Subway Tile Backsplash. The Open Concept Living Room Is Lengthy & Allows For The Perfect Entertainment Setup. An Open Concept Den With Floor-to-Ceiling Windows, So Versatile, It Can Be Used As a Formal Dining Room, Gym, Home Office or Even A Yoga Studio. The Primary Suite Is Cleverly Enclosed In Frosted Glass Sliding Doors & Features A Double Closet. Rejuvenate In The 4-Piece Spa-Inspired Bath Wrapped In Modern Tile & Showcasing Extra Shelving, A Mirrored Medicine Cabinet, Natural Stone Vanity & 2-In-1 Luxury Shower/Tub. Enjoy Sensational Sunrise Views From Your Private Balcony. Storage Locker Included! (id:60365)
2006 - 70 Forest Manor Road
Toronto, Ontario
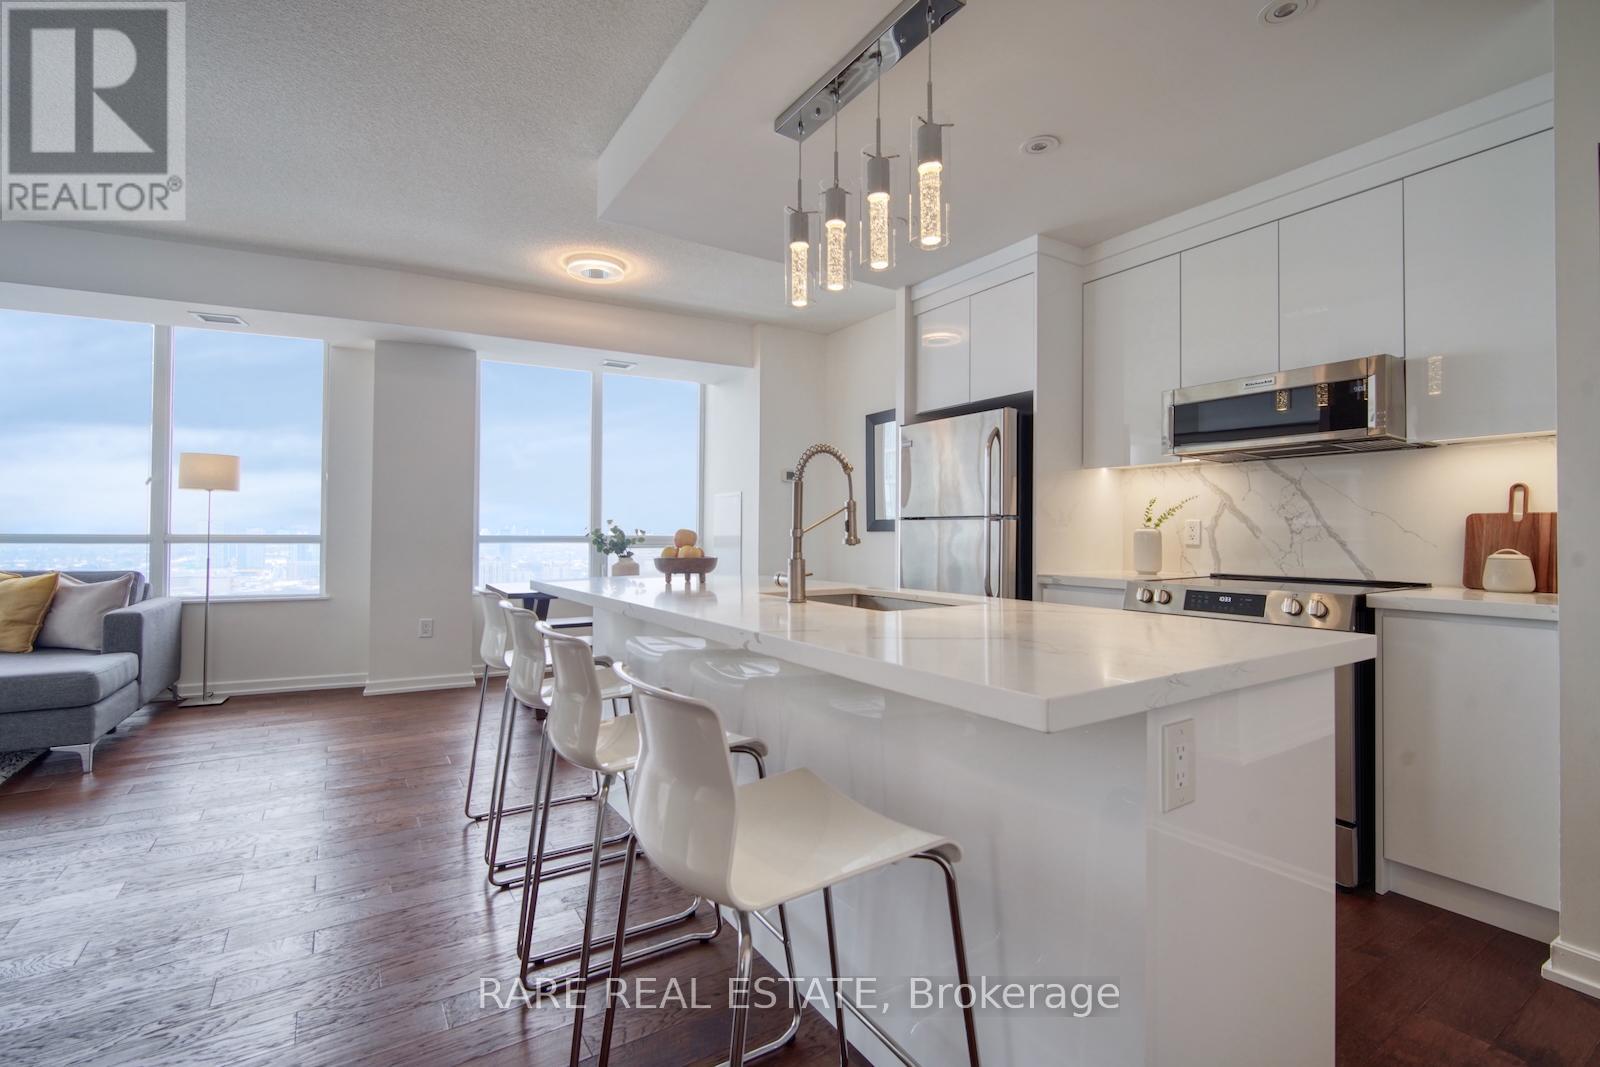
Step into sophisticated city living at Unit 2006 located in Emerald City. This 2-bedroom + den, 2-bath residence offers over 1,000 sq ft of sun-drenched, open-concept living space with southwest unobstructed views. Hardwood floors flow throughout, and the renovated luxury kitchen features quartz countertops, a centre island, and brand-new appliances including stove, dishwasher, and washer/dryer. The primary suite boasts a walk-in closet and 4-piece ensuite, while the second bedroom is bright and spacious. The den is perfect for a home office or additional storage. Includes one underground parking spot and locker. Location is unmatched: steps from Don Mills Subway Station with underground access to Fairview Mall, plus quick connections to Highways 401 and 404, parks, and all conveniences of Don Mills & Sheppard. Enjoy the luxury of a well-managed building with concierge and amenities, combining premium upgrades, functional layout, and a rare high-floor location. (id:60365)
2 Lisburn Crescent
Toronto, Ontario
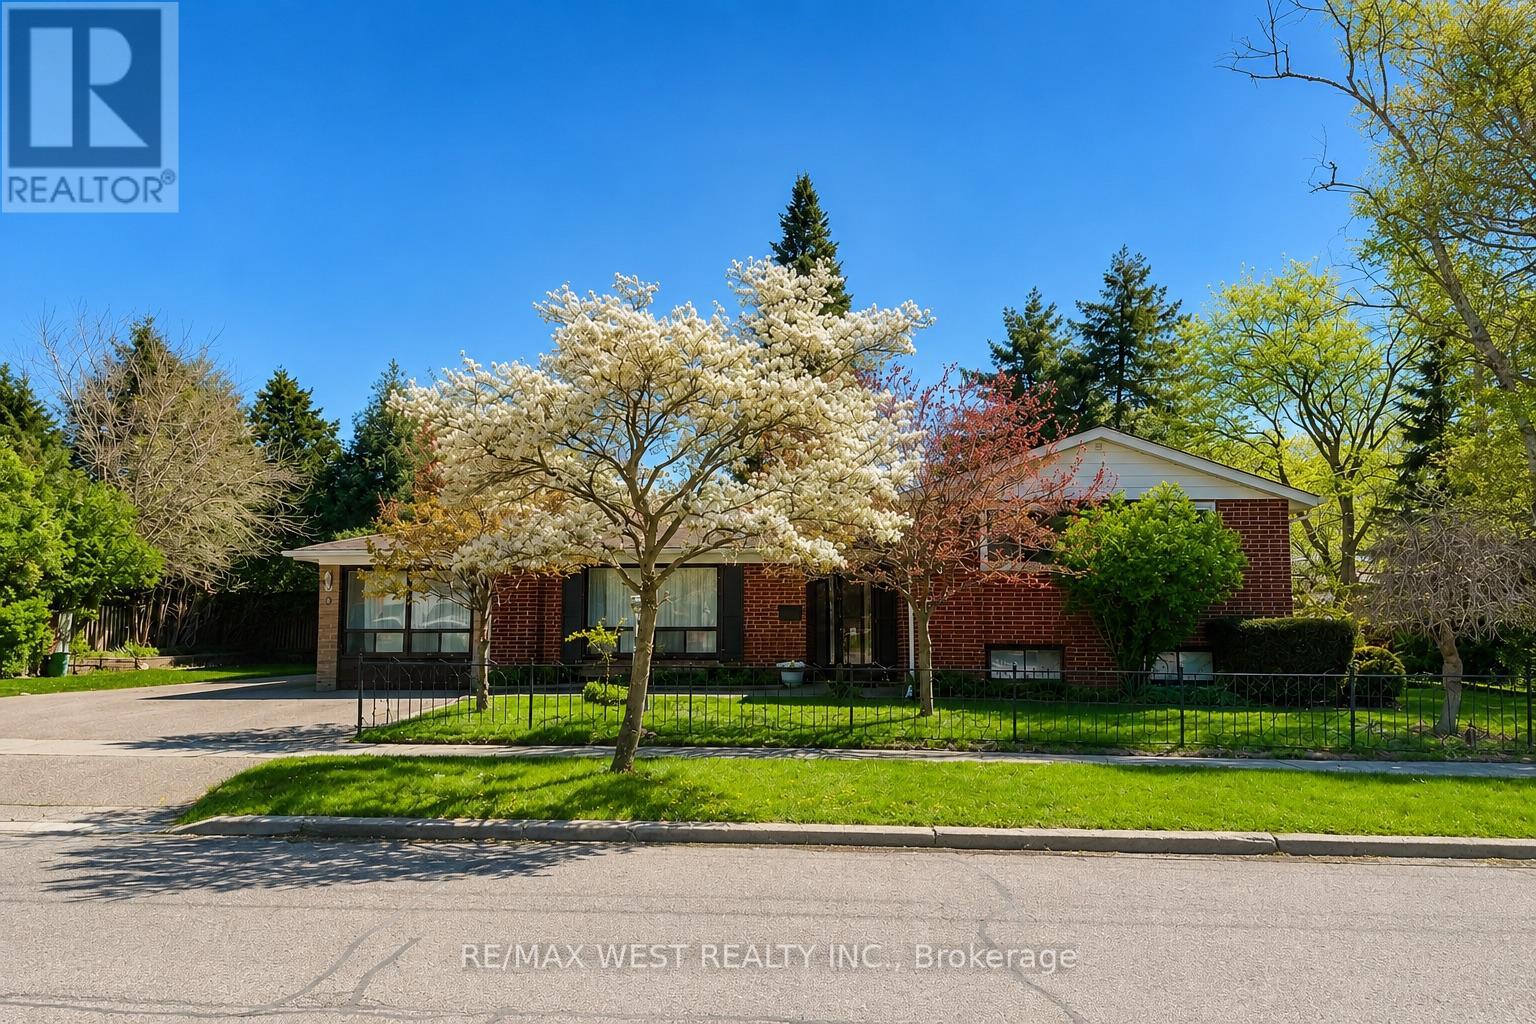
Incredible value! Spacious detached home on a rare, extra-wide corner lot surrounded by beautifully maintained gardens and vibrant spring landscaping, creating a private outdoor setting that truly stands out. Lovingly cared for by the same family for over 50 years, this versatile side-split home offers exceptional flexibility for multigenerational living, growing families, or potential rental income. The fully self-contained in-law suite features its own living room, kitchen, bedroom, bathroom, separate laundry, bright sunroom, and independent outdoor space, providing comfort and privacy for extended family or guests. Inside the main home, hardwood floors complement the bright open-concept living and dining areas, flowing into a sun-filled kitchen with walkout access to the private yard. Upstairs offers three spacious bedrooms and a full bath, while the lower level includes a flexible den or fourth bedroom, additional family room, 2-piece bath, extra laundry area, and access to a massive crawl space offering exceptional storage! Recent updates include a newer furnace, A/C, hot water tank, and a roof in excellent condition. The expansive lot offers outstanding future potential for expansion, gardening, entertaining, or creative outdoor living. Ideally located steps to Fairview Mall, Don Mills subway station, parks, schools, and close to North York General Hospital, this is a truly unique opportunity at an unbeatable price in a convenient, family-friendly neighbourhood. *Some photos are virtually staged. (id:60365)
178 Gladstone Avenue
Toronto, Ontario
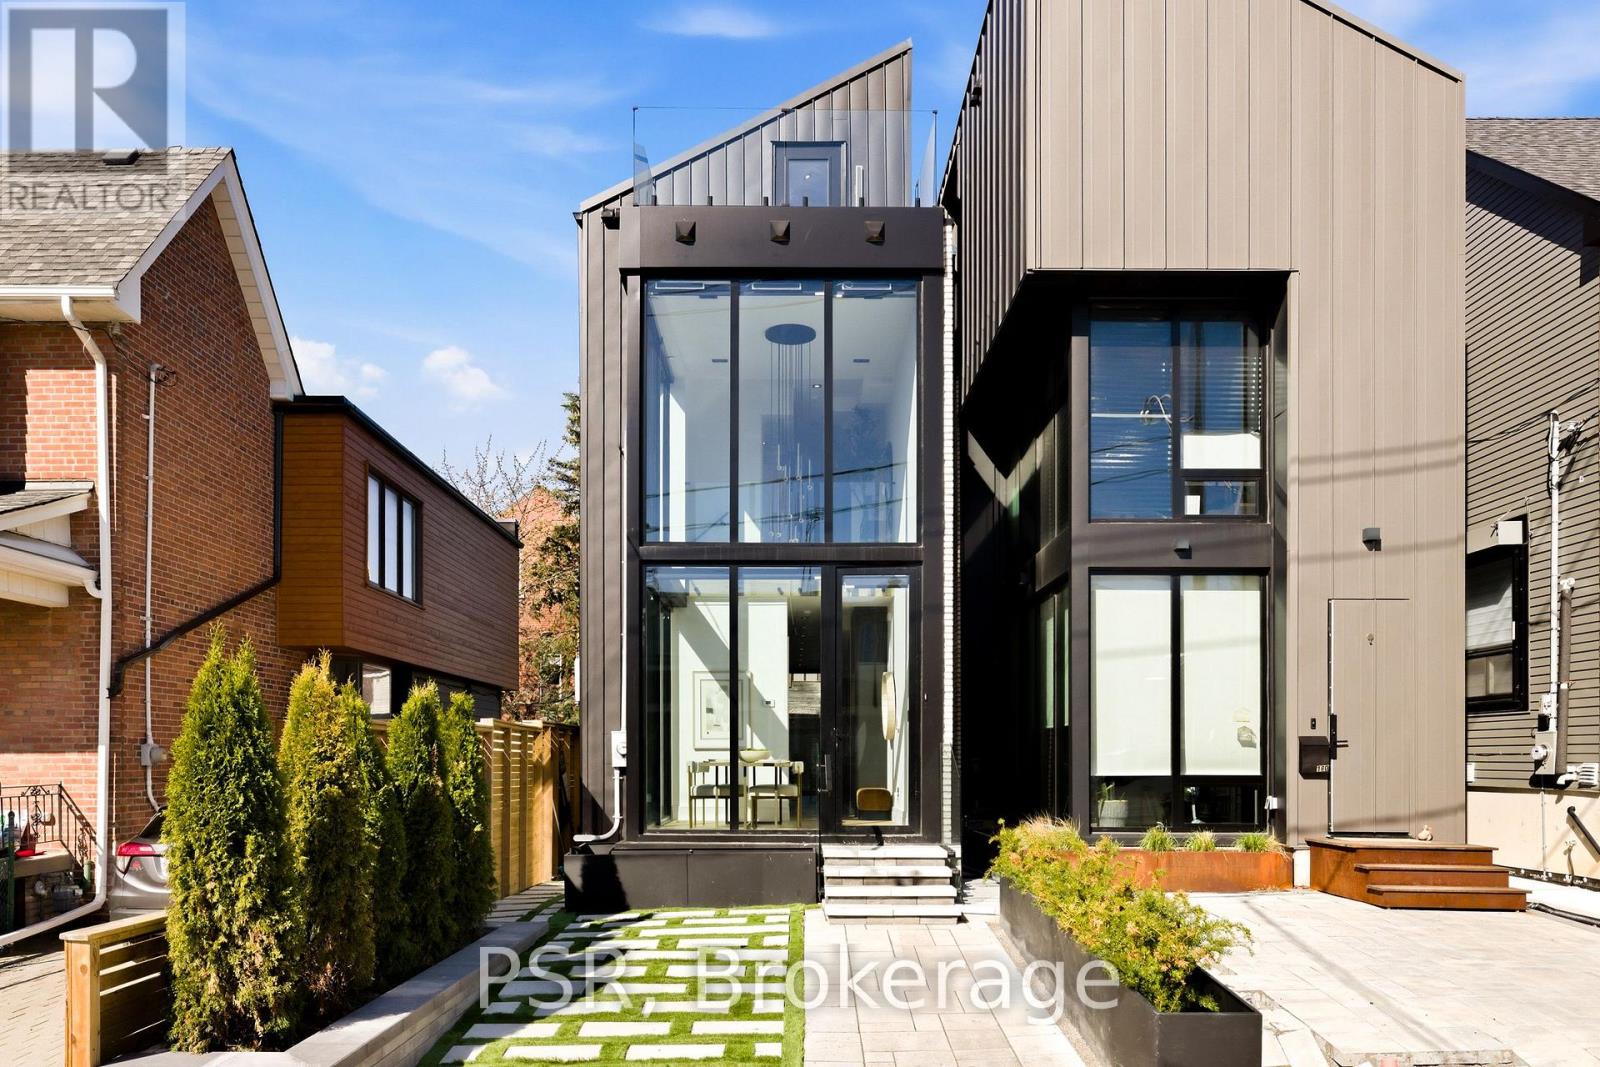
Discover this custom-built modern residence with striking architectural presence, showcasing soaring ceiling heights, walls of glass, and refined detailing throughout. The main level is anchored by an impressive double-height dining area with 19-foot ceilings and floor-to-ceiling window walls along two sides. With east and west exposures, natural light pours through the interior from morning to evening. The kitchen features extensive custom cabinetry, warm-toned porcelain slab surfaces, and a premium integrated appliance package. The adjacent living area features a striking three-sided glass fireplace. A convenient side entrance provides direct access to the kitchen and front closet, offering a functional, everyday entry point into the home.The upper levels continue the home's emphasis on thoughtful design, offering well-proportioned bedroom spaces, custom closets, and beautifully finished bathrooms. The full-floor primary retreat occupies its own level, featuring 11-foot ceilings and a spa-inspired ensuite with a freestanding tub, double vanity, and walk-in shower, along with extensive custom built-in storage and a dedicated coffee bar with integrated beverage fridge, extending directly to a rooftop terrace with CN Tower views. The lower level offers impressive ceiling height and a highly functional layout, featuring vinyl flooring throughout, a laundry area with built-in cabinetry, an additional bedroom ideal for guests, a home office, or extended living space, and a three-piece bathroom. Additional features include white oak engineered hardwood flooring throughout the main and upper levels, Reynaers aluminum windows and doors, automated window coverings, and curated designer lighting. Fully landscaped front and rear yards complete the property, featuring turf and steel planters for a polished outdoor setting. Ideally located in Toronto's west end, moments from neighbourhood cafes, shops, transit, and everyday conveniences. (id:60365)
1103 - 5 Quarrington Lane
Toronto, Ontario
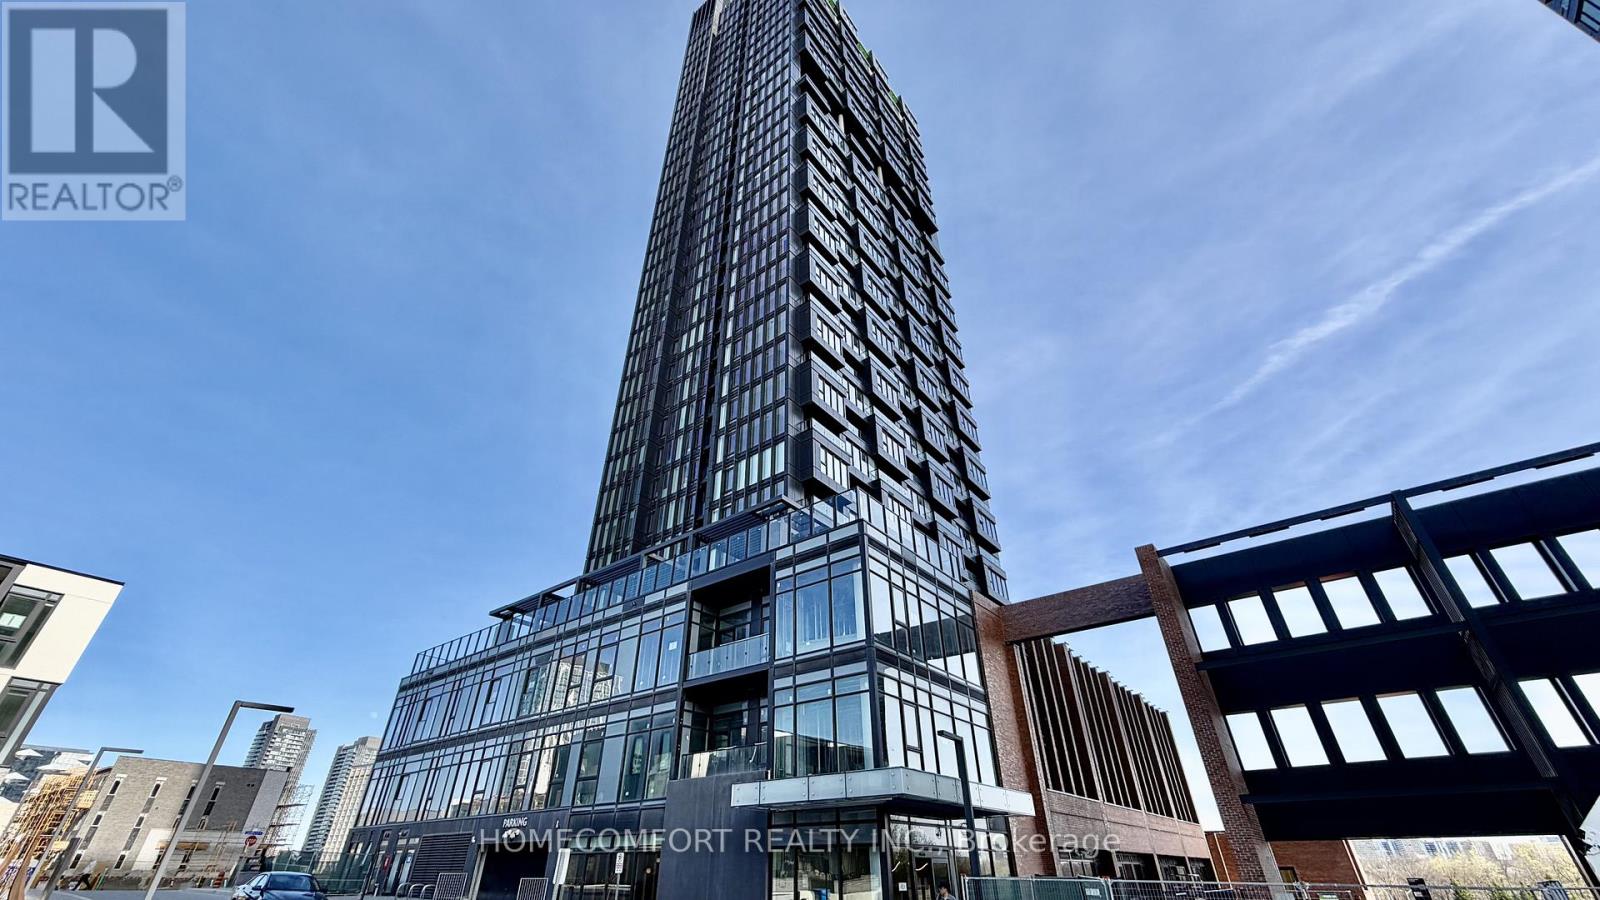
Welcome to 5 Quarrington Lane #1103, a brand new southwest-facing corner unit offering unobstructed views and exceptional natural light throughout. From the comfort of your living room, enjoy stunning views of the CN Tower, a rare and highly desirable feature.This thoughtfully designed suite features 2 full bathrooms and a functional layout ideal for professionals or small families. Floor-to-ceiling windows enhance the bright, open ambiance while maximizing the premium exposure.Enjoy the convenience of 1 underground parking space and 1 locker, with high-speed internet included. The unit also features a remote-controlled smart door lock, combining modern technology with everyday security.Residents benefit from 24-hour security/concierge, ensuring peace of mind and a premium lifestyle.Unbeatable location with direct access to Eglinton LRT (Line 5) and future connection to the Ontario Line, providing seamless transit across the city. Just steps to the Ontario Science Centre, parks, and everyday amenities.A rare opportunity to live in a brand new, high-floor corner unit with iconic city views-move-in ready, don't miss it! (id:60365)
Main Level - 233 Borden Street
Toronto, Ontario
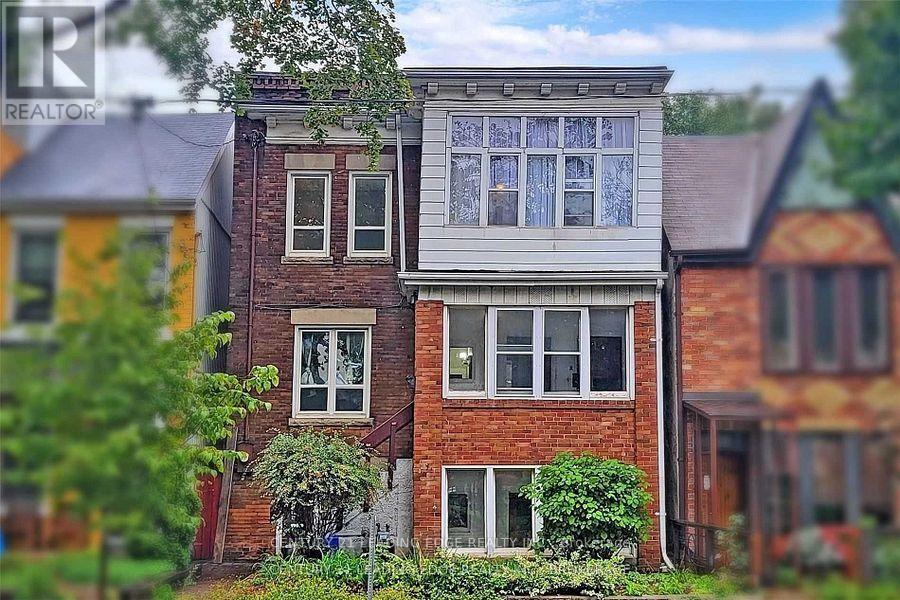
Spacious and sun-filled main-level unit with over 1,300 sq ft of living space, featuring 4 generously sized bedrooms and 2 full bathrooms. Enjoy a renovated kitchen, open-concept living and dining area ideal for studying or hanging out, and hardwood floors throughout for easy maintenance. Private, separate entrance offers added independence and privacy. Located in a prime downtown spot just minutes to U of T, subway, TTC, cafes, restaurants, and everything you need-making daily commutes and campus life effortless. Ideal for a group of students seeking space, comfort, and an unbeatable location. (id:60365)
1886 Pine Grove Avenue
Pickering, Ontario
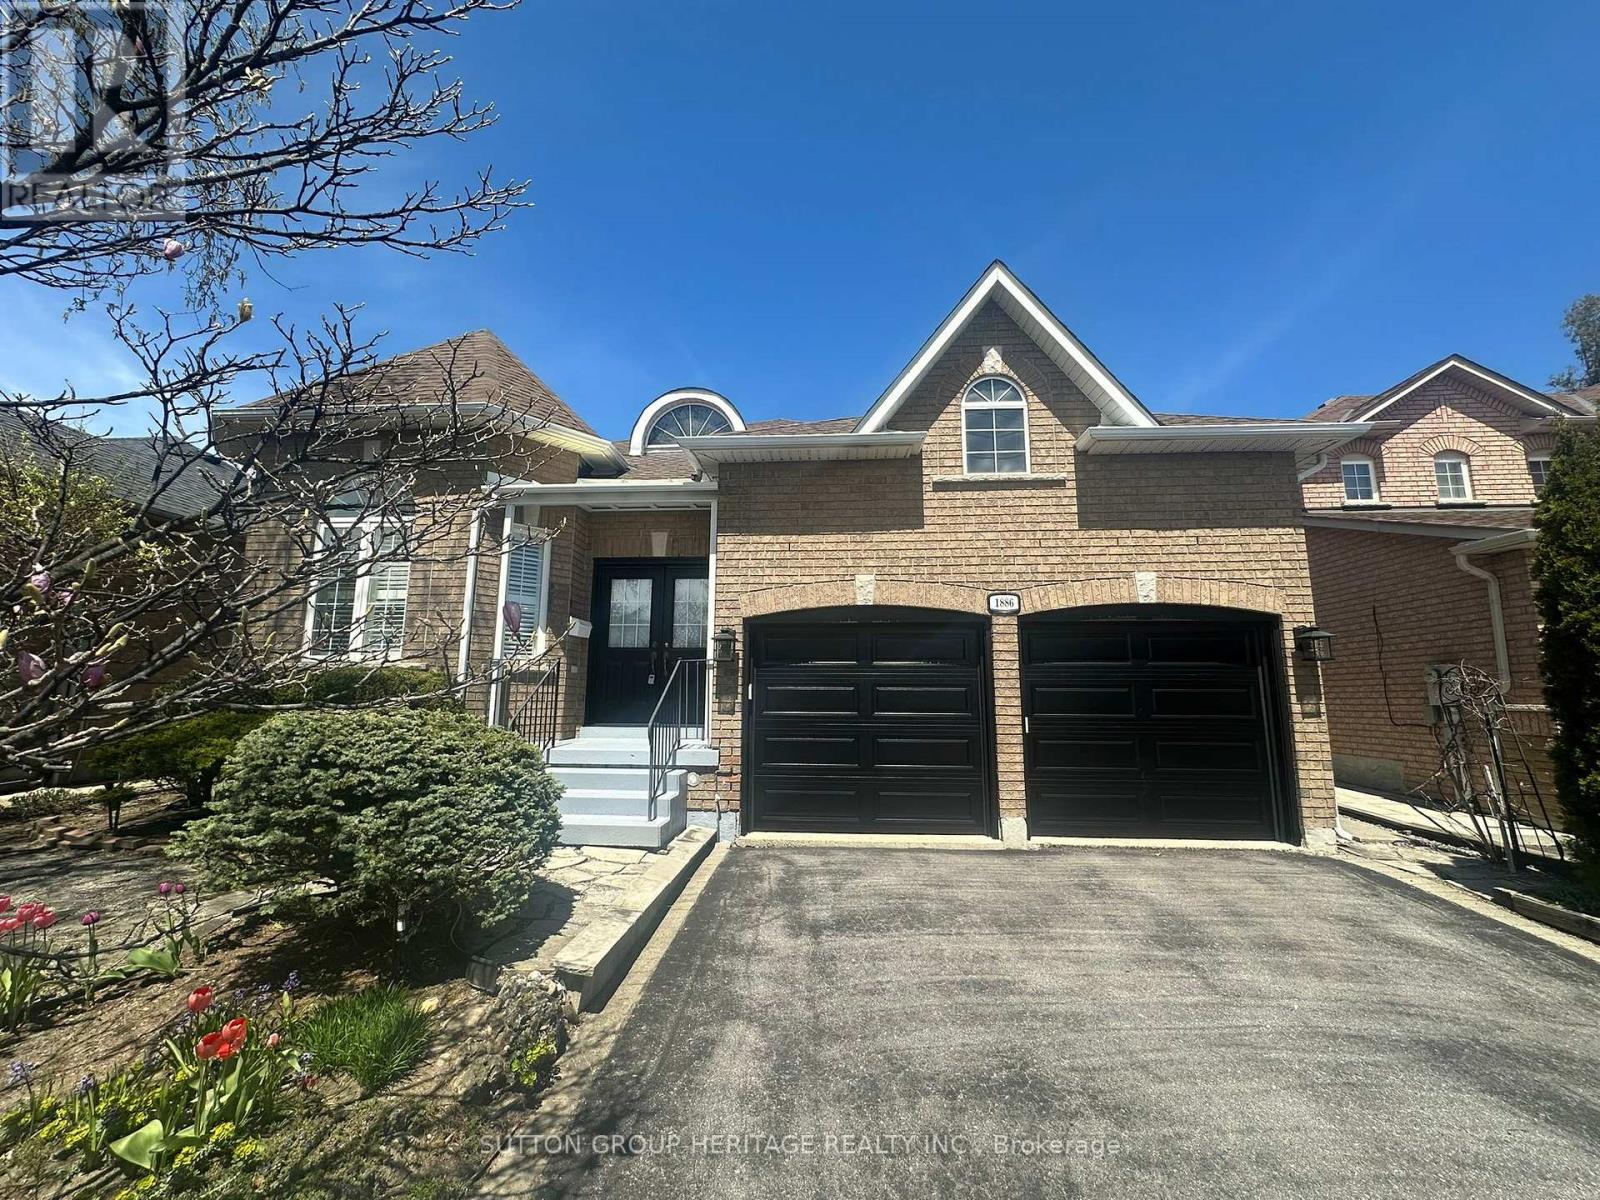
Welcome to this beautifully maintained bungalow in the highly sought-after Highbush community of Pickering, a quiet, established neighbourhood known for its close proximity to the Rouge National Urban Park's walking trails, convenient access to major transportation routes and everyday amenities. Designed with comfort and ease in mind, this home features 9-foot ceilings, hardwood flooring throughout, crown moulding, and California shutters. The spacious living and dining rooms are ideal for family gatherings while the cozy gas fireplace offers the perfect place to relax. The large kitchen includes a breakfast bar and opens to a generous breakfast area with a walk-out to the fully fenced backyard. The primary bedroom is a true retreat with double-door entry, a substantial walk-in closet, and a 4-piece ensuite complete with a soaker tub. The second bedroom offers the convenience of a semi-ensuite. Additional highlights include main floor laundry and thoughtful accessibility features such as a wheelchair lift in the garage and some widened doorways throughout the house. The partially finished basement includes a cold cellar and an expansive unspoiled area ready for your personal touch, whether you envision additional living space, a hobby room, storage or workshop. A rare opportunity to enjoy bungalow living in one of Pickering's most desirable neighbourhoods. This house is comfortable, convenient, and ready to welcome you home! (id:60365)

© 2026 Proptech Realty Inc., Brokerage.