
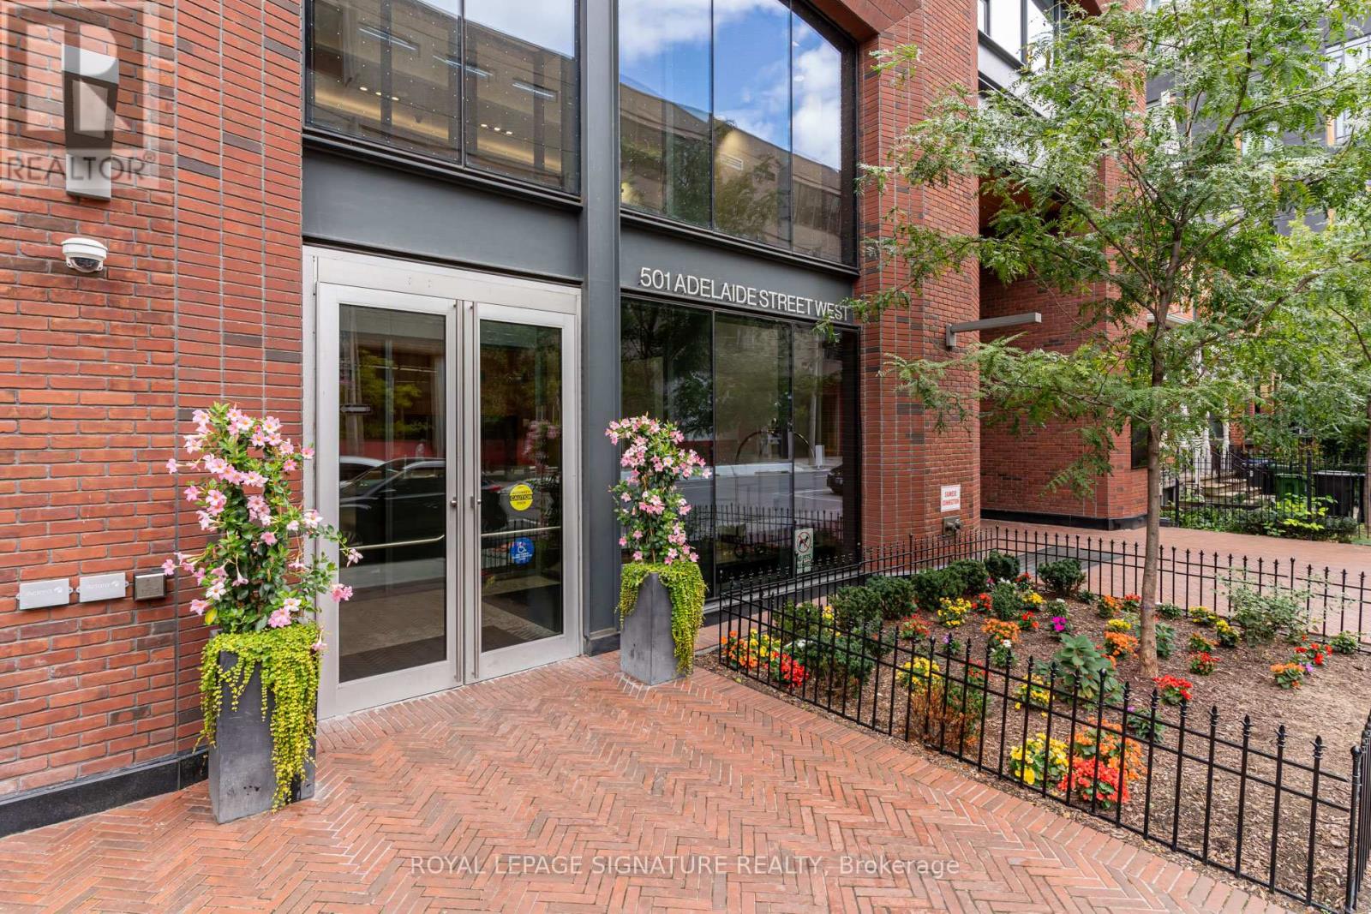
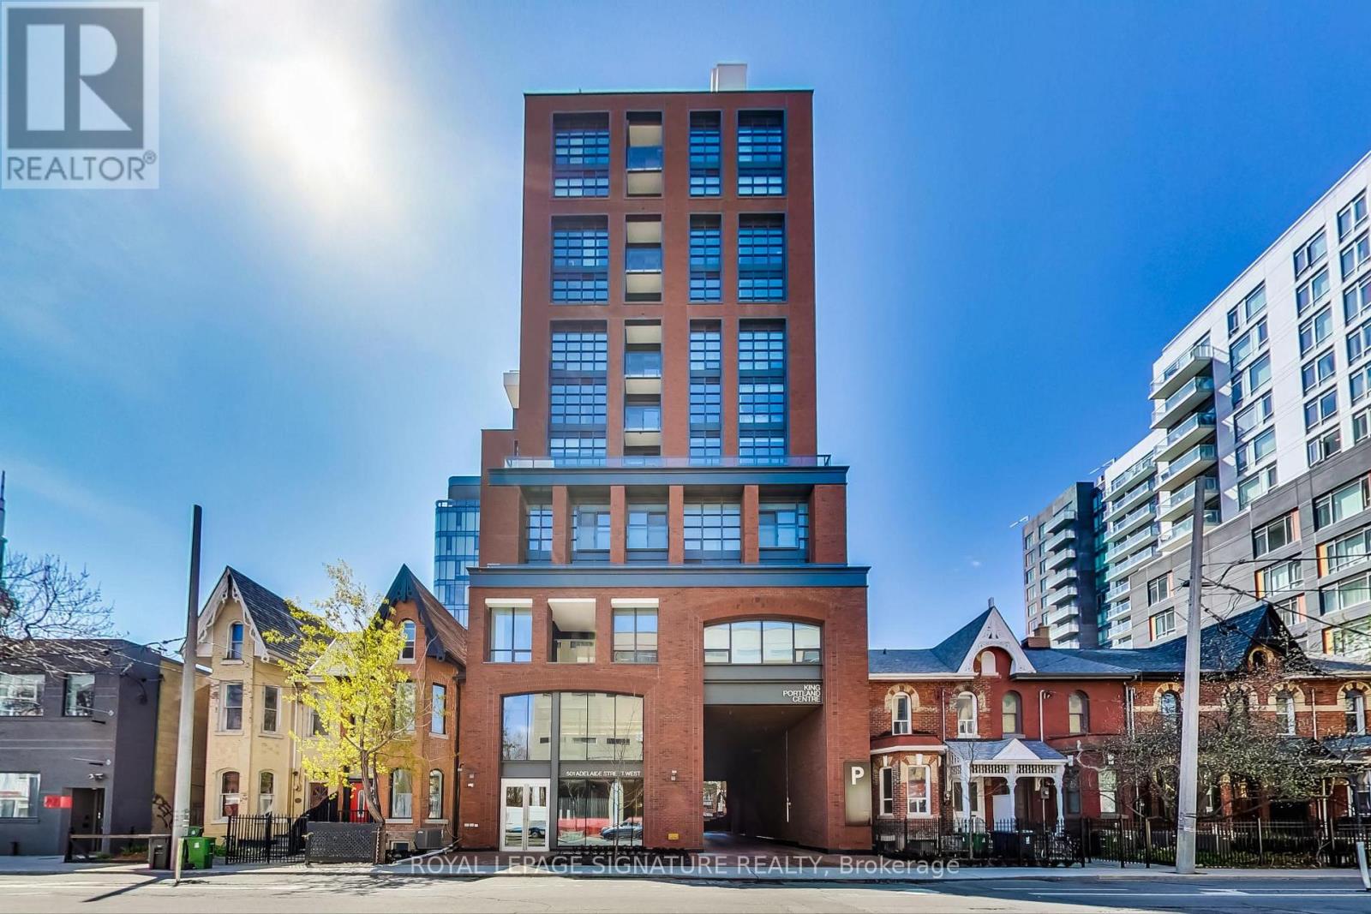
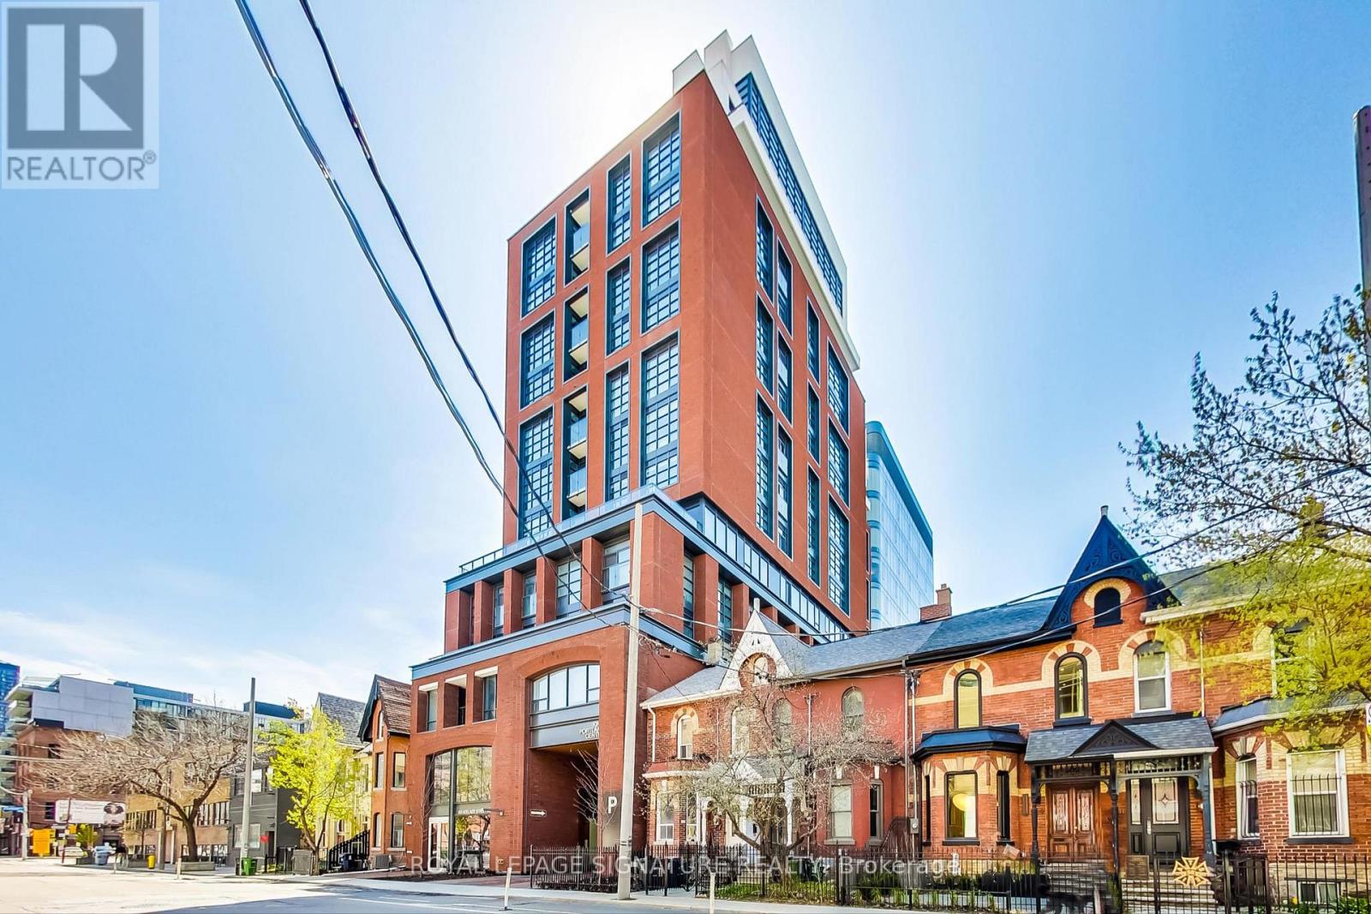
804 - 501 Adelaide Street W Toronto, Ontario M5V 0R3
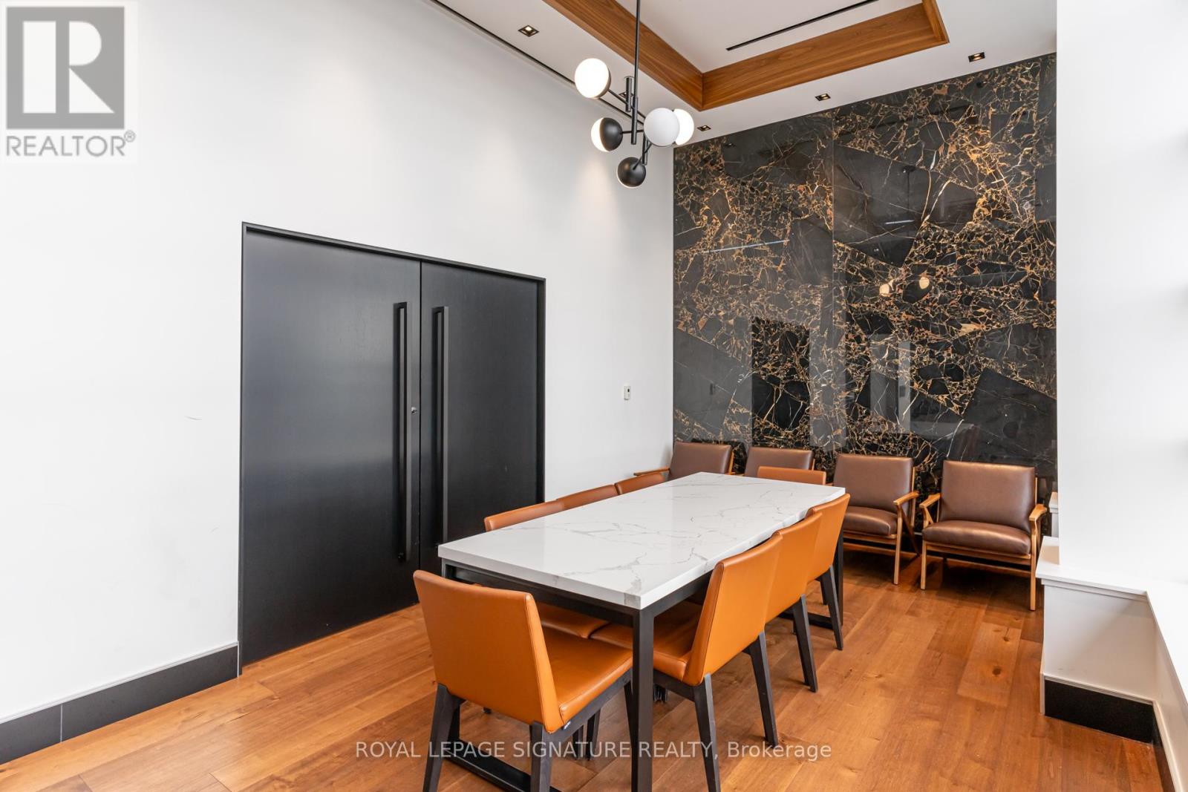
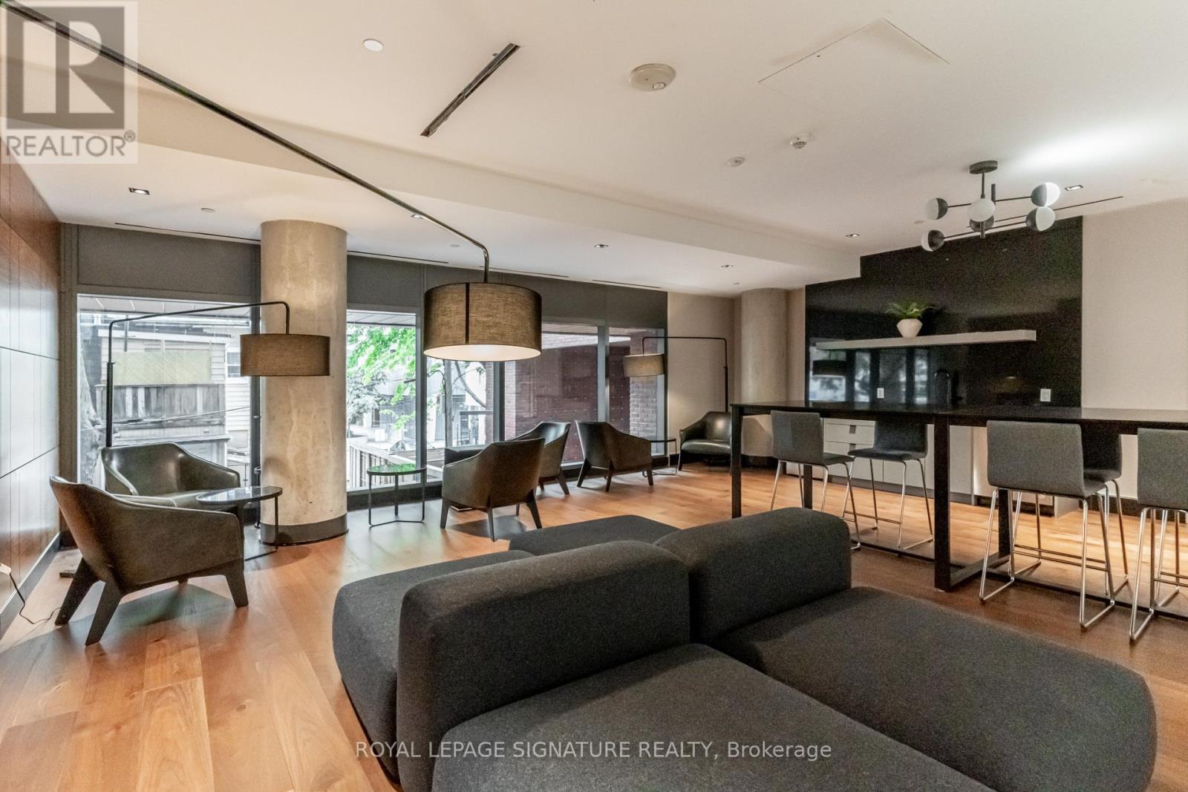
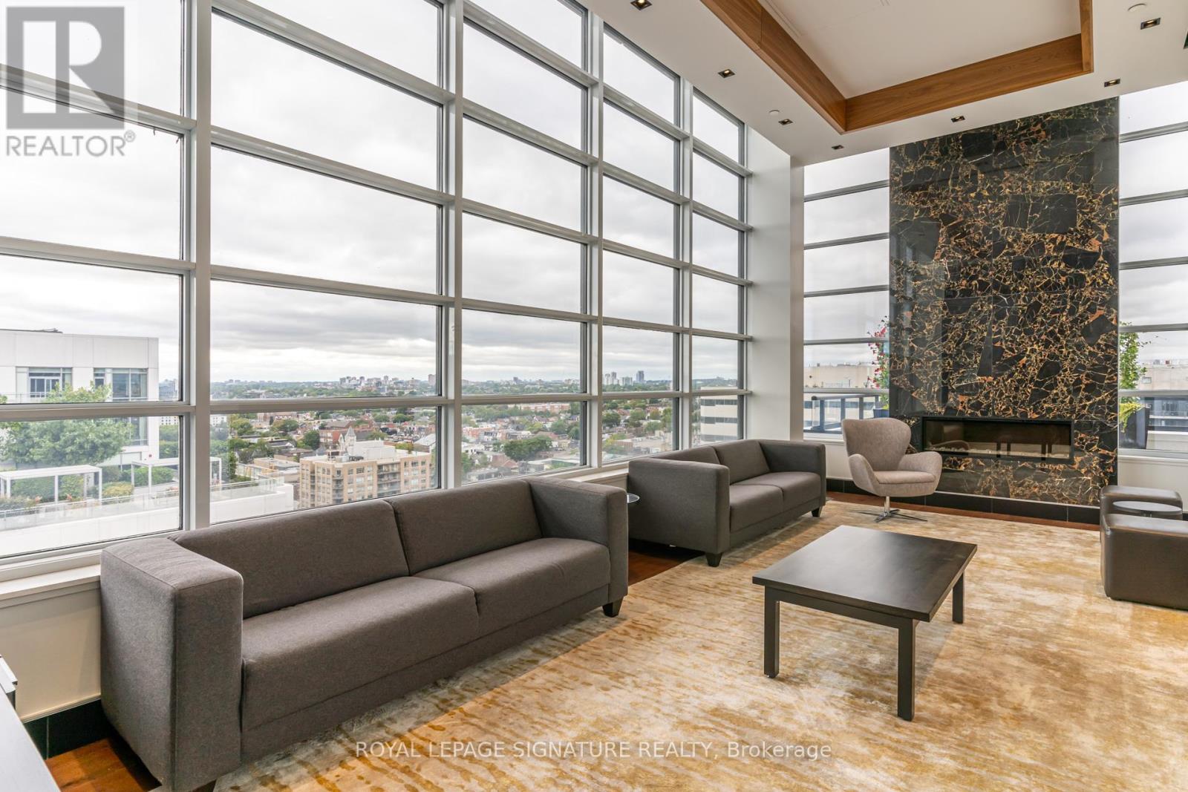
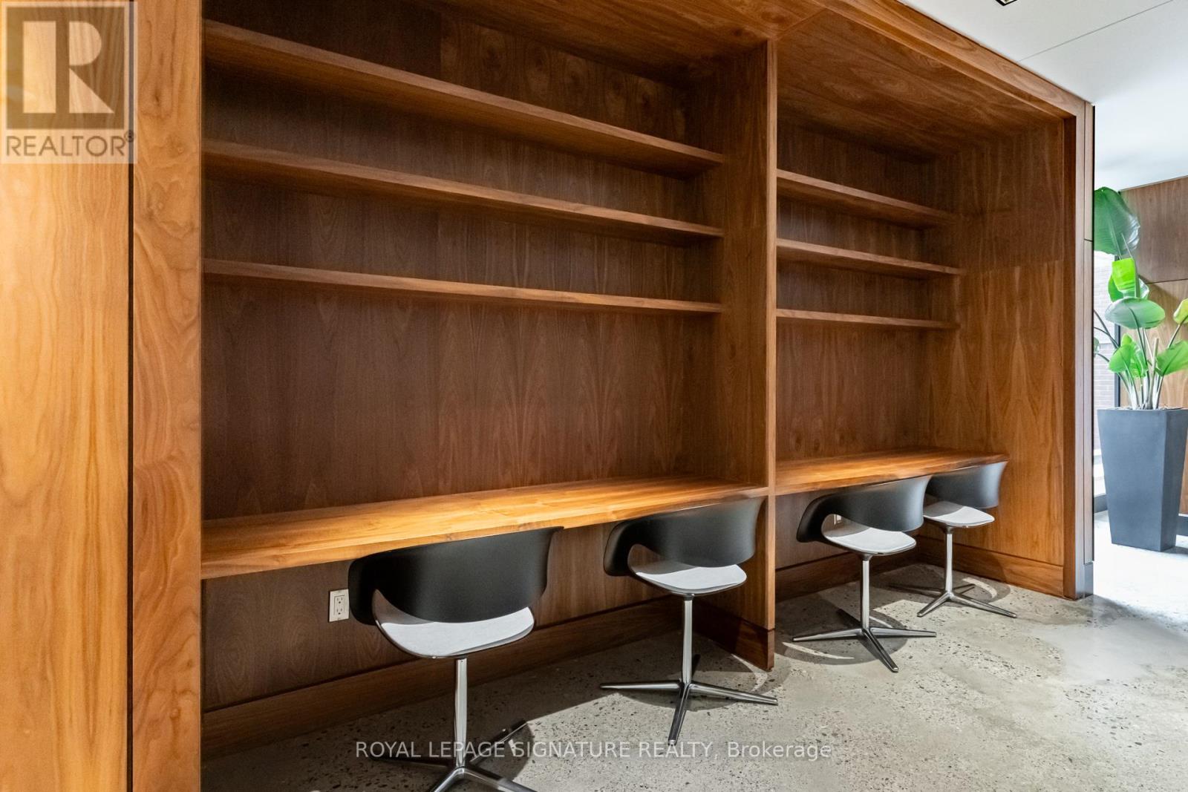

$2,500 Monthly
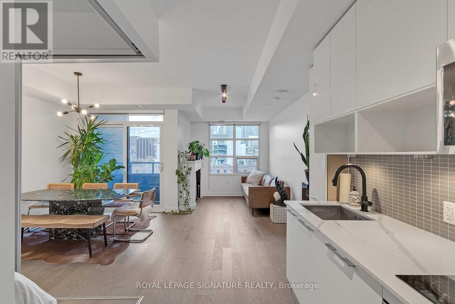
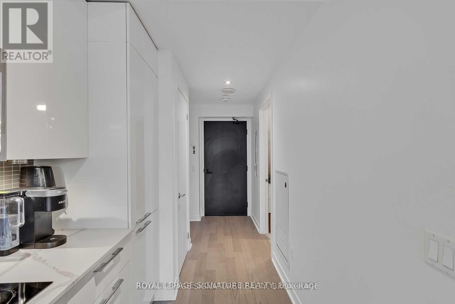
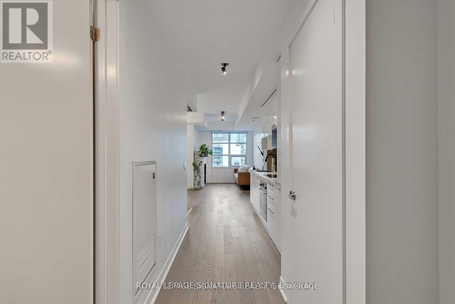
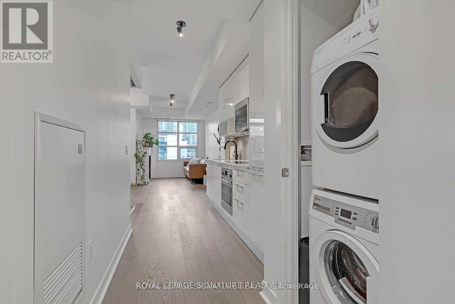
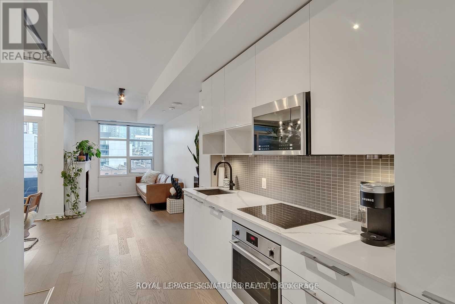
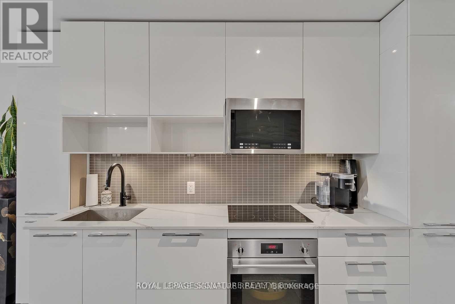
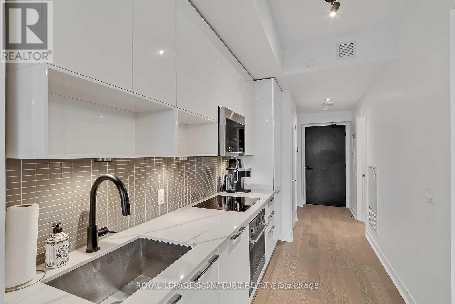
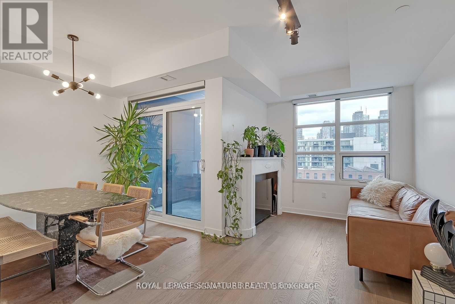
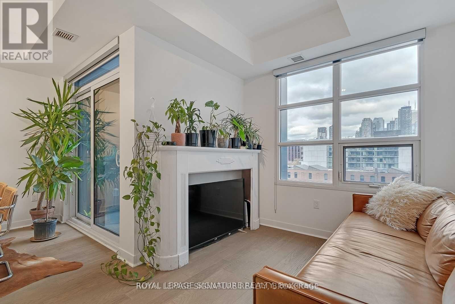
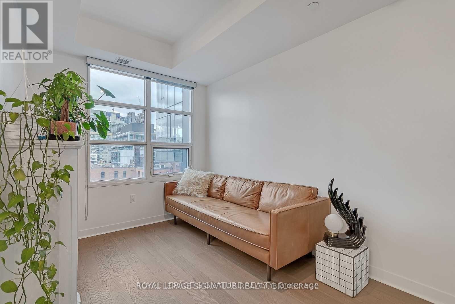
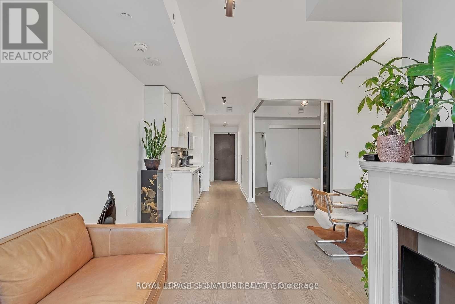
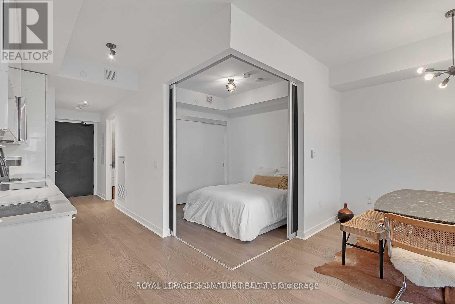
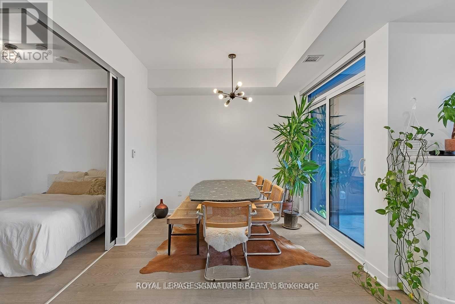
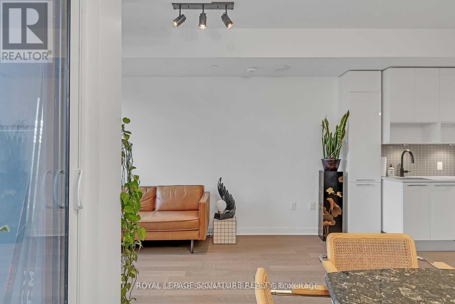
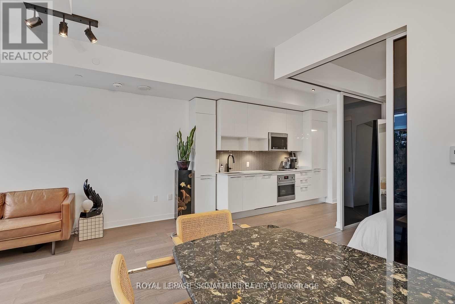
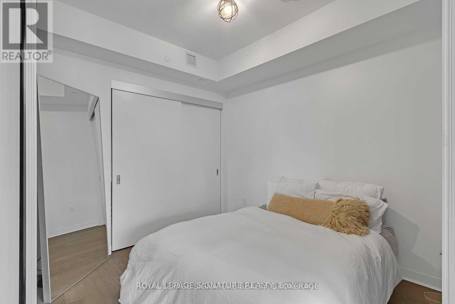
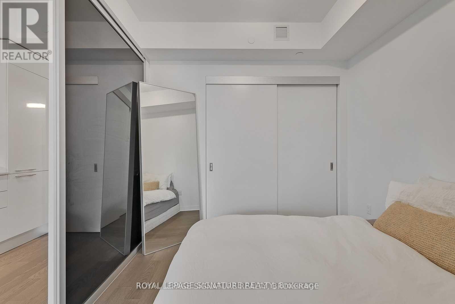
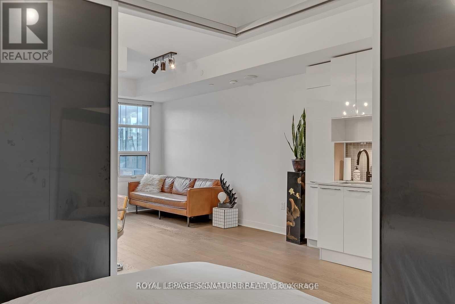
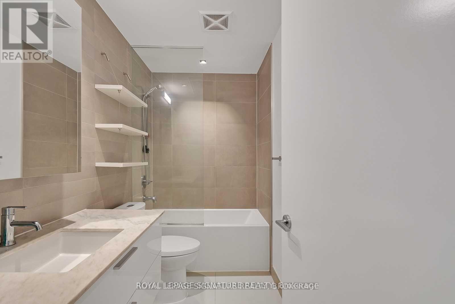
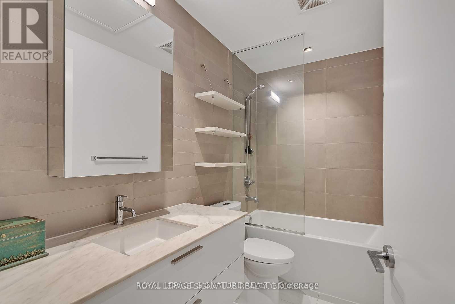
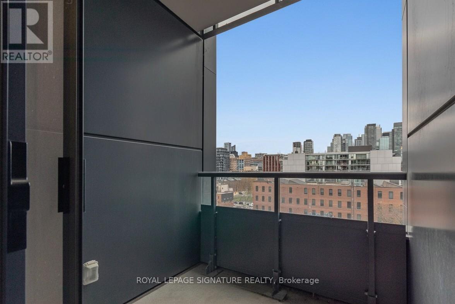
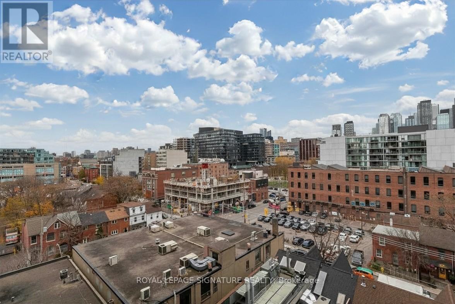
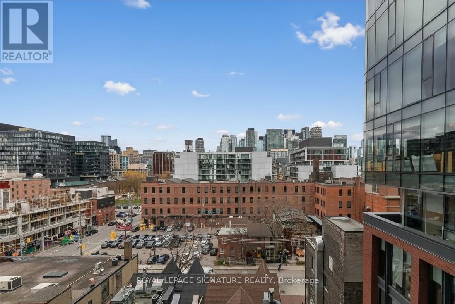
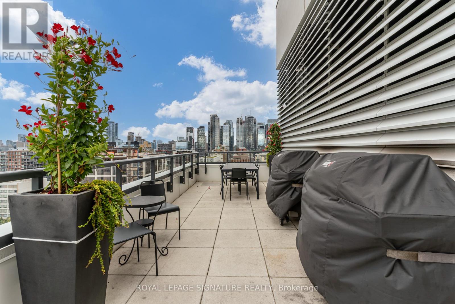
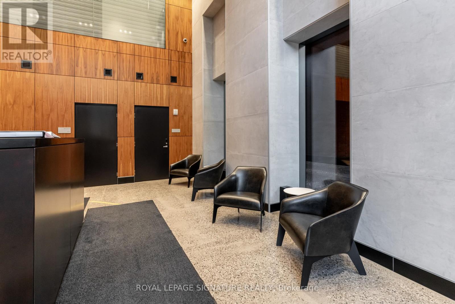
Live Like A King (& Queen) In The Highly Sought After Kingly Condos! With $18K+ In Upgrades, This Stunning 1 Bed + Den Suite Features Expansive New York Style Warehouse Windows, 9Ft Smooth Finished Ceilings & Wide Plank Floors Throughout. The Custom Scavolini Kitchen Is Loaded With Full-Sized Integrated/Panelled Stainless Steel Appliances, Natural Stone Counters, An Extra Custom Pantry & Subway Tile Backsplash. The Open Concept Living Room Is Lengthy & Allows For The Perfect Entertainment Setup. An Open Concept Den With Floor-to-Ceiling Windows, So Versatile, It Can Be Used As a Formal Dining Room, Gym, Home Office or Even A Yoga Studio. The Primary Suite Is Cleverly Enclosed In Frosted Glass Sliding Doors & Features A Double Closet. Rejuvenate In The 4-Piece Spa-Inspired Bath Wrapped In Modern Tile & Showcasing Extra Shelving, A Mirrored Medicine Cabinet, Natural Stone Vanity & 2-In-1 Luxury Shower/Tub. Enjoy Sensational Sunrise Views From Your Private Balcony. Storage Locker Included! (id:60365)
Property Details
| MLS® Number | C13123940 |
| Property Type | Single Family |
| Community Name | Waterfront Communities C1 |
| AmenitiesNearBy | Hospital, Park, Public Transit, Schools |
| CommunityFeatures | Pets Allowed With Restrictions, Community Centre |
| Features | Balcony, Carpet Free |
Building
| BathroomTotal | 1 |
| BedroomsAboveGround | 1 |
| BedroomsBelowGround | 1 |
| BedroomsTotal | 2 |
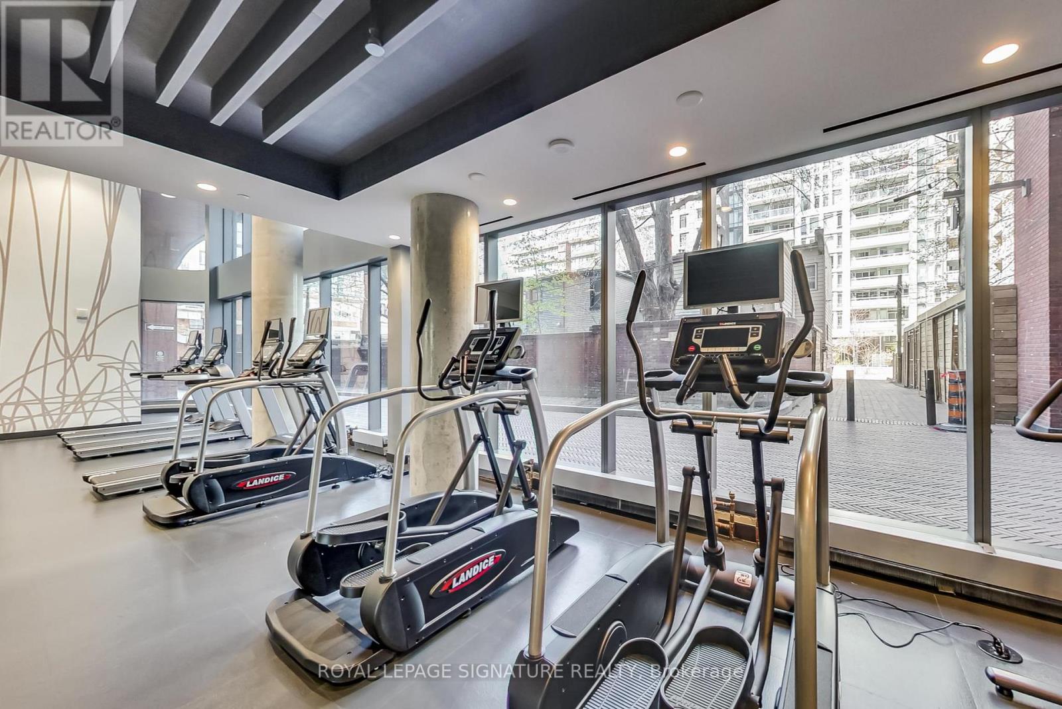
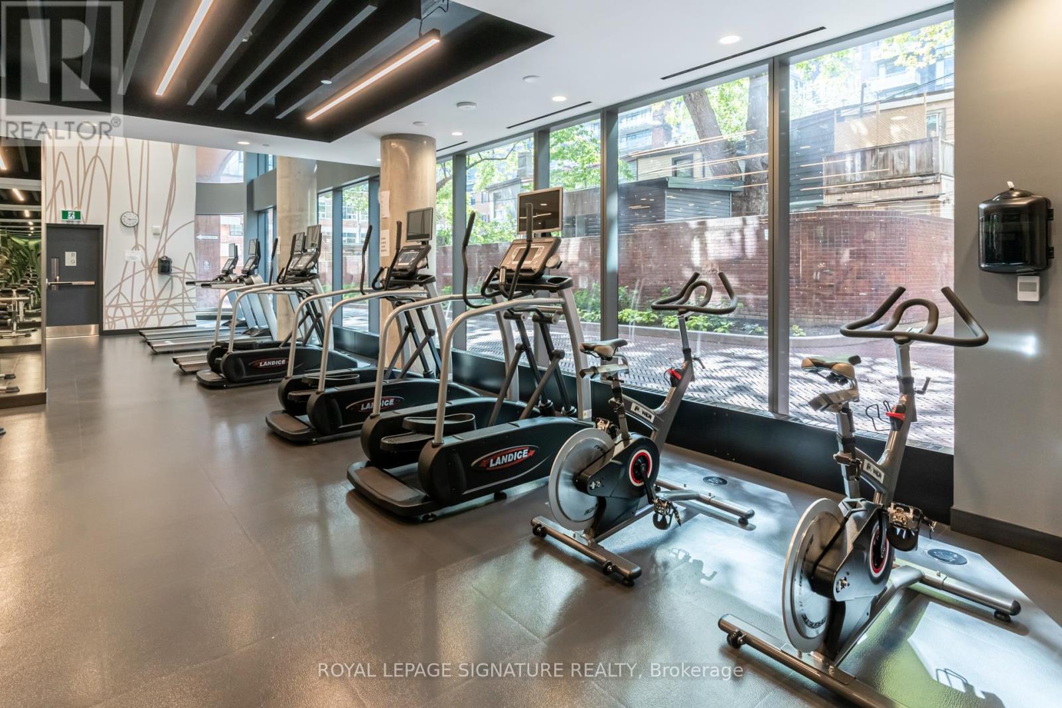
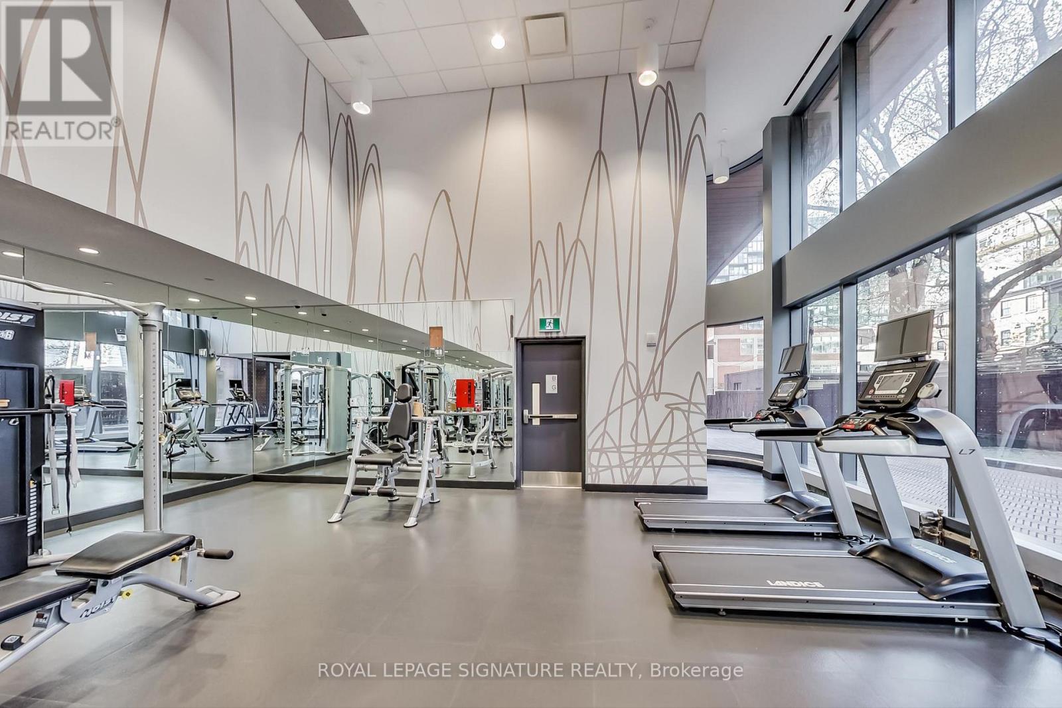
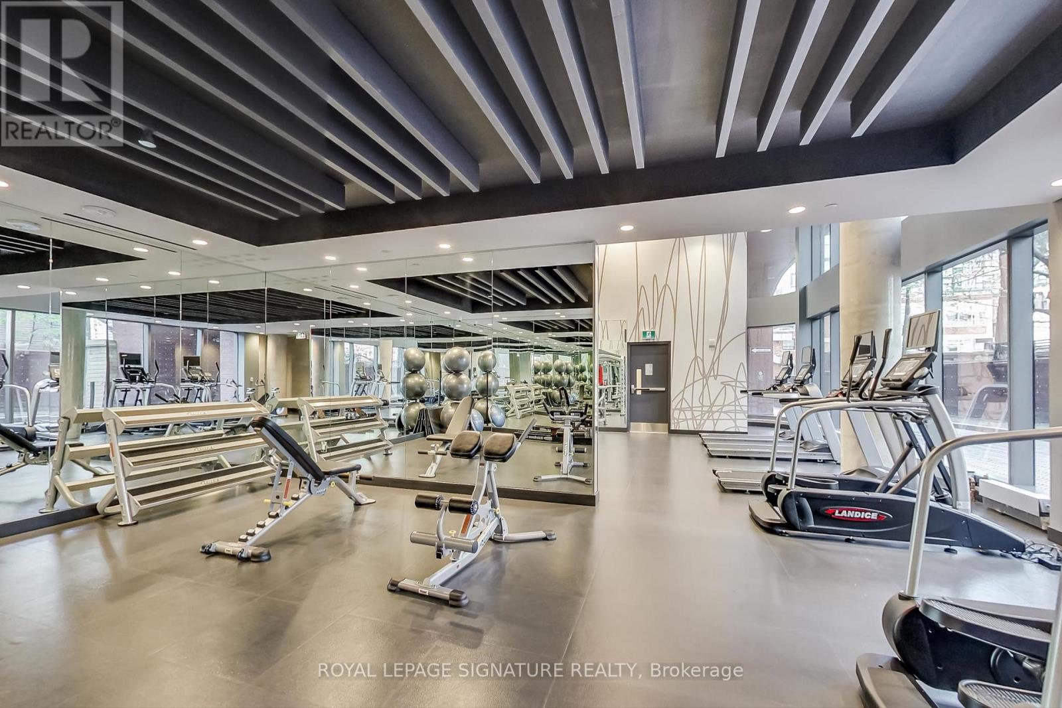
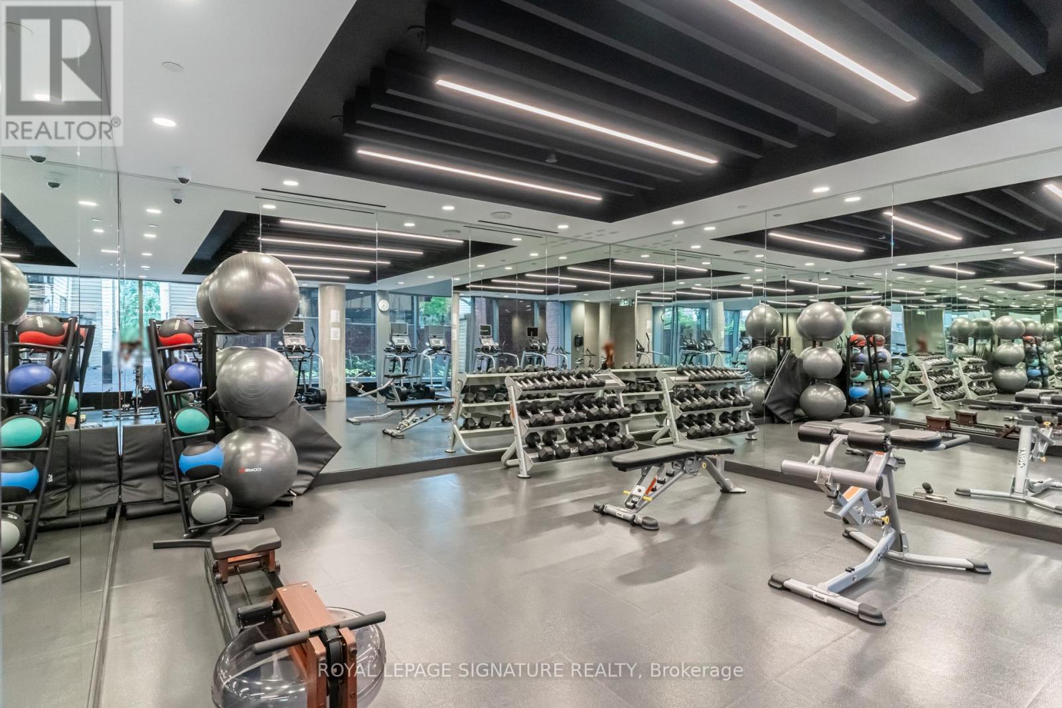
| Amenities | Security/concierge, Exercise Centre, Party Room, Storage - Locker |
| Appliances | Oven - Built-in, Range, Dishwasher, Hood Fan, Microwave, Oven, Stove, Window Coverings, Refrigerator |
| BasementType | None |
| CoolingType | Central Air Conditioning |
| ExteriorFinish | Brick, Concrete |
| FlooringType | Laminate |
| HeatingFuel | Natural Gas |
| HeatingType | Forced Air |
| SizeInterior | 600 - 699 Sqft |
| Type | Apartment |
Parking
| Underground | |
| Garage |
Land
| Acreage | No |
| LandAmenities | Hospital, Park, Public Transit, Schools |
Rooms
| Level | Type | Length | Width | Dimensions |
|---|---|---|---|---|
| Main Level | Living Room | 5.21 m | 2.96 m | 5.21 m x 2.96 m |
| Main Level | Dining Room | 5.21 m | 2.96 m | 5.21 m x 2.96 m |
| Main Level | Kitchen | 3.25 m | 1.9 m | 3.25 m x 1.9 m |
| Main Level | Primary Bedroom | 3.21 m | 2.93 m | 3.21 m x 2.93 m |
Kylie Solway
Salesperson
495 Wellington St W #100
Toronto, Ontario M5V 1G1

The trademarks REALTOR®, REALTORS®, and the REALTOR® logo are controlled by The Canadian Real Estate Association (CREA) and identify real estate professionals who are members of CREA. The trademarks MLS®, Multiple Listing Service® and the associated logos are owned by The Canadian Real Estate Association (CREA) and identify the quality of services provided by real estate professionals who are members of CREA. The trademark DDF® is owned by The Canadian Real Estate Association (CREA) and identifies CREA's Data Distribution Facility (DDF®)
May 13 2026 07:38:53
Toronto Real Estate Board
Royal LePage Signature Realty

© 2026 Proptech Realty Inc., Brokerage.