
5 Selkirk Crescent
Barrie, Ontario
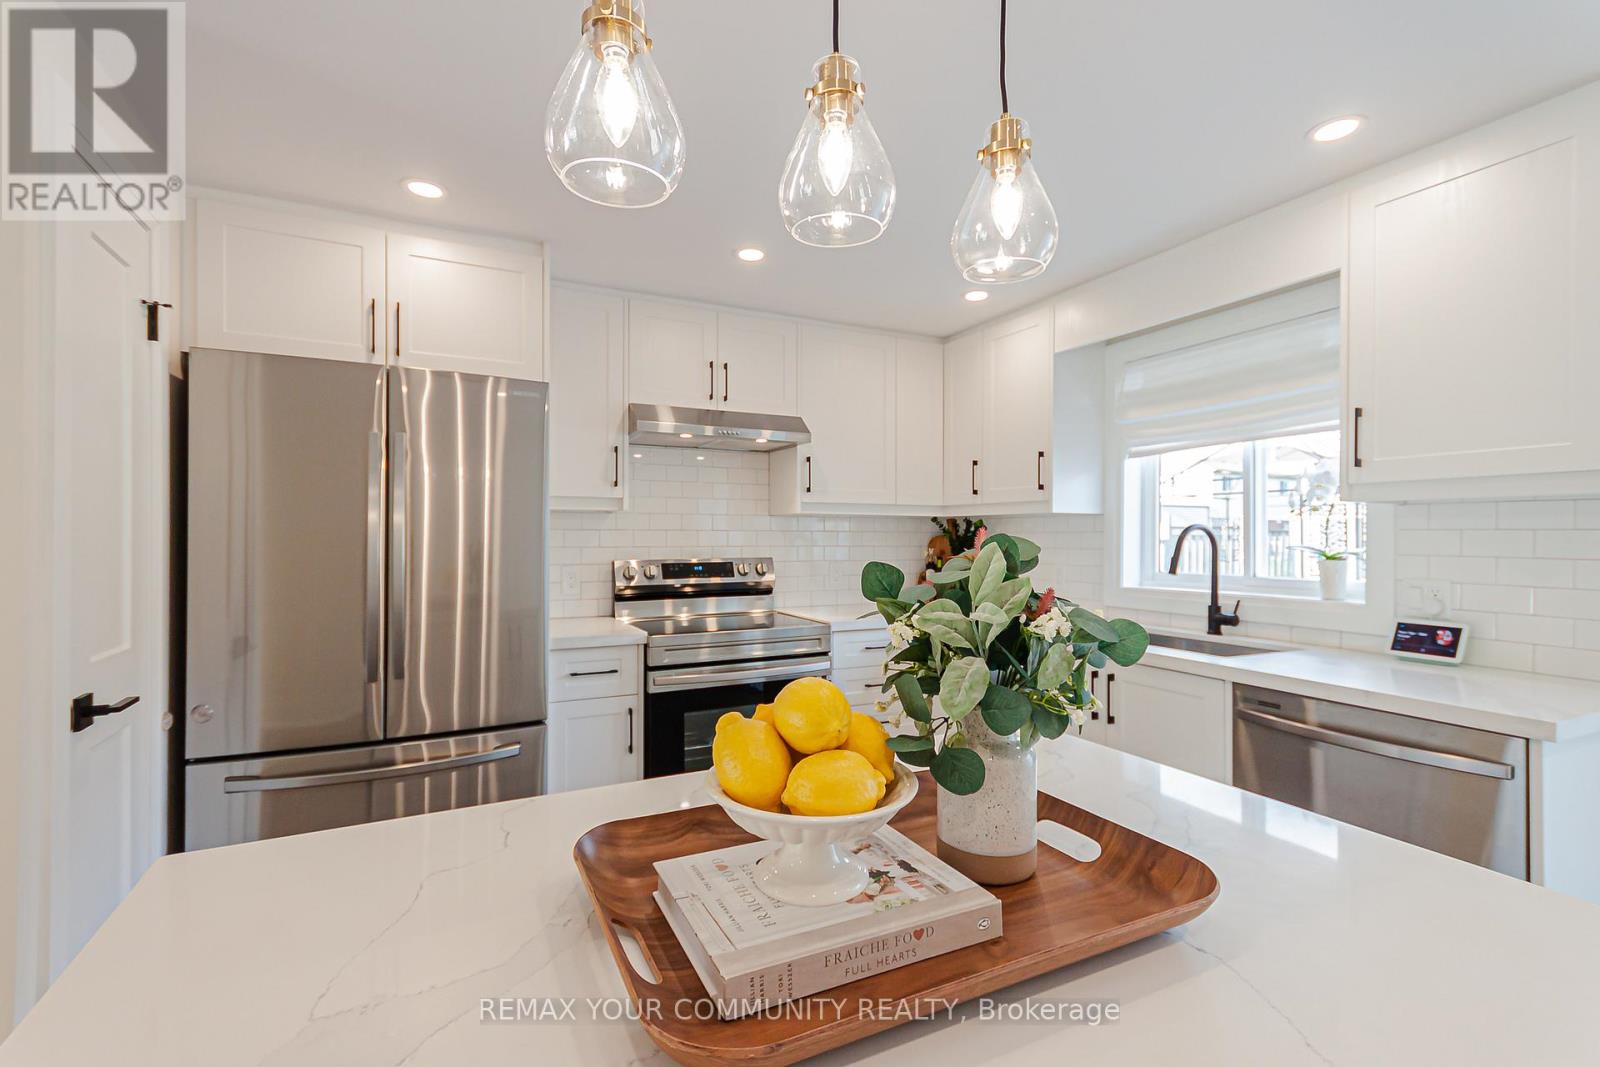
Don't miss this incredible opportunity to own a thoughtfully renovated, warm, and stylish home in a welcoming, family-friendly neighborhood. The unique, functional layout is filled with natural light, thanks to expansive west-facing windows. Picture relaxing evenings on the charming front porch or enjoying peaceful mornings on your private backyard deck at sunrise. The custom-designed kitchen showcases sleek quartz countertops and brand-new appliances, while rich hardwood flooring extends throughout the home. Fully updated bathrooms feature elegant custom vanities and modern fixtures, and beautifully tailored drapery adds a sophisticated finishing touch to every space. Located in Barrie's sought-after Holly neighborhood, this home offers the perfect balance of family-friendly living and everyday convenience. Surrounded by parks, schools, walking trails, shopping, restaurants, and recreation facilities, the area is ideal for growing families and active lifestyles. Enjoy quick access to Highway 400 for an easy commute, while nearby public transit, community centres, and major amenities make day-to-day living effortless (id:60365)
16718 Pleasantville Curve Court
Whitchurch-Stouffville, Ontario
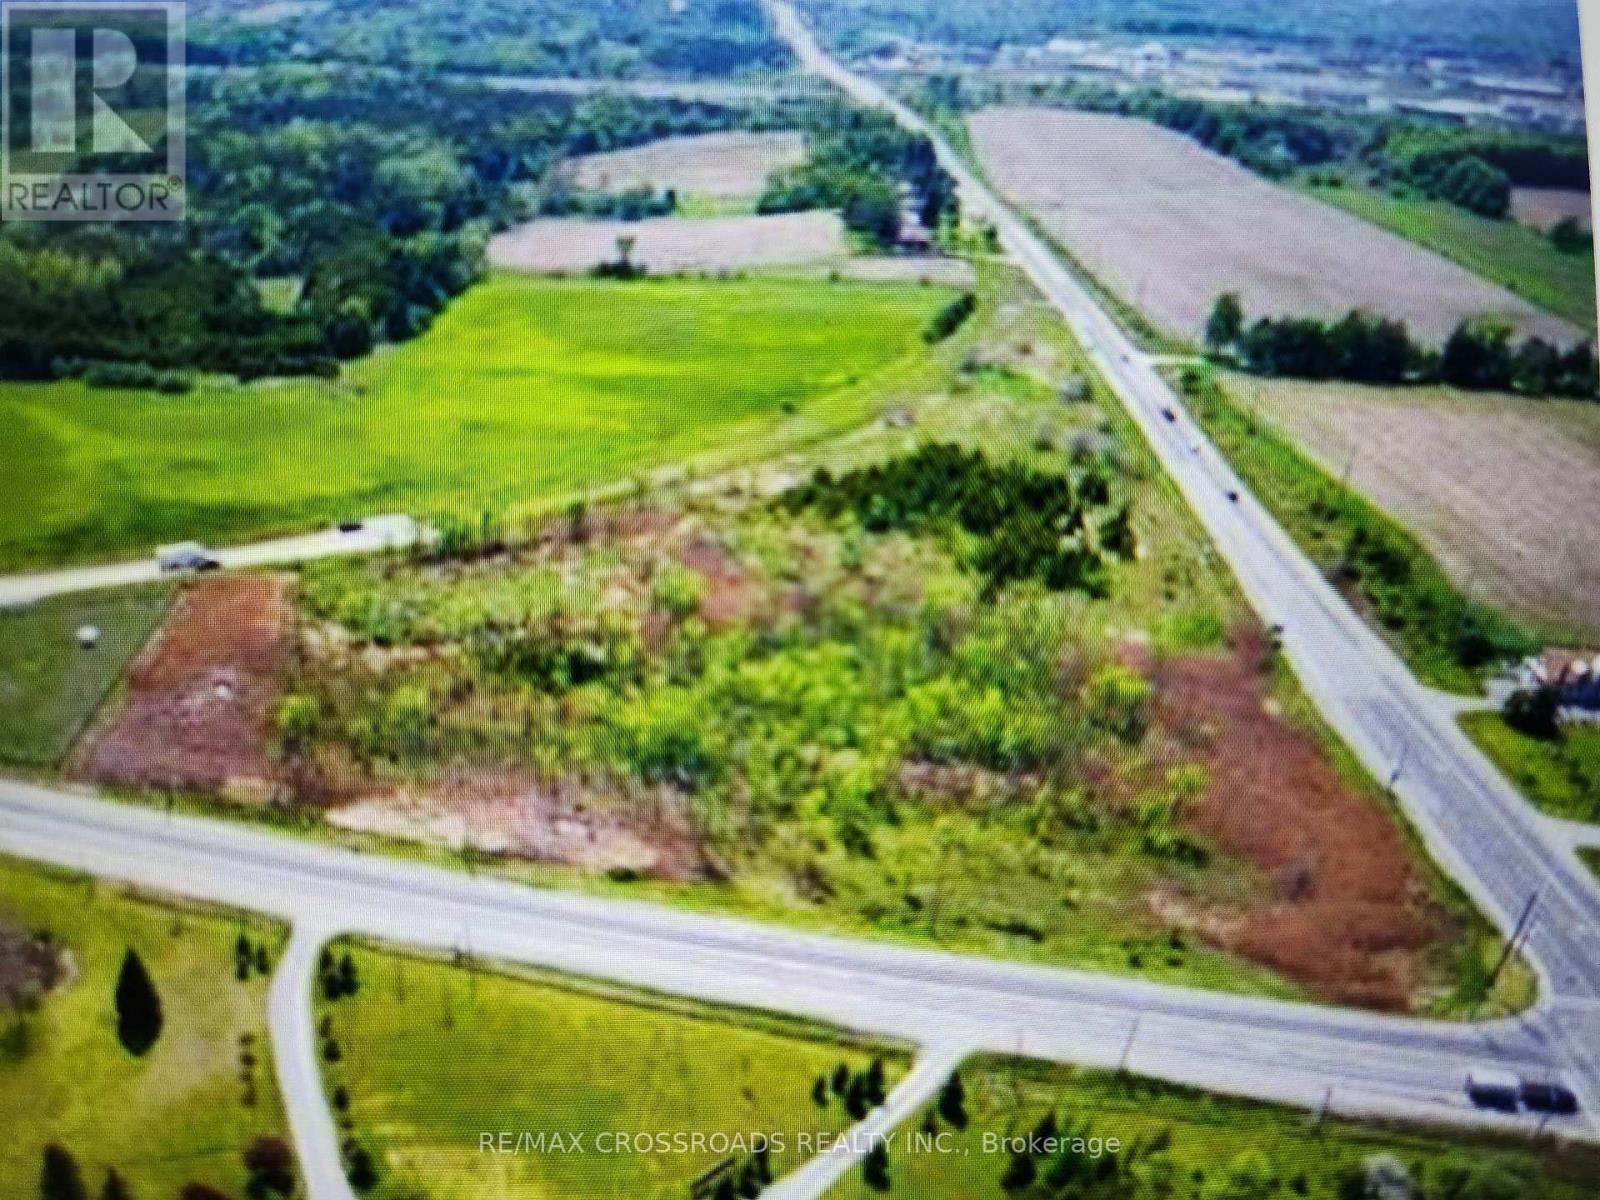
Make this amazing Pleasantville is one of the most sought after Whitchurch-Stoufville location to build or own homes. Over 9 Acres Of Vacant Land To Build Your Dream Home in this desirable Location. Minutes To 404/Hwy 407, Property Sides Onto Woodbine & Vivian. Attention Builder, Developers And Investors. (id:60365)
32 Black Maple Crescent
Vaughan, Ontario
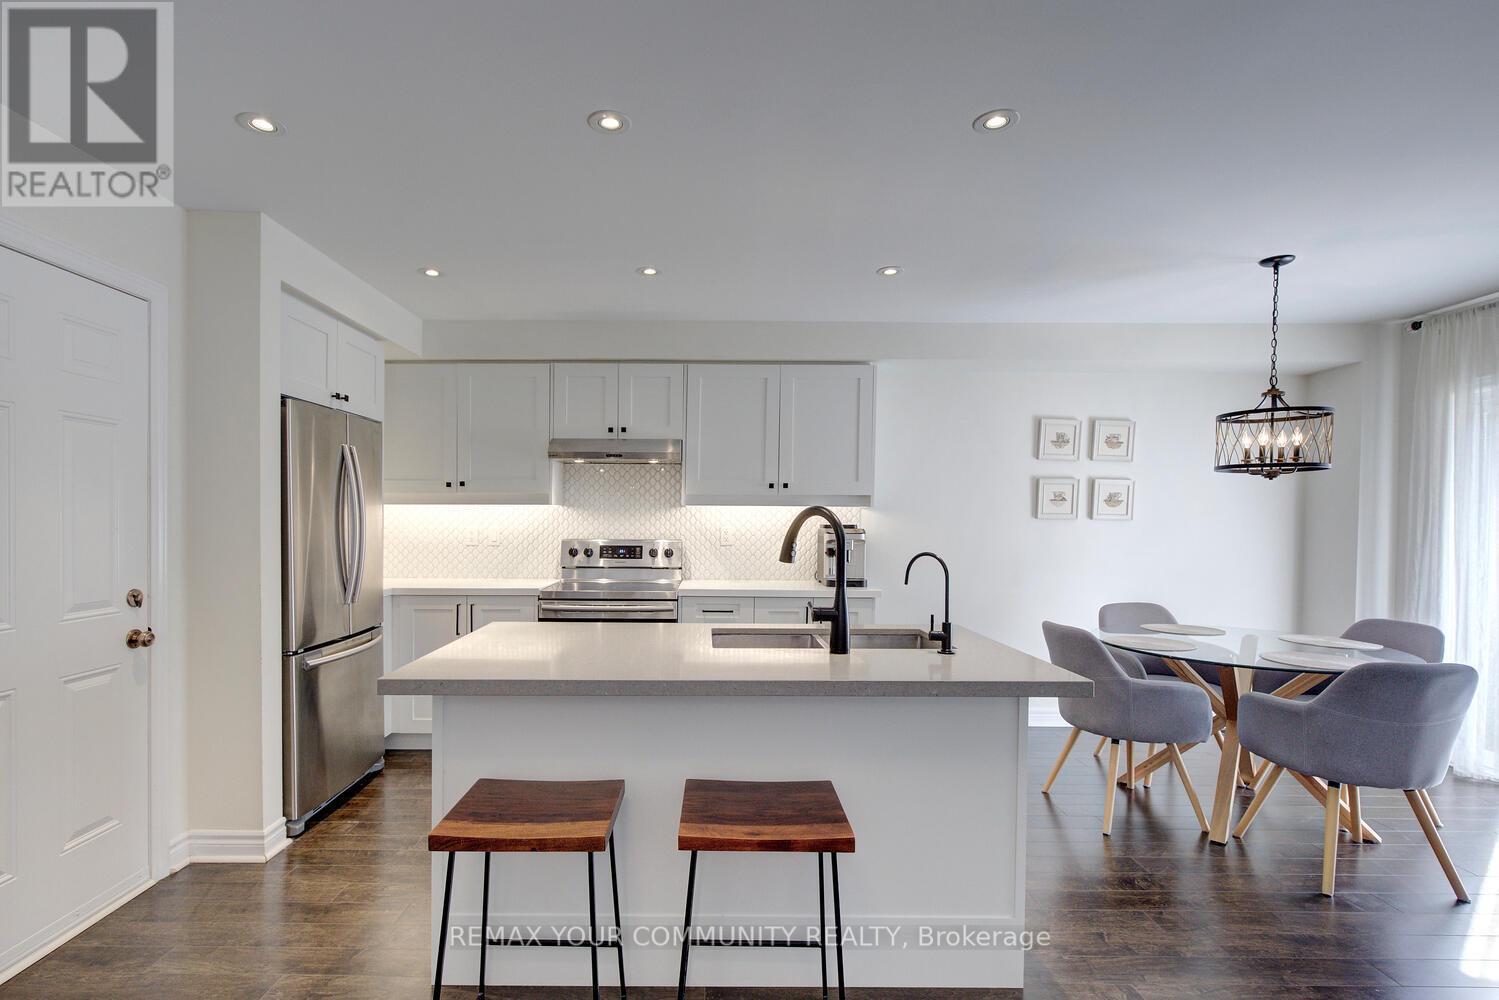
Skip the condo life. Forget the 3-storey stair marathon. Welcome to stylish, move-in ready living in one of Patterson's most connected family communities! This beautifully upgraded 3-bedroom semi offers the perfect balance of space, comfort, and convenience - all on just 2 functional floors designed for real everyday living. Sun-filled and modern, the open-concept main floor features a stunningly upgraded white quartz kitchen with premium stainless steel appliances, centre island/breakfast bar, under-cabinet lighting, and a striking stone-accent gas fireplace that sets the mood for cozy nights and effortless entertaining. Upstairs, retreat to your spa-inspired primary suite with custom closet organizers, frameless glass shower, and dual quartz vanity. The finished basement adds the perfect bonus space for movie nights, a gym, office, or kids' playroom. Outside, enjoy a private deck and backyard escape ready for summer BBQs and relaxing evenings. Extended driveway with NO sidewalk means extra parking and standout curb appeal. And the lifestyle? Hard to beat. Walk to Maple GO Station and be at Union Station in approximately 34 minutes - no stressful downtown driving, no hunting for parking, no car needed for your commute. Steps to top schools, parks, shopping, restaurants, and every amenity imaginable. Just unpack, settle in, and enjoy the lifestyle you've been waiting for. (id:60365)
1021 - 370 Highway 7 E
Richmond Hill, Ontario
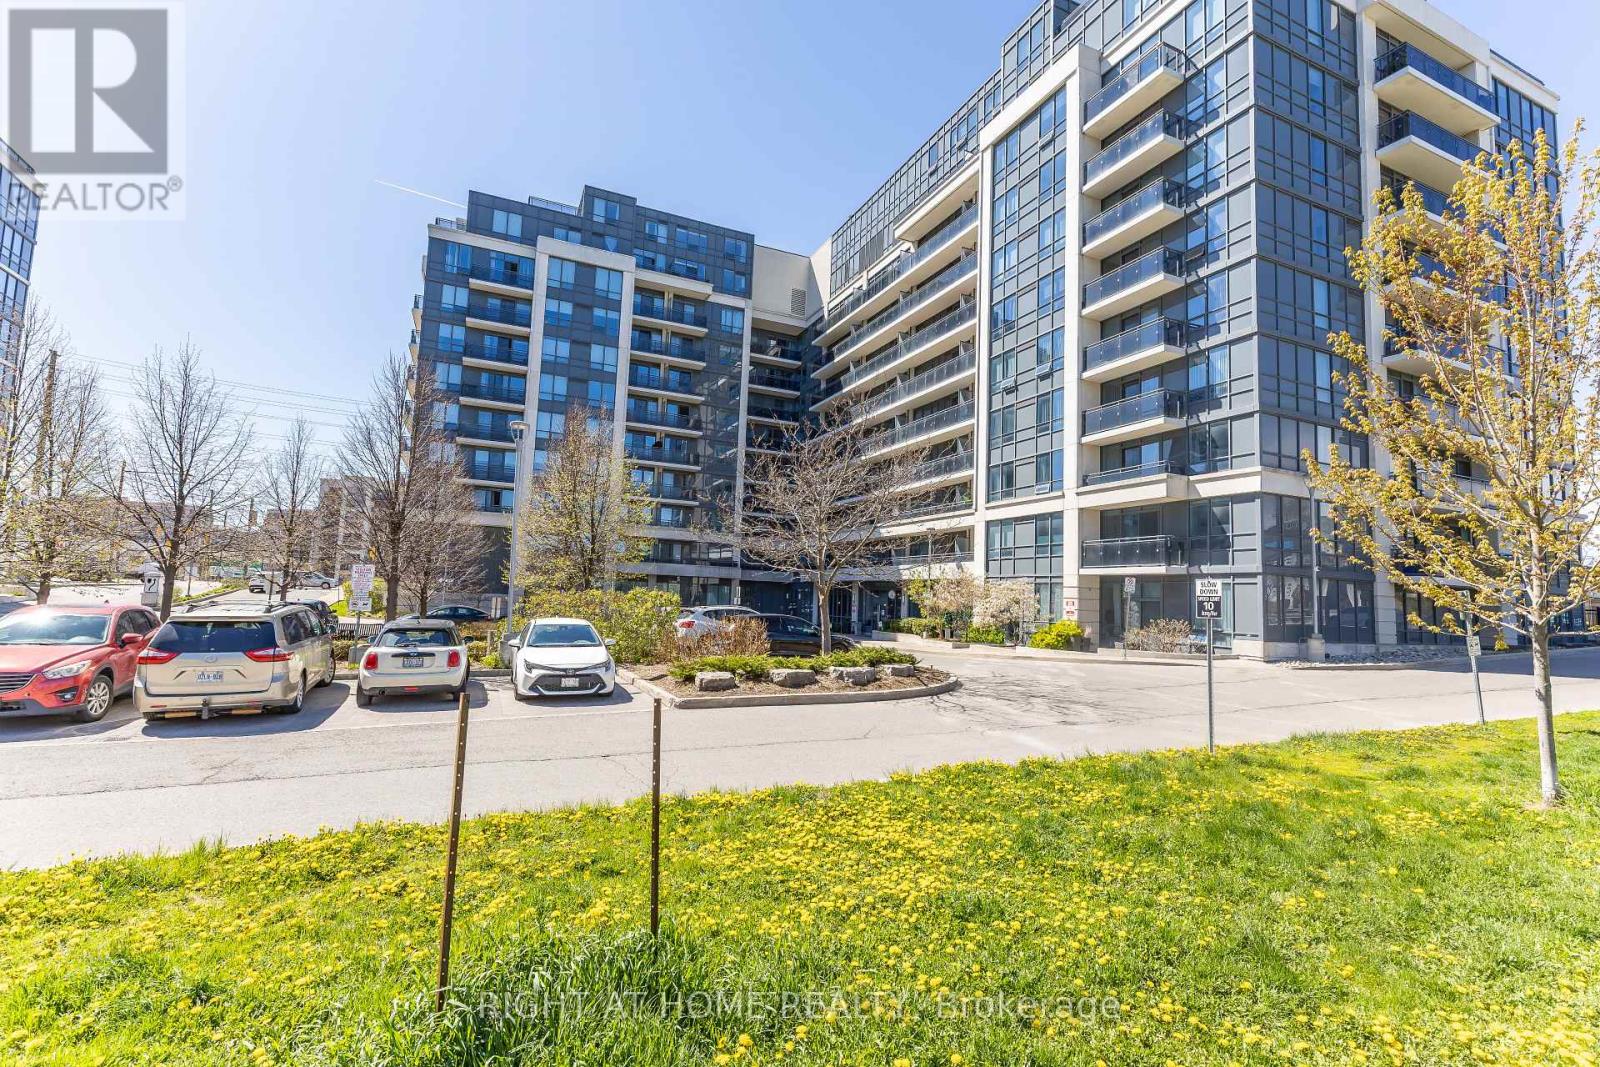
Luxury Condo Building Right On Highway 7. Viva Stops In Front Of Building. Next To Golden Plaza For Doctor's Office, Restaurants, Banks, Etc... High Floor (Sub-Penthouse) With 9' Ceiling, Unobstructed North West View. View Of Cn Tower At Open Balcony. One Bus To York University Or Finch Subway Station Or Go Bus Station. Mins To Highway 407 Or 404. Well Managed With 24 Hours Security And Full Facilities. Future T&T Supermarket across street. (id:60365)
3501 - 195 Commerce Street
Vaughan, Ontario
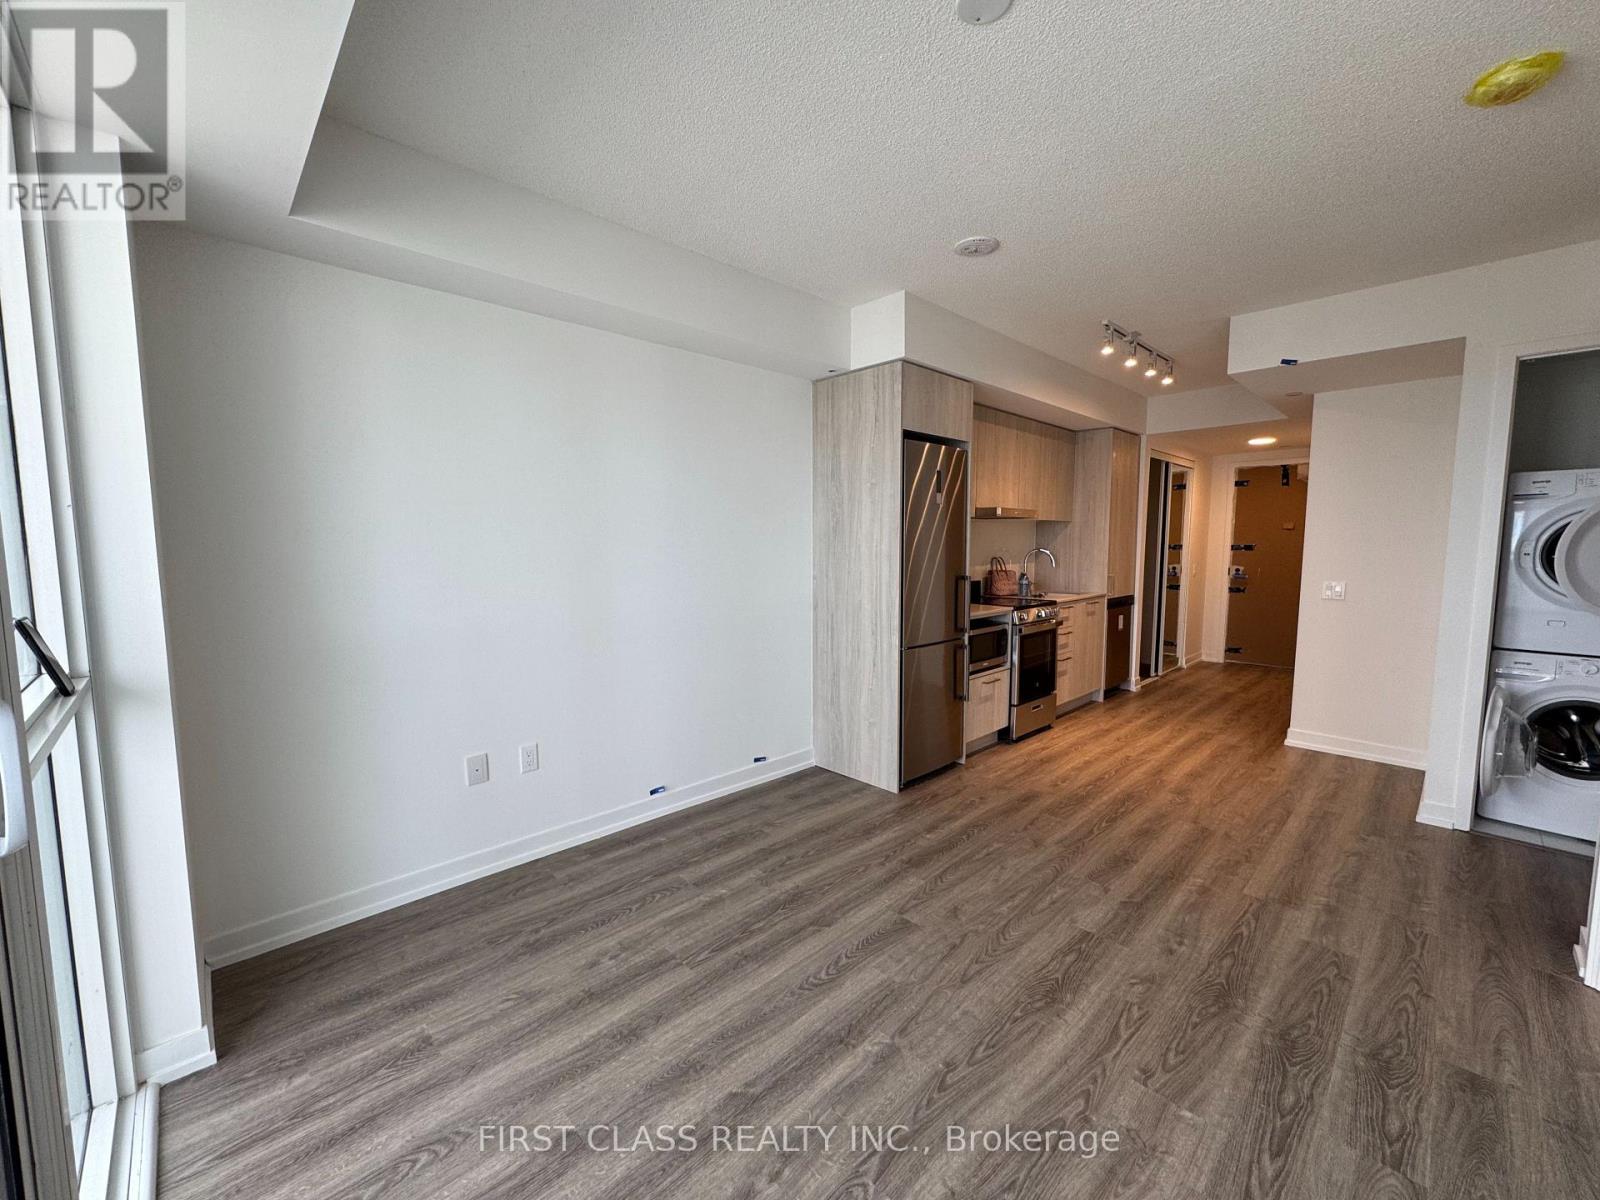
Welcome to the modern, luxurious one-bedroom condo situated in the SVMC! This natural light filling unit faces to the east, and provide the view to the breathtaking panorama of Vaughan. You can also find the amazing downtown skyline on the south-east corner. This unit features open concept layout with modern kitchen with stainless appliances, quartz countertops, and custom cabinetry perfect for contemporary cooking and dining. This unit is just steps from the Vaughan Metropolitan Subway Station and very closed to highway 400, 407, Hwy 7. It is surrounded by shopping entertainment and restaurant options such as Costco, IKEA, Walmart, Cineplex, YMCA, and Banks. Canada's Wonderland and Vaughan Mills are just a short drive away. (id:60365)
Basement - 78 Agincourt Drive
Toronto, Ontario
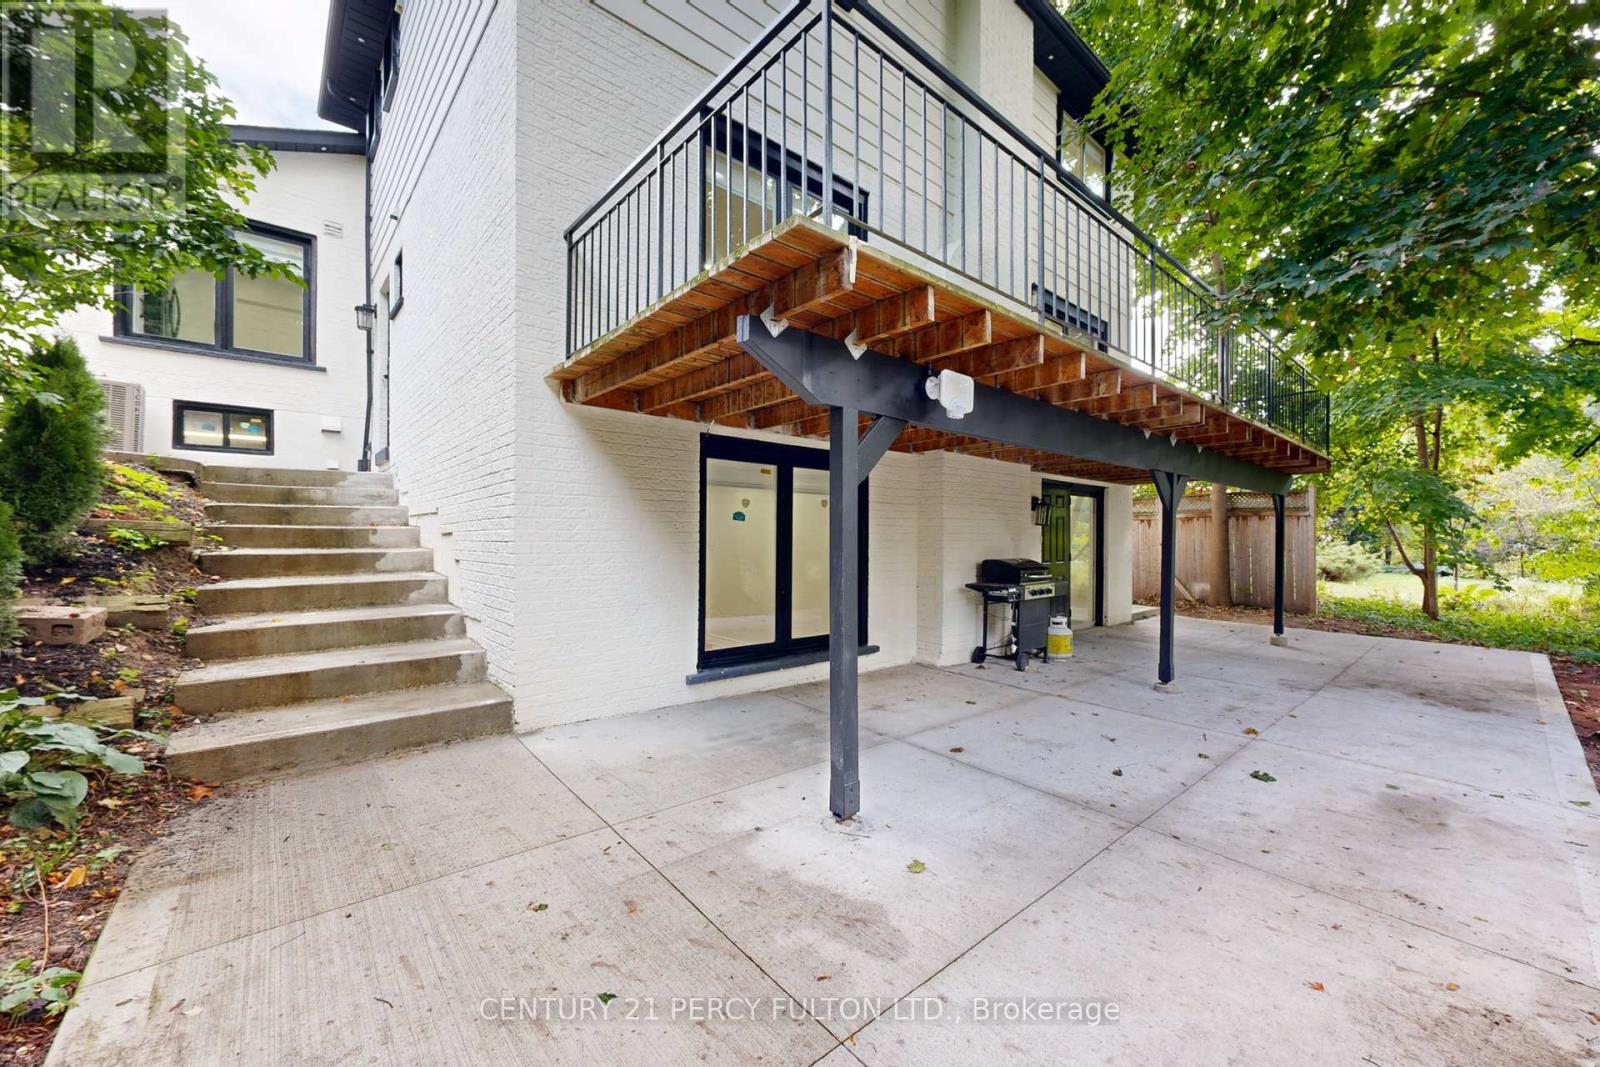
Welcome to this beautiful spacious 3 BR 2 full bathroom home in prime desirable Agincourt area. Separate entrance and access to beautiful large backyard. Separate laundry, new kitchen and bathroom. Entrance and living room are very bright and spacious. 1 BR and full bathroom in front and two bedrooms and 1 full bathroom in the back. Agincourt GO is a 15 minute walk, as are Kennedy and Sheppard busses. Close to Walmart, No Frills, banks, 401, everything! Agincourt CI and Agincourt JR PS District, Sir Alexandar McKenzie Middle School. Includes 2 driveway parking spots. Tenant pays 30% of utilities. Tenant responsible for backyard maintenance. (id:60365)
35 Nipigon Avenue
Toronto, Ontario
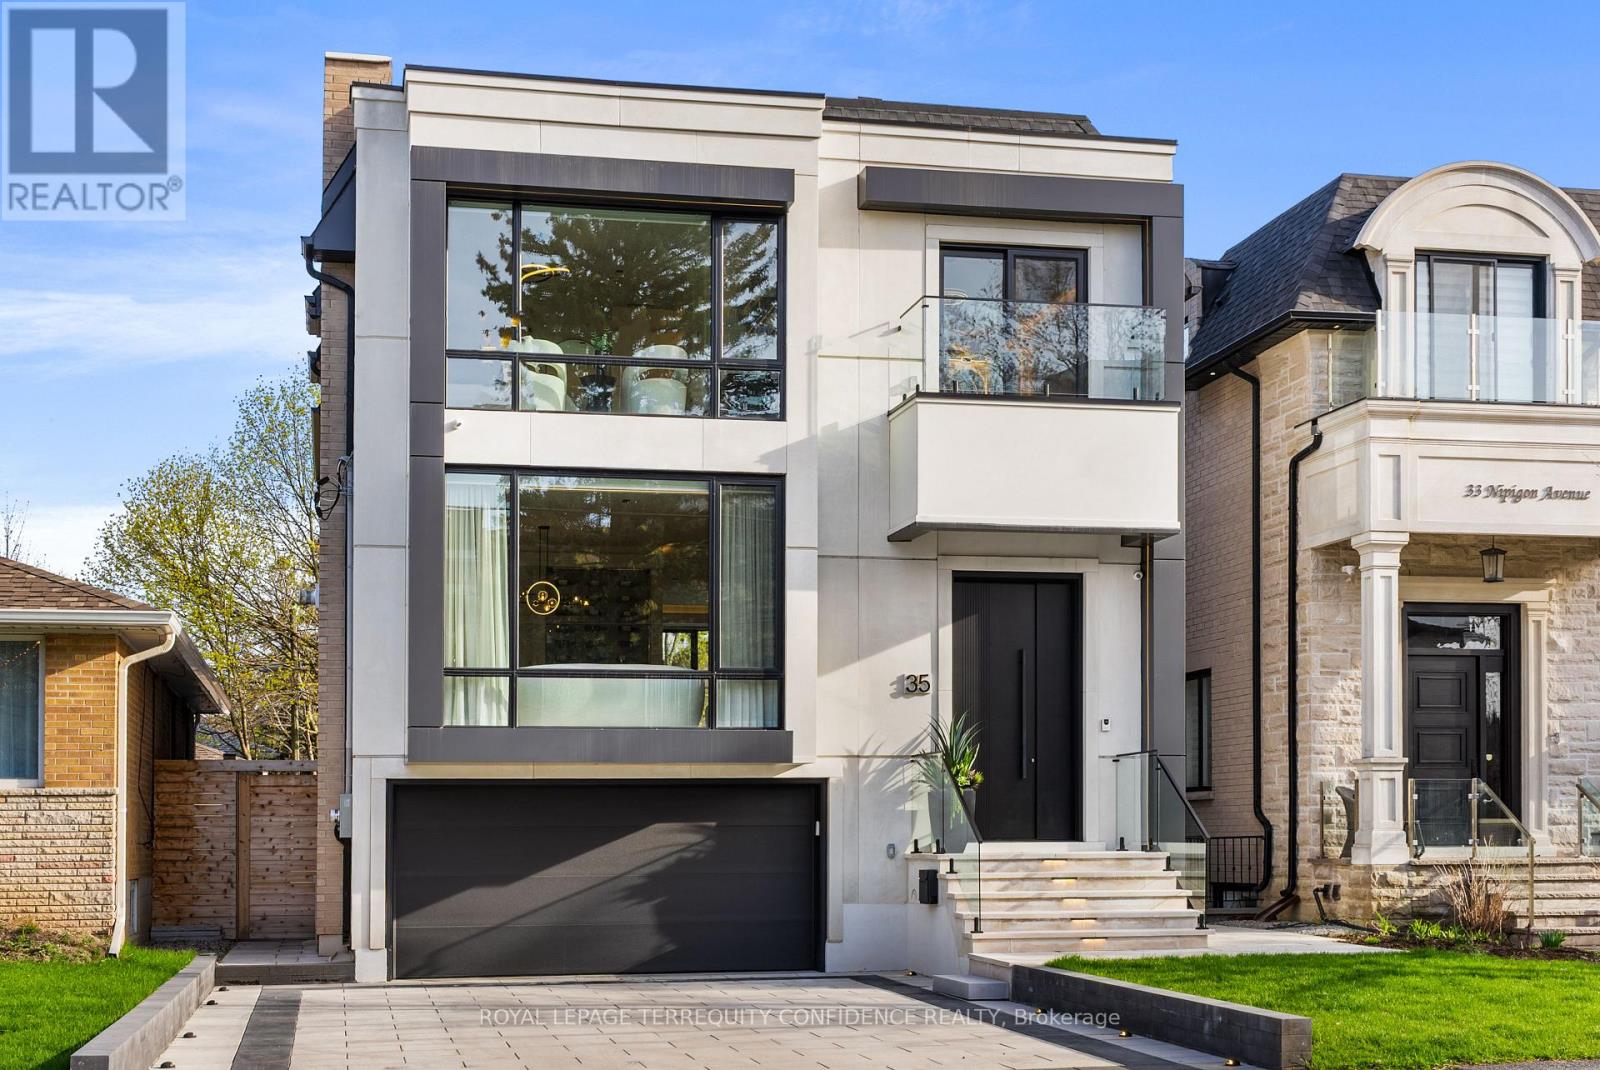
Prepare to be dazzled. Welcome to 35 Nipigon Avenue, an apex of design with gorgeous interior finishings throughout, and an extensive list of home features. Complete with a convenient 4-stop elevator, breathtaking outdoor in-ground swimming pool, heated driveway, 9" wide plank hardwood floors, precast front facade, steam humidifier & HRV system, composite deck w/ glass railing, interlocked backyard, and much, much more. This modern jewel immediately impresses, beginning at the 10' tall, mahogany front door -- and through to the welcoming front foyer, with a soaring 13' ceiling, heated floors, and spacious double closet. The suave living room is the perfect gathering space, w/ a cozy gas fireplace, B/I speakers, warm cove lighting & a beautiful bay window; and the dining room w/ a gorgeous floor-to-ceiling wine display. Continue on to the sleek chef's kitchen that comes fully-equipped with luxurious B/I appliances, a large pantry/servery, spacious area, island w/ waterfall countertops, B/I speakers, and sliding door walk-out to the deck. The grand family room features another charming fireplace, B/I shelves & speakers, and an unobstructed view of the backyard. And, the stylish main-level office provides a peaceful, private working space. Upstairs, 4 bedrooms grace the second floor -- each one complete with its own ensuite. The primary room is a massive private retreat, that features a sublime view, B/I speakers, large walk-in closet w/ a skylight, and a sparkling 6 piece ensuite with heated floors, integrated double sink w/ wall mount faucets, smart toilet & freestanding tub. Journey on downstairs to the finished basement w/ heated floors throughout -- with a highly convenient mudroom, w/ side entry & pet wash. The rec room is an entertainer's haven, with a B/I wet bar area w/ drink cooler, dishwasher & island, B/I speakers, fireplace, and walk-up! Nanny's room w/ ensuite offers even more living space. High luxury begins here -- experience this immaculate home today (id:60365)
802 - 62 Forest Manor Road
Toronto, Ontario
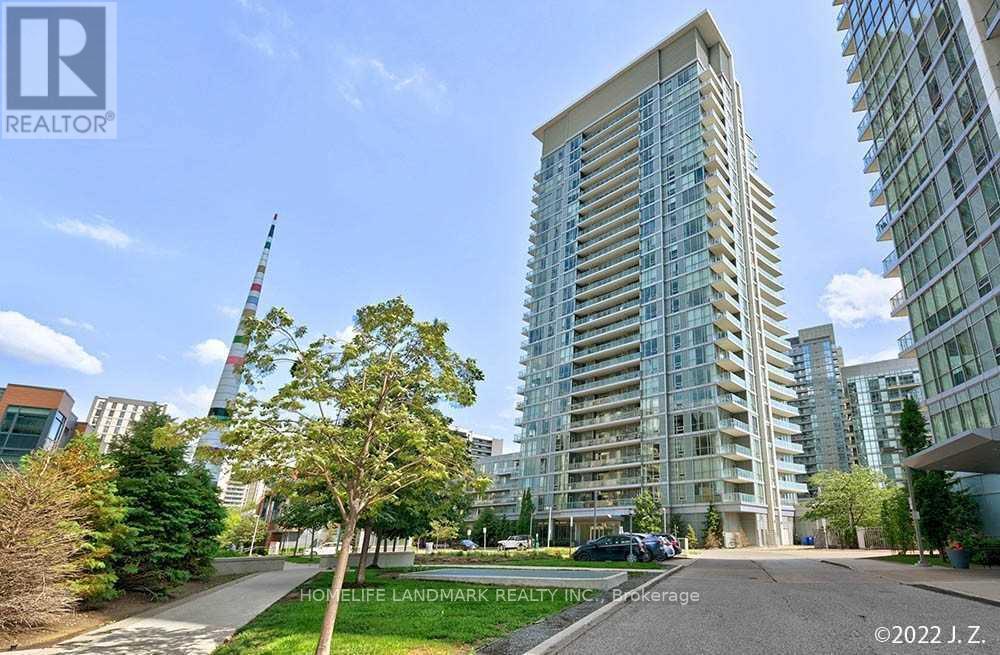
Donmills/Sheppard One Bedroom Luxurious Condo*9'Ceilings*Laminate Floors Throughout*Open Concept, W/O To Balcony* Gourmet Kitchen With Granite Counter Top & S/S Appliances *Bright Master With Built-In Closet. 3-Min Walk To Don Mills Station, 6-Min Walk To Grocery, Shop And Dine At Fairview Mall Across The Street. Located Right Off Of Hwy 404/Dvp And 401 Connecting You In Minutes To The Rest Of Toronto! (id:60365)
10 Waring Court
Toronto, Ontario
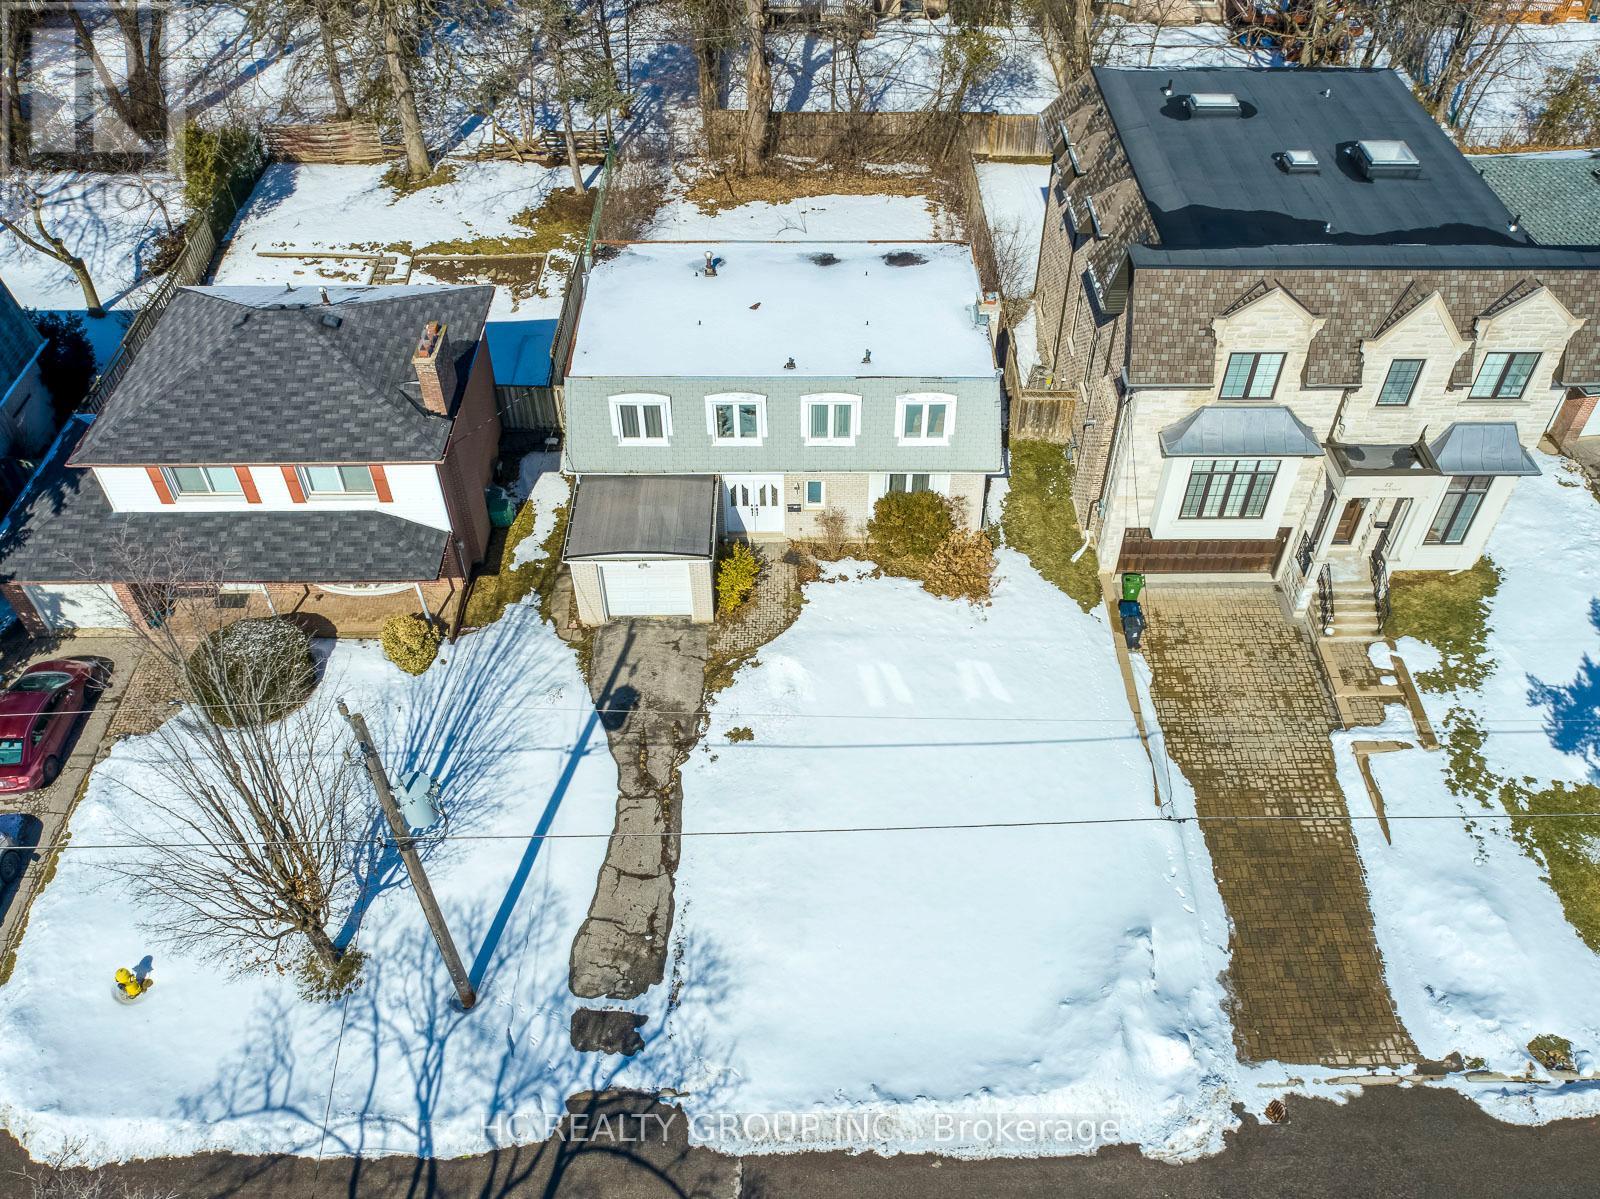
Rare Opportunity in Award Winning East Willowdale Community! Heart Of North York! Investors & End User: Build Your Dream Home To Settle Your Family In Quiet & Family Friendly Neighbourhood W/Amazing Neighbours. 50X120 Picturesque Lot For Decent Families. Top Notch High School District! Coveted Location, Close To Everything! (id:60365)
5465 Shorecrest Crescent
Mississauga, Ontario
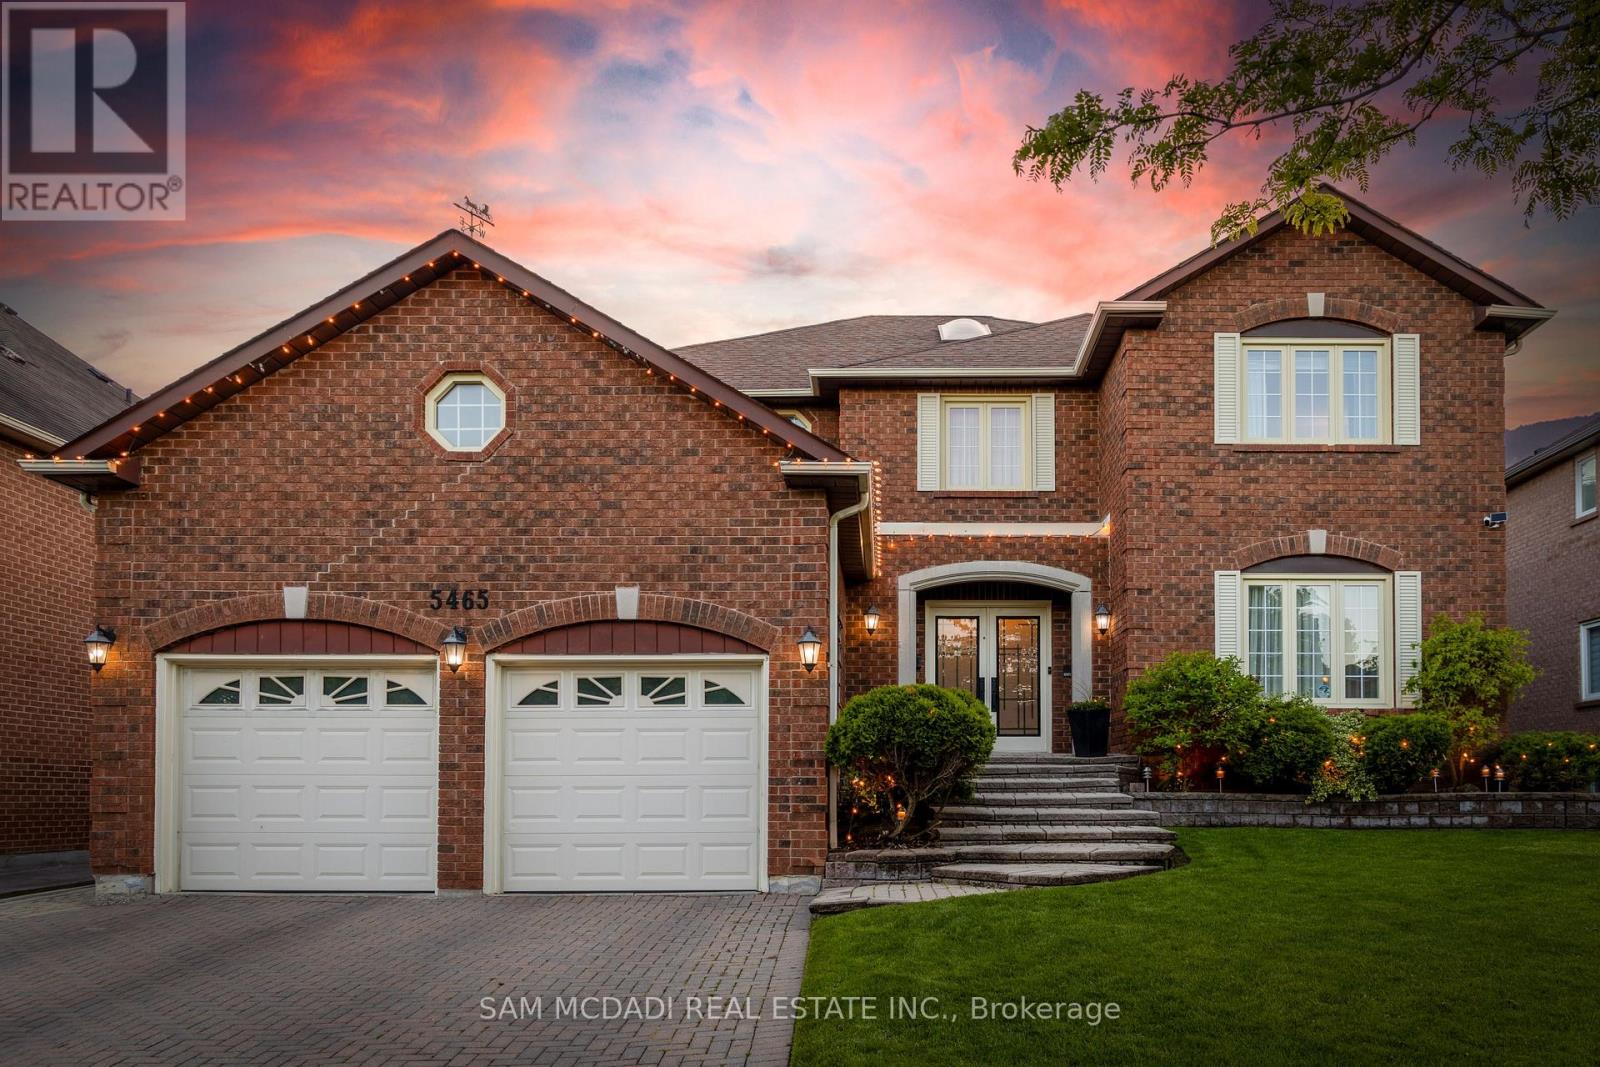
Nestled on a rare 62 x 177 ft ravine lot backing onto the Credit River, this executive residence offers over 5,000 sq ft of refined interior and a lifestyle defined by privacy, comfort, and natural beauty. From the moment you arrive, the home makes a lasting impression welcoming you with a dramatic double-height foyer, elegant crown moulding, and expansive windows framing breathtaking year-round views. Perfectly suited for both family living and entertaining, the main level showcases generous principal rooms with layered lighting, faux hardwood and tile flooring, and seamless flow throughout. The upgraded chef's kitchen is the heart of the home, complete with quartz countertops, premium stainless steel appliances, and a sunny breakfast area with open sightlines to the family room. Step outside to your private backyard retreat, where a cedar deck, in-ground saltwater pool (with all-new equipment), irrigation system, and landscape lighting create a resort-inspired setting ideal for summer gatherings or serene evenings under the stars. Upstairs, the primary suite is a true escape, boasting two walk-in closets and a spa-quality 6-piece ensuite with a freestanding tub, double vanities, and a glass shower with tranquil ravine views. A junior suite with its own private bath provides flexible space for guests or teens, while two additional bedrooms share a stylish 4-piece bath.The partially finished basement holds endless potential for a gym, theatre, or in-law suite, with direct access to a rare garage lift allowing space for up to three vehicles. Located in a quiet, family-friendly enclave near acclaimed schools, River Grove Community Centre, Heartland, Square One Shopping Centre, and major highways, this is an unmatched opportunity to own in one of Mississauga's most scenic pockets. (id:60365)
2064 Almira Court
Mississauga, Ontario
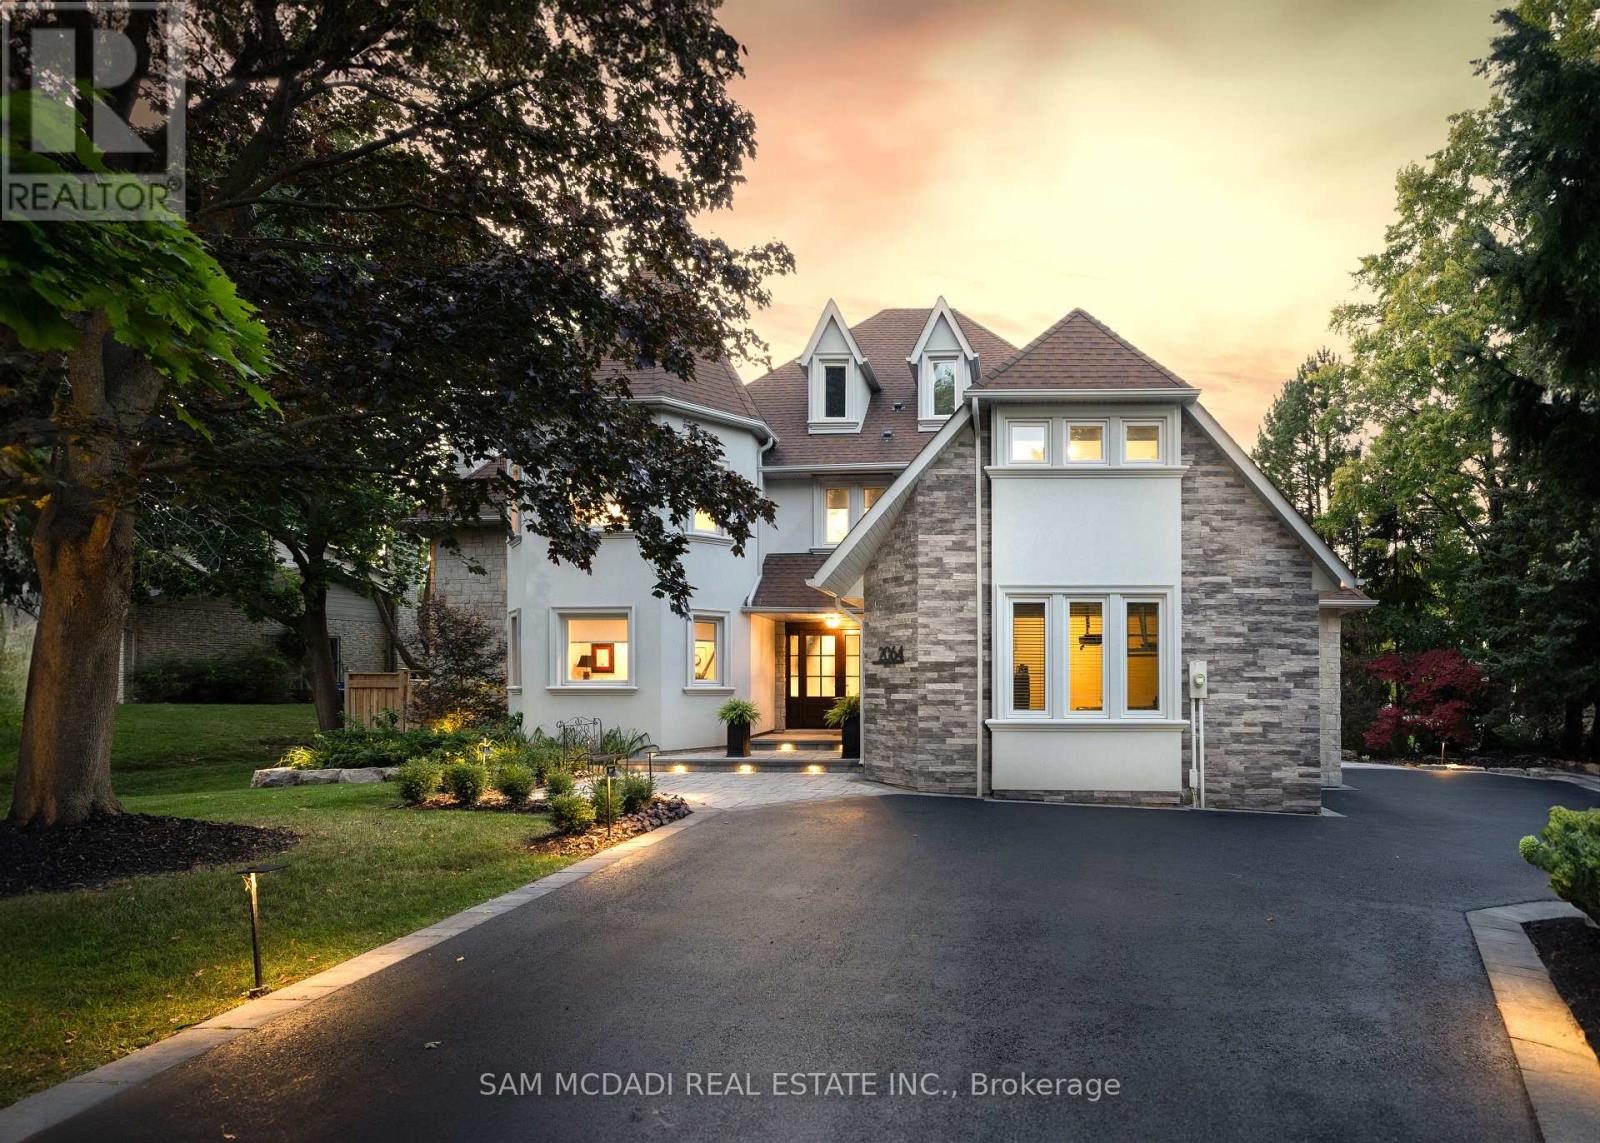
Nestled In One Of The Most Prestigious Locales, This Timeless 4 + 1 Bdrm Home Exemplifies Refined Living, Combining Sophisticated Design W/ Exceptional Functionality. With Almost 6000 Sq Ft Of Living Space, It Has Been Recently Enhanced To Perfection, No Detail Overlooked In This Stunning Transformation. The Homes Curb Appeal Features An Elegant Blend Of Stone & Stucco, Complemented By Newly Installed Windows That Frame The Residence W/ Modern Precision. The Backyard Is A Serene Retreat, Professionally Landscaped By Outdoor Lifestyle To Blend Beauty & Function. A Sparkling Saltwater Pool W/ Cascading Waterfall Is Paired W/ A Saltwater Hot Tub, Creating A Relaxing Centerpiece. An Outdoor Kitchen, Bar & Cabana Extend The Living Space Outdoors, Ideal For Everything From Casual Evenings To Memorable Gatherings With Family & Friends. Upon Entry, You Are Greeted By A Dramatic Double-Height Living Room With Custom Beams & A Grand Fireplace That Creates A Striking Centerpiece. The Open-Concept Main Floor Is A Masterpiece Of Design, Showcasing A Sprawling Kitchen Island, Premium Built-In Appliances & Rich Hardwood Flooring Throughout The Main & Upper Levels. A Generously Sized Den Offers The Ideal Space For Quiet Reflection Or A Home Office. The Primary Suite Is A Tranquil Haven, Offering Views Of The Private Backyard & An Ensuite Designed For Ultimate Relaxation. This Home Also Caters To Modern Needs With Dual Laundry Rooms, One On The Second Floor & Another On The Lower Level. Two Separate Staircases Lead To The Fully Finished Lower Level, Where A Cozy Yet Expansive Recreation Room Seamlessly Flows Into A Dedicated Games Room, Custom Bar/Serving Area, A 3rd Fireplace & 5th Bdrm W/3 Pc Ensuite, Ensuring That Every Corner Of This Home Is As Versatile As It Is Inviting. This Property Is More Than A Home; Its An Extraordinary Lifestyle Waiting To Be Experienced. (id:60365)
4 Port Hope Hollow
Brampton, Ontario
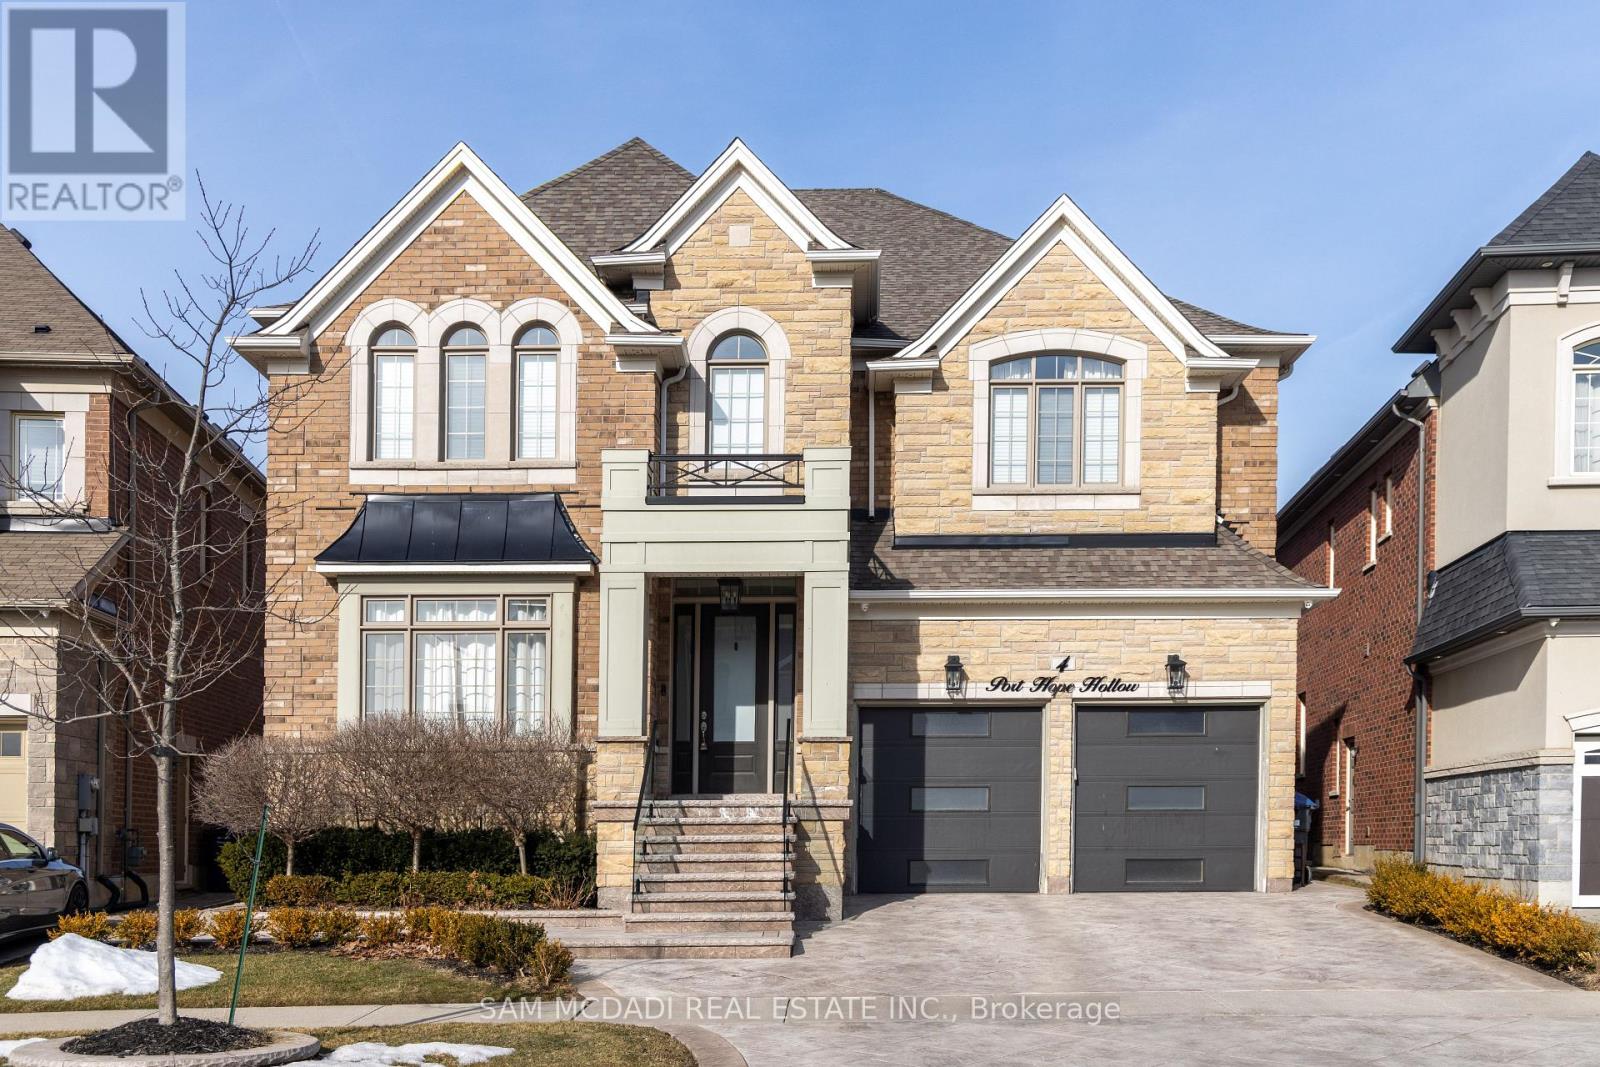
Nestled on a generous 47x152 ft lot and backing onto a golf course, this residence blends contemporary design w/ premium finishes, creating a home that's both functional and striking, offering an approx. 5824 sqft of sophisticated living space. Rich 5" x 3/4" Preverco hard maple espresso flooring, smooth ceilings and expansive casement windows set the stage for an open-concept layout that flows effortlessly between principal rooms. The living and dining spaces, illuminated by refined cove lighting and soaring coffered ceilings, set the tone for the entire home. A granite surround fireplace serves as the focal point of the family room, offering warmth and elegance. At the heart of the home, the chef's kitchen impresses w/ custom cabinetry, a marble honed basket weave mosaic backsplash, caesarstone counters, a granite center island and stainless steel appliances. It opens to a spacious breakfast area, which leads out to the expansive backyard for seamless outdoor access. Ascend the stained oak staircase to the upper level, where the primary suite offers the ultimate private retreat, complete w/ oversized walk-in closet and a spa-inspired 5-pc ensuite. This sanctuary includes a frameless glass shower, marble countertops, upgraded cabinetry and soaker tub. Tour the halls and find three additional bedrooms, each w/ its own beautifully appointed ensuite, plus a cozy loft area w/ a wet bar, ideal for relaxation or casual entertaining. The fully finished basement extends the homes living space into an entertainment hub, complete w/ a Napoleon electric fireplace, wet bar, exercise area and an additional bedroom w/ a walk-in closet and a 3-piece bath. Modern touches include built-in speakers throughout, managed by an On-Q system, smart lighting controlled via Lutron, and a stamped concrete heated driveway extending into the backyard, ensuring comfort and convenience at every turn. Superb location w/ close proximity to top-tier amenities and major highways! (id:60365)

© 2026 Proptech Realty Inc., Brokerage.