
5 Selkirk Crescent Barrie, Ontario L4N 8G3

$779,000
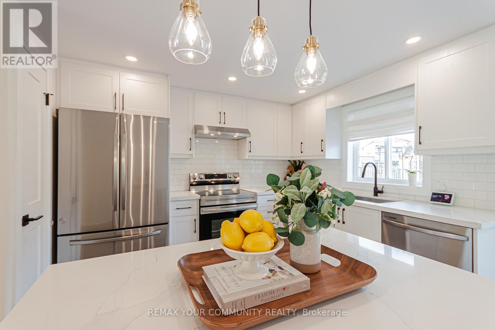
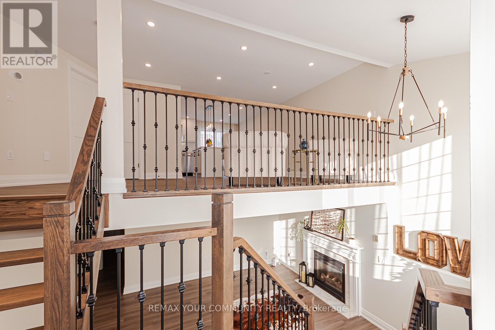
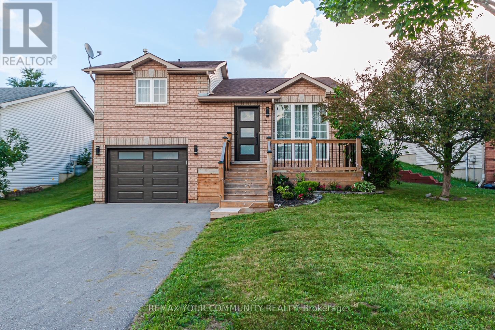
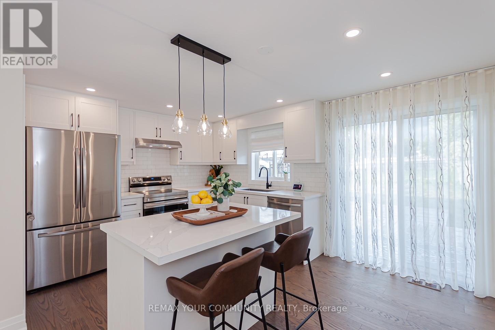
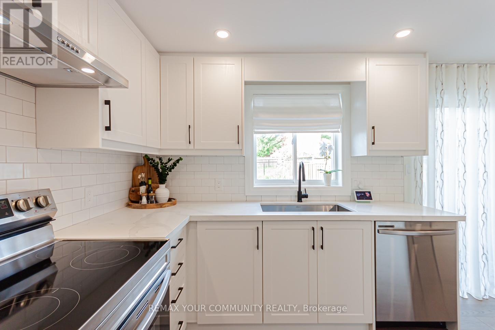
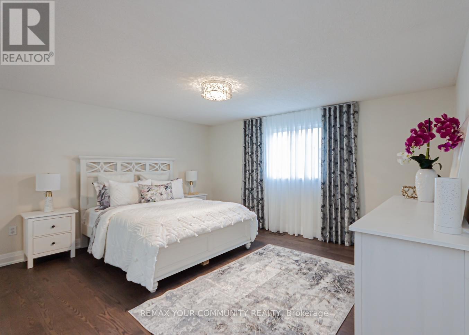
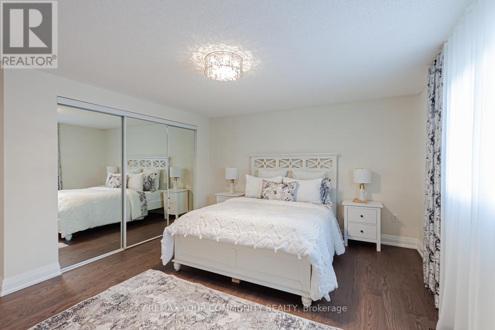
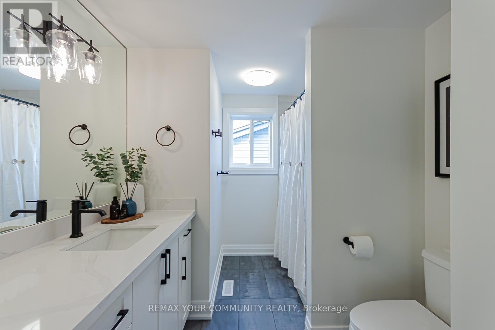
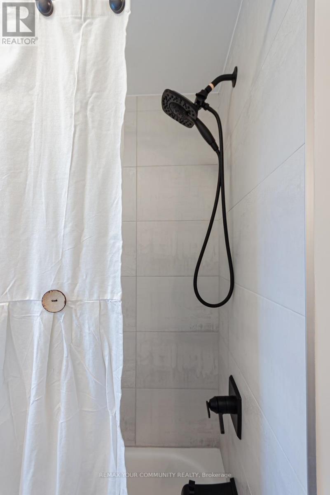
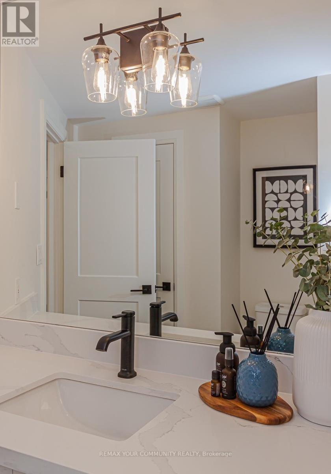
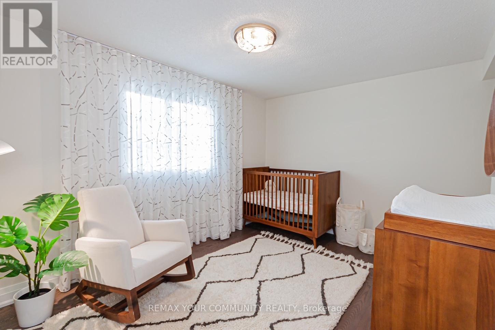
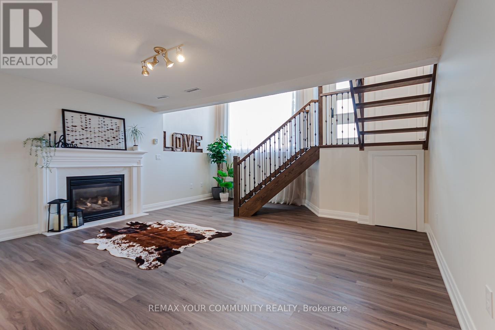
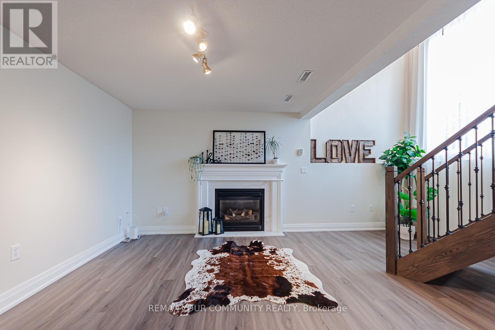
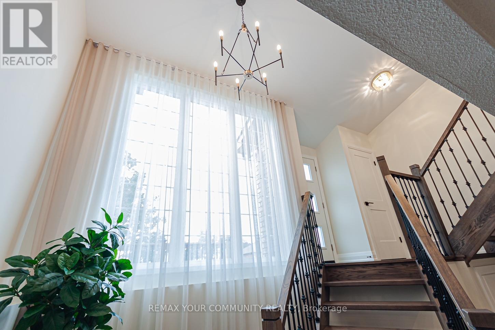
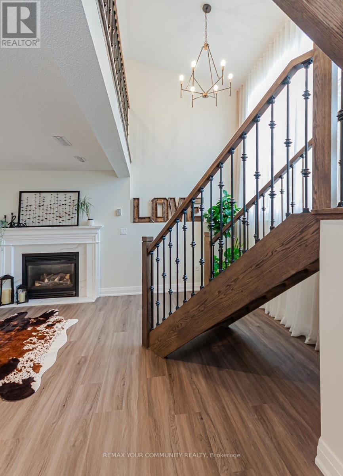
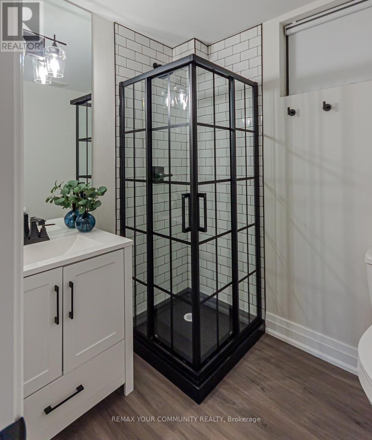
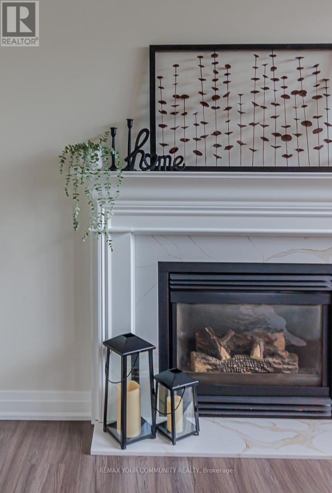
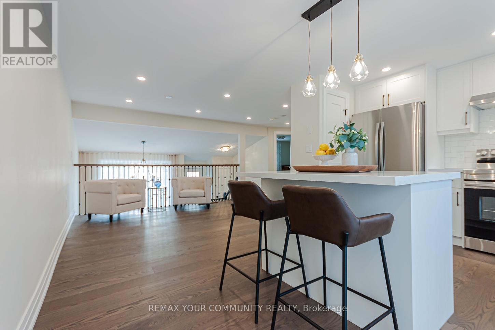
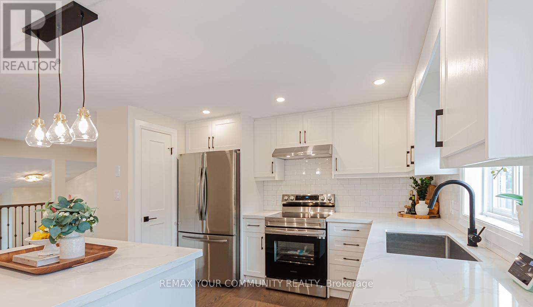
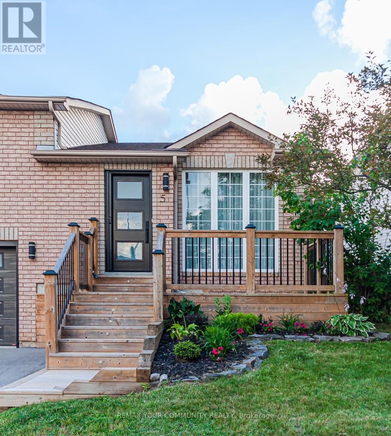
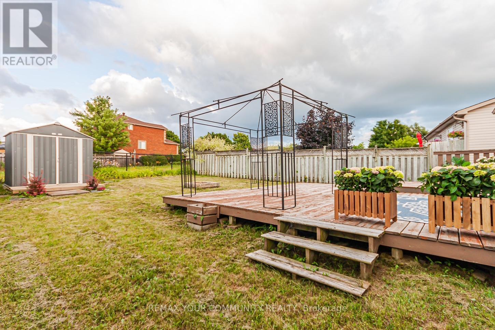
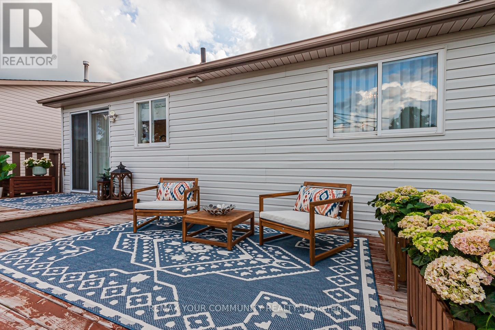
Don't miss this incredible opportunity to own a thoughtfully renovated, warm, and stylish home in a welcoming, family-friendly neighborhood. The unique, functional layout is filled with natural light, thanks to expansive west-facing windows. Picture relaxing evenings on the charming front porch or enjoying peaceful mornings on your private backyard deck at sunrise. The custom-designed kitchen showcases sleek quartz countertops and brand-new appliances, while rich hardwood flooring extends throughout the home. Fully updated bathrooms feature elegant custom vanities and modern fixtures, and beautifully tailored drapery adds a sophisticated finishing touch to every space. Located in Barrie's sought-after Holly neighborhood, this home offers the perfect balance of family-friendly living and everyday convenience. Surrounded by parks, schools, walking trails, shopping, restaurants, and recreation facilities, the area is ideal for growing families and active lifestyles. Enjoy quick access to Highway 400 for an easy commute, while nearby public transit, community centres, and major amenities make day-to-day living effortless (id:60365)
Property Details
| MLS® Number | S13124176 |
| Property Type | Single Family |
| Community Name | Holly |
| AmenitiesNearBy | Schools, Public Transit, Park, Place Of Worship |
| Easement | Unknown |
| Features | Backs On Greenbelt, Conservation/green Belt |
| ParkingSpaceTotal | 6 |
| Structure | Porch, Deck, Shed |
Building
| BathroomTotal | 2 |
| BedroomsAboveGround | 3 |
| BedroomsTotal | 3 |
| Age | 16 To 30 Years |
| ArchitecturalStyle | Raised Bungalow |
| BasementFeatures | Separate Entrance |
| BasementType | Full |
| ConstructionStyleAttachment | Detached |
| CoolingType | Central Air Conditioning |
| ExteriorFinish | Brick |
| FireplacePresent | Yes |
| FoundationType | Block |
| HeatingFuel | Natural Gas |
| HeatingType | Forced Air |
| StoriesTotal | 1 |
| SizeInterior | 1500 - 2000 Sqft |
| Type | House |
| UtilityWater | Municipal Water |
Parking
| Attached Garage | |
| No Garage |
Land
| Acreage | No |
| LandAmenities | Schools, Public Transit, Park, Place Of Worship |
| Sewer | Sanitary Sewer |
| SizeDepth | 107 Ft ,3 In |
| SizeFrontage | 54 Ft ,9 In |
| SizeIrregular | 54.8 X 107.3 Ft ; 54.82x107.25 Ft |
| SizeTotalText | 54.8 X 107.3 Ft ; 54.82x107.25 Ft|under 1/2 Acre |
| ZoningDescription | Res |
Rooms
| Level | Type | Length | Width | Dimensions |
|---|---|---|---|---|
| Basement | Family Room | 5.38 m | 4.92 m | 5.38 m x 4.92 m |
| Basement | Bedroom | 3.07 m | 3.37 m | 3.07 m x 3.37 m |
| Main Level | Kitchen | 4.39 m | 4.08 m | 4.39 m x 4.08 m |
| Main Level | Living Room | 3.35 m | 4.82 m | 3.35 m x 4.82 m |
| Main Level | Primary Bedroom | 3.22 m | 4.59 m | 3.22 m x 4.59 m |
| Main Level | Bedroom | 3.88 m | 2.56 m | 3.88 m x 2.56 m |
https://www.realtor.ca/real-estate/29747897/5-selkirk-crescent-barrie-holly-holly
Linda Danilenkova
Salesperson
8854 Yonge Street
Richmond Hill, Ontario L4C 0T4

The trademarks REALTOR®, REALTORS®, and the REALTOR® logo are controlled by The Canadian Real Estate Association (CREA) and identify real estate professionals who are members of CREA. The trademarks MLS®, Multiple Listing Service® and the associated logos are owned by The Canadian Real Estate Association (CREA) and identify the quality of services provided by real estate professionals who are members of CREA. The trademark DDF® is owned by The Canadian Real Estate Association (CREA) and identifies CREA's Data Distribution Facility (DDF®)
May 14 2026 02:08:20
Toronto Real Estate Board
RE/MAX Your Community Realty

© 2026 Proptech Realty Inc., Brokerage.