
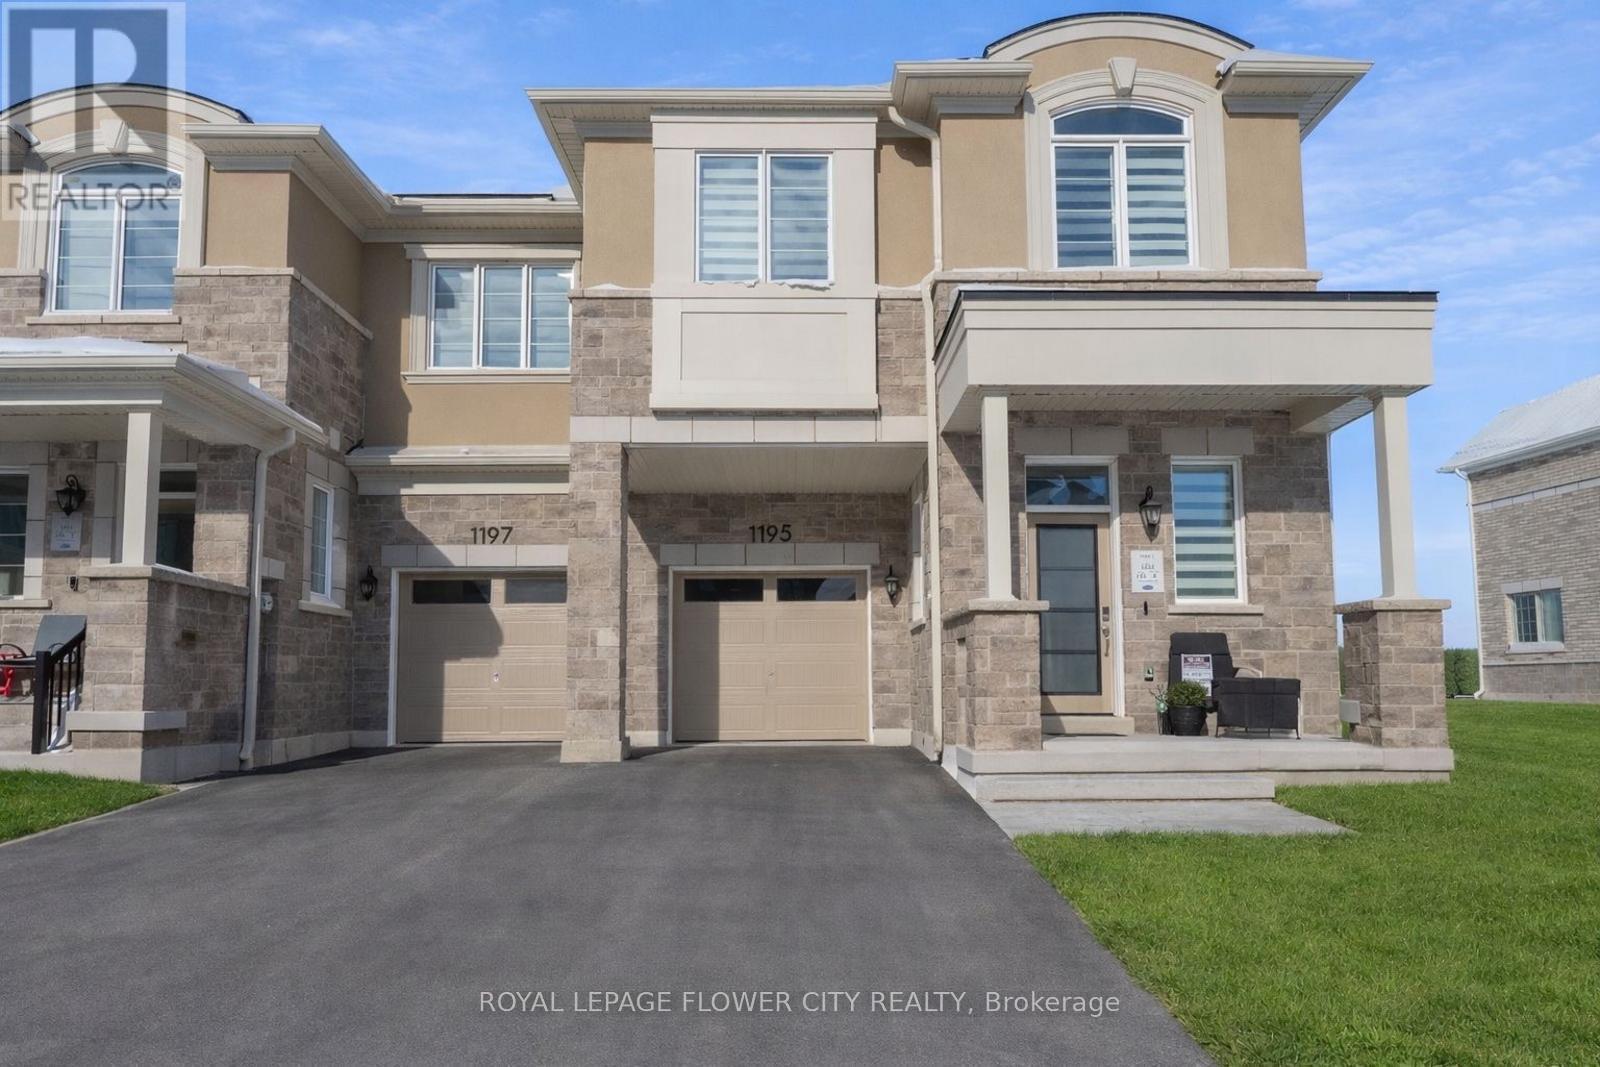
1195 Stirling Todd Terrace
Milton, Ontario
An exceptional opportunity to own a nearly new, freehold 2-storey End unit townhome offering 4 bedrooms and 3 bathrooms in the prestigious, family-oriented Bowes neighbourhood of Milton. Showcasing an elegant stone and stucco exterior, the home welcomes you into a refined foyer finished with porcelain tile flooring bright, open-concept layout. The main level features 9-foot Smooth ceilings, carpet-free flooring on both the main and second levels with premium finishes throughout. Sun filled kitchen features a large Whistler Polished Quartz island, quartz backsplash, high end stainless steel appliances and custom cabinetry. Expansive windows illuminate the living and dining spaces, creating an atmosphere that is both warm and effortlessly upscale ideal for entertaining or quiet evenings at home.A custom oak staircase leads to the upper level, where four spacious bedrooms offer comfort and privacy. The primary suite is a true sanctuary, complete with a walk-in closet and a spa-like ensuite with double vanity, upgraded quartz countertops, and a frameless glass shower. All interior doors have been upgraded for a refined finishes. The convenience of an upper-level laundry room further enhances everyday living. This meticulously maintained home offers a rare combination of modern luxury, thoughtful design, and an exceptional location, making it perfectly suited for discerning buyers seeking comfort, elegance, and long-term value. (id:60365)
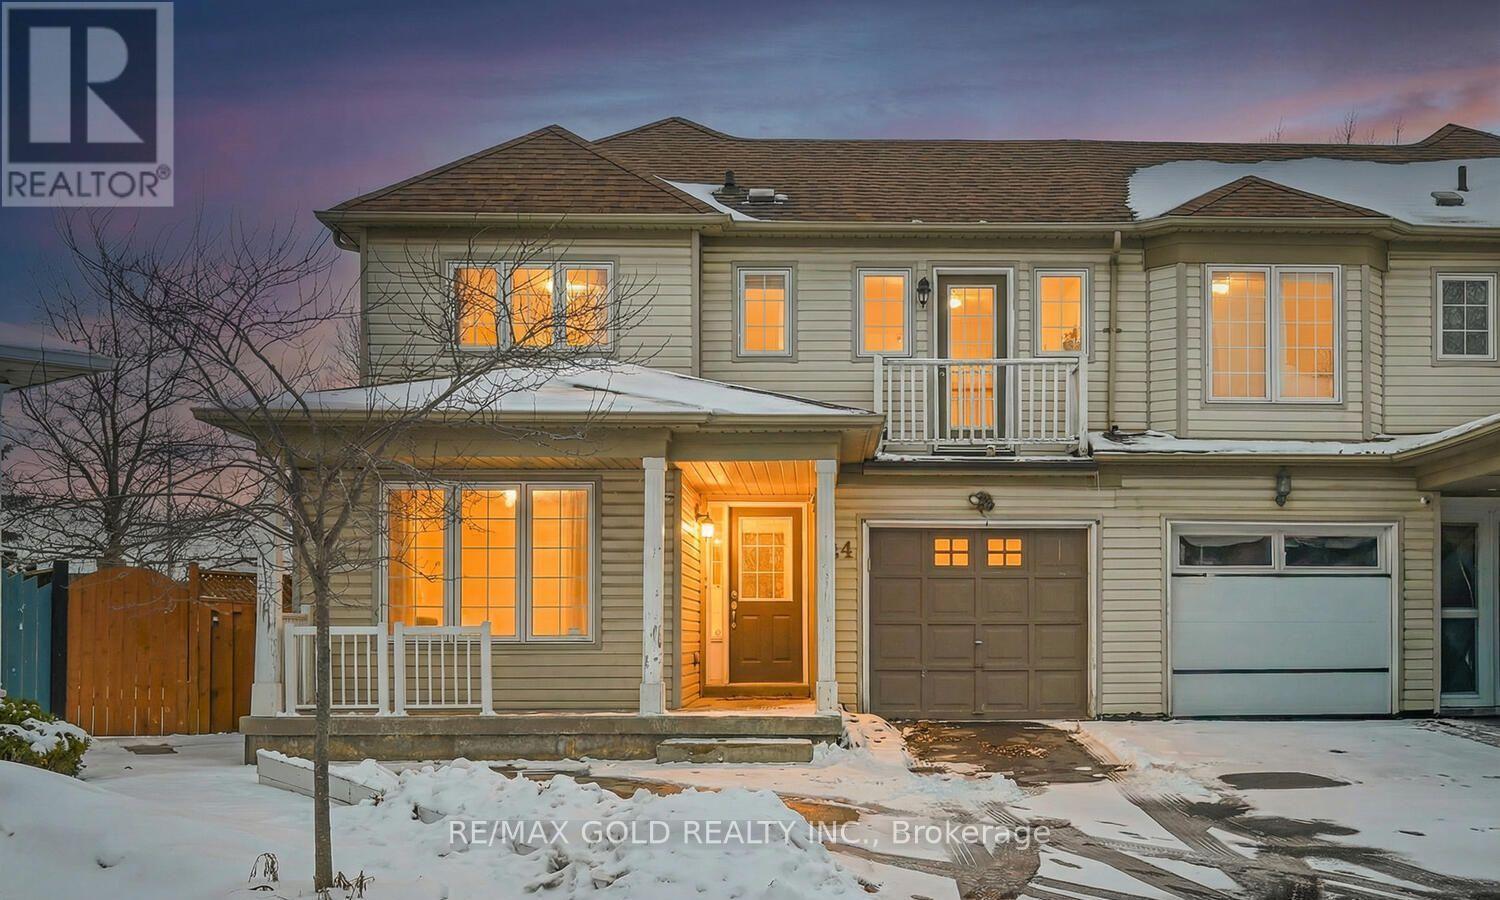
24 Seaside Circle
Brampton, Ontario
Welcome To This Beautifully Maintained 3+1 Bedroom Semi-Detached Home With A Finished Basement And Separate Entrance! This Home Features A Bright And Spacious Open-Concept Living And Dining Area With Large Windows Allowing Plenty Of Natural Light. The Functional Layout Is Perfect For Comfortable Family Living And Entertaining. The Modern Kitchen Offers Ample Cabinetry, Stylish Backsplash, Stainless Steel Appliances, And A Breakfast Area With Walk-Out To The Private Backyard. Step Outside To Enjoy The Deck And Spacious Yard - Perfect For Summer BBQs, Relaxing Evenings, Or Gardening Enthusiasts. The Second Floor Features A Spacious Primary Bedroom With Walk-Out To A Private Balcony - Perfect For Morning Coffee Or Evening Relaxation. Two Additional Bright Bedrooms Provide Plenty Of Space For Family Members. The Finished Basement With A Separate Entrance Offers Great Potential And Includes A Bedroom, Kitchen, And Bathroom - Ideal For Extended Family Or Rental Income Opportunity. Located In A Highly Desirable And Family-Friendly Brampton Community Close To Parks, Schools, Shopping, And Public Transit. Conveniently Situated Just Minutes To Trinity Common Mall, Restaurants, Places Of Worship, Walking Trails, And Major Highways For Easy Commuting. A Fantastic Opportunity For First-Time Buyers, Growing Families, Or Investors Looking For A Well-Located Home In One Of Brampton's Most Convenient Neighborhoods. (id:60365)
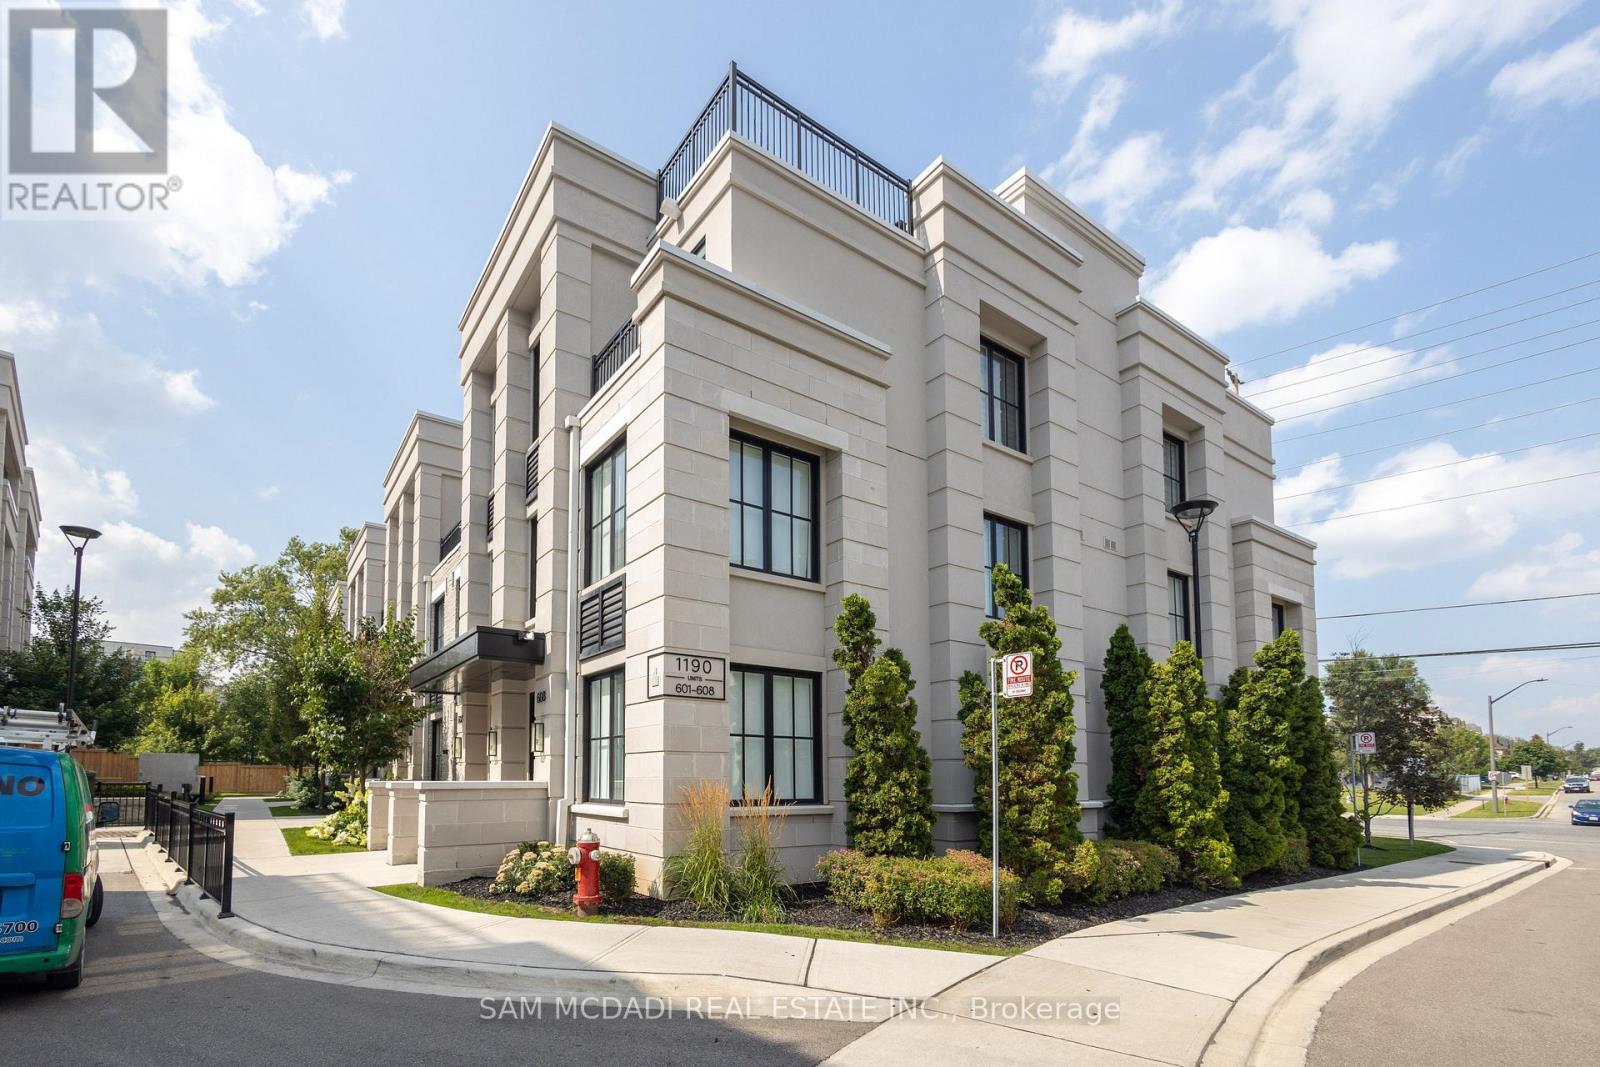
603 - 1190 Cawthra Road
Mississauga, Ontario
Welcome to The Reserve, where style, space, and convenience come together in one exceptional condo townhouse. Offering over 1,733 SF of thoughtfully designed living space, this home is perfectly situated in a vibrant, family-friendly community with everything you need just moments away. Inside, the open-concept main floor is designed for modern living and entertaining, featuring large windows that flood the space with natural light, elegant wide-plank hardwood flooring, and a spacious chef-inspired kitchen complete with a centre island, quartz countertops, stainless steel appliances, and rich solid maple cabinetry. The second level is dedicated to a luxurious primary retreat, boasting a generous bedroom, his-and-hers closets, and a sleek 3-piece ensuite. The upper level offers two additional well-sized bedrooms sharing a stylish 4-piece bathroom, perfect for family or guests. Step outside to your oversized west-facing terrace (339 sq ft), complete with a gas BBQ hookup, an ideal setting for summer entertaining, sunset views, and relaxed evenings with family and friends. Includes one underground parking space and a private locker for added convenience. Enjoy effortless access to top-rated schools, scenic waterfront trails along Lake Ontario, and a wide array of shopping and dining options, including Square One Shopping Centre and the charming Port Credit village. Commuters will appreciate the quick connections via the QEW and nearby Port Credit GO Station, making travel to downtown Toronto seamless. (id:60365)
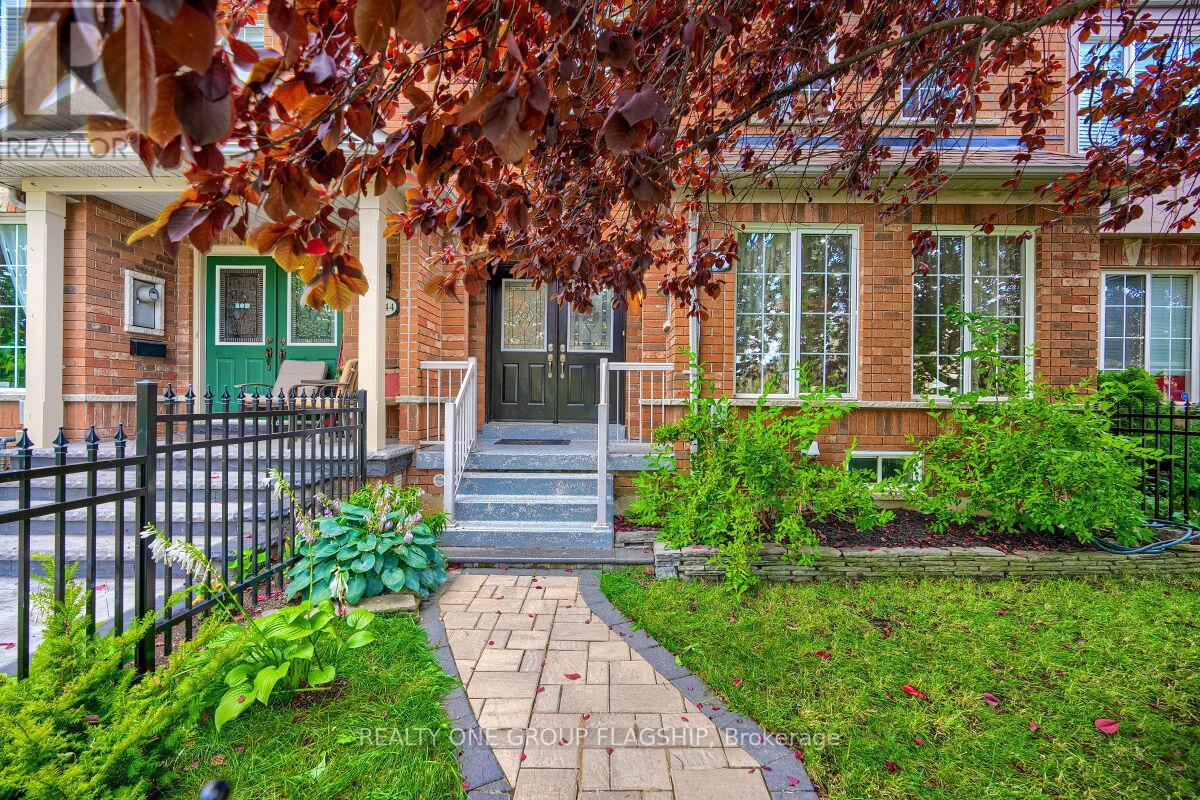
5846 Tenth Line W
Mississauga, Ontario
Welcome to 5846 Tenth Line W. This Bright, Spacious and Very Well Maintained 3+1 Bedroom, 4 Bathroom Townhouse located in Churchill Meadows Features Hardwood Floors and Pot lightsThroughout, Upgraded Kitchen with Granite Countertops, Upgraded bathrooms with GraniteCountertops, Built-In Surround Sound System In Basement, New Furnace, New Water Heater, New Fenced Front Yard, Large Deck, Enclosed Garbage Disposal Area, Retractable Awning and Natural Gas BBQ Line. Excellent Location - Close to Schools, Shopping and All Major Hwy's. (id:60365)
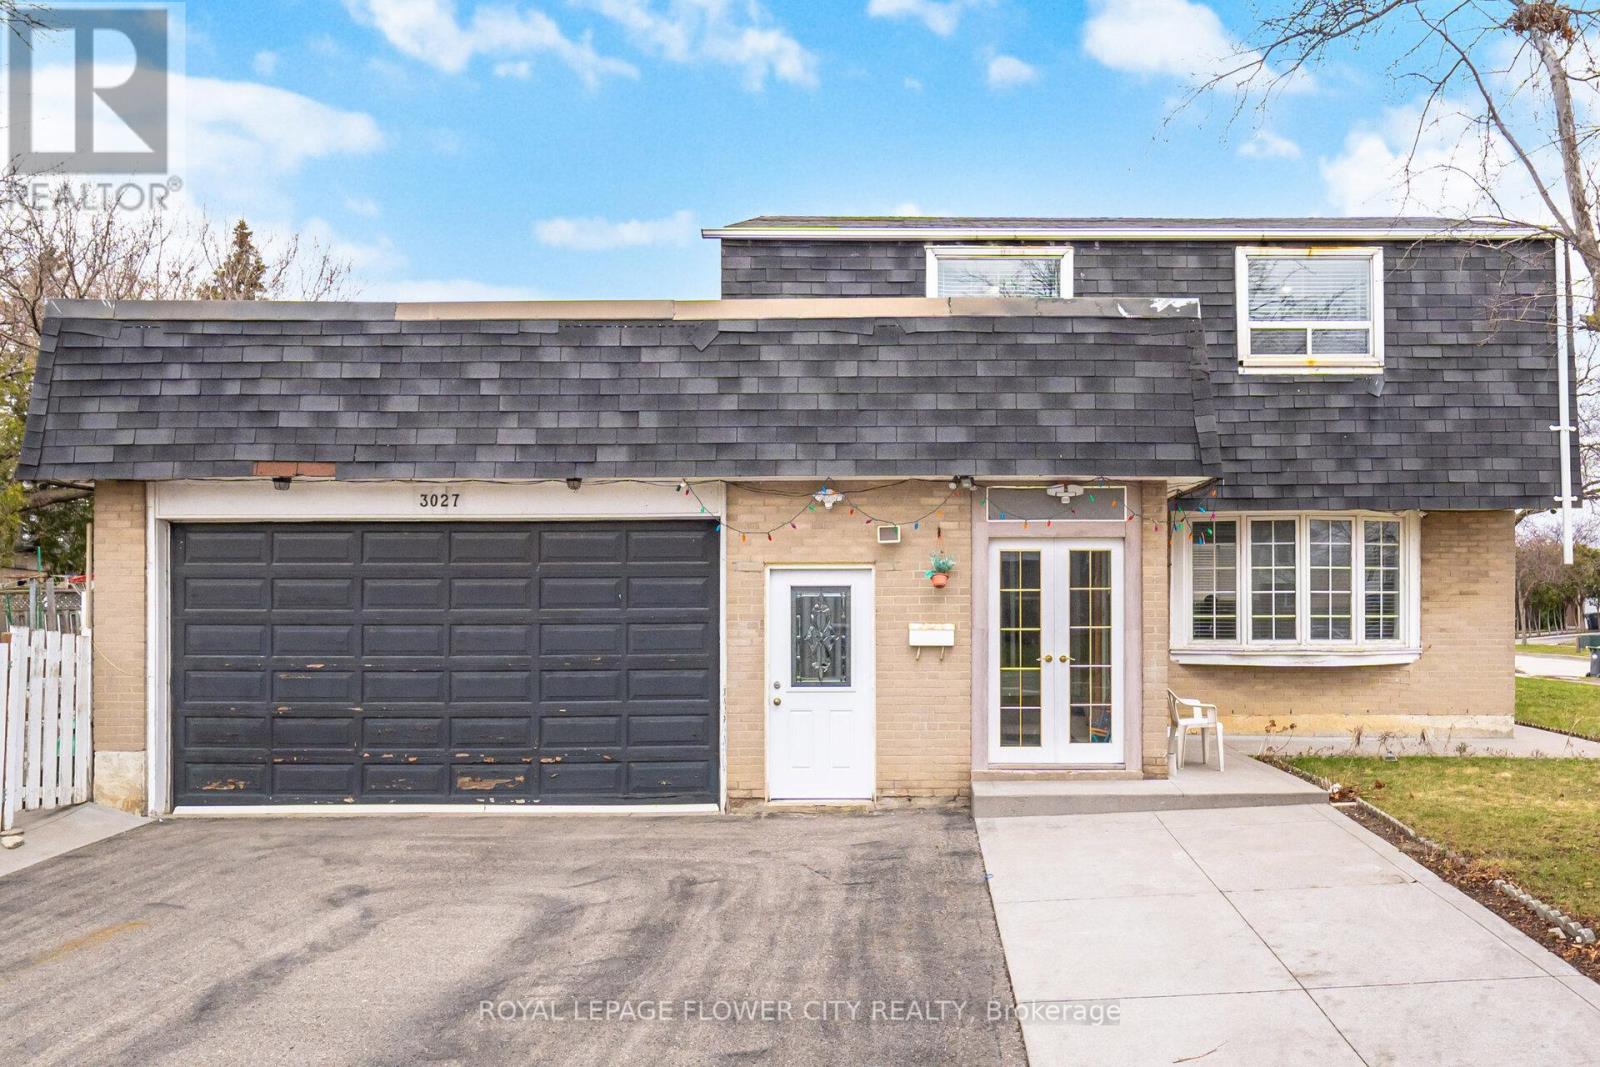
3027 Coral Drive
Mississauga, Ontario
An Incredible Opportunity To Own A Detached Home On A Rare """ 71.4 Ft * 120 Ft Lot Detached Corner """ In Malton. Enjoy Extra Outdoor Space, More Privacy, Ample Parking, And Future Potential That Is Hard To Find In The Area. Featuring A Finished 2-Bedroom Basement With Separate Entrance, This Home Offers Great Rental Income Potential Or The Perfect Setup For Extended Family Living. Enjoy Modern Kitchens With High-End Stainless Steel Appliances, Fully Renovated Bathrooms With Elegant Countertops, Porcelain Tiles, Stylish Backsplash, And A Bright Functional Layout Throughout. This Well-Maintained 2-Storey Detached Home Features 4 Spacious Bedrooms Above Grade, Multiple Living Areas, And A Large Family Room With Walk-Out To The Backyard - Perfect For Entertaining And Everyday Family Living. Prime Malton Location Close To Highways 401, 427 & 407, Public Transit, GO Station, Pearson Airport, Schools, Shopping, Gurudwara, And Just Minutes To Toronto, Mississauga & Brampton. Perfect For Commuters And Investors Alike. (id:60365)
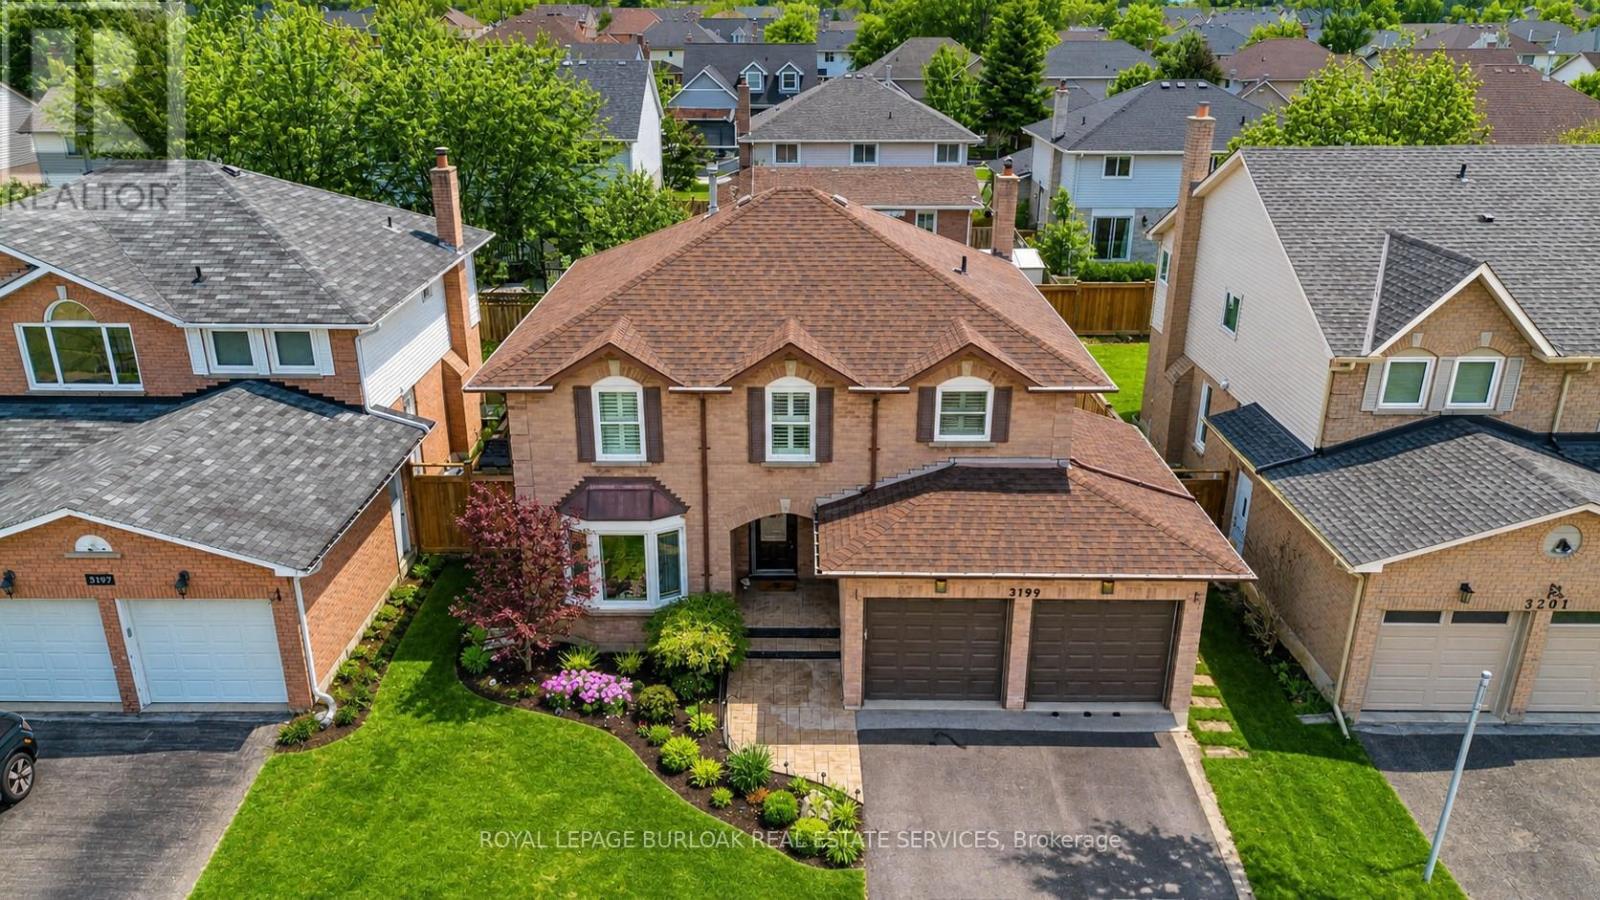
3199 Desmond Drive
Burlington, Ontario
Step into a fully renovated family home, with 3635sf of living space and an in-ground pool, in the heart of sought-after Headon Forest. Thoughtfully redesigned with luxurious finishes, this home offers the ideal blend of sophistication and everyday family living, all just mins from top-rated schools, parks, trails, amenities, and easy highway access. Upon arrival, the curb appeal impresses with landscaping, and a stamped concrete walkway leading to a welcoming porch. Inside, the open-concept main floor is flooded with light from 4 skylights and showcases wide-plank luxury vinyl flooring, California shutters, and app-controlled lighting. The living room with bay window flows effortlessly into a formal dining space, while the show-stopping kitchen is designed for gathering-with quartz countertops, custom cabinetry, premium appliances including a Monogram 6-burner gas stove, and an incredible oversized island with seating for 12. Sliding doors lead directly to the backyard, creating a seamless indoor-outdoor lifestyle. The adjoining family room with gas fireplace adds warmth and comfort, while a stylish powder room completes the level. Upstairs, hardwood flooring in all bedrooms and continued high-end finishes elevate the space. The primary retreat offers a walk-in closet and a 5pc ensuite with heated floors, heated towel rack, motion sensor lighting, and elegant Swarovski accents. 3 additional bedrooms and a 4pc main bath make this level ideal for growing families. The fully finished basement is a dream, featuring built-in ceiling speakers, a custom entertainment unit, and a sleek bar complete with dishwasher, fridge, and a stunning air-cooled glass wine display. Out back, escape to your own private oasis-professionally landscaped with an interlock stone patio, in-ground pool, and a cabana with bar, perfect for hosting all summer long. A true turnkey home designed for modern family living and unforgettable entertaining. Don't miss out! (id:60365)
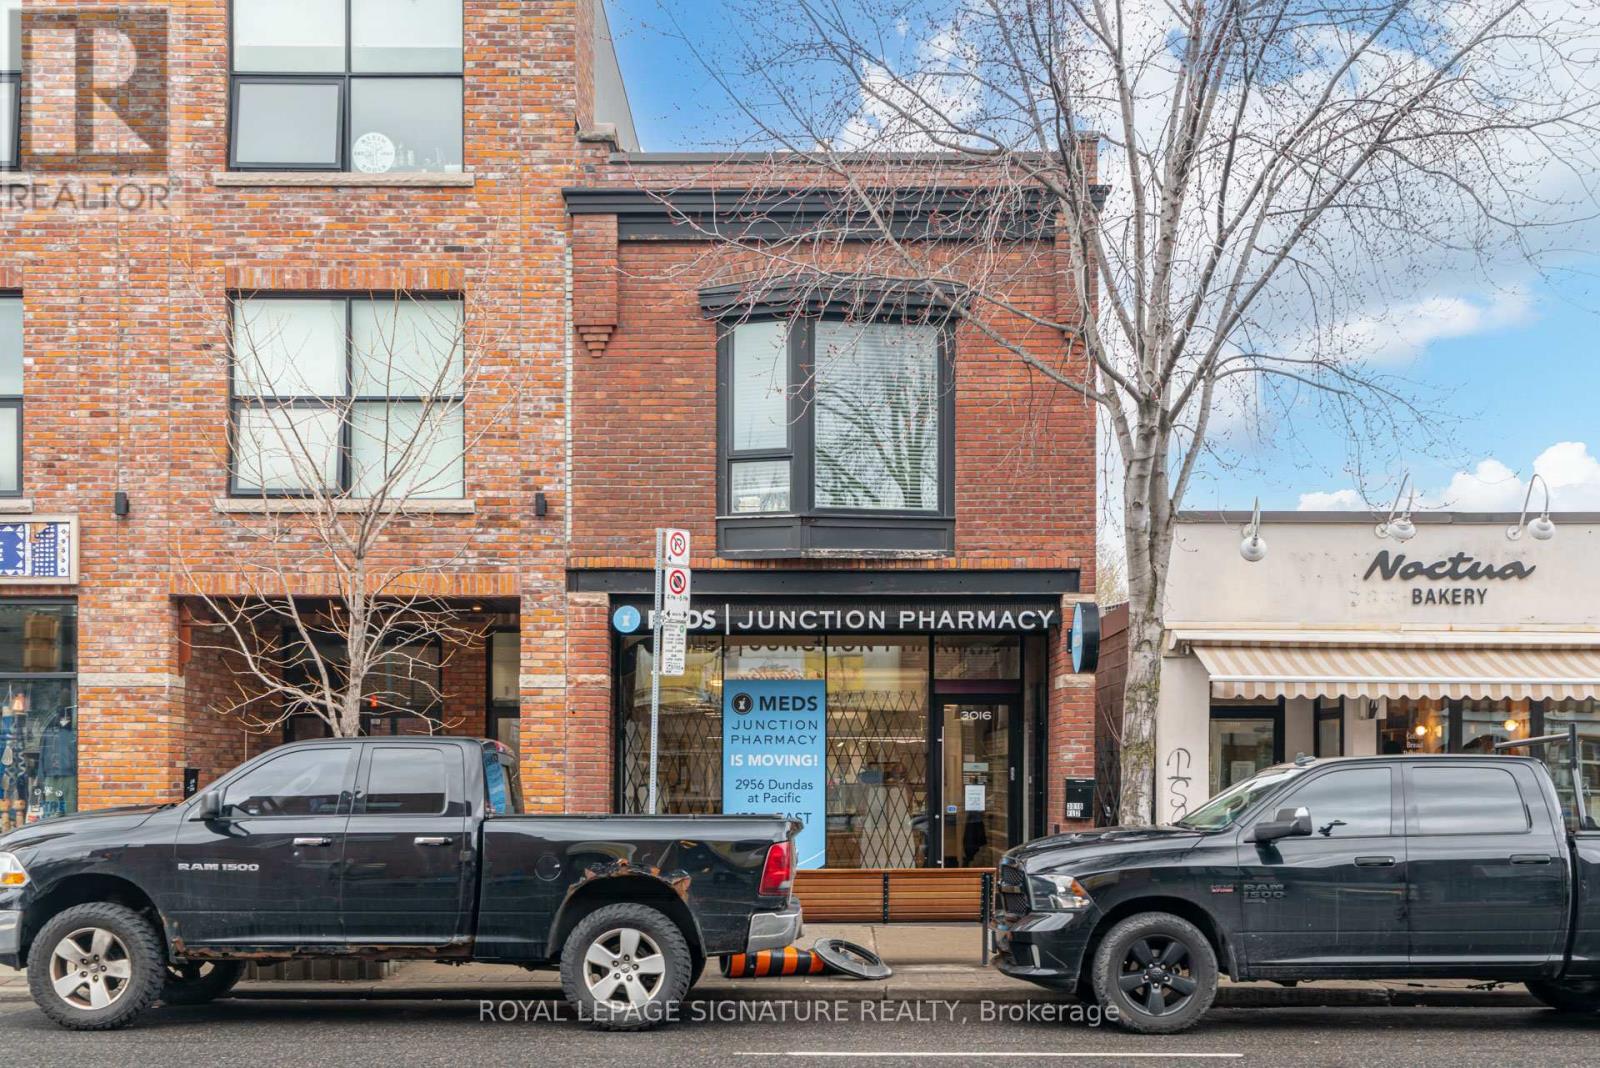
3016 Dundas Street W
Toronto, Ontario
Prime ground floor commercial leasing opportunity at 3016 Dundas Street West, offering approximately 1,000 square feet of main floor area plus a substantial lower-level basement/storage area. Previously tenanted by a pharmacy, the space is well suited for a variety of commercial users seeking a functional footprint in a well-established west Toronto location.The asset presents a compelling opportunity for tenants looking to secure presence along a vibrant Dundas West corridor with strong surrounding residential density and neighbourhood-serving commercial activity. (id:60365)
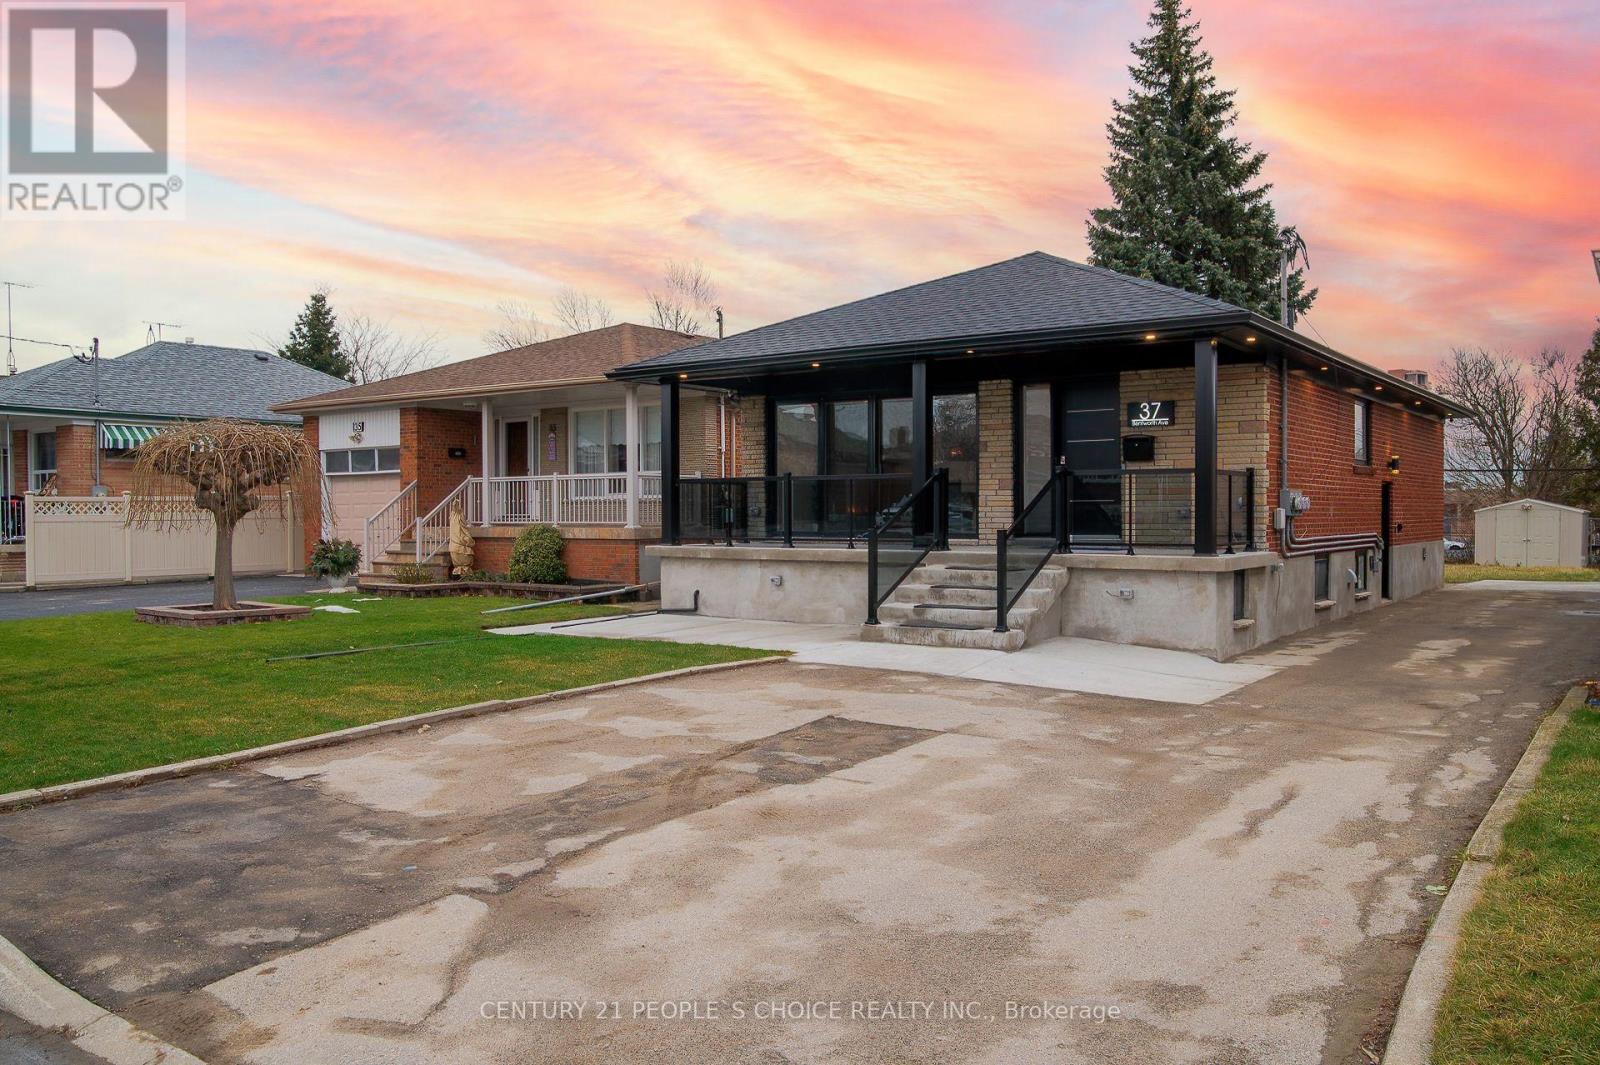
Lower - 37 Bentworth Avenue
Toronto, Ontario
Furnished & All inclusive & brand new furniture available minimum 1 month stay with parking for upto 3 cars at this rare legal basement suite on Bentworth Avenue, just a 10-minute walk to Yorkdale Mall and Yorkdale Subway TTC and perfect for enjoying FIFA2026 nearby. long driveway along the side and EV level 2 charging capable. Includes Smart Samsung TV, Google smart home system, and 1GB high-speed internet, this home blends convenience with cutting-edge technology. Stay comfortable year-round with electric floor heating, central air cooling, and a whole-home water filter/softener. The bright interior includes porcelain tiles, a soaker tub with glass wall, stainless steel appliances, and massive storage space. Enjoy the huge grassy backyard for soccer, BBQs, or relaxing outdoors, with plenty of parking and easy TTC access to Toronto's major universities. Watch the feature video on YouTube for a turnkey living experience. (id:60365)
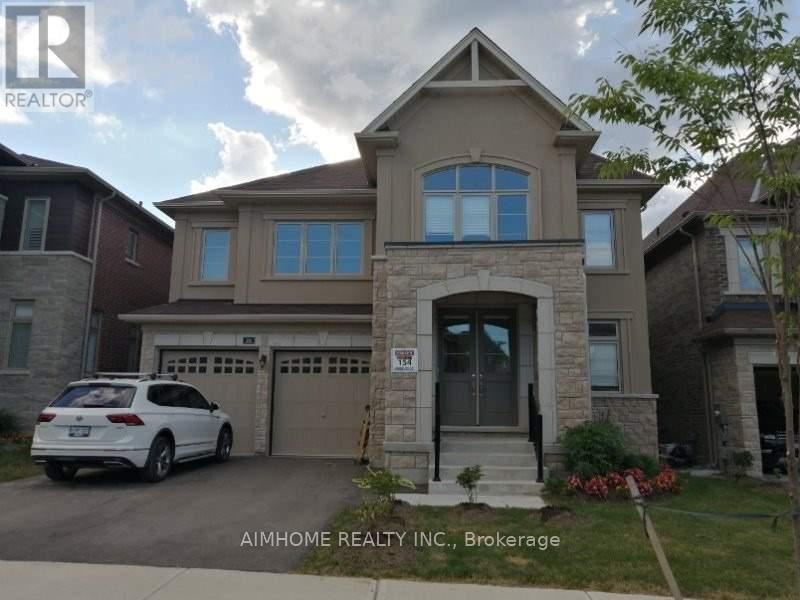
28 Forest Edge Crescent
East Gwillimbury, Ontario
Luxury Detached Home In Prestigious Holland Landing. >4000Sf W/5 Bedroom. 3-Car Tandem Garage. Bright & Functional Layout, 9'Ceiling On Main Fl & Master Bdrm. Office/Den & Kitchen Servery On Main Fl. Master Bdrm W/Dressing Area, Huge W/I Closet & A Spa-Like Ensuite Bath. Highend Kitchen Cabinets,Centre Island,Marble Fireplace.2nd Fl Laundry. Close To 404,Go,Yonge St,Upper Canada Mall. (id:60365)
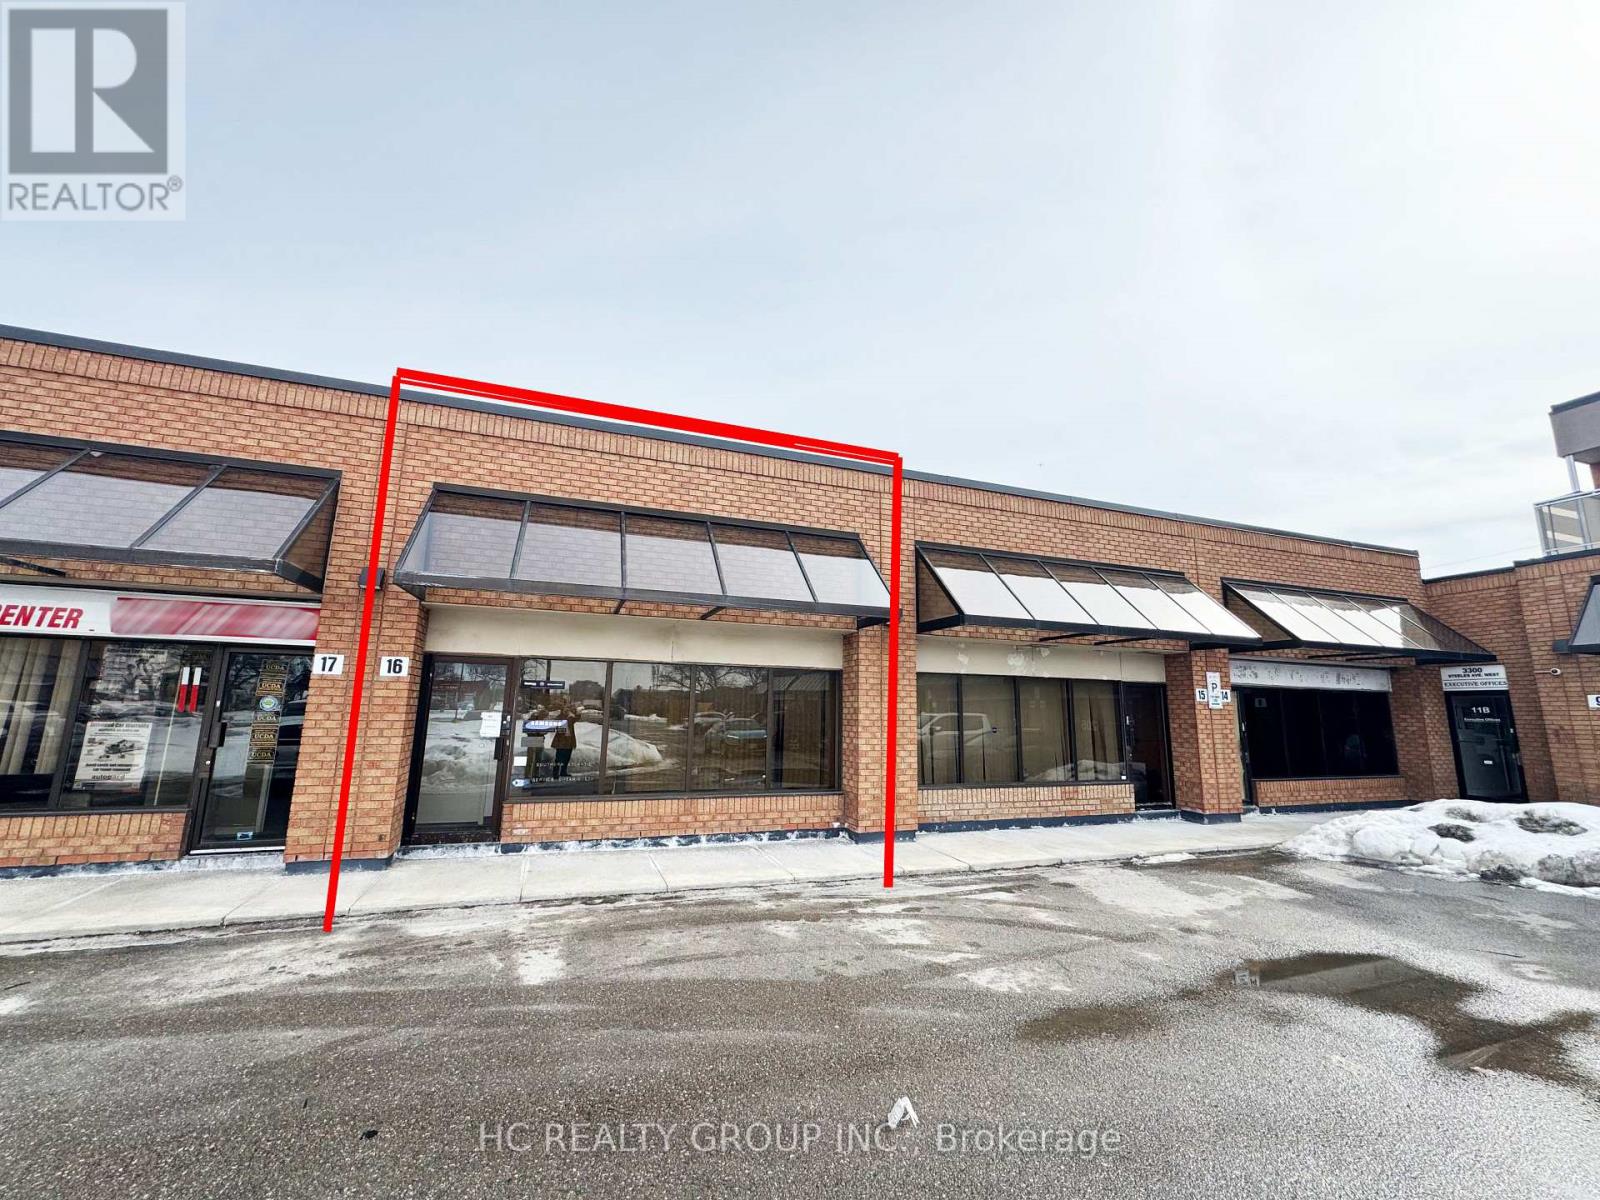
16 - 3300 Steeles Avenue W
Vaughan, Ontario
Well-configured industrial condominium unit in the heart of Concord's established industrial district. This functional space offers approximately 1,585 sq.ft, featuring a front office build-out occupying roughly 40% of the unit, including three private offices ideal for administrative use, client reception, or showroom space.The rear warehouse area provides flexible operational space with a convenient drive-in shipping door, making it ideal for light manufacturing, warehousing, distribution, trades, and e-commerce operations.Situated along the Steeles Ave W industrial corridor, the property offers excellent connectivity to Highway 400, Highway 407, and major arterial routes, providing efficient access throughout the GTA.Perfect opportunity for owner-users or investors seeking industrial space in a high-demand Vaughan industrial market. (id:60365)
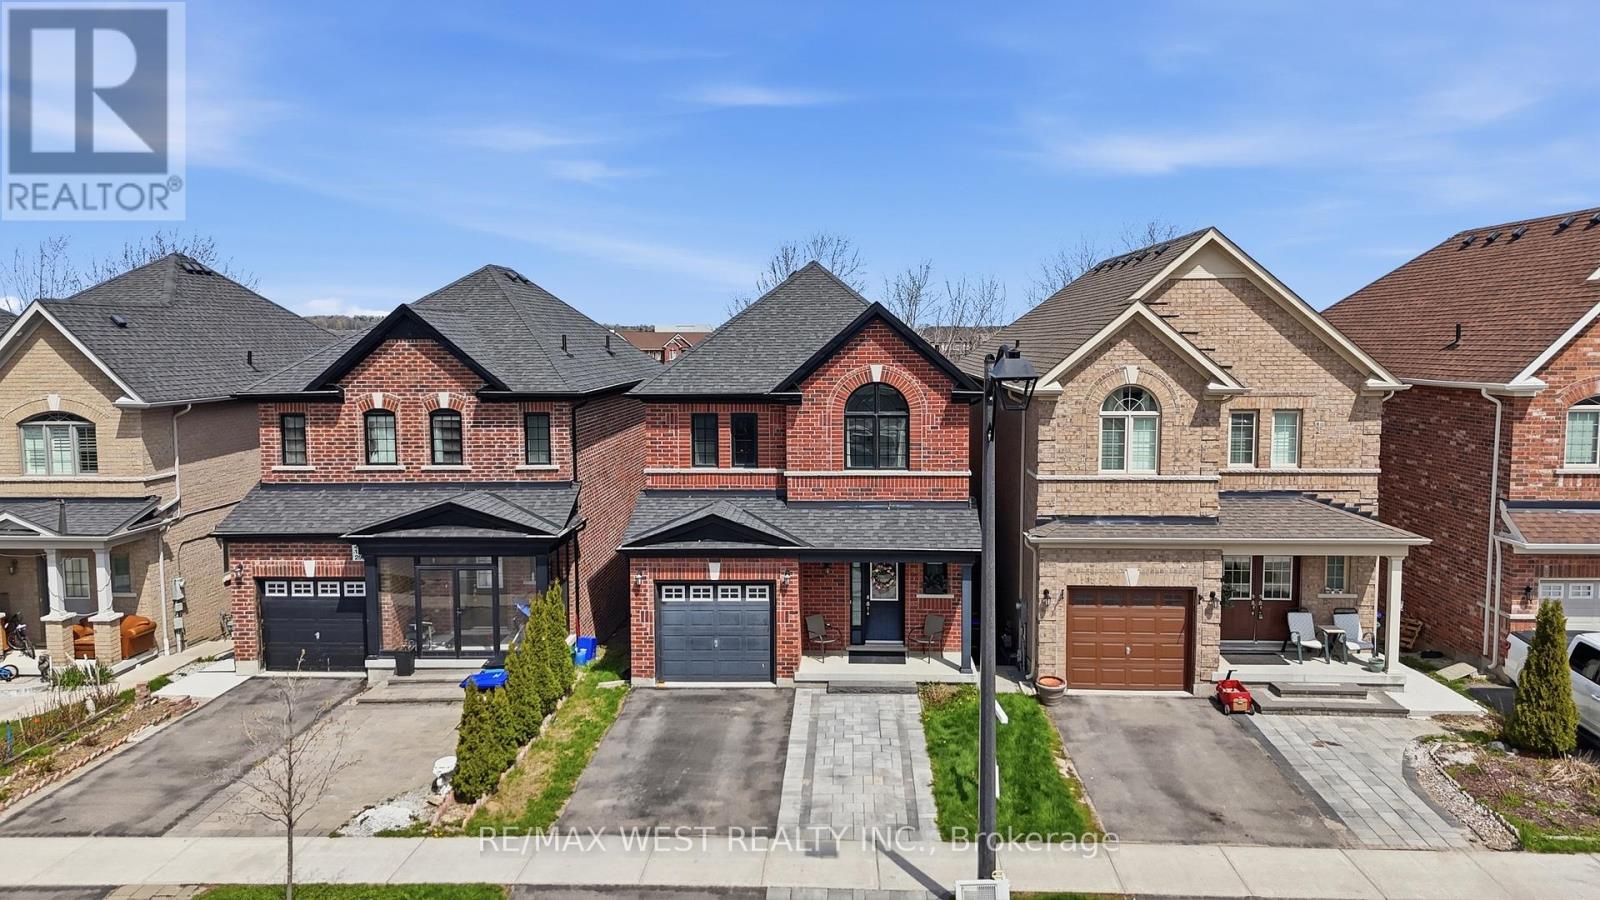
296 Miller Park Avenue
Bradford West Gwillimbury, Ontario
Fully Brick Home in Desirable Bradford West Gwillimbury Featuring 9-ft Ceilings and a Bright Open-Concept Main Floor With Office/Den. Kitchen Overlooks Dining Area, Ideal for Everyday Living and Entertaining. Spacious Primary Bedroom With 4-pc Ensuite, Plus 3 Generous Bedrooms and a Second Full Bath. Unfinished Basement Ready for Your Customization. Enjoy a Raised Deck With Unobstructed Views, Backing Onto Green Space and School Grounds, No Rear Neighbours. Close to Schools, Parks, Shopping, and All Amenities. Perfect for Families & First-time Buyers! (id:60365)

© 2026 Proptech Realty Inc., Brokerage.