
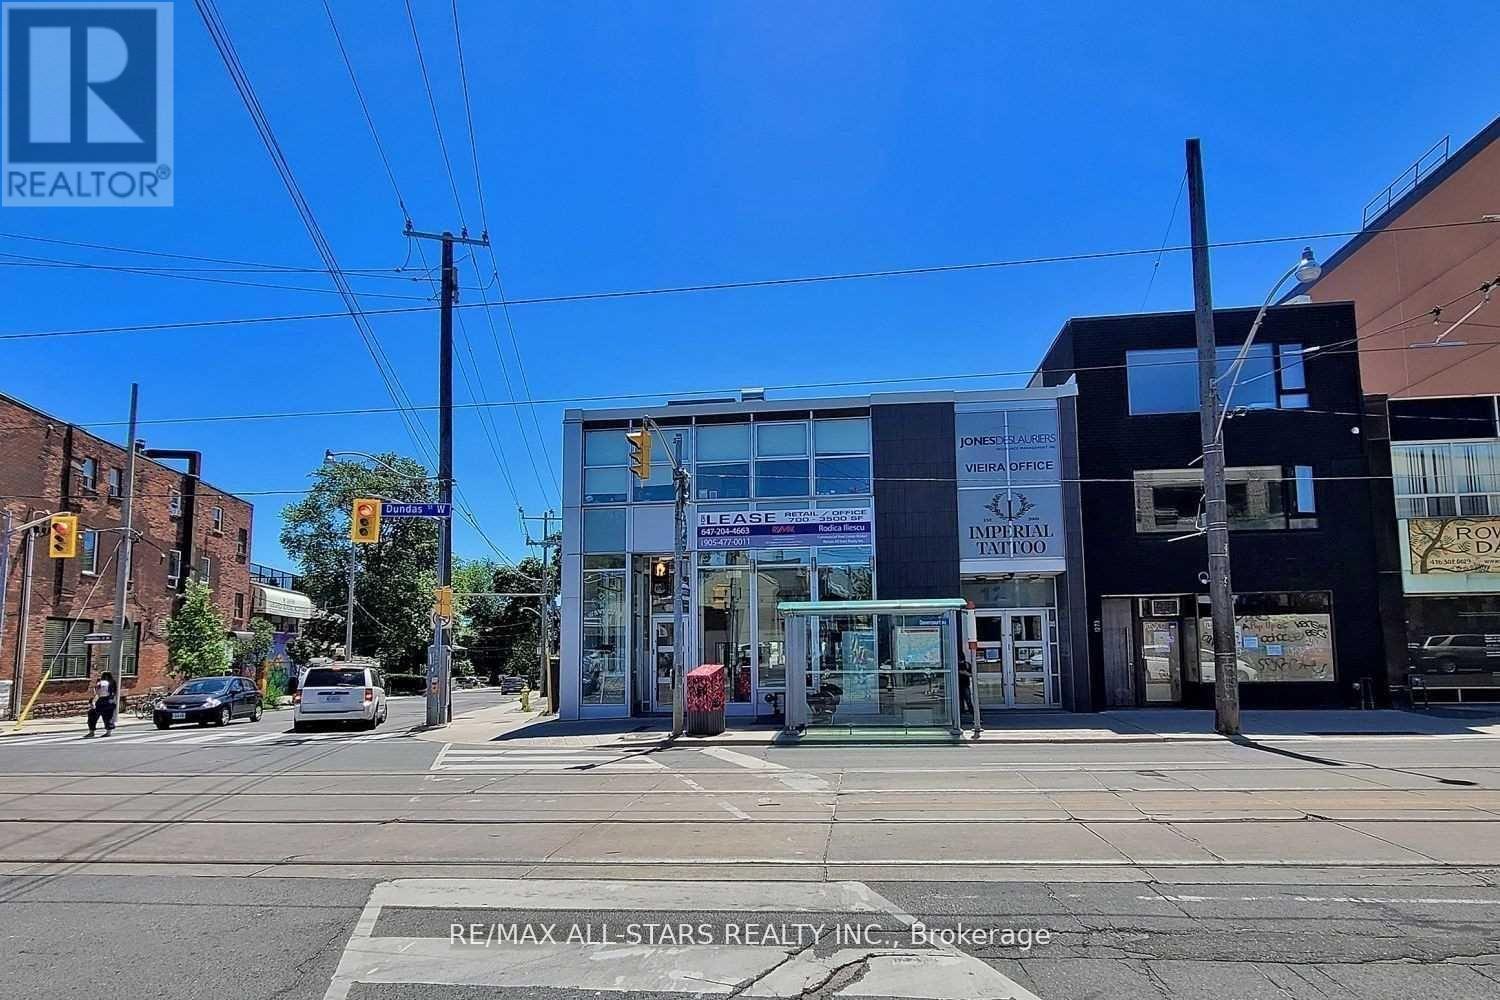
200 - 1269 Dundas Street W
Toronto, Ontario
For Lease - Unit 200, 1269 Dundas Street West, TorontoSecond-Floor Commercial Space | Approx. 2,500 Sq. Ft.Professionally renovated second-floor commercial space located along Dundas Street West in the Trinity-Bellwoods neighbourhood. Approximately 2,500 square feet featuring an open-concept layout with contemporary finishes and full-height front windows providing natural light and street exposure.Suitable for a variety of permitted commercial uses including professional offices, creative studios, wellness-related uses, consulting offices, boutique agencies, and other compatible commercial uses permitted under current zoning.Property Features:Open-concept layout with modern finishesLarge front-facing windows providing natural light and visibilityUpgraded HVAC systemEnergy-efficient LED lighting throughoutUpdated flooringNew water heater installedConstructed to LEED Bronze building standards (not LEED certified)Green P parking located across the streetAdditional parking options available nearby through third-party providersLocation Highlights:Situated in the Trinity-Bellwoods neighbourhood along Dundas Street WestSurrounded by restaurants, cafés, retail shops, creative businesses, and service-oriented commercial usesSteps to Trinity Bellwoods Park and TTC transit routesLocated within a high pedestrian and vehicle traffic corridor (id:60365)
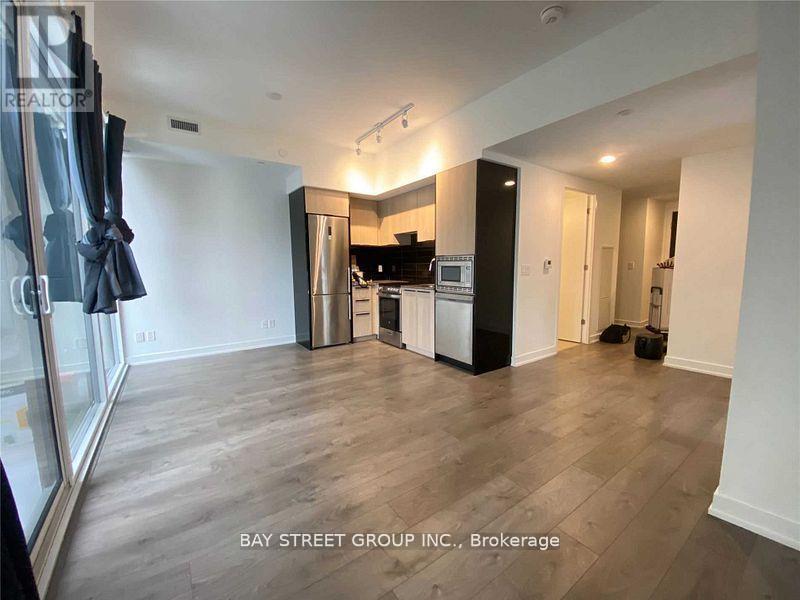
506 - 18 Maitland Terrace
Toronto, Ontario
Teahouse Condos In The Heart Of Downtown Toronto. Amazing Sunset View Corner Two Bedroom Plus Den Unit With Large Private Terrace. Abundant Natural Sunlight And Wrap Around Balcony. Contemporary Kitchen With Granite Countertop And Stainless Steel Appliances. Steps To Subway Station, Groceries, U Of T, Hospitals, Financial & Shopping Districts, Restaurants And Much More. Wonderful Amenities: Indoor Pool, Gym, 24Hr Concierge, Visitor Parking. Students Are Welcomed (id:60365)
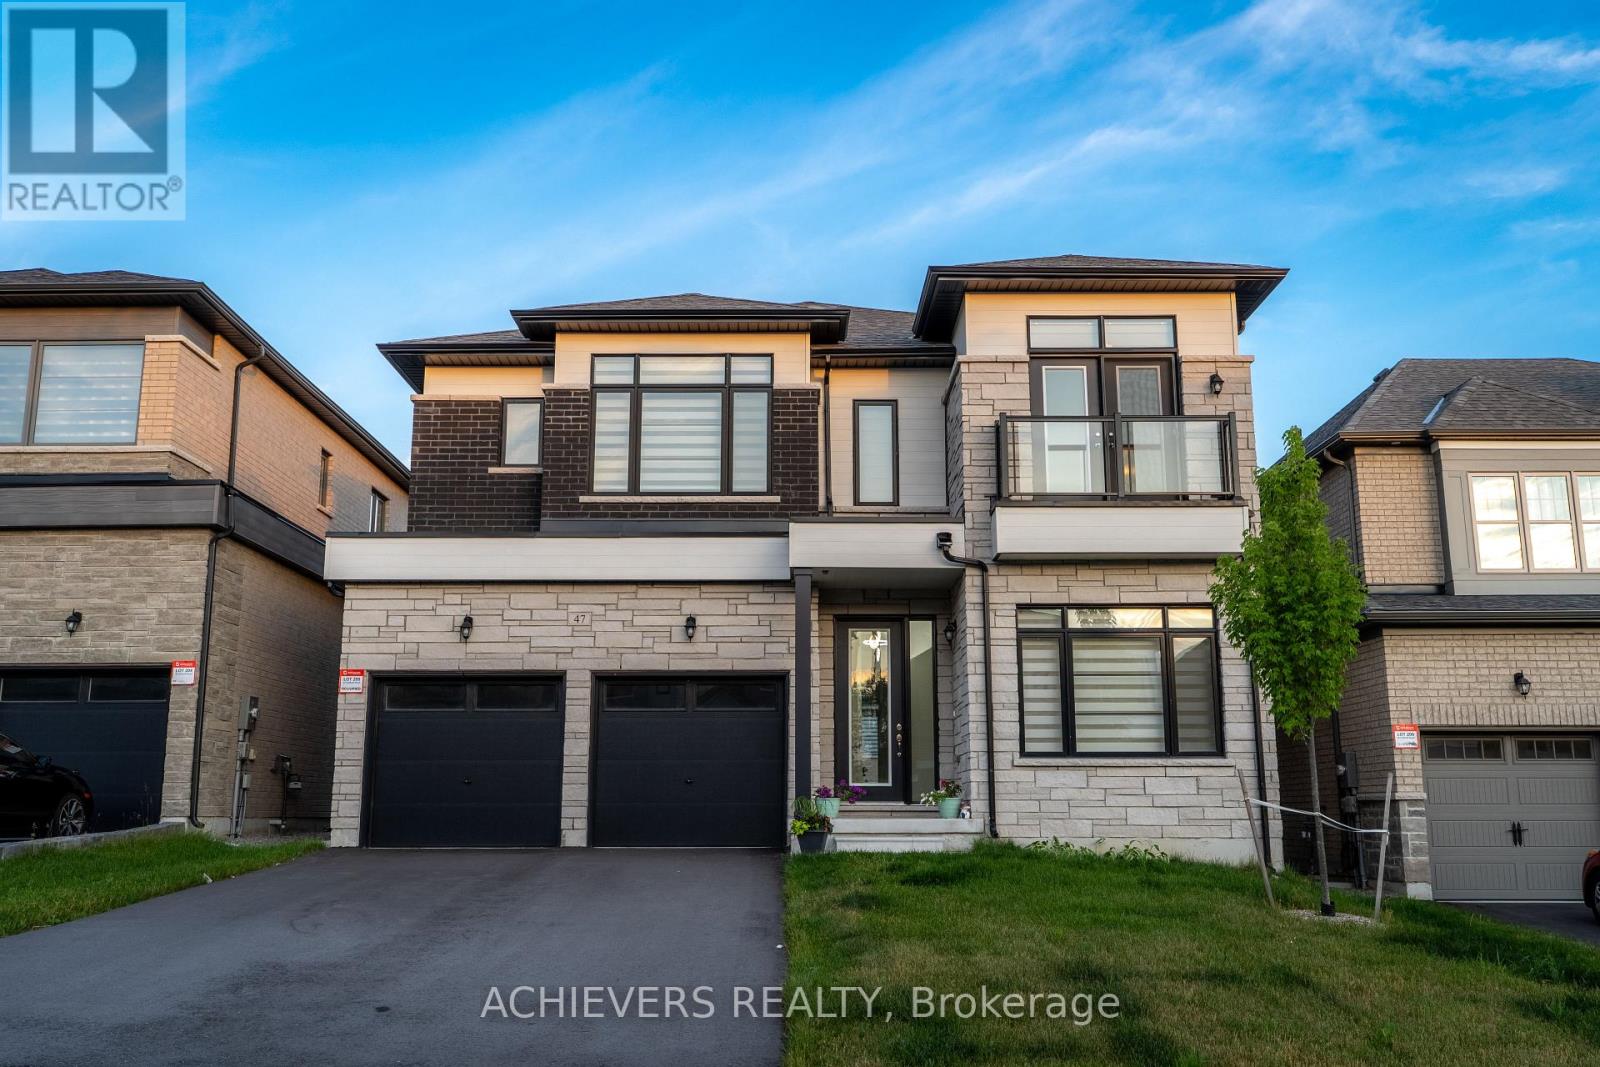
47 Daffodil Road
Springwater, Ontario
MAIN FLOOR - DESIGNED FOR LIVING & ENTERTAINING Step through the grand decorative entrance into soaring high ceilings in the welcoming foyer and elegant living room. The open-concept family room flows seamlessly into a kitchen featuring a generous center island, gleaming granite countertops, and upgraded fixtures - ideal for hosting family and friends. A dedicated home office makes remote work effortless. Enjoy the refined separate dining room adorned with a stylish feature wall. Practical touches include direct garage access to a functional mudroom with built-in bench, oversized pantry/storage, spacious powder room, and a his-and-hers outerwear closet. The striking stained oak piano staircase with pickets and handrailing makes a lasting first impression. SECOND FLOOR - YOUR PRIVATE RETREAT Discover a spectacular upgraded media room - perfect for movie nights or a dedicated kids' zone. Four generously sized bedrooms, each with their own ensuite full bathroom, offer privacy and comfort for every family member. The luxurious master suite features an elegant tray ceiling, a walk-in closet, and an indulgent 5-piece spa-inspired ensuite with upgraded tiles and a private water closet. Two bedrooms boast impressive high ceilings and private balcony - your personal breath of fresh air. A full walk-in laundry room with laundry tub adds everyday convenience. EXTRAS & MECHANICALS Unfinished basement with rough-in for bathroom - a blank canvas ready for your personal touch! Includes HVAC system, water softener, 200-AMP electrical panel, and sump pump for complete peace of mind. UNBEATABLE LOCATION Minutes to a prestigious Golf Club, scenic forest trails & Georgian Mall Just 10 minutes to Snow Valley Resort - your year-round adventure destination Easy access to Hwy 400 & Barrie GO Station for effortless commuting Steps from community parks, green space & school bus route.This is more than a home - it's a lifestyle. (id:60365)
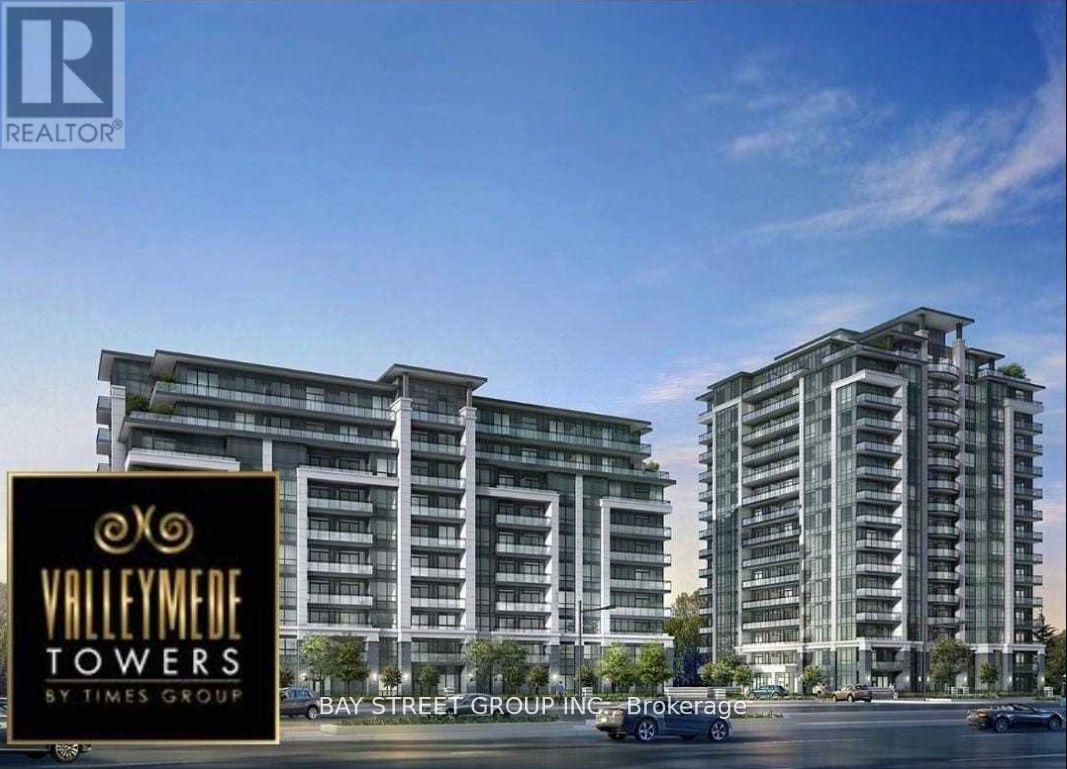
902 - 398 Highway 7 Street E
Richmond Hill, Ontario
9' ceiling in very well maintained 4 yrs Valleymede Towers, Smart Building With Free High speed Wifi included. South-East view with 860 Sf + 80Sf Private Balcony. Two Bedroom Plus Media, Open Concept Kitchen With Built-In Appliances, Laminated Floor through, Large double closets, 24Hr Security. Super Convenient Location Close To All Amenities, High Ranked schools, Public Transit, Minutes To Hwy 404 & 407, Many Restaurants, Shopping And Grocery. T&T opens soon. Gym, Guest Suite & Meeting Rm. Walking Trail/Pond Across Street. (id:60365)
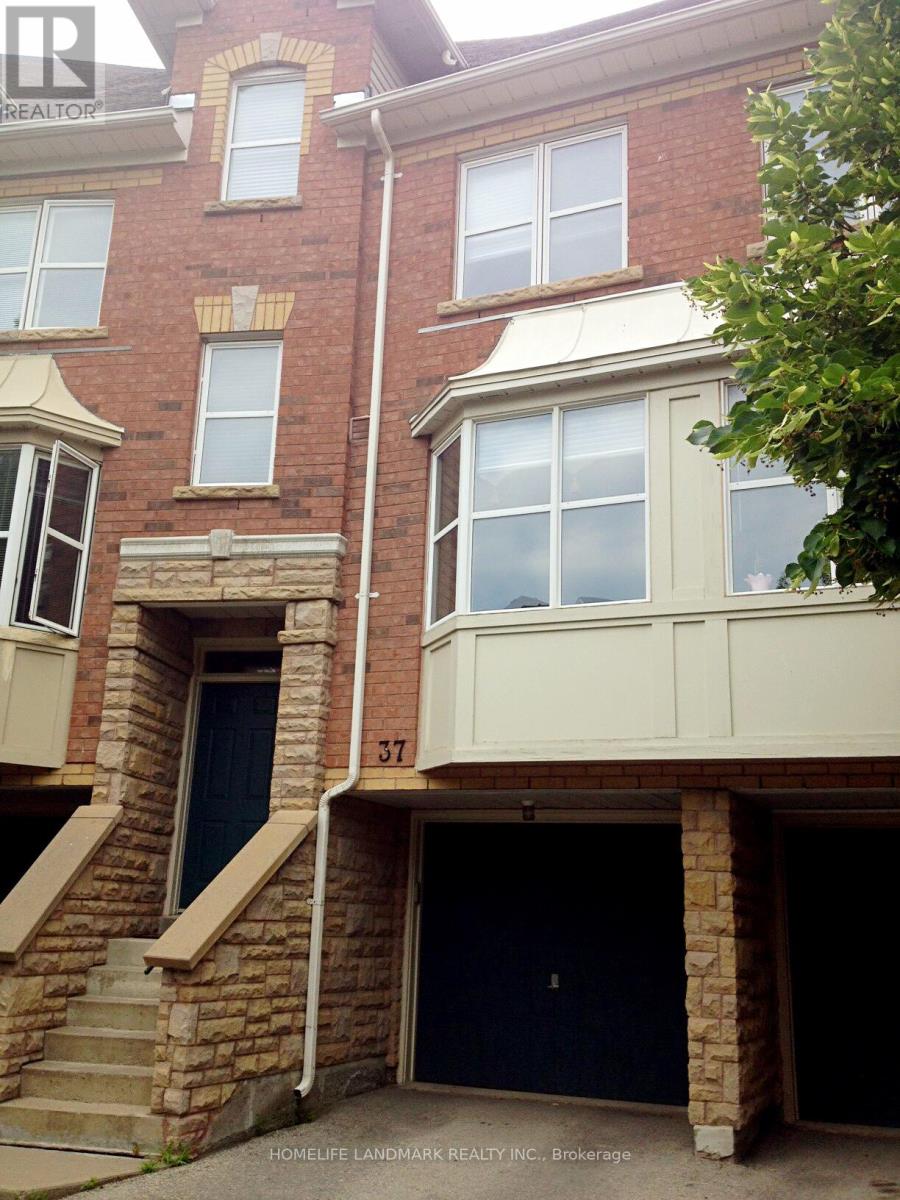
37 Michael Way
Markham, Ontario
Luxury Townhouse In Heart Of Markham! Over 2000 Sqfts , Finished Walk Out Basement To The Ravine & Interlocking Backyard. *** 5 Washrooms, 2 Master Bedrooms With Ensuites, *** Laundry On 2nd Floor, A Lot Of Upgrade: 2 Balconies & 2 Fireplaces. 9' Smooth Ceiling On Main & 11' In Living Room. Close To Hwy 404/407,Bus Transit, T&T Supermarket; ***Top Rated School: St. Justin, St.Augustine, Buttonville P.S, Unionville H.S (id:60365)
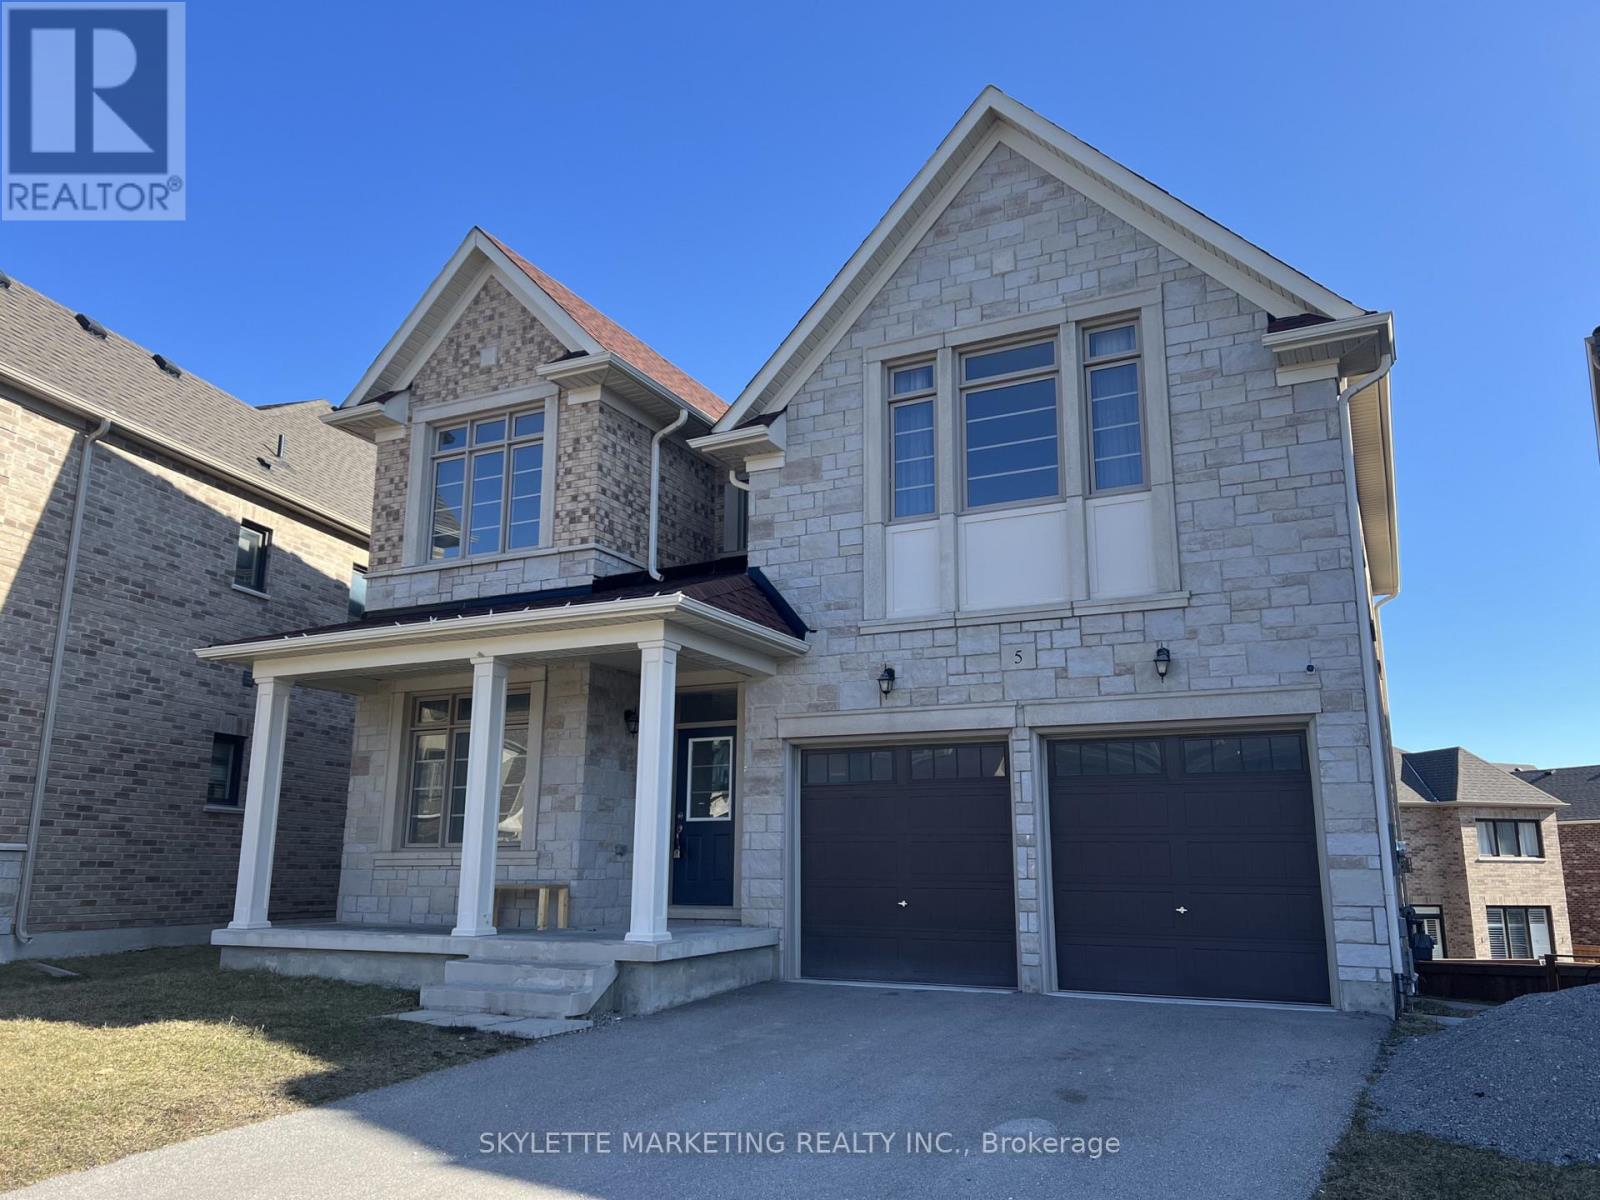
5 Beebalm Lane
East Gwillimbury, Ontario
Stunning Executive Home Offering Over 3,200 Sq Ft Of Bright, Open Living Space! Rarely Available Main Floor Library, Ideal For Working From Home Or Extra Living Flexibility. Spacious Open-Concept Kitchen With Oversized Windows, Bringing In Natural Light All Day. Beautiful Hardwood Floors Throughout And Quality Upgrades Throughout. Each Generously Sized Bedroom Features Its Own Ensuite, Including A Luxurious 5-Piece Primary Bath With Double Sinks. Located In A Quiet, Convenient Neighbourhood Just Minutes To Hwy 400/404, GO Station, Costco, Upper Canada Mall, Library, And Community Centre. A Perfect Blend Of Space, Comfort, And Convenience. Ideal For Families Or Professionals Alike. (id:60365)
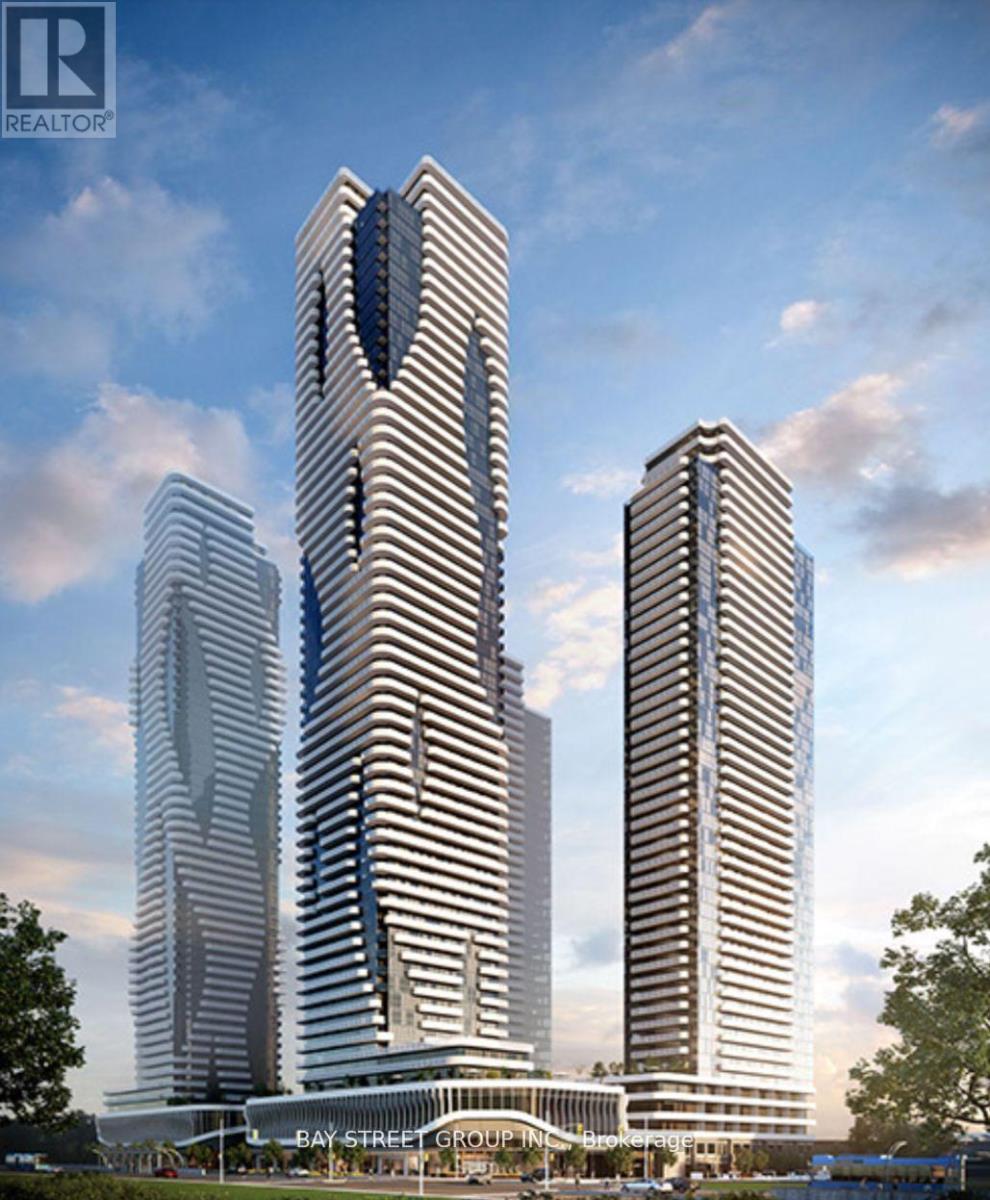
4703 - 225 Commerce Street
Vaughan, Ontario
Welcome to this beautiful south-facing 1+1 unit with 9' ceiling and large floor to ceiling windows, including 1 UNDERGROUND PARKING AT MOST CONVENIENT SPOT LEVEL ONE. Den is enclosed with a door & suitable as 2nd bedroom. ***Live at the heart of Downtown Vaughan Metropolitan Centre with easy access to Hwy 7, Hwy 400 & Hwy 407, YRT and TTC metro line. Residents enjoy access to world-class amenities, including 24/7 concierge service, security monitoring, controlled access, a party room, outdoor terrace with BBQs, and a quiet courtyard. Minutes from the TTC subway station, VIVA, IKEA, Costco, Cineplex, and fine dining. Subway line to York University, Yorkdale Mall, and downtown Toronto, minutes from Canada Wonderland and Vaughan Mills Mall***Enjoy the open-concept kitchen and living area with build-in stainless steel appliances, a quartz countertop and laminate floors; open balcony with unobstructed views. The primary bedroom features a large window with natural light and includes a large closet for ample storage, and the bathroom features elegant porcelain tiles. (id:60365)
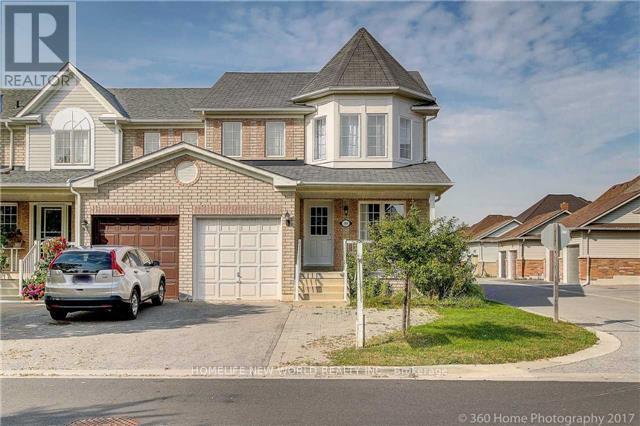
186 Swan Park Road
Markham, Ontario
Newly Renovation From Bottom To Top. 3 Bedroom+ 3 Washroom Conner Unit With Apprx 2500Sft Living Area Including Prof. Fin. Bsmt W/1Bedroom & Recreation Room. Hrwd FL Thur. Direct Access To Garage.Located at Bur Oak/Markham Rd, Closing To Bur Oak SS, Step toTransit & Community Center & SwanPark. Lovely Home For Big Family (id:60365)
1508 - 151 Village Green Square
Toronto, Ontario
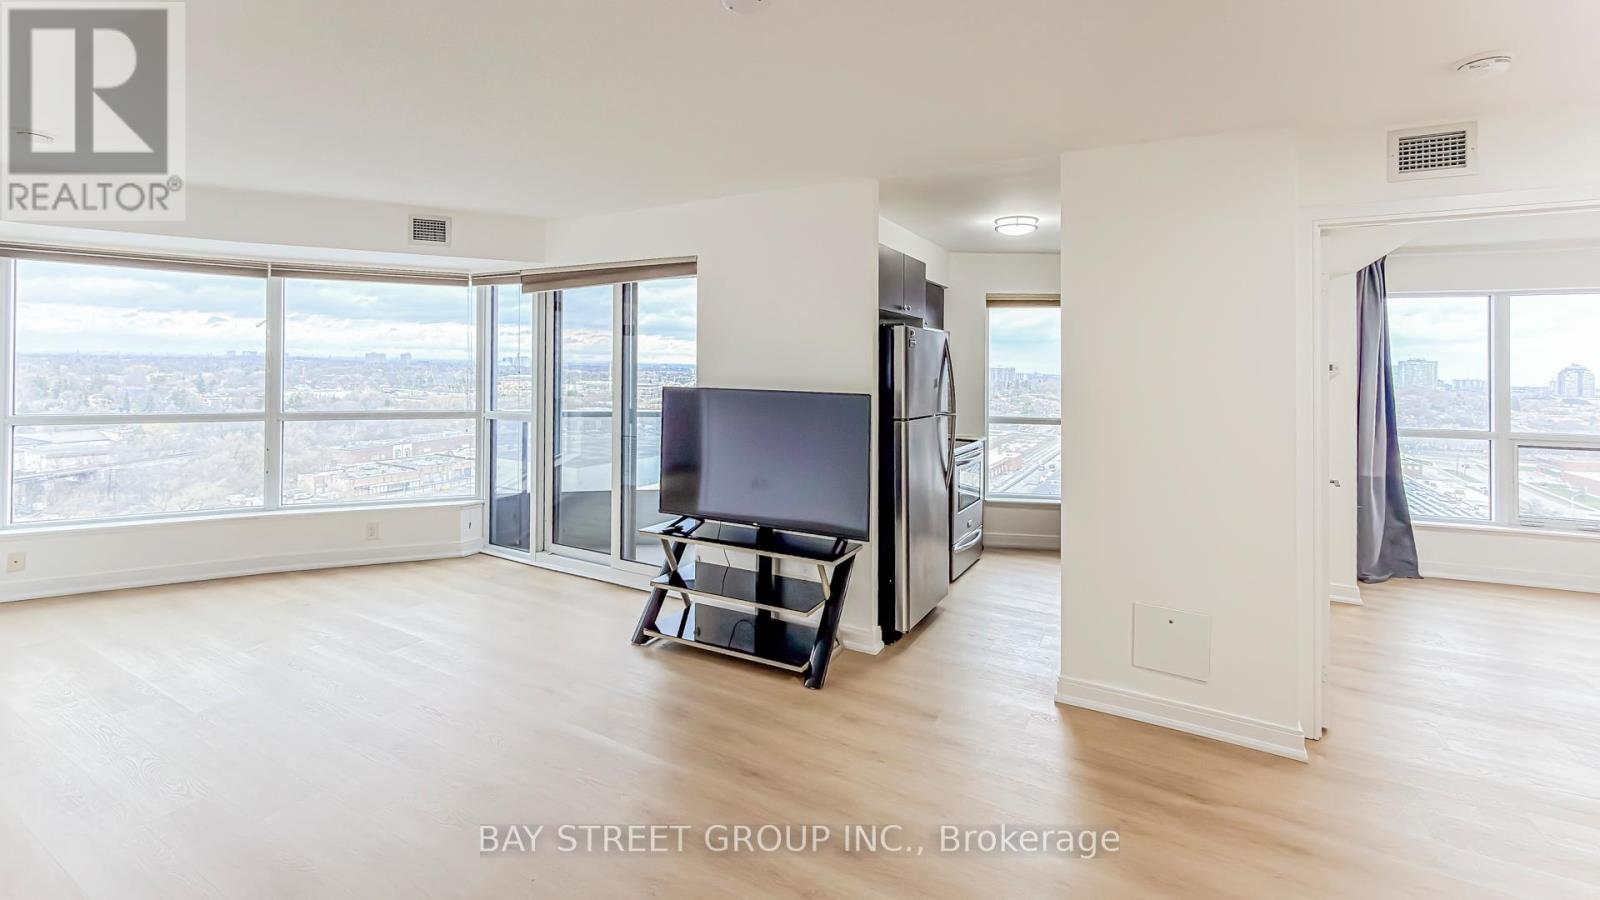
Welcome to this beautifully upgraded 2+1 bedroom, 2 bathroom suite offering 840 sq.ft. of functional living space (excluding balcony) at 151 Village Green Square. This bright and spacious unit features a well-designed layout with a versatile den, perfect for a home office or guest space.Enjoy a fully renovated interior with fresh paint throughout and brand new 8mm waterproof luxury vinyl flooring, delivering both style and durability. The entire unit is enhanced with newly installed pot lights, creating a modern and well-lit ambiance. Both bathrooms have been tastefully updated with new fashion mirror lighting for a sleek, contemporary touch.The open-concept living and dining area seamlessly connects to a private balcony, ideal for relaxation. The modern kitchen offers practicality and comfort for everyday living. Generous bedroom sizes and ample storage complete this move-in-ready home.Conveniently located close to Hwy 401, public transit, shopping, parks, and all essential amenities. (id:60365)
100 - 717 Queen Street E
Toronto, Ontario
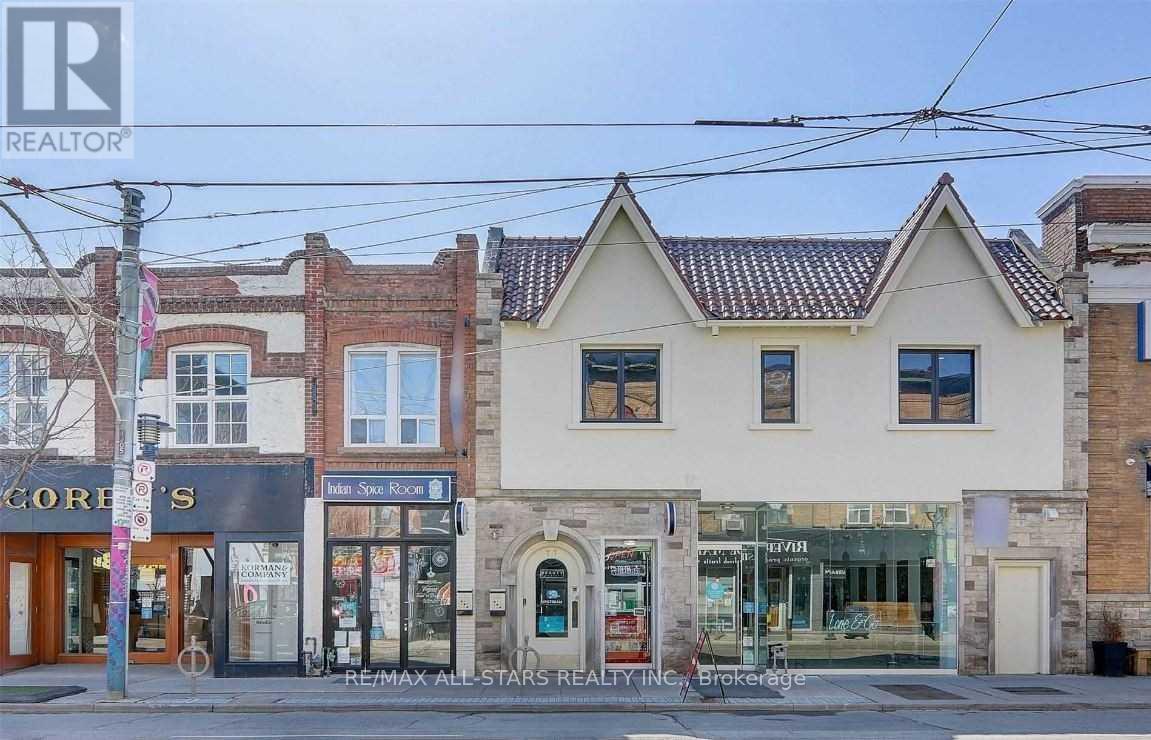
Prime retail opportunity in the heart of Leslieville on Queen Street East. Unit 100 features approximately 22 feet of frontage with a full glass storefront, offering excellent visibility, natural light, and strong street presence. The space comprises approximately 1,000 square feet with a functional rectangular layout and approximately 10-foot ceilings.Suitable for a variety of permitted commercial uses under current zoning, including specialty retail, personal service businesses, professional offices, medical-related uses, and other compatible commercial applications.Located within a vibrant mixed-use corridor surrounded by established local businesses and numerous residential developments, the area benefits from consistent pedestrian activity and a strong neighbourhood customer base.The unit is situated within a well-maintained mixed-use commercial building that has undergone significant renovations in recent years. Building features include updated common areas, security camera monitoring, automated building systems, ultraviolet (UV) light integrated into the HVAC system, rear laneway access for deliveries, on-site management, regular cleaning, and ongoing maintenance support. Shared kitchenette facilities are available within the building. (id:60365)
1886 Malden Crescent
Pickering, Ontario
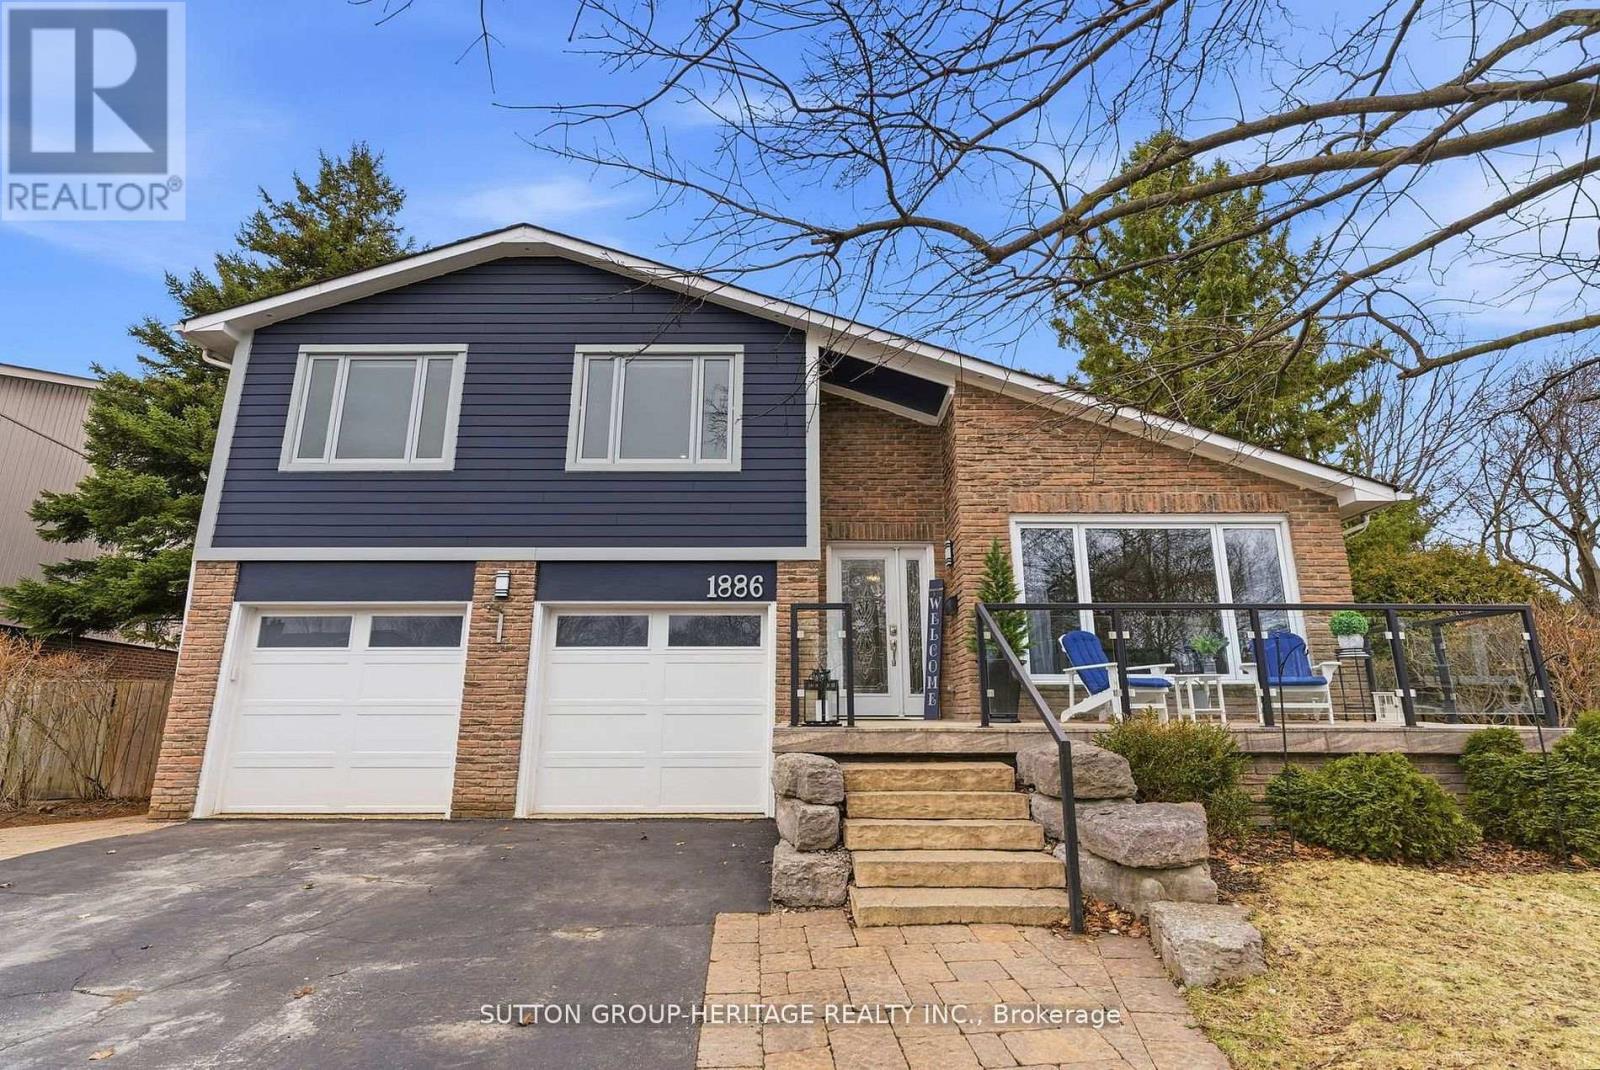
Welcome To This One-Of-A-Kind Stunning Home Nestled In The Heart Of Pickering*A Demand/Sought After Liverpool Location In Central Pickering*The Glenshire Model Offers A Rare Combination Of Character&Space W/A Huge Pie Shaped Lot & Over 3000 Sq Ft Of Total Living Space*This Impressive Home Has All The Bells&Whistles*Totally Upgraded,Updated&Renovated,Inside&Out*Over $250K Spent*Quality Workmansip W/Every Attention To Detail*This Home Is A True Beauty&Must Be Seen!*It Offers Porcelain Flrs In Foyer,Hall,Kitchen,Lower Hallway,Powder Rm&Lau/Rm,Maple Hrdwd Flrs Through-Out-Liv/Din/Brkfst Area,Fam/Rm,Stairs,Upper Landing&All 4 Bedrms*Absolutely Stunning Modern Updated Kitchen W/2 Sided Centre Island,Brkfst Bar,B/I Stainless Steel Appliances,Pantry,Granite Counters,Under Cabinet Lt'g,Garden Dr Walk-Out To Upper Deck&Huge Pie Shaped Lot,Coffered Vaulted Ceilings W/Recessed Lighting&B/I Speakers&Heated Porcelain Flrs*Mn Flr Liv/Rm W/Vaulted Ceiling&Pot Lights*Fam/Rm W/Flr to Ceiling Stone Fireplace,Pot Lt's,Hrdwd Flrs,W/O To Lower Deck&Yard,Mn Flr Sep Lau/Rm W/B/I Cabinets,Counter&Side Entrance to Yard+Garage Access from Hall that Could Be Sep Entrance to Bsmnt W/Potential For In-Law Suite*Large Finished Rec/Rm W/Above Grade Windows&Pot Lt's,Sep Workshop/Utility Rm,Sep Storage Rm&Cold Cellar+Spacious Crawl Space For More Storage*Gorgeous Front Porch W/Granite&Glass*Huge Pie Shaped Lot W/21 Ft Round Heated Above Ground Pool,2 Tier Deck 13X10 & 13X13 Ft,Upgraded Picture Windows,200 Amp Circuit Brkrs,Furnace,Steam Humidifier,Quality Low Maintenance Hardie Board Siding W/30 Yr Warranty, New Roof Shingles W/All New Plywood+So Much More!*Located In Prime Pickering W/Walking Distance To Schools,Pickering Town Center&Mins to 401,Go Train,Medical Centers,Library,RecCenter,FarmBoy,Superstore,Smart Center&Walking Trails Along The Lake, Marina&Restaurants At The Bottom Of Liverpool Road***Pls See List of Upgrades & Multimedia,Picture Gallery, Slide Show & Walk-Through Video Attached*** (id:60365)
104b2 - 715 Queen Street E
Toronto, Ontario
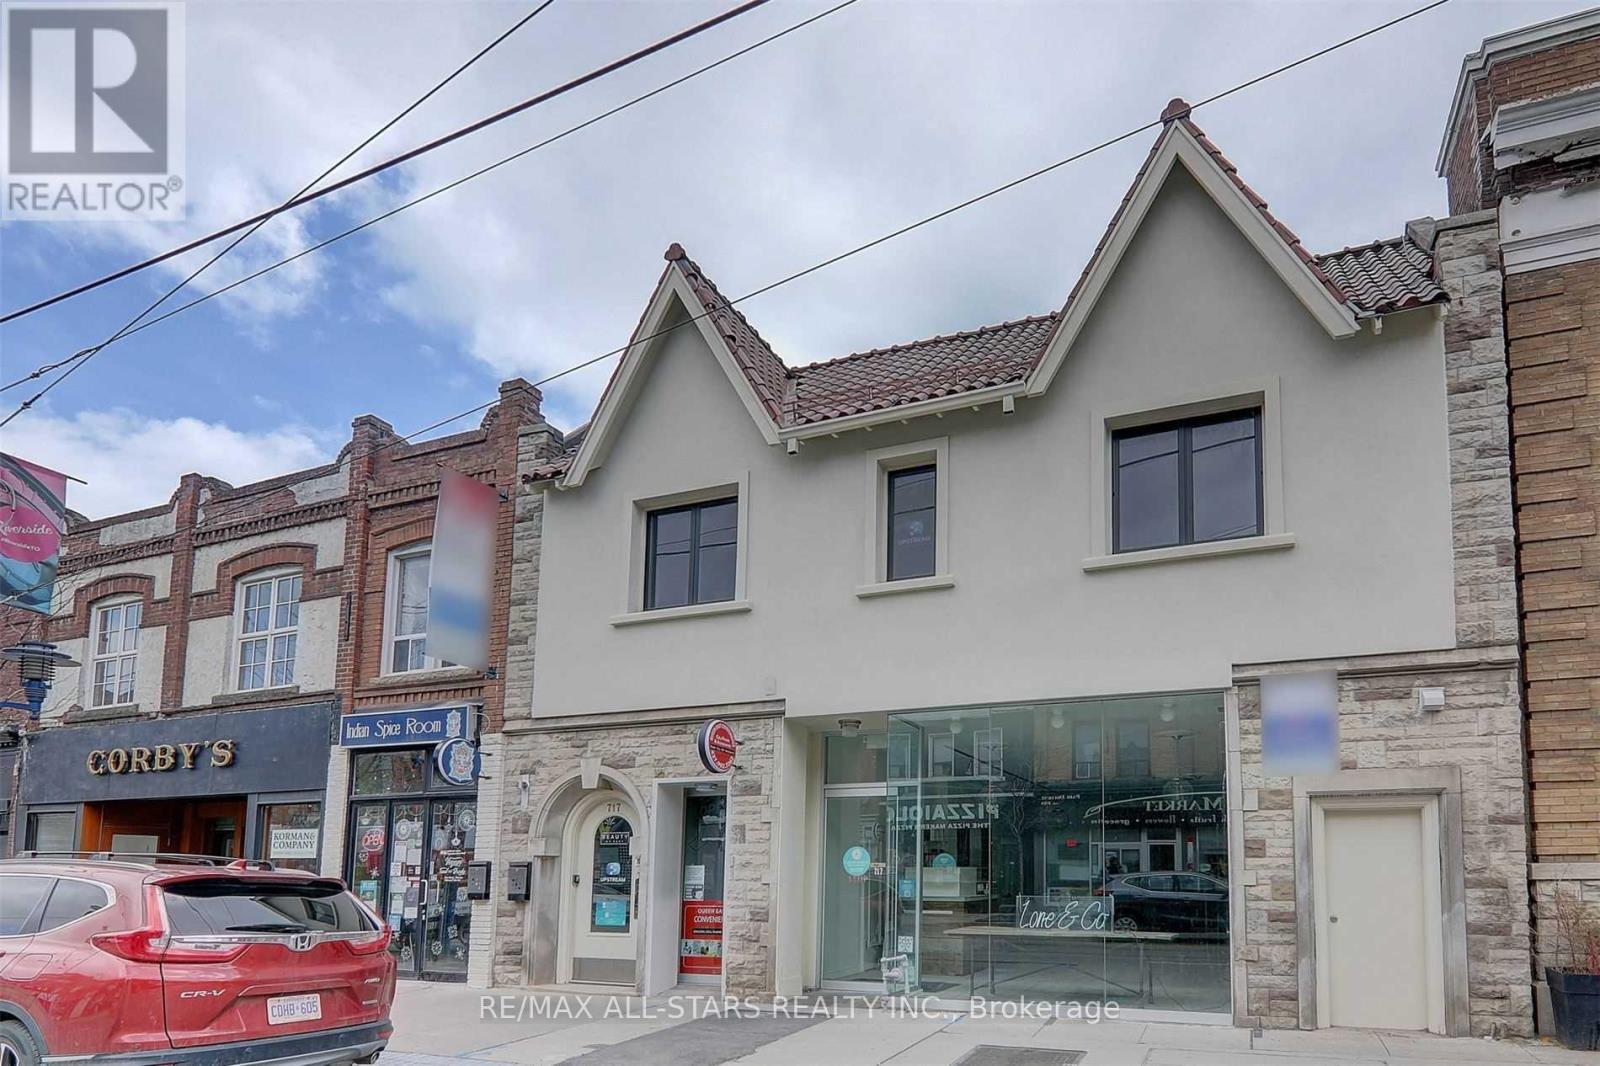
For Lease - Unit 104B2- 715 Queen Street East, TorontoMain-floor commercial unit of approximately 400 sq. ft. located in Toronto's Leslieville neighbourhood. The unit features an open-concept layout with approximately 10-foot ceilings and is situated toward the rear of the building with access to a rear drop-off and pick-up area. Suitable for a variety of commercial uses permitted under current zoning, including professional office, personal service, studio, wellness, and medical-related uses.Unit Features:Open-concept layoutApproximately 10-foot ceilingsLarge window providing natural lightIn-unit sinkRear access suitable for deliveries and operational useBuilding Features:Shared kitchenetteHVAC system with ultraviolet air purificationIntercom entry systemSecurity camera monitoringProfessionally maintained common areasBuilding renovated approximately 2 years agoLocated within the Leslieville commercial corridor, surrounded by established retail, cafés, restaurants, and neighbourhood services, with convenient access to TTC transit and major downtown routes. (id:60365)

© 2026 Proptech Realty Inc., Brokerage.