
186 Swan Park Road Markham, Ontario L6E 1X3

$3,500 Monthly
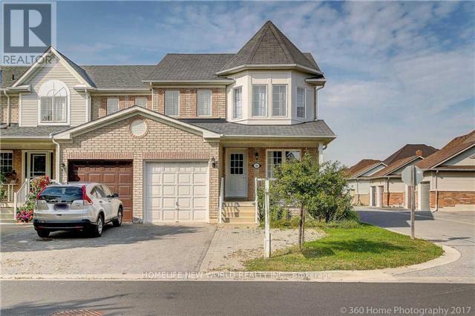
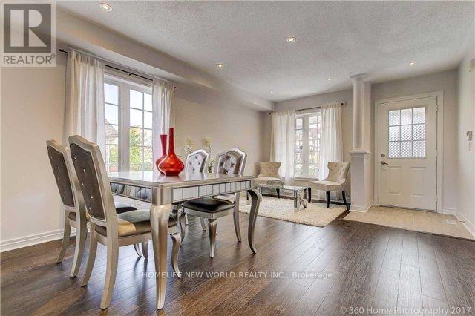
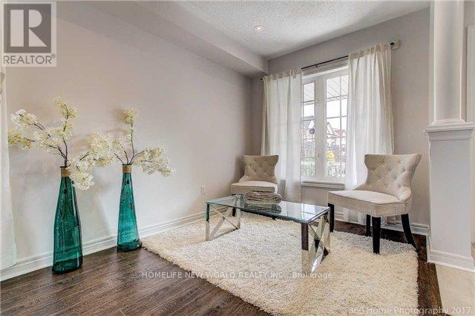
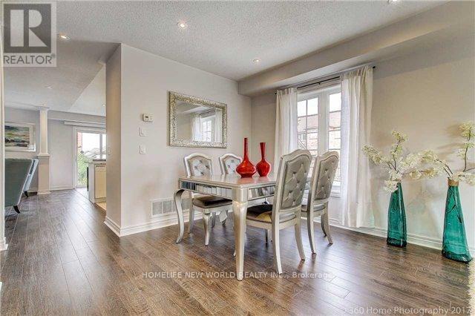
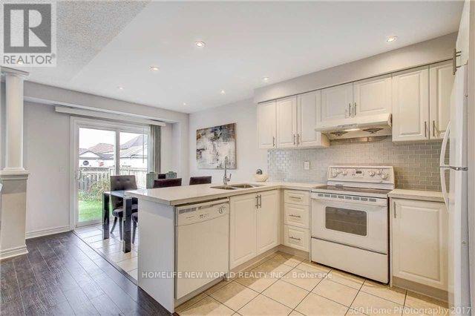
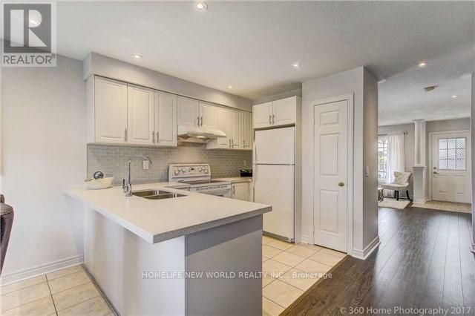
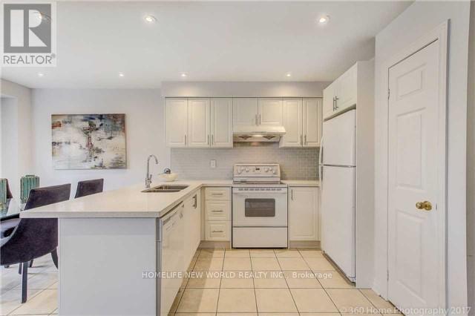
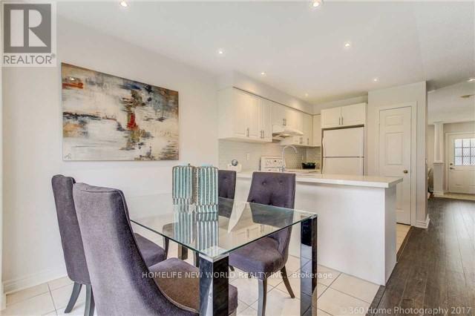
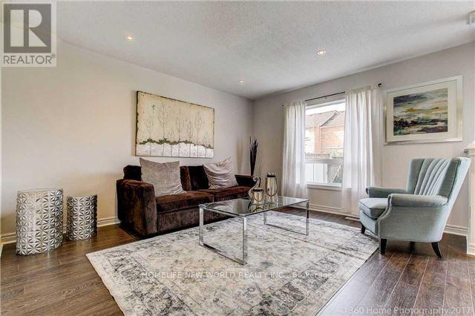
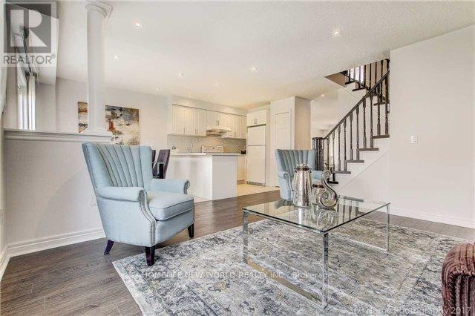
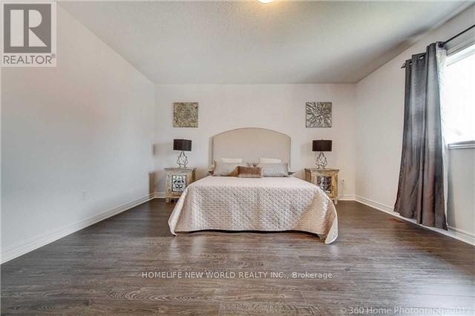
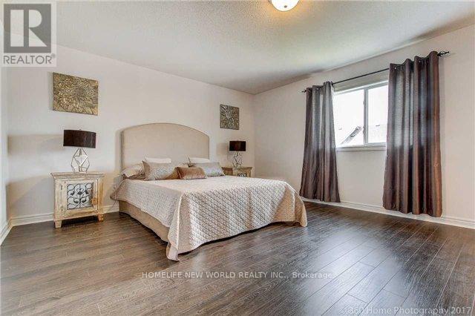
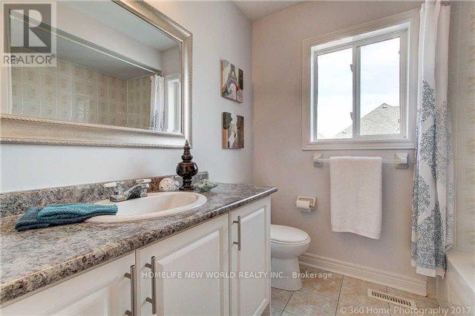
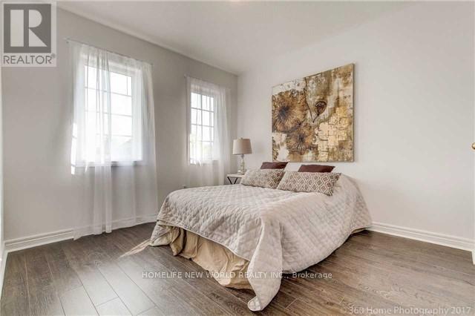
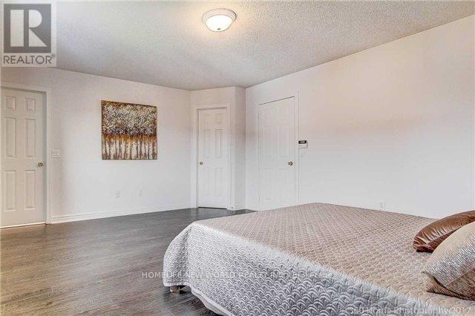
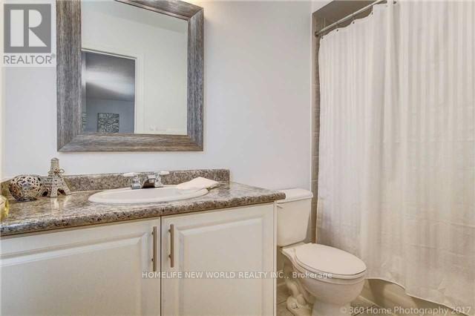
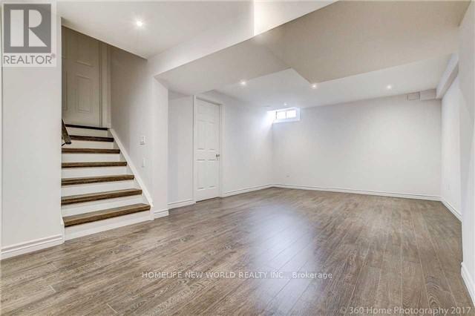
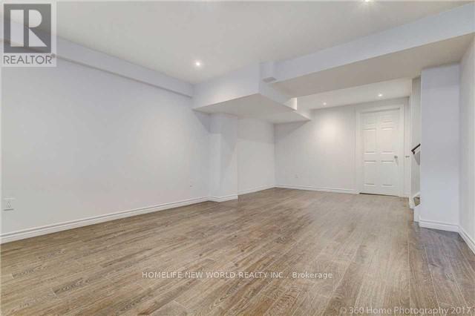
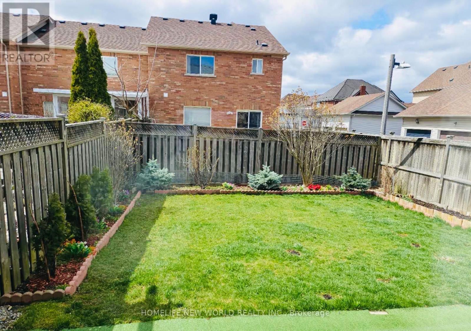
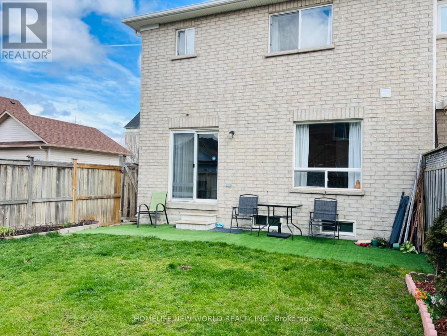
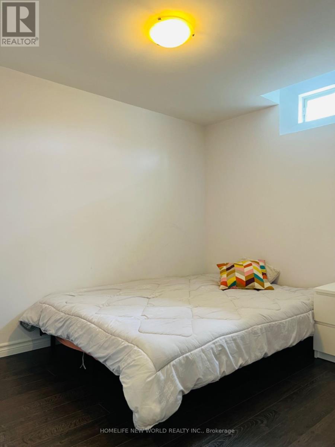
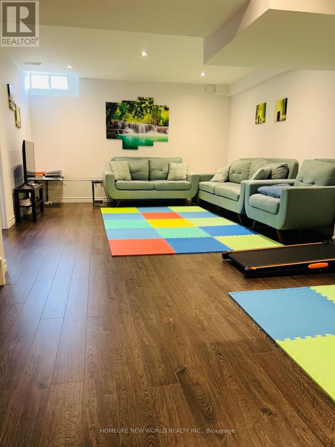
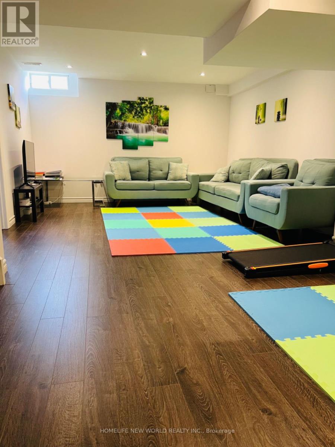
Newly Renovation From Bottom To Top. 3 Bedroom+ 3 Washroom Conner Unit With Apprx 2500Sft Living Area Including Prof. Fin. Bsmt W/1Bedroom & Recreation Room. Hrwd FL Thur. Direct Access To Garage.Located at Bur Oak/Markham Rd, Closing To Bur Oak SS, Step toTransit & Community Center & SwanPark. Lovely Home For Big Family (id:60365)
Property Details
| MLS® Number | N13095974 |
| Property Type | Single Family |
| Community Name | Greensborough |
| AmenitiesNearBy | Hospital, Park, Public Transit |
| EquipmentType | Water Heater |
| ParkingSpaceTotal | 3 |
| RentalEquipmentType | Water Heater |
| ViewType | View |
Building
| BathroomTotal | 3 |
| BedroomsAboveGround | 3 |
| BedroomsBelowGround | 1 |
| BedroomsTotal | 4 |
| Age | 6 To 15 Years |
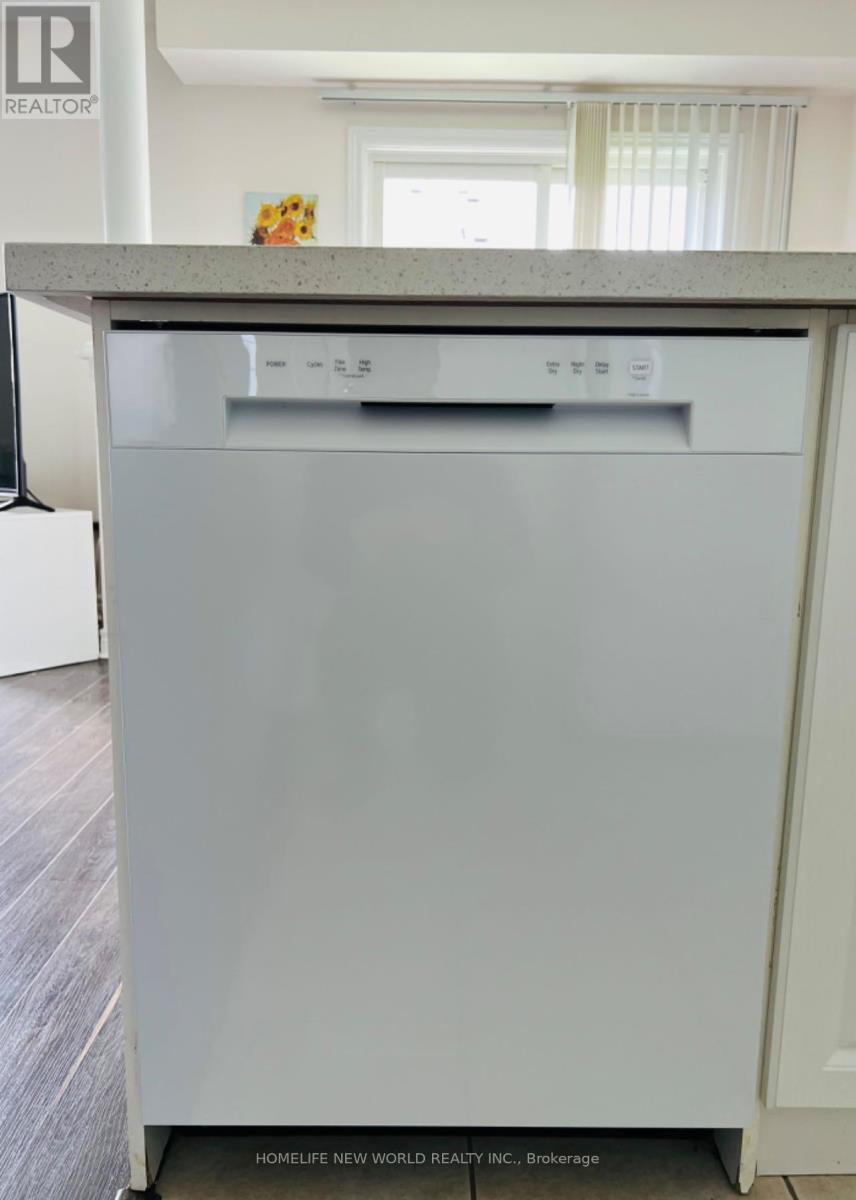
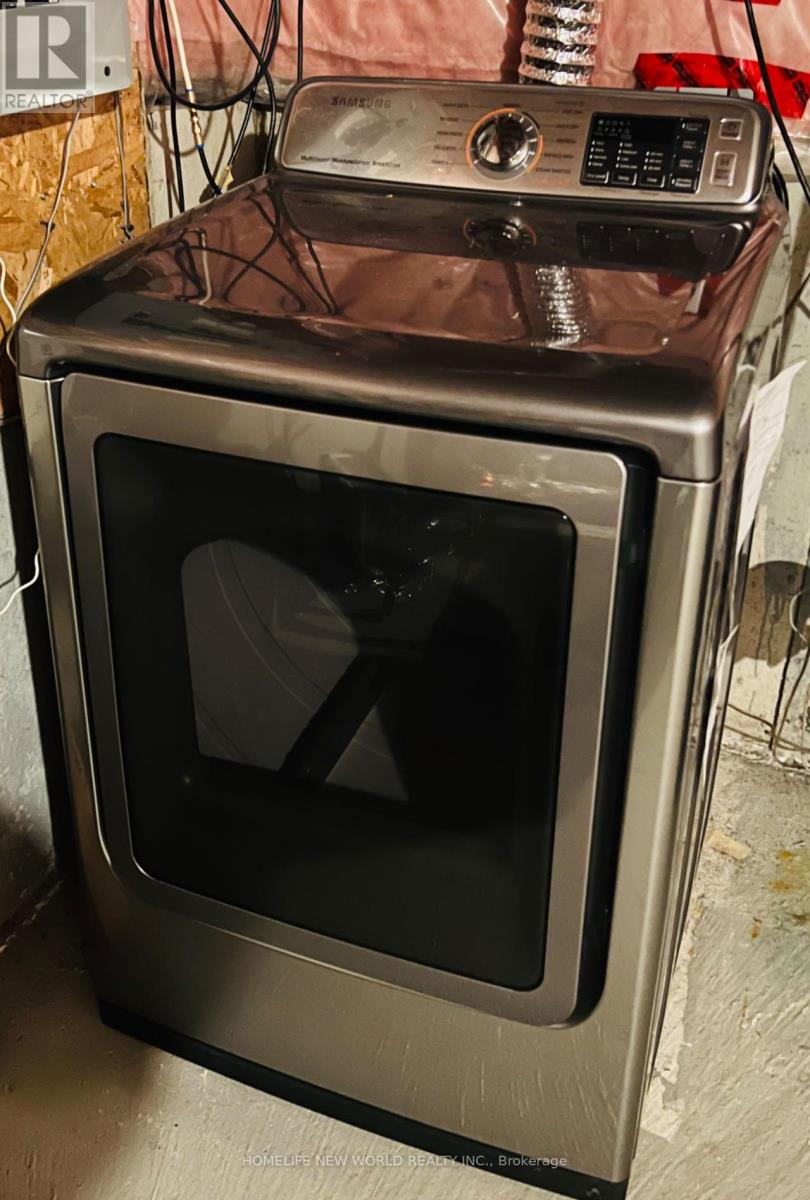
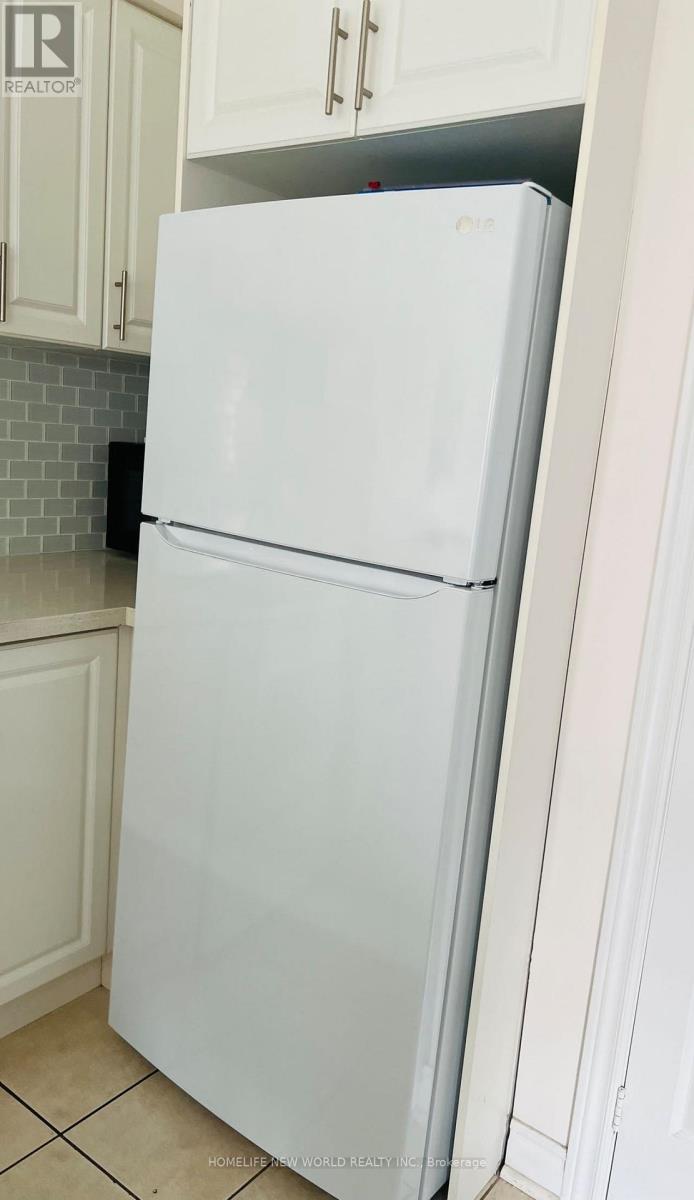
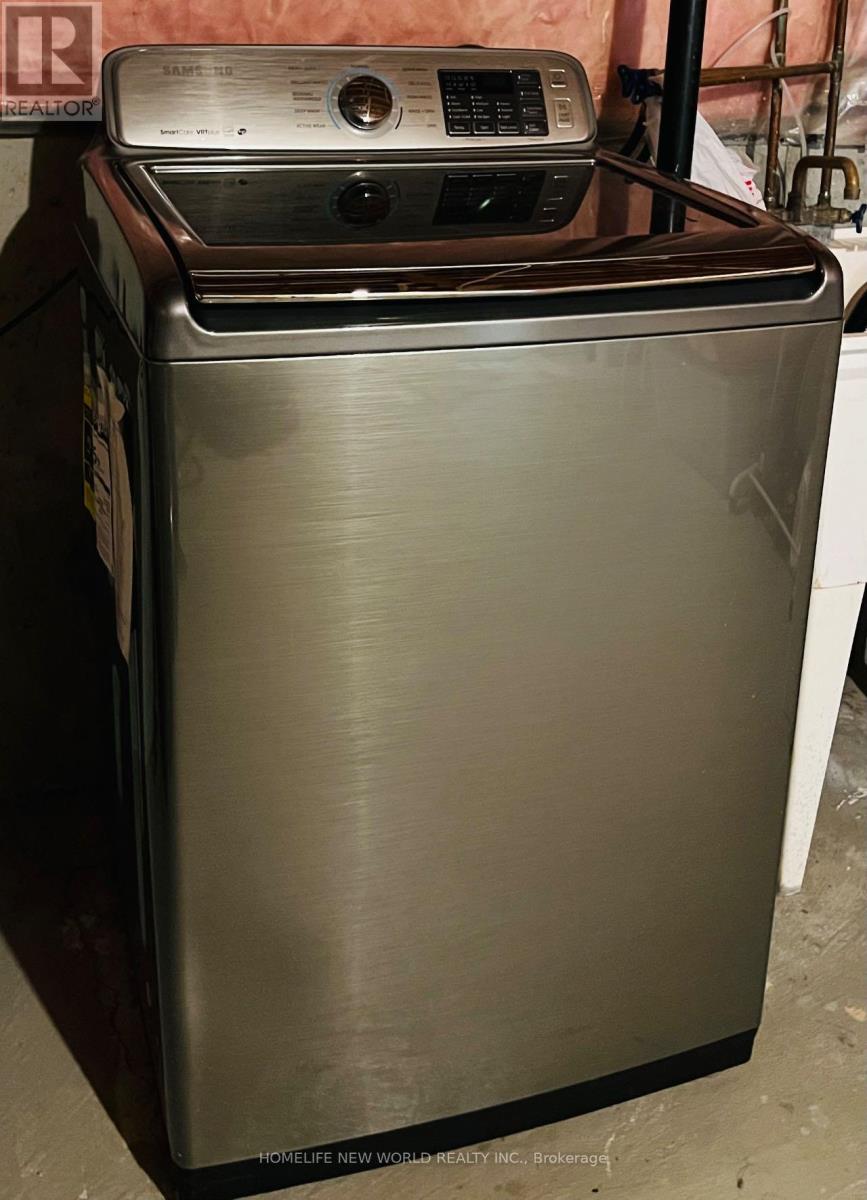
| Appliances | Water Heater, Dishwasher, Dryer, Oven, Stove, Washer, Window Coverings, Refrigerator |
| BasementDevelopment | Finished |
| BasementType | N/a (finished) |
| ConstructionStyleAttachment | Attached |
| CoolingType | Central Air Conditioning |
| ExteriorFinish | Brick |
| FlooringType | Wood, Tile |
| FoundationType | Concrete |
| HalfBathTotal | 1 |
| HeatingFuel | Natural Gas |
| HeatingType | Forced Air |
| StoriesTotal | 2 |
| SizeInterior | 1500 - 2000 Sqft |
| Type | Row / Townhouse |
| UtilityWater | Municipal Water, Unknown |
Parking
| Attached Garage | |
| Garage |
Land
| Acreage | No |
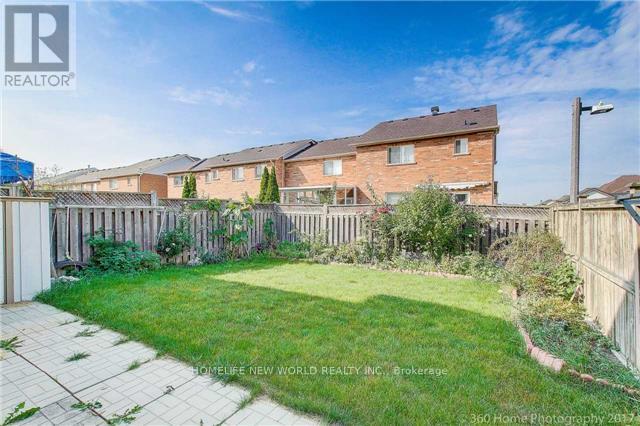
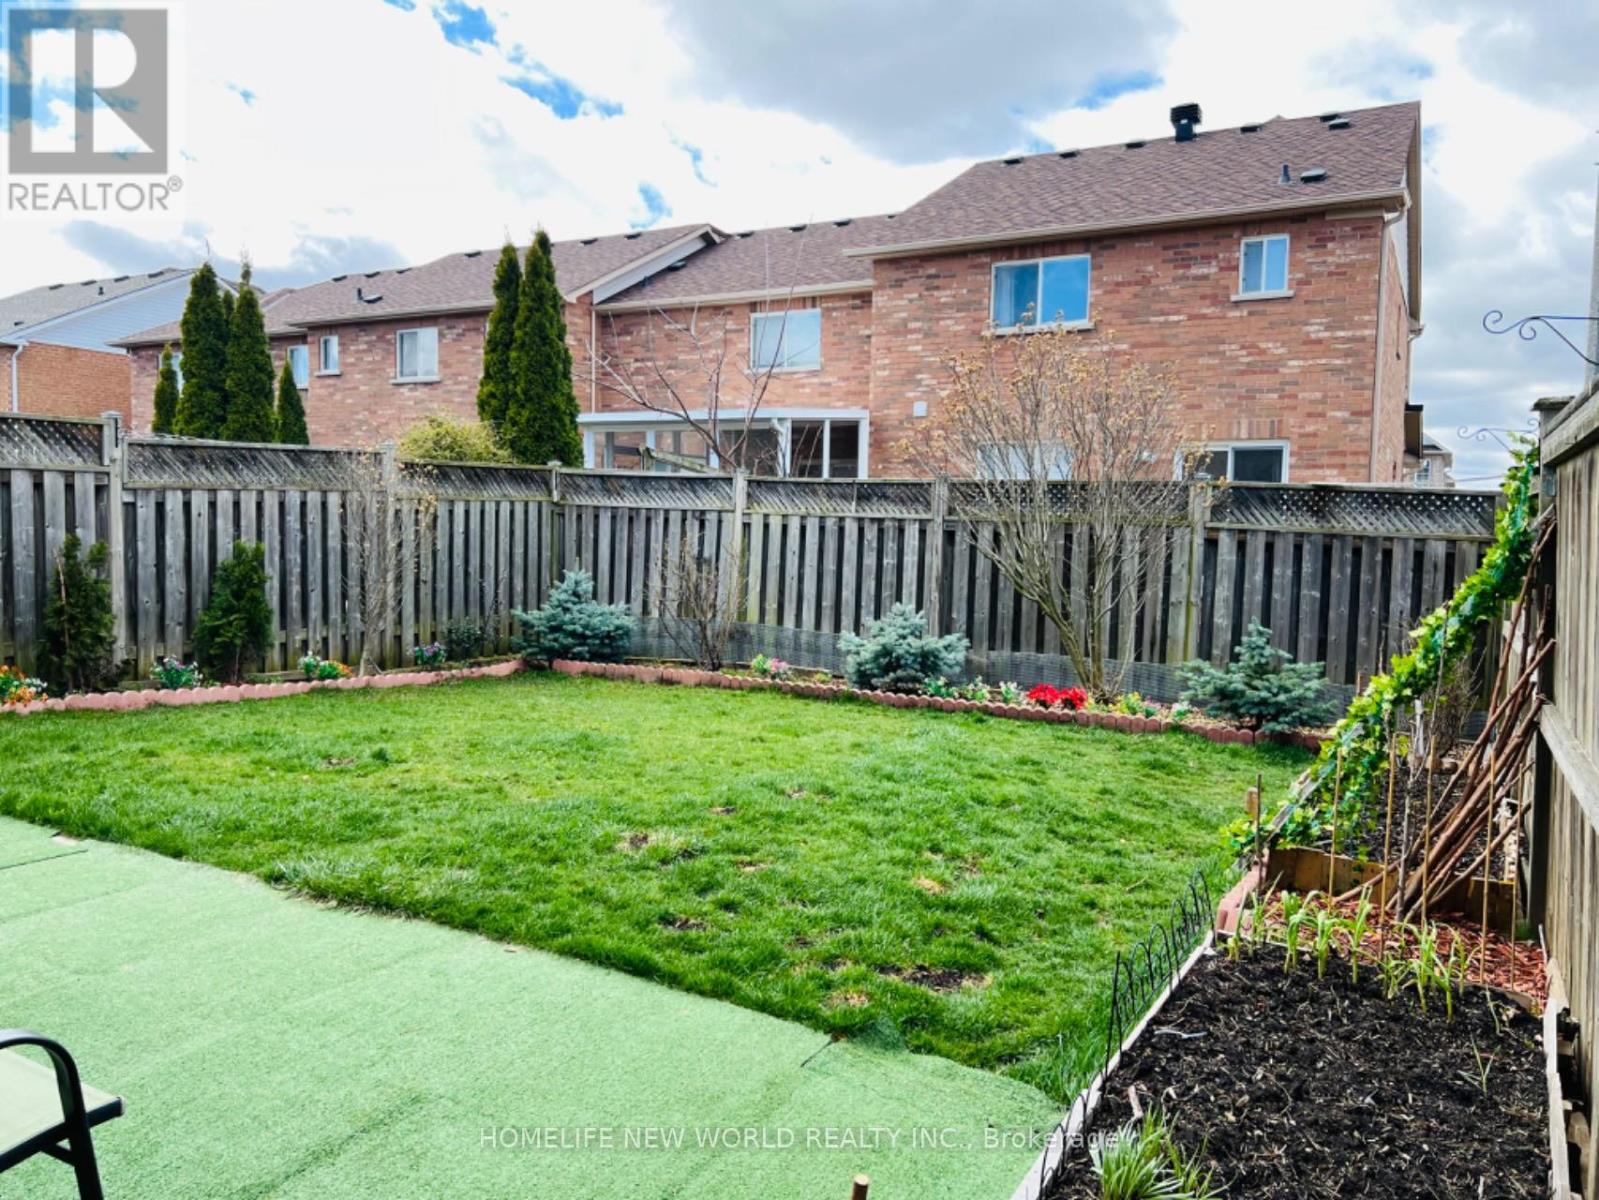
| FenceType | Fenced Yard |
| LandAmenities | Hospital, Park, Public Transit |
| Sewer | Sanitary Sewer |
| SizeDepth | 95 Ft ,3 In |
| SizeFrontage | 28 Ft ,10 In |
| SizeIrregular | 28.9 X 95.3 Ft |
| SizeTotalText | 28.9 X 95.3 Ft |
| SurfaceWater | Lake/pond |
Rooms
| Level | Type | Length | Width | Dimensions |
|---|---|---|---|---|
| Second Level | Primary Bedroom | 4.96 m | 4.24 m | 4.96 m x 4.24 m |
| Second Level | Bedroom 2 | 3.03 m | 3.03 m | 3.03 m x 3.03 m |
| Second Level | Bedroom 3 | 3.36 m | 3.33 m | 3.36 m x 3.33 m |
| Basement | Exercise Room | Measurements not available | ||
| Basement | Bedroom 4 | Measurements not available | ||
| Main Level | Living Room | 5.14 m | 3.9 m | 5.14 m x 3.9 m |
| Main Level | Dining Room | 5.14 m | 3.9 m | 5.14 m x 3.9 m |
| Main Level | Kitchen | 3.09 m | 3.03 m | 3.09 m x 3.03 m |
| Main Level | Eating Area | 3.09 m | 2.72 m | 3.09 m x 2.72 m |
| Main Level | Family Room | 4.24 m | 3.63 m | 4.24 m x 3.63 m |
https://www.realtor.ca/real-estate/29715199/186-swan-park-road-markham-greensborough-greensborough
Victor Shen
Salesperson
201 Consumers Rd., Ste. 205
Toronto, Ontario M2J 4G8

The trademarks REALTOR®, REALTORS®, and the REALTOR® logo are controlled by The Canadian Real Estate Association (CREA) and identify real estate professionals who are members of CREA. The trademarks MLS®, Multiple Listing Service® and the associated logos are owned by The Canadian Real Estate Association (CREA) and identify the quality of services provided by real estate professionals who are members of CREA. The trademark DDF® is owned by The Canadian Real Estate Association (CREA) and identifies CREA's Data Distribution Facility (DDF®)
May 16 2026 05:07:07
Toronto Real Estate Board
Homelife New World Realty Inc.

© 2026 Proptech Realty Inc., Brokerage.