
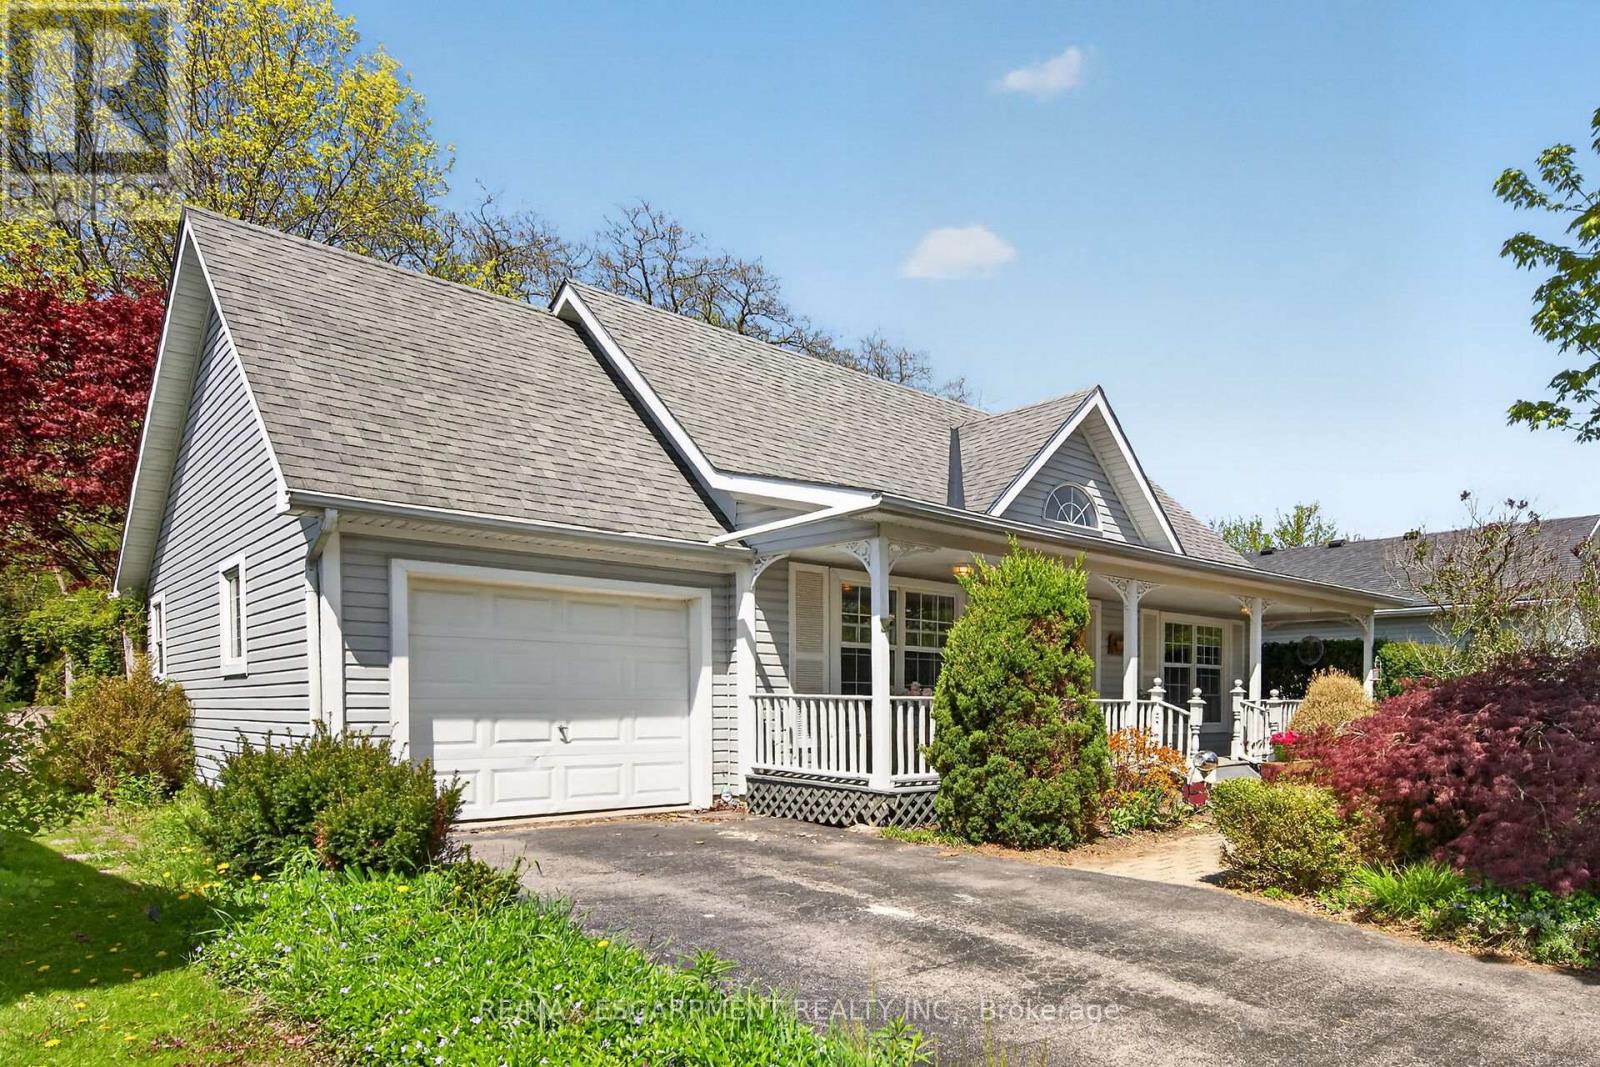
5 Denby Road
Norfolk, Ontario
Lovely 1998 built bungalow in desirable area of Port Dover, backing onto coveted forest area. Offers open concept living room/dining room and kitchen with hardwood floors, and bright windows. Oak kitchen cabinets have been recently refreshed with a nice breezy light sage colour, main floor laundry and access to the garage, two main floor bedrooms - the master features gorgeous garden door walk out to court yard stye back yard, large closet and hardwood floors, and the front bedroom is also a good size and features two single closets. Main bathroom is super clean - tiled tub surround, glass block window, modern vainity with granite counter. Downstairs offers large family room area, three piece bath plus large storage/utility room. Outside youll find fantastic gardens, flagstone walk ways, lots of perennials and mature trees. Back yard is fully fenced. Vinyl siding and asphalt roof shingles. Natural gas furnace plus central air (2015). This house has great bones - just needs a little love and elbow grease to make it sparkle again! Perfect starter or retiree home. Come live the good life in Dover! (id:60365)
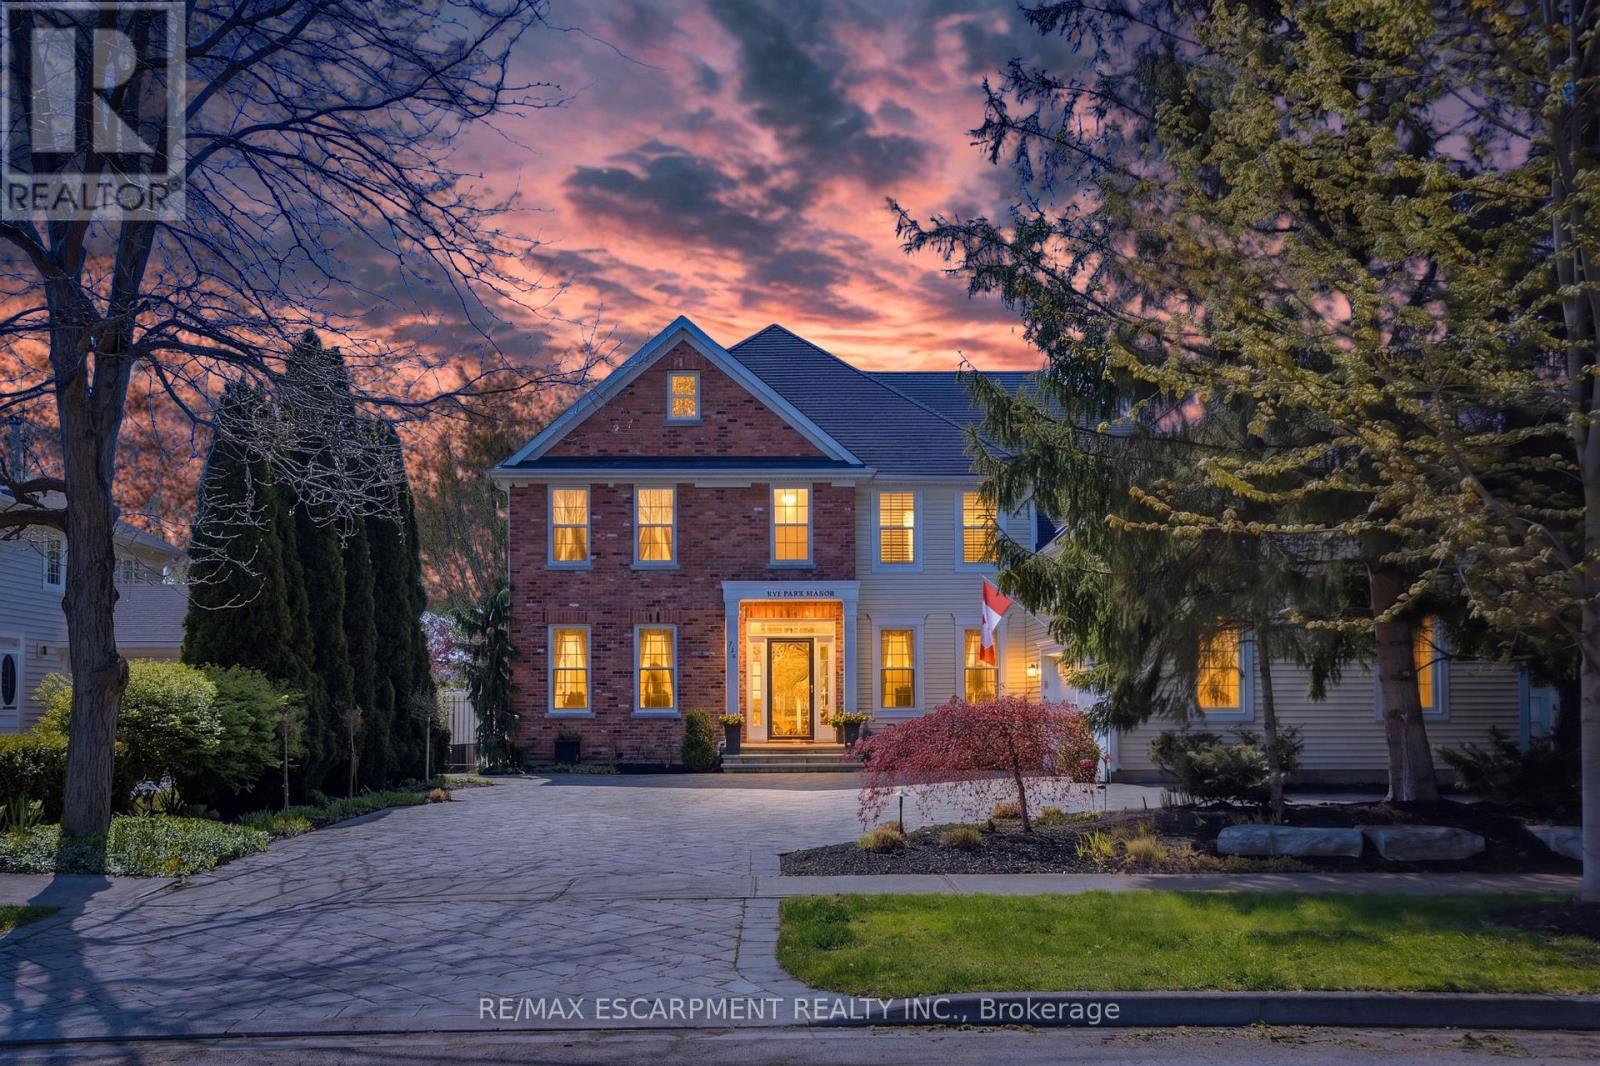
736 Rye Street
Niagara-On-The-Lake, Ontario
Where Elegance meets perfection. 736 Rye Street in Niagara-on-the-Lake is a premier example of luxury living in "Old Town." This impressive, 7 Bedroom, 6 Bath home is an architectural gem that balances grand-scale entertaining with intimate, high-tech comfort. Over 7500 sq ft of Grand, interior with no detail overlooked. Sophisticated spaces for everyone including extended family and distinguished guests! A soaring central Great Room, with floor to ceiling double sided fireplace (1 of 7 fireplaces in the home). The gourmet kitchen is designed as a chef's sanctuary that anchors the home's open-concept living space, combining high-end professional performance with fine aesthetic details. The addition of a light filled conservatory and main floor Primary bedroom, complete with glass and tile 5 pc Ensuite, compliment the Main floor space. This level also includes a formal dining room, office, laundry room (1 of 2), 3 pc bath, walk in pantry, servery and breakfast area. The Upper level boasts another showcase of perfection starting with the spacious Primary bedroom including 6 piece Ensuite, walkout to the upper level balcony and walk in dressing room. There are 3 other luxurious bedrooms and 2 stunning ensuites on this level. The highlights continue to the fully finished lower living quarters starting with an expansive Rec Rm, warmed by a brick, gas fireplace. Also find 2 Bedrooms, a 3 pc Bath and a home theatre! The best was saved for last... the ultimate backyard Oasis. A "resort-style" retreat, meticulously designed for both grand entertaining and serene privacy. A premium saltwater swimming pool serves as the backyard's centerpiece, complemented by 2 luxurious hot tubs, an outdoor kitchen with stone-accented bar, tiered patio seating and a hot/cold shower. All of this set against a Lush park backdrop. This home is truly a Masterpiece! Luxury Certified. (id:60365)
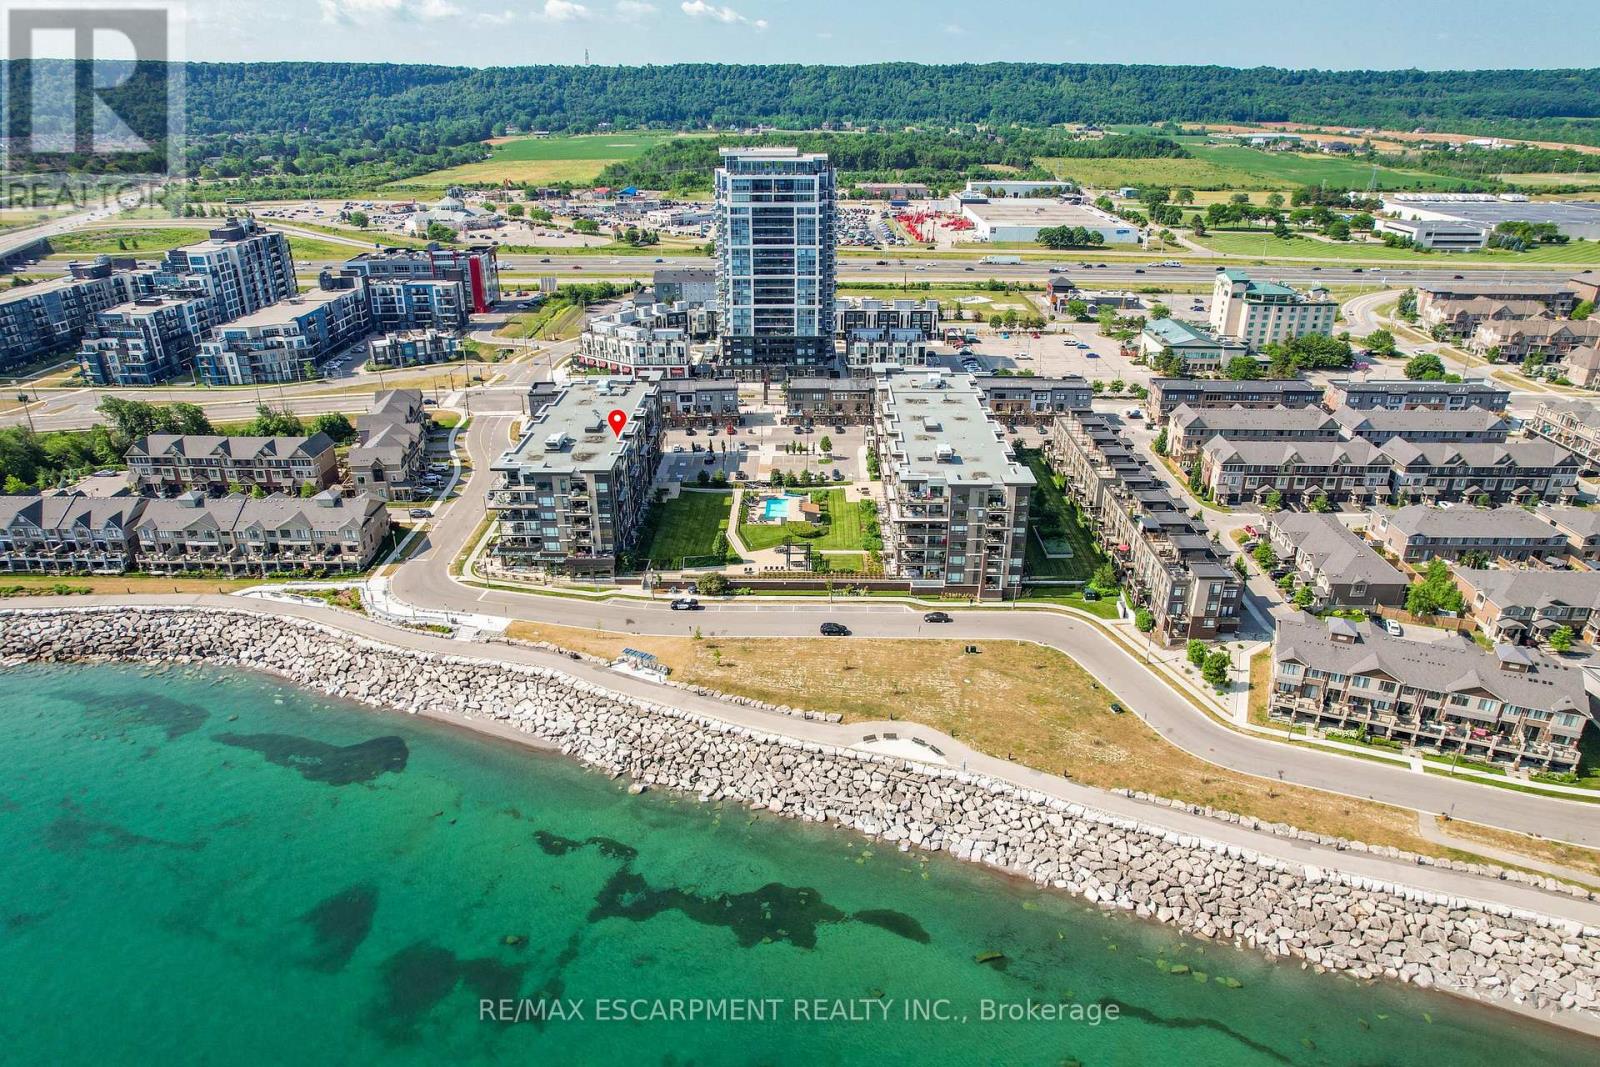
602 - 10 Esplanade Lane
Grimsby, Ontario
ELEGANT PENTHOUSE LIVING ... Perched on the top floor, this stunning LAKESIDE CONDO at 602-10 Esplanade Place captures the essence of effortless, CAREFREE, WATERFRONT living in the heart of Grimsby. With 10' ceilings and an abundance of natural light, this thoughtfully designed 1-bedroom PLUS DEN layout offers both comfort & style complemented by a 65 sq ft PRIVATE BALCONY showcasing breathtaking POOL & LAKE VIEWS. The open-concept living space is finished with sleek vinyl flooring and anchored by a modern kitchen featuring built-in appliances, QUARTZ countertops, tile backsplash, under-cabinet lighting, and potlights - creating a clean, contemporary feel ideal for everyday living or entertaining. The spacious primary bedroom is complete with double closets and LAKE VIEWS, while the versatile den offers flexibility for a home office or guest space. Convenience is key with IN-SUITE STACKABLE LAUNDRY, a well-appointed 4-pc bath, and ample storage solutions including locker (#198) and dedicated underground bike storage. Parking is a breeze with an UNDERGROUND SPACE (#128). Beyond the unit, residents enjoy access to a FULL SUITE OF AMENITIES, including a fitness centre, dog wash, party room, pool, PLUS VISITOR PARKING - enhancing the lifestyle experience this building has to offer. Set just steps from the waterfront, scenic trails, Grimsby Public Beach, and a vibrant mix of boutique shops & restaurants, this location balances relaxation with everyday convenience. With highway access just one minute away, commuting is seamless while still enjoying the charm of LAKESIDE LIVING. A rare opportunity to own a penthouse-level suite in one of Grimsby's most desirable waterfront communities. CLICK ON MULTIMEDIA for virtual tour, floor plans, drone photos & more. (id:60365)
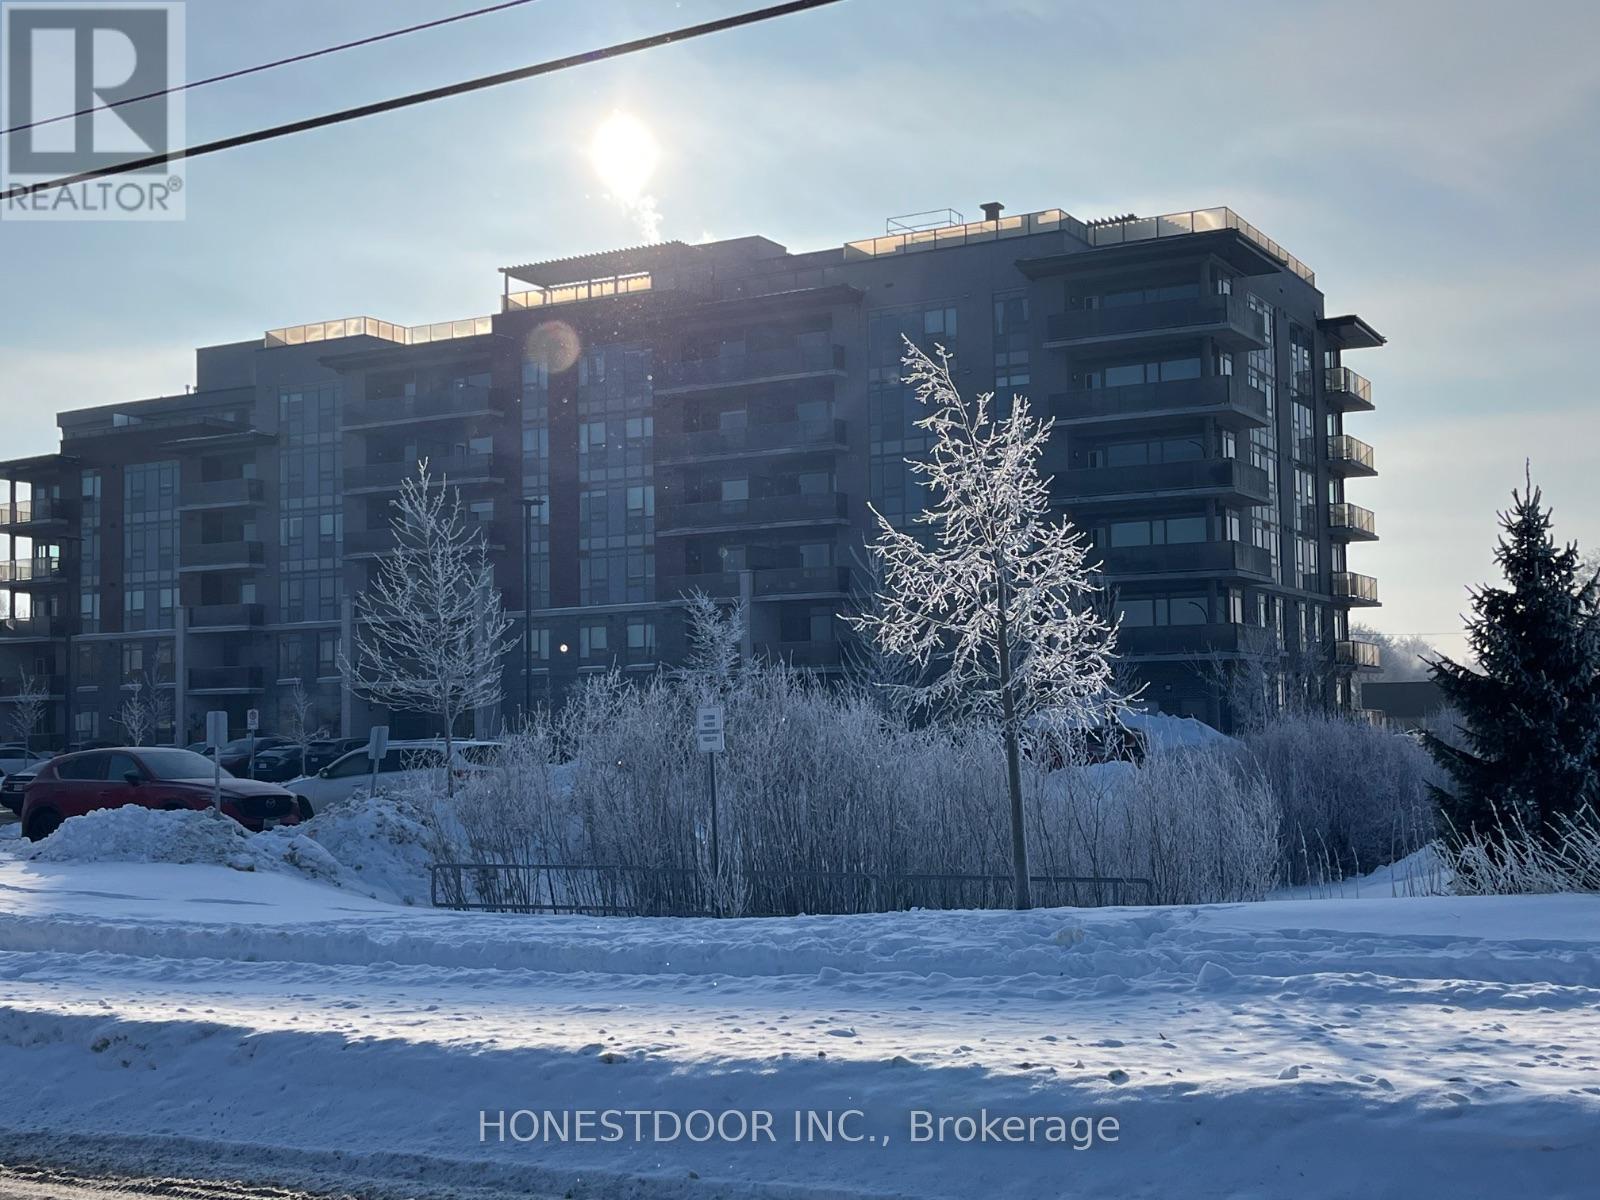
303 - 34 Norman Street
Brantford, Ontario
Premier low rise condo building in desirable north end residential neighbourhood with access to 403. Close to Wayne Gretzky complex, shopping, secondary school, restaurants and services. This quiet corner 879sqft third floor unit is bright and airy with natural light and professionally installed window coverings throughout. Two bedrooms and two baths with walk-in master closet and in-unit laundry. The unit has great 'feng shui'. The building offers fabulous rooftop meeting place and a ground floor library/meeting room and separate party/games room. Residents include great mix of young and senior residents! Safe and secure building. (id:60365)
109 - 966 Inverhouse Drive
Mississauga, Ontario
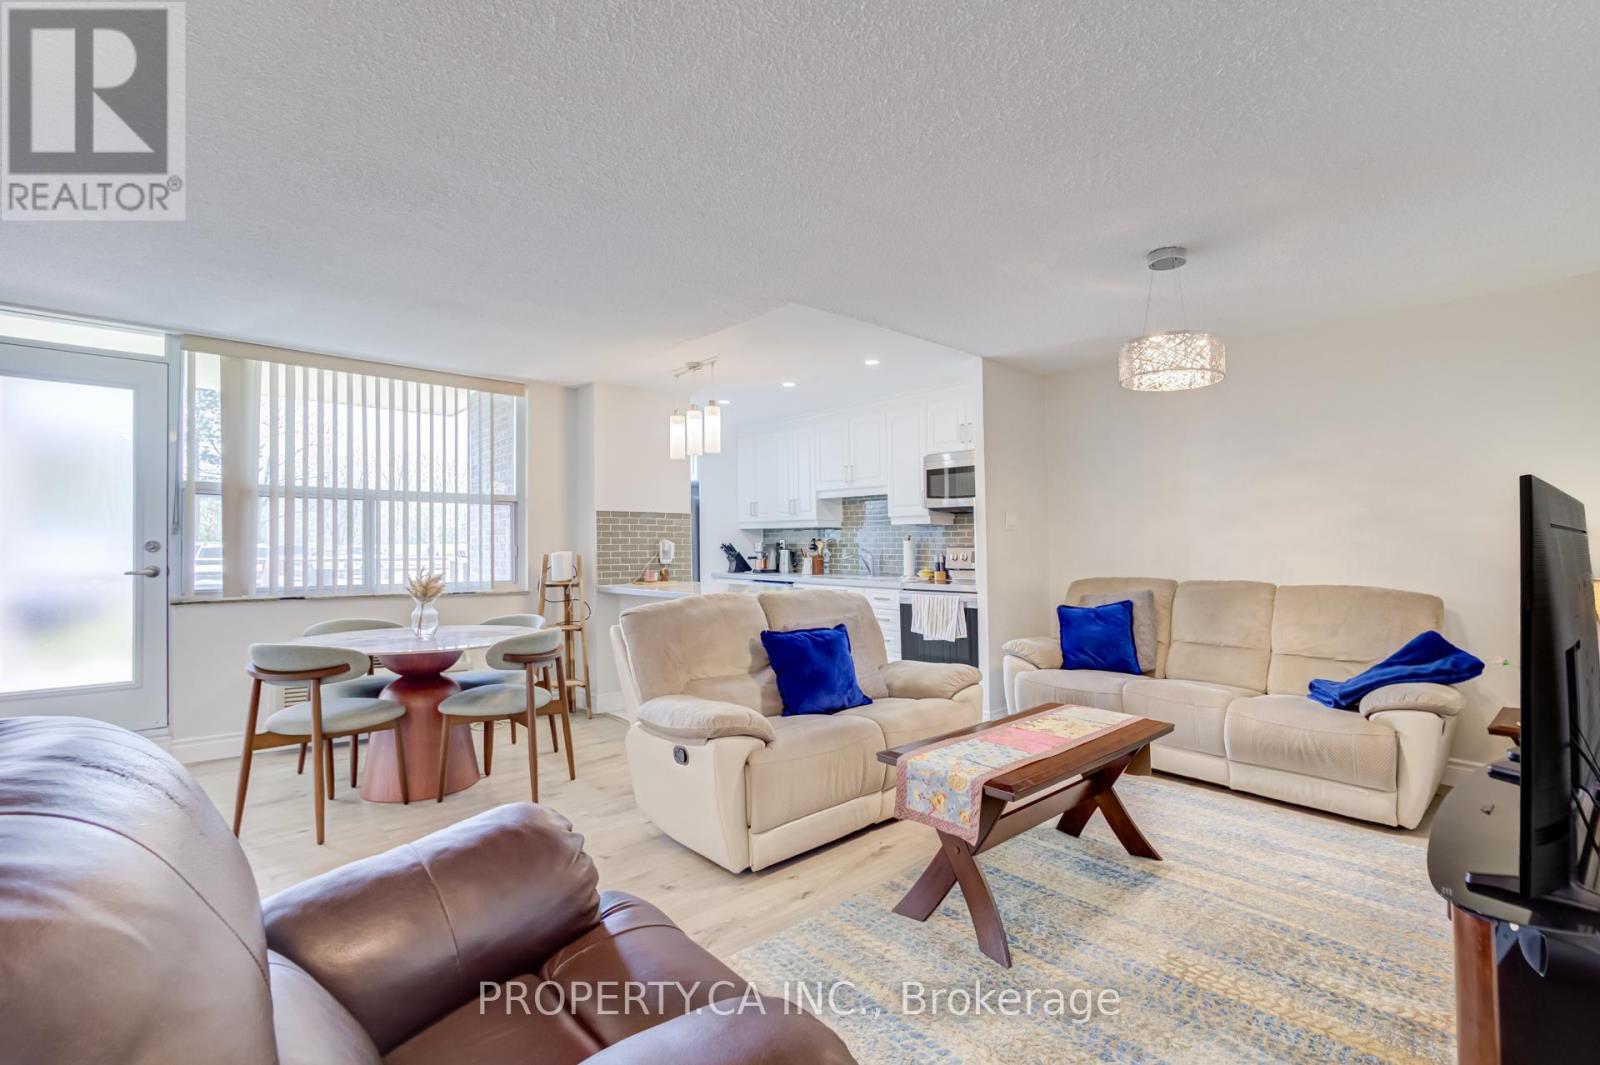
Beautifully Renovated & Spacious 2-Bedroom, 2 Full Bathroom Main Floor Unit In The Highly Sought-After Clarkson Village Community! Thoughtfully Upgraded Throughout With Quality Craftsmanship & Thousands Spent In Renovations. Bright Open Concept Layout Featuring A Modern Kitchen With Quartz/Granite Countertops, Stainless Steel Appliances, Stylish Cabinetry, Pot Lights & Laminate Flooring Throughout. Spacious Living & Dining Area Walks Out To A Private Open Balcony. Generous Primary Bedroom Features Renovated Ensuite Bath & Ample Closet Space. Convenient Main Floor Living With No Elevator Wait & Parking Located Just Steps From The Unit. Exceptional Location Within Walking Distance To Clarkson GO, Shops, Restaurants, Parks, Transit & Everyday Amenities. Residents Enjoy Fantastic Building Amenities Including Outdoor Pool,Tennis Court, Gym, Party Room, Games Room, Library, Playground, Bike Storage & More. A Move-In Ready Opportunity Offering Comfort, Style & Convenience In One Of South Mississauga's Most Desirable Communities. (id:60365)
45 Greenbrook Drive
Toronto, Ontario
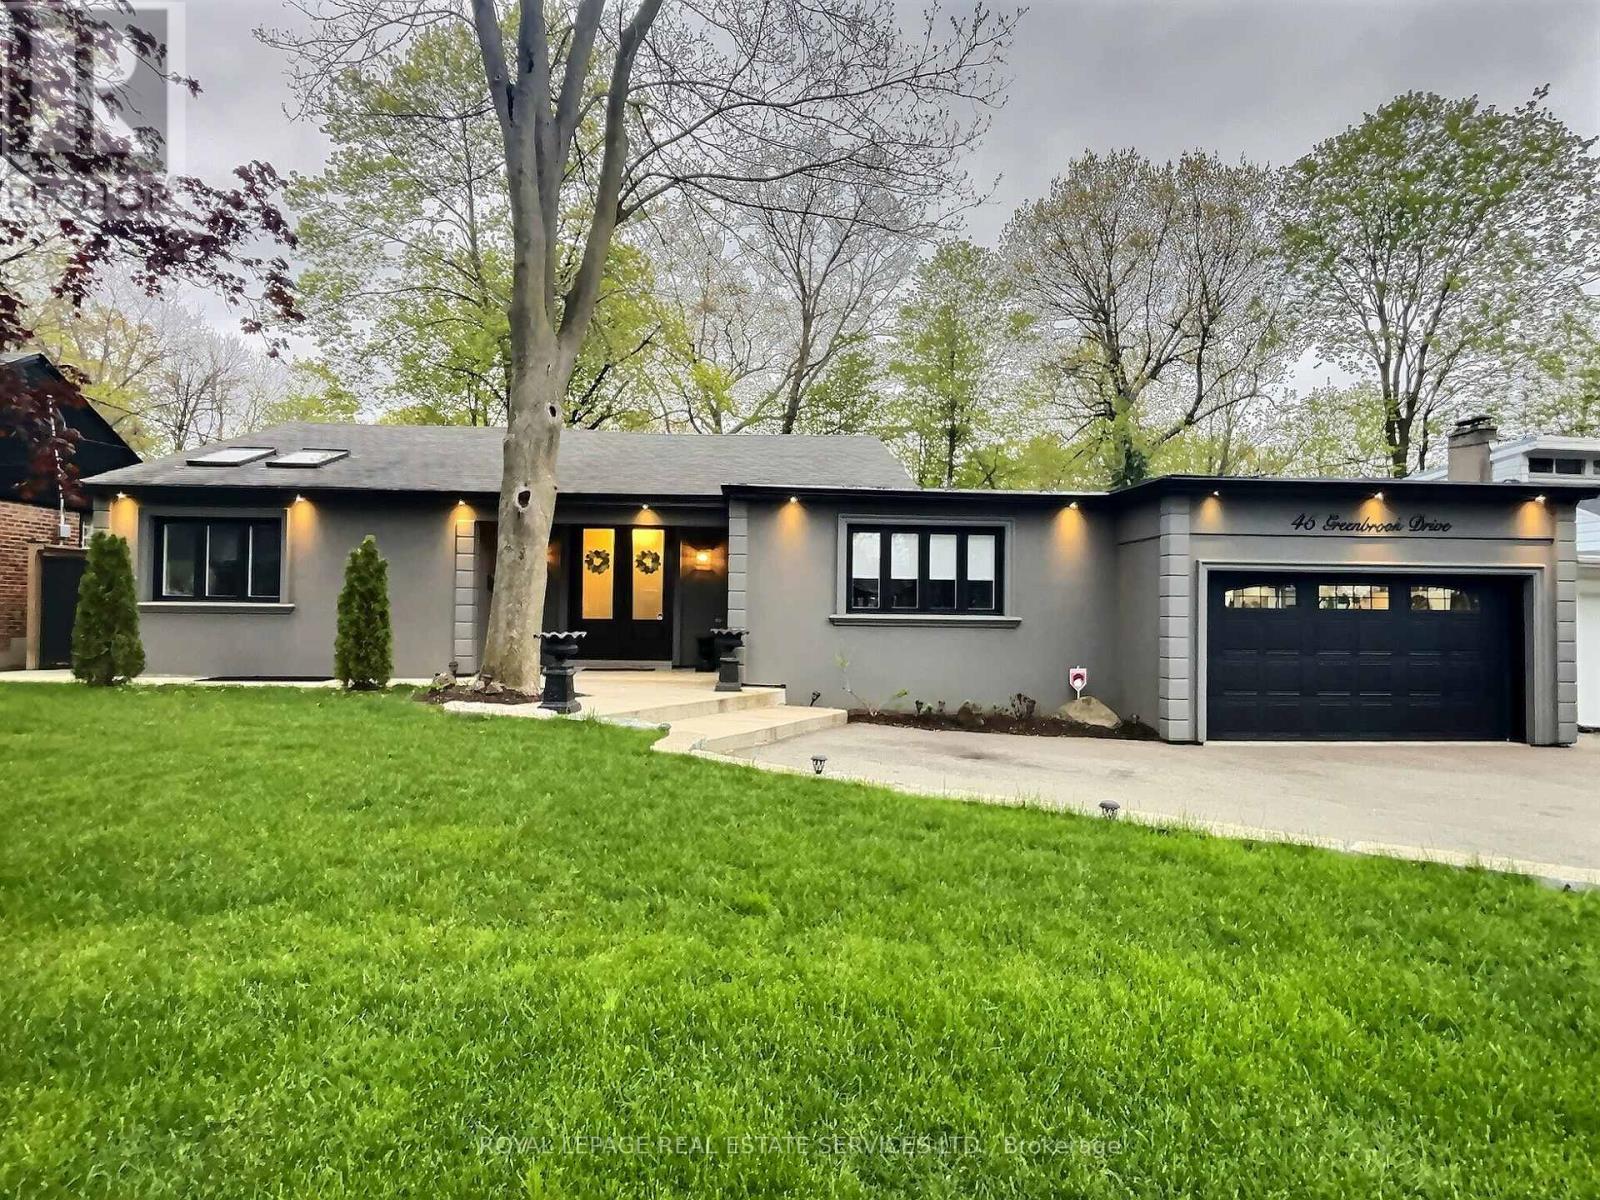
*** Stunning Sprawling Bungalow on a Large 75x205 Ravine Lot ***Bright and spacious open-concept living area featuring 5 skylights and expansive windows showcasing picturesque southern views of a lush treed ravine. Modern quality finishes and elegant details throughout, combined with the serene park-like setting, make this home truly one of a kind. Step outside to a spectacular backyard designed for relaxing and entertaining, complete with a large gazebo, cabana, built-in barbecue and sink - creating an exceptional outdoor retreat. The finished basement offers a 1-bedroom in-law suite with a separate side entrance, plus a spacious recreation room with direct access to the main floor living area, making it ideal for extended family, guests, or additional living space. Situated on a beautiful street surrounded by gorgeous homes, and conveniently located close to the Eglinton subway station, shops, schools, parks, and all amenities. Don't miss this rare and unique property! (id:60365)
69 Nickle Street
Toronto, Ontario
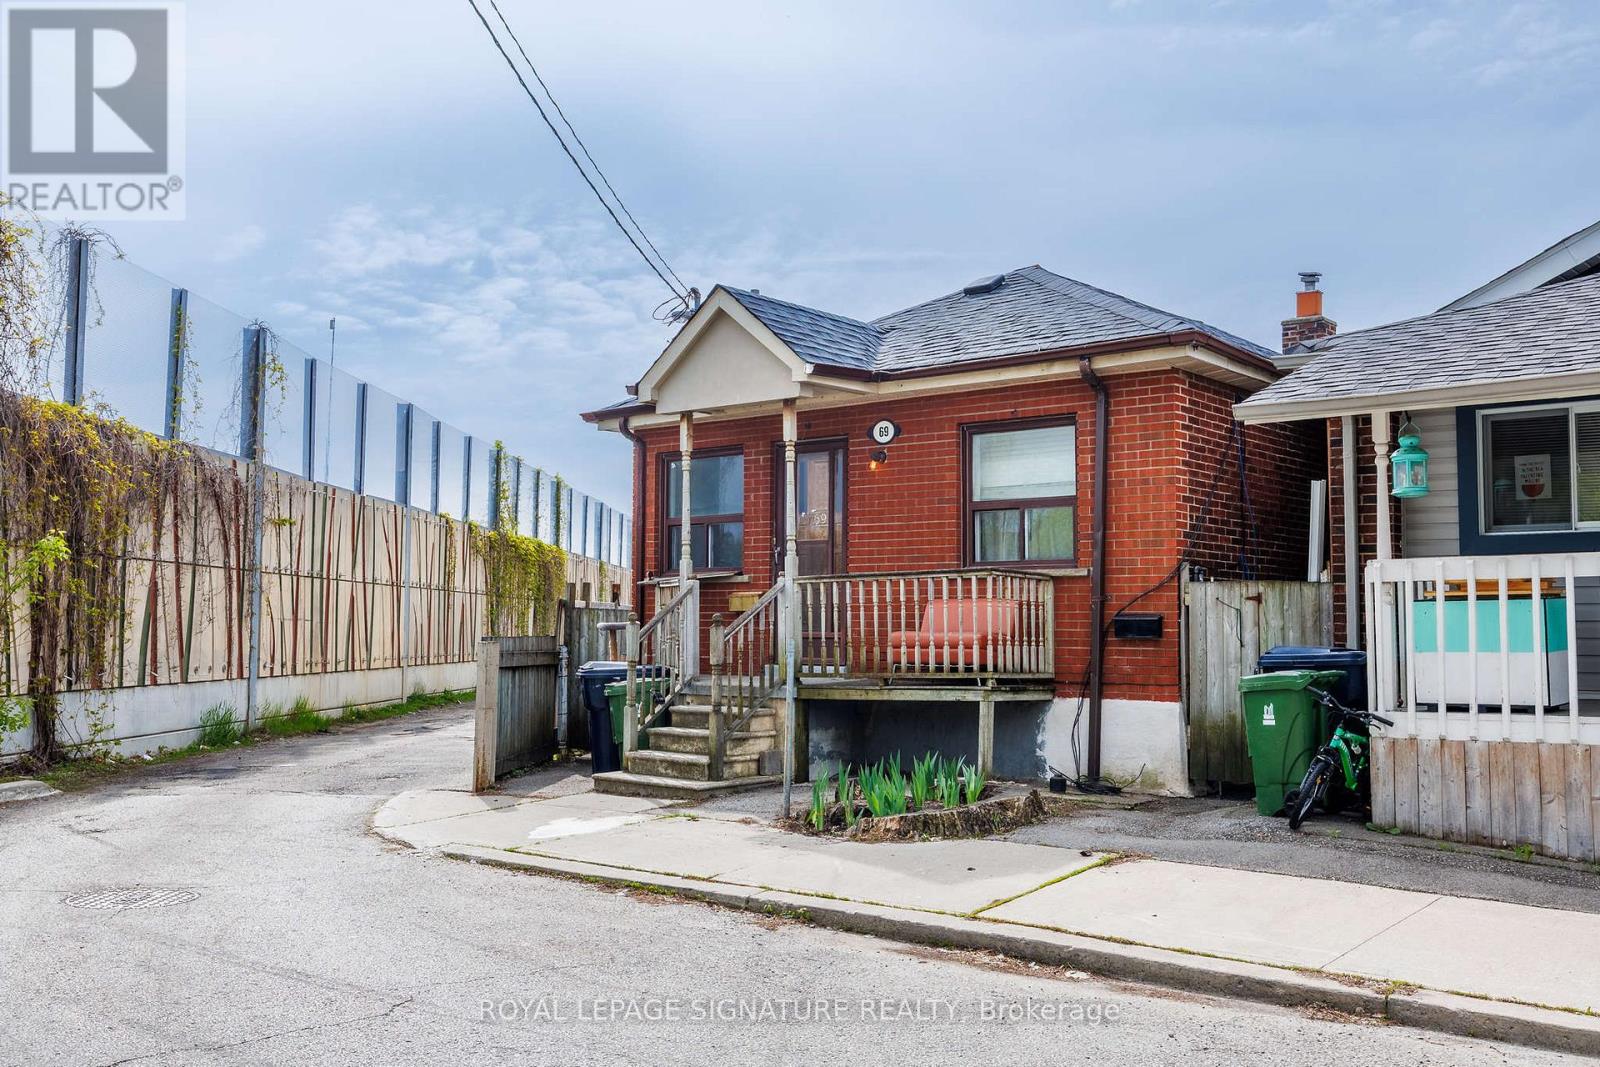
Attention Renovators, Contractors & Investors!Welcome to 69 Nickle Rd ,an incredible opportunity to transform this spacious corner property into astunning dream home or investment project. Situated on a generous 4,273 sq. ft. lot in a quiet,family-friendly neighborhood, this property offers endless potential for those with vision and creativity.This home is ideally located close to excellent schools, libraries, shopping centers, parks, public transit,and everyday conveniences, making it highly desirable for future homeowners and investors alike.The corner lot provides added privacy, extra natural light, and exciting possibilities for redesign,landscaping, additions, or modern upgrades. Whether you are looking to renovate and resell, customizefor personal use, or create long-term value, this property is full of potential.Featuring a separate basement entrance, the lower level offers excellent potential to renovate into anincome-producing rental suite or comfortable in-law accommodation, adding even more value andflexibility to the property.Surrounded by established homes in a peaceful community, this is a rare chance to secure a property in asought-after location with strong upside potential.Bring your imagination and make this property shine!Excellent opportunity - don't miss out! (id:60365)
5901 - 3900 Confederation Parkway
Mississauga, Ontario
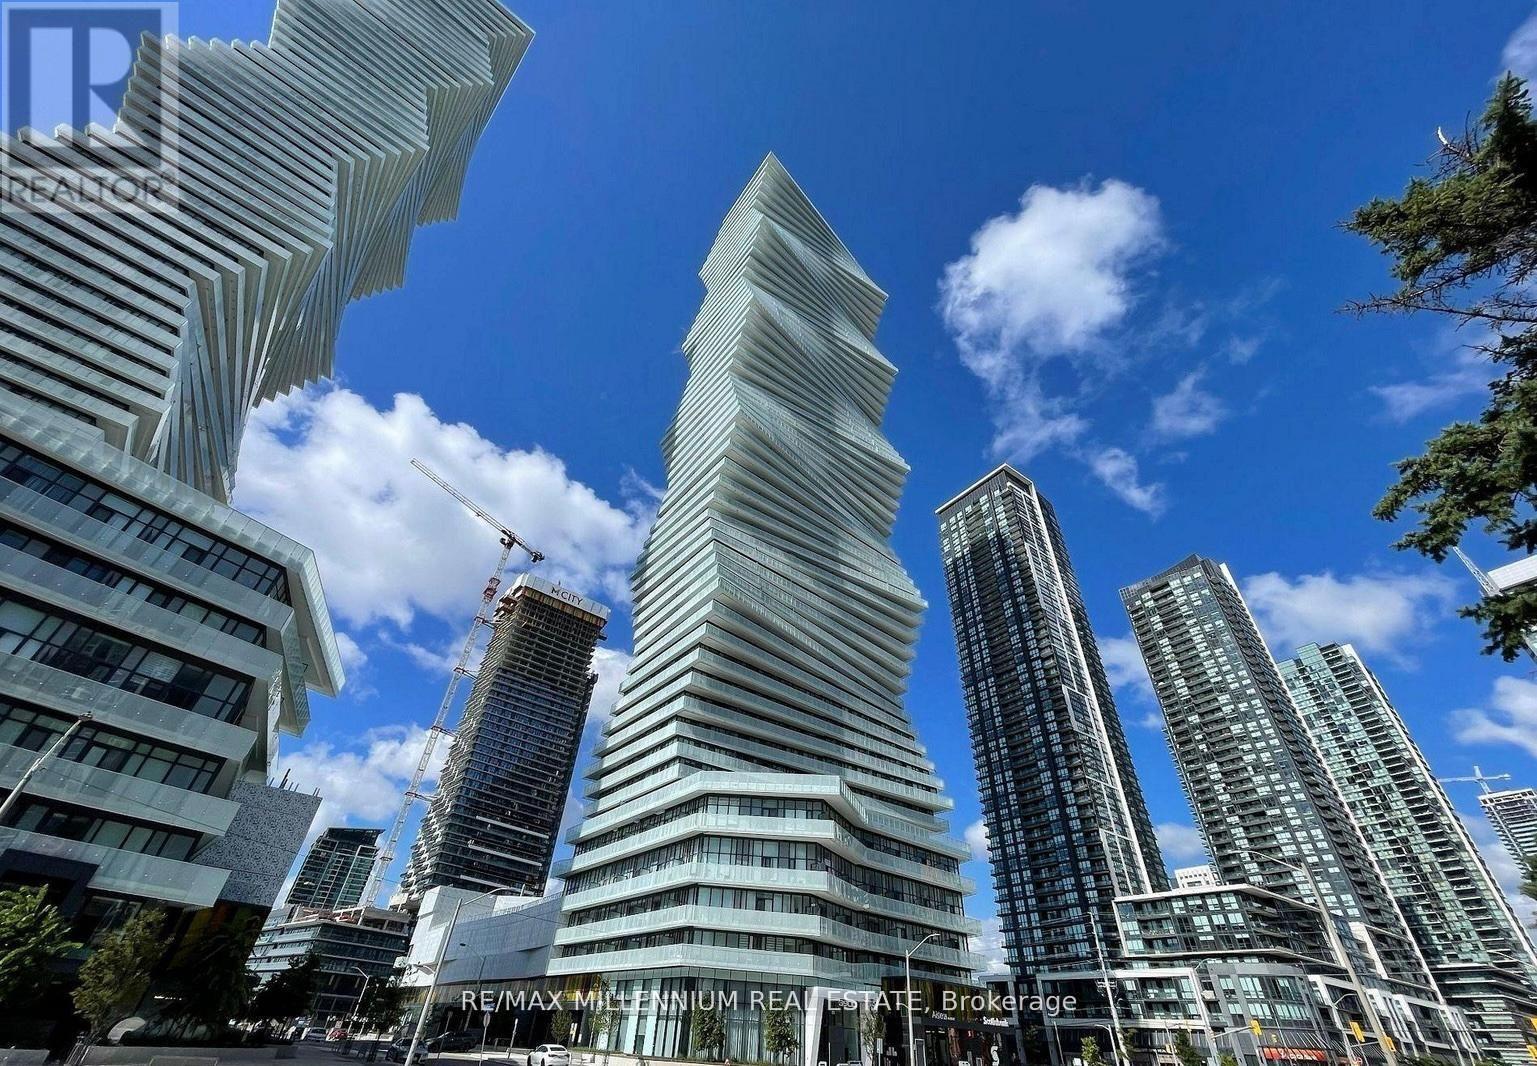
Welcome to M City- luxury living in this stunning 59TH floor 2-bedroom, 2-bathroom condo located in the heart of Mississauga.Featuring floor-to-ceiling windows that flood the space with natural light. This unit is top floor (one below penthouse level) with a massive 200 square ft balcony with the view of the Toronto skyline.Upgraded kitchen, with LED lighting and new appliances. The unit features a spacious master bedroom, and ensuite bathroom.Enjoy exceptional building amenities, including a gym, 24-hour concierge, private dining room with a chef's kitchen, event space, games room with kids' play zone, outdoor saltwater pool, and a spacious rooftop terrace perfect for entertaining.Just steps from Square One, Sheridan College, restaurants, public transit, and with easy access to Highways 401 and 403. (id:60365)
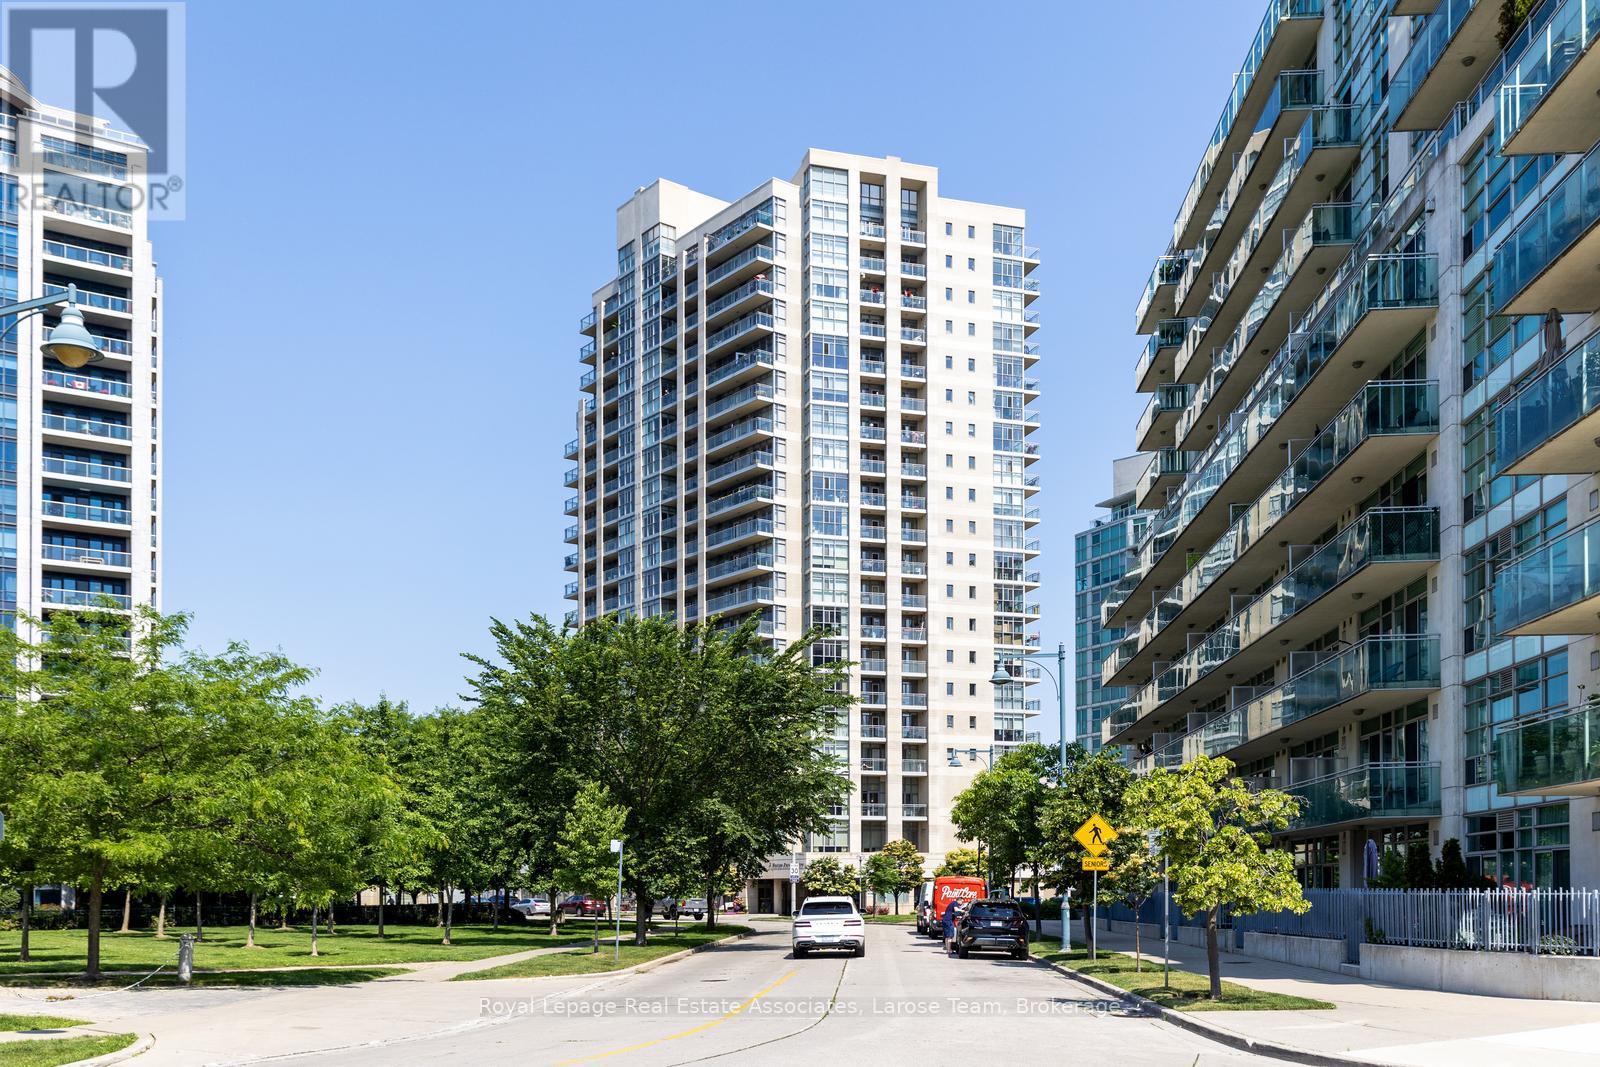
1108 - 3 Marine Parade Drive
Toronto, Ontario
Elegant Corner Suite at Hearthstone by the Bay Refined Retirement Living! This is a sophisticated 2-bedroom, 2-bath corner residence in Hearthstone by the Bay- Etobicoke's premier retirement condominium community. This bright, northeast-facing suite offers an abundance of natural light and partial views of Lake Ontario. Your monthly lease includes: 4 hours of housekeeping per month, $277.50 meal credit for on-site dining, 24-hour access to nursing staff, scheduled shuttle service, fitness classes and wellness programs, and a full calendar of social events and activities. Hearthstone by the Bay offers a vibrant community where you can enjoy your retirement to the fullest-whether you prefer active living or require a bit of extra support. Experience comfort, connection, and peace of mind in this welcoming lakeside residence. Perfect for a retiree looking for a safe, social, and maintenance-free lifestyle! (id:60365)
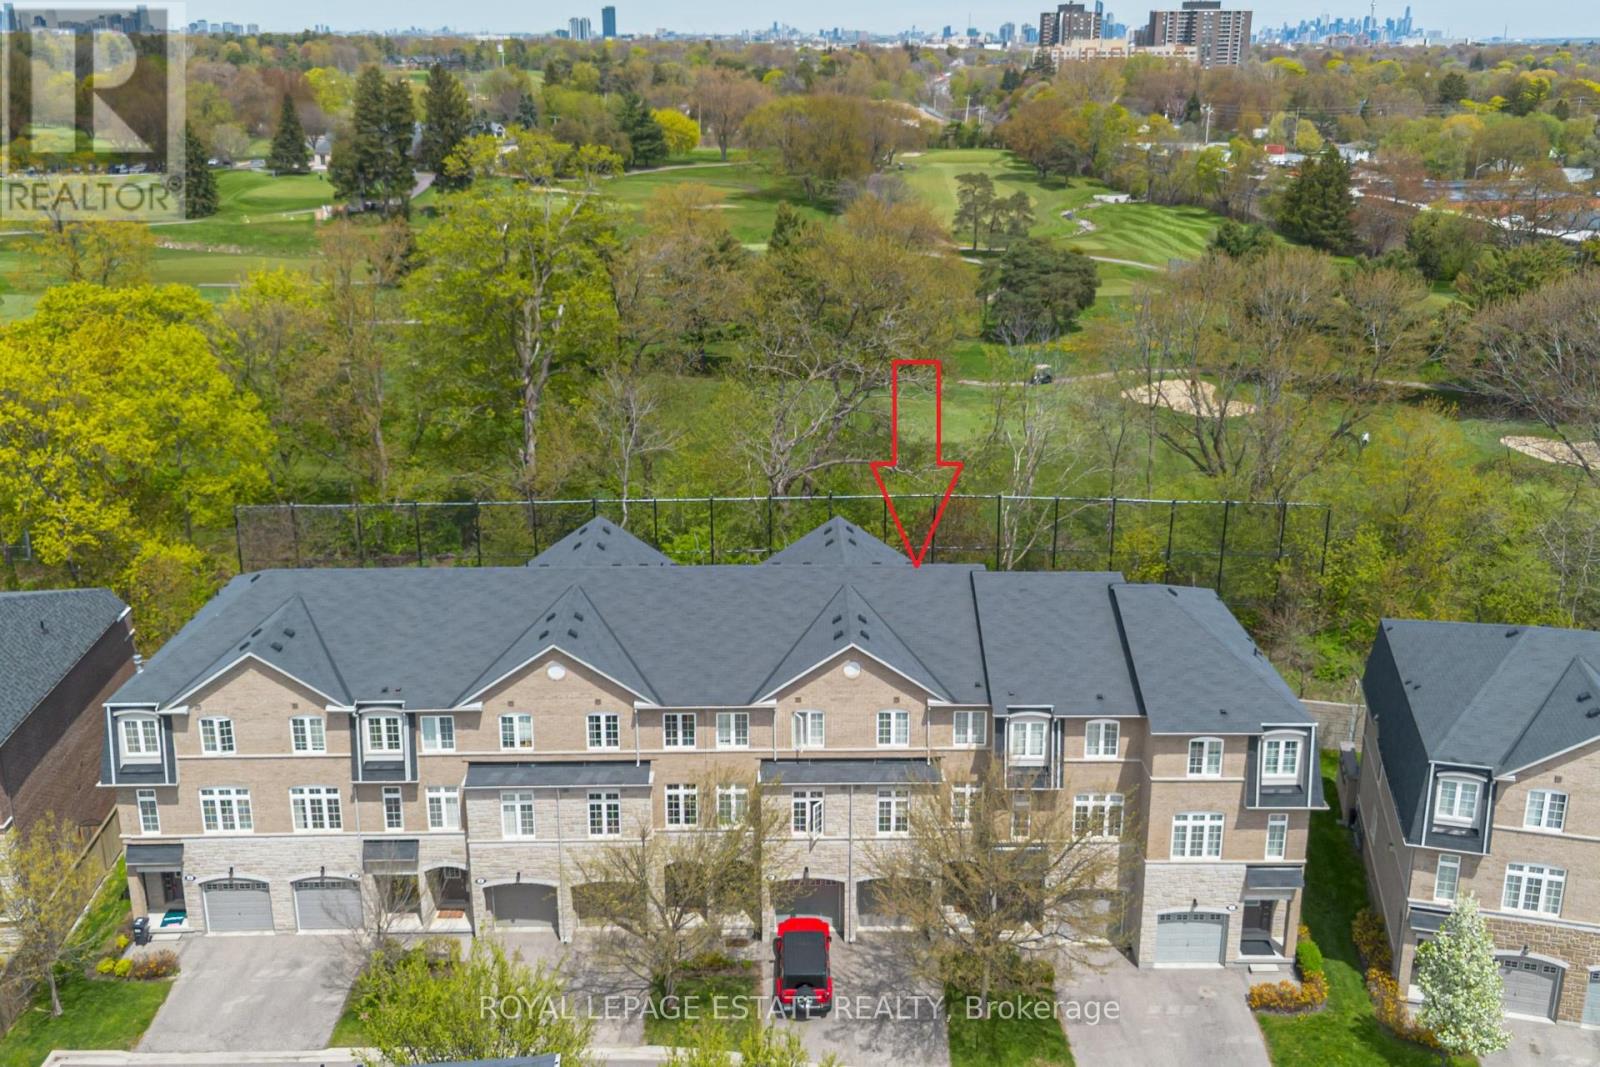
3 - 1129 Haig Boulevard
Mississauga, Ontario
Tucked away on a quiet street in the highly desirable Lakeview community, this spacious condo townhome offers over 2,100 sq ft of total living space, including an unfinished basement, and backs directly onto the lush fairways of Lakeview Golf Course creating a rare and tranquil green backdrop. The main level welcomes you with a functional foyer offering direct garage access and additional driveway parking. A versatile den or third bedroom features a walk-out to the backyard, while a full 4-piece bathroom provides added flexibility for guests, a home office, or multi-generational living. On the second floor, the bright airy kitchen is thoughtfully designed with stainless steel appliances, quartz countertops, porcelain flooring, marble backsplash, undermount stainless steel sink, pot lights, and spacious breakfast area that can easily double as a cozy family room. The adjacent dining area showcases hardwood floors & stylish modern lighting, offering the perfect setting for entertaining & family gatherings.The inviting living room is highlighted by custom built-in millwork, a gas fireplace, and pot lights, with seamless access to a private sun deck complete with a gas BBQ hookup - ideal for summer entertaining.The third floor features a generous primary retreat with double walk-in closets, hardwood floors, and oversized windows. The spa-inspired ensuite includes a stand-up shower, soaker tub, and quartz vanity with an undermount sink. The second bedroom is equally bright and spacious, complete with hardwood floors, large windows, and its own private bathroom featuring porcelain flooring, a soaker tub, and quartz-topped vanity.The unfinished basement with cold room offers endless potential to create additional living space tailored to your needs gym, office, recreation room, or in-law suite.Ideally located within walking distance to the Long Branch GO Station for effortless commuting, and just minutes from Sherway Gardens, Port Credit, Mimico, Lake Ontario, and the QEW (id:60365)
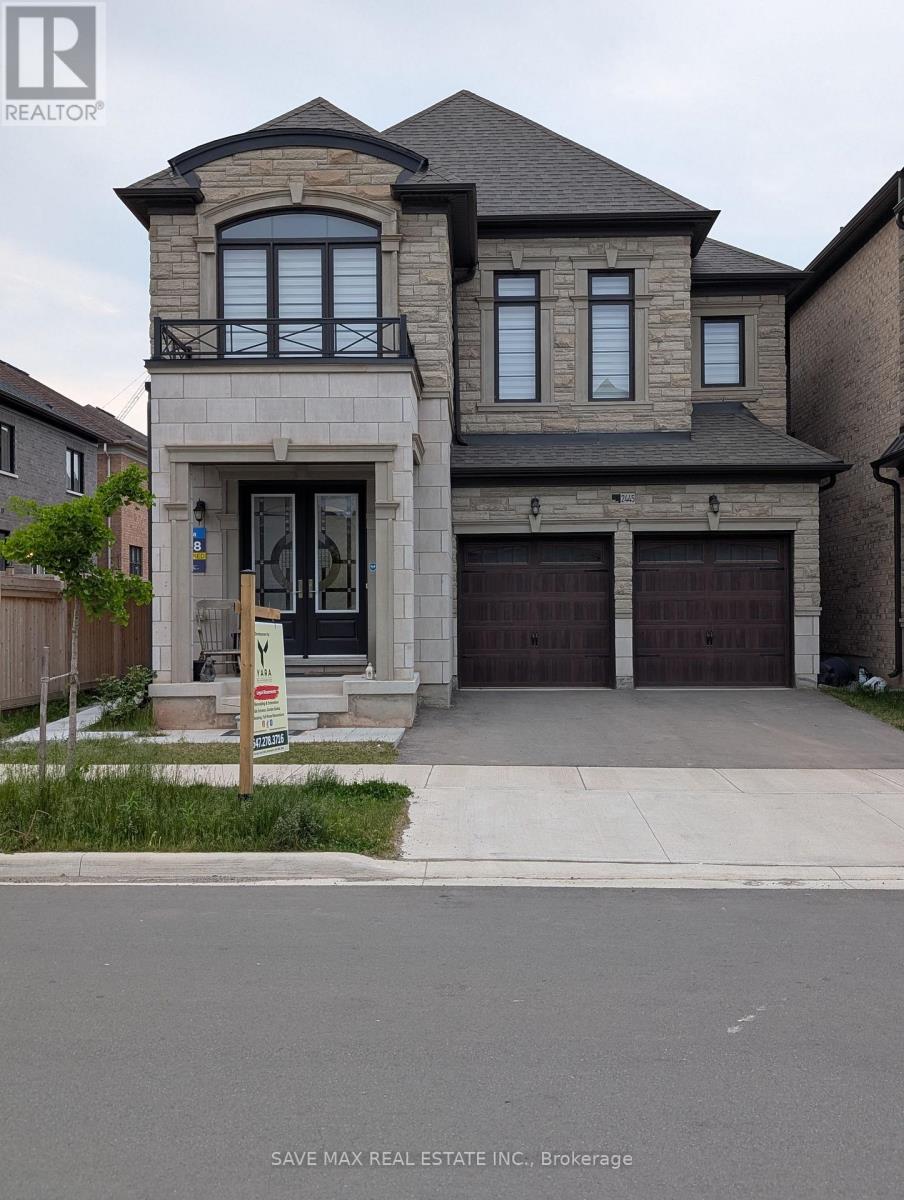
Basement - 2445 Charles Cornwall Road
Oakville, Ontario
Welcome to this Elegant Legal Basement in the Prestigious Glen Abbey Neighborhood! This beautifully finished suite offers nearly 900 sq ft of bright, stylish living space with 9-ft ceilings and Vinly floors throughout. It features 2 spacious bedrooms with large windows and closets, a modern kitchen with quartz countertops and appliances, an oversized bathroom with a frameless glass shower, ensuite laundry, and a cozy living room with large windows that flood the space with natural light. Additional highlights include a storage room, a landing area, and rare soundproofing for extra privacy. Enjoy the convenience of a private entrance and one parking spot on the driveway. Just 3 minutes from the QEW and close to shopping, groceries, public transit, top-rated schools, parks, and Lake Ontario this home truly has it all. Dont miss this opportunity to live in one of Oakvilles most sought-after communities. (id:60365)
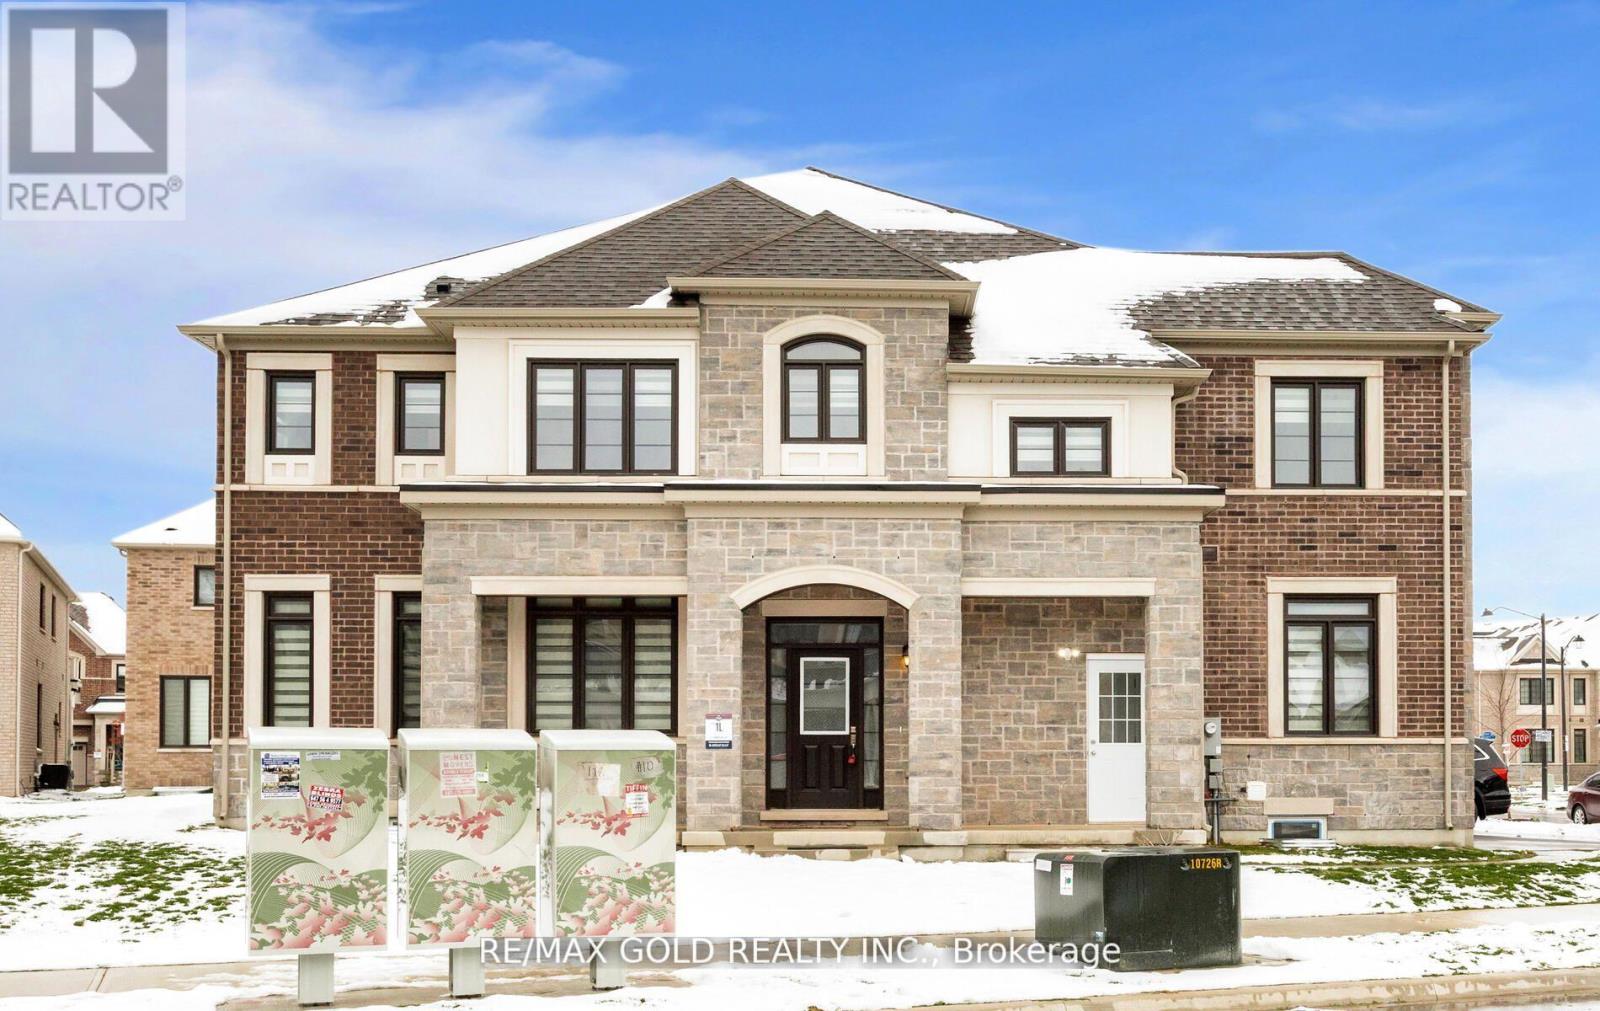
Upper - 1442 Watercress Way
Milton, Ontario
**Stunning Nearly-New Semi-Detached Home in Milton's Sought-After Walker Community**Welcome to this beautifully maintained 1.5-year-old semi-detached home, built by Great Gulf and ideally located on a premium corner lot in Milton's prestigious Walker neighbourhood. This elegant residence offers 4 spacious bedrooms and 2.5 bathrooms, thoughtfully designed for modern family living. The bright, open-concept main floor is filled with natural light and features a generous living space, a stylish kitchen with stainless steel appliances and pot lights, and a versatile main-floor den-perfect as a home office, sitting area, or potential bedroom for extended family.Upstairs, the primary suite features a walk-in closet and a well-appointed 4-pieceensuite with an above-grade window. The additional three bedrooms are generously sized, each with ample closet space and large windows, and share a convenient 3-piecebathroom. A second-floor laundry room adds everyday convenience. The basement tenants will be responsible for 30% all utilities shared with the upper tenants, and one designated parking space will be assigned to the basement tenants.[Water, Electricity, Gas, Hot water tank] (id:60365)

© 2026 Proptech Realty Inc., Brokerage.