
45 Greenbrook Drive Toronto, Ontario M6M 2J8

$1,839,000
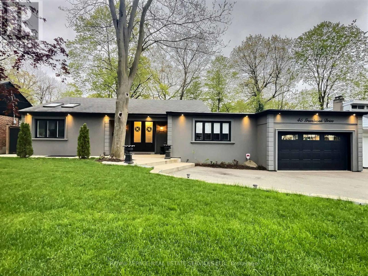
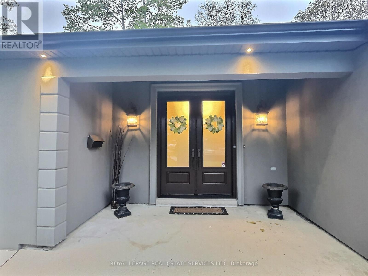
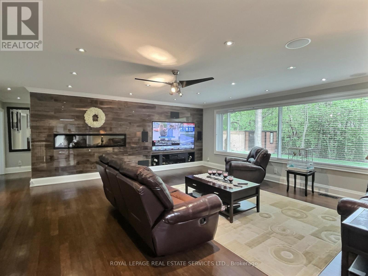
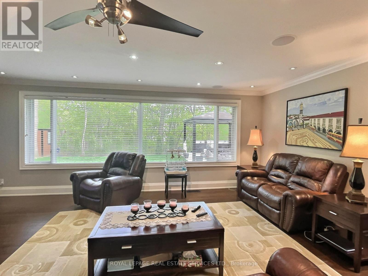
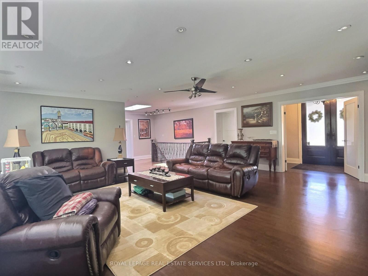
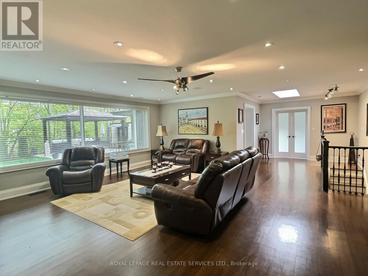
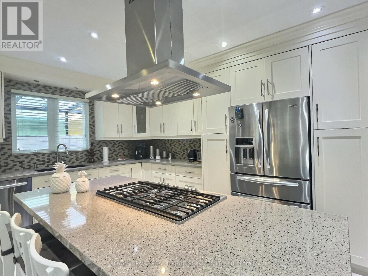
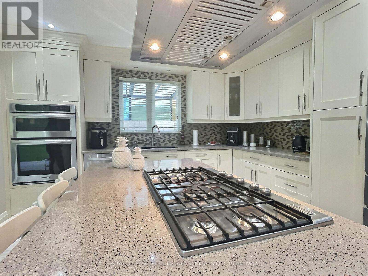
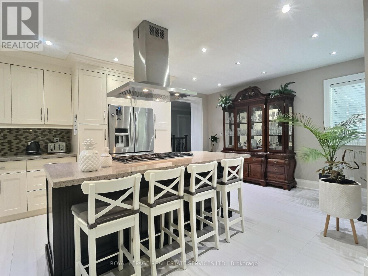
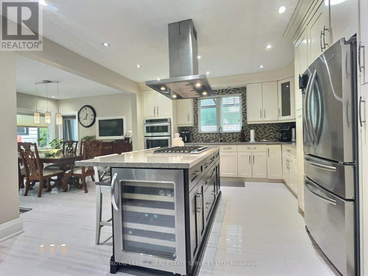
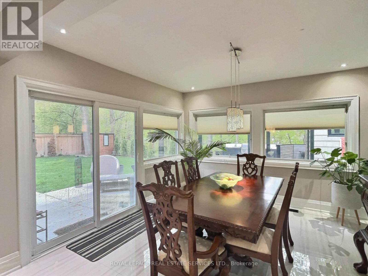
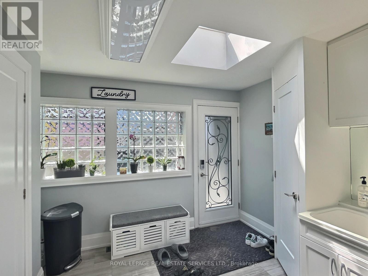
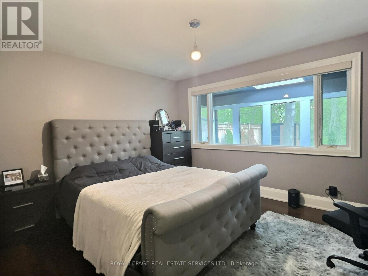
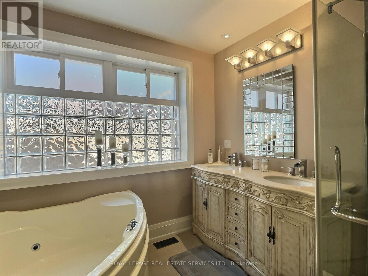
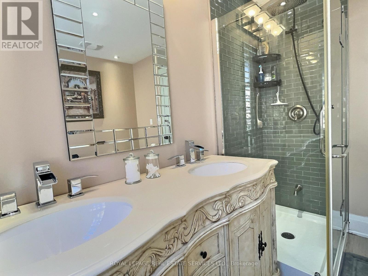
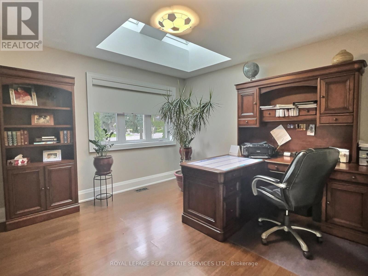
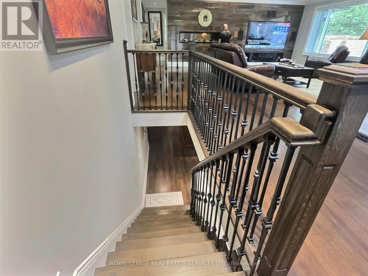
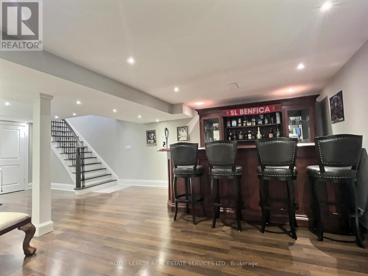
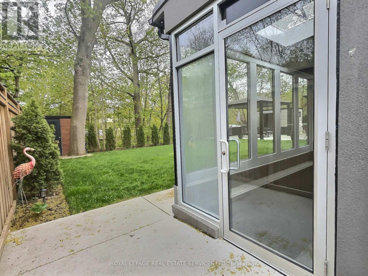
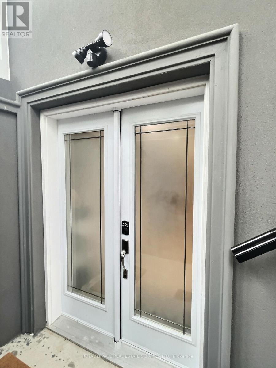
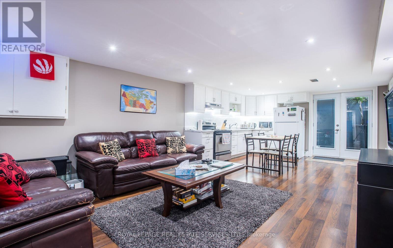
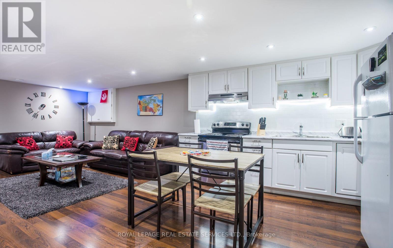
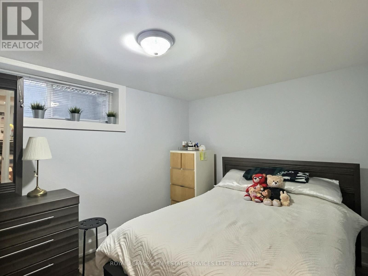
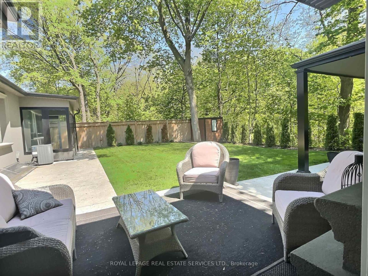
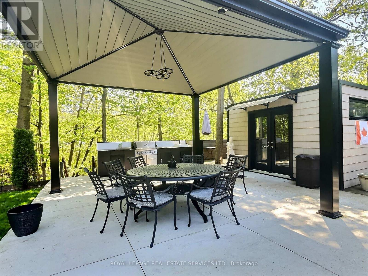
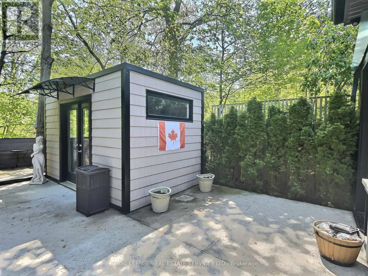
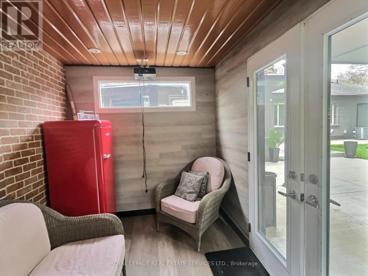
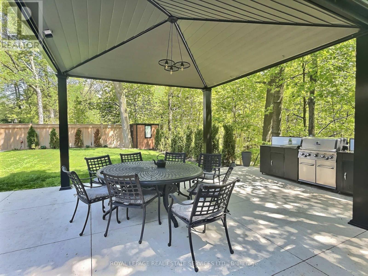
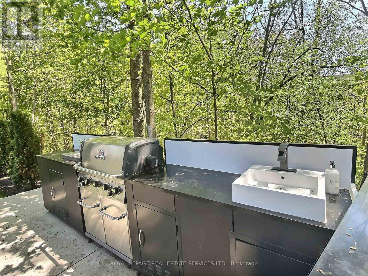
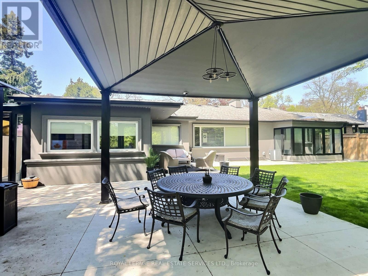
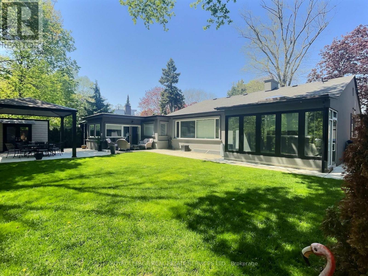
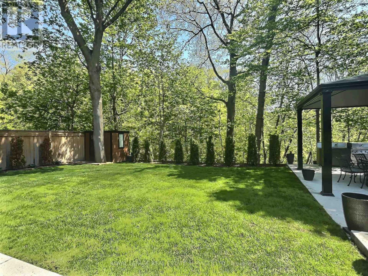
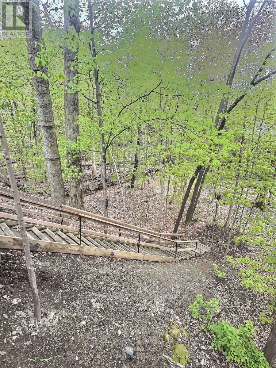
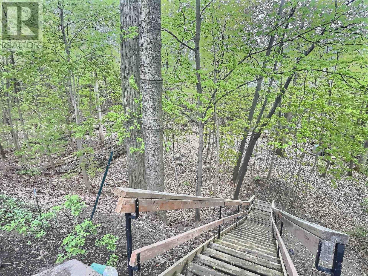
*** Stunning Sprawling Bungalow on a Large 75x205 Ravine Lot ***Bright and spacious open-concept living area featuring 5 skylights and expansive windows showcasing picturesque southern views of a lush treed ravine. Modern quality finishes and elegant details throughout, combined with the serene park-like setting, make this home truly one of a kind. Step outside to a spectacular backyard designed for relaxing and entertaining, complete with a large gazebo, cabana, built-in barbecue and sink - creating an exceptional outdoor retreat. The finished basement offers a 1-bedroom in-law suite with a separate side entrance, plus a spacious recreation room with direct access to the main floor living area, making it ideal for extended family, guests, or additional living space. Situated on a beautiful street surrounded by gorgeous homes, and conveniently located close to the Eglinton subway station, shops, schools, parks, and all amenities. Don't miss this rare and unique property! (id:60365)
Property Details
| MLS® Number | W13150466 |
| Property Type | Single Family |
| Community Name | Beechborough-Greenbrook |
| Features | Carpet Free, In-law Suite |
| ParkingSpaceTotal | 7 |
Building
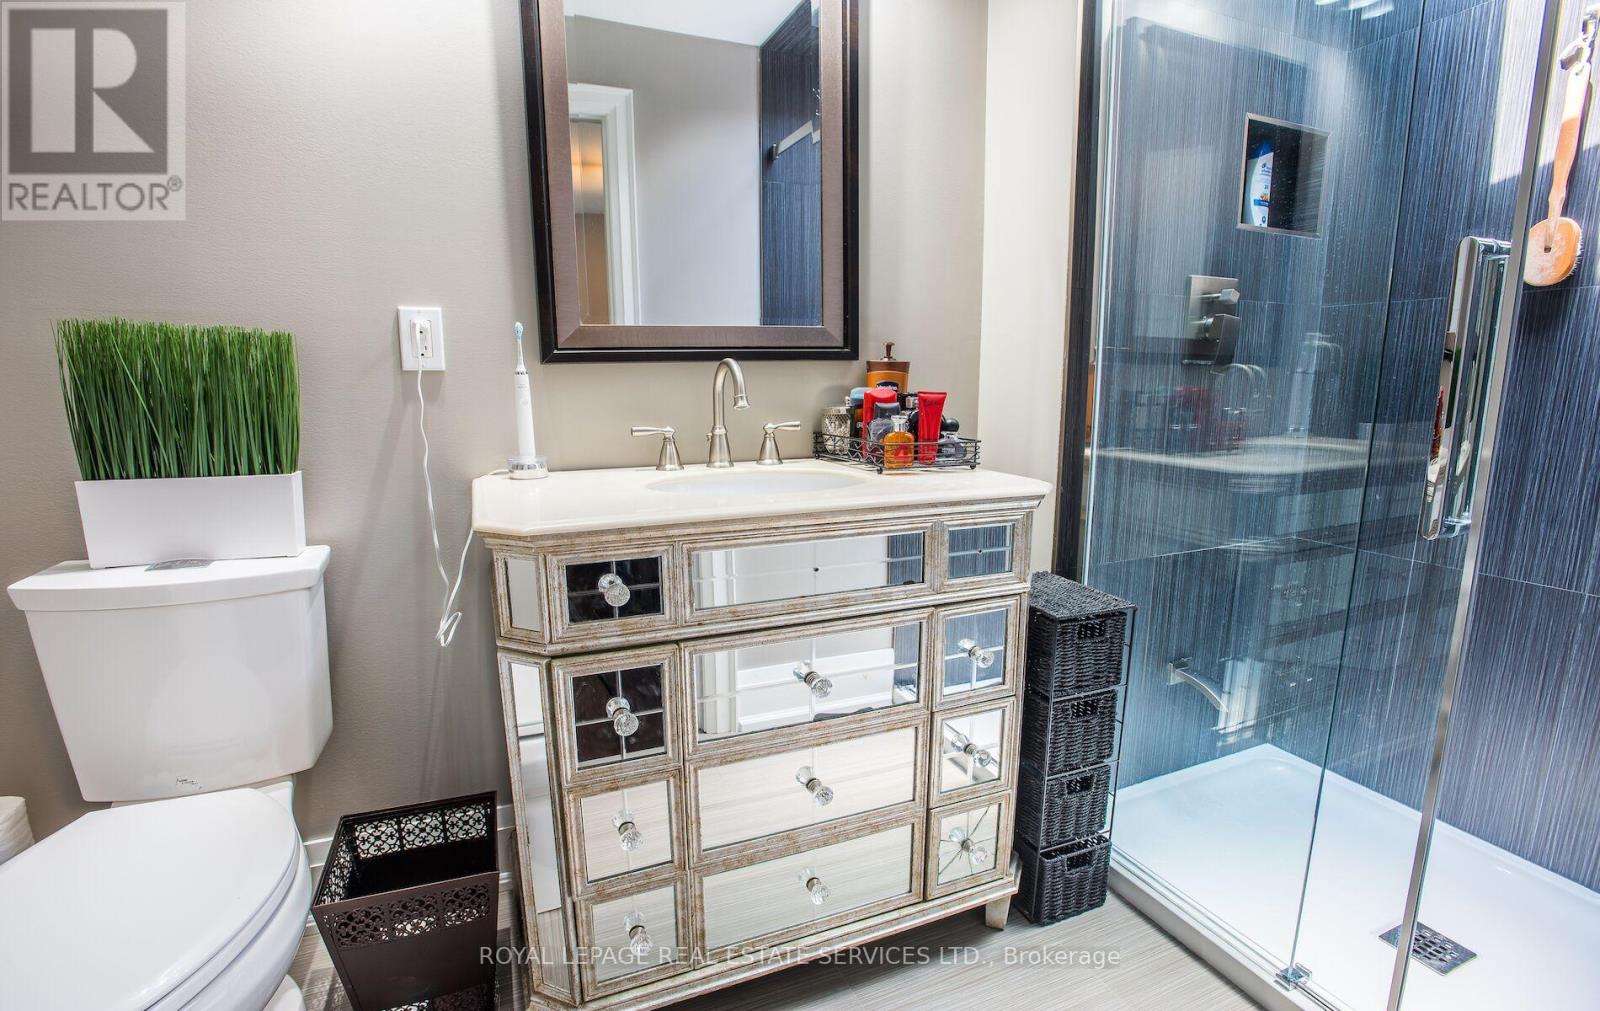
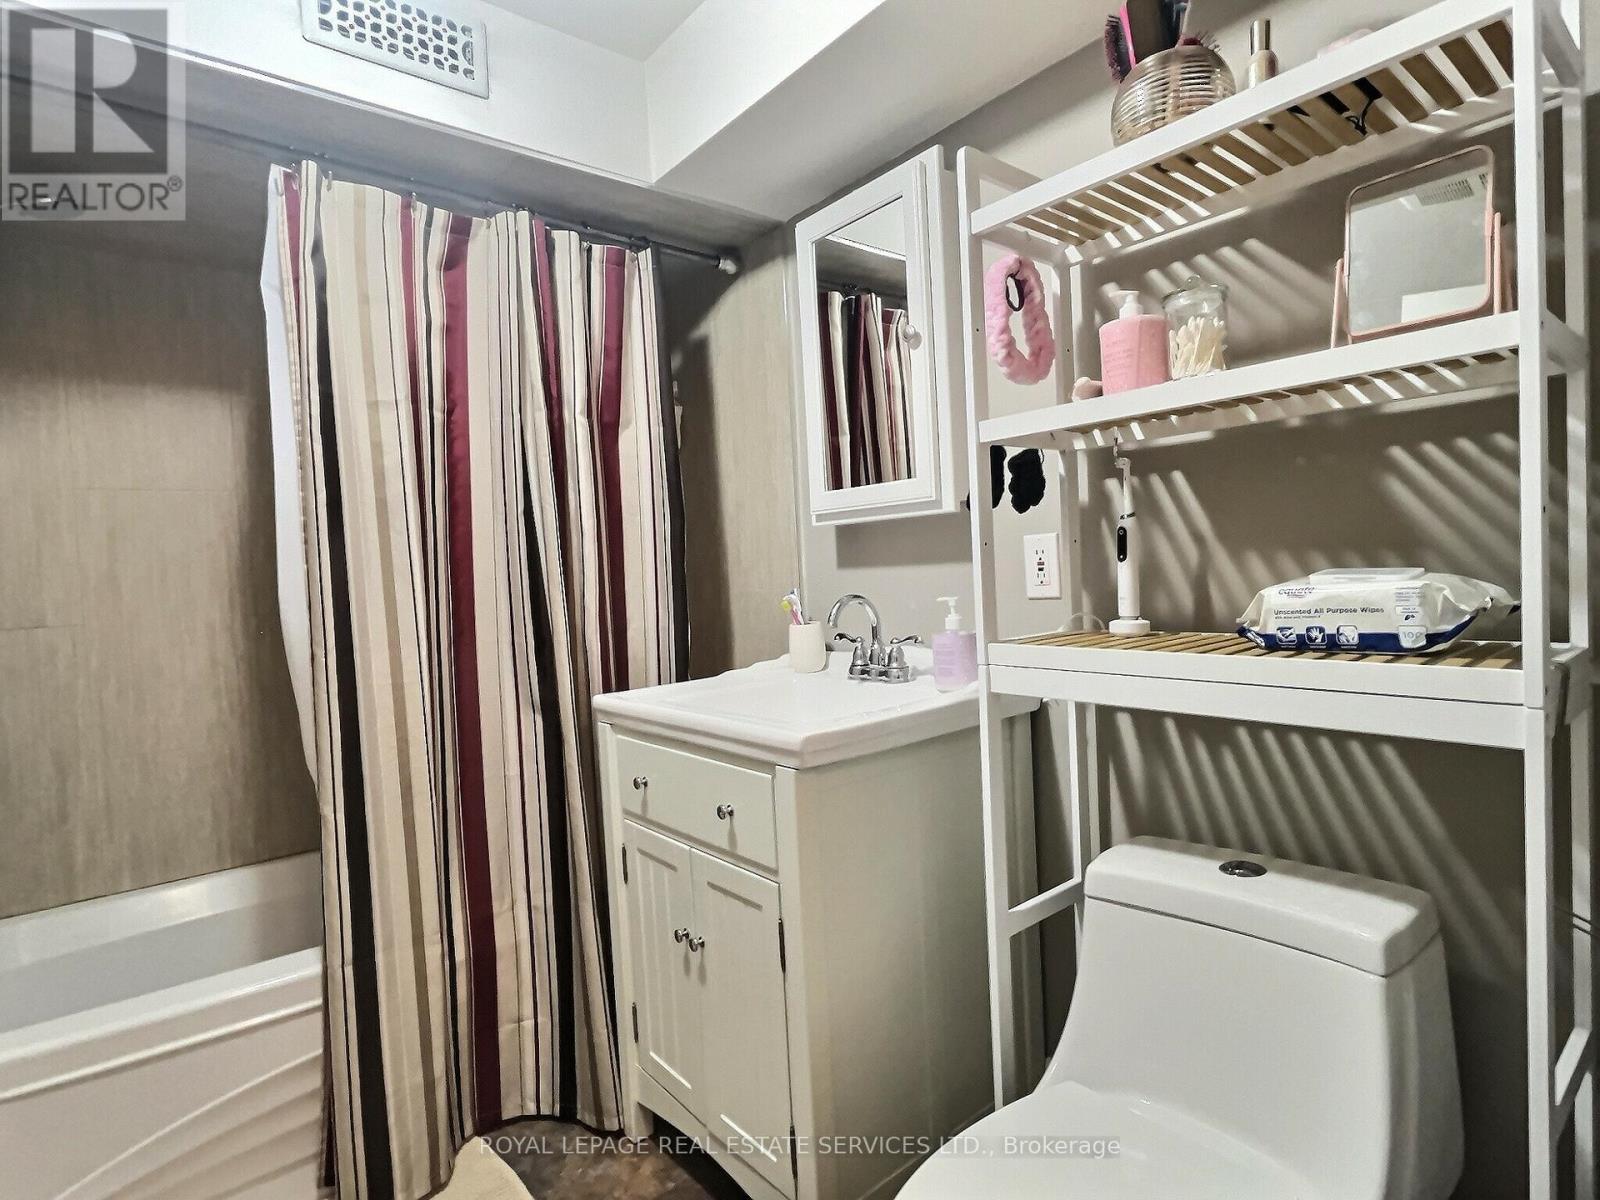
| BathroomTotal | 3 |
| BedroomsAboveGround | 3 |
| BedroomsBelowGround | 1 |
| BedroomsTotal | 4 |
| Appliances | Central Vacuum, Cooktop, Dishwasher, Dryer, Microwave, Oven, Hood Fan, Stove, Washer, Wine Fridge, Refrigerator |
| ArchitecturalStyle | Bungalow |
| BasementDevelopment | Finished |
| BasementFeatures | Apartment In Basement, Walk-up, Separate Entrance |
| BasementType | N/a, N/a, N/a, N/a (finished) |
| ConstructionStyleAttachment | Detached |
| CoolingType | Central Air Conditioning |
| ExteriorFinish | Stucco |
| FireplacePresent | Yes |
| FlooringType | Laminate, Bamboo, Ceramic, Hardwood |
| FoundationType | Unknown |
| HeatingFuel | Natural Gas |
| HeatingType | Forced Air |
| StoriesTotal | 1 |
| SizeInterior | 2000 - 2500 Sqft |
| Type | House |
| UtilityWater | Municipal Water |
Parking
| Garage |
Land
| Acreage | No |
| Sewer | Sanitary Sewer |
| SizeDepth | 210 Ft ,6 In |
| SizeFrontage | 74 Ft ,4 In |
| SizeIrregular | 74.4 X 210.5 Ft ; 75.75x205.05 |
| SizeTotalText | 74.4 X 210.5 Ft ; 75.75x205.05 |
Rooms
| Level | Type | Length | Width | Dimensions |
|---|---|---|---|---|
| Basement | Living Room | 4.55 m | 3.45 m | 4.55 m x 3.45 m |
| Basement | Kitchen | Measurements not available | ||
| Basement | Bedroom | 3.25 m | 2.75 m | 3.25 m x 2.75 m |
| Basement | Recreational, Games Room | 7.6 m | 6.45 m | 7.6 m x 6.45 m |
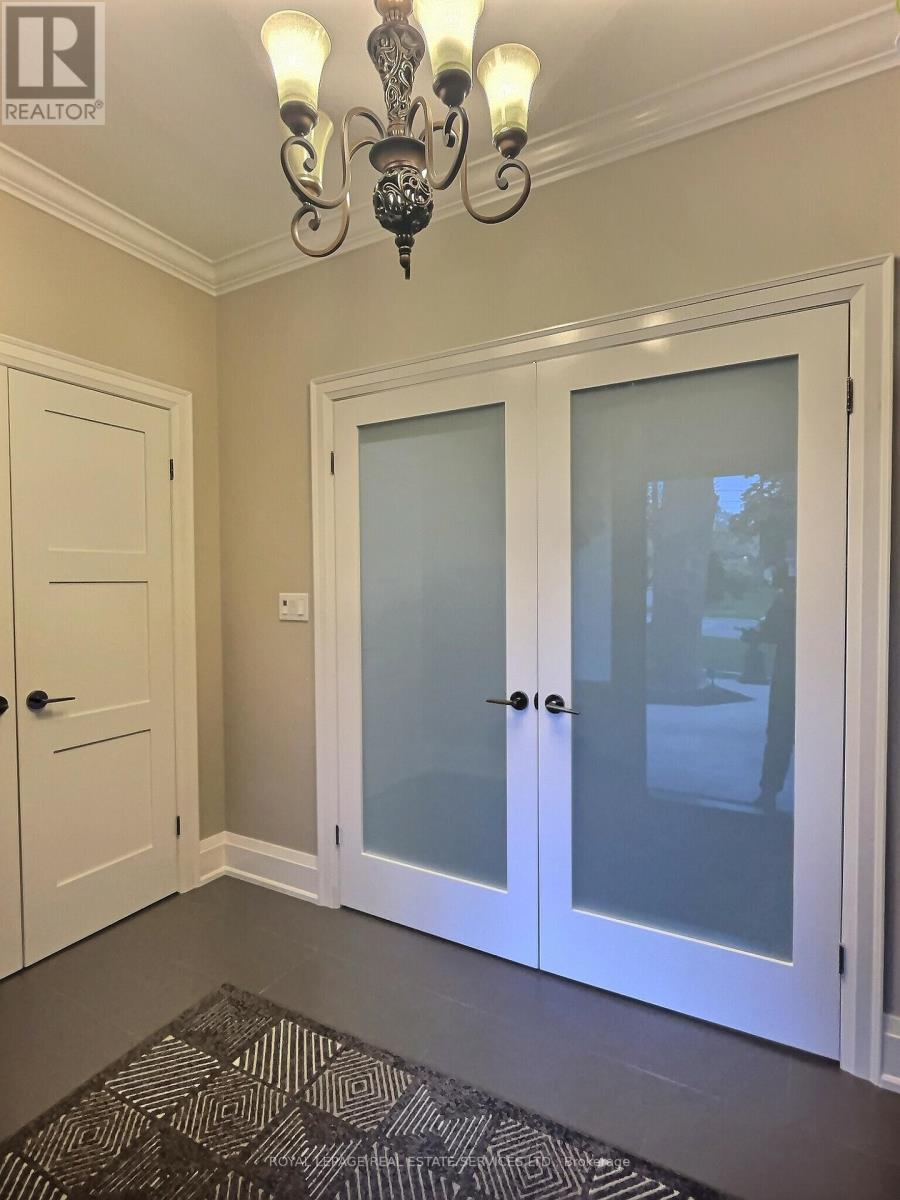
| Main Level | Foyer | Measurements not available | ||
| Main Level | Living Room | 6.75 m | 6.75 m | 6.75 m x 6.75 m |
| Main Level | Kitchen | 6.05 m | 4.25 m | 6.05 m x 4.25 m |
| Main Level | Dining Room | 3.65 m | 3.35 m | 3.65 m x 3.35 m |
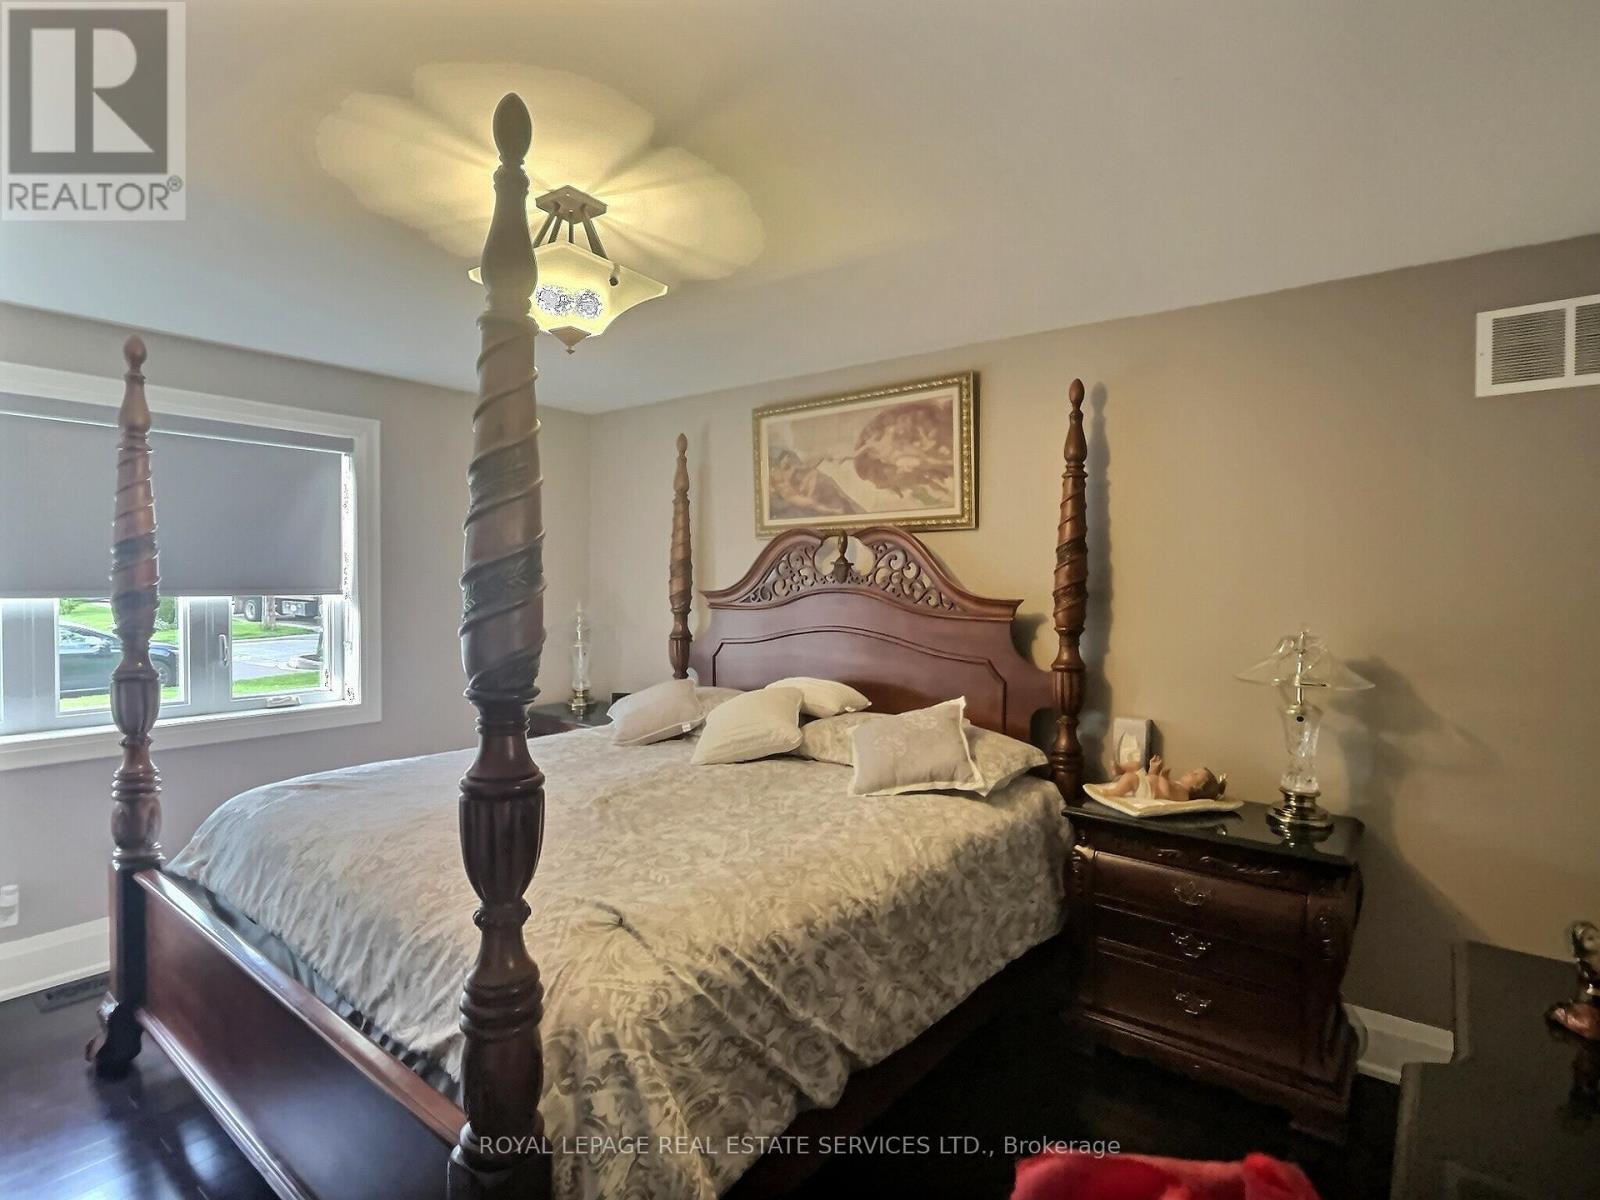
| Main Level | Primary Bedroom | 5.15 m | 4.05 m | 5.15 m x 4.05 m |
| Main Level | Bedroom 2 | 4.25 m | 3.5 m | 4.25 m x 3.5 m |
| Main Level | Bedroom 3 | 4.25 m | 3.5 m | 4.25 m x 3.5 m |
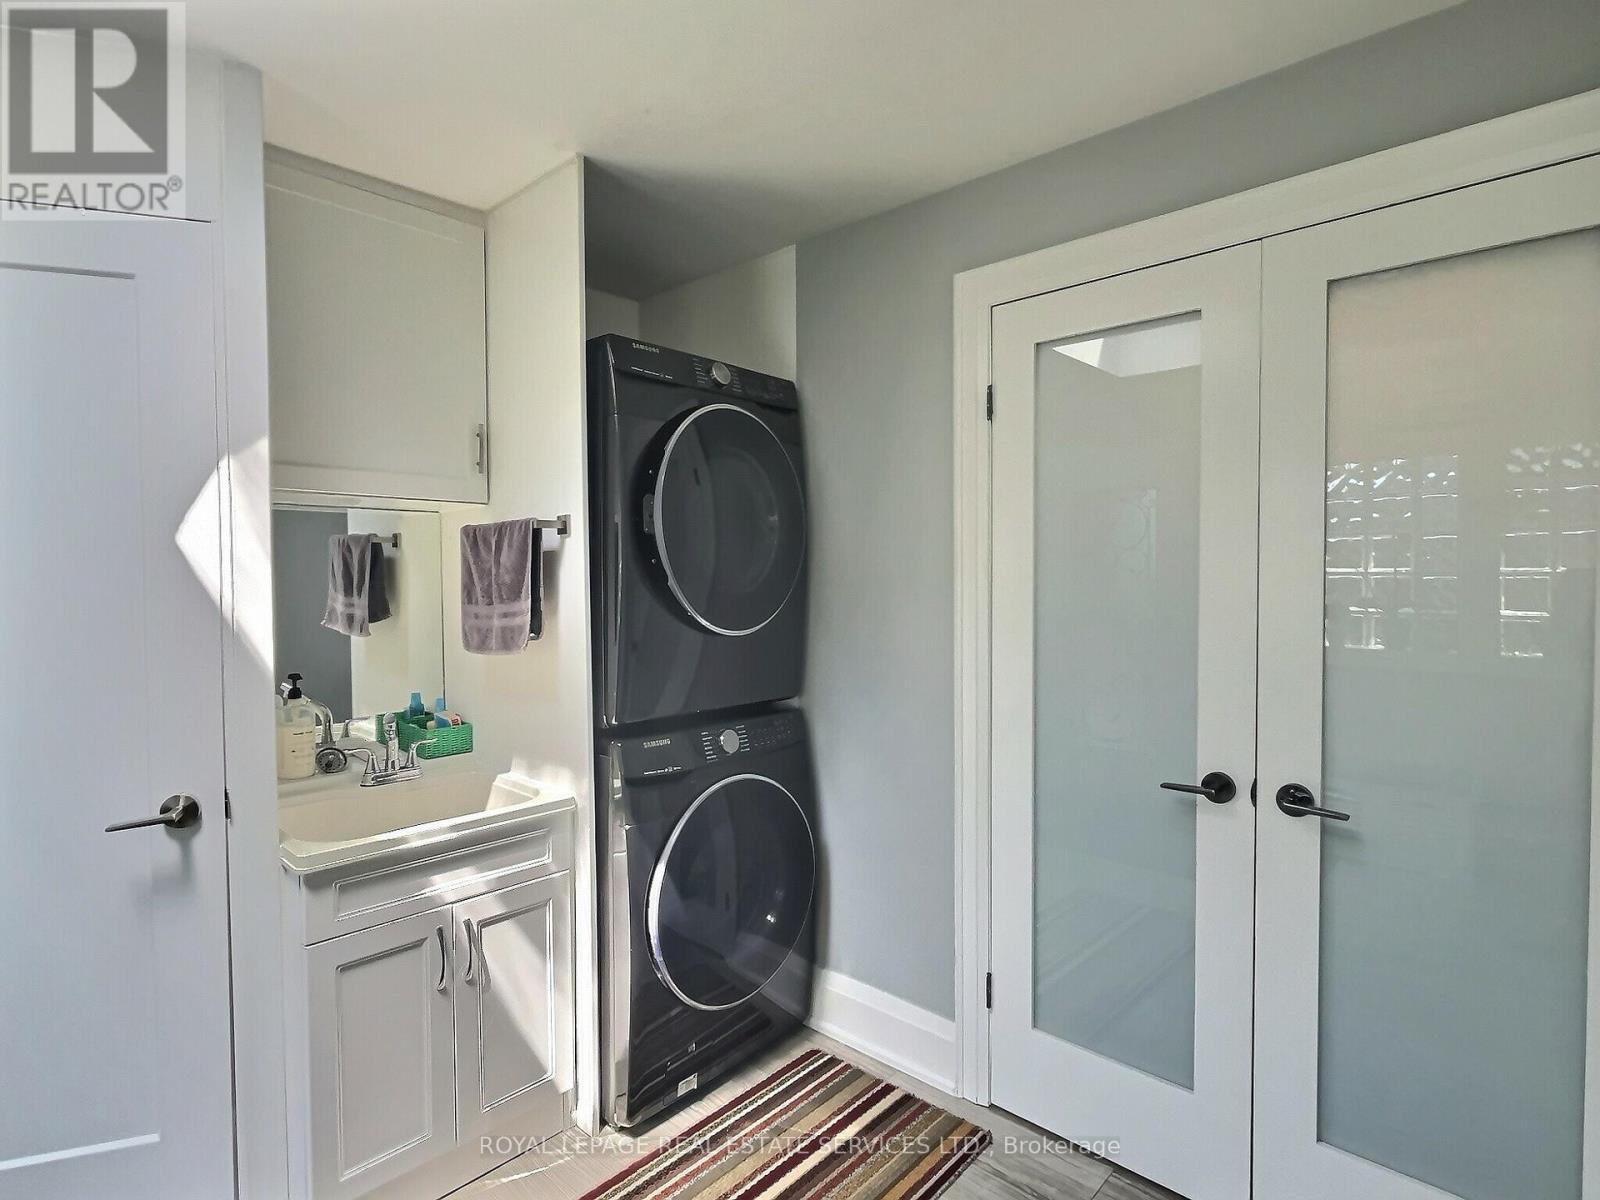
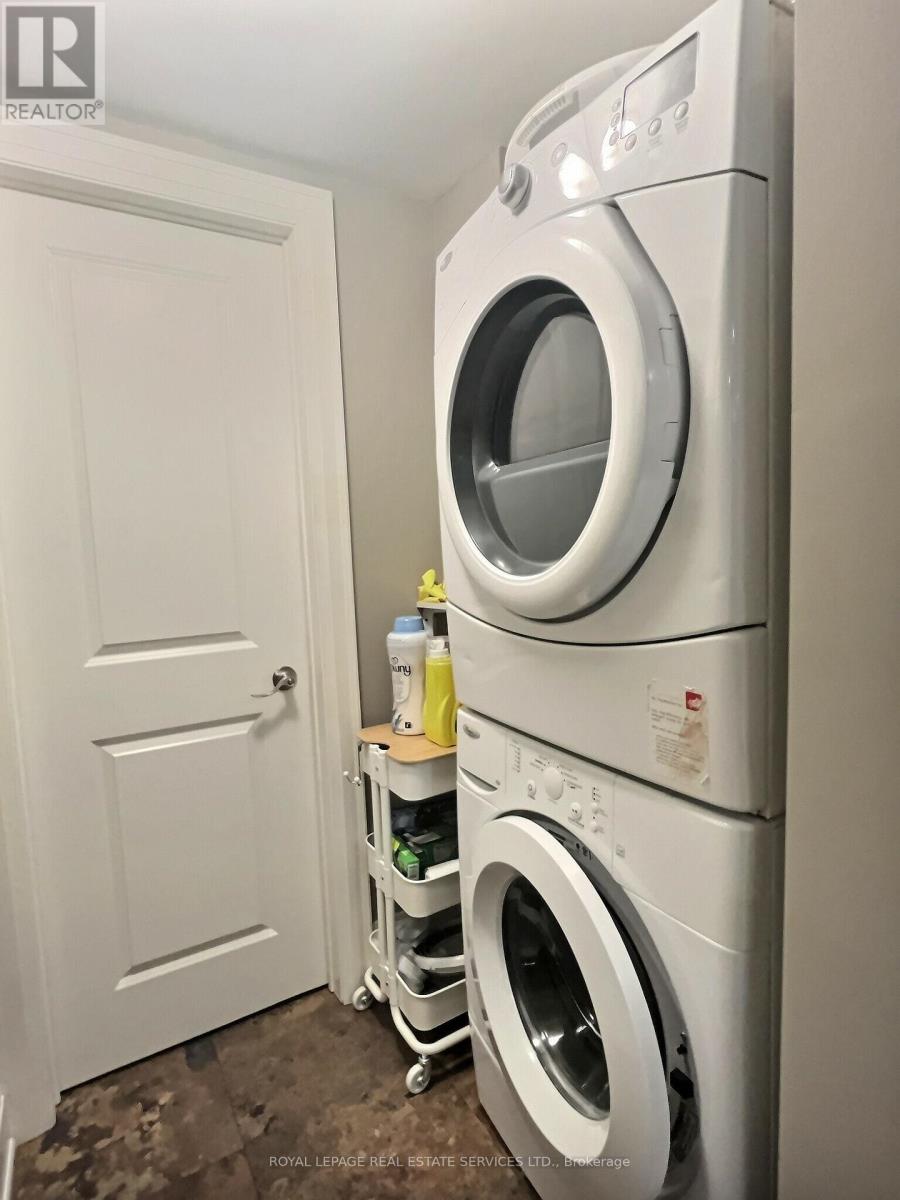
| Main Level | Laundry Room | 3.65 m | 3 m | 3.65 m x 3 m |
Mihaela Nitescu
Salesperson
4101 Yonge Street Unit 502
Toronto, Ontario M2P 1N6

The trademarks REALTOR®, REALTORS®, and the REALTOR® logo are controlled by The Canadian Real Estate Association (CREA) and identify real estate professionals who are members of CREA. The trademarks MLS®, Multiple Listing Service® and the associated logos are owned by The Canadian Real Estate Association (CREA) and identify the quality of services provided by real estate professionals who are members of CREA. The trademark DDF® is owned by The Canadian Real Estate Association (CREA) and identifies CREA's Data Distribution Facility (DDF®)
May 20 2026 06:15:45
Toronto Real Estate Board
Royal LePage Real Estate Services Ltd.

© 2026 Proptech Realty Inc., Brokerage.