
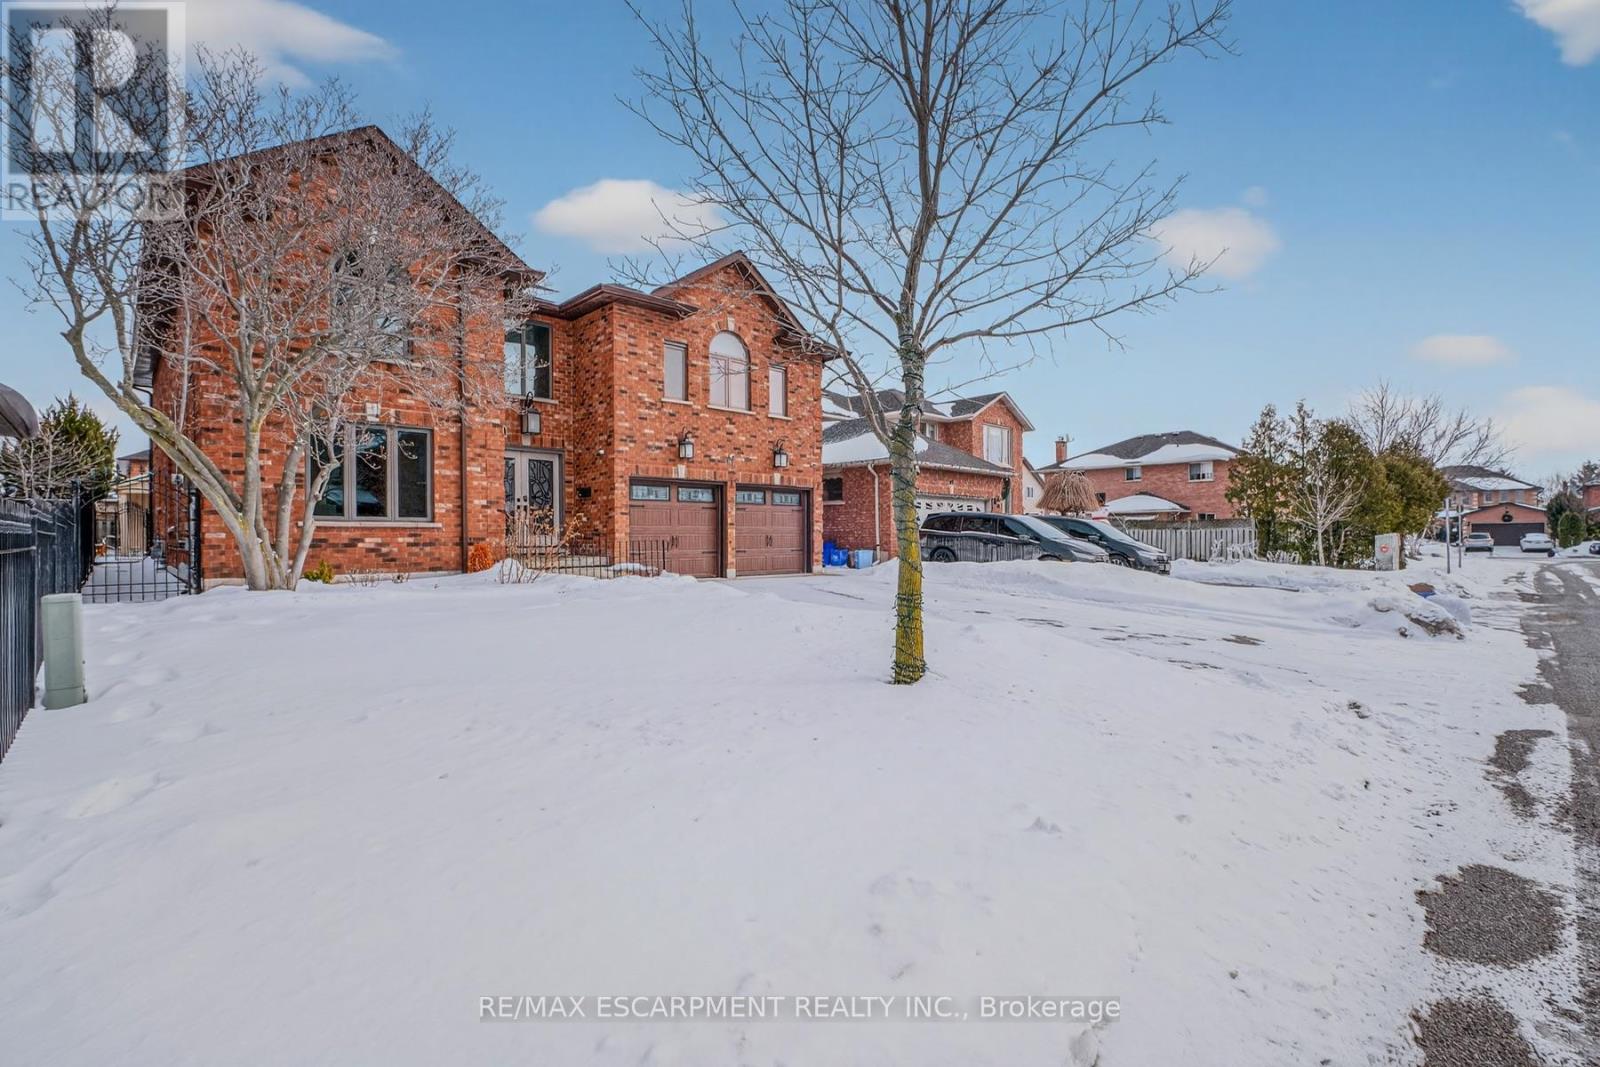
41 Candor Crescent
Hamilton, Ontario
Welcome to an exceptional residence where elegant design, quality craftsmanship, and everyday comfort come together seamlessly. This spacious 4-bedroom home showcases an impressive collection of premium features designed for refined living and practical family life. From the moment you step inside, you'll notice the attention to detail throughout. Rich hardwood flooring and ceramic tile with a natural wood-grain finish create a warm, timeless feel while offering durability. The chef-inspired kitchen is beautifully appointed with high-end appliances, including a convection and steam wall oven, extensive cabinetry, premium countertops, and generous workspace-perfect for entertaining or preparing family meals. A private in-home elevator provides convenient access between levels, including direct entry from the two-car garage-an exceptional feature that enhances comfort and accessibility. The extended driveway accommodates up to four additional vehicles, offering space for guests and larger households. Two gas fireplaces-one on the main floor and another in the basement living area-add warmth and character to multiple living spaces. The primary suite serves as a private retreat, featuring two walk-in closets and a spa-inspired ensuite complete with a step-in tub and a luxurious steam sauna shower. Three additional bedrooms provide flexible options for family, guests, or a home office. The lower level offers excellent potential for an in-law suite conversion while maintaining privacy and versatility. Step outside to your backyard oasis with an inground pool and beautifully landscaped, low-maintenance yard finished with artificial grass. Located in one of Stoney Creek's most desirable communities with convenient access to highways, schools, parks, and amenities-this exceptional home delivers luxury, space, and lifestyle in one impressive package. (id:60365)
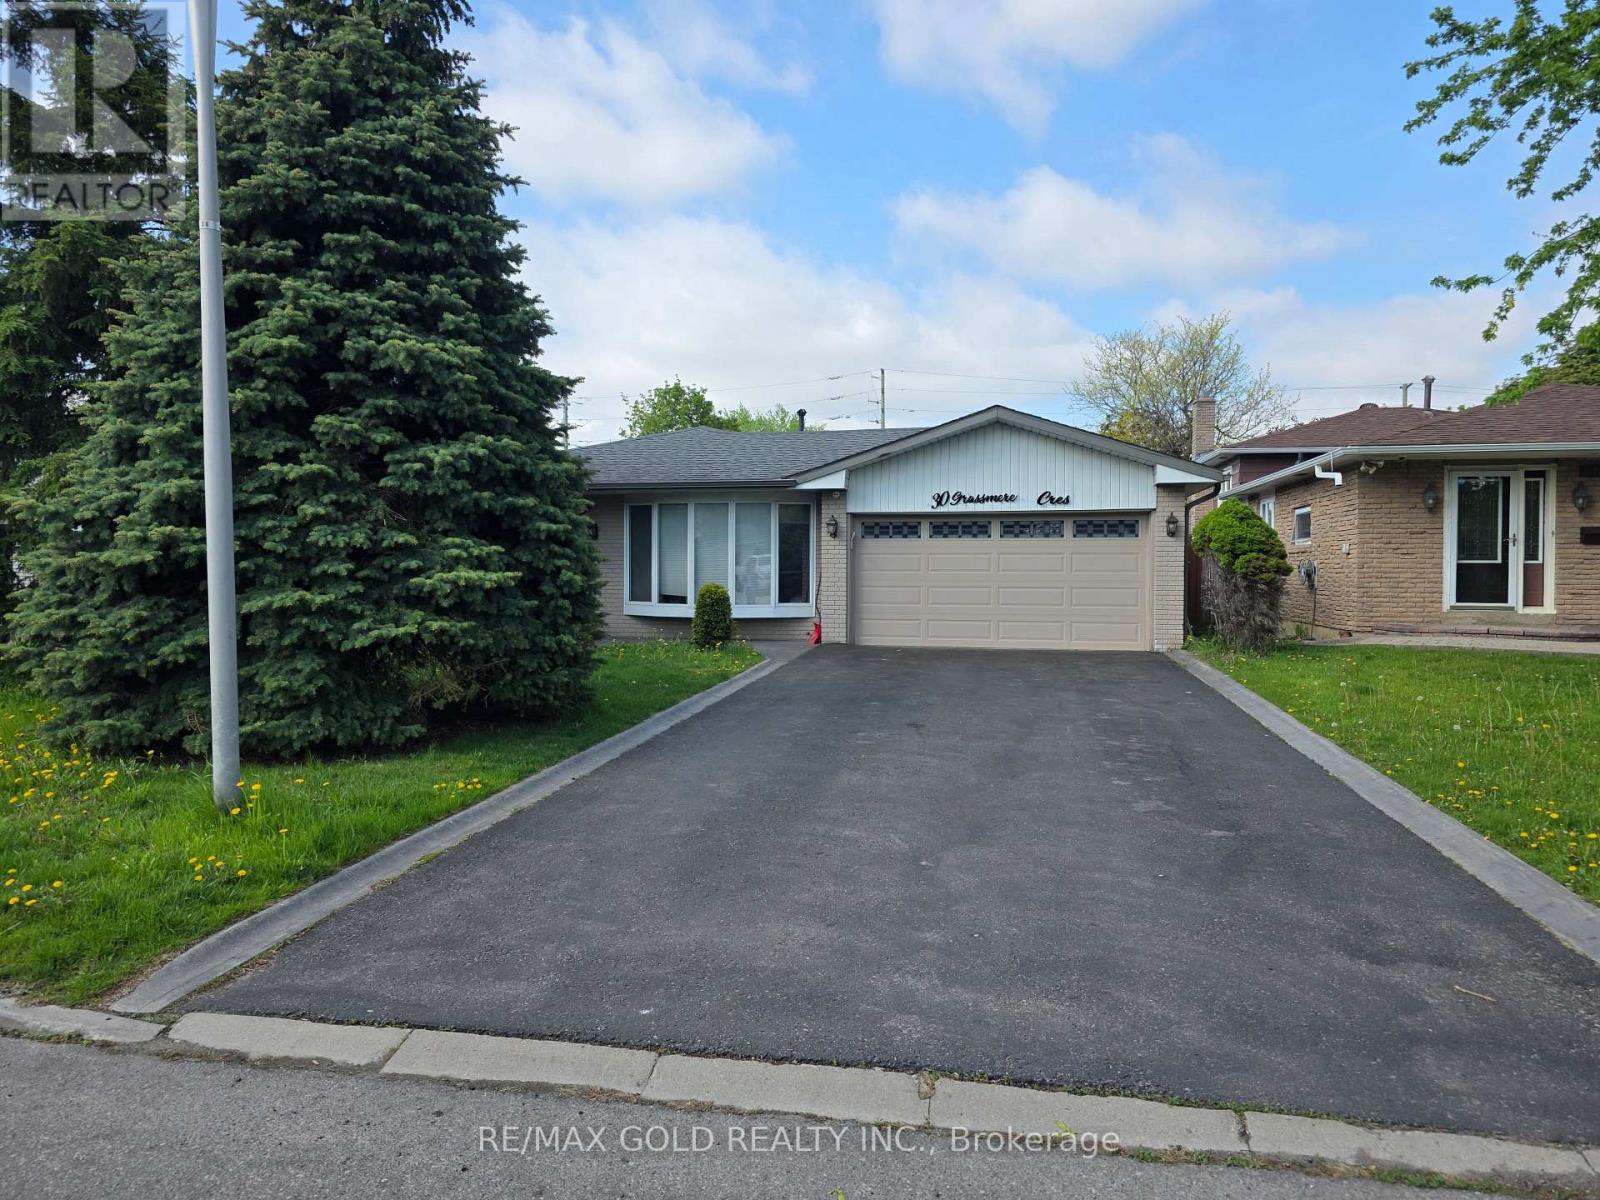
30 Grassmere Crescent
Brampton, Ontario
Detached House 3 plus 1 Bedrooms with Basement included (id:60365)
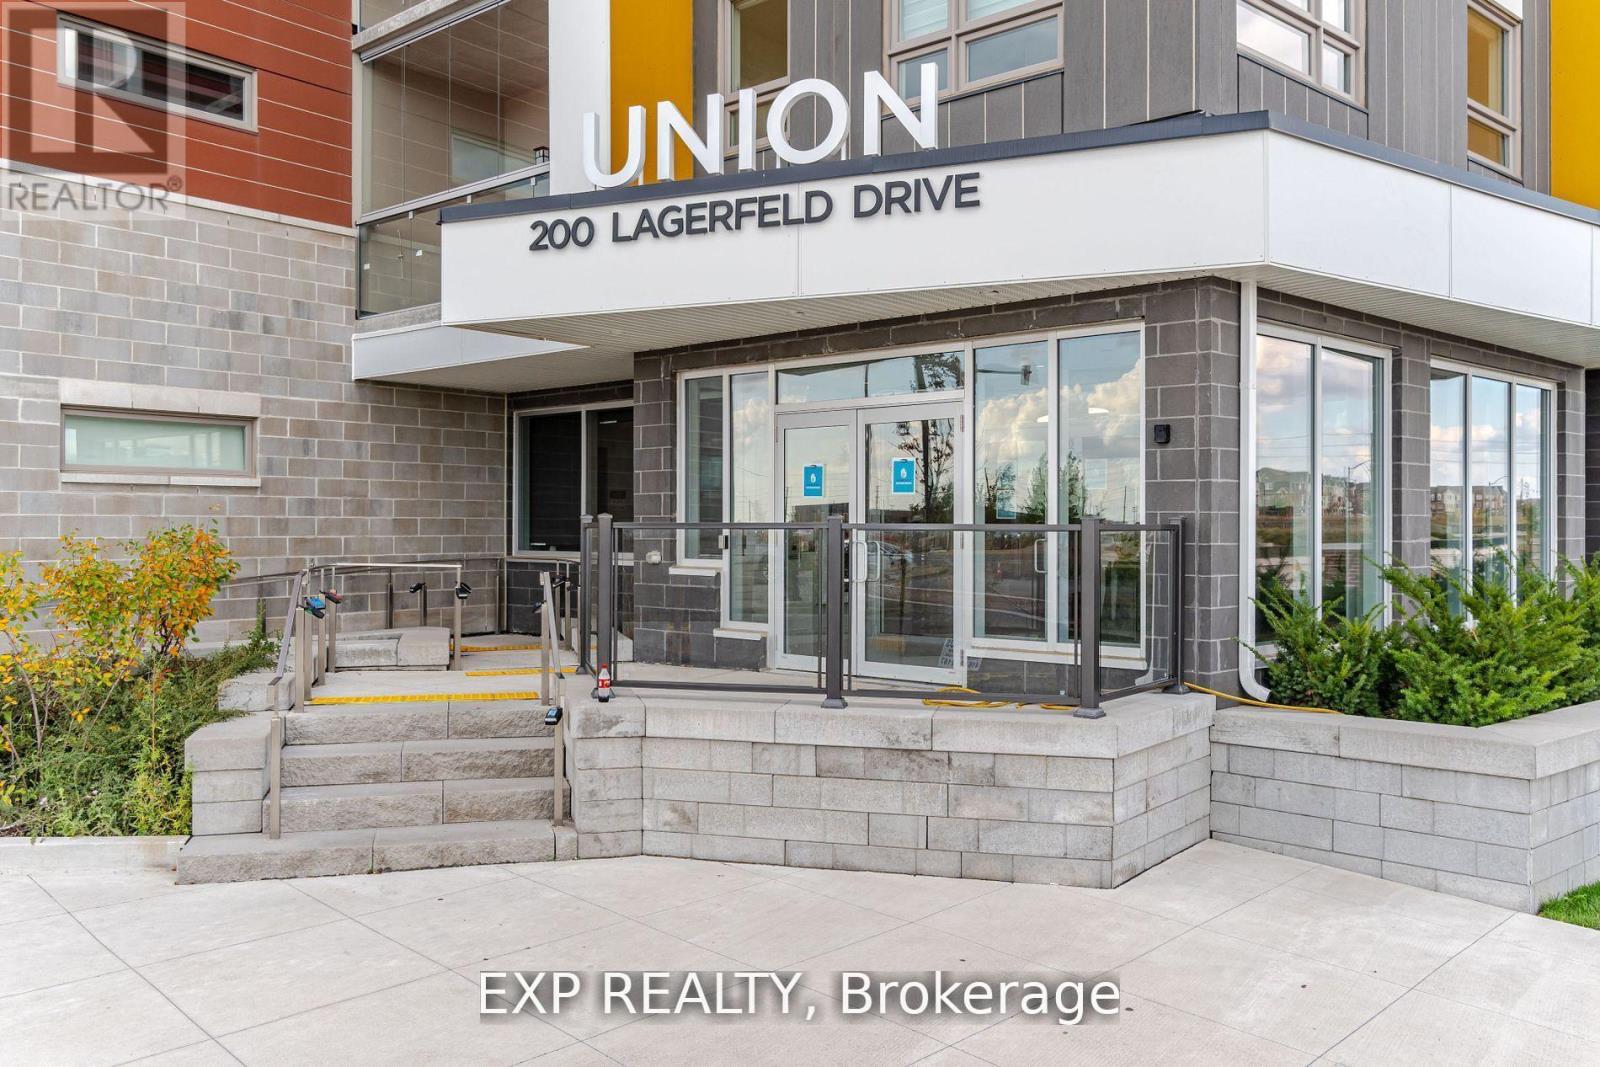
217 - 200 Lagerfled Drive
Brampton, Ontario
Welcome To This Beautiful Mattamy Built 2B/R & 2 Full Baths Suite At The Union Mid-Rise Condos. This Property Is Conveniently Located By - The Mount Pleasant GO Station - For Easy Access and Connectivity Into Downtown Toronto. Perfect For Small Working Families Or Professional Individuals Looking For A Bright, Spacious & Light Filled Space. Impeccably Maintained & Professionally Cleaned, Awaiting It's Next Tenants. With Clear Views. This Is Boutique Building And This Unit Boasts 9Ft Ceilings, Granite Countertops, Stainless Steel Appliances, Laminate Flooring & Ensuite Laundry. One Premium Parking Spot & One Locker Included. **EXTRAS** Utilities to be paid by the tenants (id:60365)
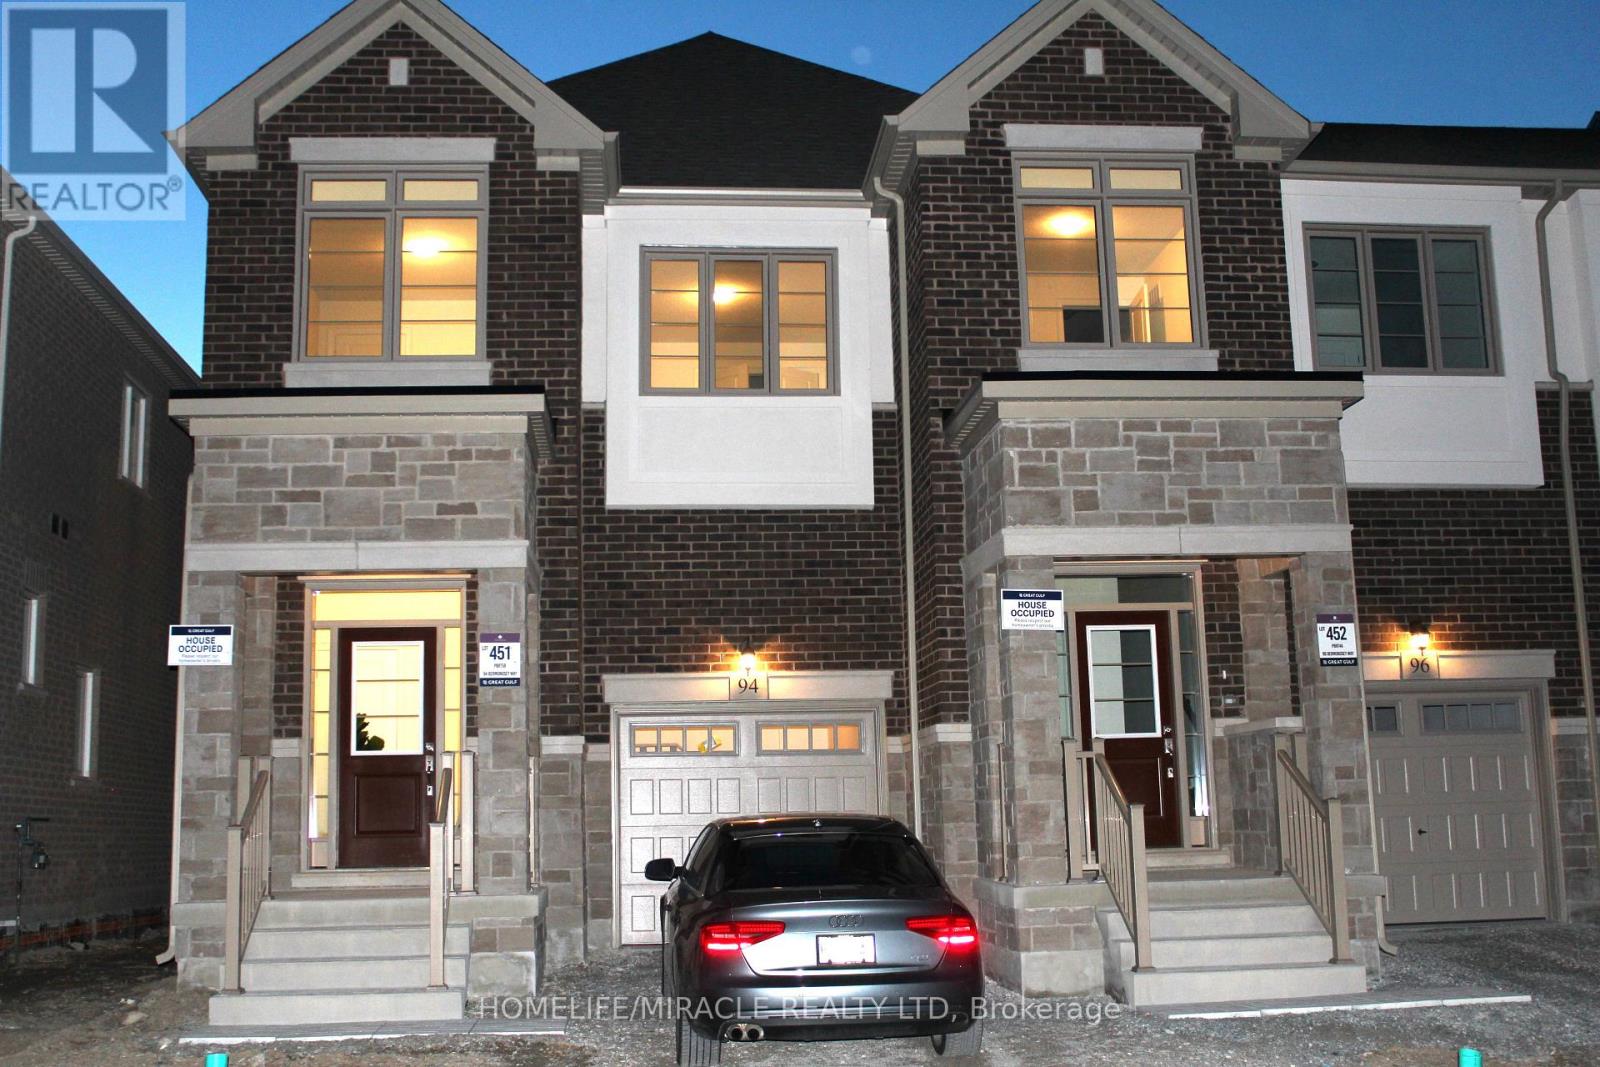
94 Bermondsey Way
Brampton, Ontario
Luxurious 2000 sqft End-Unit 2 Storey Townhouse Property With 4 Bedrooms And An Attached Car Garage Located In A New Northwest Community Of Brampton. There's Nothing To Do But Move In! This Upgraded Home Is Very Bright And Welcoming, Offers 4 Good Sized Bedrooms & 2.5 Washrooms, A Spacious Kitchen W/ Upgraded Cabinets, S/S Appliances & Kitchen Island, laminate throughout, Oak Stairs with wrought iron spindles, An Open Concept Great Room, walk- outYard & garage access from house Much More. (id:60365)
45 Donald Avenue
Toronto, Ontario
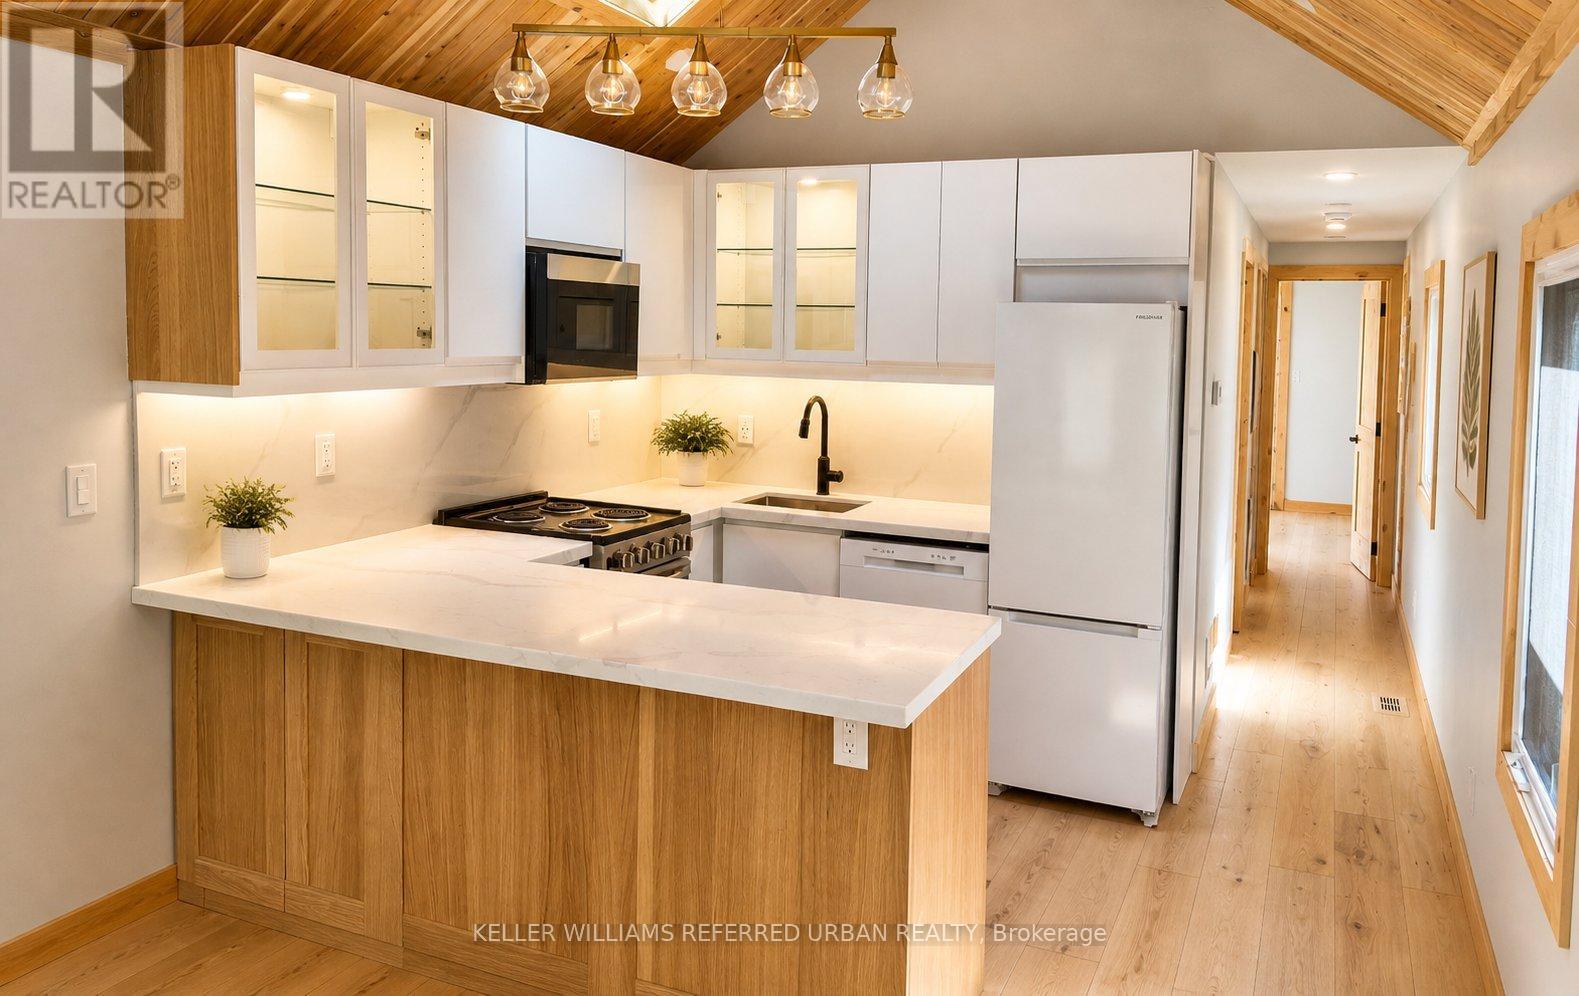
Bright, beautifully updated featuring warm wood-paneled vaulted ceilings and an open-concept layout. The kitchen offers sleek white cabinetry with glass display accents, quartz countertops, under-cabinet lighting, and a modern tile backsplash. A peninsula with seating provides additional prep and entertaining space, while stainless steel appliances and contemporary black fixtures add a clean, modern touch. Natural wood finishes throughout this beauty create warmth and character, complemented by wide-plank hardwood flooring and abundant natural light. Ideal for both everyday living and hosting guests. (id:60365)
308c - 2 Valhalla Inn Road
Toronto, Ontario
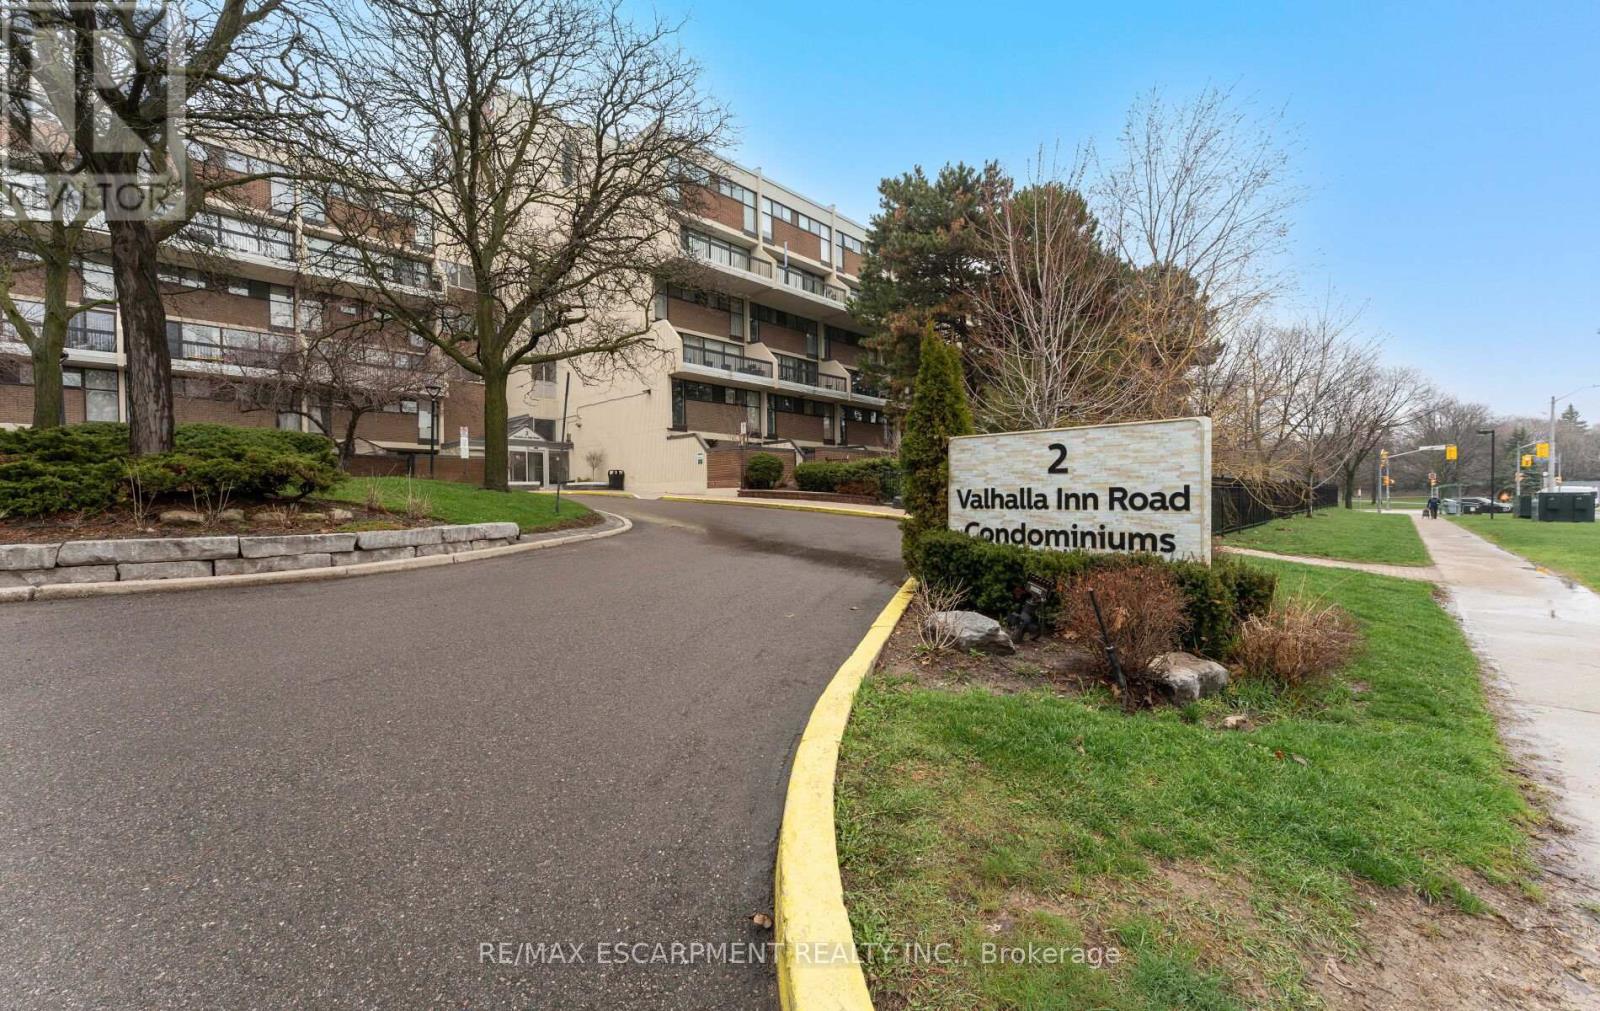
Located in the heart of Etobicoke Freshly painted 1430 Square Feet 3 + 1 Bedroom, 3 Bathroom Unit with Both a Terrace & Balcony. a Bright Living Room, Dining Room ,a Large Primary Bedroom with Walkout to Tarrace , 2-Piece Ensuite. Maintenance Fee Includes Utilities + Cable TV + Rogers Internet . Amenities-24 Hr. Security, 2 Pools, Gym++ Walking Distance to Schools, Groceries, Park, Restaurant, Bank, Library & Transit. Close to Hwy 427/401/Qew , Centennial Park Sports Complex, Golf Course, Airport & Downtown Toronto. (id:60365)
1048 Beach Comber Road
Mississauga, Ontario
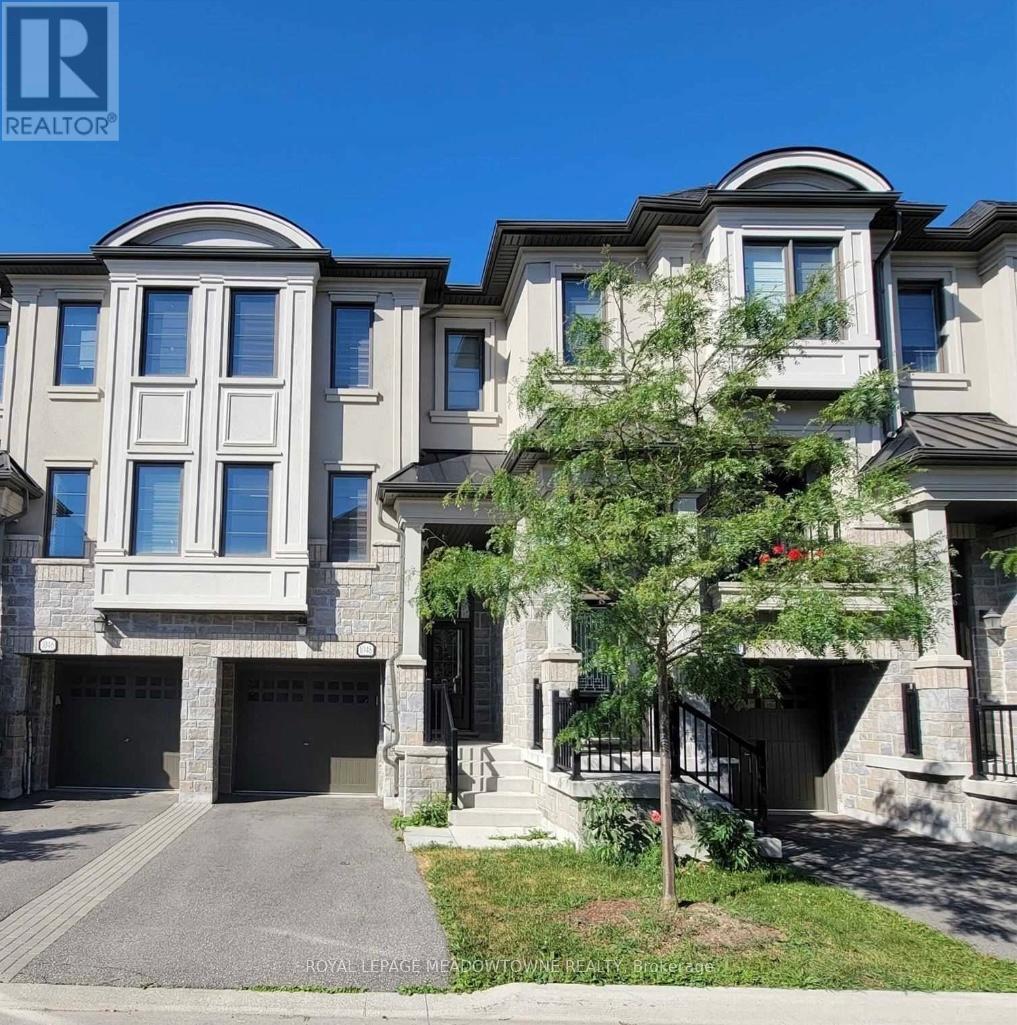
Executive Townhome in Premium Location W/ Ravine Lot. Steps to Port Credit and Lakefront Promenade with walking trails and Yacht Club. Home offers gorgeous open concept main floor with 9' ceilings, hardwood flooring, and upgraded kitchen with quartz counter top plus stainless steel appliances. Master offers fabulous ensuite with large shower and huge walk-in closet. Home features 2 master bedrooms. Main floor family room offers oversize sliding patio door. Stunning and well-designed. Built by count. (id:60365)
109 - 293 The Kingsway
Toronto, Ontario
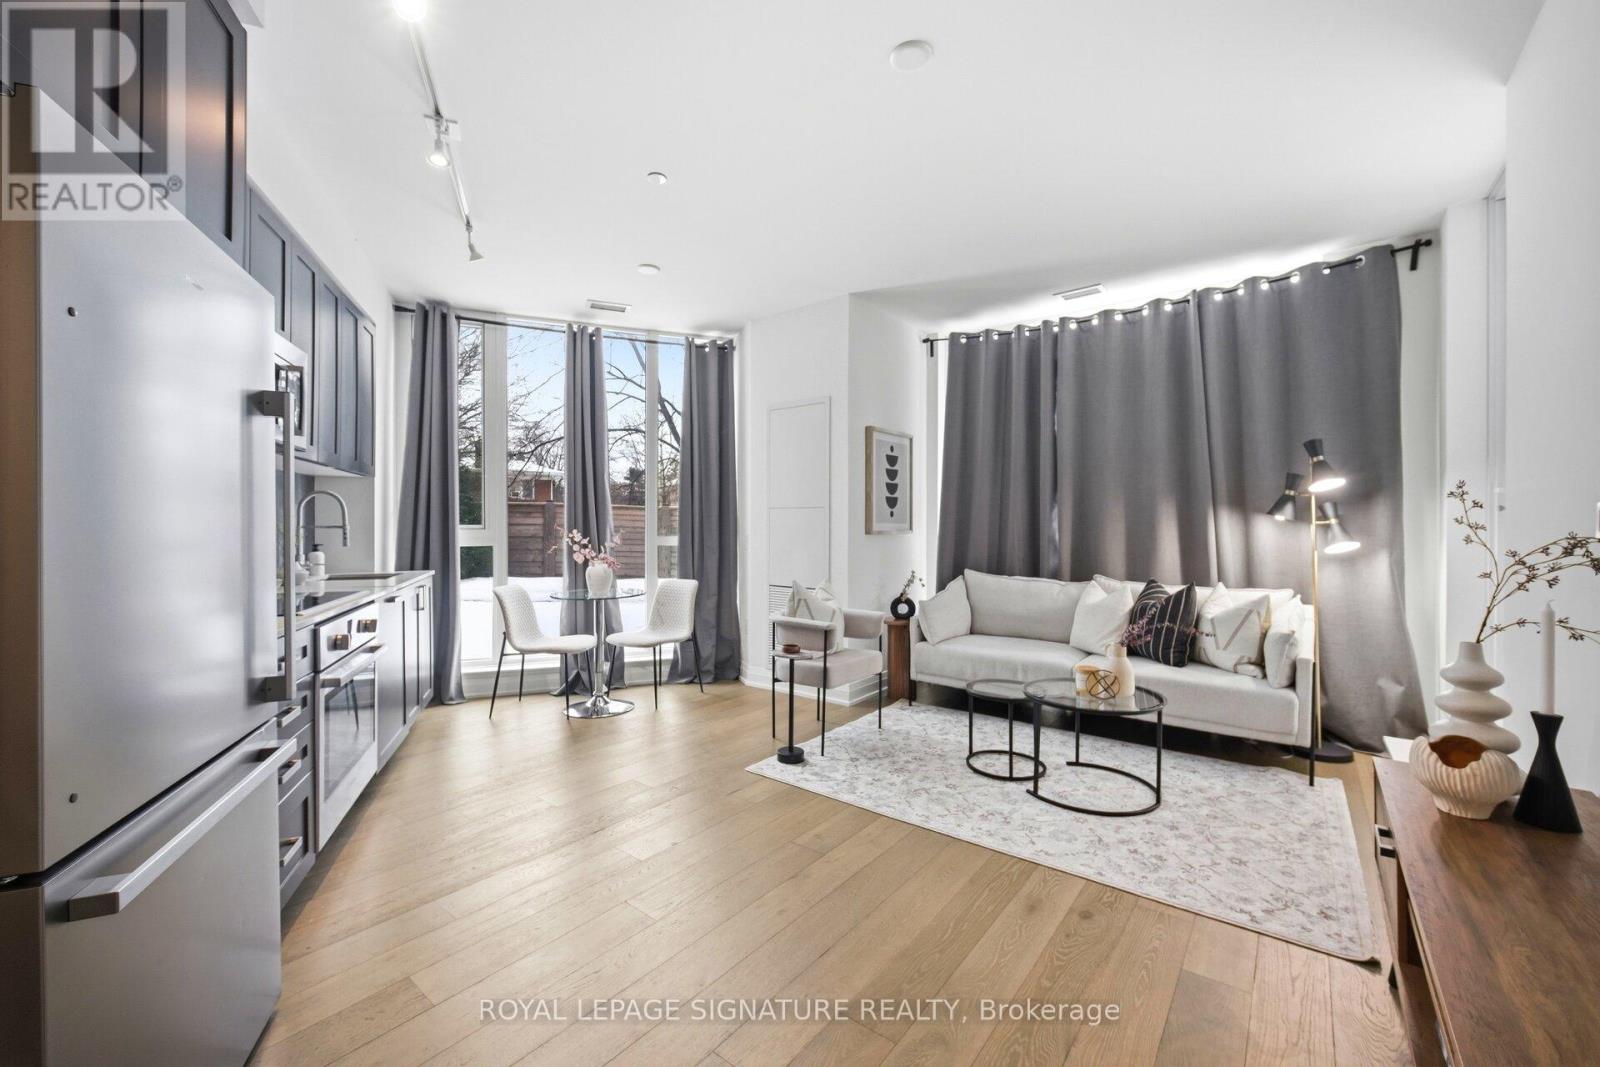
THE BEST VALUE IN THE KINGSWAY! 810 sq. ft "bungalow-style" footprint. If you've been waiting for the right entry point into Etobicoke's most coveted boutique building, this is your moment. WHY YOU'LL LOVE IT: ZERO-WASTE LAYOUT: A true split-bedroom plan for ultimate privacy. Perfect for roommates, a growing family, or a quiet executive home office. This open-concept heart-of-the-home is designed for real living, dining, and entertaining. THE CONVENIENCE FACTOR: Main floor living means no crowded lifts and soaring ceiling heights that make the space feel even more expansive. CHEF'S KITCHEN: Sleek stone counters, integrated premium appliances, and modern cabinetry. THE LIFESTYLE: Indulge in 5-star amenities: a 3,400 sq. ft. fitness centre, a massive rooftop terrace with skyline views, and a hotel-style concierge. Located steps from Humber Valley Village, elite dining, and transit. THE BOTTOM LINE: At $629,900, this is the lowest-priced 2-bedroom in the building. Move right in. Open Balcony, Owned Locker and 1 Underground Parking Included!!! (id:60365)
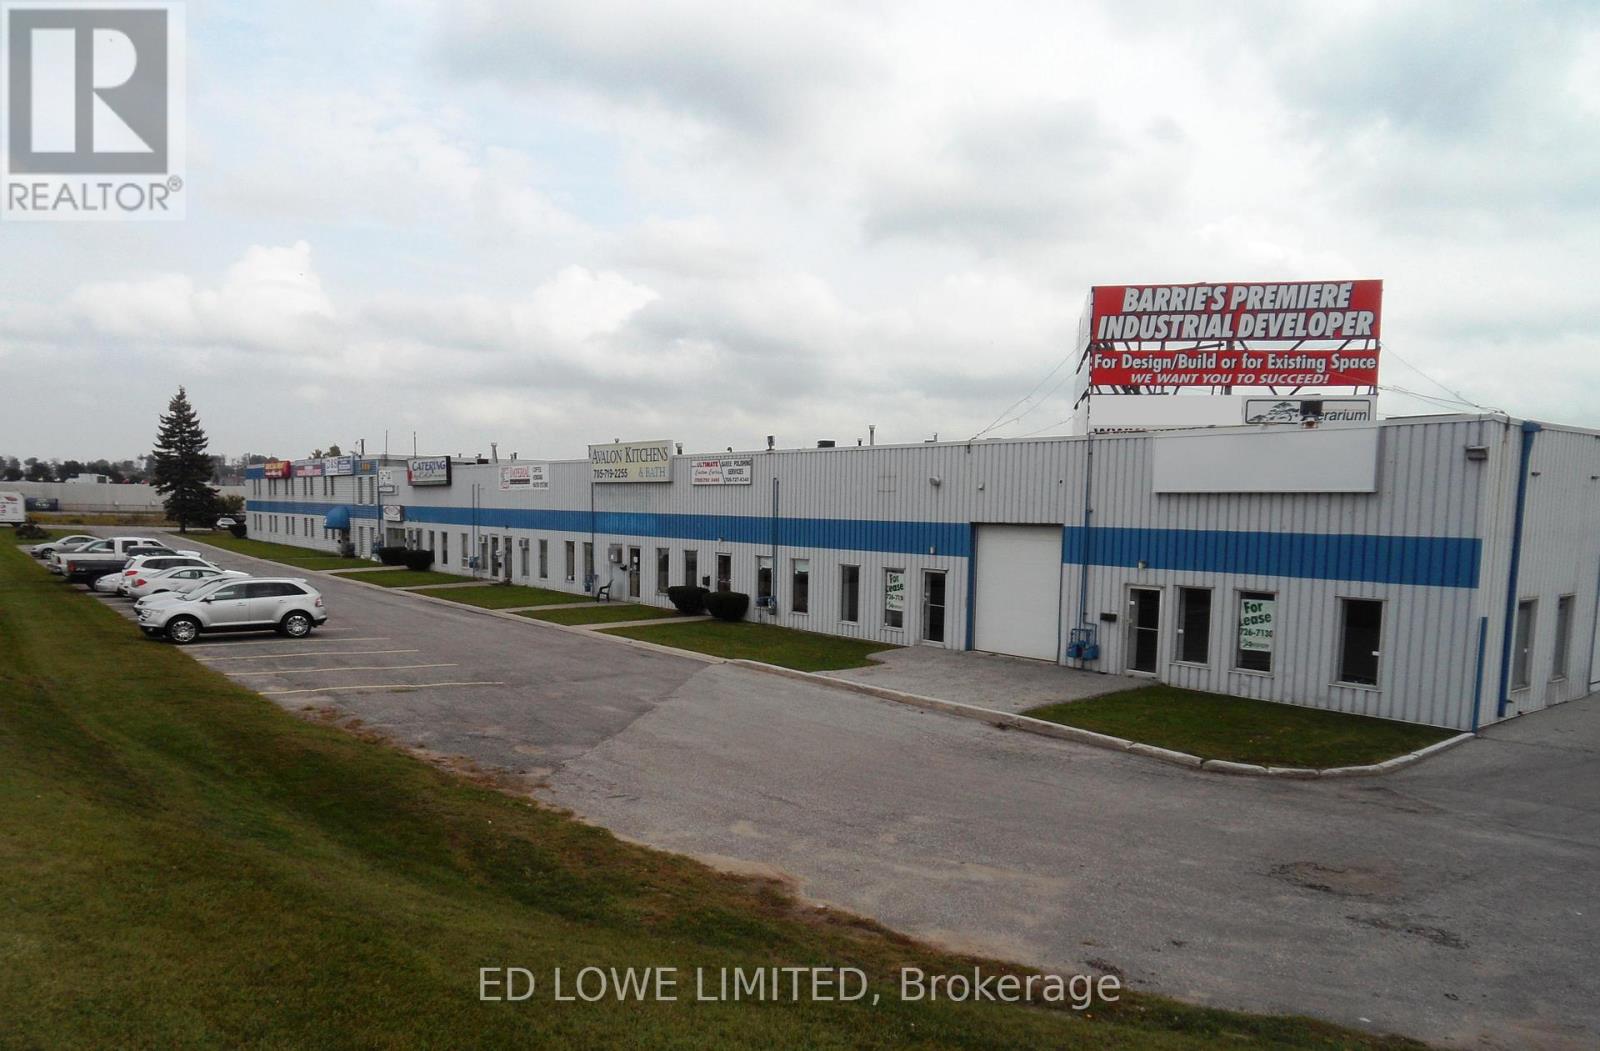
17 - 28 Currie Street
Barrie, Ontario
Approximately 1,928 sq. ft. of industrial space available for lease in North Barrie. The unit features a small front office area and functional warehouse space, with access to a shared shipping and receiving area with other tenants. Includes one dock-level door and one drive-in door. Conveniently located with easy access to Highway 400, offering excellent connectivity for transportation and logistics needs. Lease rate $13.00/sf/yr & TMI $5.20/sf/yr + HST. Tenant pays utilities (id:60365)
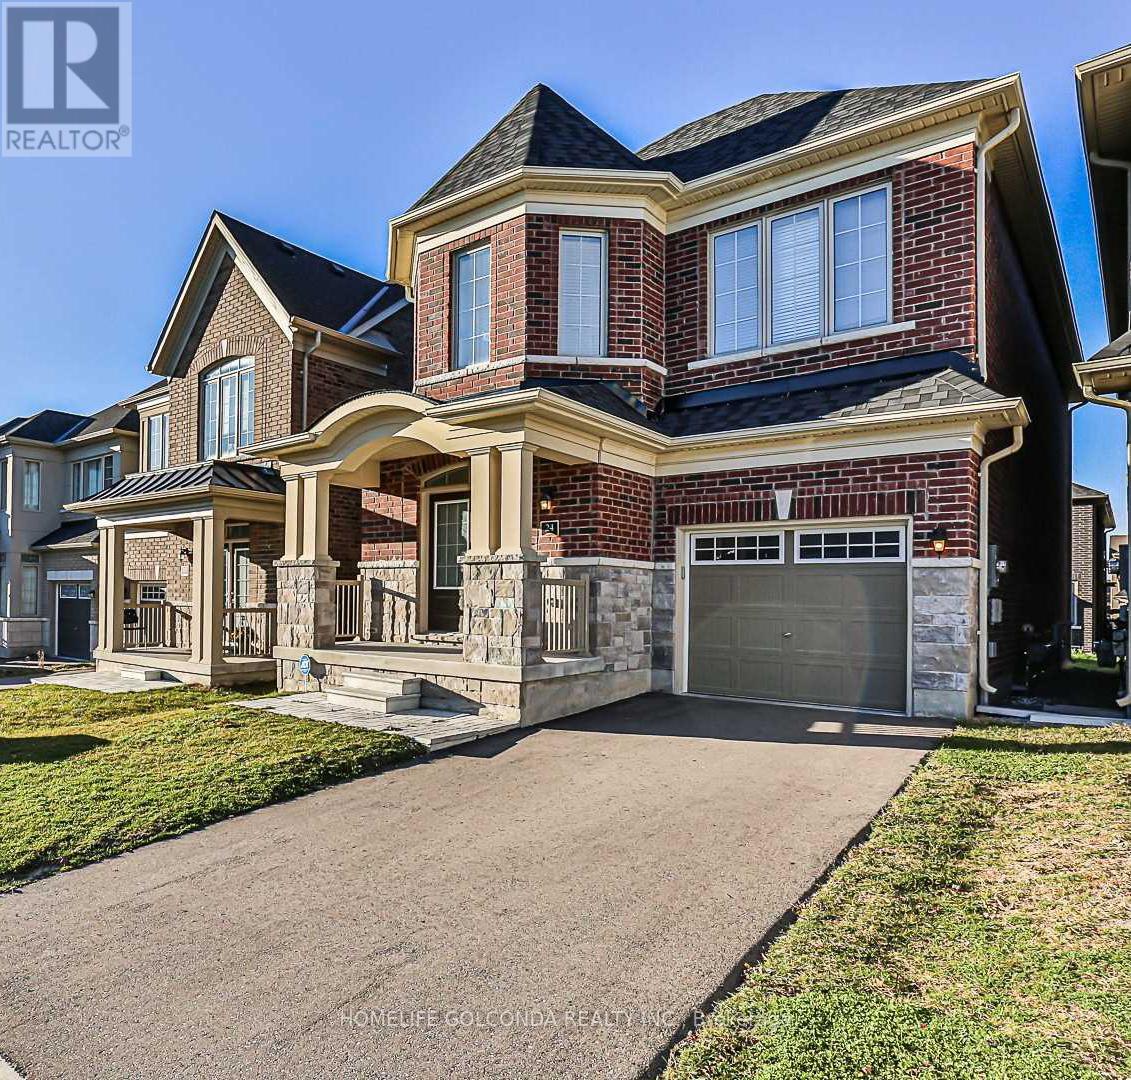
24 Applegate Drive
East Gwillimbury, Ontario
Lovely Maintained Detached 4 Bedroom Home In Mint Condition. Cozy And Warm. Fantastic Layout, Open Concept, 9Ft Ceilings & Hardwood Fl On Main Flr. Modern Kitchen W/Granite Counter Top & Centre Island. Two Ensuites. Master Bdrm W/5 Pcs Ensuite & Walk-In Closet. Main Floor Laundry Mud Room & Access To Garage. No Sidewalk, Massive Basement. Minutes To 404, Close To Schools, Park, Public Transit And Other Amenities. Perfect For Families Of All Size. Partial Pictures For Layout Reflection, Maybe Discrepancies. (id:60365)
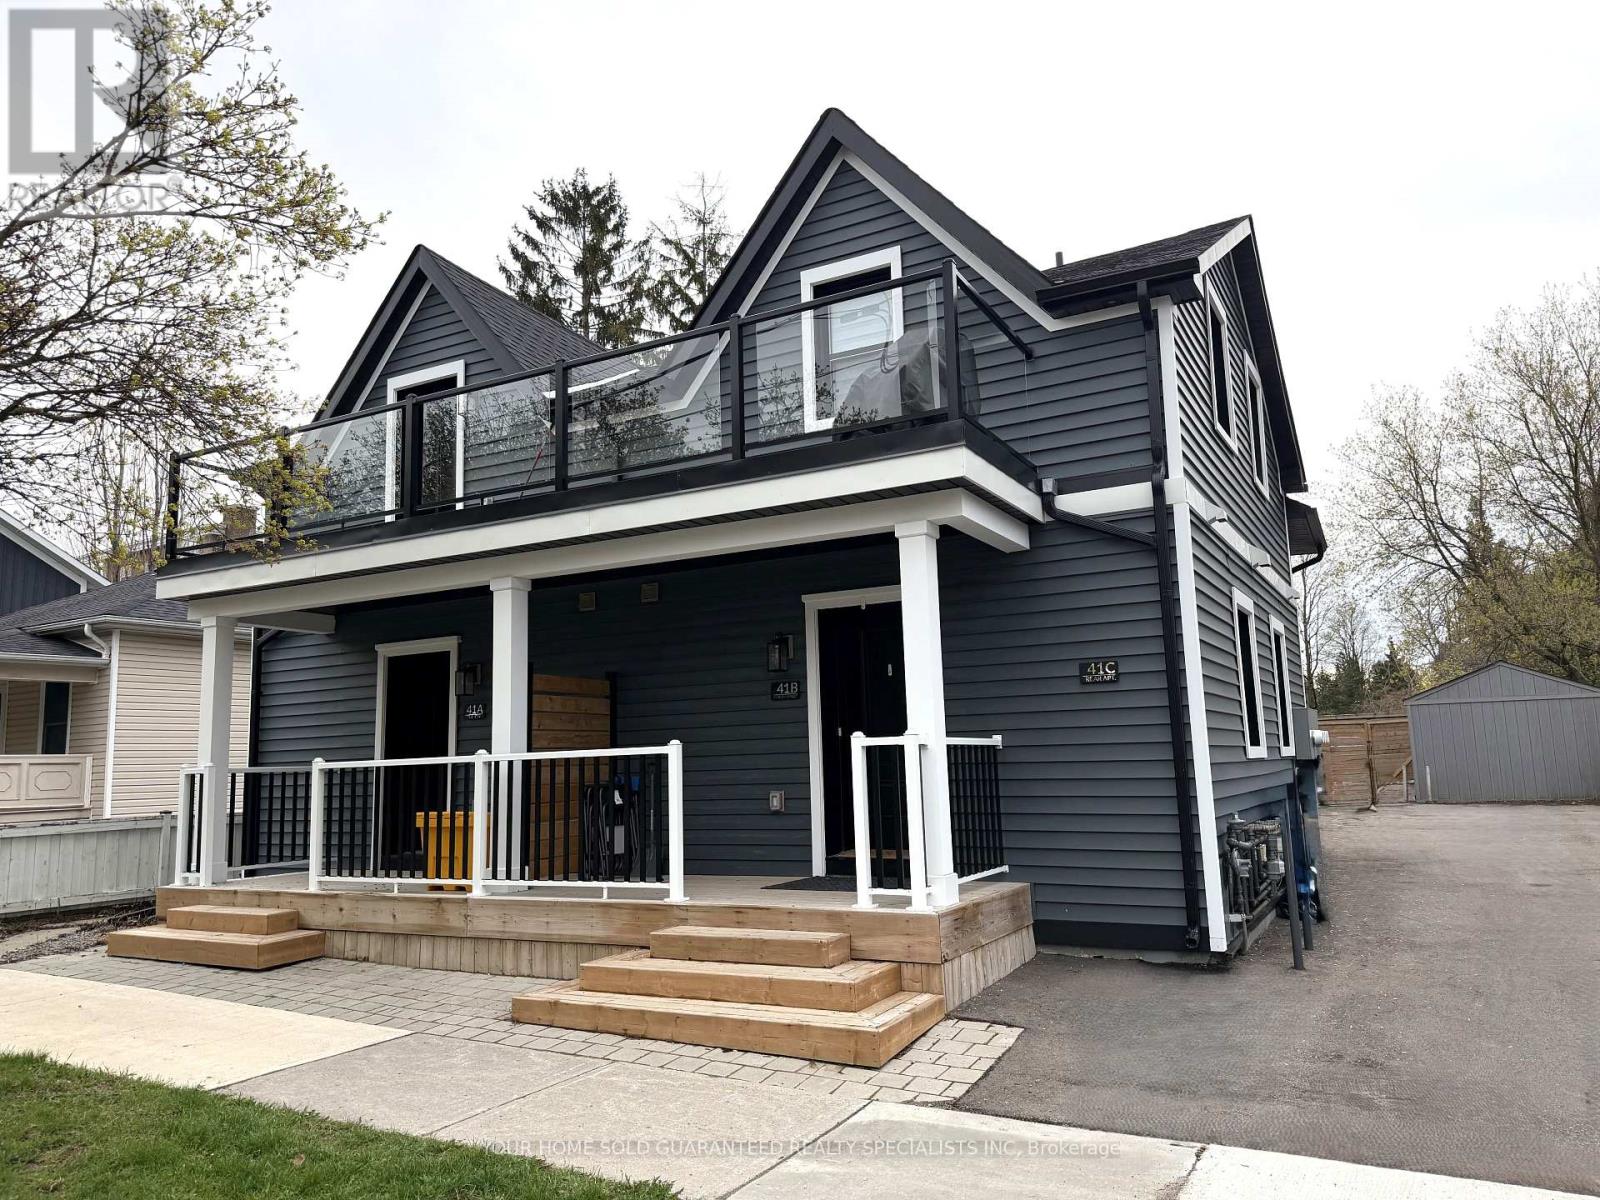
41 Mosley Street
Aurora, Ontario
Welcome to 41 Mosley Street, located in the heart of Aurora Village - one of Aurora's most sought-after neighbourhoods. Just steps from the newly built Aurora Town Square and within walking distance to the GO train, shopping, banking, restaurants, schools, transit, parks, and places of worship, this property offers an unbeatable location and an exceptional investment opportunity. Each unit is fully self-contained and thoughtfully designed with premium systems and finishes throughout. Featuring high-efficiency hydronic heating with independent air conditioning systems, every suite is equipped with its own combo boiler providing both domestic hot water and heat with an impressive 98% efficiency, among the best systems available on the market today. This property has been extensively upgraded with spray foam insulation throughout, including the basement and ceiling assemblies, maximizing energy efficiency and sound insulation. The basement has been fully restored and enhanced with new benches and fire-rated spray foam insulation. For added convenience and independence, each unit includes: Separate electrical panel. In-suite laundry (washer and dryer). Refrigerator, stove, microwave, and blinds. Built in accordance with the 2024 Building Code, the property features fire-rated resilient channels and drywall assemblies, interconnected fire alarms, and ROXUL soundproofing insulation, providing outstanding safety, efficiency, and acoustic performance throughout. 400-amp underground electrical service. A rare turnkey multi-unit property in a prime location ideal for investors or multi- generational living. (id:60365)
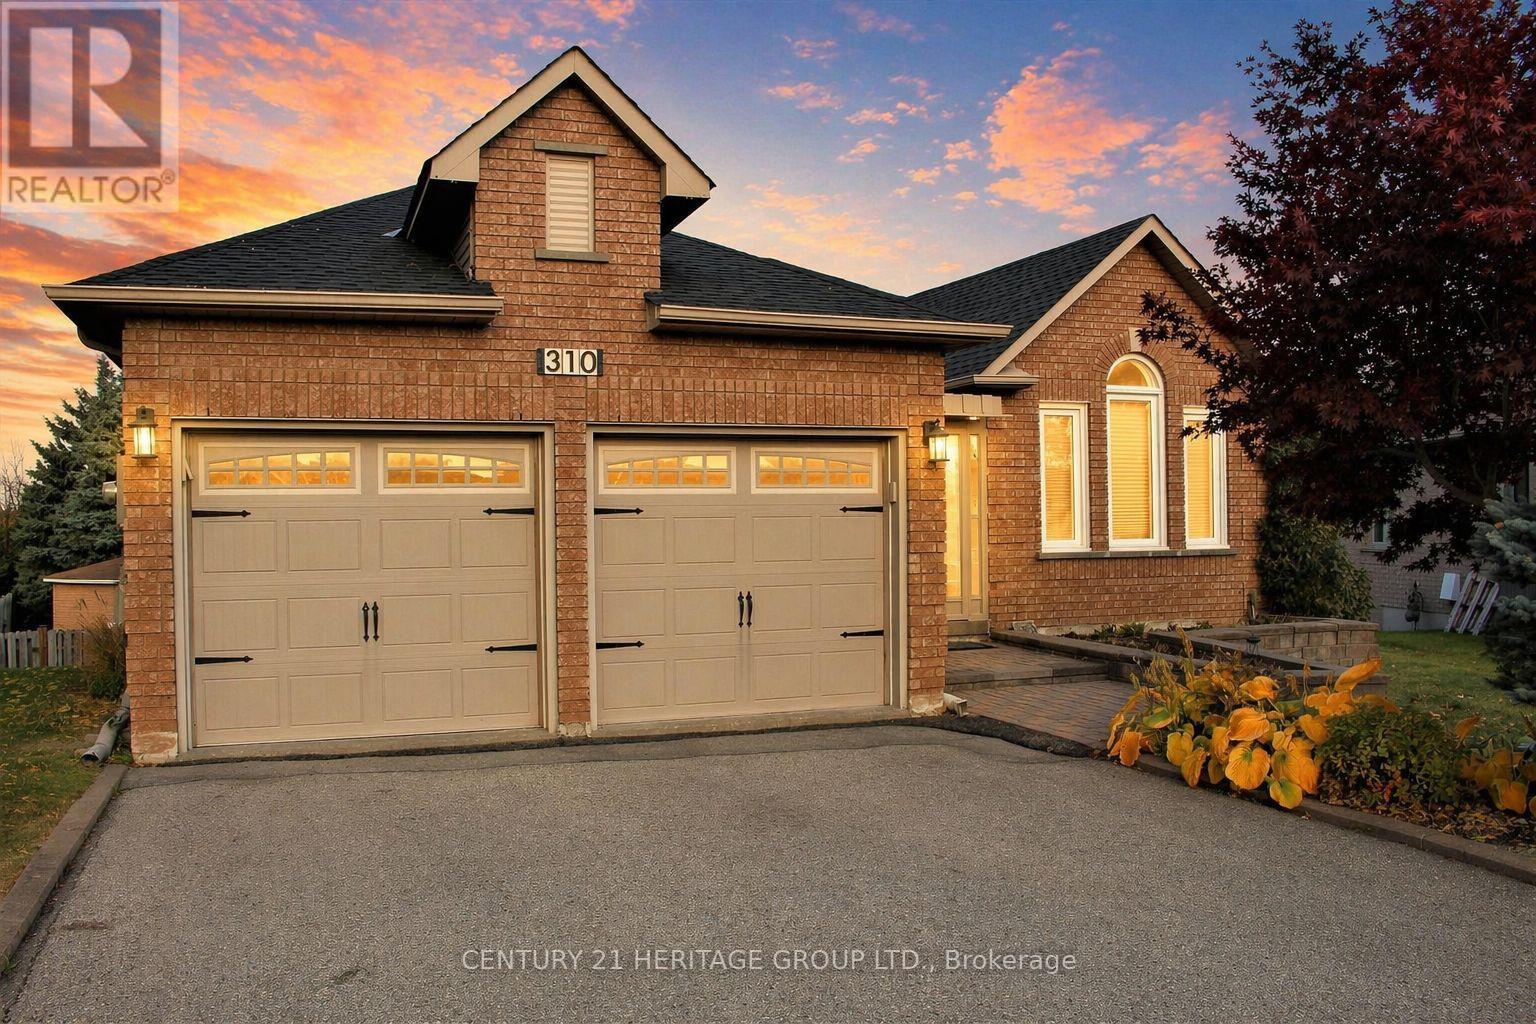
310 Chambers Crescent
Newmarket, Ontario
Welcome to 310 Chambers Crescent, a truly exceptional 3+1 bedroom bungalow in the heart of Newmarket. This home offers a spacious living and dining area with beautiful hardwood flooring throughout, attributing to its warm and inviting atmosphere. The chef-inspired kitchen features sleek granite countertops, high-end appliances, and a walkout to a large deck perfect for outdoor dining and relaxation. The comfortable primary bedroom is complemented with a luxurious spa-like ensuite, including a jacuzzi tub for ultimate relaxation. The spacious walk-out basement seamlessly flows into a huge, pie-shaped private backyard, offering serene views of the surrounding green space. Whether you're looking to entertain guests or simply enjoy a quiet evening, this backyard oasis is sure to impress. The home effortlessly combines modern upgrades with the natural beauty of its outdoor surroundings, offering the best of indoor and outdoor living. Don't miss out on this incredible opportunity to own a property where convenience, style, and nature come together. Some pictures have been virtually enhanced. (id:60365)

© 2026 Proptech Realty Inc., Brokerage.