
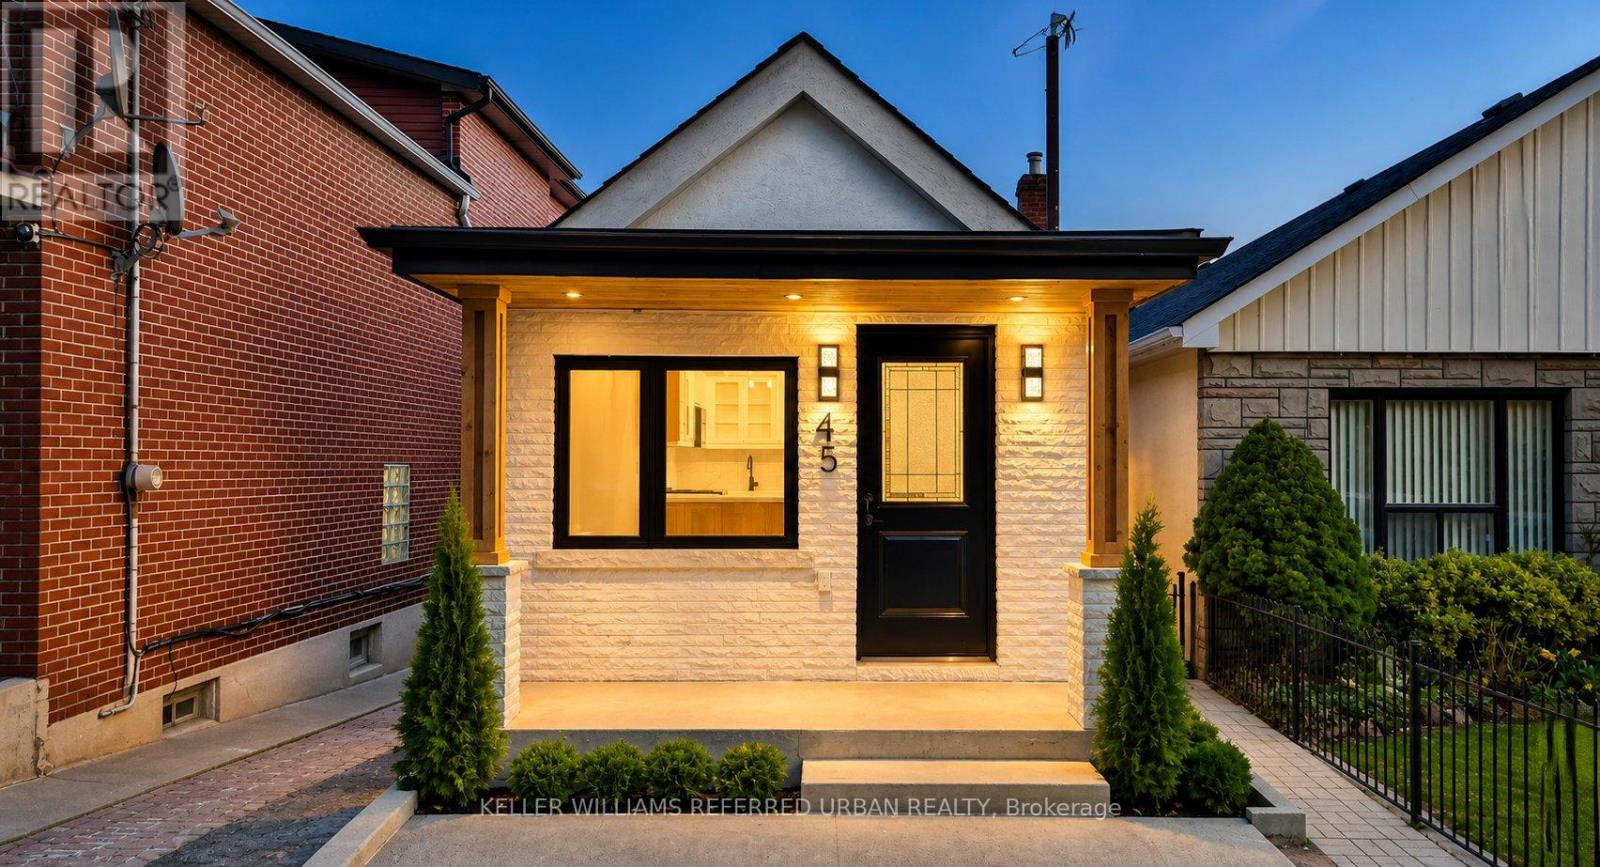
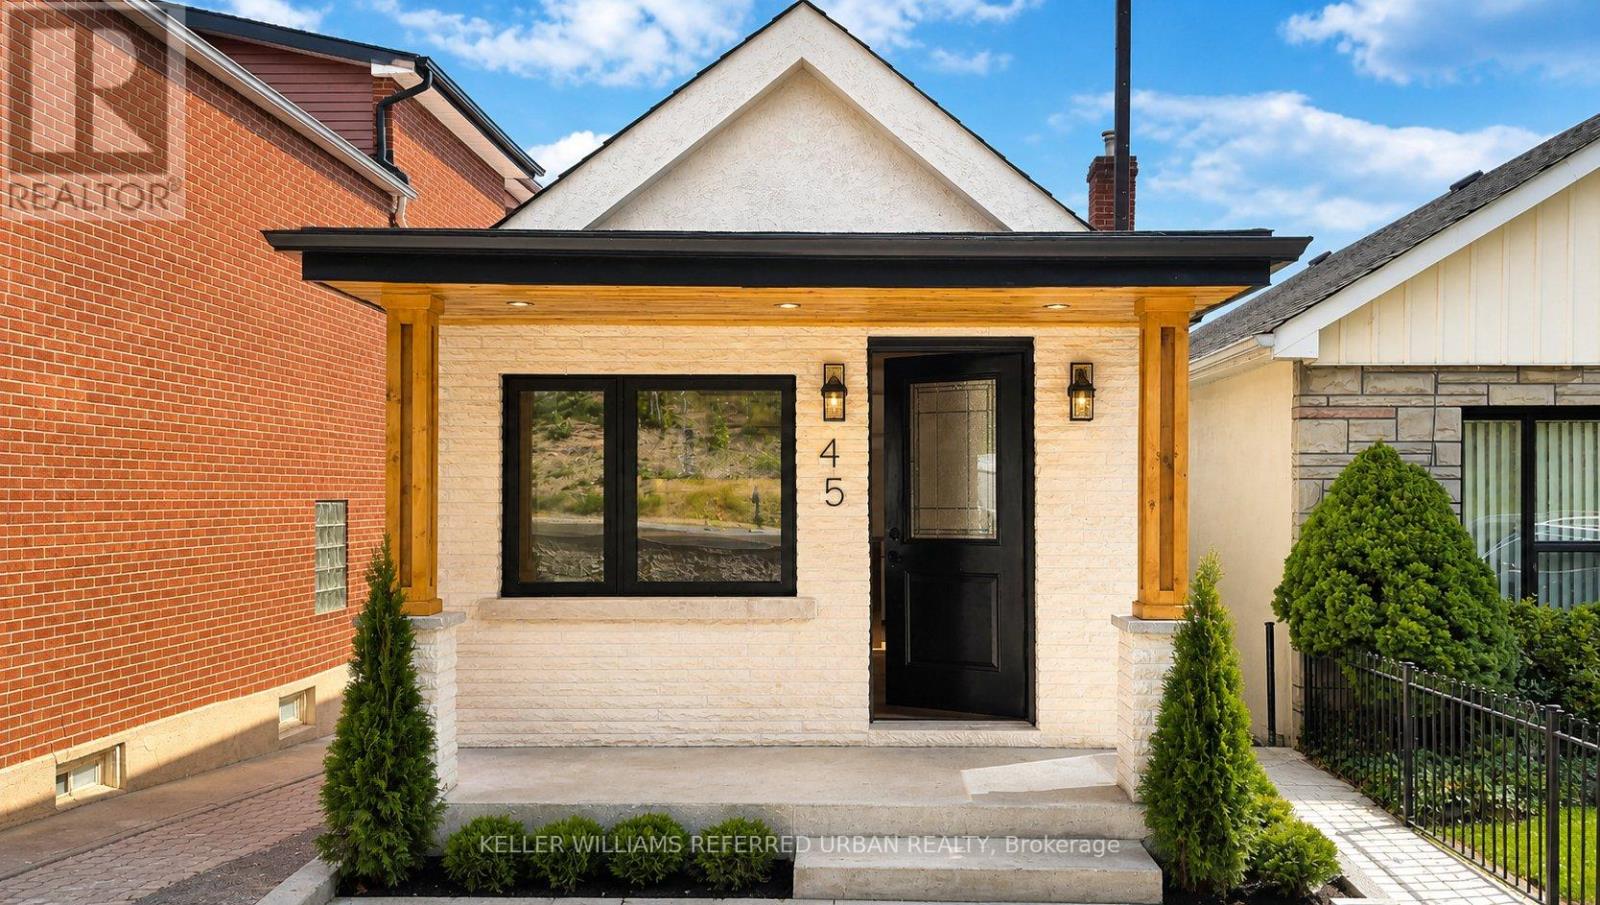
45 Donald Avenue Toronto, Ontario M6M 1K2

$2,999 Monthly
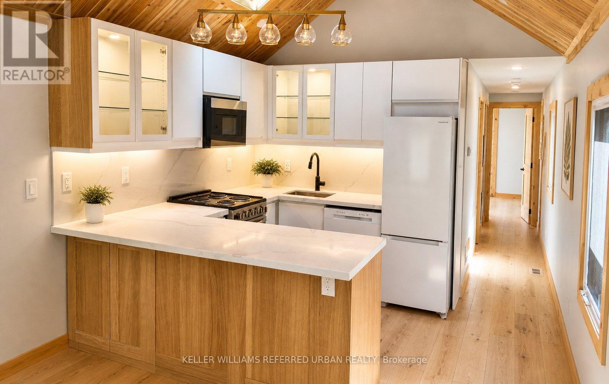
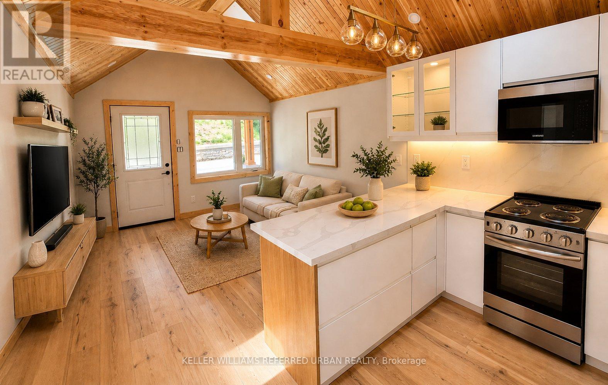
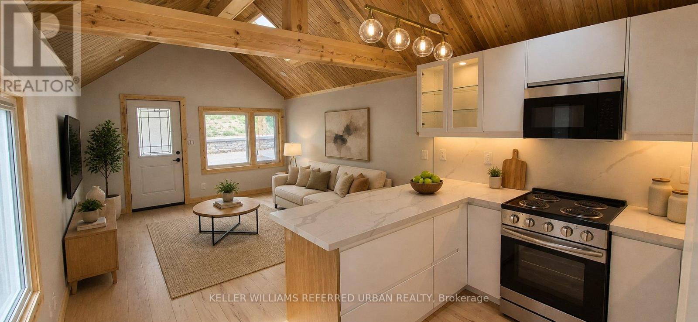
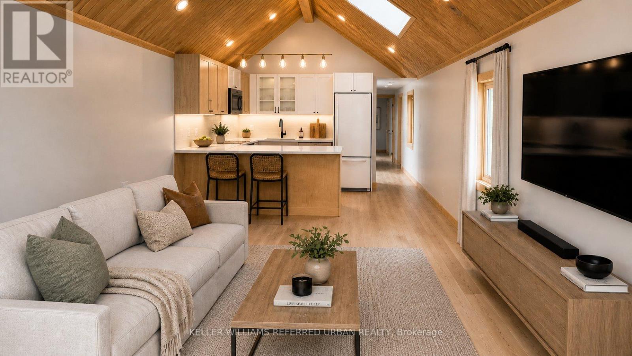
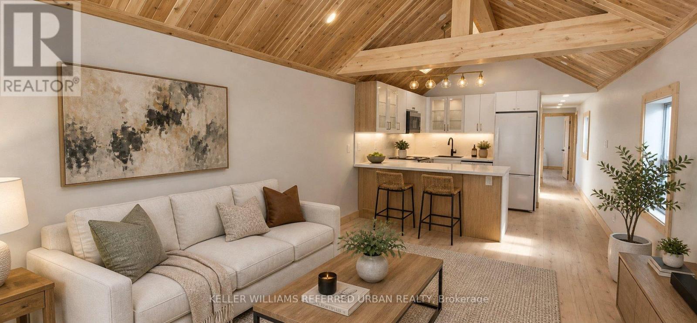
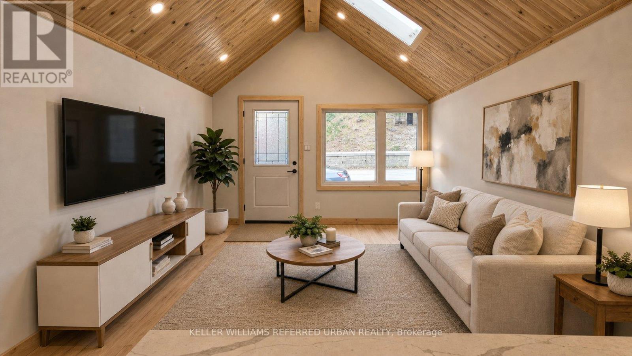
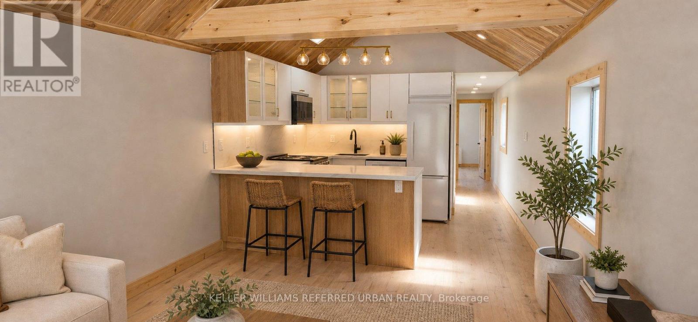
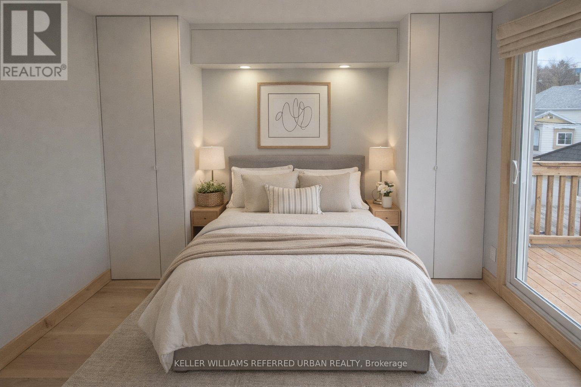
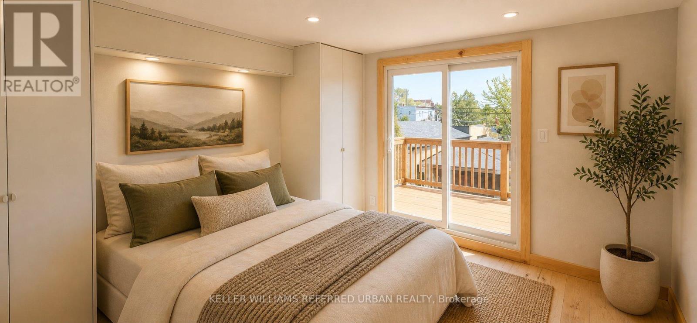
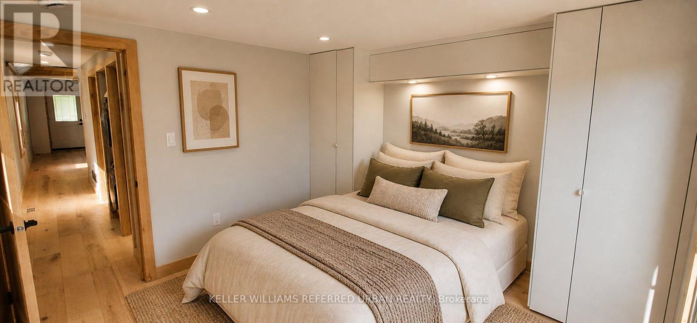
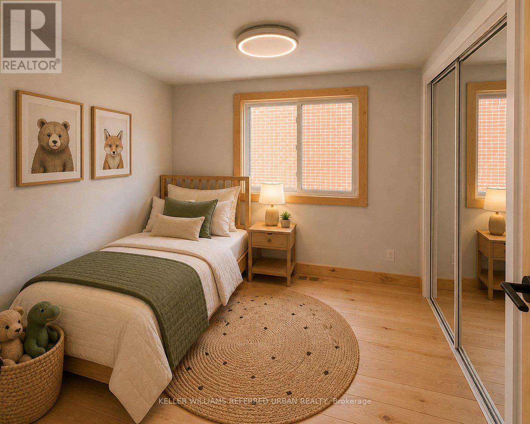
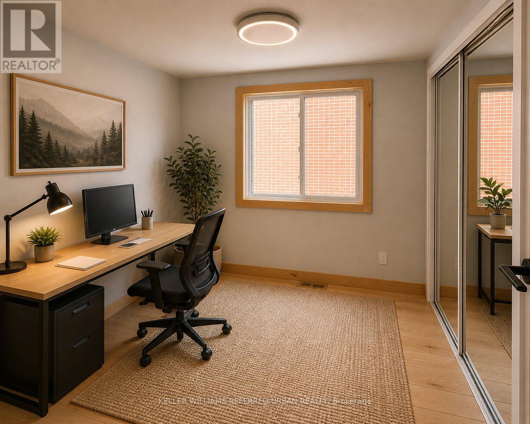
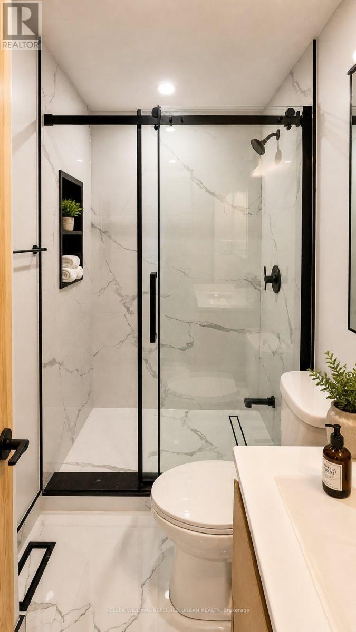
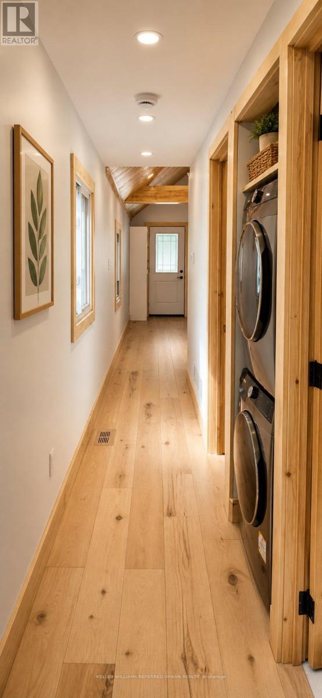
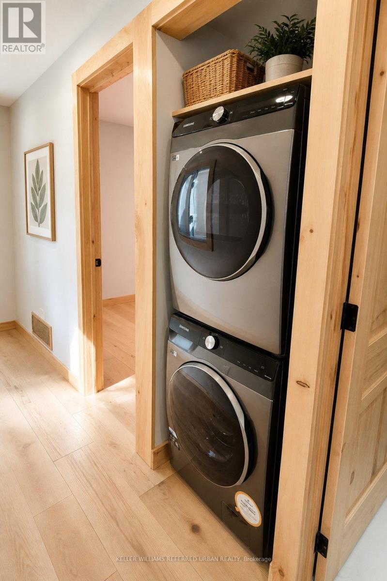
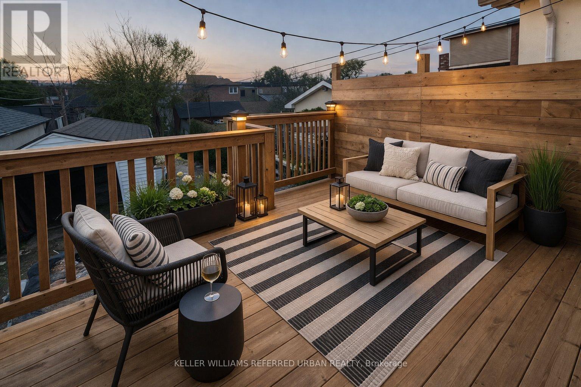
Bright, beautifully updated featuring warm wood-paneled vaulted ceilings and an open-concept layout. The kitchen offers sleek white cabinetry with glass display accents, quartz countertops, under-cabinet lighting, and a modern tile backsplash. A peninsula with seating provides additional prep and entertaining space, while stainless steel appliances and contemporary black fixtures add a clean, modern touch. Natural wood finishes throughout this beauty create warmth and character, complemented by wide-plank hardwood flooring and abundant natural light. Ideal for both everyday living and hosting guests. (id:60365)
Property Details
| MLS® Number | W13144092 |
| Property Type | Single Family |
| Community Name | Keelesdale-Eglinton West |
| AmenitiesNearBy | Public Transit, Schools, Park, Place Of Worship |
| CommunityFeatures | Community Centre |
| Features | In Suite Laundry |
| ParkingSpaceTotal | 1 |
Building
| BathroomTotal | 1 |
| BedroomsAboveGround | 2 |
| BedroomsTotal | 2 |
| ArchitecturalStyle | Bungalow |
| BasementType | None |
| ConstructionStyleAttachment | Detached |
| CoolingType | Central Air Conditioning |
| ExteriorFinish | Brick |
| FoundationType | Unknown |
| HeatingFuel | Natural Gas |
| HeatingType | Forced Air |
| StoriesTotal | 1 |
| SizeInterior | 0 - 699 Sqft |
| Type | House |
| UtilityWater | Municipal Water |
Parking
| Detached Garage | |
| Garage |
Land
| Acreage | No |
| LandAmenities | Public Transit, Schools, Park, Place Of Worship |
| Sewer | Sanitary Sewer |
| SizeDepth | 140 Ft ,2 In |
| SizeFrontage | 20 Ft |
| SizeIrregular | 20 X 140.2 Ft |
| SizeTotalText | 20 X 140.2 Ft |
Cintia De Aguiar
Broker
156 Duncan Mill Rd Unit 1
Toronto, Ontario M3B 3N2

The trademarks REALTOR®, REALTORS®, and the REALTOR® logo are controlled by The Canadian Real Estate Association (CREA) and identify real estate professionals who are members of CREA. The trademarks MLS®, Multiple Listing Service® and the associated logos are owned by The Canadian Real Estate Association (CREA) and identify the quality of services provided by real estate professionals who are members of CREA. The trademark DDF® is owned by The Canadian Real Estate Association (CREA) and identifies CREA's Data Distribution Facility (DDF®)
May 19 2026 05:51:09
Toronto Real Estate Board
Keller Williams Referred Urban Realty

© 2026 Proptech Realty Inc., Brokerage.