
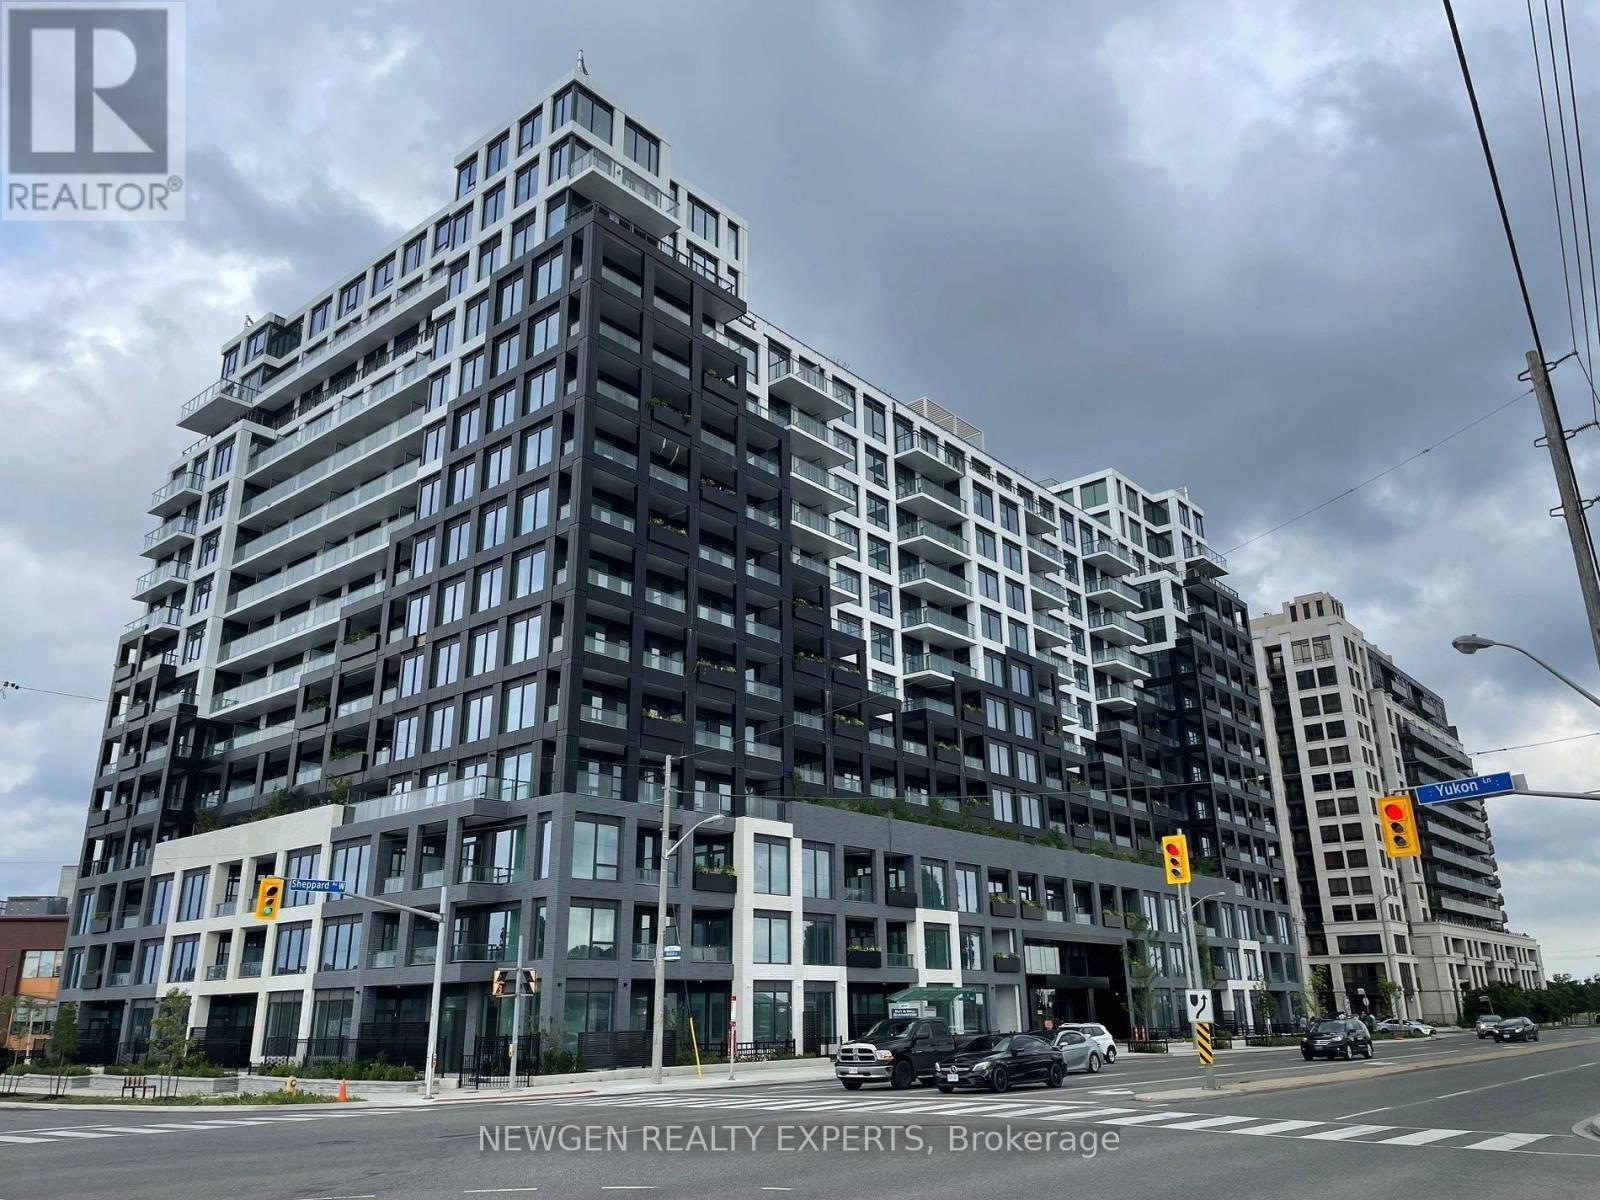
833 - 1100 Sheppard Avenue W
Toronto, Ontario
Amazingly Beautiful, Like New Junior 2 Br + Study, 2 Full Wr Condo. 1 EV Parking and Locker included in rent. Open Concept Layout. Floor to Ceiling Windows Provide Plenty of Natural Light. Primary Bedroom with Attached Washroom and Closet. Good Sized Second Bedroom with Sliding Doors. Open Concept Kitchen with Built In Appliances. 7 Min to York University, 9 Min Walk to Downsview Park GO.4 Min Walk to Sheppard West Subway Station, 6 Min to Yorkdale Mall, 5 Min to 401 & more. Amenities include a 24/7 concierge, fitness centre, pet spa, outdoor bbq and more. Very well kept. Pics taken before current tenant moved in. (id:60365)
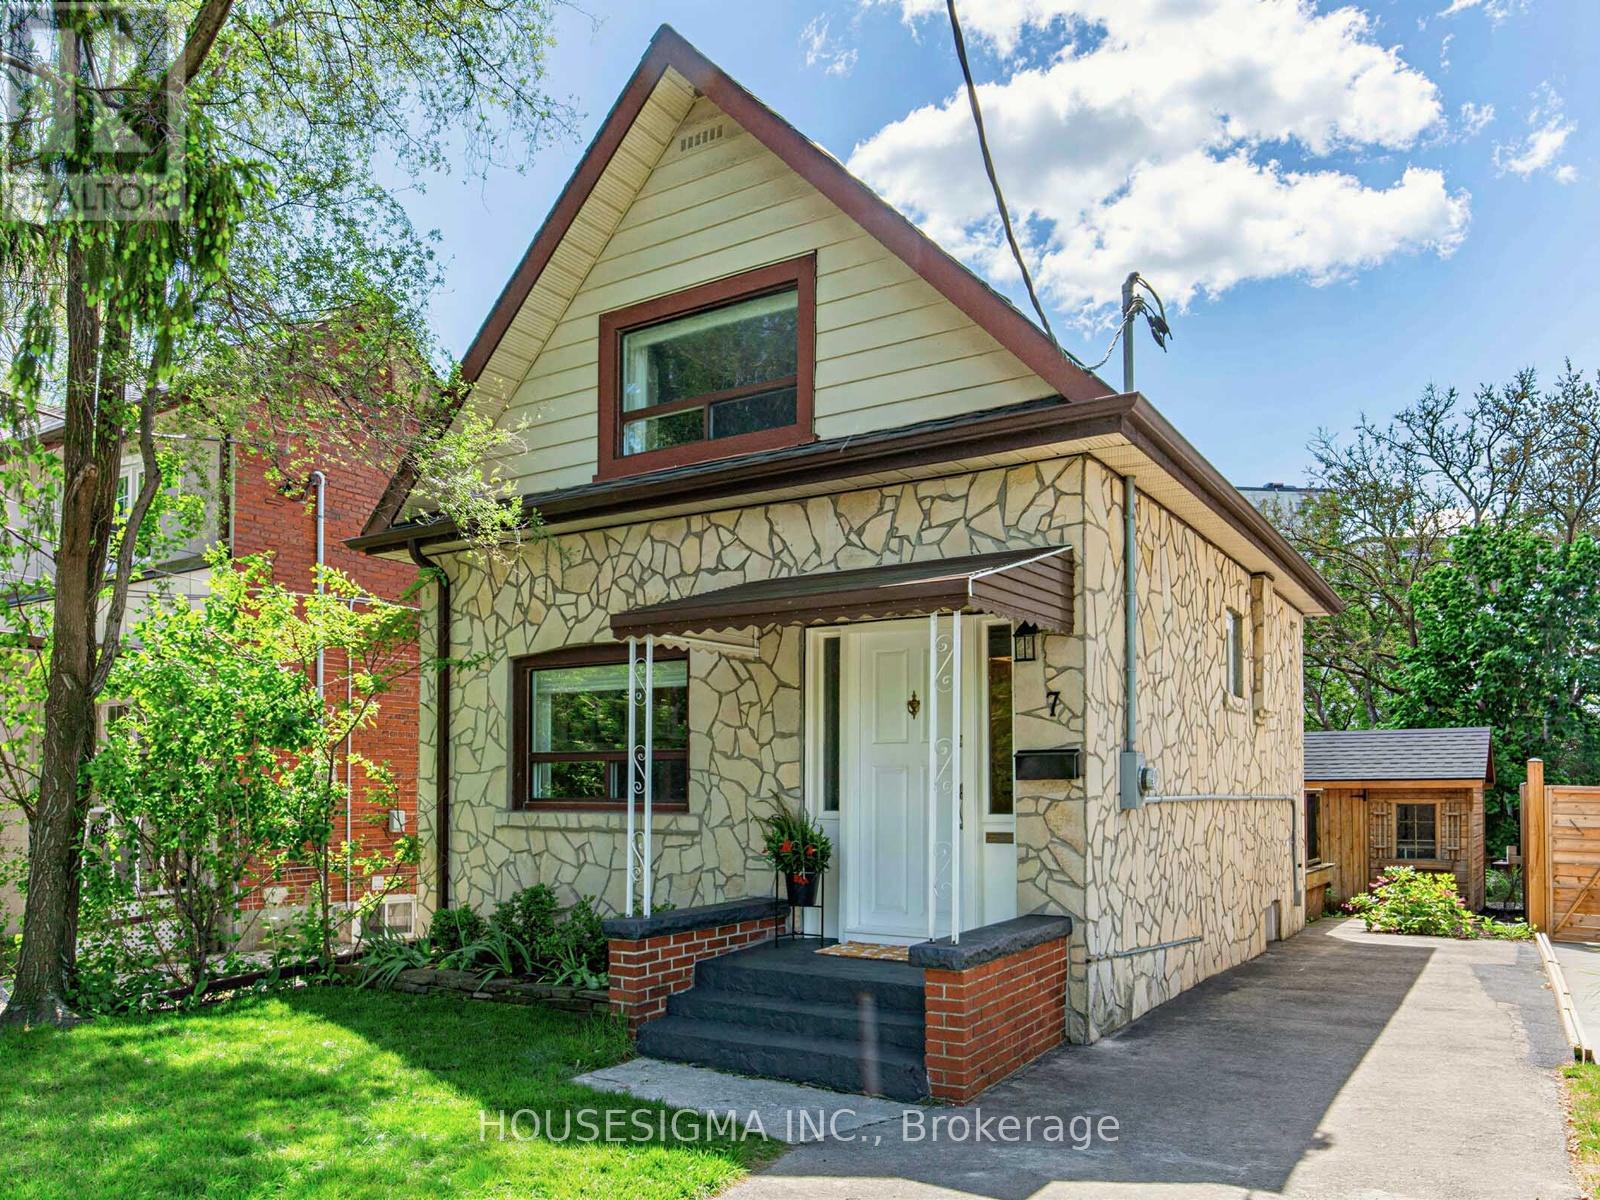
7 Humber Hill Avenue
Toronto, Ontario
Welcome to 7 Humber Hill Avenue, this charming 1 1/2 storey home is perched above the Humber River Valley on a quiet dead-end street, offering a rare blend of privacy, character, and convenience. Set in an enchanting treed ravine setting with tiered decks off the kitchen, it's an ideal retreat for relaxing or entertaining.Inside, you'll find flowing living & dining rooms with hardwood floors, along with ceramic flooring & backsplash in the kitchen. Roof updated in 2013, furnace, A/C, and water heater updated in 2023 provide added peace of mind. Move in and enjoy as-is or add your personal touches to make it your own.Conveniently located close to parks, TTC & transit, Loblaws, and top-rated schools. A fantastic opportunity to enter the market or simplify your lifestyle in a beautiful natural setting. (id:60365)
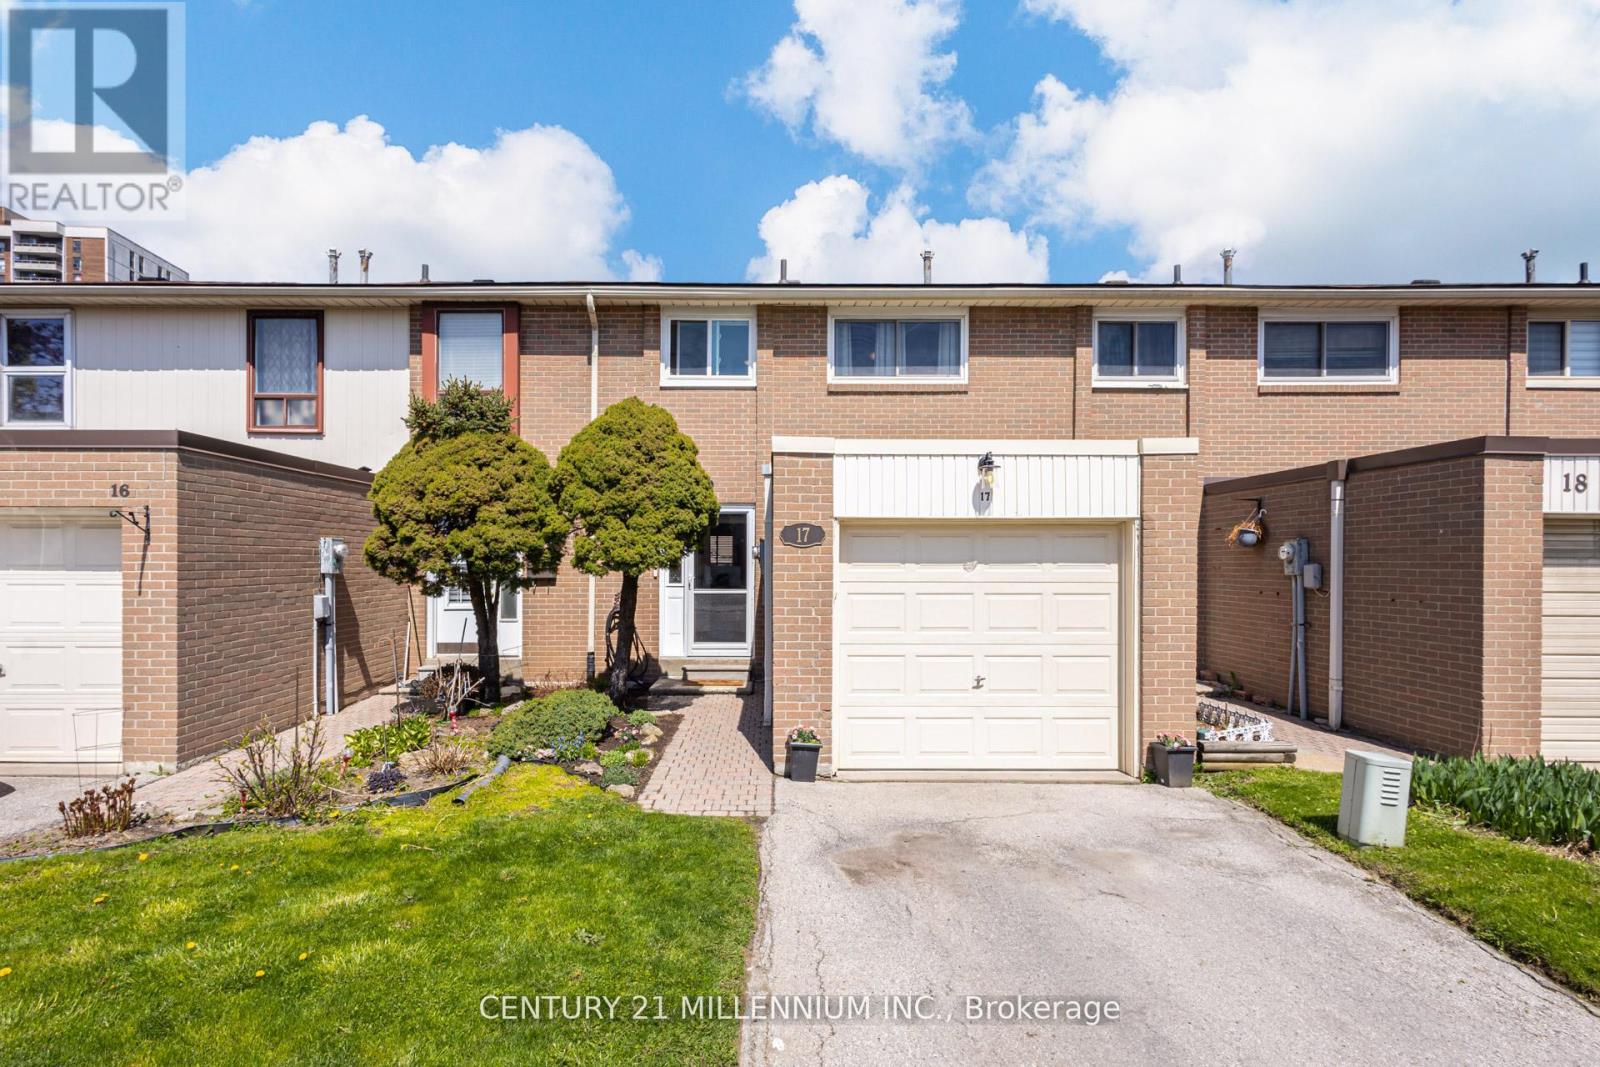
17 - 17 Craigleigh Crescent
Brampton, Ontario
Beautifully renovated gem in a highly sought after neighbourhood, ideally located near top rated schools, public transit, Bramalea GO Station, world class shopping at Bramalea City Centre, New Toronto Metropolitan University (TMU), and the expansive Chinguacousy Park - complete with picnic areas, petting zoo, splash pad, swimming pool, tropical greenhouse and winter ski hill. Sun flled foyer with large neutral tone ceramics throughout, upgraded entry door with full glass inset/matching side light. The modern kitchen offers ample maple cabinetry, neutral countertops, subway tile backsplash, double granite sinks with retractable faucet and a built in dishwasher. Spacious open concept living and dining room combination with hand scraped Hickory engineered hardwood fooring, crown molding and an upgraded sliding door walk-out to a private yard. Three spacious bedrooms with upgraded laminate fooring, engineered hardwood in upper landing and barn door feature in second bedroom. Professionally fnished lower-level family room with luxury vinyl fooring/pot lighting. Large main bath with neutral tiled fooring/walls, modern vanity and deep soaker tub. Convenient two-piece powder room in lower level. Large renovated laundry room with ceramic tiles, stainless steel laundry tub/retractable faucet/storage, extra built-in storage cabinets/folding counter and shiplap wall feature. Additional features include a single car garage, visitor parking at your doorstep, private fenced yard with patio/fowerbeds, central air, gas heating, vinyl windows, upgraded roof, and colonial doors/trim. Maintenance fees include Rogers high speed internet with unlimited data, cable and lawn mowing. Neutral palette throughout, shows 10++ (id:60365)
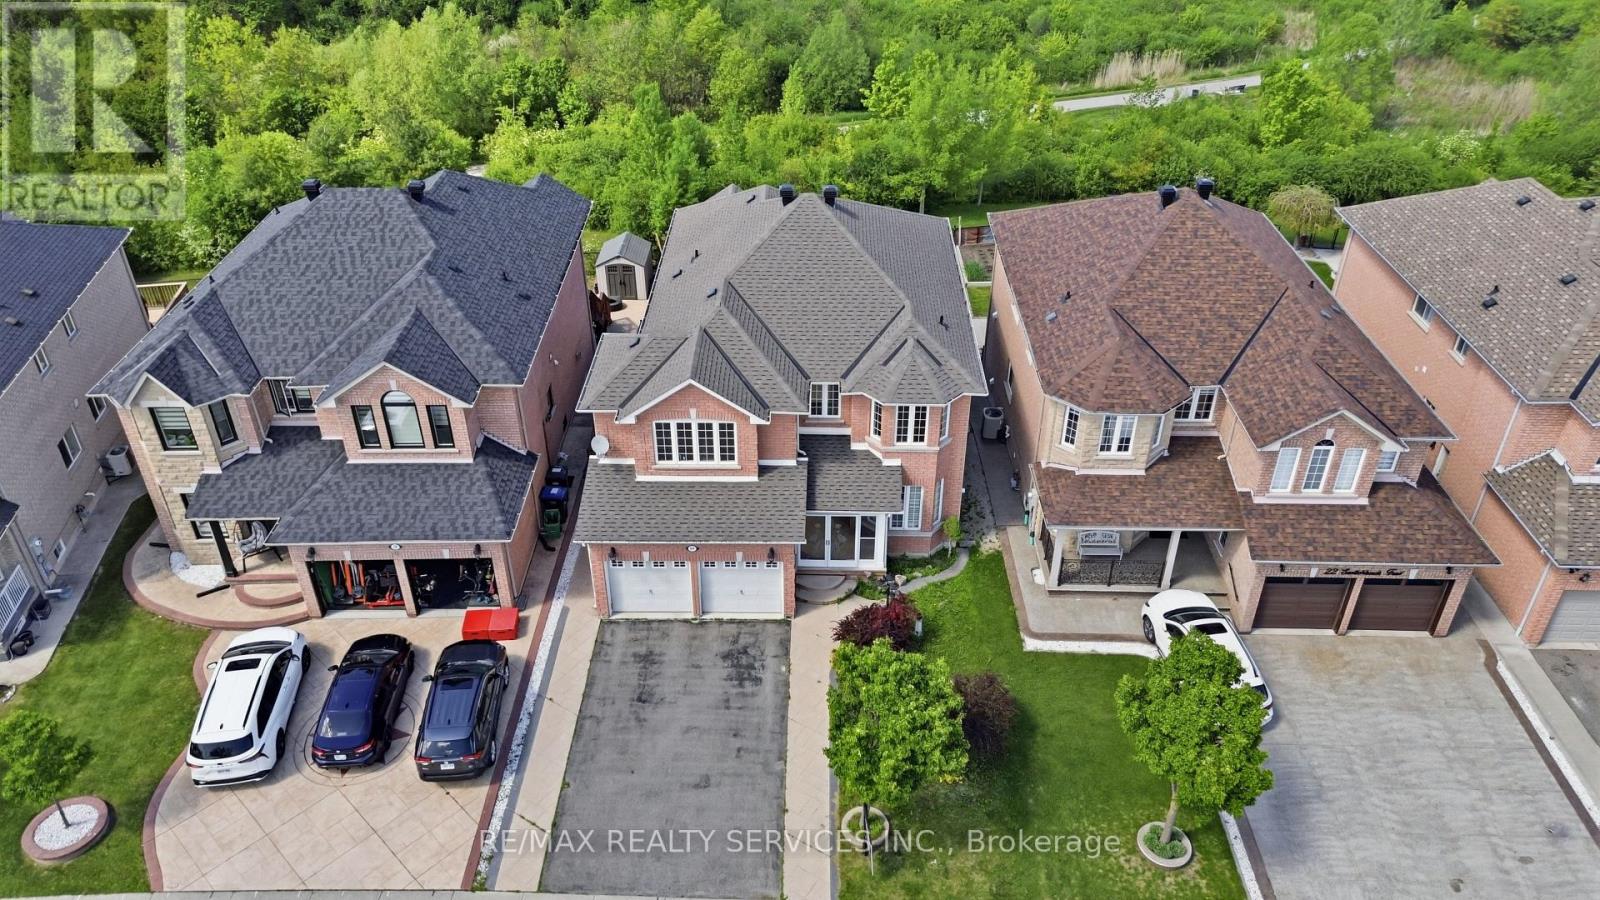
20 Switchback Trail
Brampton, Ontario
(Sandalwood/ Mountainash) HIGH DEMAND AREA !!! Located on Very Quiet Crescent (no extra traffic on the street) !!! PREMIUM 45' FEET WIDE RAVINE LOT Backing on to green space with no neighbours at the back for complete privacy !!! 4 Bedroom Detached Home offers Beautiful Breath Taking views during all seasons. Hardwood Floors throughout, 9' Ft HIGH Ceiling, Pot Lights. Separate Living/ Dining for Guests and HUGE Family Room with Fireplace. Kitchen with S/S Appliances & Granite countertops. Breakfast Area with walk out to DECK. OAK Stairs leading to 2nd floor offers 2 Master Bedrooms with private Bathrooms plus 2 more Bedrooms (Total 4 Bedrooms/ 3 FULL Bathrooms upstairs). CITY APPROVED LEGAL 2 Bedrooms WALKOUT BASEMENT APARTMENT is rented to long term AAA tenants, wiling to stay leave, if needed (id:60365)
1179 Treetop Terrace
Oakville, Ontario
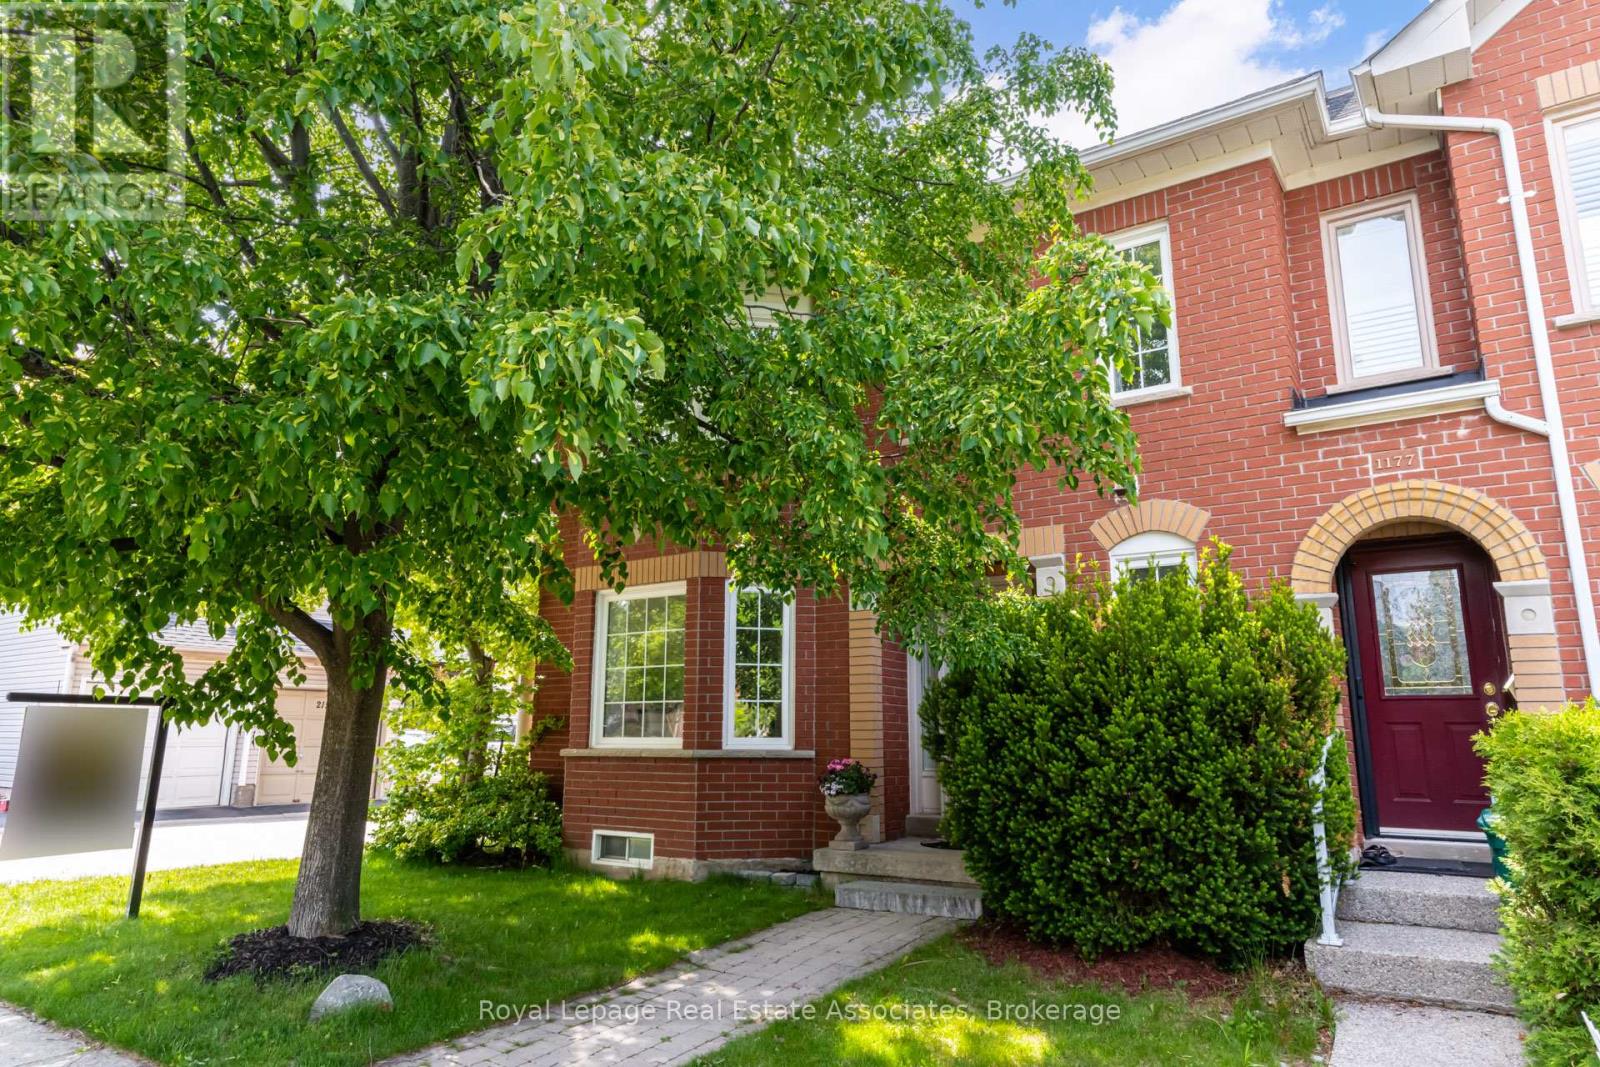
Welcome to this beautifully maintained 3 bedroom, 3 washroom home located in a highly desirable family friendly neighbourhood. Offering a bright and functional layout, this home is perfect for families, first-time buyers, or anyone looking for comfortable everyday living in a convenient location.The main floor features spacious living and dining areas filled with natural light, creating a warm and inviting atmosphere ideal for both entertaining and family gatherings. The functional kitchen offers ample cabinetry and workspace, seamlessly connecting to the main living areas for easy day to day living.Upstairs, you'll find three well sized bedrooms, including a spacious primary retreat with its own ensuite washroom and generous closet space. Large windows throughout the home bring in plenty of natural sunlight, creating bright and comfortable living spaces throughout.The home also offers a finished lower level that can serve as a recreation room, home office, gym, or additional family space, providing flexibility to suit your lifestyle needs.Step outside to enjoy a private backyard, perfect for relaxing, summer gatherings, gardening, or creating a safe space for children and pets to play.Conveniently located close to schools, parks, shopping, restaurants, public transit, and major highways, this home offers the perfect balance of comfort, convenience, and community living. A fantastic opportunity to own a move-in ready home in a sought-after neighbourhood. (id:60365)
505 - 20 Shore Breeze Drive
Toronto, Ontario
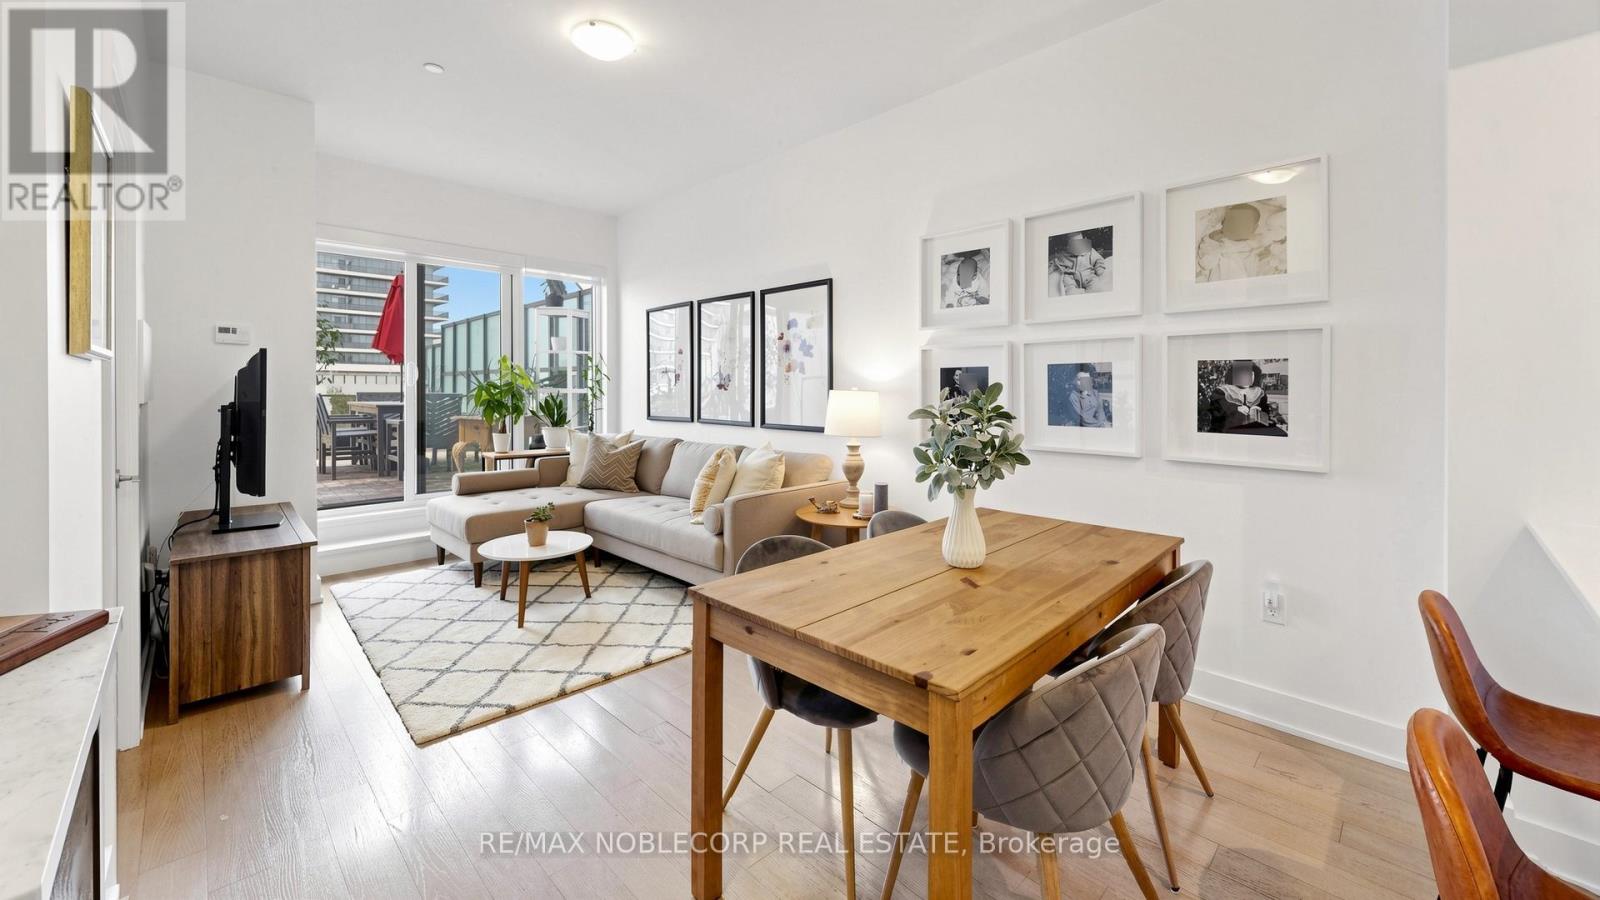
Experience elevated waterfront living at 20 Shore Breeze Dr in the heart of Mimico's coveted Park Lawn & Lakeshore community. This stunning fully upgraded 1+Den residence offers approximately 600 sq ft of refined interior space paired with an extraordinary 500 sq ft private terrace showcasing breathtaking views of Lake Ontario and Toronto's iconic skyline. Thoughtfully designed with high-end finishes throughout, this sophisticated suite features an open-concept layout filled with natural light and a versatile den ideal for a stylish home office, guest retreat, or additional storage space. Complete with parking and an oversized locker, this rare offering seamlessly blends luxury, comfort, and functionality. Residents enjoy access to exceptional resort-style amenities including a state-of-the-art fitness centre, indoor pool, sauna, party room, guest suites, concierge, visitor parking, and more. Located in one of Toronto's most desirable and well-established waterfront communities, Park Lawn & Lakeshore is known for its vibrant yet peaceful atmosphere, scenic walking trails, waterfront parks, trendy cafés, restaurants, and everyday conveniences; all while offering a strong sense of community and safety. Perfect for first-time buyers, professionals, downsizers, or investors seeking an upscale lifestyle in an unbeatable lakeside location. (id:60365)
14 Cirillo Street
Brampton, Ontario
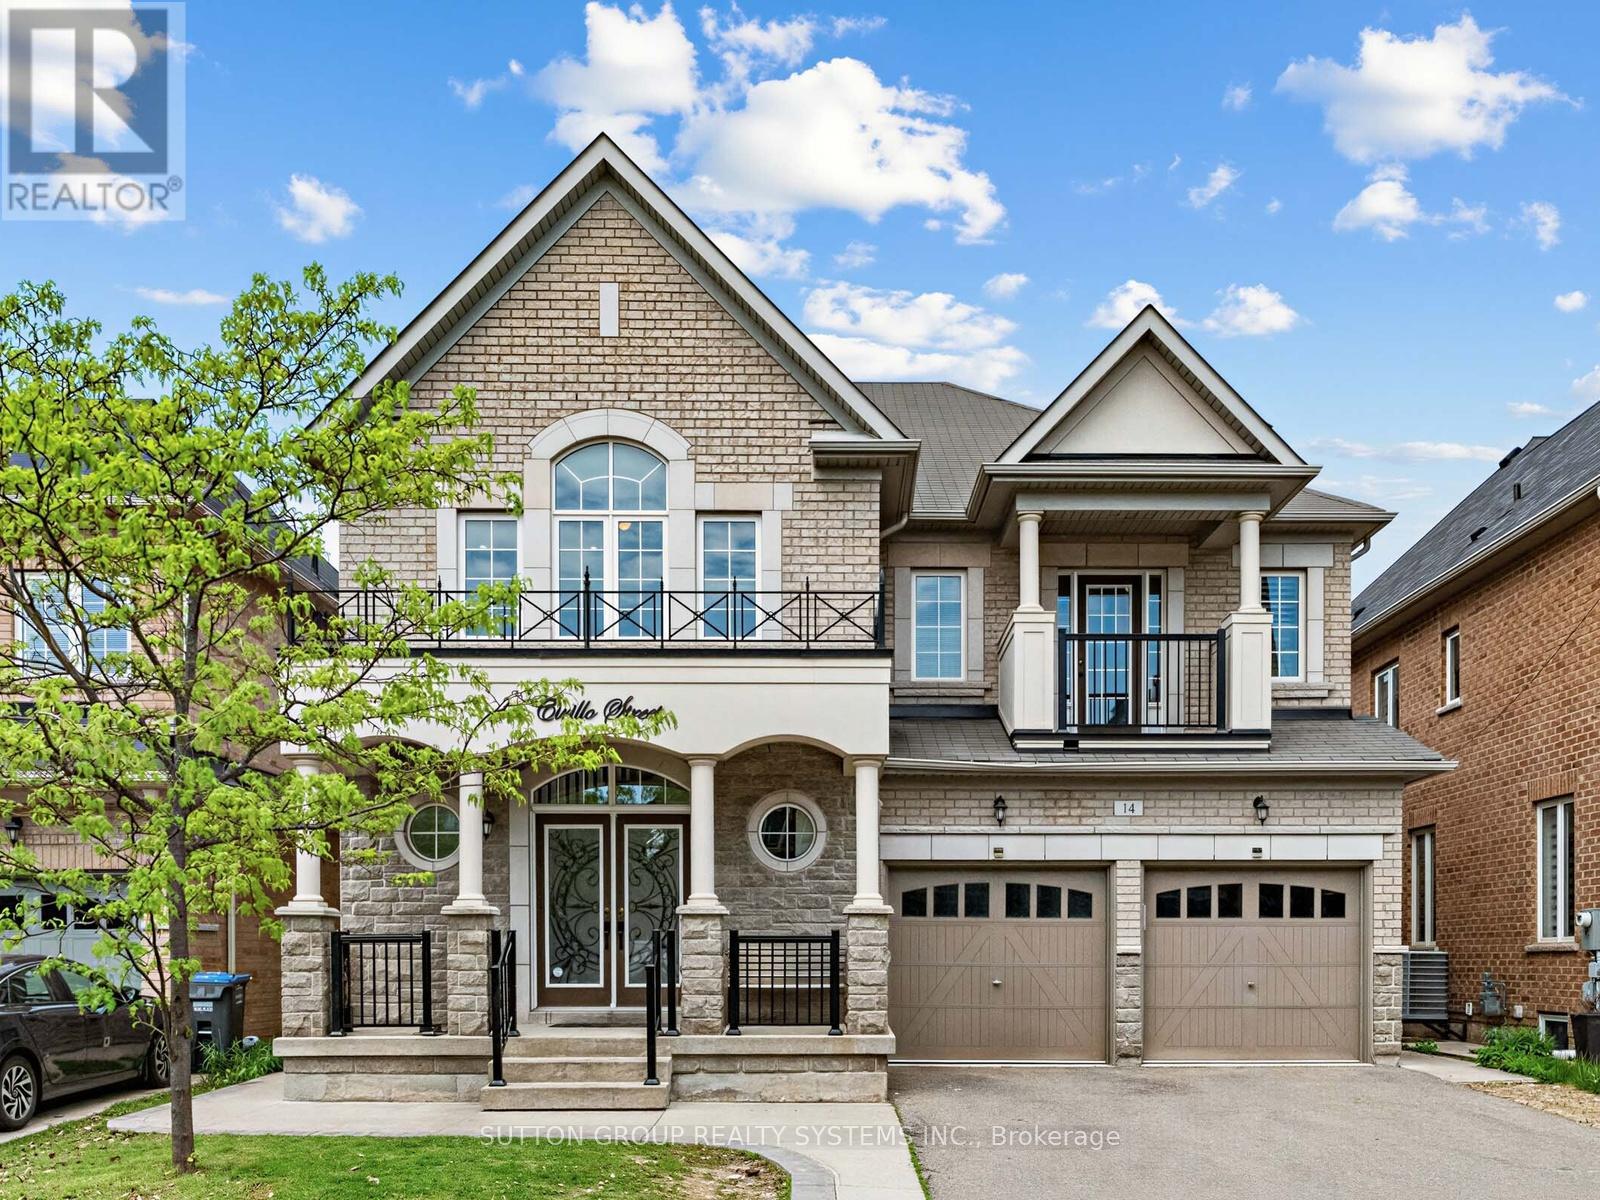
A rare find in the highly prestigious Credit Valley community! This exceptionally well-maintained, bright, and spacious residence offers over 3,622 sq. ft. of above-grade living space (per MPAC), perfectly blending luxury, functionality, and convenience. The Main Level: Speaks for its Elegance & Functionality. Designed with an effortless flow, the main floor welcomes you with gleaming pot lights and a layout optimized for both daily living and elegant entertaining. Where Living & Dining: A beautiful, sophisticated space for hosting guests. Family Room: A sun-filled oasis featuring a cozy fireplace. Gourmet Kitchen: Spacious and bright, complete with a lovely breakfast area. Home Office: A convenient main-floor study enclosed by elegant French doors and a dedicated main-floor laundry room. The Upper Level: Speaks for its Grand Primary Suite & Custom Storage, features 4 generous bedrooms, each thoughtfully upgraded with custom built-in cabinets for effortless organization and a clutter-free lifestyle. The Primary Retreat: A massive suite featuring an attached private sitting room/bedroom. This versatile space is ideal for a nursery, a secondary home office, or a private media lounge. The Lower Level: Called for Entertainment & Income Potential. The beautifully finished basement significantly expands your living space and financial flexibility, offering 2 BR legal Suite with its own laundry, full bath and A Separate recreation area with full bath for your use. This unique combination of size, location, luxury, and income potential is a rare market offering. Come see it for yourself and fall in love! (id:60365)
2 Archville Street
Brampton, Ontario
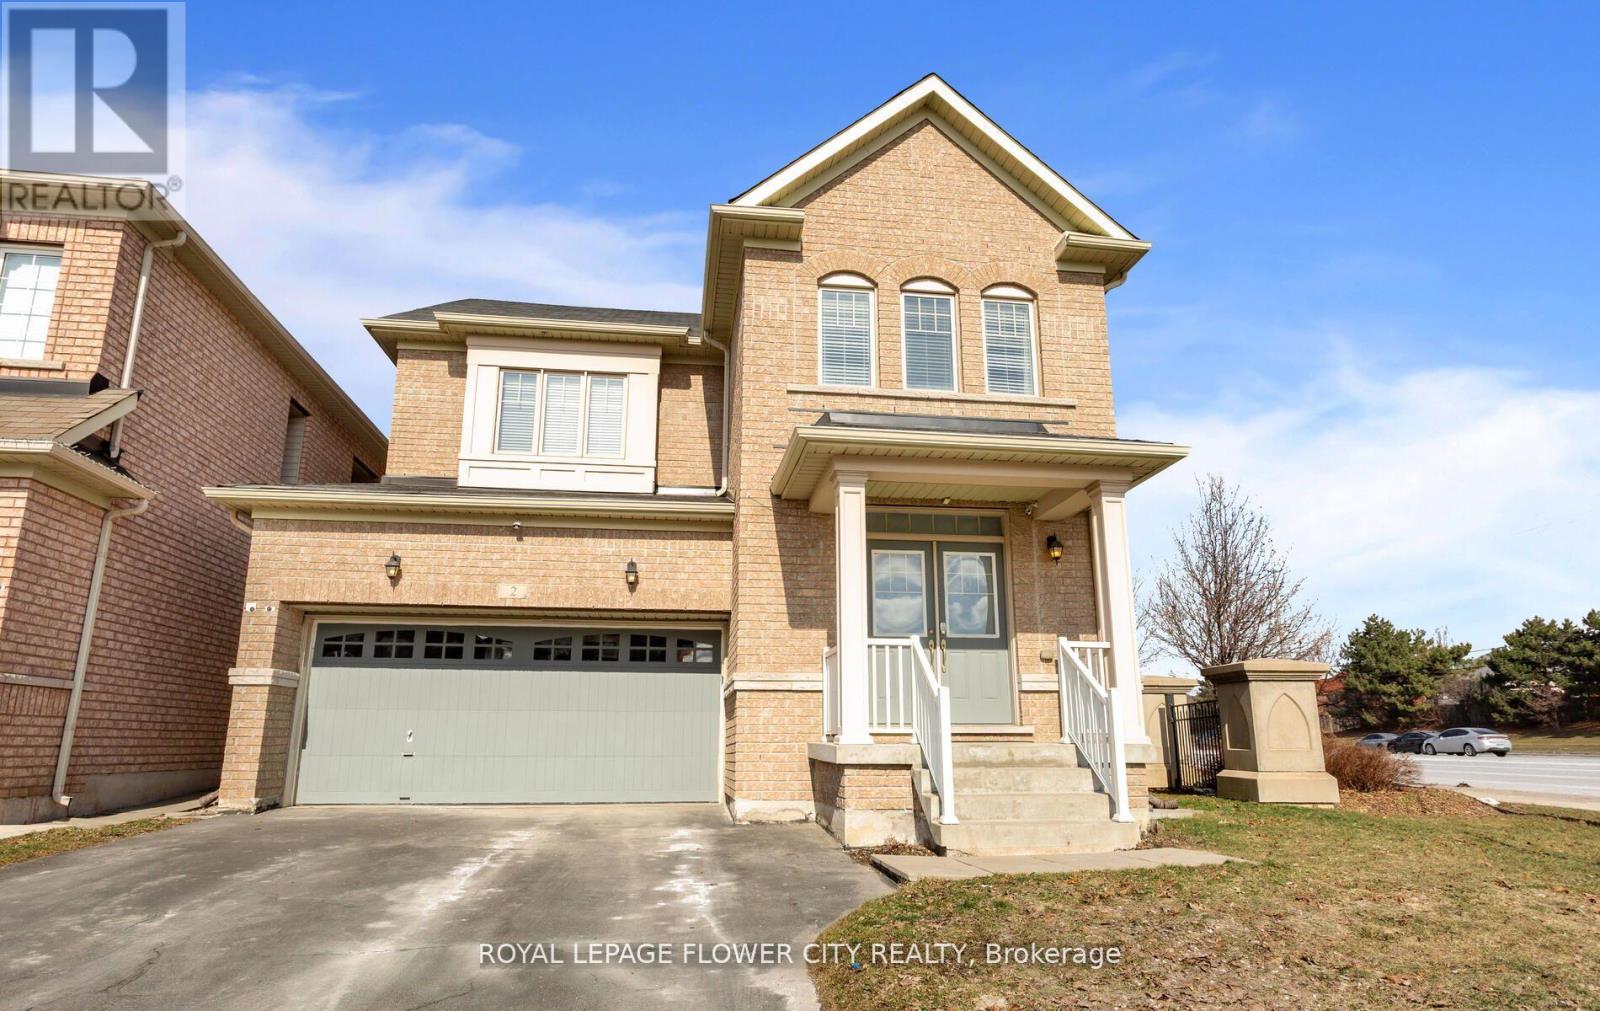
Located in the sought-after Credit Valley community of Brampton, this all-brick, detached Fieldgate home combines a functional architectural layout with premium finishes. The grand double-door entry opens into a bright main floor featuring 9-foot ceilings, recessed LED pot lights, and large windows that maximize natural light. A formal, combined living and dining area provides an elegant space for hosting, while the separate, rear-facing family room serves as a comfortable retreat centered around a classic gas fireplace.The kitchen is designed for daily utility and entertaining, outfitted with granite countertops, stainless steel appliances, and an abundance of cabinetry storage. An adjacent breakfast area features a walk-out to a raised deck, overlooking an expansive, fully fenced backyard that offers privacy and room for outdoor activities.The upper level hosts four bedrooms and a dedicated laundry room. The primary suite serves as a private retreat, complete with a walk-in closet and a five-piece ensuite bath. The additional three bedrooms are well-proportioned with excellent closet space.The fully finished basement expands the total living space, offering a large recreation room, a full four-piece bathroom, a massive fifth bedroom, and a custom wet bar. The bar layout is strategically designed for a straightforward conversion if desired. Complete with a two-car garage and a four-car driveway, this property sits on a highly desirable street close to schools, parks, and major transit corridors. (id:60365)
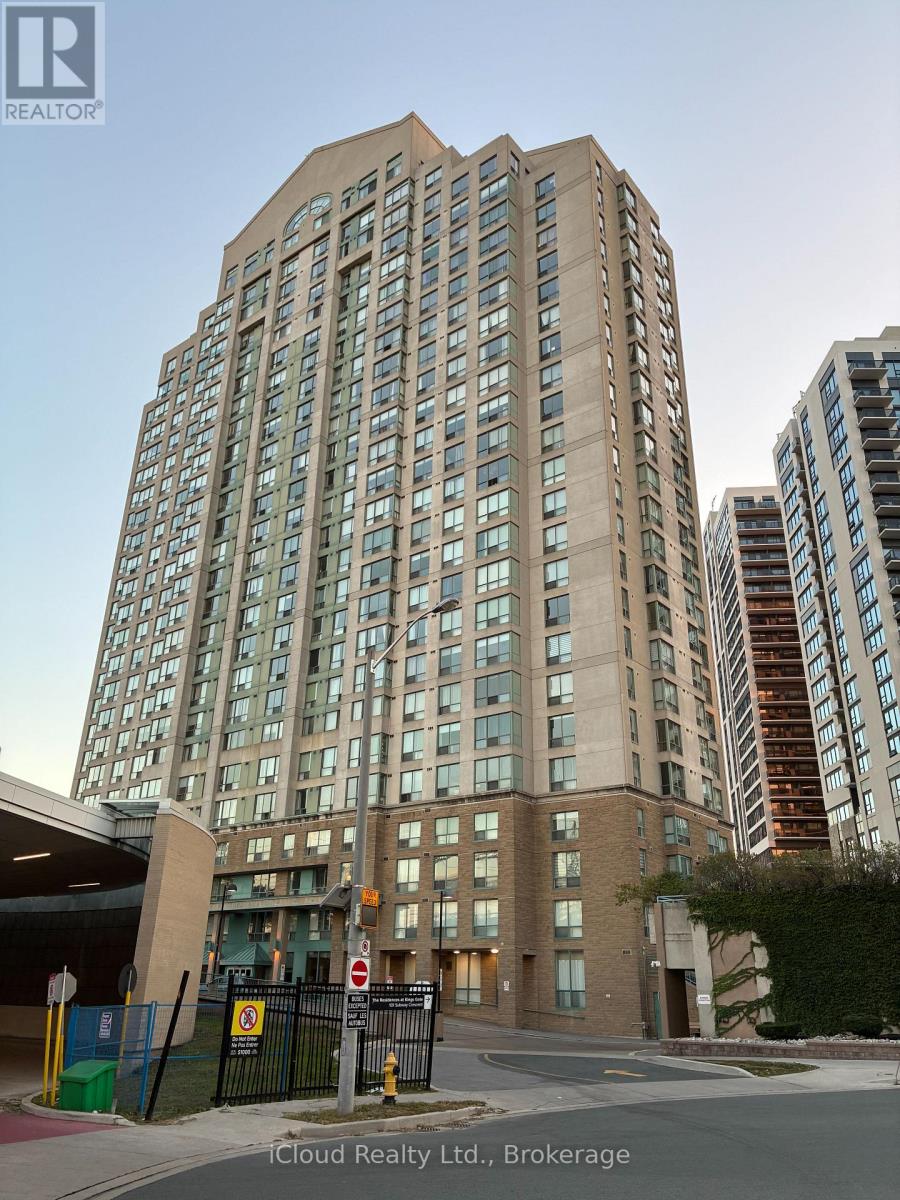
302 - 101 Subway Crescent
Toronto, Ontario
The Residences At Kings Gate at Kipling Subway Transit Hub! Lovely, high demand split model 2bedroom suite. Ideal layout for an owner who may want to rent out the 2nd bedroom with private bathroom for extra income. Also excellent for students who commute to downtown universities with transit steps away. Huge, walk-in closets in both bedrooms. 2 generous full baths with separate stand up shower in primary bedroom ensuite. Carpet free unit. Laminate flooring throughout. Stainless Steel Appliances! Excellent building facilities with indoor pool and nearby amenities. Theaters, restaurants, Yellow cup, Tim's, Sherway Gardens, Cloverdale Mall, Gardiner, highway 427, minutes by car to Toronto Pearson Airport, 24 hour concierge! Move-in ready. (id:60365)
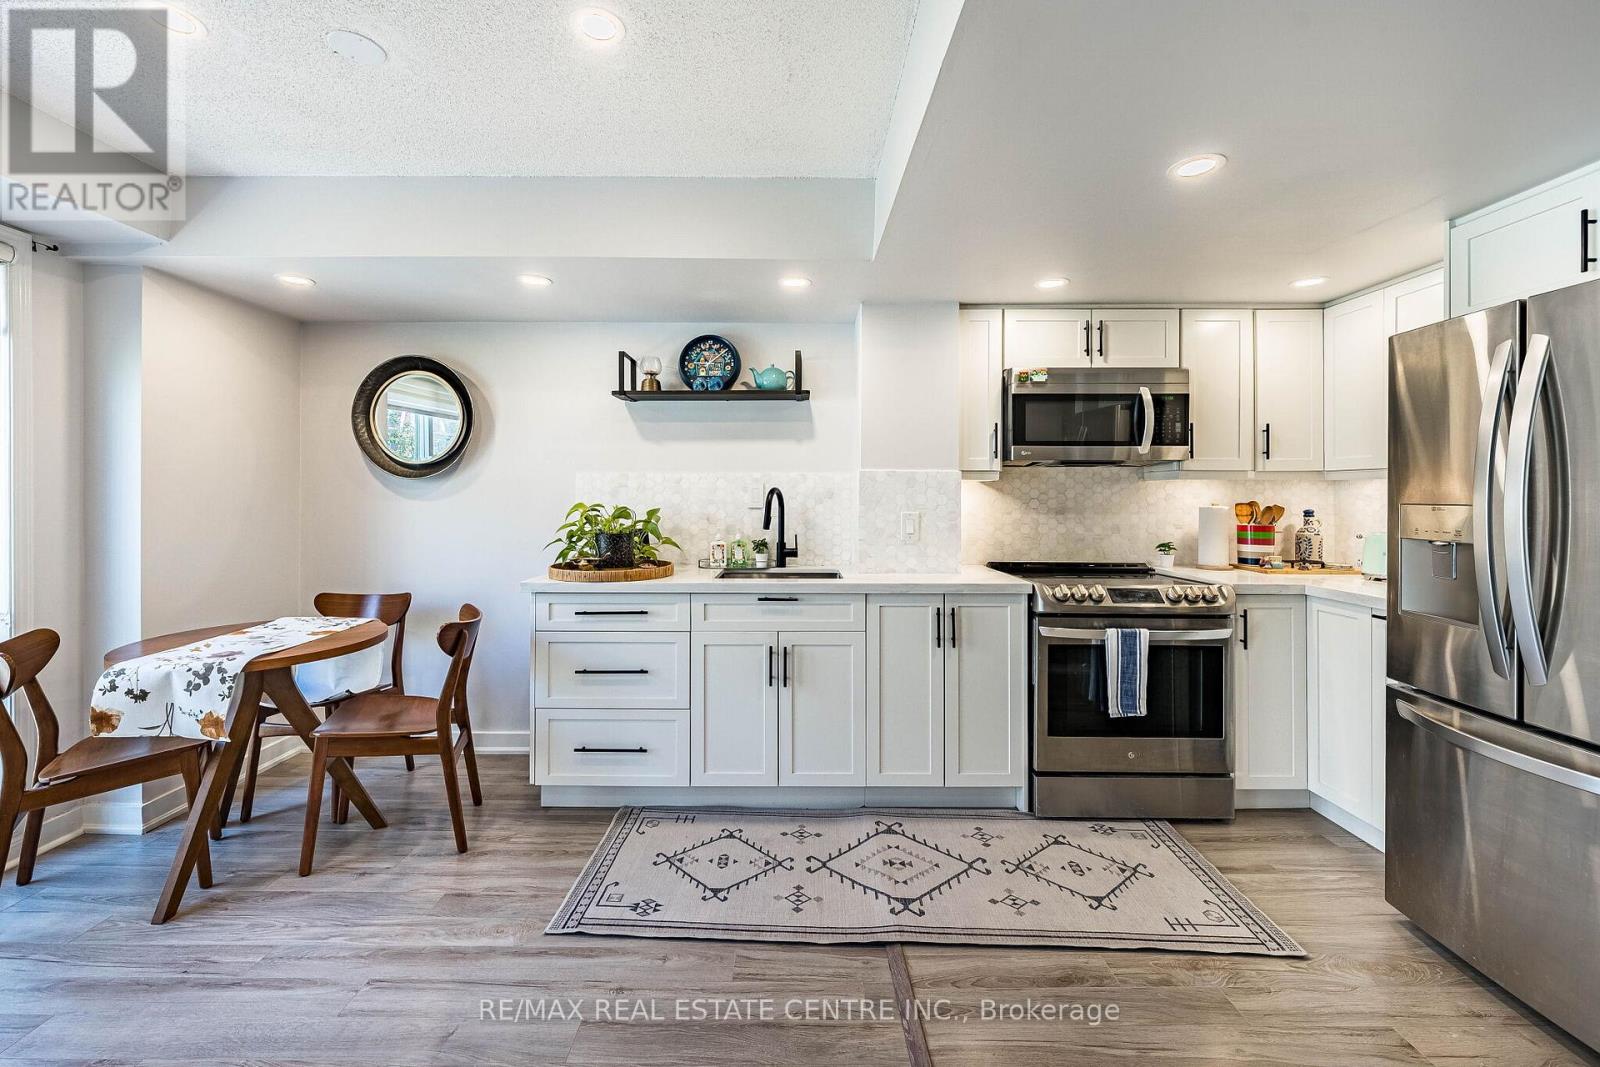
920 - 16 Laidlaw Street
Toronto, Ontario
Welcome to this beautifully updated and fully turnkey townhome in one of Toronto's most convenient and vibrant communities. This thoughtfully renovated unit features a rare spacious open-concept layout highlighted by an upgraded L-shaped kitchen, offering plenty of counter space and seamless flow-perfect for cooking, entertaining, or everyday living. The bright living area is enhanced by a stunning Juliet balcony, bringing in natural light and fresh air, while a convenient main floor powder room adds everyday functionality.Upstairs, both bedrooms offer generous space along with large closets, providing ample storage rarely found in similar units. The professionally cleaned staircase carpeting adds a fresh, move-in-ready touch, while two dedicated office/work-from-home areas make this home ideal for today's flexible lifestyle.One of the standout features is the expansive private rooftop terrace-perfect for relaxing, entertaining guests, or enjoying summer BBQs with beautiful views. Whether you're hosting or unwinding, this space truly elevates the home.Located just minutes from the Dufferin Station, Liberty Village, Grocery Stores, a wide variety of restaurants, cafes, and shops, this home offers unmatched urban convenience. Parks, green space, and a dog run are less than a 2-minute walk away, access to lakeshore waterfront close by. Underground parking is also included for ultimate convenience. Situated in a fantastic, family-friendly community with great neighbours, this property is perfect for first-time buyers or small families looking to upgrade from a smaller condo or apartment. With no expenses spared and nothing left to do, this is a rare opportunity to own a stylish, move-in-ready home in an unbeatable location. (id:60365)

16140 Mount Hope Road
Caledon, Ontario
6 Acre estate property in Cedar Mills Estates, Caledon Hills. Blessed with 3 acre spring fed pond. Cottage country style living! Rare opportunity! Spaciously laid out 4 bedroom raised bungalow with multiple walk outs overlooking natural landscape and pond. Family room and sunroom. Update this home at your leisure while enjoying nature's amenities. One-of-a-kind property, don't miss your chance! (id:60365)
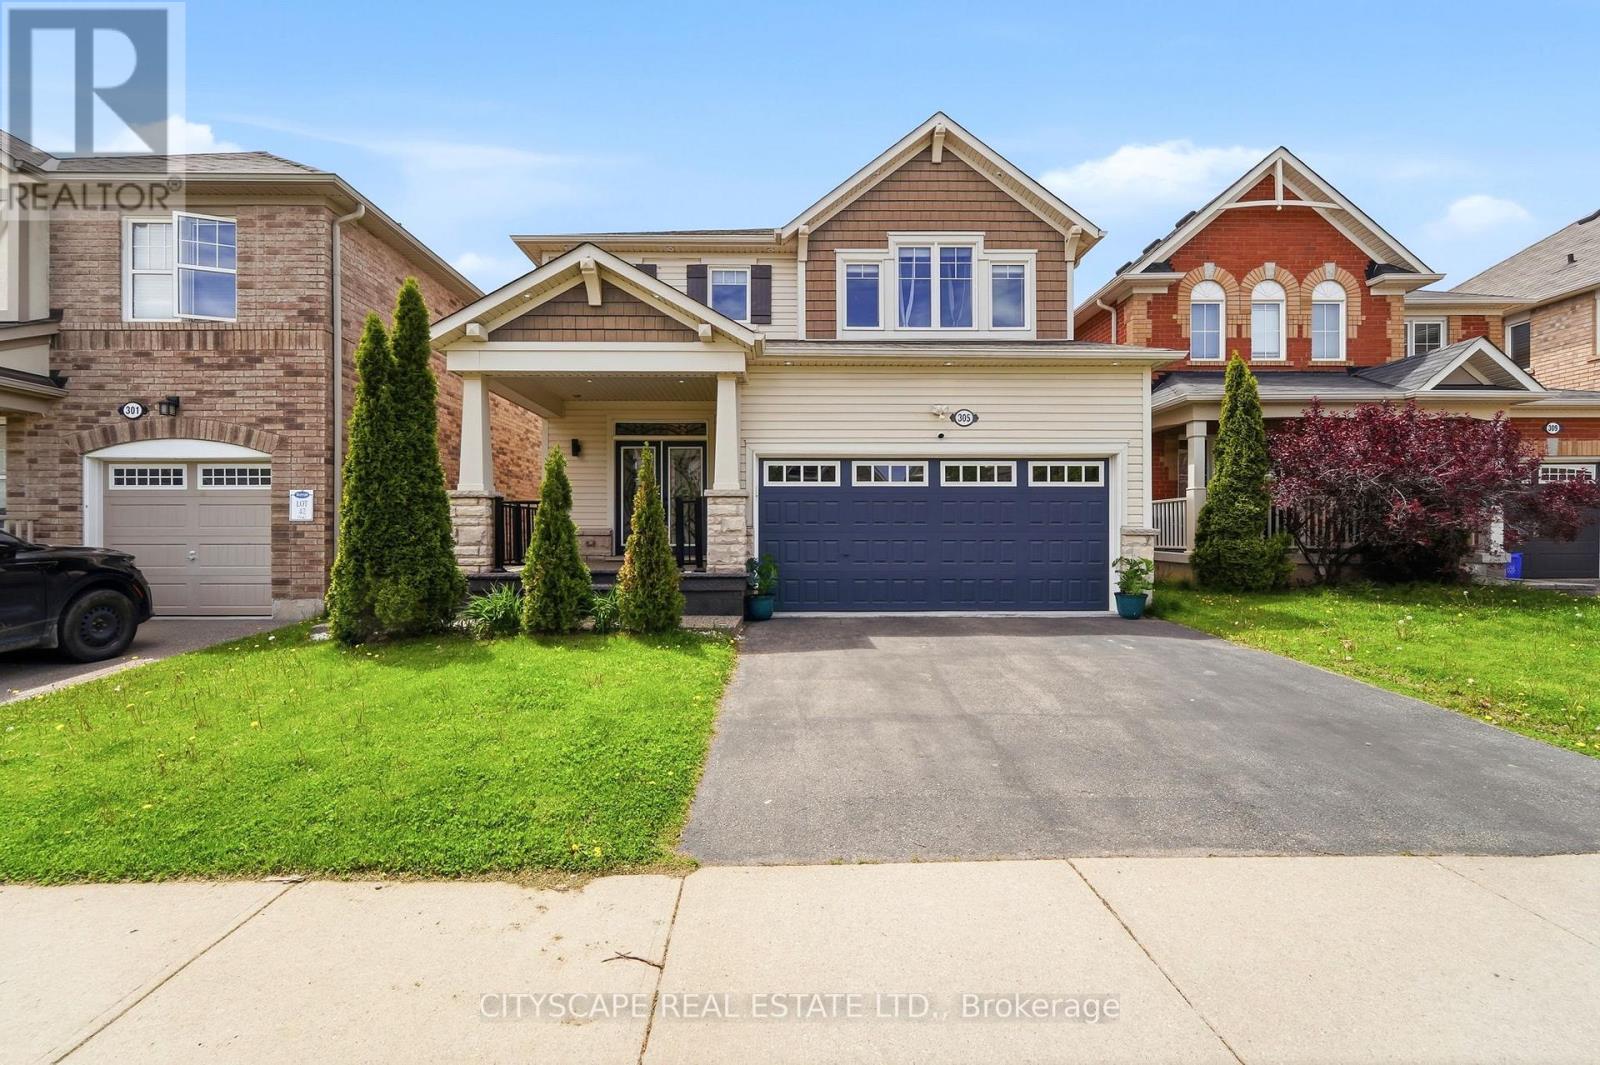
305 Gleave Terrace E
Milton, Ontario
4+1 Bedrooms. 1+1 Kitchen. 3+1 Bathroom. Basement entrance through garage separated with custom 9 foot sounds resistant door. Built 2013 and fully upgraded house with lots of smart features including EV Outlet. SMART home with TONS of MODERN UPGRADES and APPLIANCES. Beautifully designed basement with tons of upgrades including new kitchen appliances and projector. Custom-built kitchen. Oversized island. Upgraded light fixtures, pot lights. Samsung refrigerator with screen. Samsung Smart hood-range with bluetooth. Samsung gas stove. Bosch oven with microwave. Freshly painted interiors. Stylish media wall. Nest doorbell camera. August lock on door that is wirelessly controlled for easy access Driveway camera. Motion-sensor exterior lighting. Ecobee smart thermostat, Garage door with phone access through App plus 2 garage door openers. Backyard, front porch and side walkway connecting front and back fully upgraded. New heat pump, furnace, and water heater (2024) fully paid off with no monthly rental costs. HRV unit. Under-sink water filtration system.40 amp outlet in Garage for EV Charging already installed. New LG washer and dryer. New Samsung dishwasher. Upgraded lighting throughout with pot lights covering completely around the house and backyard lighting both are wirelessly controlled (id:60365)

© 2026 Proptech Realty Inc., Brokerage.