
20 Switchback Trail Brampton, Ontario L6R 3G9


$1,349,990
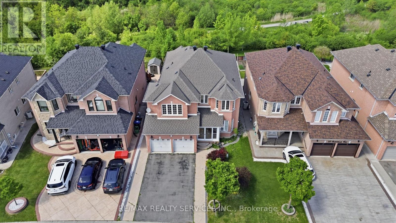
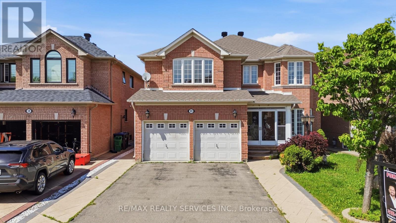
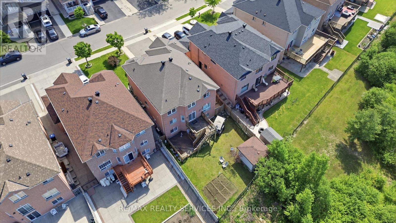
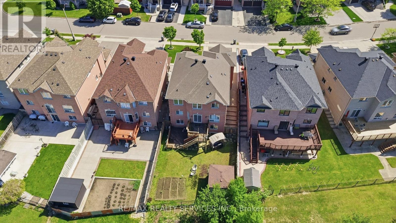
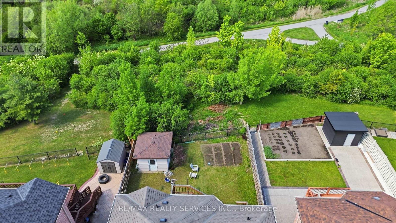
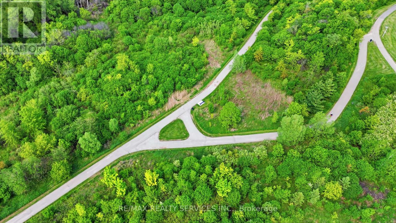
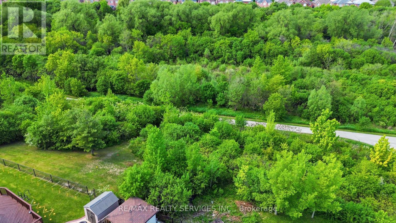
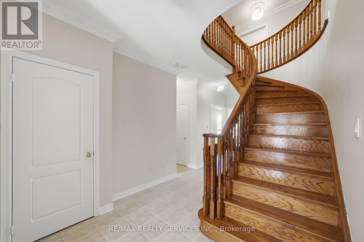
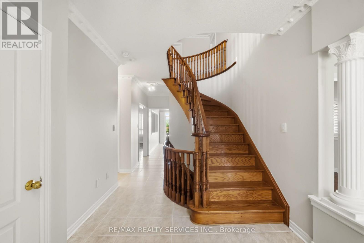
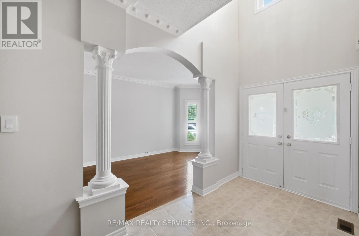
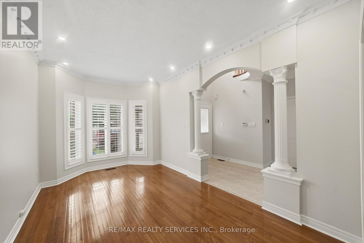
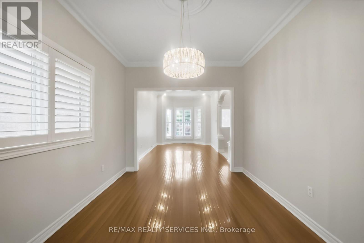
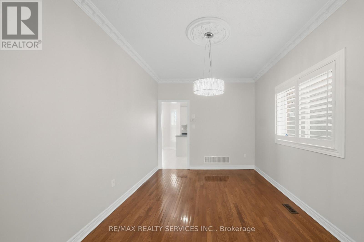
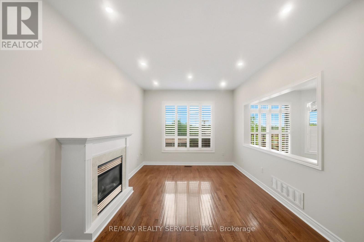
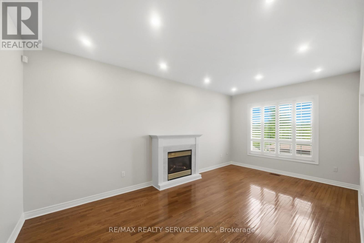
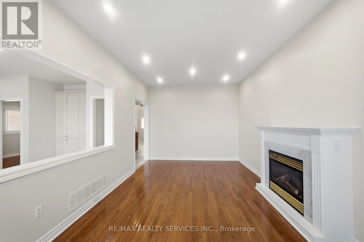
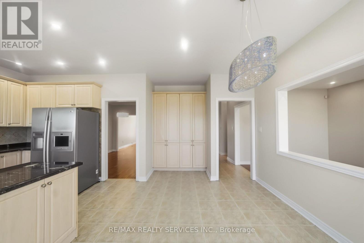
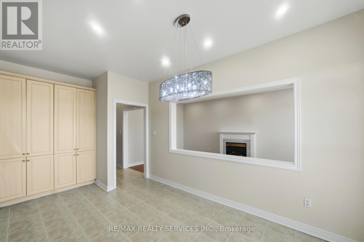
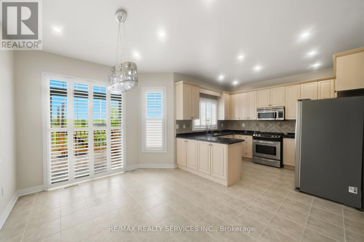
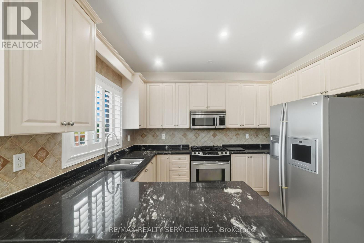
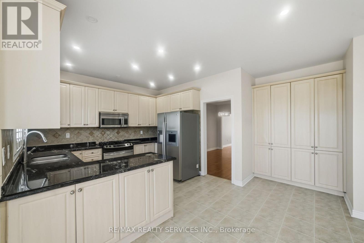
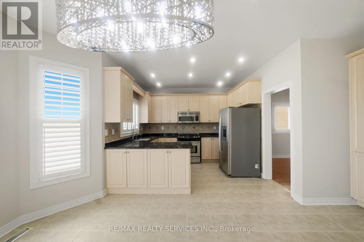
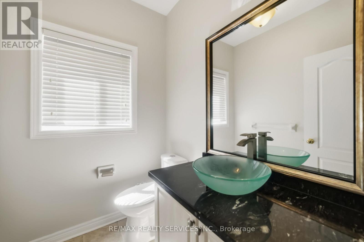
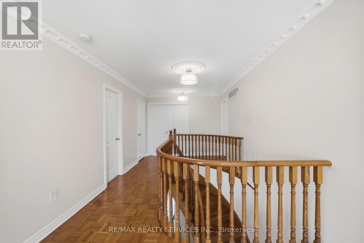
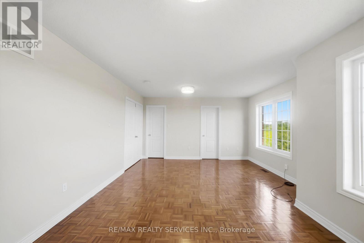
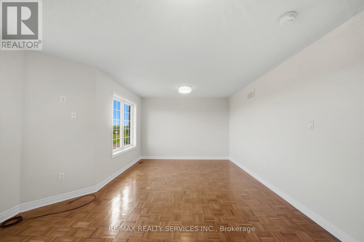
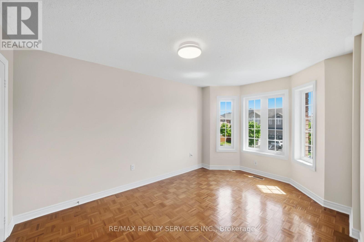
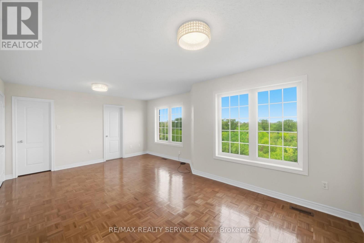
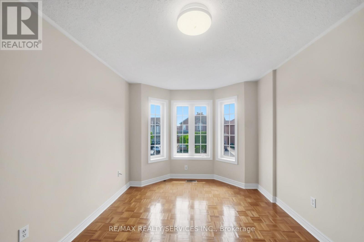
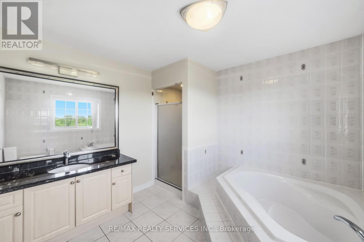
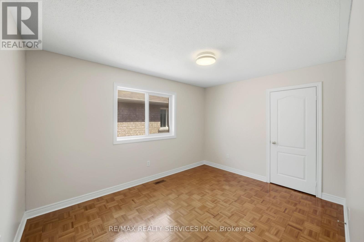
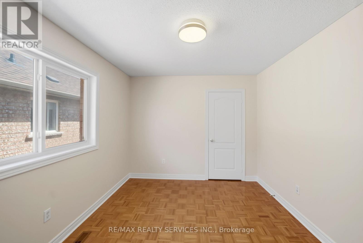
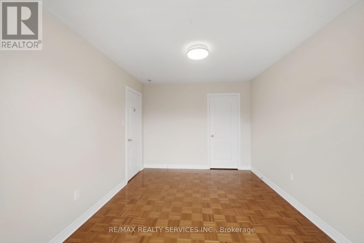
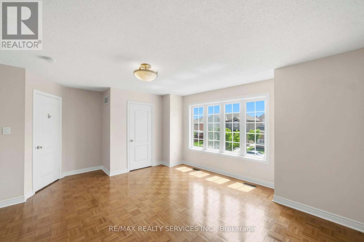
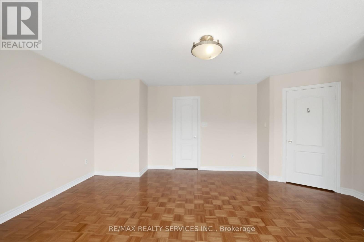
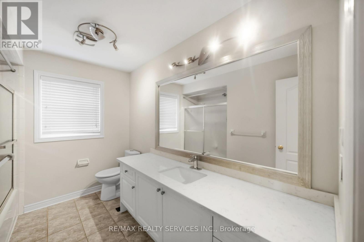
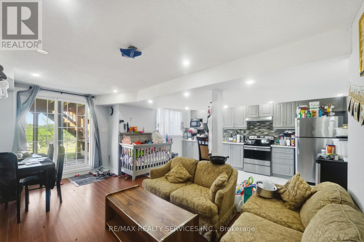
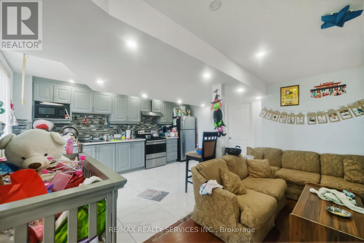
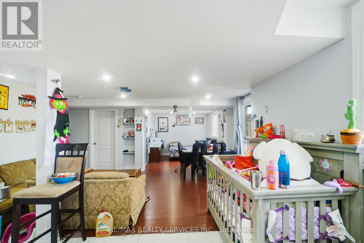
(Sandalwood/ Mountainash) HIGH DEMAND AREA !!! Located on Very Quiet Crescent (no extra traffic on the street) !!! PREMIUM 45' FEET WIDE RAVINE LOT Backing on to green space with no neighbours at the back for complete privacy !!! 4 Bedroom Detached Home offers Beautiful Breath Taking views during all seasons. Hardwood Floors throughout, 9' Ft HIGH Ceiling, Pot Lights. Separate Living/ Dining for Guests and HUGE Family Room with Fireplace. Kitchen with S/S Appliances & Granite countertops. Breakfast Area with walk out to DECK. OAK Stairs leading to 2nd floor offers 2 Master Bedrooms with private Bathrooms plus 2 more Bedrooms (Total 4 Bedrooms/ 3 FULL Bathrooms upstairs). CITY APPROVED LEGAL 2 Bedrooms WALKOUT BASEMENT APARTMENT is rented to long term AAA tenants, wiling to stay leave, if needed (id:60365)
Property Details
| MLS® Number | W13211928 |
| Property Type | Single Family |
| Community Name | Sandringham-Wellington |
| ParkingSpaceTotal | 6 |
Building
| BathroomTotal | 5 |
| BedroomsAboveGround | 4 |
| BedroomsBelowGround | 2 |
| BedroomsTotal | 6 |
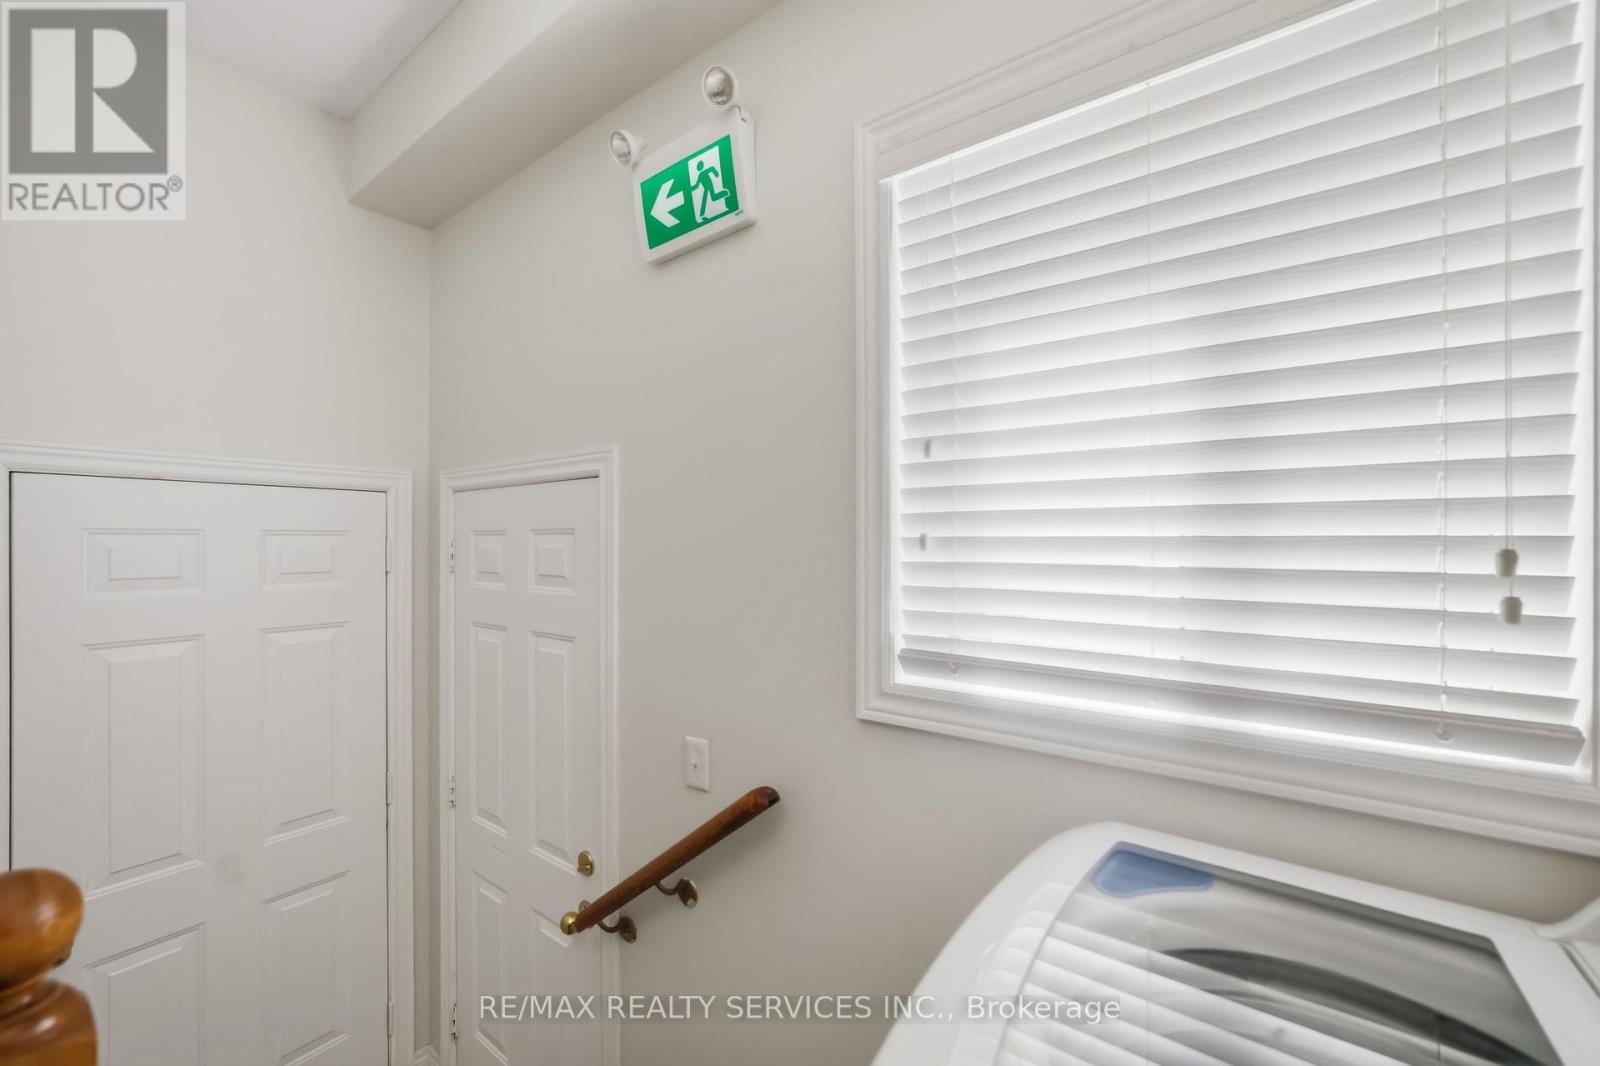
| Appliances | All, Dryer, Washer |
| BasementDevelopment | Finished |
| BasementFeatures | Walk Out, Apartment In Basement, Separate Entrance |
| BasementType | N/a (finished), N/a, N/a, N/a |
| ConstructionStyleAttachment | Detached |
| CoolingType | Central Air Conditioning |
| ExteriorFinish | Brick |
| FireplacePresent | Yes |
| FlooringType | Hardwood |
| FoundationType | Concrete |
| HalfBathTotal | 1 |
| HeatingFuel | Natural Gas |
| HeatingType | Forced Air |
| StoriesTotal | 2 |
| SizeInterior | 2500 - 3000 Sqft |
| Type | House |
| UtilityWater | Municipal Water |
Parking
| Garage |
Land
| Acreage | No |
| Sewer | Sanitary Sewer |
| SizeDepth | 127 Ft ,7 In |
| SizeFrontage | 45 Ft |
| SizeIrregular | 45 X 127.6 Ft |
| SizeTotalText | 45 X 127.6 Ft |
Rooms
| Level | Type | Length | Width | Dimensions |
|---|---|---|---|---|
| Second Level | Primary Bedroom | 6.21 m | 4.26 m | 6.21 m x 4.26 m |
| Second Level | Bedroom 2 | 5.79 m | 5.48 m | 5.79 m x 5.48 m |
| Second Level | Bedroom 3 | 4.57 m | 3.07 m | 4.57 m x 3.07 m |
| Second Level | Bedroom 4 | 3.68 m | 3.01 m | 3.68 m x 3.01 m |
| Basement | Living Room | 3.657 m | 3.048 m | 3.657 m x 3.048 m |
| Basement | Kitchen | 4.876 m | 3.048 m | 4.876 m x 3.048 m |
| Basement | Bedroom | 3.048 m | 3.048 m | 3.048 m x 3.048 m |
| Basement | Bedroom 2 | 3.048 m | 2.438 m | 3.048 m x 2.438 m |
| Main Level | Living Room | 5.69 m | 3.05 m | 5.69 m x 3.05 m |
| Main Level | Dining Room | 4.41 m | 3.05 m | 4.41 m x 3.05 m |
| Main Level | Family Room | 6.3 m | 3.55 m | 6.3 m x 3.55 m |
| Main Level | Kitchen | 3.66 m | 3.25 m | 3.66 m x 3.25 m |
| Main Level | Eating Area | 5.48 m | 3.05 m | 5.48 m x 3.05 m |
Bill Mahey
Broker
295 Queen Street East
Brampton, Ontario L6W 3R1

The trademarks REALTOR®, REALTORS®, and the REALTOR® logo are controlled by The Canadian Real Estate Association (CREA) and identify real estate professionals who are members of CREA. The trademarks MLS®, Multiple Listing Service® and the associated logos are owned by The Canadian Real Estate Association (CREA) and identify the quality of services provided by real estate professionals who are members of CREA. The trademark DDF® is owned by The Canadian Real Estate Association (CREA) and identifies CREA's Data Distribution Facility (DDF®)
May 29 2026 04:42:16
Toronto Real Estate Board
RE/MAX Realty Services Inc.

© 2026 Proptech Realty Inc., Brokerage.