
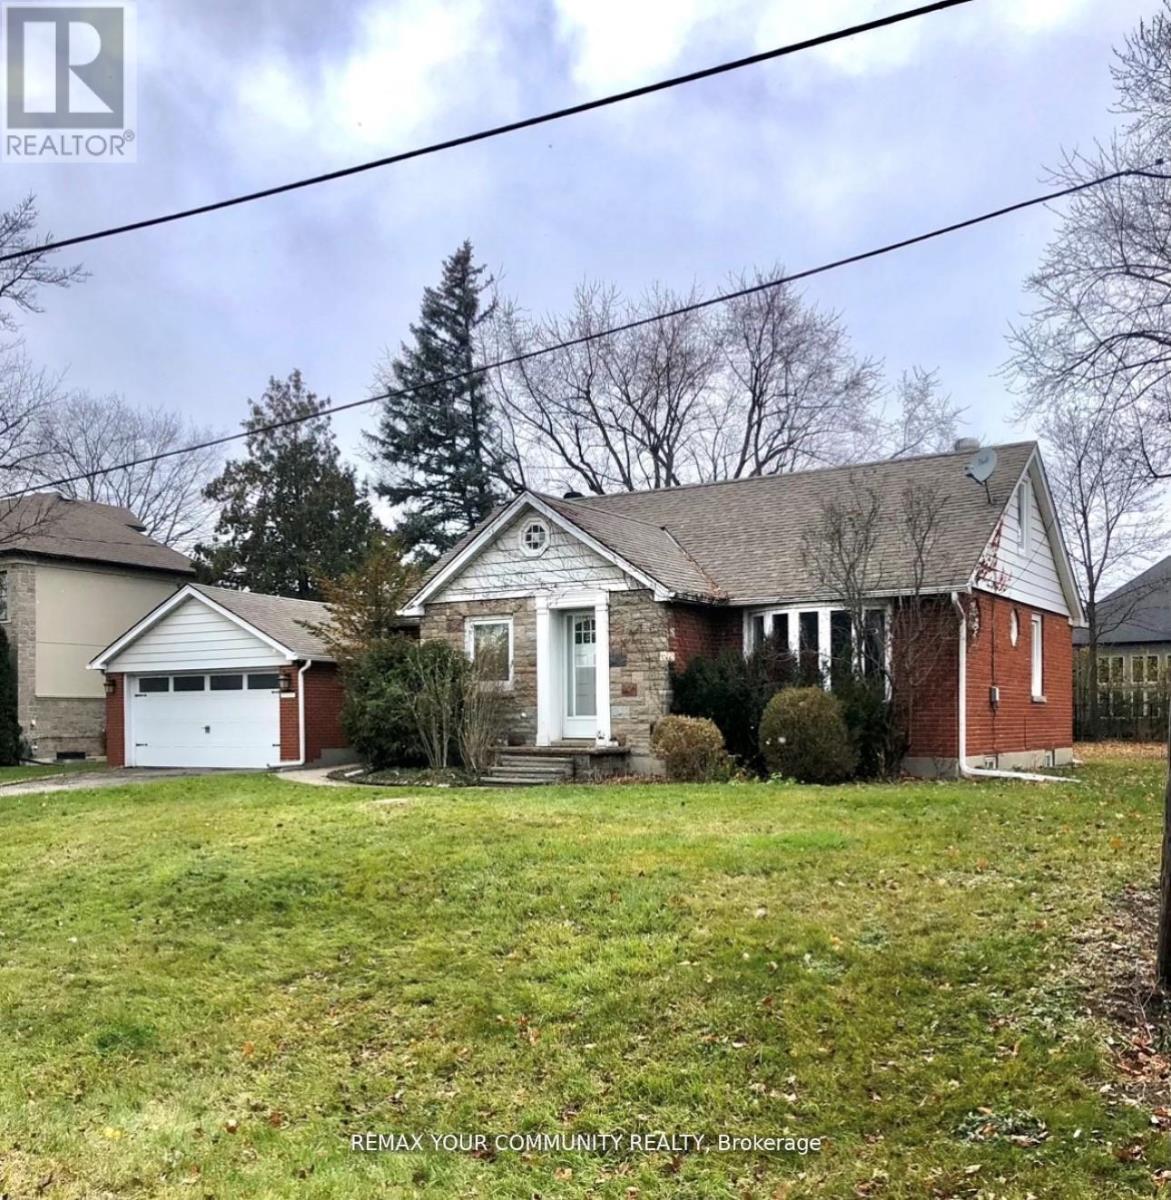
Lower - 134 James Street
King, Ontario
Welcome to 134 James st. in King. A Well maintained newly renovated cozy basement apartment in the heart of King City. Many upgrades displaying true pride of ownership. Quiet and peaceful area. Granite counter tops, window coverings. Shared Laundry on site. Short walk to transit, banks, restaurants and shps. 2 minutes to Hwy 400 and 12 minutes to Hwy 404. A true gem i the highly sought after King City core. (id:60365)
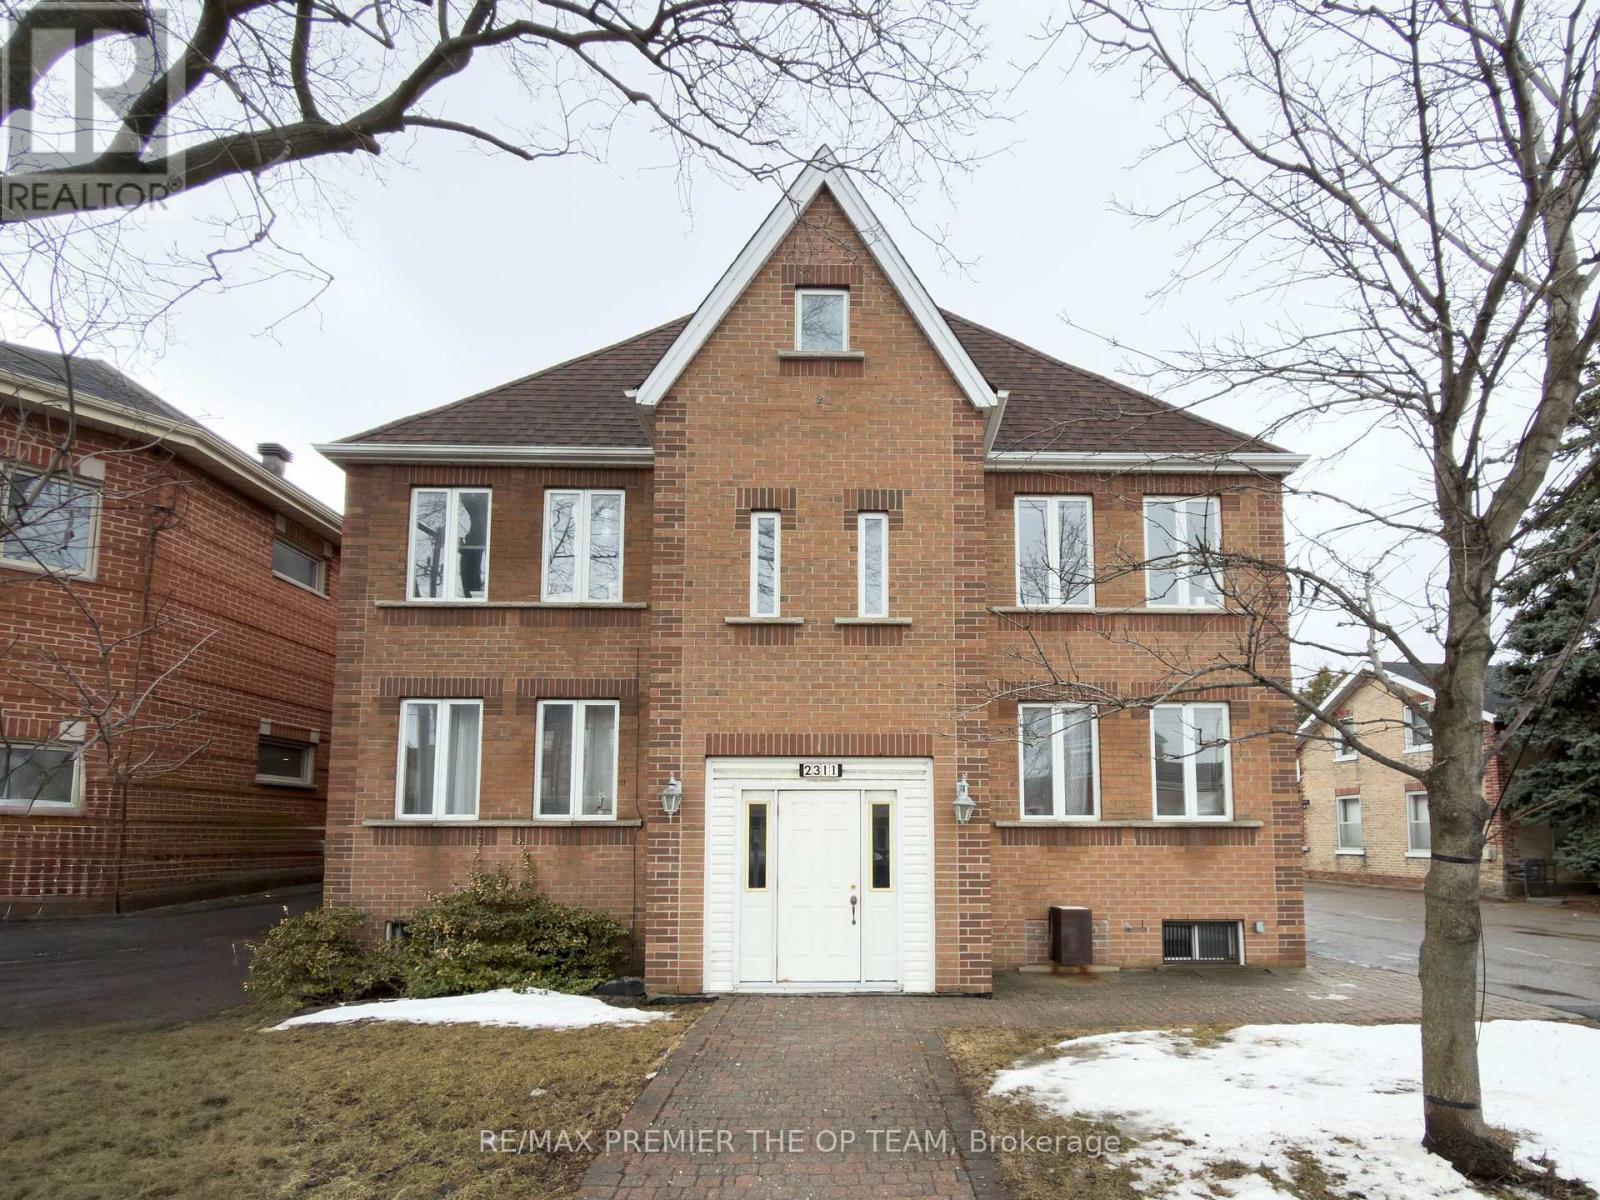
4 - 2311 Major Mackenzie Drive W
Vaughan, Ontario
Show And Lease! Rare Multiplex Unit Available For Lease In The Heart Of Maple! Welcome Home To This Spacious 1 Bedroom, 1 Washroom Unit Located In A Clean And Well-Maintained Multiplex Building In The Heart Of Maple, Vaughan. Flooded With Natural Light, This Unit Feels Open, Airy, And Inviting From The Moment You Step Inside. The Oversized Bedroom Easily Fits A King-Size Bed With Room To Spare, While The Large Kitchen And Dining Area Is Perfect For Cooking, Hosting, Or Simply Enjoying Everyday Living. You'll Also Love The Abundance Of Storage, Including A Generous In-Suite Storage Closet. The Unit Is Carpet-Free, Making Cleaning A Breeze. Unit Comes With 1 Parking Conveniently Located Behind The Building. Coin Laundry Is Available In The Basement. Located In A Quiet And Friendly Neighborhood, This Unit Is Very Close To All Amenities, Schools, And Public Transit. Tenant Pays Hydro, Everything Else Included In Rent. A Fantastic Opportunity To Live In One Of Vaughan's Most Desirable Neighborhoods. (id:60365)

155 Dennison Street
King, Ontario
An extraordinary and rarely offered opportunity to secure a spectacular 0.914-acre ravine lot in one of King Township's most prestigious and sought-after neighbourhoods. Spanning approximately 39,815 sq ft as per MPAC and boasting an impressive 247 feet of frontage, this expansive property presents the ideal canvas to design and build a truly remarkable custom estate. This cleared lot showcases breathtaking natural ravine views, mature surroundings, and exceptional privacy, offering a serene retreat while maintaining a refined, estate-like presence. The generous frontage and depth provide flexibility for a grand architectural vision, landscaped grounds, and luxurious outdoor living spaces. Ideally positioned just minutes from the Village core, top-tier public and private schools, GO Transit, and convenient access to Highway 400, this property seamlessly blends tranquility with accessibility. A rare chance to create a legacy residence in one of King's most exclusive enclaves. Seller open to VTB options. (id:60365)
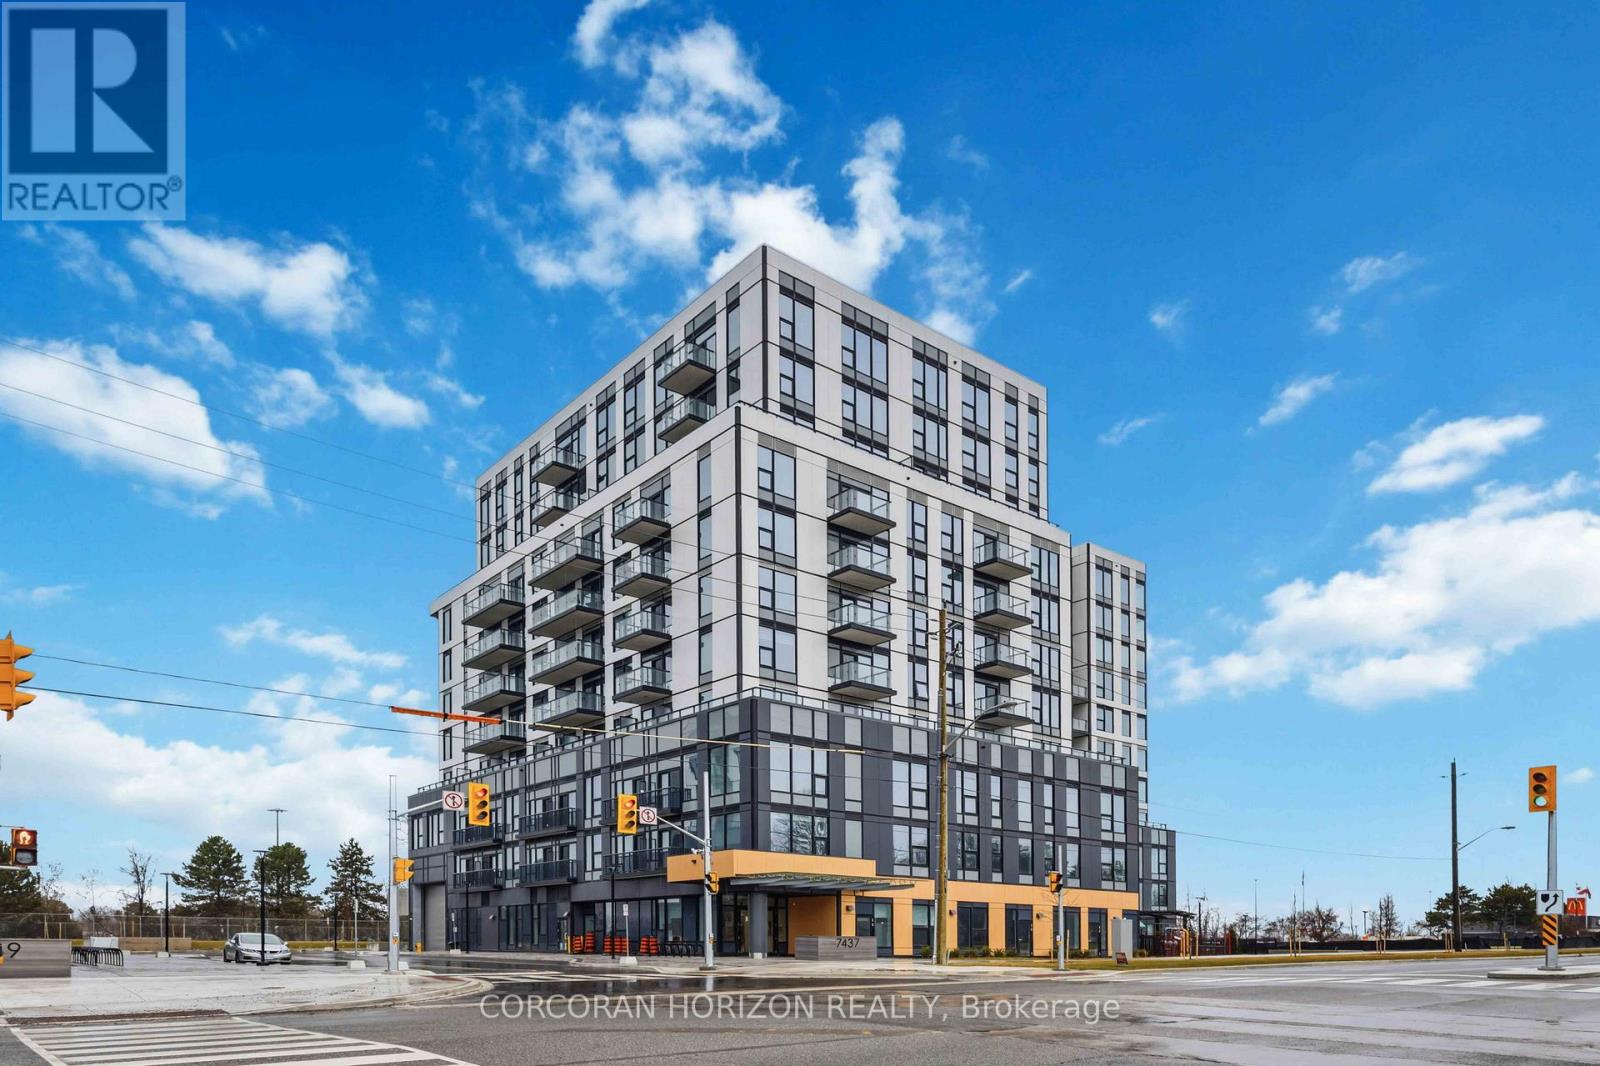
201 - 7437 Kingston Road
Toronto, Ontario
Brand new, never lived-in 1-bedroom + den suite at Narrative Condos - offering bright exposure with stunning views of Rouge National Urban Park. This well-designed 605 sq. ft. layout features a spacious bedroom, a versatile den perfect for a home office or guest space, an open-concept kitchen and dining area, and a comfortable living space that flows effortlessly to a private balcony. A rare bonus terrace on the lower level provides additional outdoor living space, perfect for those who love to enjoy the outdoors.Enjoy a full range of lifestyle amenities including a fitness centre, co-working space, kids play area, party room, and more. Perfectly positioned for those who value both nature and convenience, with easy access to trails, green space, shopping, transit, and everyday essentials along Kingston Road. Go station within minutes, and easy 30 minutes to Downtown Toronto. Quick access to Hwy 401 for seamless commuting.**1 parking space included (id:60365)
14 Camrose Crescent
Toronto, Ontario
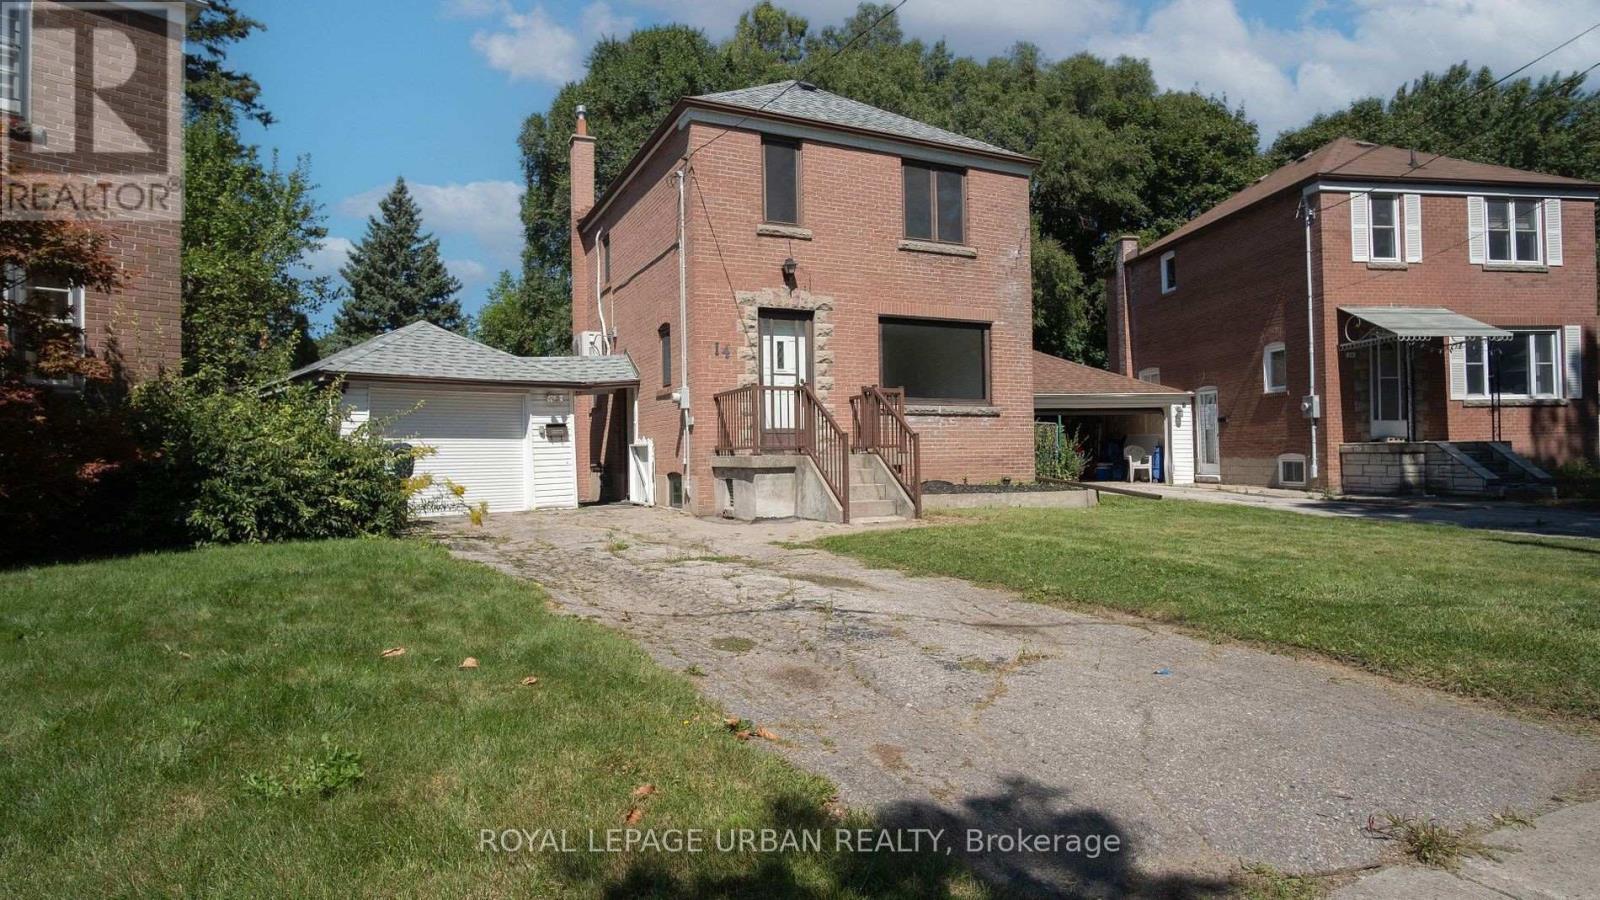
Welcome To 14 Camrose Crescent - A Beautifully Maintained Brick Detached Family Home In The Highly Desirable Clairlea-Birchmount Community. Nestled On A Quiet, Tree-Lined Street, This Charming Residence Offers The Perfect Combination Of Comfort, Style, And Everyday Convenience. Boasting 3 Spacious Bedrooms, This Move-In-Ready Home Features A Bright And Inviting Interior Designed For Modern Family Living. The Functional Layout Offers Both Warmth And Versatility, Ideal For Relaxing Evenings, Entertaining Guests, Or Creating Lasting Memories With Loved Ones.Step Outside To An Impressive Oversized Backyard - A Private Outdoor Retreat With Endless Potential For Summer Barbeques, Gardening, Family Gatherings, Or Simply Unwinding In Your Own Peaceful Oasis. Perfectly Situated Just Steps To W.A. Porter Collegiate Institute, Parks, Shopping, And Public Transit, With Convenient Access To The Subway In Approximately 15 Minutes, This Location Offers Exceptional Connectivity While Maintaining A Welcoming Neighbourhood Feel.A Rare Opportunity To Own A Charming Detached Home In One Of Toronto's Most Sought-After Family Communities - Don't Miss Your Chance To Call 14 Camrose Crescent Home! (id:60365)
Ph109 - 18 Lee Centre Drive
Toronto, Ontario
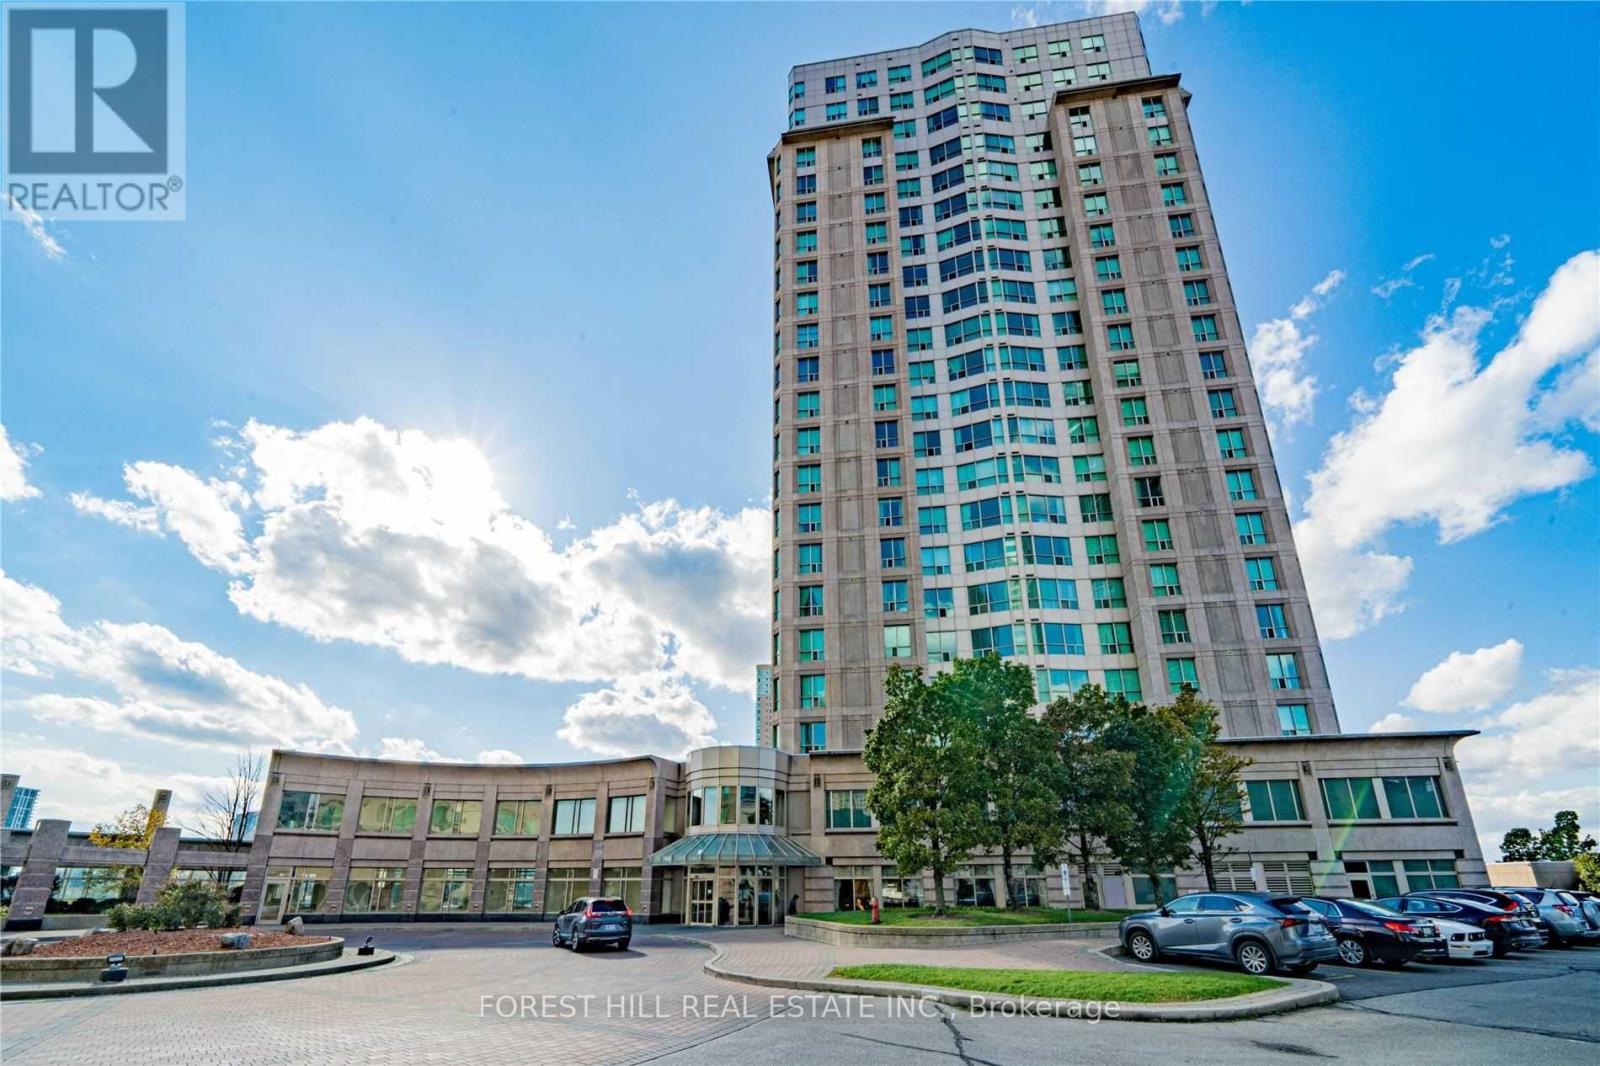
Luxurious ALL INCLUSIVE penthouse living in this bright and spacious 3+1 bedroom, 2 bathroom corner suite featuring 2 parking spots and a locker, ideally located near McCowan Rd & Hwy 401.This beautifully upgraded unit offers a modern kitchen with stainless steel appliances, new cabinetry, quartz countertops, and a stylish backsplash. Enjoy new laminate flooring throughout, expansive living and dining areas, and an abundance of natural light from the corner-unit exposure. Conveniently located minutes to Hwy 401, Scarborough Town Centre, TTC, shopping, dining, and everyday amenities. Residents enjoy premium building amenities including24/7 concierge service, indoor pool, exercise room, sauna, party/meeting room, and visitor parking. An exceptional opportunity to lease a spacious penthouse in a prime location! (id:60365)
1210 Meath Drive
Oshawa, Ontario
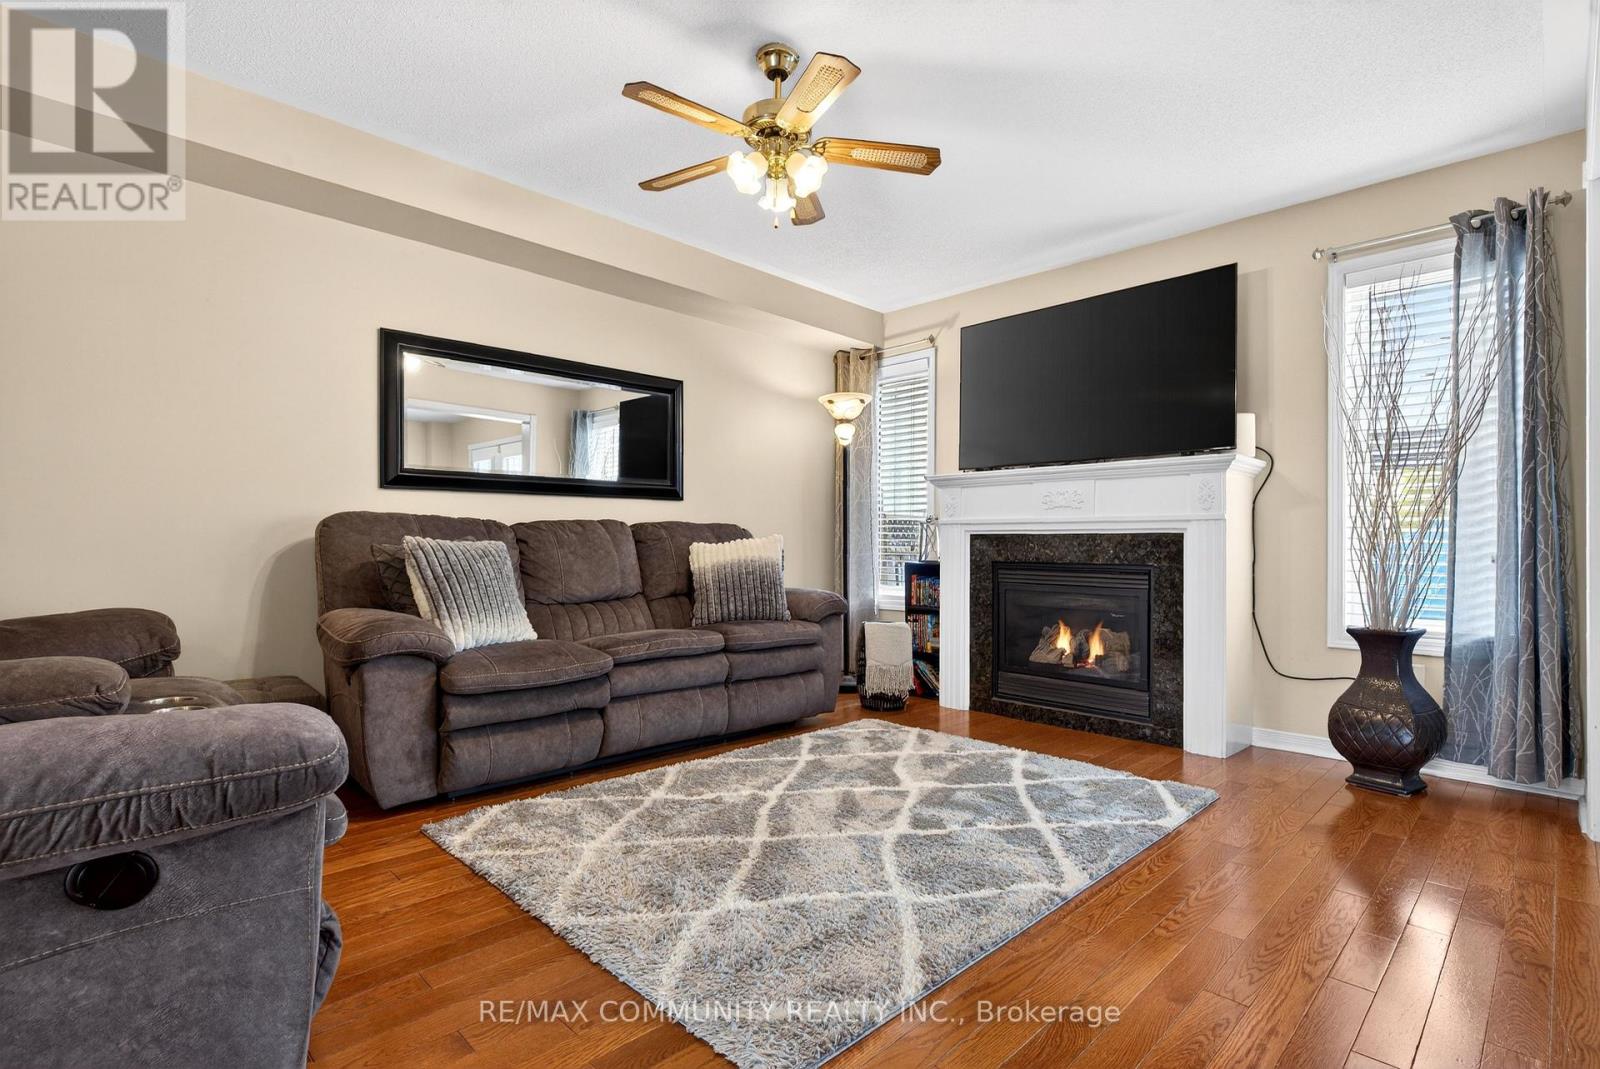
Sun-filled 3-Bedroom Detached House***Open Concept Kitchen w/ All Stainless Steel Appliances & Breakfast Bar***Double Door Walkout from Breakfast Area to Deck***4pc Ensuite in Spacious Primary Bdr w/ W/I Closet***2 Additional Bedrooms w/ Large Windows & Closets***Backyard Paradise Features Hot Tub & Large Wooden Deck (2020) w/ Gazebo***Access to Garage from Inside***New Asphalt Shingles on the Roof (2025)***Unfinished Basement w/ Efficient Layout***Walking Distance to New Elementary School to be Completed by September 2027*** (id:60365)
14 Robert Attersley Drive W
Whitby, Ontario
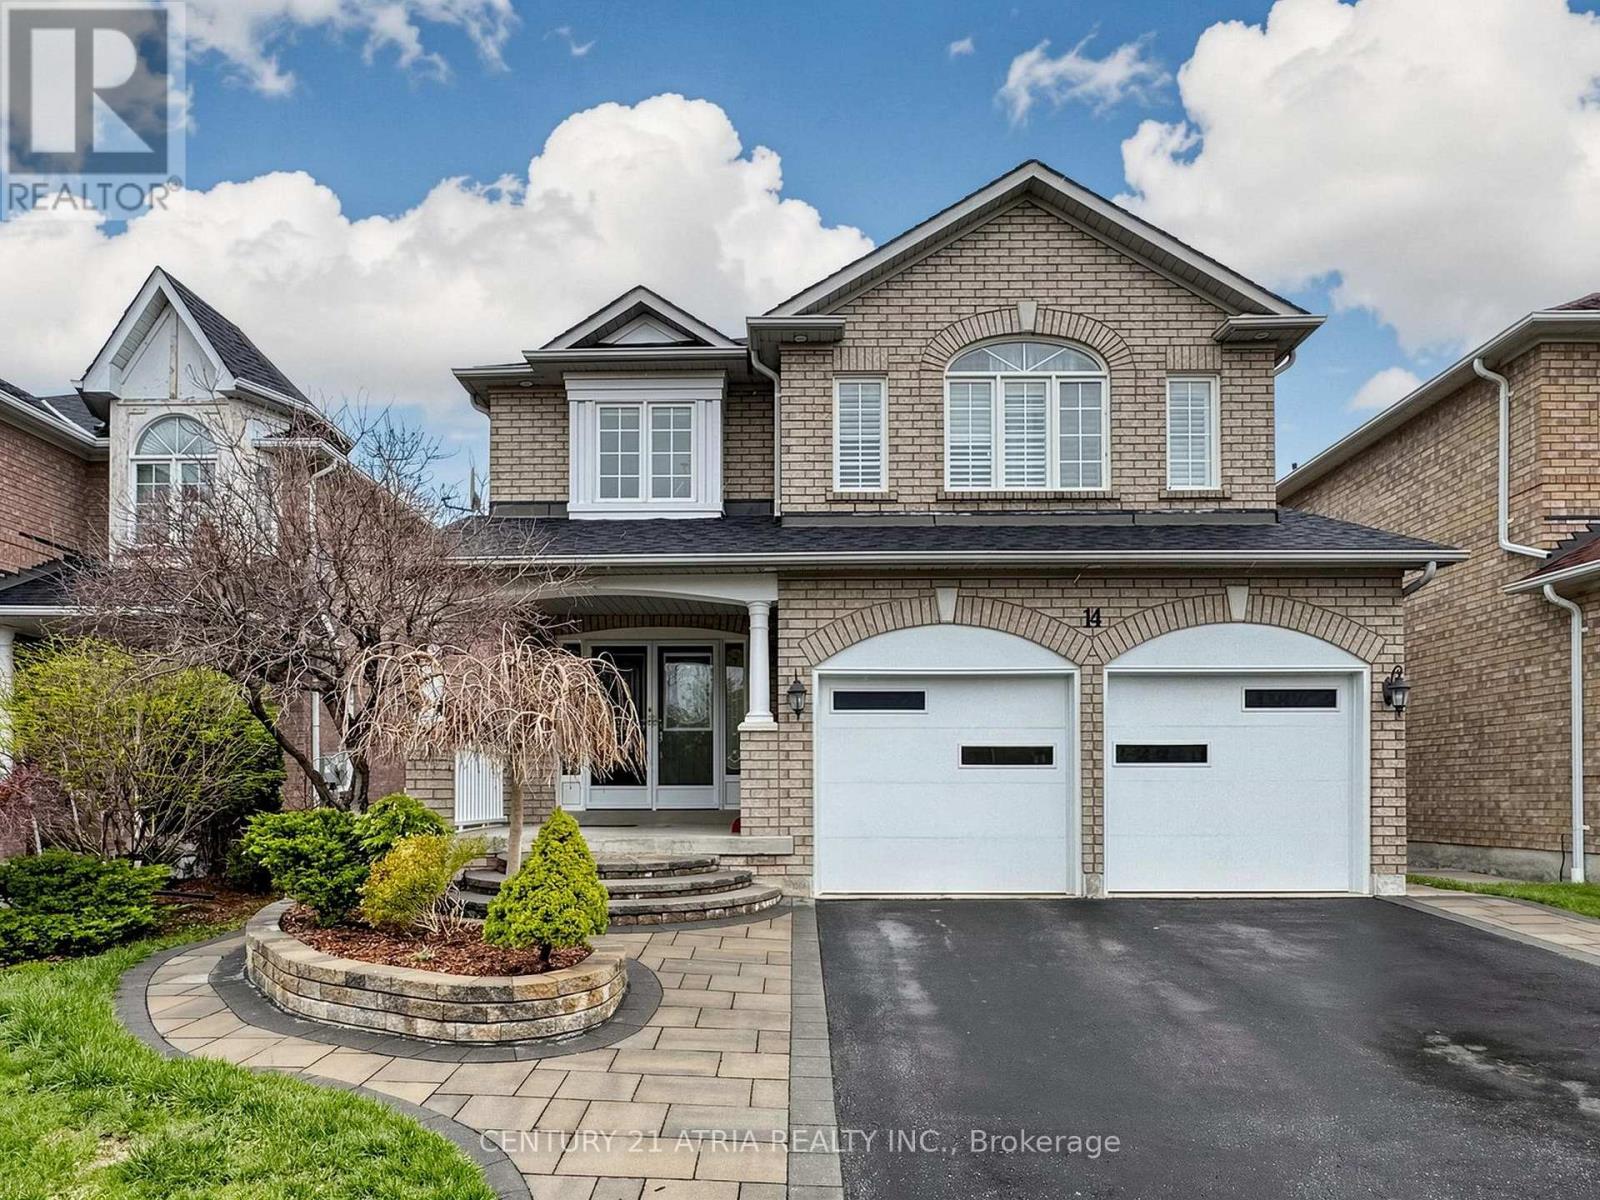
Located in one of Whitby's most desirable family-friendly neighbourhoods, this rare find executive 4-bedroom home with a spacious legal 2-bedroom basement suite offers exceptional versatility for any lifestyle. Just minutes to schools, parks, shopping, dining, transit, Thermea Spa, SmartCentres Whitby Northeast, Taunton Gardens, future Fieldgate Sports Complex (opening soon) - enjoy city convenience without sacrificing peace and quiet. This all-brick home showcases timeless finishes, a grand double-door entry, and a stunning double-height foyer. Features include hardwood flooring throughout, California shutters, a formal dining room, and a bright living room with a cozy fireplace. The chef-inspired kitchen boasts a large centre island, ample cabinetry, tons of countertop space, wine cooler, and a walkout to a private backyard. Entertain effortlessly in the fully fenced easy-to-maintain yard with a spacious patio that flows from the kitchen. Practical highlights include main floor laundry, interior garage access, and a fully self-contained basement suite - ideal for rental income potential or multigenerational living. *Basement photos taken prior to tenancy* (id:60365)
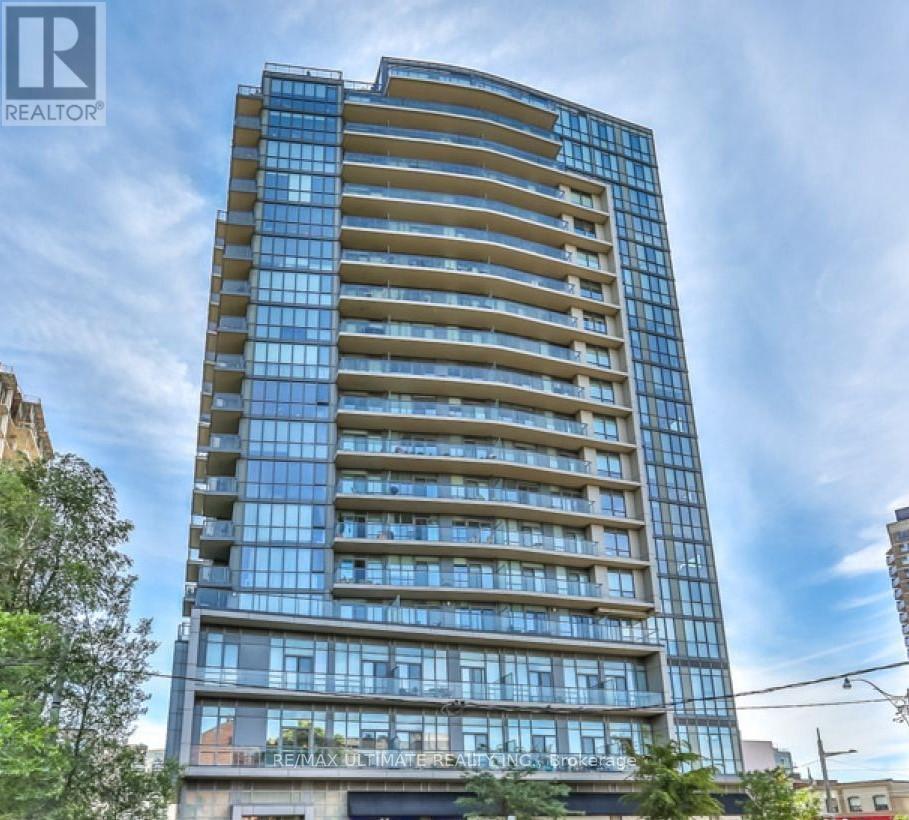
605 - 500 St Clair Avenue W
Toronto, Ontario
Experience true urban comfort in this bright, open-concept condo. Thoughtfully designed with a split-bedroom layout, this unit offers privacy and functionality-perfect for a professional home office or everyday living. The modern kitchen features granite countertops and stainless steel appliances, overlooking a generous living space. The primary retreat boasts a large walk-in closet, a private ensuite, and walk-out access to the balcony. 2nd bedroom offers a large closet and a generous sized window. The unit is also set up with some accessibility features. Located in the heart of Forest Hill/Wychwood, you are steps from the TTC, Loblaws, and the artisanal shops and restaurants of St. Clair West. Enjoy nearby parks, trails, and the historic Wychwood Barns just blocks away. (id:60365)
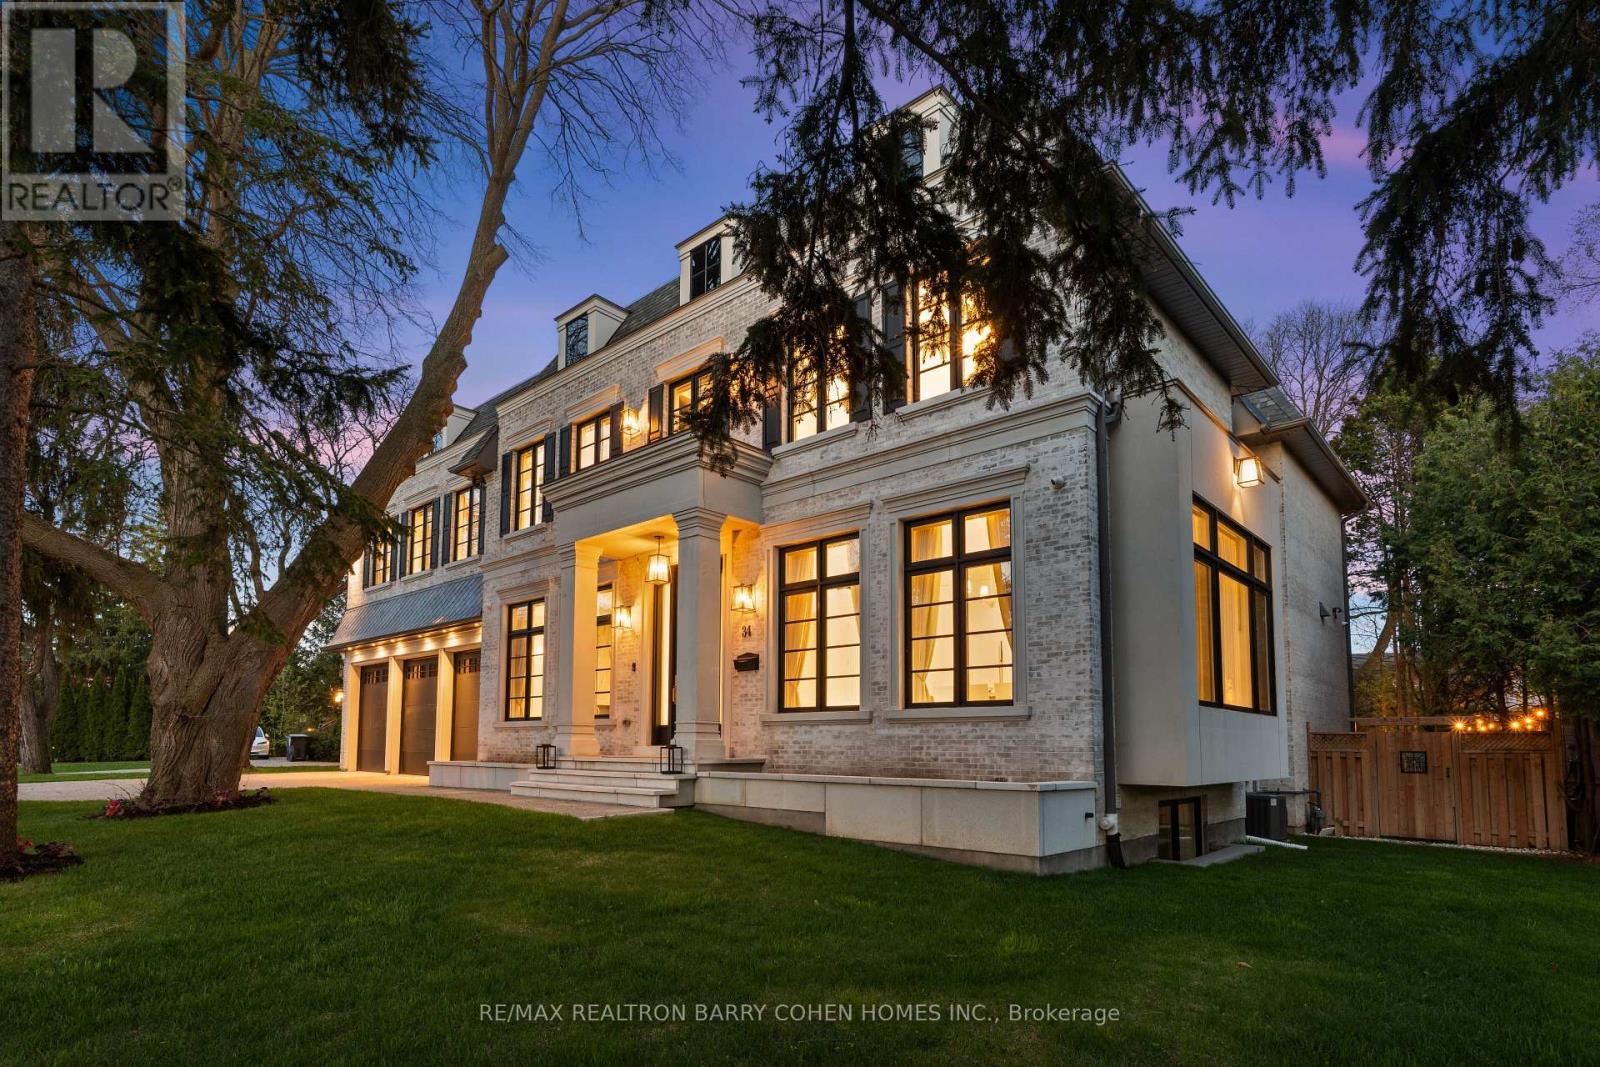
34 Greengate Road
Toronto, Ontario
Welcome to 34 Greengate Rd, a stunning custom-built residence in the prestigious York Mills community. Tucked away on a quiet, private street steps from Edwards Gardens and the Bridle Path, this exceptional estate sits on a rare 120-ft wide lot, offering the perfect blend of timeless elegance and modern luxury. A grand interior showcases soaring ceilings, imported radiant heated flooring, and herringbone hardwood throughout. Expansive living and dining rooms provide an ideal setting for entertaining, while the chef-inspired kitchen with sun-filled breakfast area seamlessly connects to a warm and inviting family room. A private main-floor office, functional mudroom, and built-in elevator enhance everyday convenience. The upper level features a luxurious primary retreat with a spa-inspired ensuite and oversized walk-in closet, complemented by four additional bedrooms, each with its own ensuite for ultimate comfort and privacy. The fully finished lower level is designed for lifestyle and entertainment, offering a spacious recreation area, wet bar, radiant heated floors, home gym, theatre room, and nanny/in-law suite. Ideally located near top-ranked schools, parks, transit, and premier shopping, this extraordinary home presents a rare opportunity to own a refined estate in one of Toronto's most sought-after neighbourhoods. (id:60365)
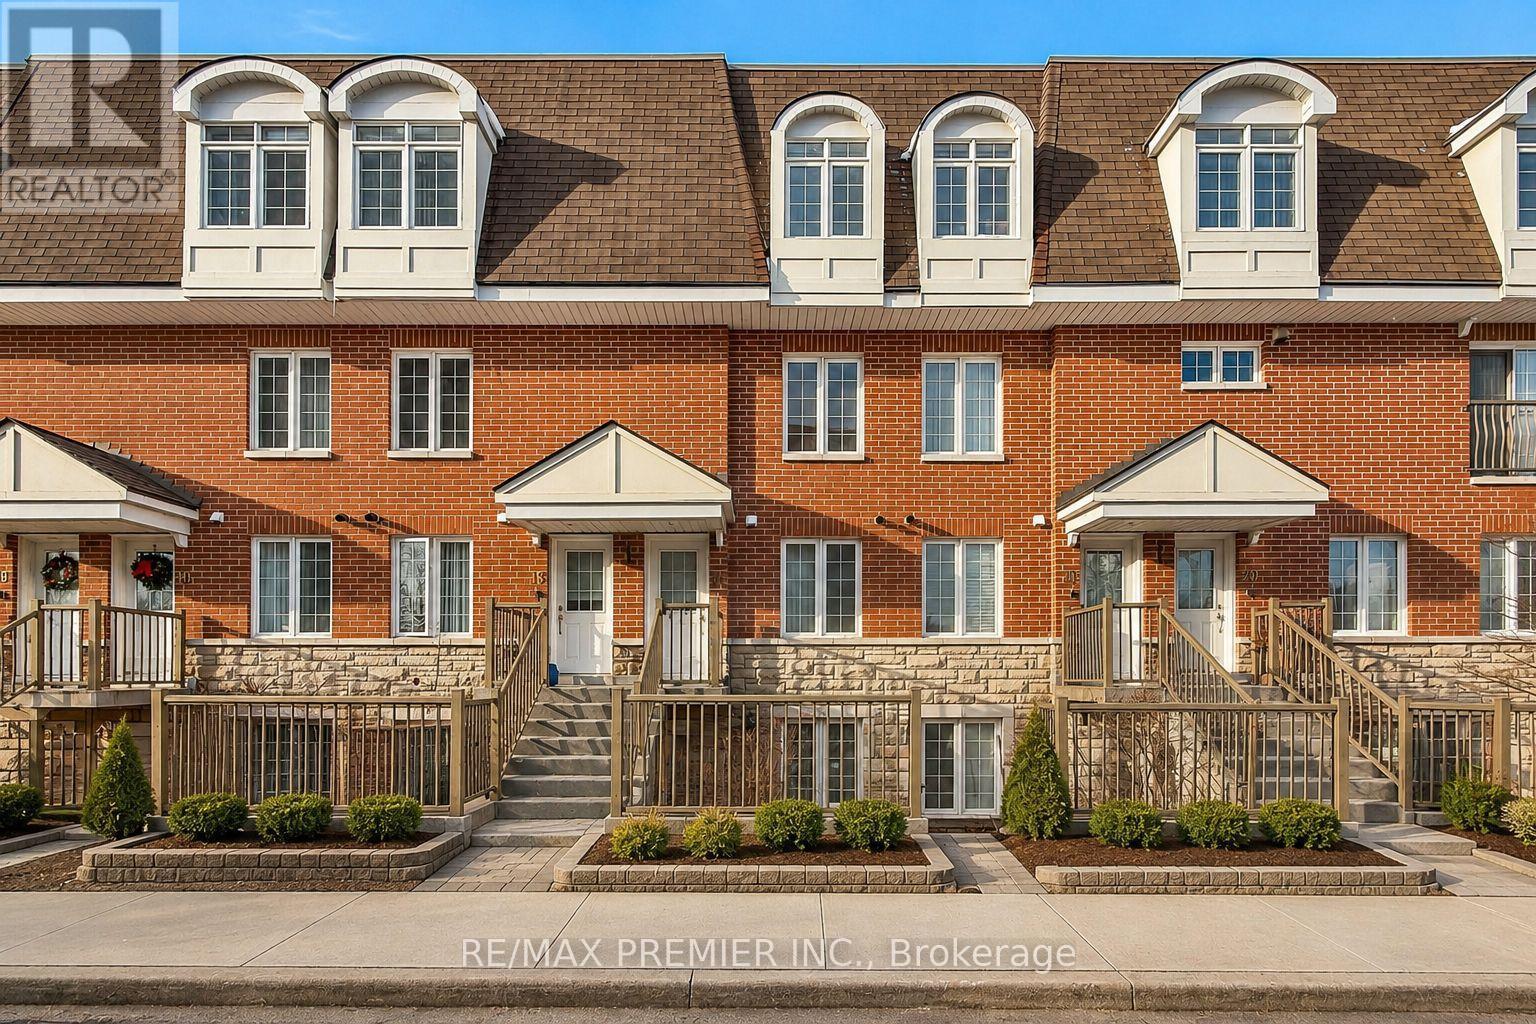
17 - 55 Cedarcroft Boulevard
Toronto, Ontario
Lovely And Modern Townhome In True Move-In Condition-Ideal For First-Time Buyers Or A Growing Young Family And Investors. Thoughtfully Designed Open-Concept Layout Perfect For Everyday Living And Entertaining. Smart, Efficient Floor Plan With Generous Storage Throughout. Walk Out To A Private Terrace Ideal For Summer Bbqs. Backs Onto A Beautifully Landscaped Courtyard With A Children's Play Area. Owned A/C, Furnace, And Hot Water Tank-No Rentals, No Extra Monthly Costs. TTC At Your Doorstep. Conveniently Located Close To Hospital, Parks, Schools, Shopping, And Situated In A Highly In-Demand Neighborhood In Bathurst/ Finch / Steeles. Book Your Showing Before It Is Gone! (id:60365)
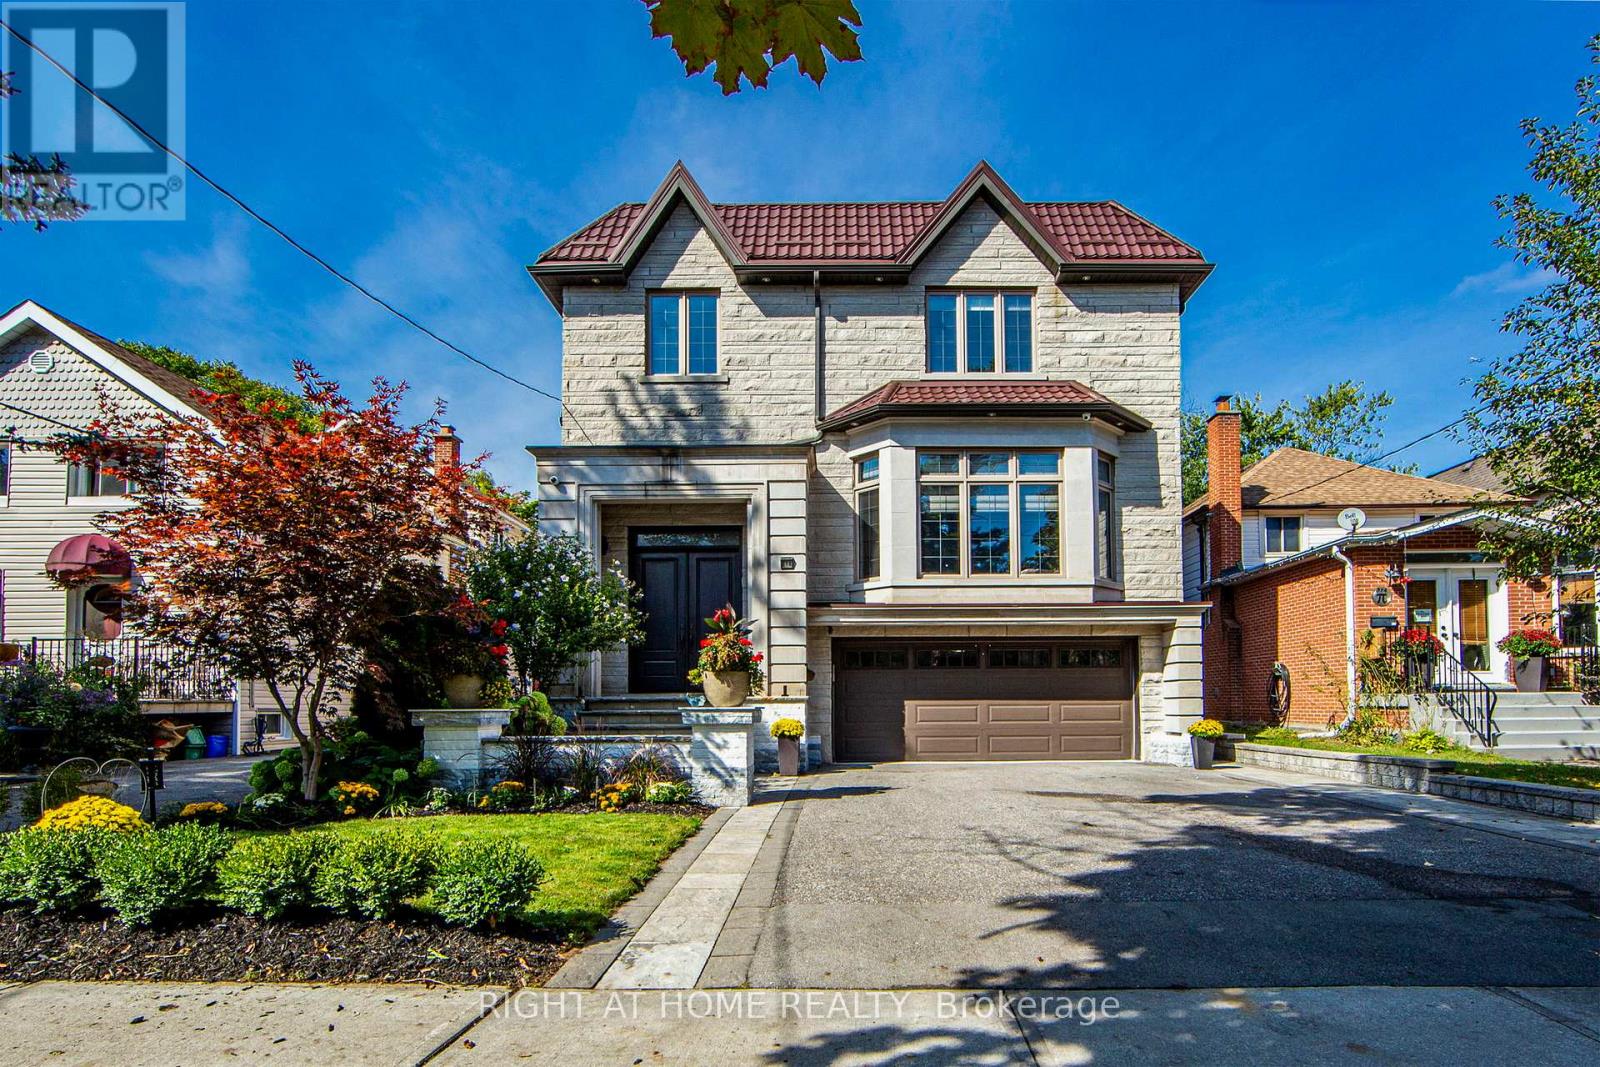
316 Churchill Avenue
Toronto, Ontario
Short Or Long-Term Rent! Custom Built Luxury Home On A Rare Premium 40' X 293' Deep Lot, Appr.6,000 Sq Ft Of Total Living Space. This Stunning 4+1 Bedroom, 6-Bathroom Residence Showcases Exceptional Craftsmanship And Modern Elegance Throughout.The Chef-Inspired Kitchen Features High-End Appliances, Premium Countertops, Designer Backsplash, Custom Cabinetry, And A Spacious Butler's Pantry With Direct Access To The Dining Room. The Primary Suite Includes Two Closets And A Spa-Like 7-Piece Ensuite With Steam Shower, Heated Floors, And A Private Balcony Overlooking The Expansive Backyard. All Secondary Bedrooms Offer Private Ensuites And Walk-In Closets.Soaring Ceilings Include 10 Ft On The Main Level, 9 Ft On The Second Floor, And 11 Ft In The Basement, Complemented By Elegant Glass Railings. Additional Features Include A Metal Roof, Security Cameras, And Built-In Speakers.The Heated Walk-Out Basement Is Ideal For Entertaining, Featuring A Large Recreation Room With Fireplace, Wet Bar, Full Bathroom, Custom Wine Cellar, Gym, Nanny/Guest Bedroom, Mudroom, And Ample Storage.The Backyard Oasis Is Truly One-Of-A-Kind, Featuring A Luxury Cabana-Style Garden Suite Fully Equipped With A Kitchen, Sauna, Washroom, Heated Floors, Lounge Area, And Built-In Gas BBQ. The Yard Also Includes A Children's Playground .Located In One Of Willowdale's Most Established Family-Friendly Neighbourhoods, Close To Top Schools, Yonge Street, Subway, Parks, Shops, And All Amenities.A Rare Blend Of Luxury, Comfort, And Lifestyle - Truly A Must-See. (id:60365)

© 2026 Proptech Realty Inc., Brokerage.