
17 - 55 Cedarcroft Boulevard Toronto, Ontario M2R 3Y1

$699,000Maintenance, Common Area Maintenance, Insurance, Parking, Water
$604.62 Monthly
Maintenance, Common Area Maintenance, Insurance, Parking, Water
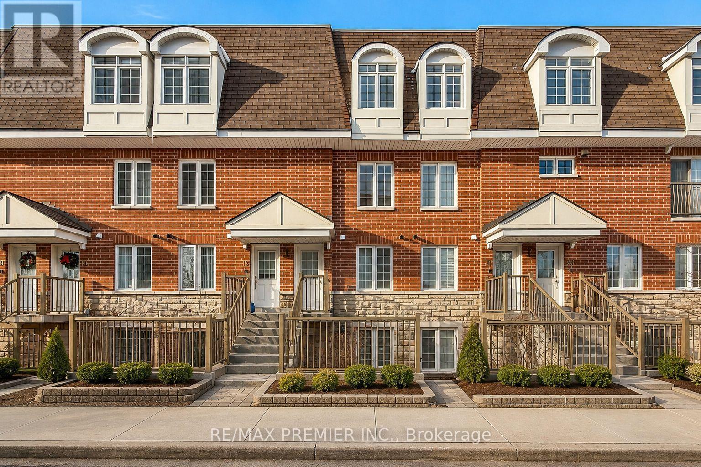
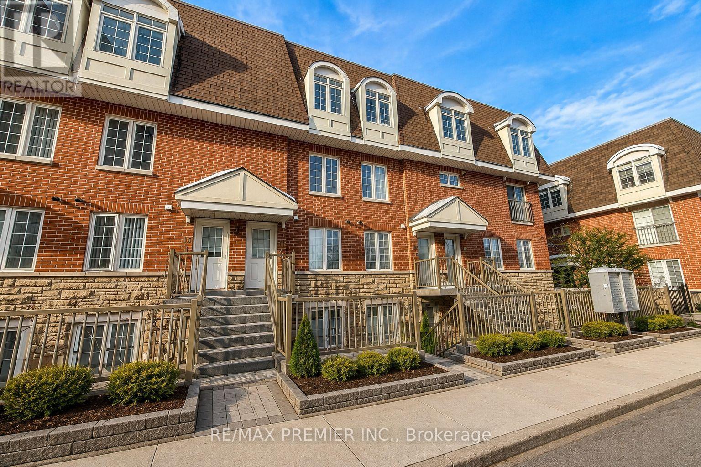
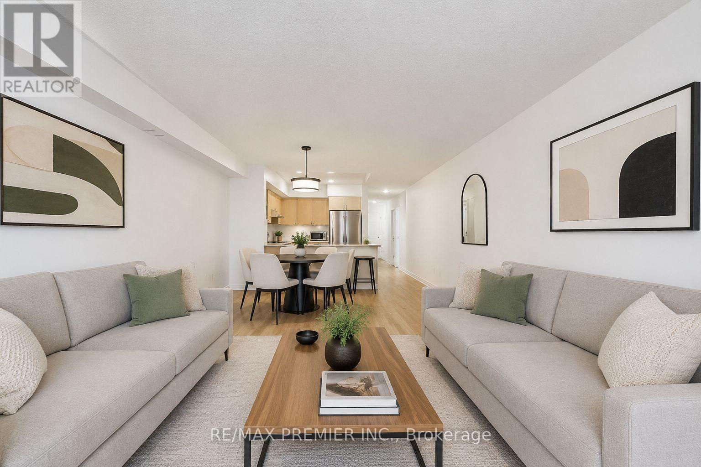
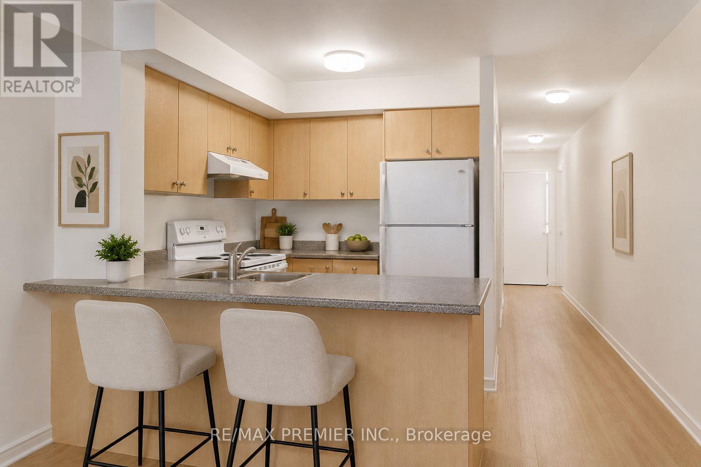
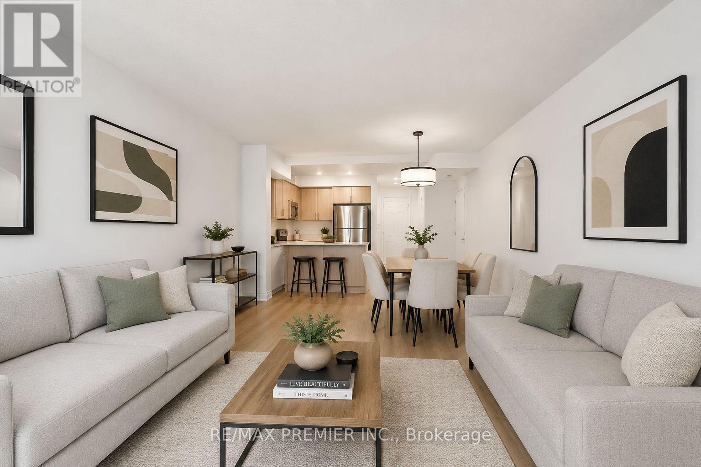
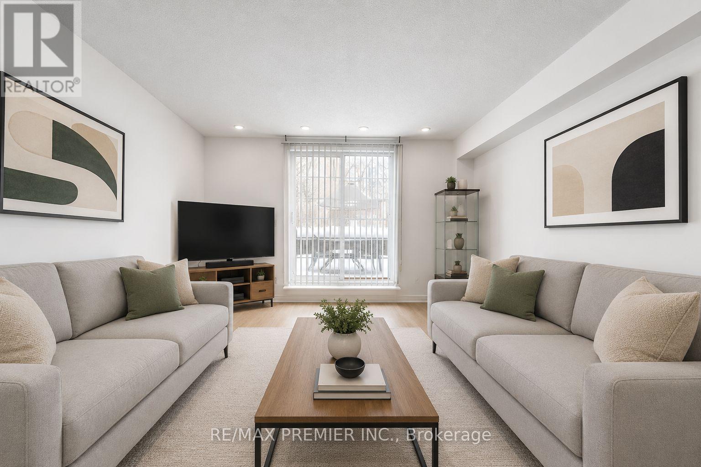
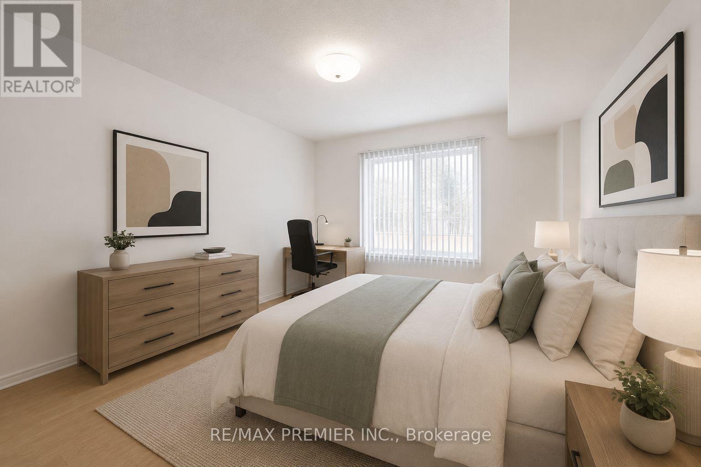
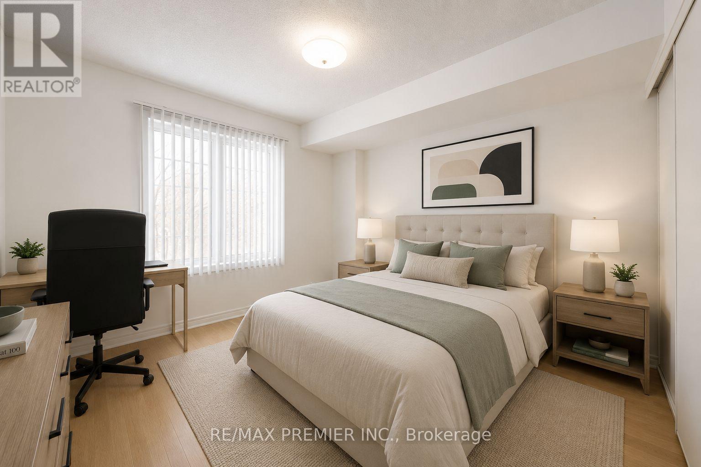
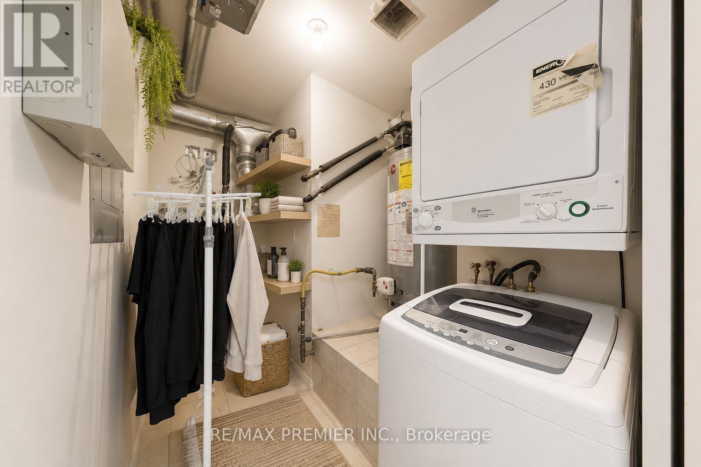
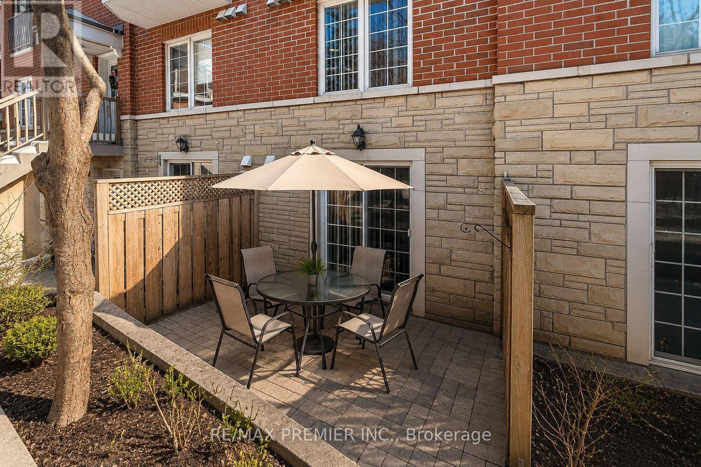
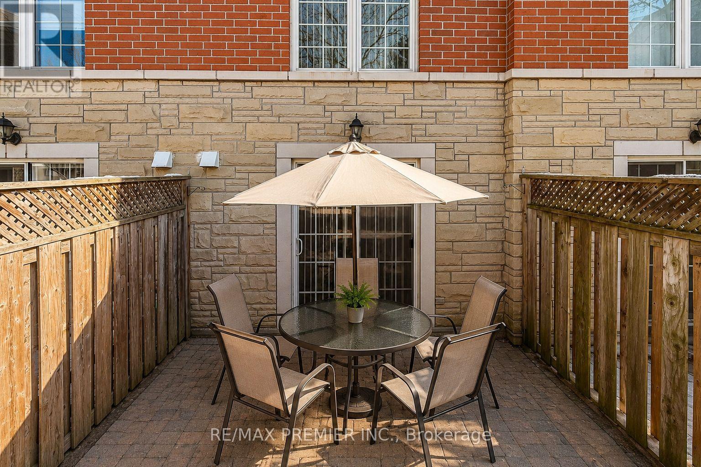
$604.62 MonthlyLovely And Modern Townhome In True Move-In Condition-Ideal For First-Time Buyers Or A Growing Young Family And Investors. Thoughtfully Designed Open-Concept Layout Perfect For Everyday Living And Entertaining. Smart, Efficient Floor Plan With Generous Storage Throughout. Walk Out To A Private Terrace Ideal For Summer Bbqs. Backs Onto A Beautifully Landscaped Courtyard With A Children's Play Area. Owned A/C, Furnace, And Hot Water Tank-No Rentals, No Extra Monthly Costs. TTC At Your Doorstep. Conveniently Located Close To Hospital, Parks, Schools, Shopping, And Situated In A Highly In-Demand Neighborhood In Bathurst/ Finch / Steeles. Book Your Showing Before It Is Gone! (id:60365)
Property Details
| MLS® Number | C13113288 |
| Property Type | Single Family |
| Community Name | Westminster-Branson |
| AmenitiesNearBy | Hospital, Park, Place Of Worship, Public Transit, Schools |
| CommunityFeatures | Pets Allowed With Restrictions |
| EquipmentType | None |
| ParkingSpaceTotal | 1 |
| RentalEquipmentType | None |
Building
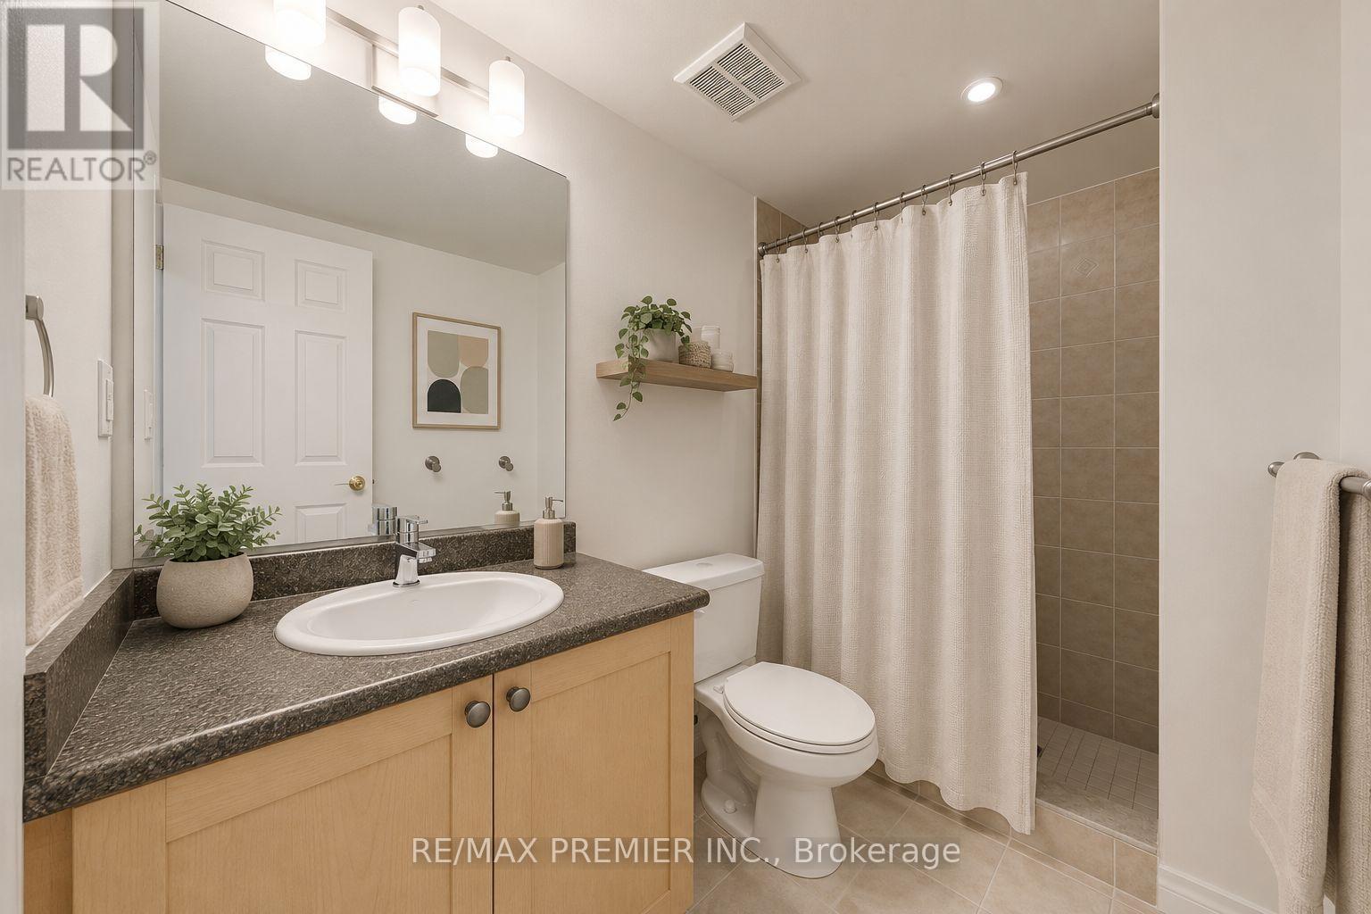
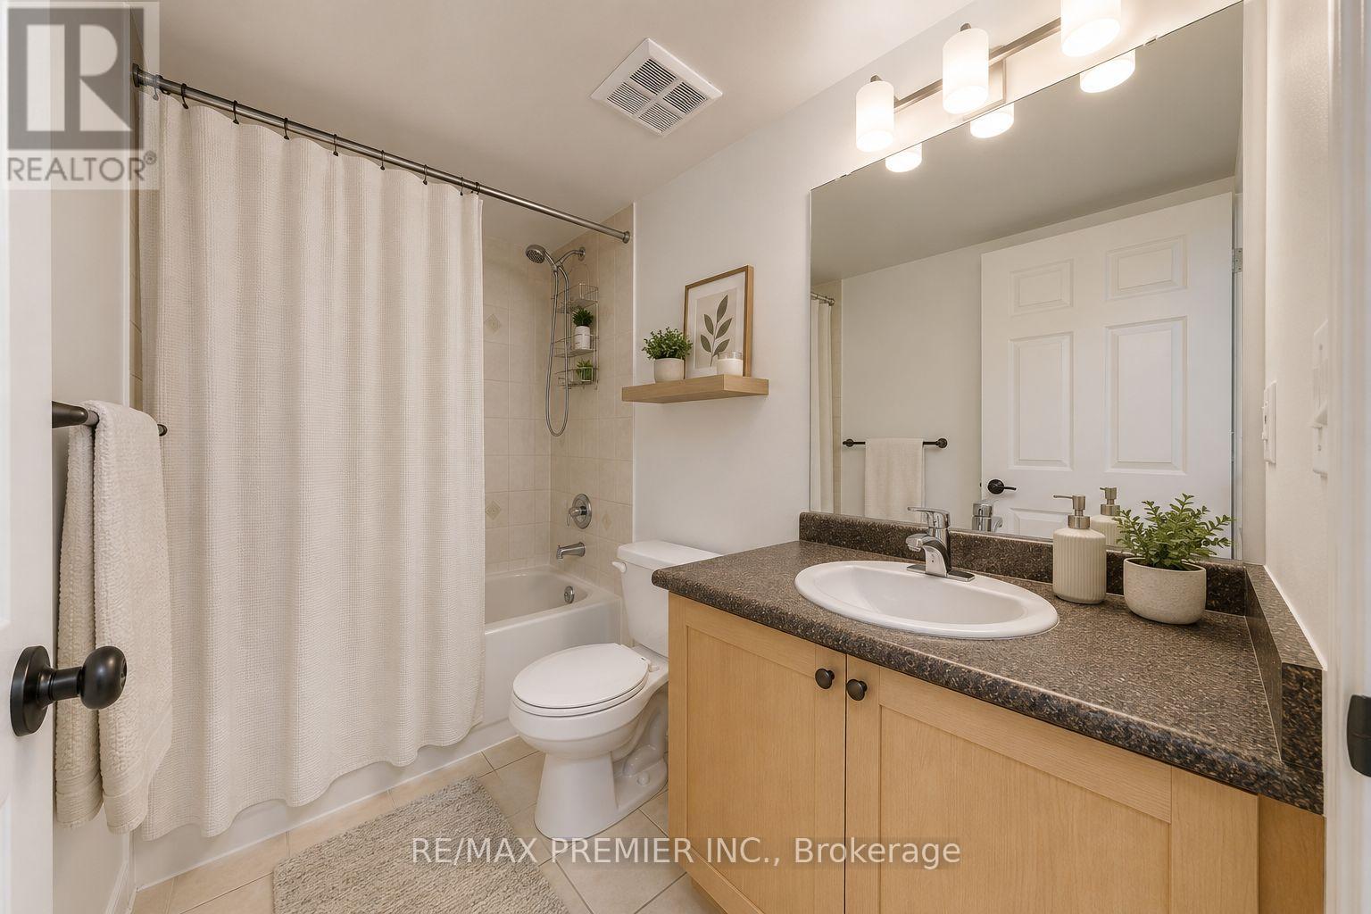
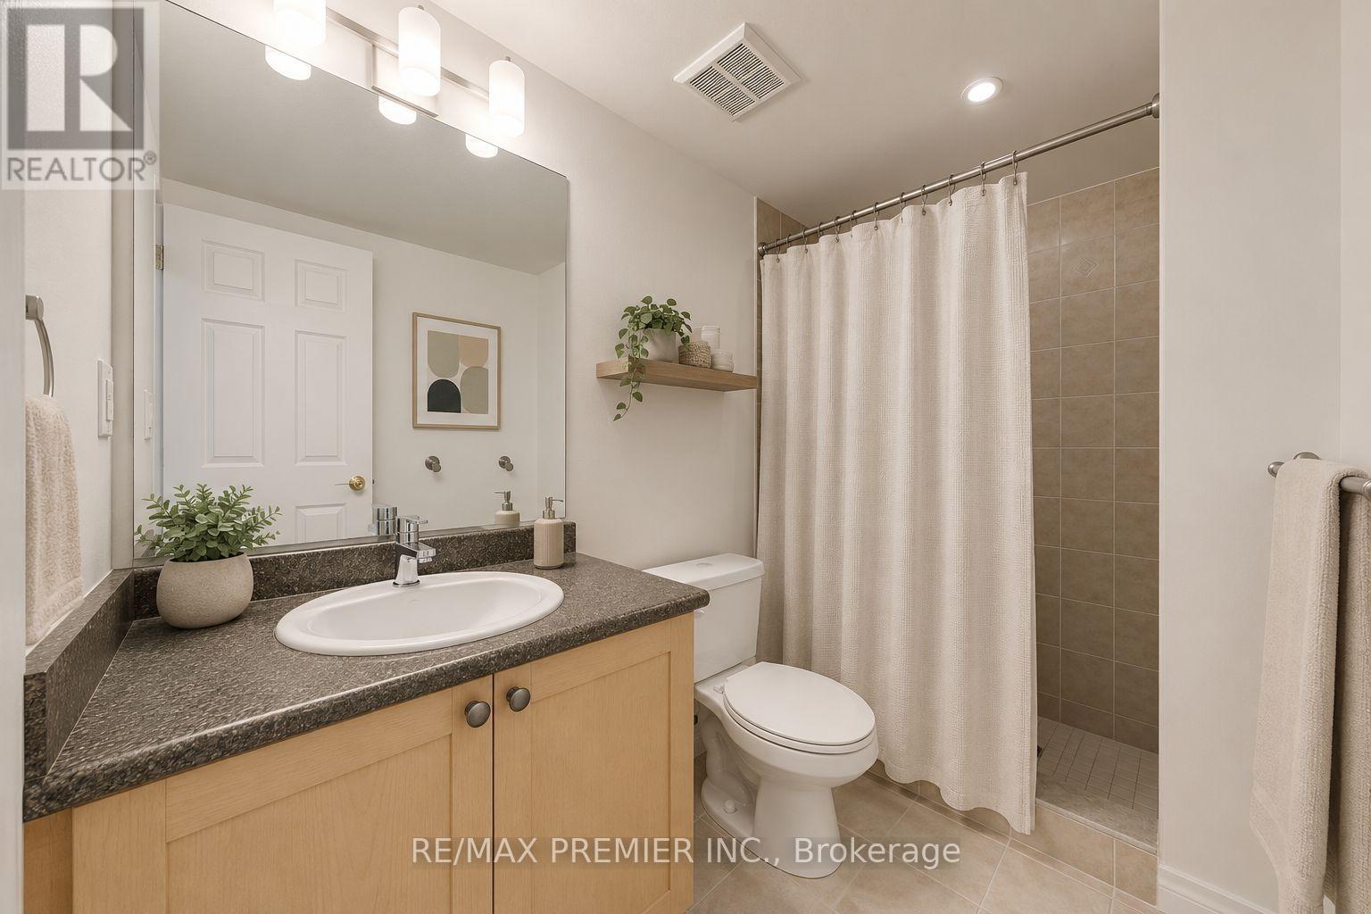
| BathroomTotal | 2 |
| BedroomsAboveGround | 3 |
| BedroomsTotal | 3 |
| Amenities | Storage - Locker |
| Appliances | Water Heater, Dishwasher, Dryer, Hood Fan, Stove, Washer, Refrigerator |
| BasementType | None |
| CoolingType | Central Air Conditioning |
| ExteriorFinish | Brick |
| FlooringType | Laminate, Ceramic |
| HeatingFuel | Natural Gas |
| HeatingType | Forced Air |
| StoriesTotal | 2 |
| SizeInterior | 1200 - 1399 Sqft |
| Type | Row / Townhouse |
Parking
| Underground | |
| Garage |
Land
| Acreage | No |
| LandAmenities | Hospital, Park, Place Of Worship, Public Transit, Schools |
Rooms
| Level | Type | Length | Width | Dimensions |
|---|---|---|---|---|
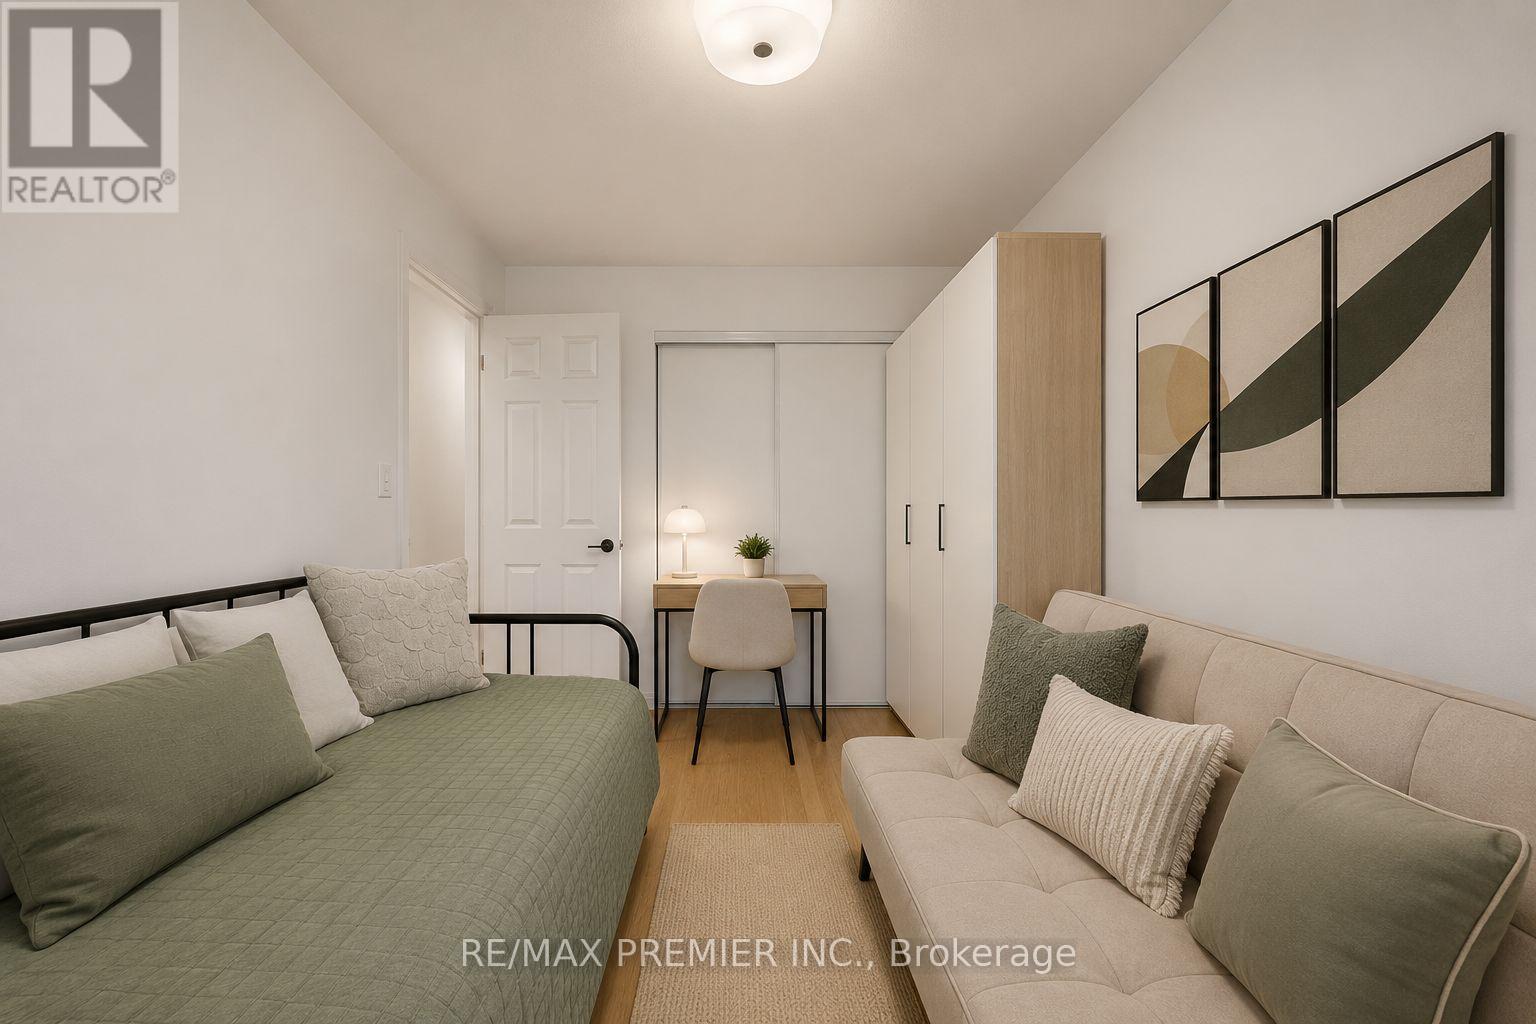
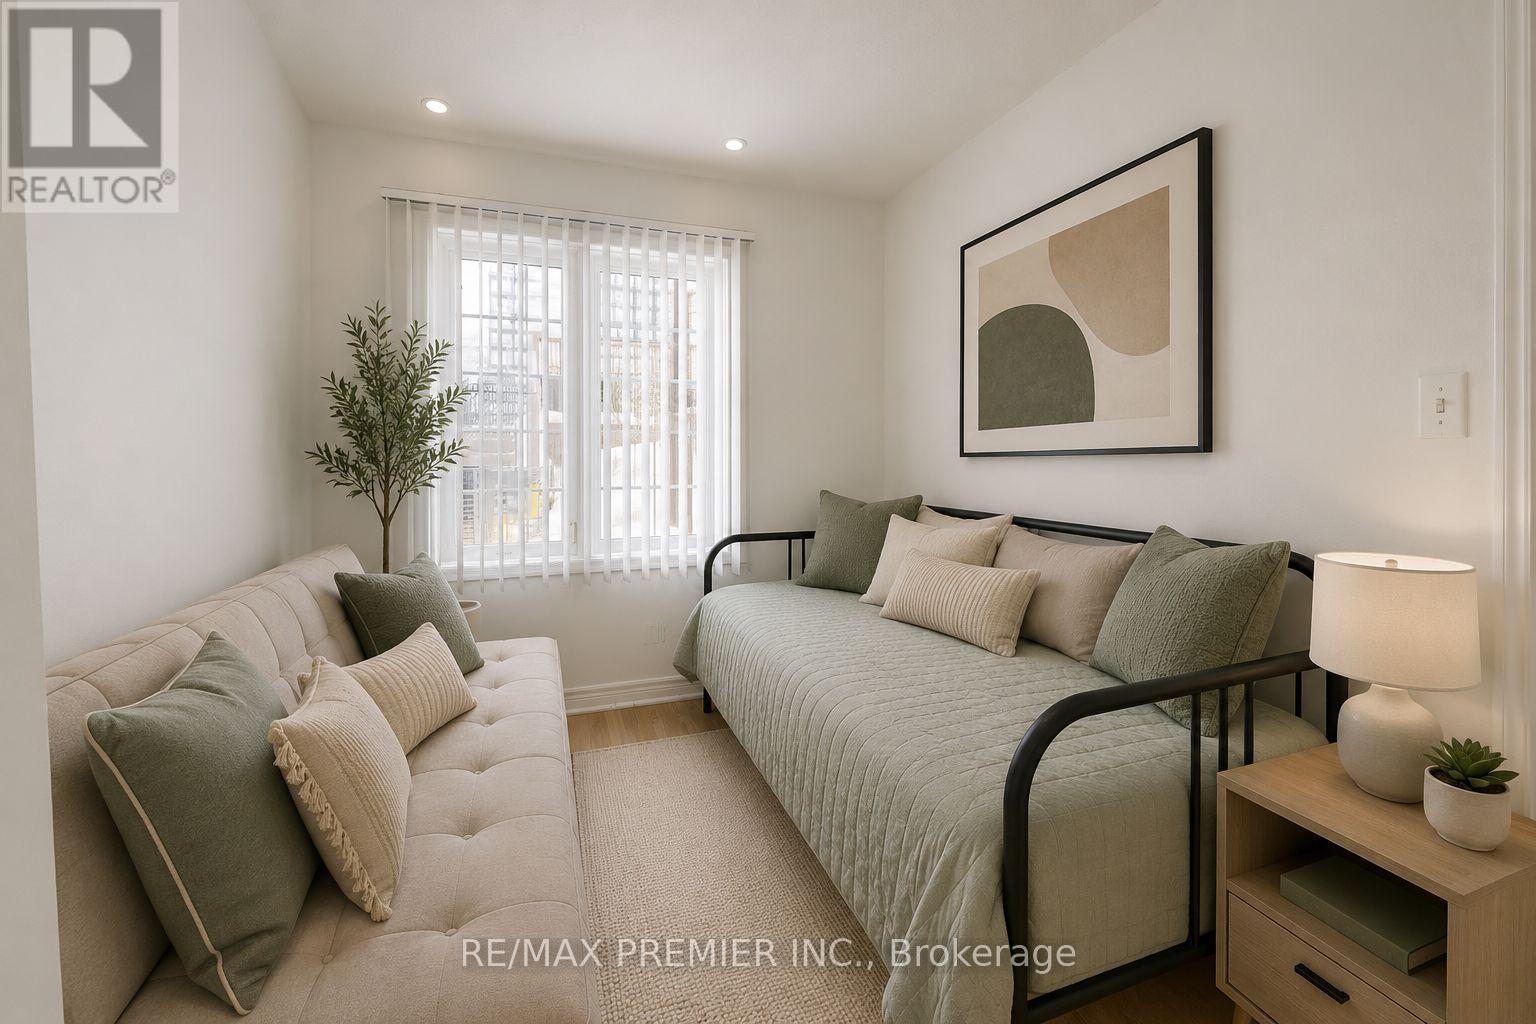
| Second Level | Primary Bedroom | 3.65 m | 3.57 m | 3.65 m x 3.57 m |
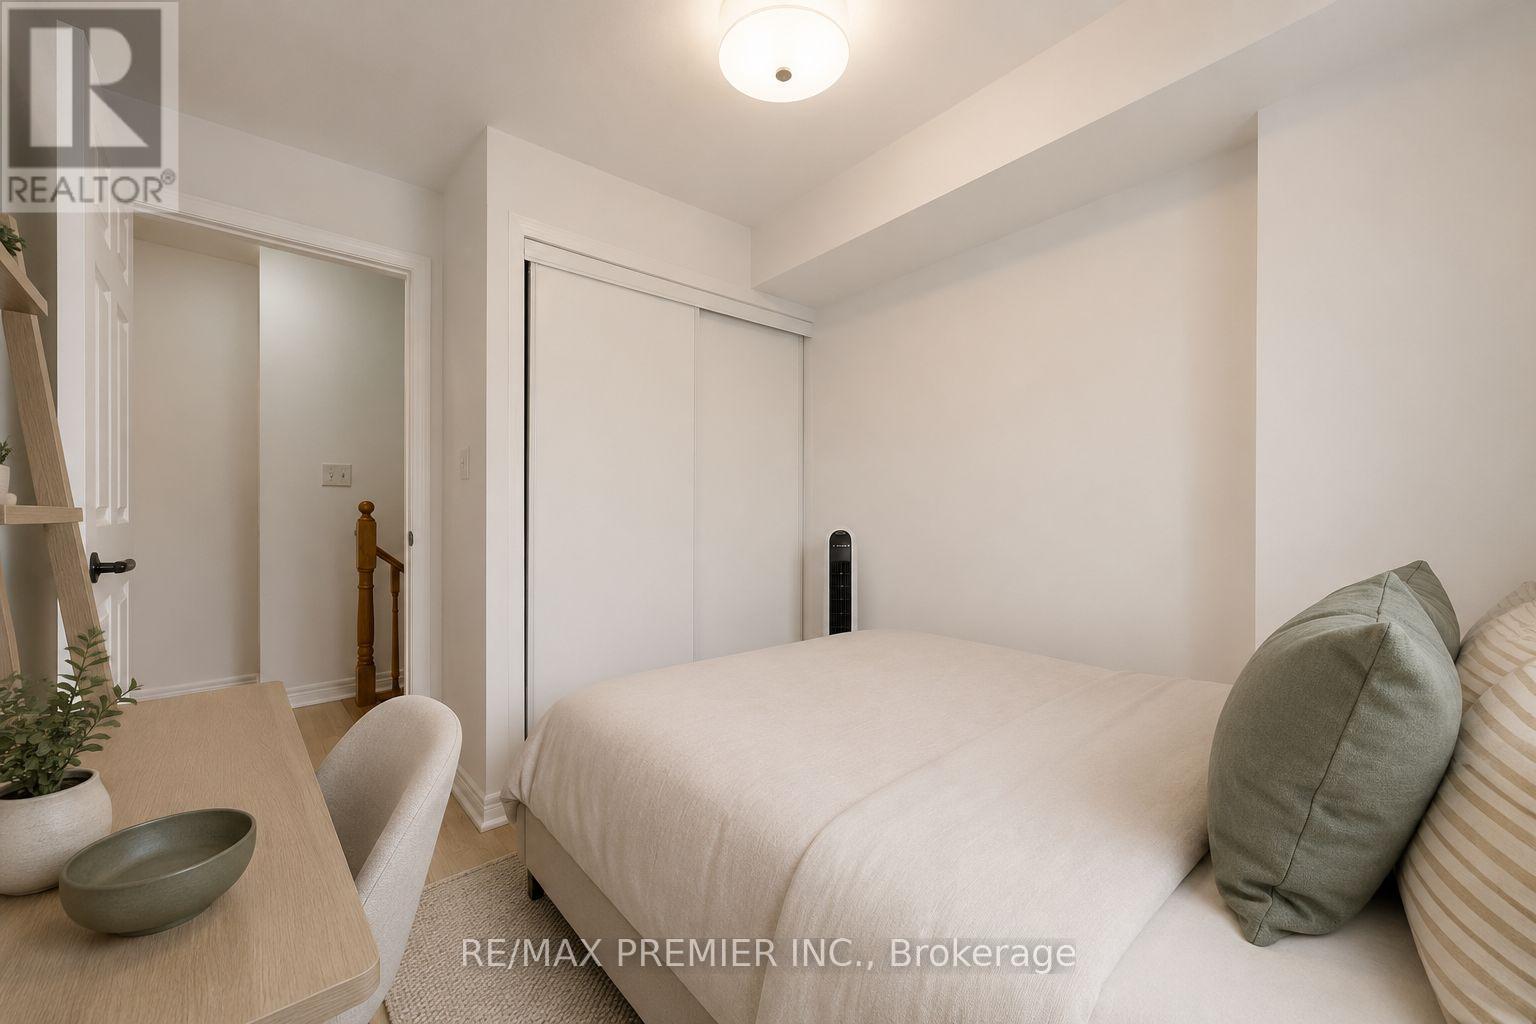
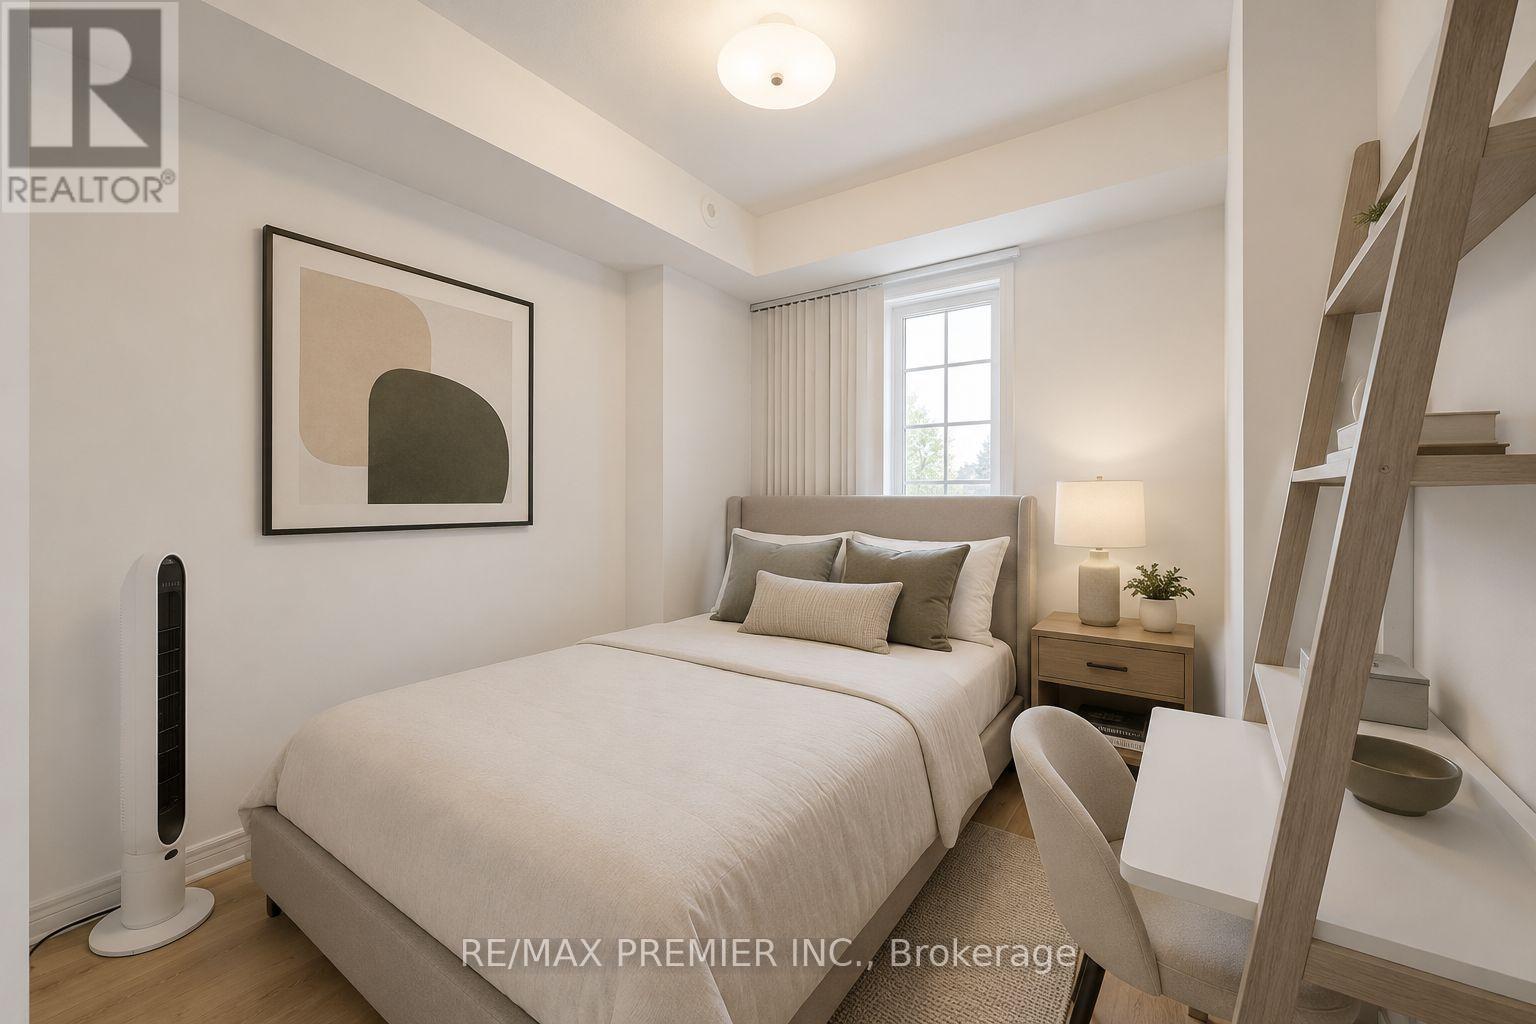
| Second Level | Bedroom 2 | 2.7 m | 2.5 m | 2.7 m x 2.5 m |
| Main Level | Living Room | 3.63 m | 3.6 m | 3.63 m x 3.6 m |
| Main Level | Dining Room | 3.63 m | 3.6 m | 3.63 m x 3.6 m |
| Main Level | Kitchen | 2.64 m | 2.43 m | 2.64 m x 2.43 m |
| Main Level | Bedroom 3 | 3.15 m | 2.52 m | 3.15 m x 2.52 m |
Maribeth Aguirre
Salesperson
9100 Jane St Bldg L #77
Vaughan, Ontario L4K 0A4

The trademarks REALTOR®, REALTORS®, and the REALTOR® logo are controlled by The Canadian Real Estate Association (CREA) and identify real estate professionals who are members of CREA. The trademarks MLS®, Multiple Listing Service® and the associated logos are owned by The Canadian Real Estate Association (CREA) and identify the quality of services provided by real estate professionals who are members of CREA. The trademark DDF® is owned by The Canadian Real Estate Association (CREA) and identifies CREA's Data Distribution Facility (DDF®)
May 11 2026 08:40:18
Toronto Real Estate Board
RE/MAX Premier Inc.

© 2026 Proptech Realty Inc., Brokerage.