
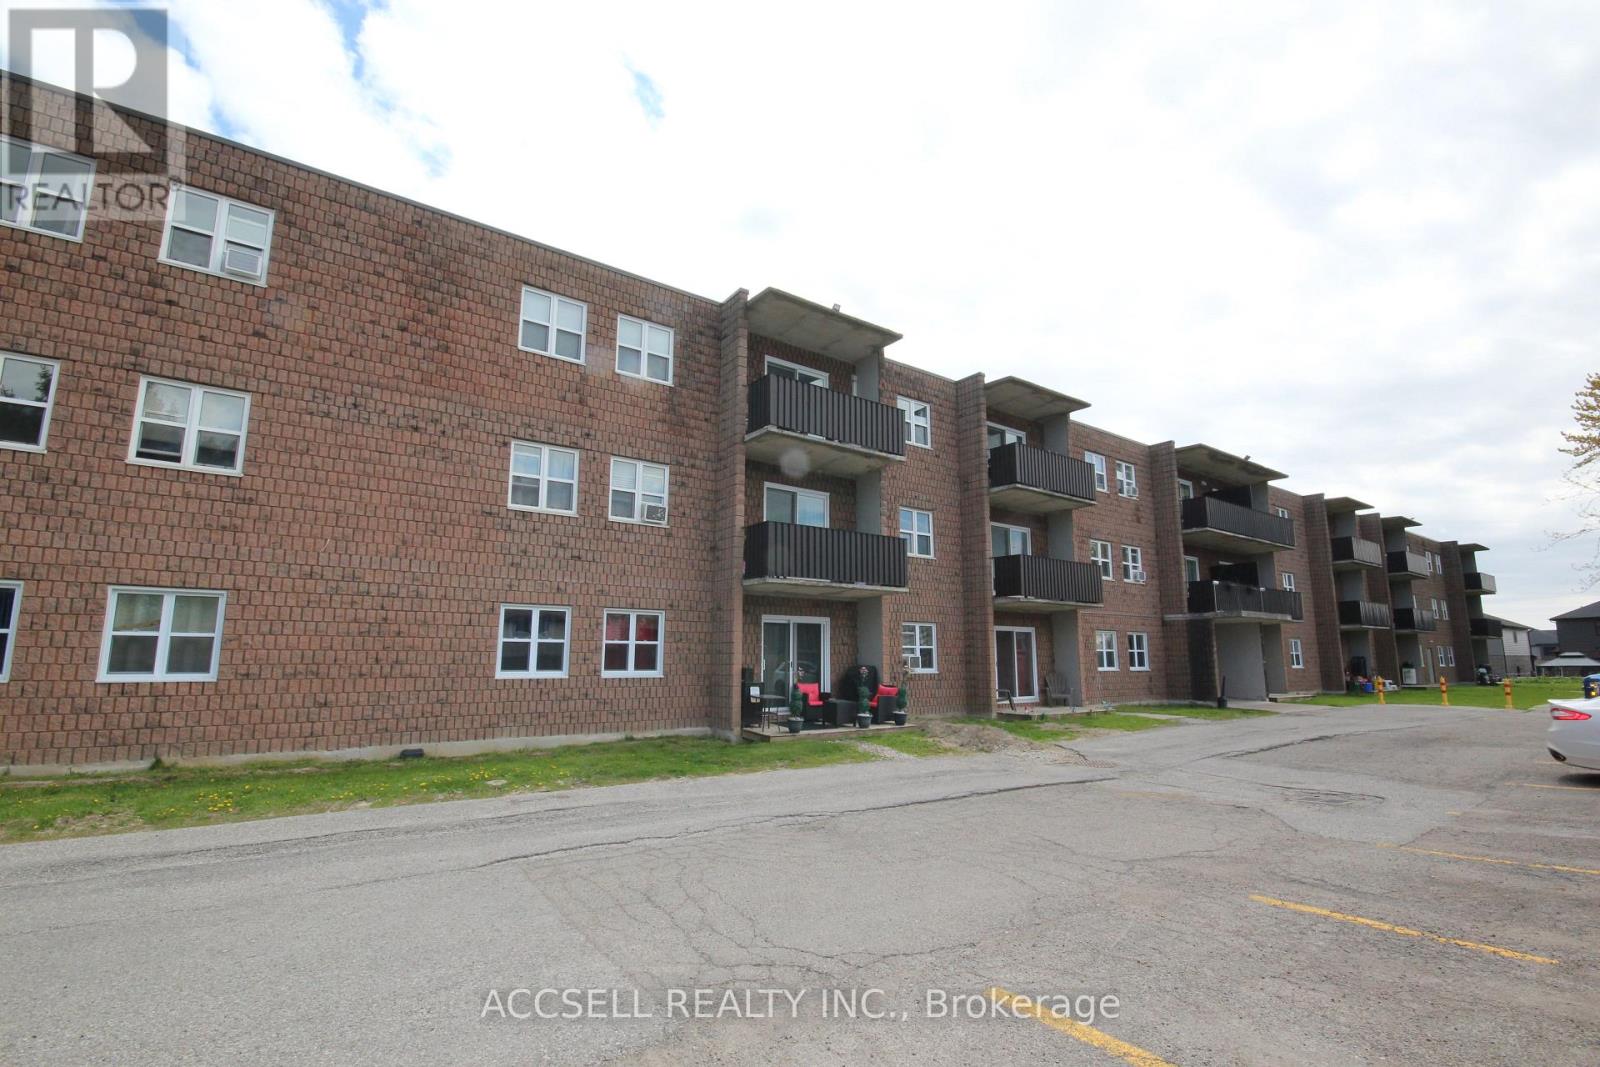
306 - 276 Merritt Avenue
Chatham-Kent, Ontario
Ideal for those looking to downsize or for the investor. This 3rd floor 1 bedroom unit in a building that offers plenty of parking is deeply affordable and not to be missed. (id:60365)
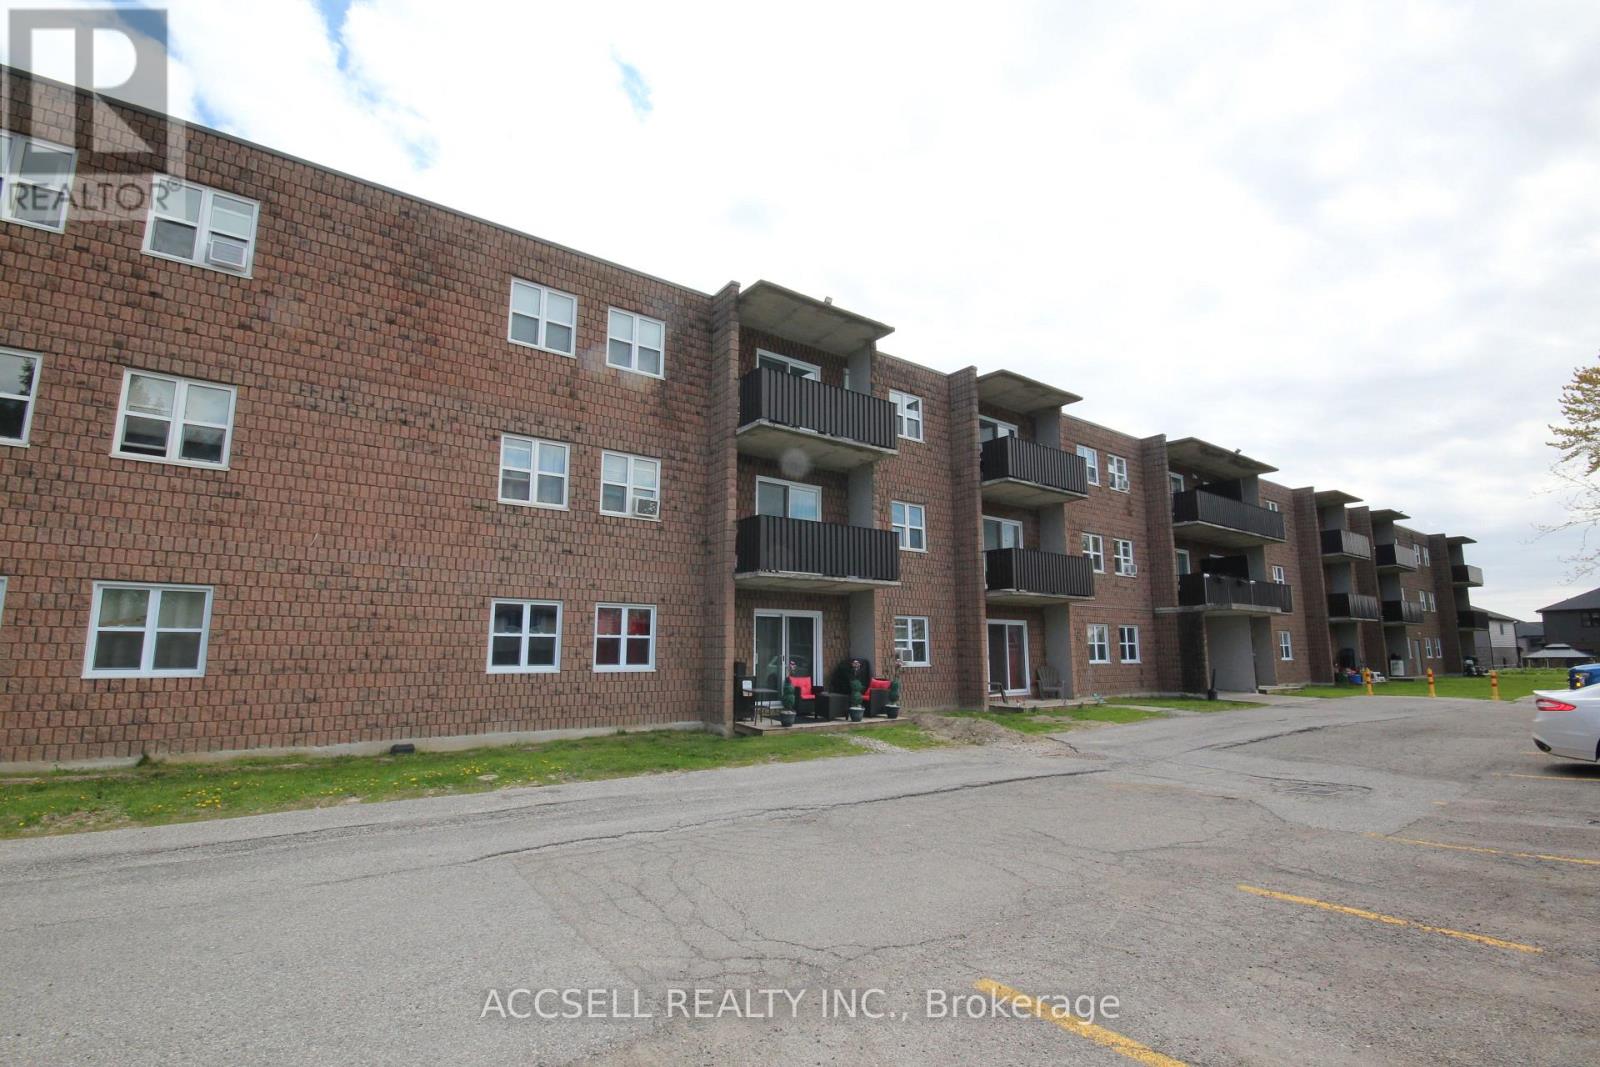
212 - 276 Merritt Avenue
Chatham-Kent, Ontario
Great opportunity for new owner or investor to update this deeply affordable apartment style condo. Located on the second floor in a building that offer plenty of parking. (id:60365)
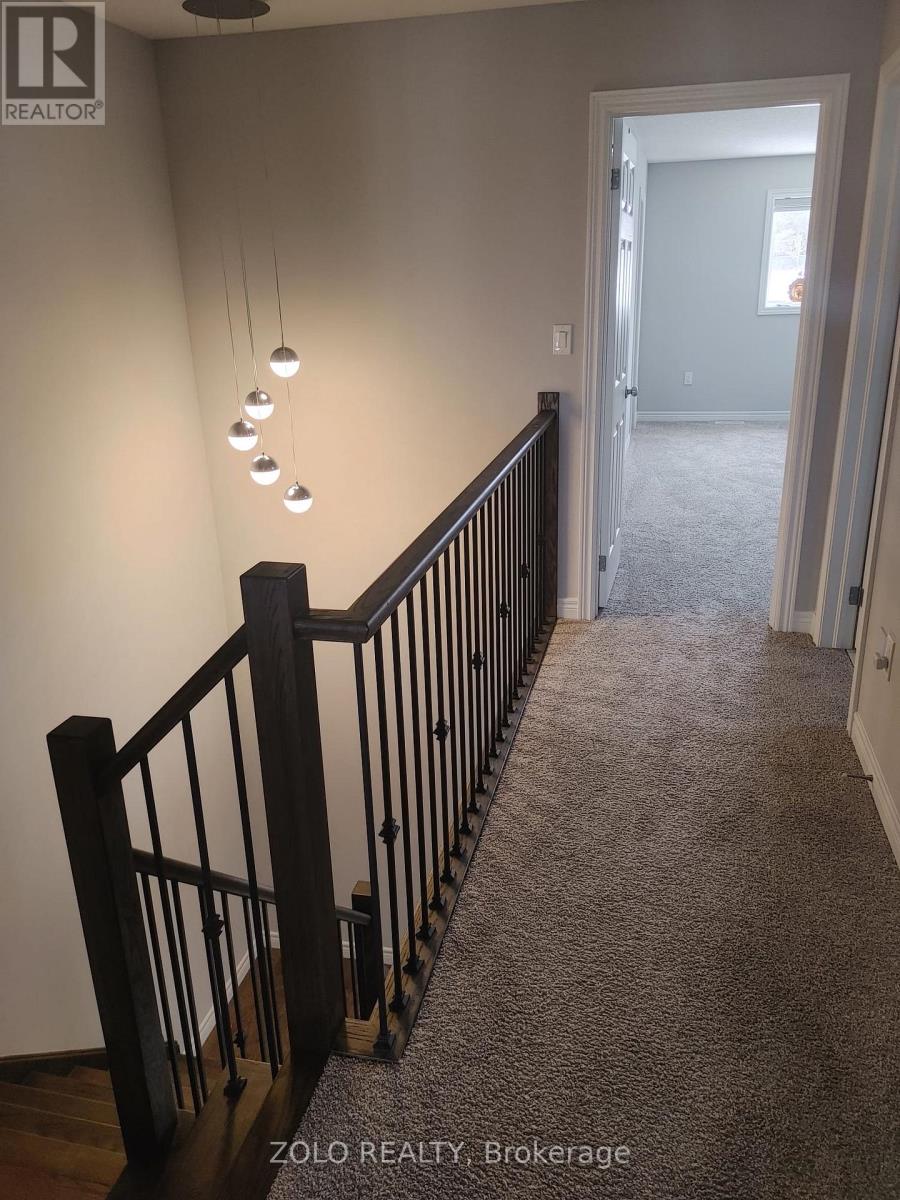
Upper Level - 84 Keating Street
Guelph, Ontario
This bright upper-level home at 84 Keating St offers a functional 3-bedroom, 2.5-bathroom layout designed specifically for families and commuters seeking high-utility living. A primary feature of this property is its premium lot, which backs directly onto Lee Park with no rear neighbour's, providing exceptional privacy and a quiet atmosphere. For those with children, the home is within short walking distance to William C. Winegard Public School, making the daily routine efficient and stress-free.Logistics are simplified by the property's proximity to major transit and shopping hubs. Residents are just a three-minute walk from the nearest bus stop, with quick access to the University of Guelph and Guelph GO Transit for regional travel. Essential shopping and bulk supplies are minutes away, including Walmart, Costco, and various major grocery stores. The lease includes two dedicated parking spots-one in the garage and one on the driveway-ensuring reliable vehicle storage and access. Please note that this rental is for the upper level only, as the basement is a separate, already tenanted unit with its own side entrance. The interior spaces are well-maintained, offering a mix of practical living areas and well-sized bedrooms suitable for those looking for a prime Guelph location with high walkability and excellent surrounding infrastructure. (id:60365)
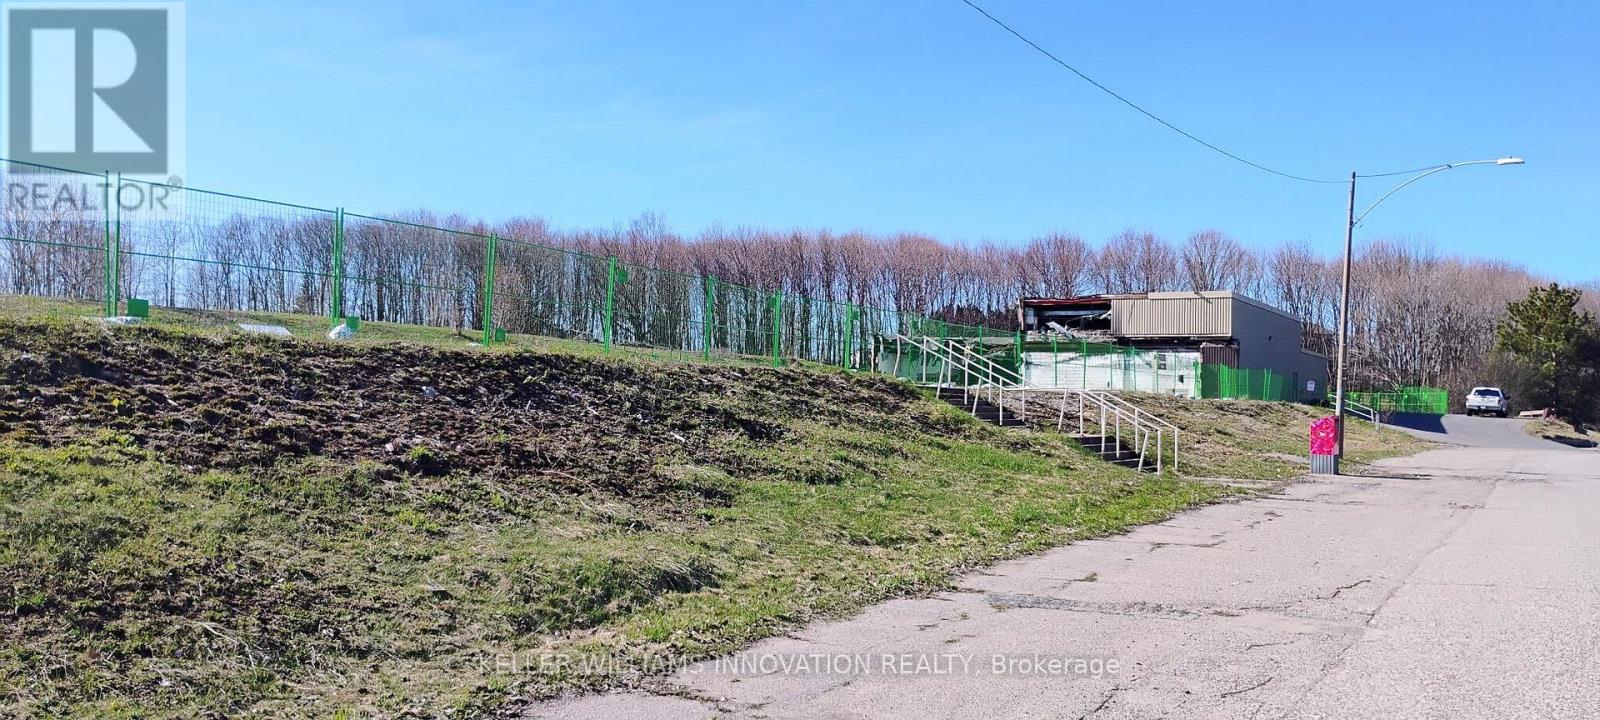
50 Roman Avenue
Elliot Lake, Ontario
Exceptional 7.6-acre development opportunity on Roman Avenue in Elliot Lake. Zoning has been amended to permit up to 116 mixed residential units, offering a rare opportunity for developers and investors. Environmental studies have been completed and professionally prepared site and building drawings are available, providing a significant head start for future development. Ideally located within an established area surrounded by Elliot Lake's natural beauty, this property offers strong long-term potential with access to nearby amenities, recreation, and services. Rare opportunity to acquire a large-scale development site with key planning work already completed. Buyer to complete their own due diligence regarding future development plans, permits, servicing, and approvals. (id:60365)
353 Somme Street
Woodstock, Ontario
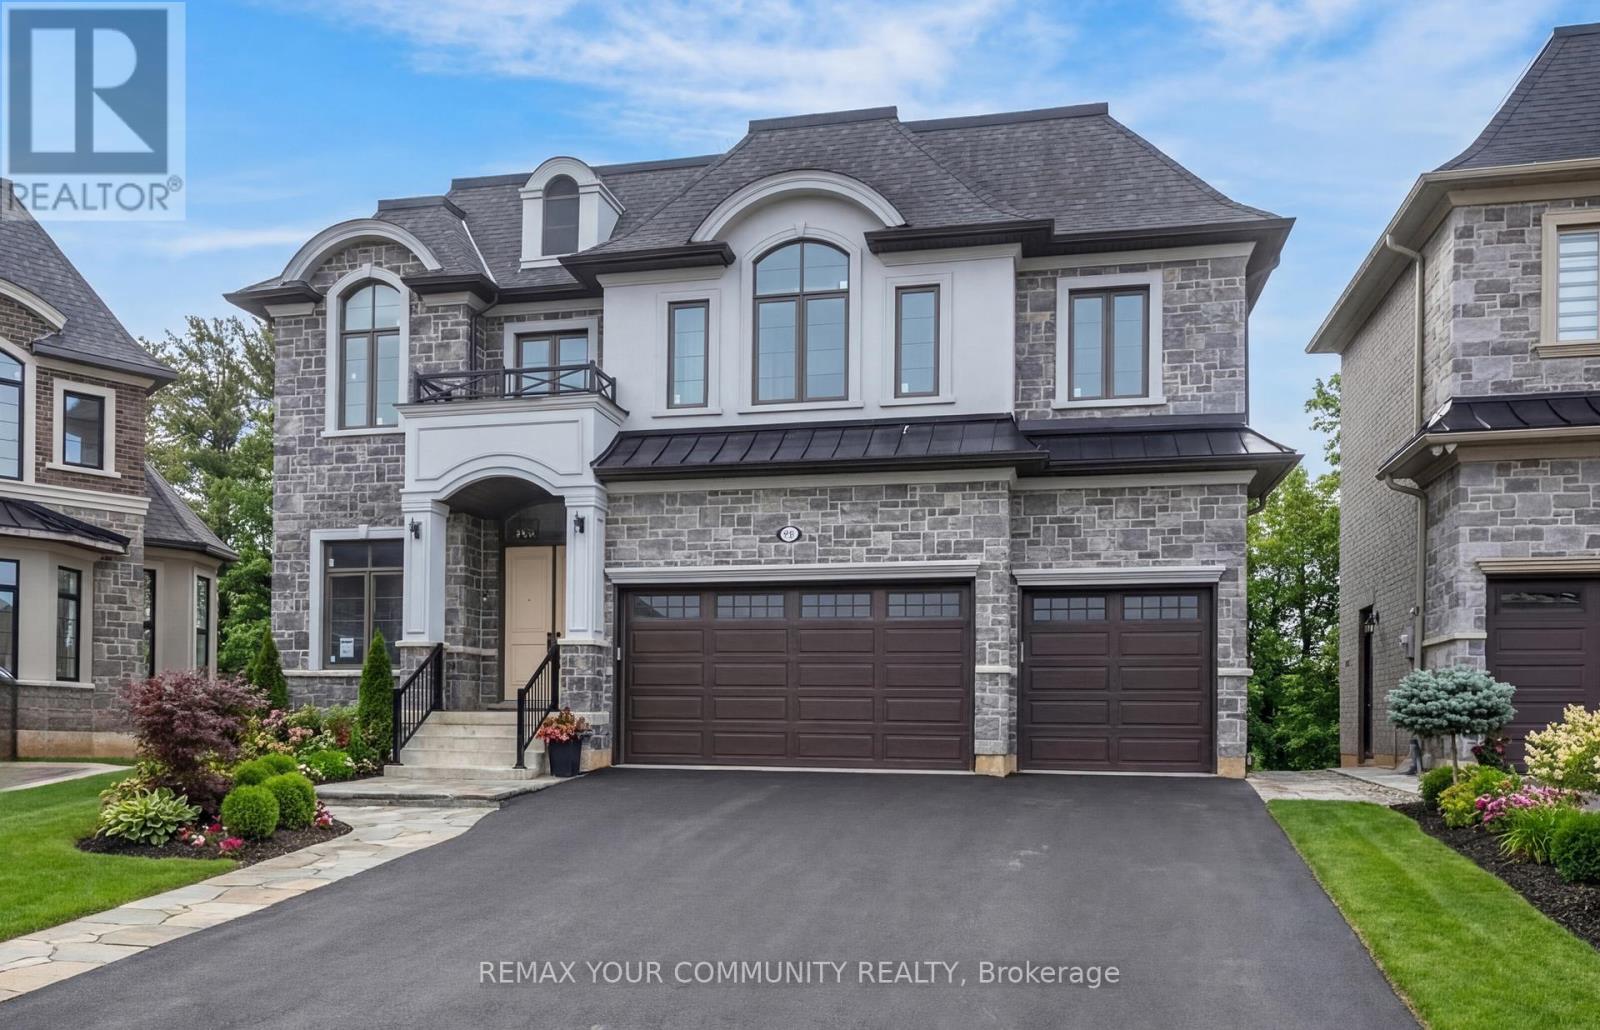
Stunning 5 Bedroom with rarely found 4 Baths on the 2nd floor Executive Home on a 66 ft Wide backyard. Premium RAVINE LOT with above grade WALK-OUT BASEMENT and THREE CAR GARAGE! Nestled in prestigious Community of Woodstock, overlooking the panoramic Conservation Area. This home is loaded in upgrades ~ Soaring 10 ft high ceilings on main and 9 ft on upper floor. Impressive stone and stucco exterior, double door entrance into the sun filled 19ft high ceiling foyer. Main floor offers PRIVATE LIBRARY, open concept Great Room with waffled ceilings, overlooking the forest, protected conservation ~ simply beautiful peaceful views! The kitchen features taller cabinets, centre island with power outlet, breakfast bar and quarts counter tops. Both levels are fully upgraded with wide engineered plank hardwood floors, tall baseboard trims, solid doors, 2 ft x 2 ft porcelain tiles, smooth ceilings and pot lights thru-out !!!! The upper floor offers 5 spacious bedrooms and 4 full baths. Primary bedroom with huge walk-in closet and spa-like ensuite with soaker tub and glass shower. This substantially upgraded home is enrolled in the Tarion New Home Warranty Program ~ Must See! (id:60365)
23 Ridgeside Lane W
Hamilton, Ontario
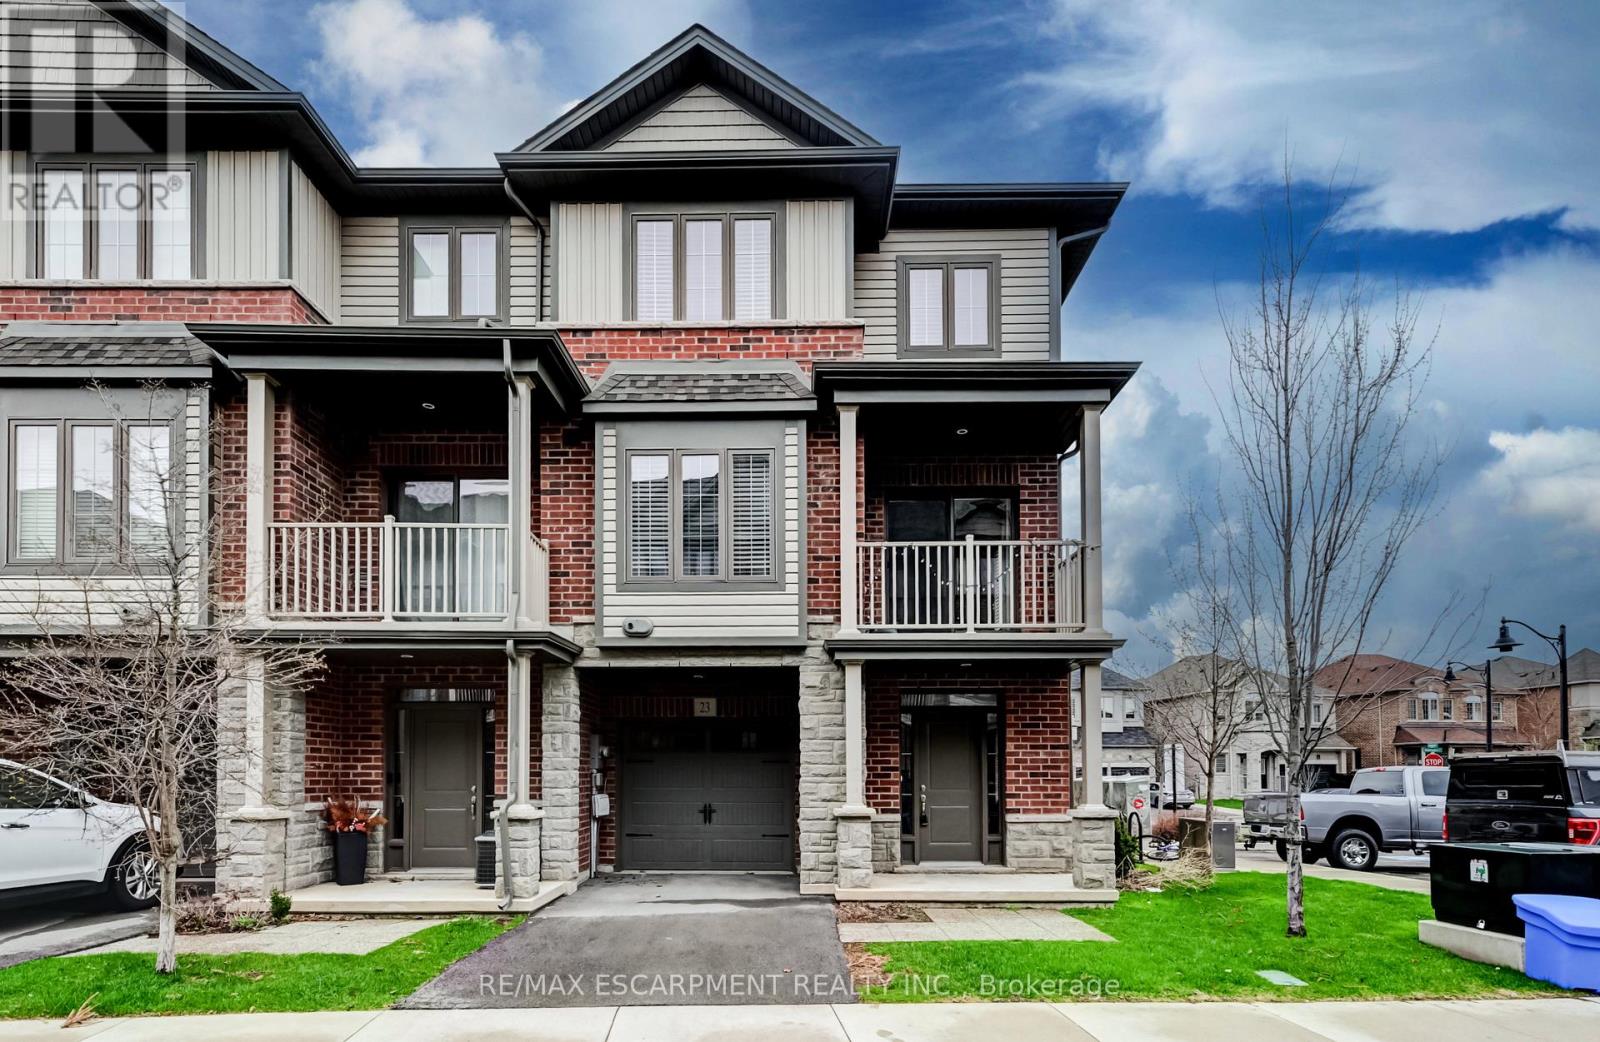
Welcome to this beautifully maintained end-unit townhouse in a highly desirable community of Waterdown. Offering a perfect blend of comfort, style, and convenience, this 3-bedroom, 2-bathroom home is ideal for families, professionals, or anyone seeking low-maintenance living in a vibrant neighbourhood.Step inside to discover a bright and spacious layout featuring laminate flooring throughout, creating a seamless and modern look across all levels. The open-concept main floor is designed for both everyday living and entertaining, with generous living and dining areas that flow effortlessly together.Upstairs, you'll find three well-sized bedrooms, providing ample space for rest, work, or growing families.As an end-unit, this home benefits from additional natural light and enhanced privacy. Outside, enjoy the practicality of parking for two vehicles, a rare and valuable feature in this sought-after area.Located close to parks, schools, shopping, and commuter routes, this property offers the perfect balance of suburban tranquility and urban accessibility.Don't miss your opportunity to own a stylish and functional home in one of Waterdown's most desirable communities. (id:60365)
4 Millwood Court
Huntsville, Ontario
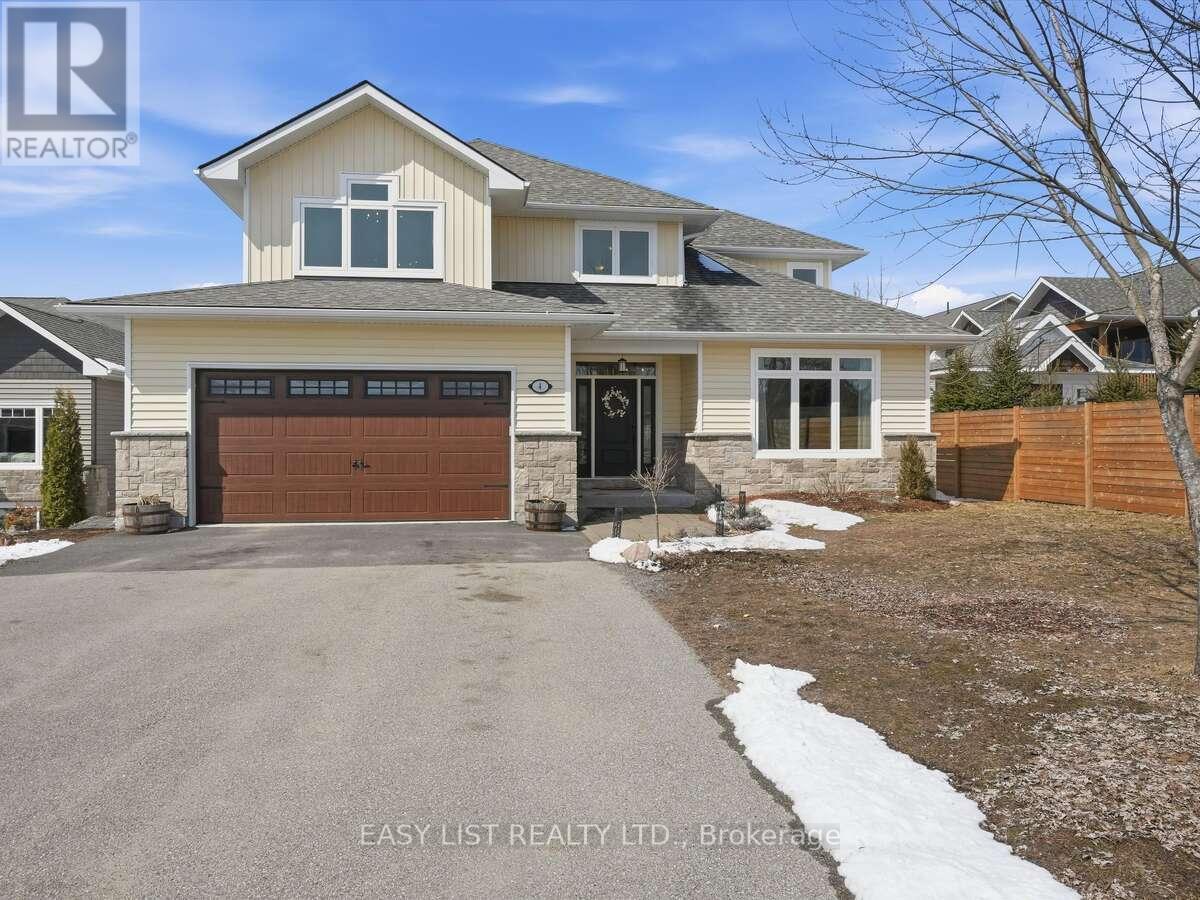
*** For more information, please click Brochure button. *** Welcome to your dream home in the heart of Huntsville. Tucked into a quiet cul-de-sac in a beautiful, new family-friendly neighbourhood, this stunning two-story yellow home feels like something you always dreamed of. For those who love the outdoors, the property offers a abundance of natural beauty - from thoughtfully designed gardens to a graceful willow tree swaying in the backyard. Whether you're soaking in the peaceful surroundings or unwinding in your private Muskoka room bathed in warm afternoon sun, this home invites you to truly relax and enjoy. Step inside to a bright, light-filled home that has been thoughtfully designed. Offering approximately 2,135 sq ft above grade, with 3+1 bedrooms. The spacious primary bedroom features a stunning ensuite and a generous walk-in closest, creating a true sanctuary. The main living space has high ceilings and a cozy gas fireplace which set the tone for an inviting yet elevated atmosphere - warm and intimate through winter months, and open, airy, and sunlit in the summer. A dedicated private office adds both function and flexibility for modern living. The custom kitchen, complete with granite countertops and quality finishes, is perfect for gathering, cooking, and making memories. The newly completed basement offers exceptional additional living space, with impressive ceiling height, a stylish built-in electric fireplace, and a large open concept area ideal for entertaining, recreation or family living. A private guest room enhances functionality, while flexible design allows you to customize the space to meet your needs. Location truly shines here - You are minutes from downtown Huntsville, walking distance to a wonderful primary public school and local hospital. This home is surrounded by the best of Muskoka living with Arrowhead Provincial Park, golf courses, ski hills, walkable children park and sports court. (id:60365)
17 Forest Hill Drive
Hamilton Township, Ontario
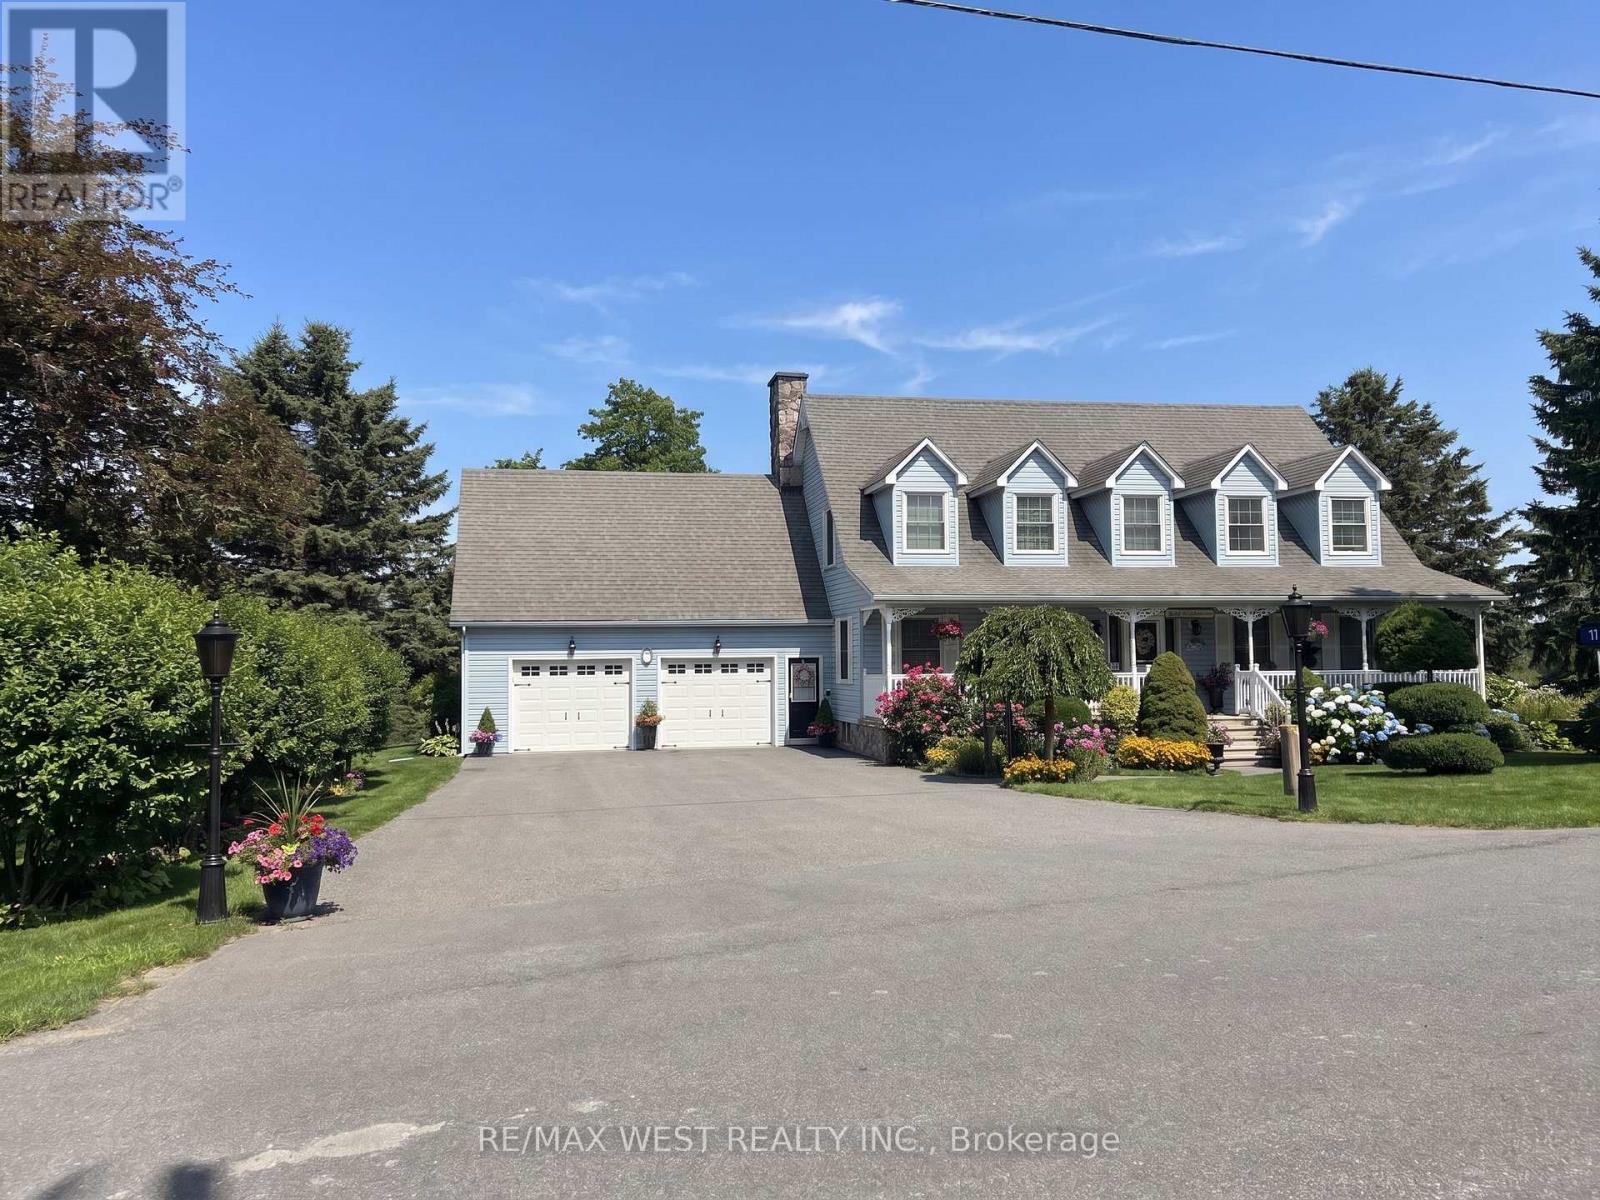
Impeccably maintained and nestled in a quiet, family-friendly sought-after neighbourhood of executive homes, this Cape Cod style home sits on a beautifully landscaped property offering privacy & gorgeous views of the countryside. Over 4100 sq ft of living space - features of the home include a front covered porch entering the grand foyer with a spiral staircase, a formal living room, main floor office, main floor laundry room with chute from bedrooms above, an open concept dining and kitchen area with a sunken family room with a stone fireplace. The kitchen offers granite countertops, plenty of cupboards, double pantries & island with storage. Walkouts from both the kitchen and family room to a covered porch to the landscaped gardens, patio, pond and inground saltwater pool. Pool house offers change room and 2pc washroom. The second floor features a primary bedroom with walk in closet, 2 double closets and a 5pc ensuite, plus oversize 2nd and 3rd bedrooms with large closets and the primary washroom. Large windows and plenty of natural light throughout the home. The basement is open concept and finished with tons of potential, currently a rec room and large open area great for a game room or divide it up and use it for potential in-law suite. Cold room and tons of storage area. A walk up to enter the garage offers a separate entrance. An oversized double car garage with full storage room above for all the seasonal extras. This is the perfect home to fit your lifestyle - a comfortable feel, great for entertaining, convenient location, minutes to major highways, shopping, restaurants and all general amenities including golf, marina, beach and the hospital. Make this your next home - a quick closing available to enjoy the summer season. Some photos are virtually staged. (id:60365)
306 - 330 Rathburn Road W
Mississauga, Ontario
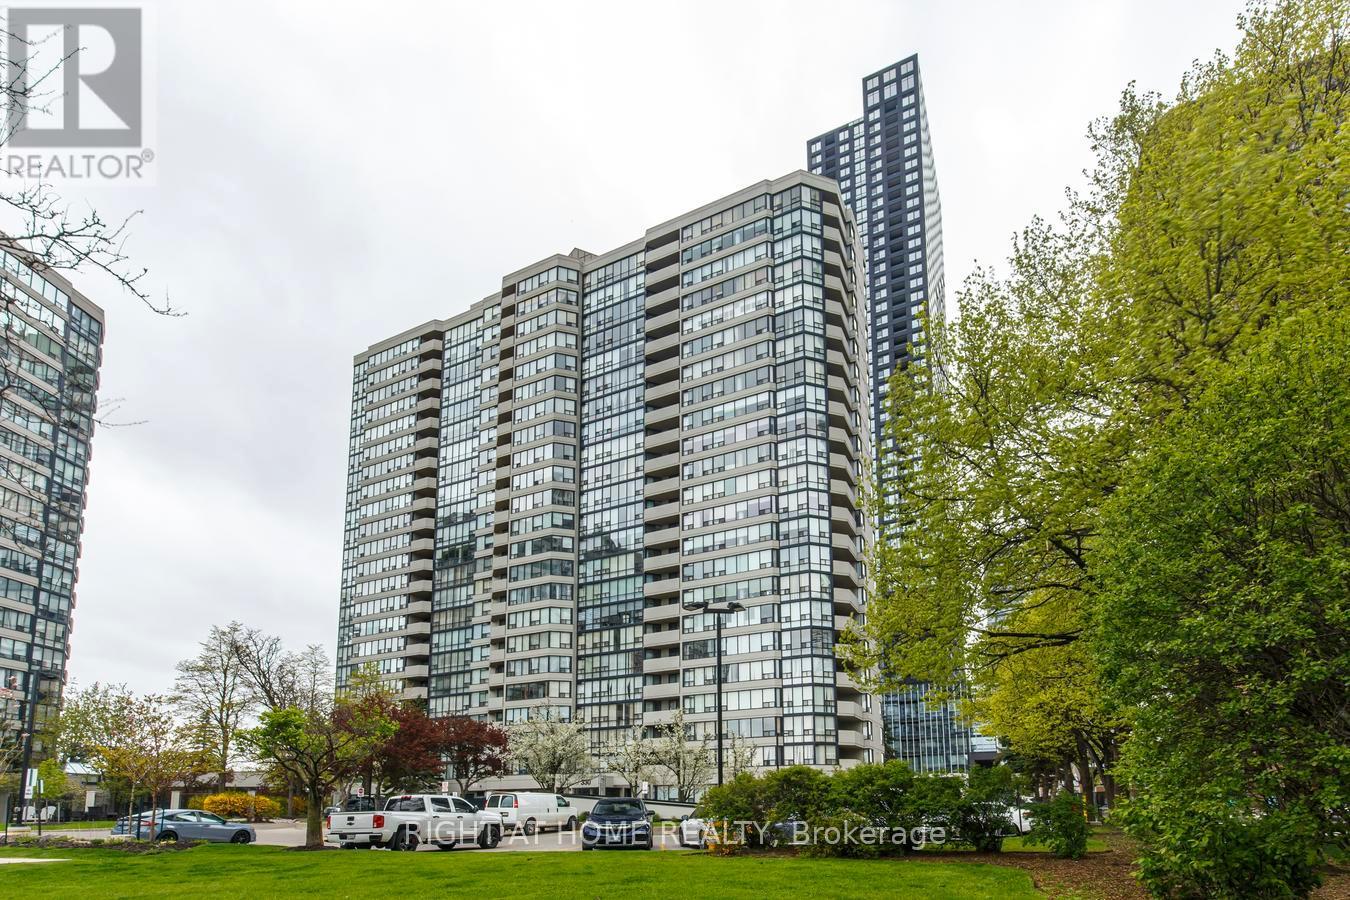
Amazing Square One Location! Welcome to this bright and spacious 2-bedroom suite plus Solarium and large covered Balcony in a fabulous City Centre location! The sun-filled Solarium is fully equipped to be used as a home office, offering the perfect blend of comfort and functionality. Enjoy panoramic views from your private balcony in this well-maintained suite featuring a recently updated Kitchen with elegant Quartz Countertops, new Sink and new Hood Fan(2026). Front-load Washer and Dryer in a Laundry Closet. The primary bedroom is complete with a large walk-in closet. The second bedroom is generously sized and includes a walkout to the private balcony. The unit comes with One Underground Parking space(2 tandem parking available), and One Large Corner Locker. Condo maintenance fees include All Utilities - Heat, Hydro, Water, High Speed Internet, and Cable TV, for exceptional value and convenience. This well-managed building offers outstanding amenities including an indoor pool, fitness centre, squash court, basketball court, tennis court, guest suites, reading room, visitor parking. Unbeatable location just steps to Square One, restaurants, YMCA, movie theatre, transit, and bus terminal right at your door. A fantastic opportunity to enjoy vibrant city living with incredible amenities and convenience! (id:60365)
373 Bussel Crescent
Milton, Ontario
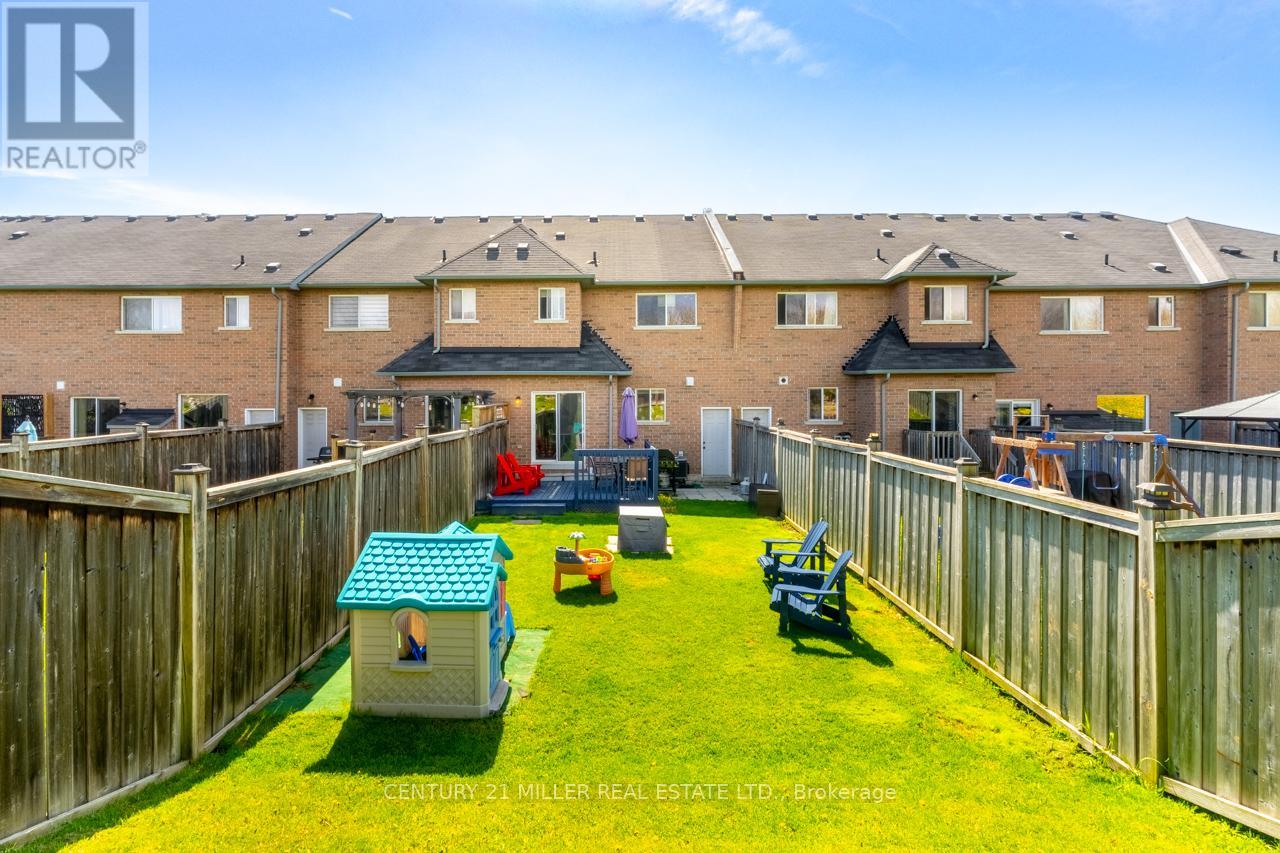
Welcome to 373 Bussel Crescent, a spacious freehold townhome for lease in Milton's convenient and family-friendly Clarke neighbourhood. Available for July 1st occupancy, this 3-bedroom home offers the kind of space, layout and backyard that can be hard to find in a rental. The main floor features a comfortable living area, a 2-piece powder room, and a spacious eat-in kitchen with stainless-steel appliances, including a side-by-side fridge with exterior water and ice dispensers, a gas range and a Bosch dishwasher. The breakfast area opens to a fully fenced backyard on an oversized 127-foot-deep lot with no neighbours directly behind, giving kids, pets and outdoor entertaining extra room to enjoy. Upstairs, you'll find three bedrooms, an office, a loft ideal for homework, remote work or a quiet reading space, plus two full 4-piece bathrooms. The finished basement adds even more flexibility with a large rec room and an additional 2-piece bathroom, perfect for a playroom, media space, home gym or extra family living area. Additional highlights include tile and laminate flooring throughout, direct access from the garage to the backyard, a covered front porch, and a central Milton location close to schools, parks, shopping, transit, Milton GO, and major commuter routes. Hydro, water, gas, internet and tenant insurance are extra. A great option for tenants looking for a clean, practical and family-focused home in an established Milton community. (id:60365)
118 - 395 Dundas Street W
Oakville, Ontario
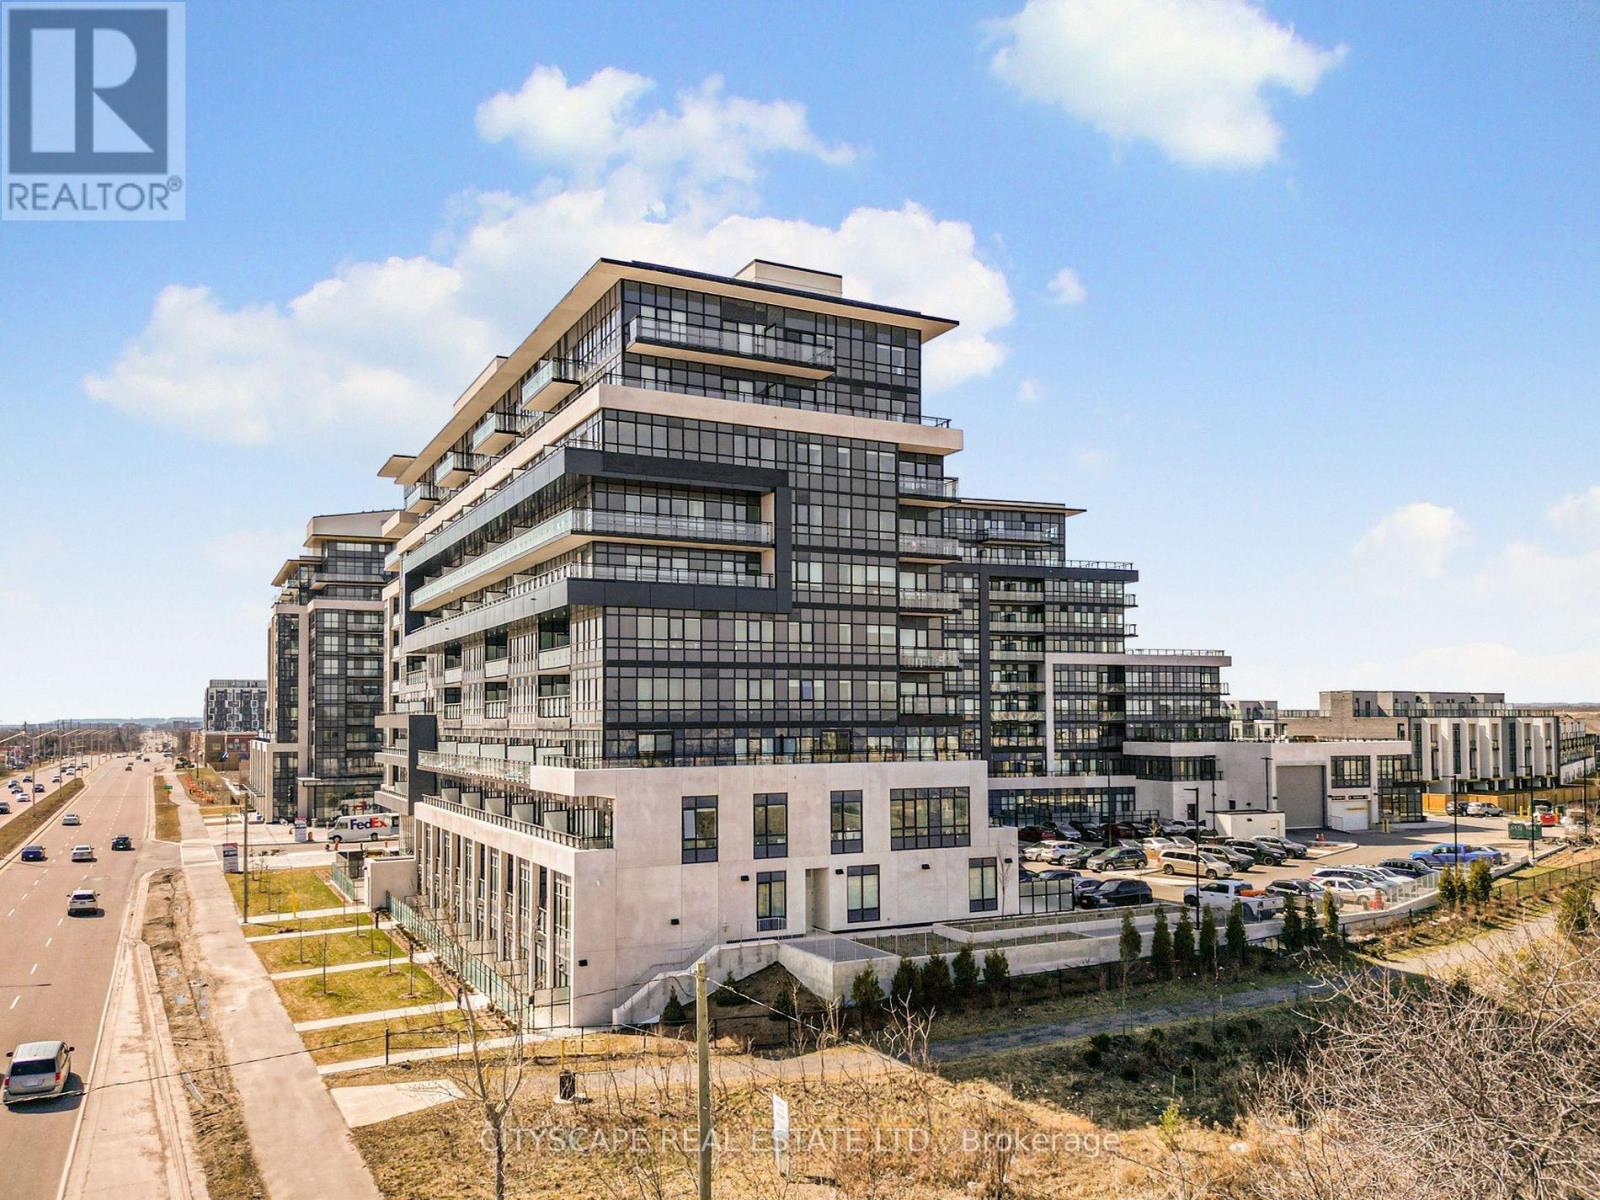
Welcome to this stunning, luxury condo in the heart of North Oakville - where modern design meets everyday convenience. This bright and beautifully appointed 2-bedroom, 2-full-bathroom suite offers 712 sqft of thoughtfully designed living space plus a spacious private balcony with gas hook-up, ideal for outdoor dining and entertaining.The open-concept layout is flooded with natural light, featuring soaring high ceilings, wide-plank laminate flooring, and premium finishes throughout. The designer kitchen showcases quality integrated and stainless steel appliances and a stylish backsplash, perfect for everyday living or hosting guests. The spacious primary bedroom includes a private ensuite and ample closet space, while the second bedroom offers flexibility as a guest room or home office. A second full bathroom adds comfort and privacy. Enjoy access to 15,000+ sqft of premium amenities: a fully equipped fitness studio, yoga studio, residence lounge, 6th-floor party room, rooftop terrace with BBQs, and 24/7 concierge with a smart AI security system. Walk to shops, restaurants, and everyday services - with easy access to major highways and transit for commuters. Just 5 km to Oakville GO Station, top-rated schools, and Oakville Trafalgar Memorial Hospital. Unit includes 1 underground parking space and 1 storage locker. Internet and parking are included in the rent. Tenant pays Metergy Bill (Electricity, Water and Thermal). (id:60365)
D803 - 4878 Powers Common
Burlington, Ontario
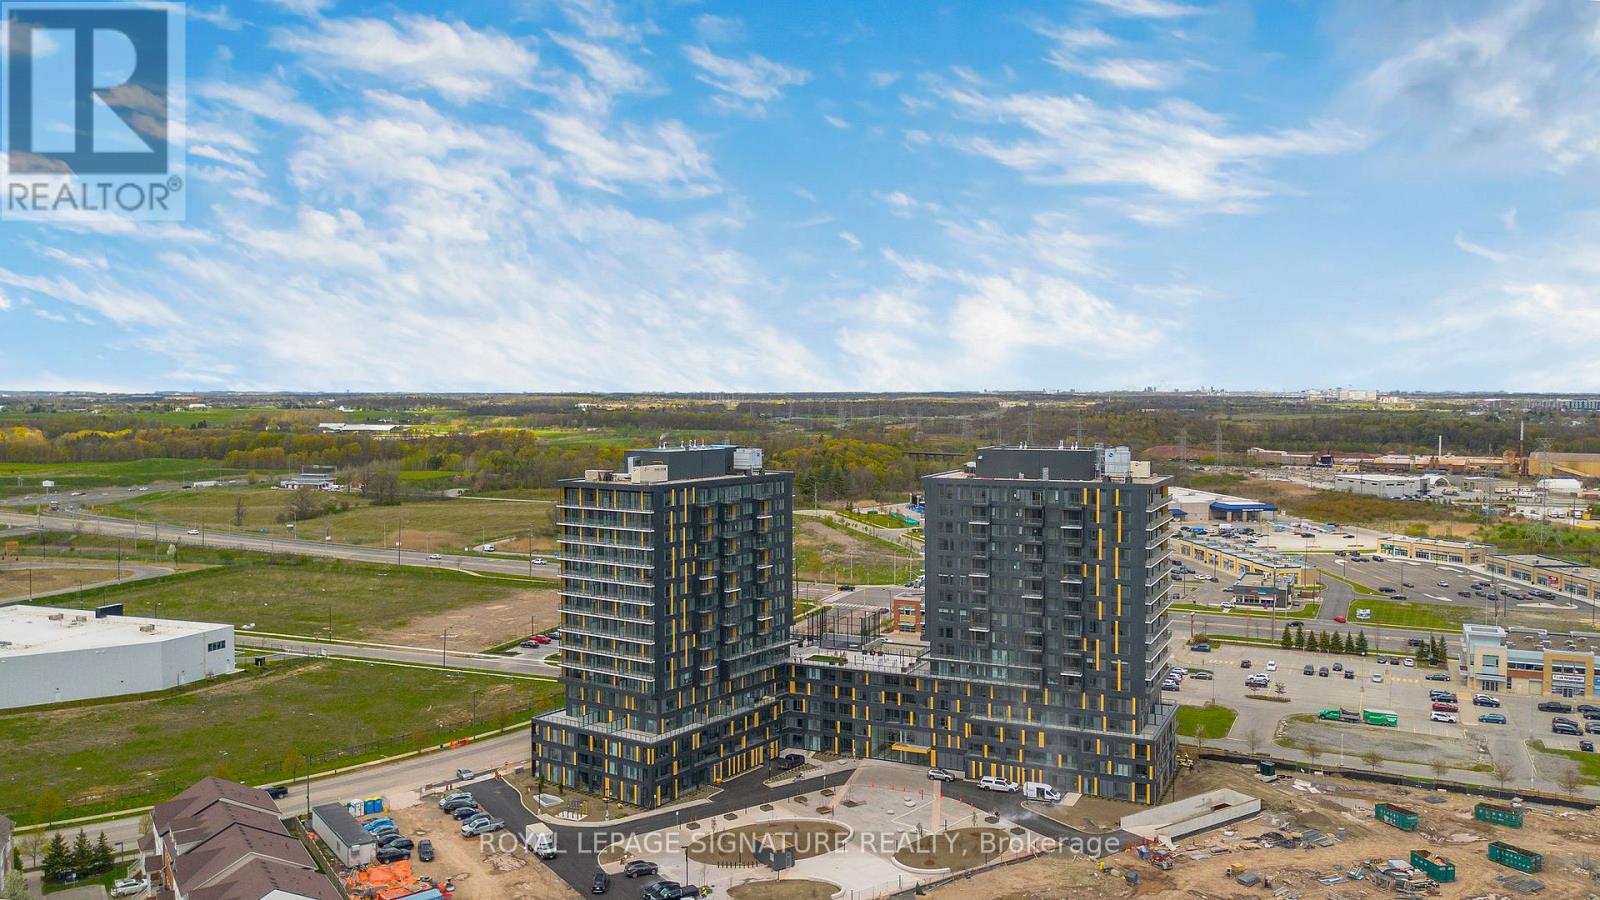
Brand New Modern 2-Bedroom, 2-Bathroom Condo For Lease At 4878 Powers Common In Burlington, Located In The Prestigious Alton Village Community. Offering 764 Sq. Ft. Of Well-Designed, Open-Concept Living Space, This Bright And Functional Unit Features Contemporary Finishes Throughout, A Stylish Kitchen With Quality Appliances, And A Seamless Layout Ideal For Everyday Living And Entertaining. The Primary Bedroom Includes A Private Ensuite, While The Second Bedroom Offers Great Flexibility For Guests, A Home Office, Or Additional Living Space. Enjoy Comfortable Condo Living In A Well-Maintained Building In A Highly Desirable Neighbourhood. Enjoy The Added Benefit Of Free High-Speed Internet and One Dedicated Parking Space. Conveniently Situated Close To Major Highways, Transit, Shopping, Dining, Parks, And Everyday Amenities, This Location Offers Excellent Accessibility And Lifestyle Convenience. Perfect For Professionals, Couples, Or Small Families Seeking Modern, Low-Maintenance Living In A Prime Burlington Community. (Some of the pictures are virtually staged) (id:60365)

© 2026 Proptech Realty Inc., Brokerage.