
353 Somme Street Woodstock, Ontario N4T 0K3

$1,049,000
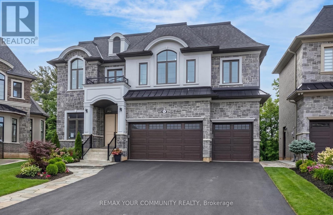
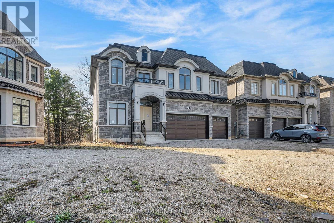
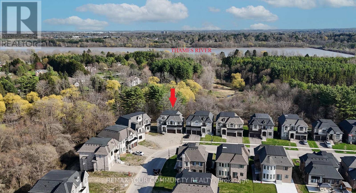
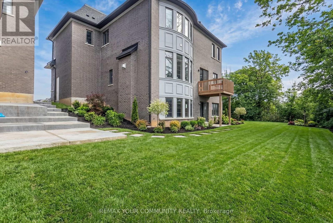
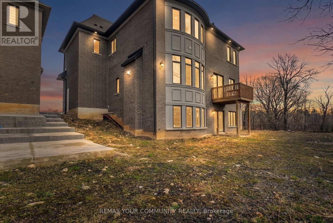
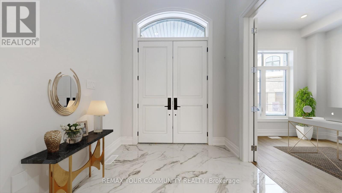
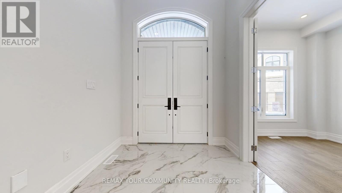
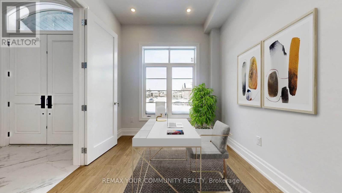
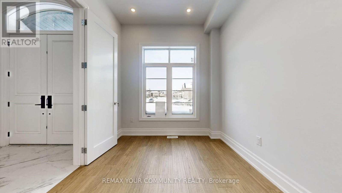
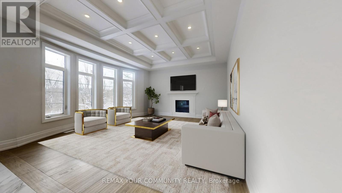
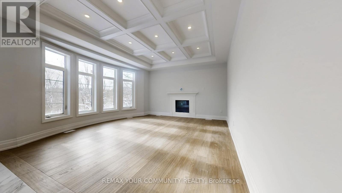
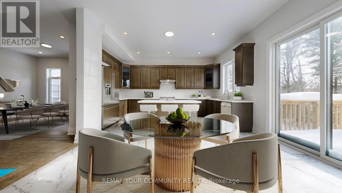
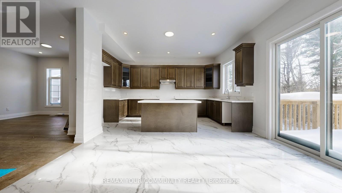
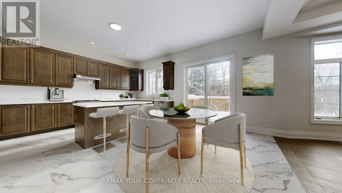
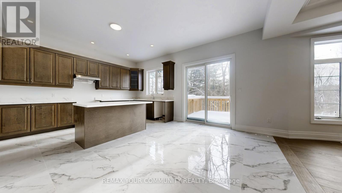
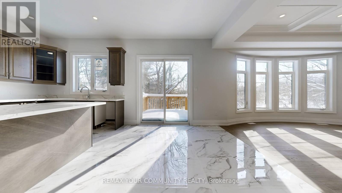
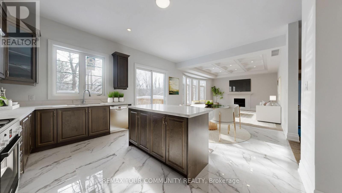
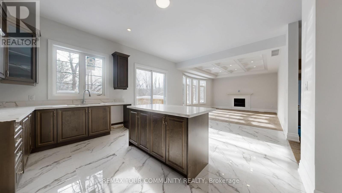
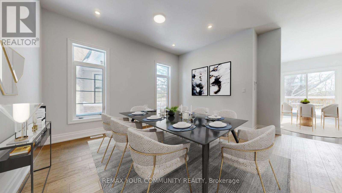
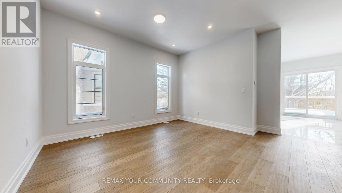
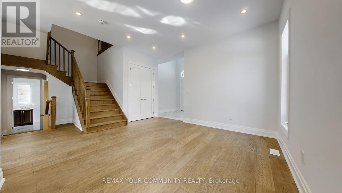
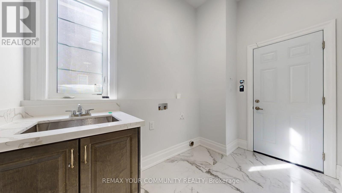
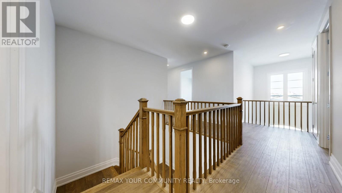
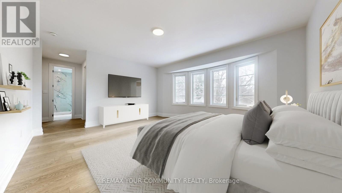
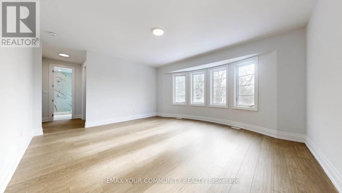
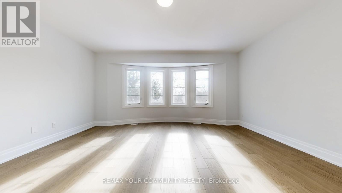
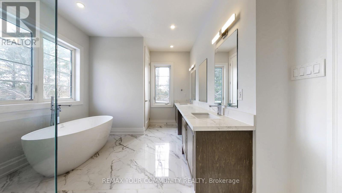
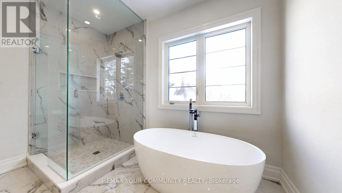
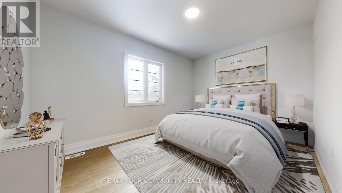
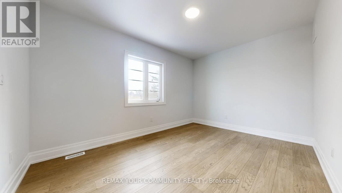
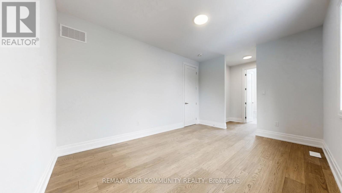
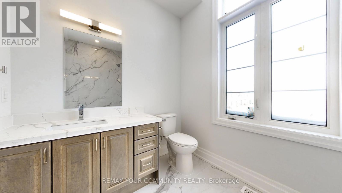
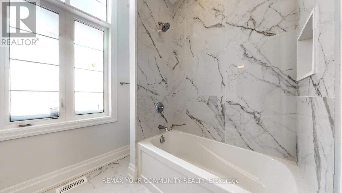
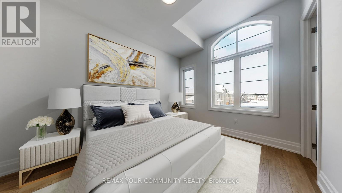
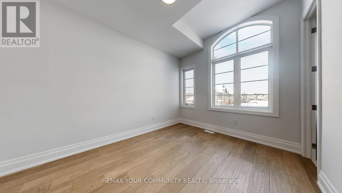
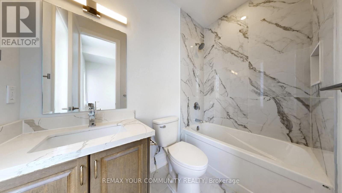
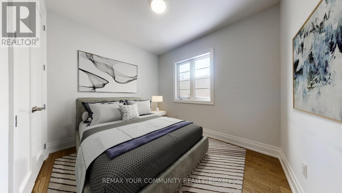
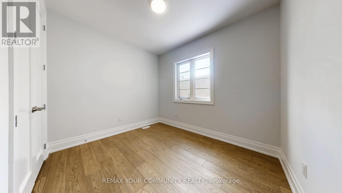
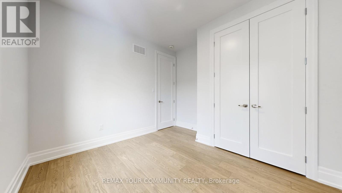
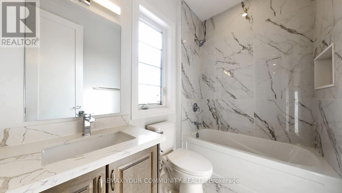
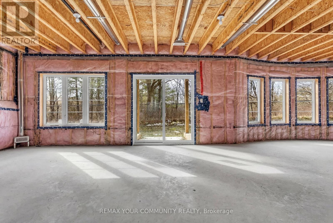
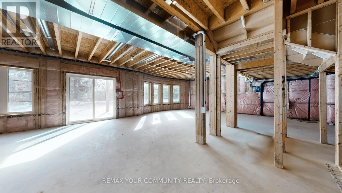
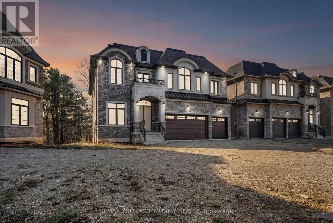
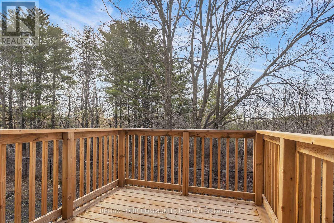
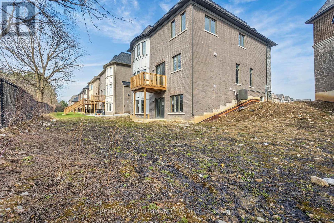
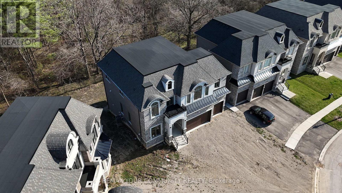
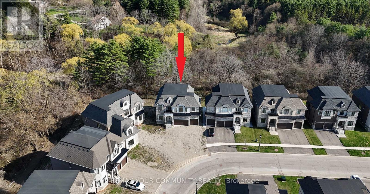
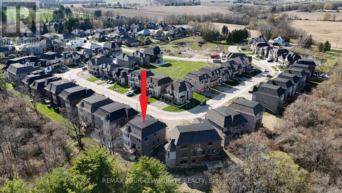
Stunning 5 Bedroom with rarely found 4 Baths on the 2nd floor Executive Home on a 66 ft Wide backyard. Premium RAVINE LOT with above grade WALK-OUT BASEMENT and THREE CAR GARAGE! Nestled in prestigious Community of Woodstock, overlooking the panoramic Conservation Area. This home is loaded in upgrades ~ Soaring 10 ft high ceilings on main and 9 ft on upper floor. Impressive stone and stucco exterior, double door entrance into the sun filled 19ft high ceiling foyer. Main floor offers PRIVATE LIBRARY, open concept Great Room with waffled ceilings, overlooking the forest, protected conservation ~ simply beautiful peaceful views! The kitchen features taller cabinets, centre island with power outlet, breakfast bar and quarts counter tops. Both levels are fully upgraded with wide engineered plank hardwood floors, tall baseboard trims, solid doors, 2 ft x 2 ft porcelain tiles, smooth ceilings and pot lights thru-out !!!! The upper floor offers 5 spacious bedrooms and 4 full baths. Primary bedroom with huge walk-in closet and spa-like ensuite with soaker tub and glass shower. This substantially upgraded home is enrolled in the Tarion New Home Warranty Program ~ Must See! (id:60365)
Property Details
| MLS® Number | X13063152 |
| Property Type | Single Family |
| Community Name | Woodstock - North |
| EquipmentType | Water Heater |
| Features | Wooded Area, Backs On Greenbelt, Conservation/green Belt |
| ParkingSpaceTotal | 6 |
| RentalEquipmentType | Water Heater |
| Structure | Deck |
Building
| BathroomTotal | 5 |
| BedroomsAboveGround | 5 |
| BedroomsTotal | 5 |
| Age | 0 To 5 Years |
| Amenities | Fireplace(s) |
| Appliances | Central Vacuum, Garage Door Opener, Refrigerator |
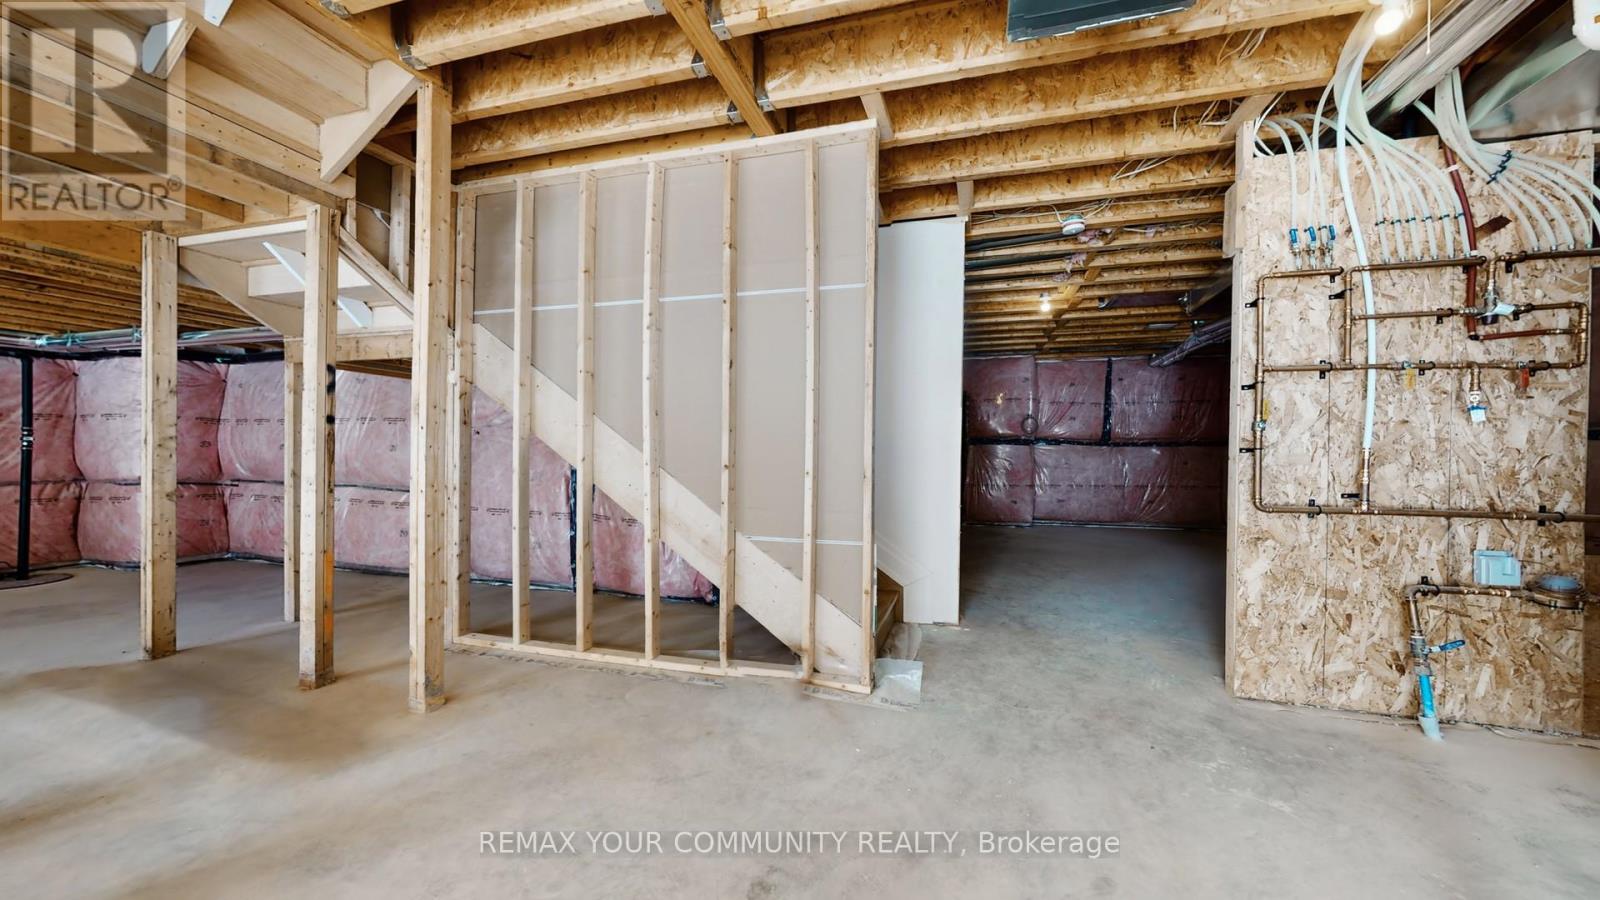
| BasementDevelopment | Unfinished |
| BasementFeatures | Walk Out |
| BasementType | N/a (unfinished), N/a |
| ConstructionStyleAttachment | Detached |
| CoolingType | Central Air Conditioning, Air Exchanger |
| ExteriorFinish | Stone, Stucco |
| FireplacePresent | Yes |
| FireplaceTotal | 1 |
| FlooringType | Hardwood, Porcelain Tile |
| FoundationType | Concrete |
| HalfBathTotal | 1 |
| HeatingFuel | Natural Gas |
| HeatingType | Forced Air |
| StoriesTotal | 2 |
| SizeInterior | 3000 - 3500 Sqft |
| Type | House |
| UtilityWater | Municipal Water |
Parking
| Garage |
Land
| Acreage | No |
| Sewer | Sanitary Sewer |
| SizeDepth | 104 Ft ,10 In |
| SizeFrontage | 35 Ft ,9 In |
| SizeIrregular | 35.8 X 104.9 Ft ; Pie Shaped - 66ft Wide Rear |
| SizeTotalText | 35.8 X 104.9 Ft ; Pie Shaped - 66ft Wide Rear |
| ZoningDescription | Res |
Rooms
| Level | Type | Length | Width | Dimensions |
|---|---|---|---|---|
| Second Level | Primary Bedroom | 5.48 m | 4.51 m | 5.48 m x 4.51 m |
| Second Level | Bedroom 2 | 4.57 m | 3.35 m | 4.57 m x 3.35 m |
| Second Level | Bedroom 3 | 4.08 m | 3.04 m | 4.08 m x 3.04 m |
| Second Level | Bedroom 4 | 3.53 m | 3.04 m | 3.53 m x 3.04 m |
| Second Level | Bedroom 5 | 3.29 m | 2.86 m | 3.29 m x 2.86 m |
| Main Level | Library | 3.35 m | 2.74 m | 3.35 m x 2.74 m |
| Main Level | Dining Room | 4.63 m | 4.38 m | 4.63 m x 4.38 m |
| Main Level | Great Room | 5.48 m | 4.51 m | 5.48 m x 4.51 m |
| Main Level | Eating Area | 4.51 m | 2.77 m | 4.51 m x 2.77 m |
| Main Level | Kitchen | 5.05 m | 2.74 m | 5.05 m x 2.74 m |
Rita Chemilian
Broker
161 Main Street
Unionville, Ontario L3R 2G8

The trademarks REALTOR®, REALTORS®, and the REALTOR® logo are controlled by The Canadian Real Estate Association (CREA) and identify real estate professionals who are members of CREA. The trademarks MLS®, Multiple Listing Service® and the associated logos are owned by The Canadian Real Estate Association (CREA) and identify the quality of services provided by real estate professionals who are members of CREA. The trademark DDF® is owned by The Canadian Real Estate Association (CREA) and identifies CREA's Data Distribution Facility (DDF®)
May 15 2026 03:33:10
Toronto Real Estate Board
RE/MAX Your Community Realty

© 2026 Proptech Realty Inc., Brokerage.