
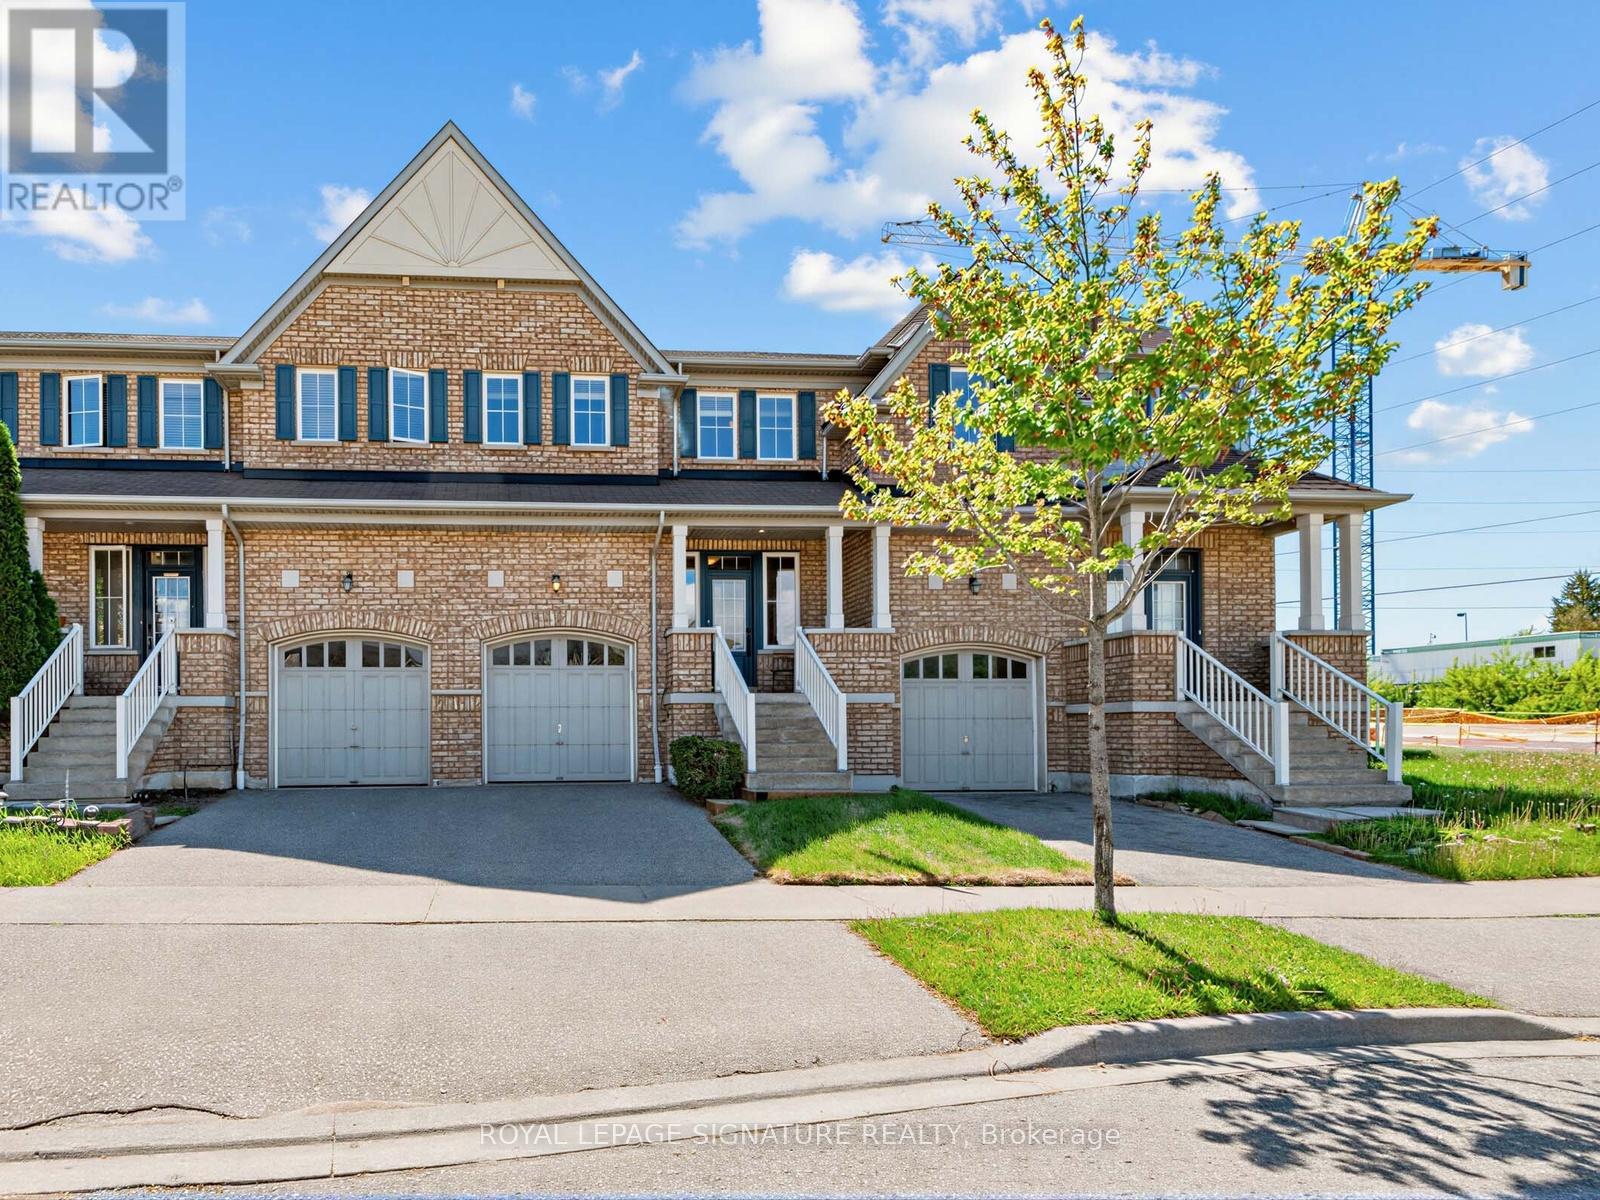
32 Clarepark Court
Ajax, Ontario
Welcome to 32 Clarepark Court - a stunning freehold townhouse on a cul-de-sac nestled in the highly desirable Tribute 'The Grove' community, one of Ajax's most sought-after neighbourhoods built in 2010. This exceptional middle-unit townhouse stands apart from the rest with a rare private front yard and its own dedicated entry - no shared veranda with neighbouring units, offering a level of privacy and curb appeal rarely found in townhouse living.Sun-filled Living and Dining areas flow seamlessly into the Open Concept Kitchen featuring granite countertops and a large breakfast bar, perfect for everyday living and entertaining. Convenient main floor Powder Room. The spacious Primary Bedroom offers a walk-in closet and a beautiful 4-piece ensuite. Bright and airy 2nd and 3rd Bedrooms are complemented by an additional 4-piece bath.A unique bonus - direct backyard access through the garage, a feature most townhouses simply don't offer, making everyday living that much more convenient. The Finished Basement features a massive Rec Room ideal for entertaining, family time, or creating a home office space, along with a Powder Room and Cold Room for extra storage.Steps to everything you need - Costco, Walmart, great restaurants, top-rated schools, parks, and easy access to Hwy 401 & 407 - this is the complete package in one of Ajax's most desirable communities. A beautiful home you won't want to miss! (id:60365)
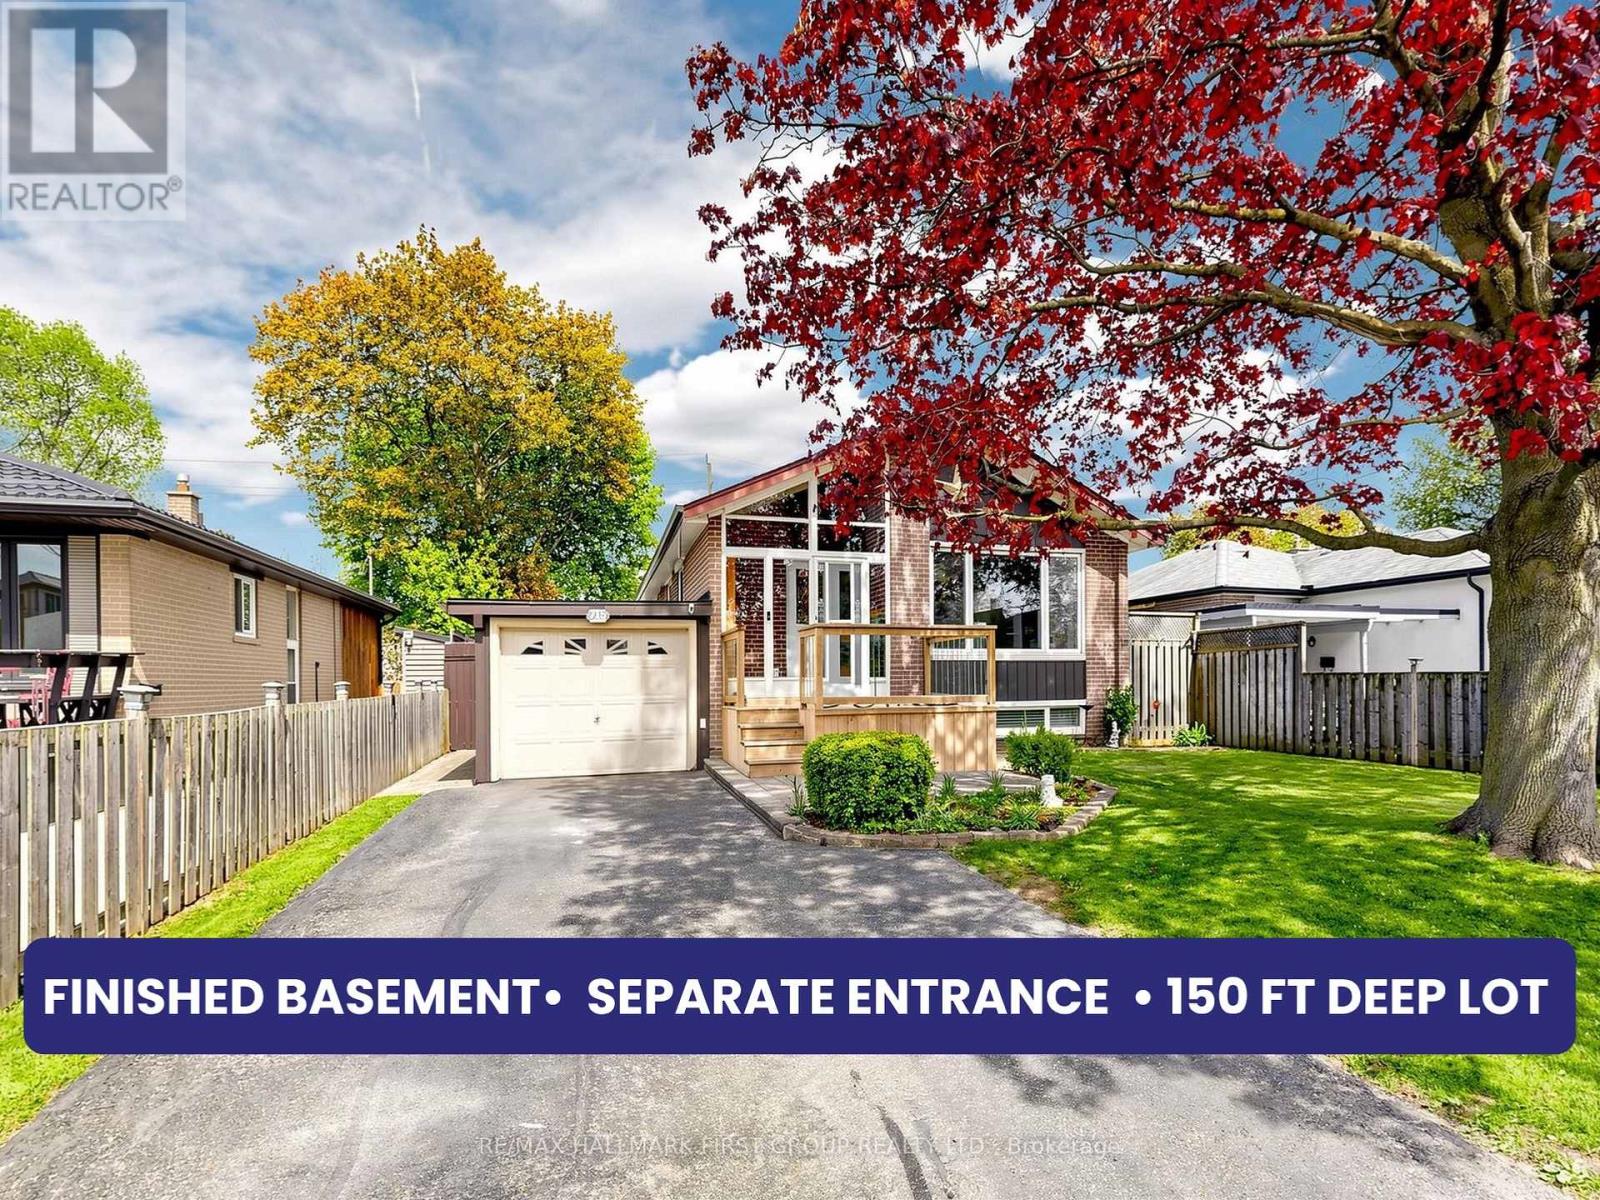
715 Lublin Avenue
Pickering, Ontario
DEEP LOT! Excellent location in Pickering, 5-minute drive to the beach. This well maintained bungalow offers a spacious 3+1 bed, 3 bath layout with over 2100 sq ft of living space, finished basement, separate side entrance, & unmatched in-law suite potential, along with parking for 4 cars including an attached garage. Pride of ownership is clear throughout. Just minutes to Frenchman's Bay waterfront, Hwy 401, GO Transit, & The Shops at Pickering City Centre, with several parks nearby. The main floor features hardwood flooring throughout, a bright living/dining area with large bay window, & a stunning floor-to-ceiling custom built-in bookshelf. The updated kitchen is finished with quartz countertops, oversized Thomasville soft-close cabinetry, built-in spice rack, accordion corner cabinet, pot lights, & stainless steel appliances, with plenty of storage throughout. The main floor also includes a full bathroom with tub and shower featuring a rainfall shower head, separate hand wand, and multi-spray system. Primary bedroom has 2-pc ensuite. The finished basement offers exceptional additional living space with a large rec room, separate entrance, full 4-pc bathroom, additional bedroom, laundry room and freestanding gas fireplace with heat transfer vent to the main floor. Lush, mature gardens in both the front & backyard, a welcoming front wooden deck, & a large interlock patio perfect for outdoor entertaining. Front door has active/opening sidelight to make moving large furniture a breeze. Additional backyard features include a gazebo, powered workshop with lighting, plugs, & built-in workbench, garden shed, & a 20 ft lean-to along the side of the home. Major updates include Timberline HDZ hurricane/wind-resistant roof with ice & water shield membrane (2022), eaves (2023), furnace (2025), hwt (2024), kitchen & stainless steel appliances, & newer front deck. Additional features include central vac, Ring doorbell & additional camera, motion and window sensors, and more. (id:60365)
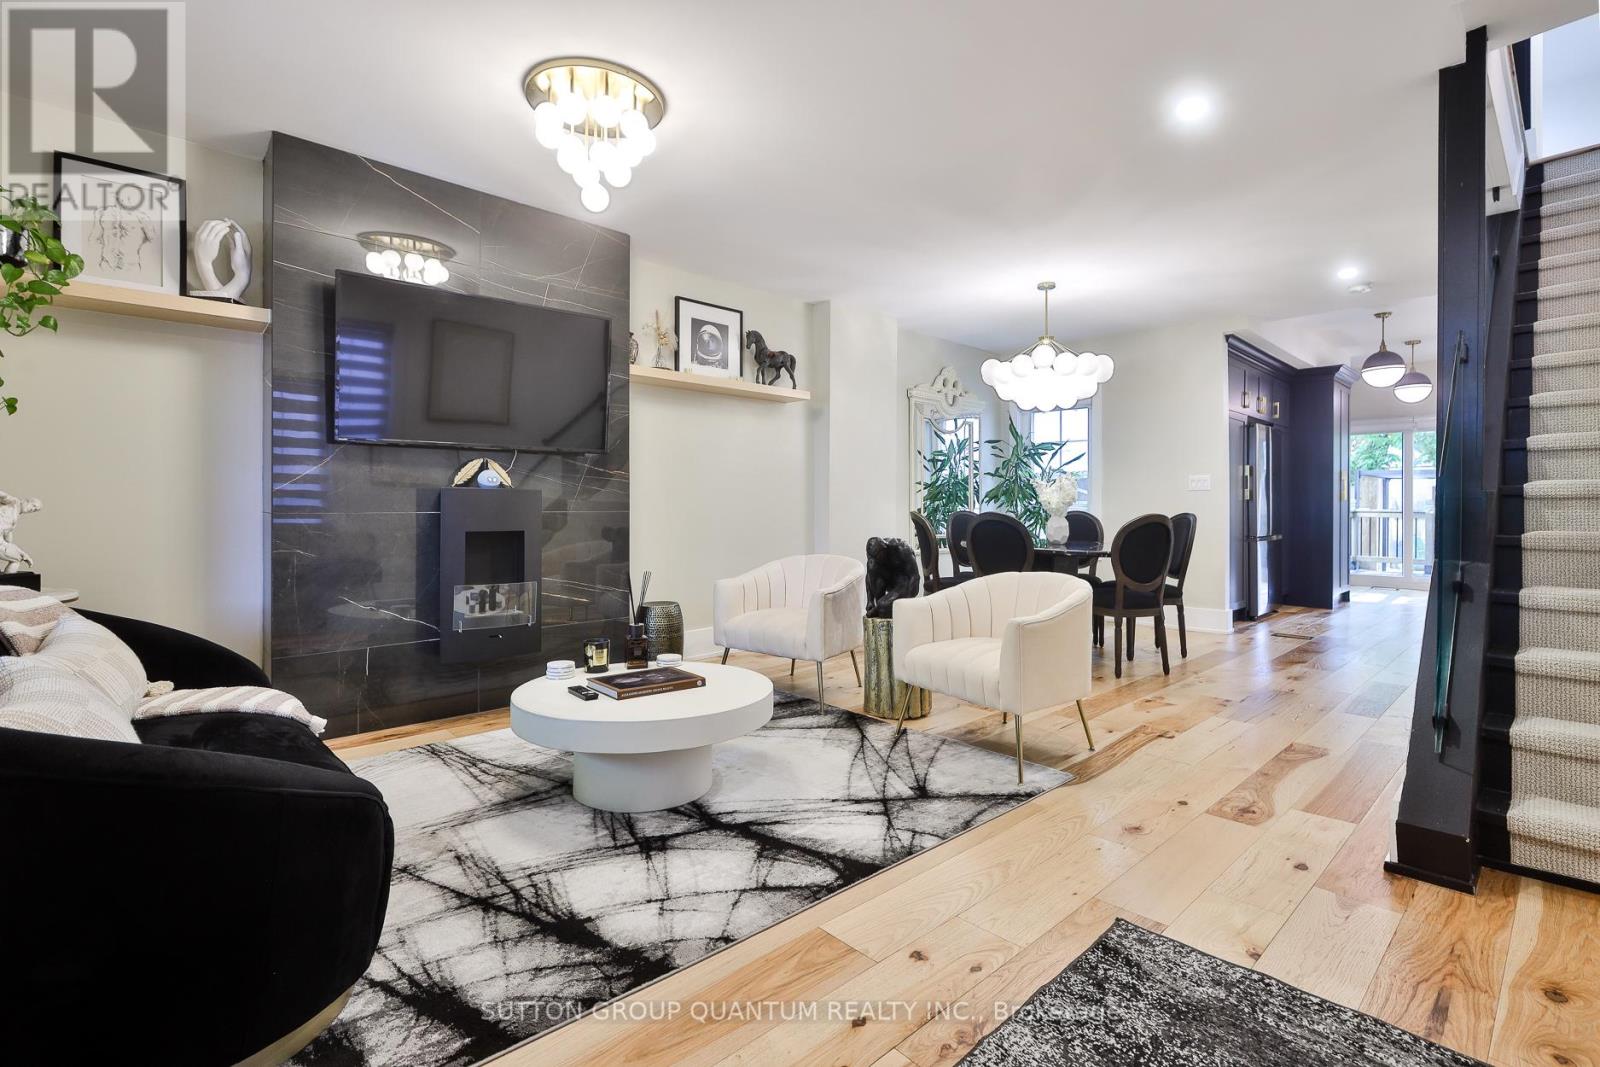
268 Ashdale Avenue
Toronto, Ontario
A beautifully reimagined 2.5-storey Edwardian Brick Century Home offering 1,896 sq. ft. of sophisticated living space. Nestled on one of the neighbourhood's charming tree-lined streets, this exceptional home was fully renovated in 2022 with bespoke, high-end finishes that seamlessly blend elevated design with everyday comfort. Thoughtfully curated for both family living and effortless entertaining, the home features two expansive living areas, including a versatile second-floor family room easily converted back into a fourth bedroom. The main level is anchored by stunning 7.5" natural hickory engineered hardwood floors, an Italian-tiled feature wall with a sleek ethanol fireplace, and a designer kitchen complete with quartz countertops, custom cabinetry and refined finishes throughout . Upstairs, the spa-inspired bathroom offers a luxurious retreat with a rain shower and dramatic floor-to-ceiling Italian tile. The private terrace off the primary bedroom creates a serene outdoor escape, while the backyard provides an inviting setting for dining and entertaining. Adding exceptional versatility and value, the separate entrance basement apartment offers excellent income potential or an ideal nanny/in-law suite opportunity. Currently tenanted at $1,700/month, vacant possession will be provided.A rare turnkey offering in one of Toronto's most sought-after east-end communities - where timeless design, luxury finishes, and modern functionality come together beautifully. (id:60365)
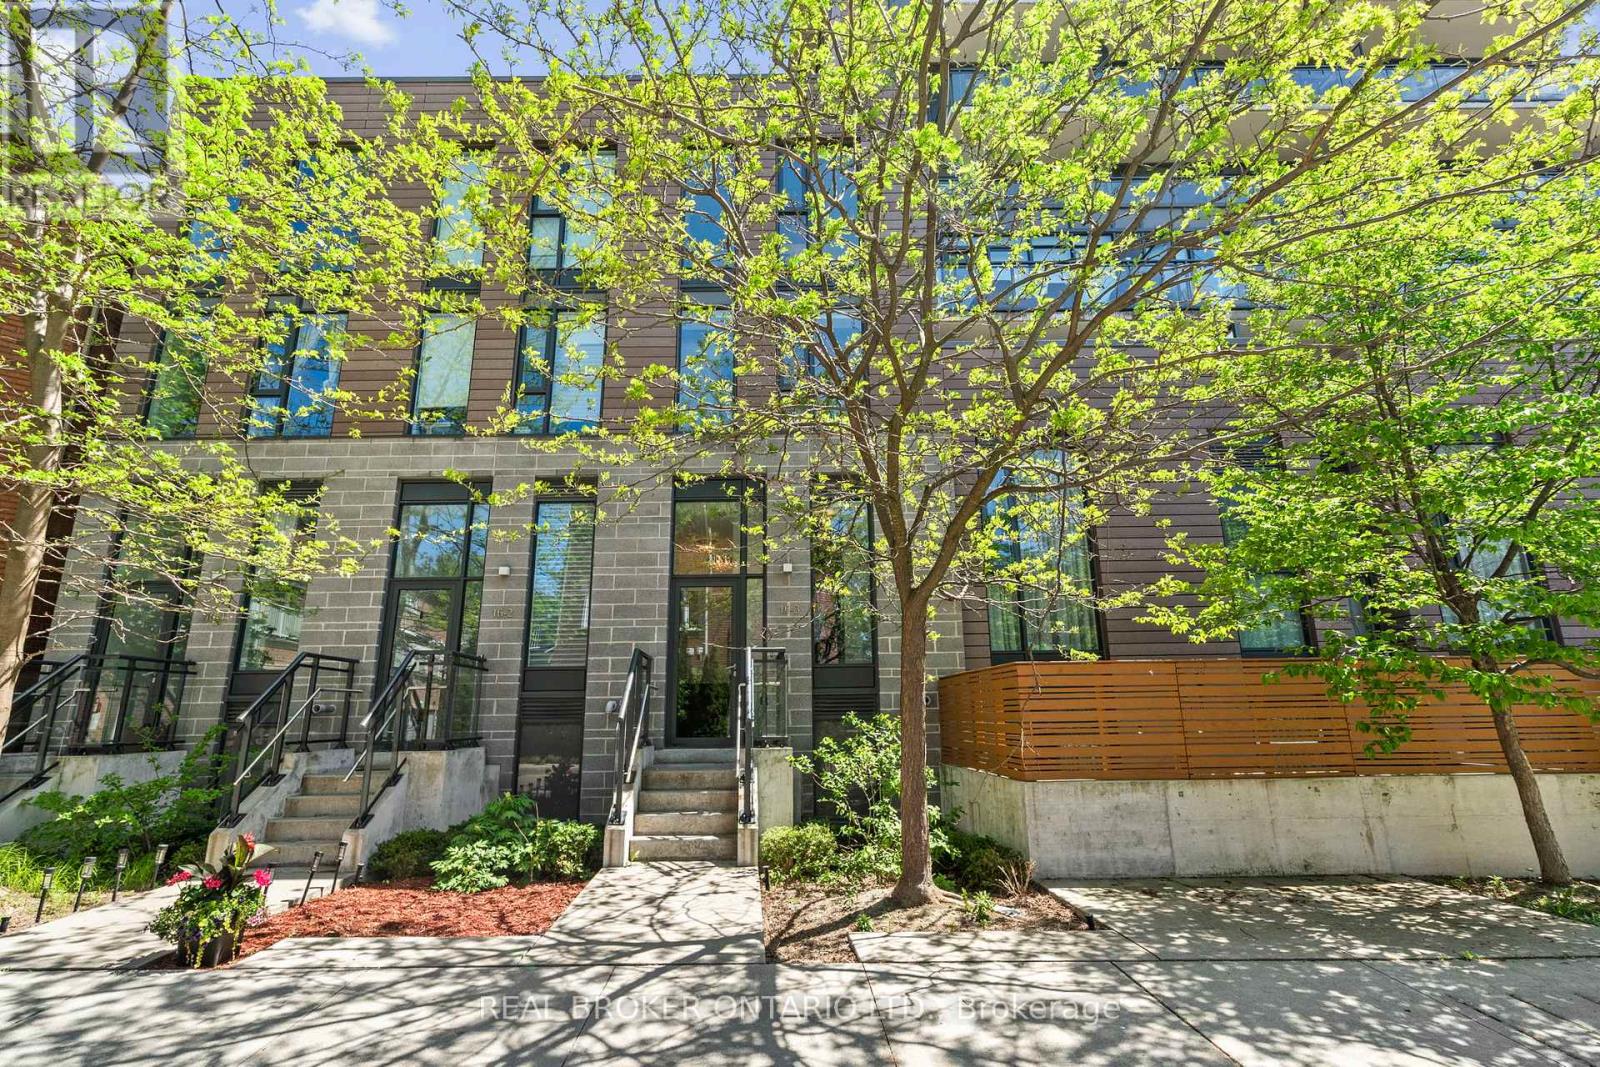
Th3 - 16 Filmic Lane
Toronto, Ontario
Uncover urban bliss in this exclusive Leslieville townhouse - a rare gem offering 1,610 sq ft of thoughtfully designed living space. With 3 bedrooms and 3 spa-inspired bathrooms, this home delivers the perfect blend of luxury and functionality. Be captivated by soaring 9ft exposed concrete ceilings, chic designer finishes, and brilliant natural light streaming through expansive windows. Every detail has been curated to elevate your everyday living experience. Entertain effortlessly in your private 170 sq ft courtyard, complete with a built-in BBQ hook-up - ideal for hosting or unwinding in your own outdoor retreat. Inside, the open-concept layout flows seamlessly, making gatherings both intimate and impressive. Retreat to the master suite, a true sanctuary boasting a generous walk-in closet, a luxurious 4-piece bath with heated flooring, and your own private terrace - a perfect escape above the city buzz. Nestled in one of Toronto's most vibrant and sought-after neighbourhoods, this home places you steps from Leslieville's acclaimed cafés, boutiques, parks, and transit. Stylish, sophisticated, and move-in ready - this is the lifestyle upgrade you've been waiting for. (id:60365)

796 Batory Avenue
Pickering, Ontario
This Lovely Bungalow in sought after West Shore has been beautifully maintained and is move-in ready. The renovated kitchen with its sleek, modern design has granite countertops, stainless steel appliances, a breakfast bar, a handy desk/writing nook and lots of cupboard space. The main floor has hardwood floors and a renovated bathroom. The huge basement has a separate entrance, a four-piece bathroom, a kitchen, large windows, a large recreation area and a large furnace/laundry area. The home is painted in pleasant, neutral colours and has updated windows and plenty of natural light. The fully enclosed backyard, landscaping, shed, side patio and winterized koi pond create a tranquil outdoor setting - good for entertaining, families and pets. The carport and double driveway provide parking for multiple vehicles. This home lends itself well to buyers at any stage of life-- from first time buyers to retirees and provides future rental possibilities. This home is a short walk to lakefront parks and trails, the marina and conservation area, with easy access to transit, GO train, 401, tennis courts, shopping and schools - Public, Catholic and French Immersion. **A pleasure to show** (id:60365)
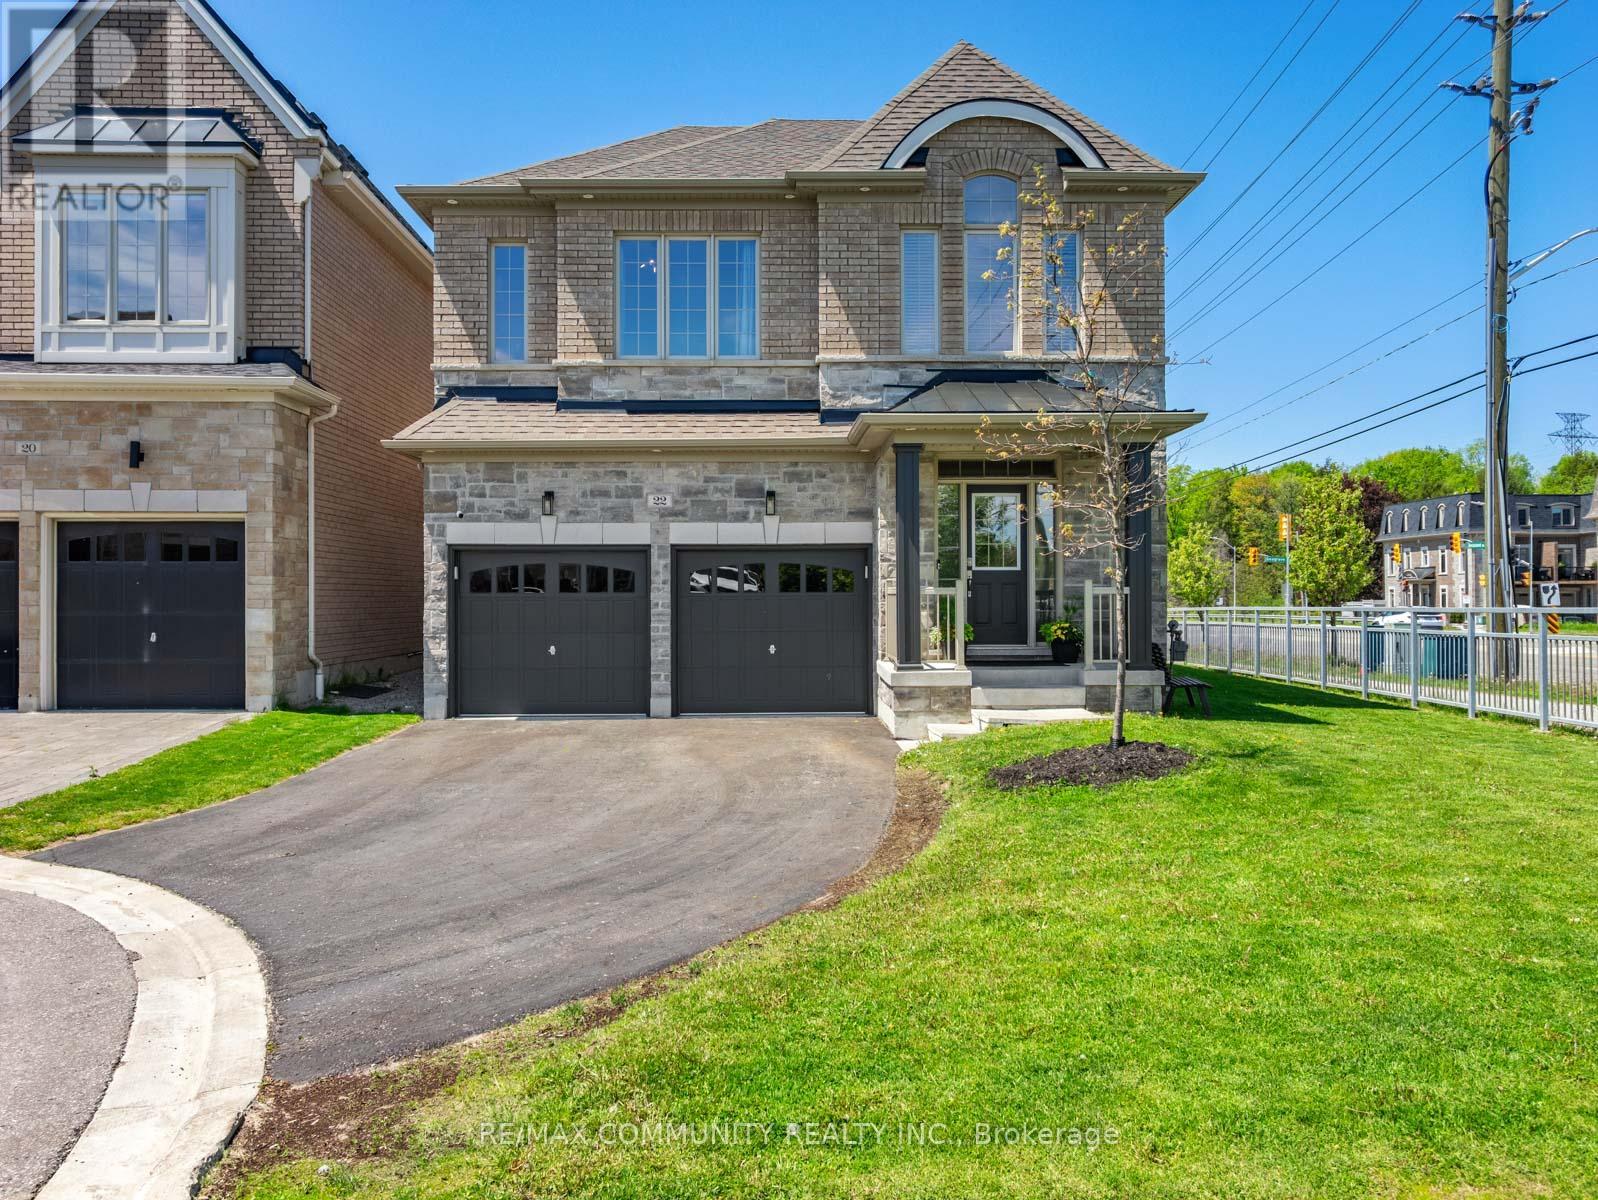
22 Coates Of Arms Lane
Ajax, Ontario
Sun-filled 4bdr Detached House Sitting on a Premium End Lot in The Exclusive & Prestigious Riverside Community***One of the Largest Lots in the Community***Modern & Elegantly Designed w/ 9ft Ceilings on Both the Main & 2nd Flrs***Open Concept Kitchen w/ Quartz Countertop & Stainless Steel Appliances***Breakfast Area Has Large Windows & W/O to Massive Composite Deck w/ Pergola***High Fence in Backyard for Extra Privacy***Spacious Great Room w/ Custom Coffered Ceiling that Overlooks the Side & Backyard***Host Formal Dinner Parties in Dining Room w/ Beautiful Accent Wall***Mud Room Has Additional Storage Capacity & Access to the Garage***Primary Bdr has 10ft Tray Ceiling w/ 5pc Ensuite & Walk-in Closet***Additional Bedrooms Make it Perfect For Large Families***Convenient 2nd Floor Laundry Room***Entertainers Delight in the Completely Finished Basement w/3pc Washroom + High-end Wet Bar***Basement Features Lots of Recreation Space & the Always Necessary Storage Room***Approximately 3,500sqft of Living Space***Cannot Beat the Location! Take Your Pick Between Highway 401 and Highway 407***Walking Distance to Riverside Golf Course & Few Minutes Drive to Deer Creek Golf Club*** (id:60365)
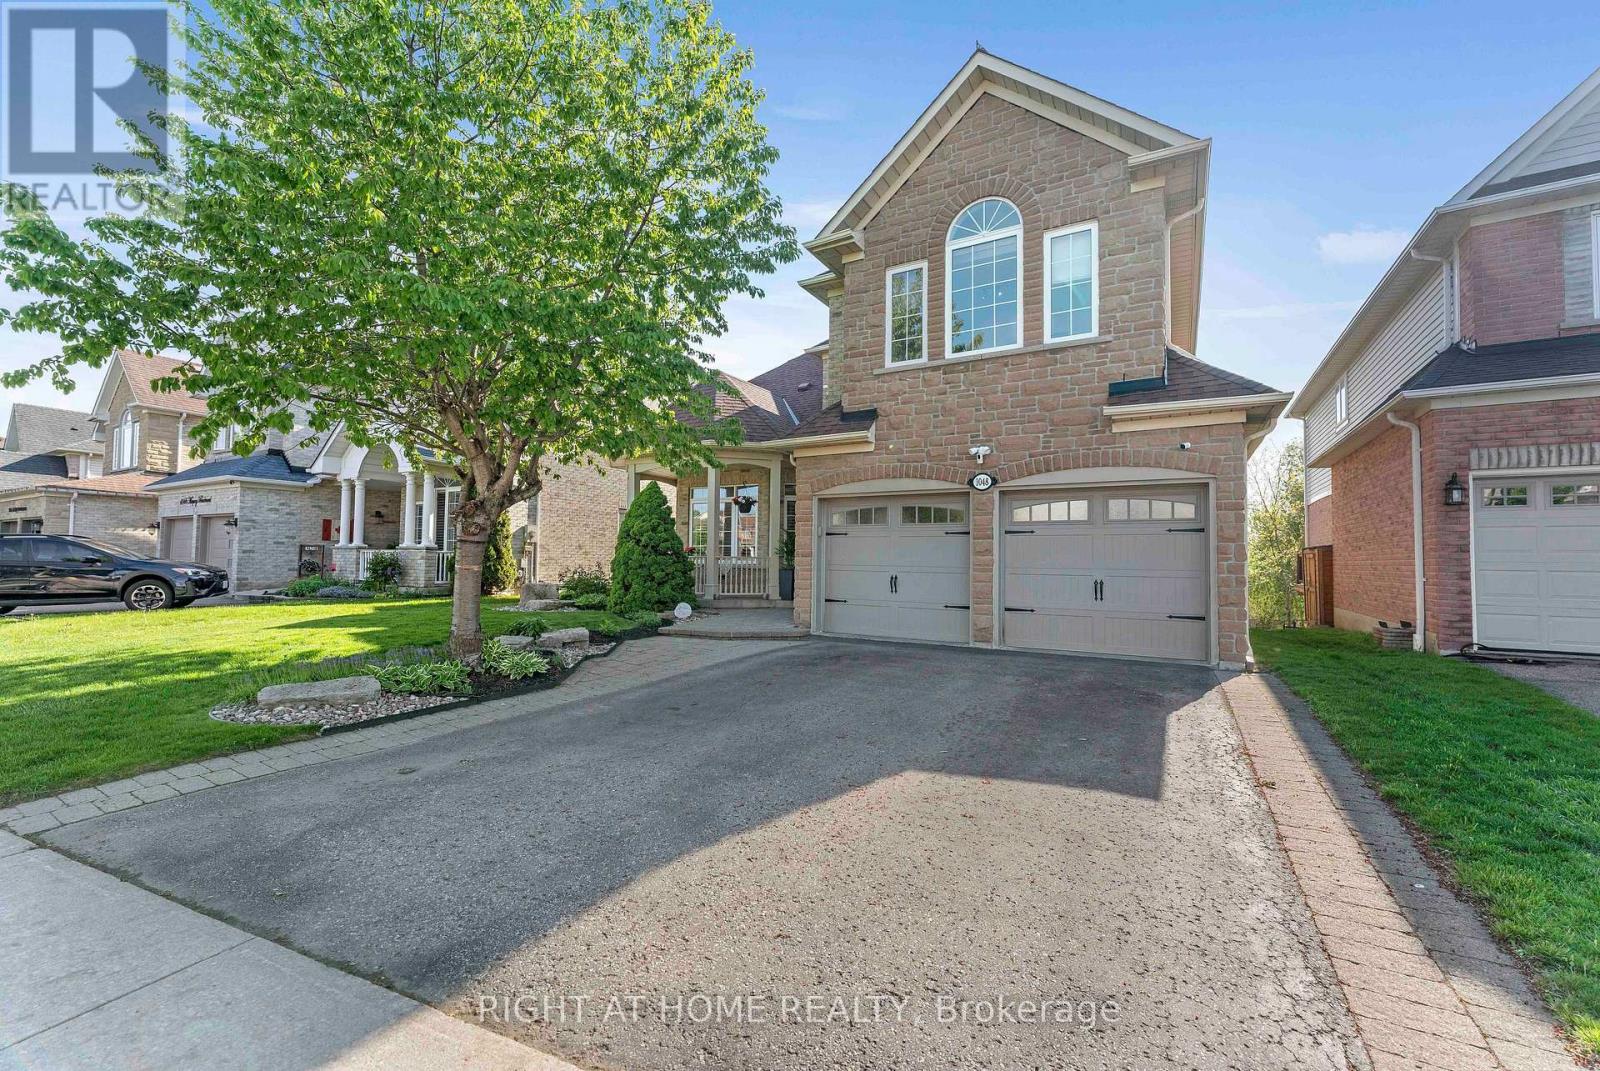
1048 Mcquay Boulevard
Whitby, Ontario
Beautiful 5+1 Bed 5 Bath Monarch Built 2 Storey Detached home with rare to find features like *Backing Onto Greenbelt, W/O Bsmt*, *Main Floor Master Bedroom Boasts W/O To Deck, Updated 4Pc Ensuite W/Quartz Counters, W/I Closet**Soaring Ceiling Entry Opens To Combined Living/Dining Rm W/Vaulted & Coffered Ceilings*Updated Kitchen W/Quartz Counters, Backsplash, Newer LG ThinQ appliances*Soft Close Cabinetry*W/O To Gorgeous Cedar Deck*Soaring Ceilings In Fam Rm W/Gas Fireplace, Pot Lights*, 2nd Master Br On Upper Level W/4Pc Ensuite *Finished W/O Basement W/Spacious Rec Rm, 5th Bed, 4Pc Bath, kitchen* See inclusions. Close to Public, Catholic, private schools, shopping, worship places, parks, recreation facilities, GO transit, 407 and much more. (id:60365)
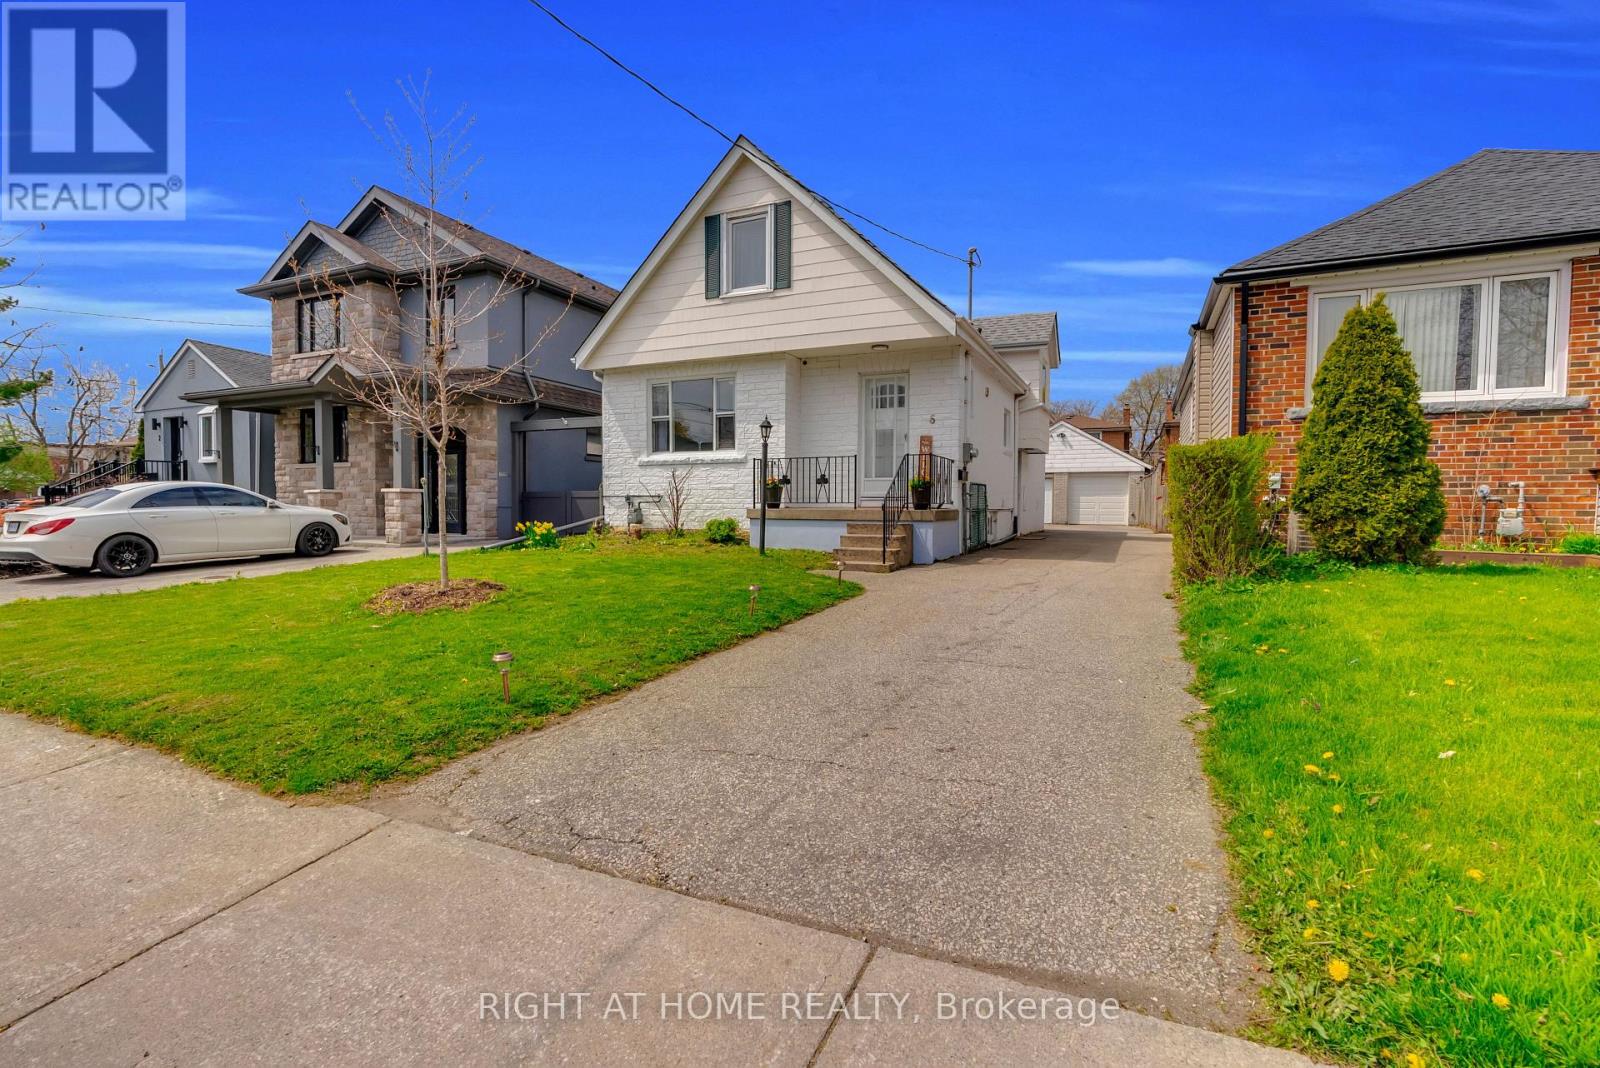
6 Vanbrugh Avenue
Toronto, Ontario
Spacious 4+3 Bedroom Detached Home featuring a Separate Entrance. Live Upstairs + Income Potential Downstairs, and Parking for 6 cars in sought-after Cliffside...... Much larger inside than it appears, this beautifully renovated home offers excellent space, flexibility, and income potential in the heart of Cliffside. The Main Floor features a bright and spacious Living and Dining Area, along with a Fully Renovated Kitchen complete with Granite Countertops and Stainless Steel Appliances. Two Bedrooms on the Main Floor, along with a Full Bathroom, are ideal for elderly parents or a work-from-home setup. One bedroom offers a walk-out to a large deck, perfect for enjoying outdoor space. Upstairs, you'll find two additional bedrooms with a 2-piece washroom and large walk-in closets. The Separate Side Entrance leads to a Finished Basement with 02 Bedrooms, Living Room, a Full Kitchen, and a Washroom, providing excellent potential for rental income or extended family living. Situated on a 35 x 120 ft lot with a double-car garage and a long private driveway that fits up to 6 Vehicles. The garage also offers potential for a future garden suite (buyer to verify). Located in a desirable neighbourhood close to the Bluffs, Parks, Schools, Shopping, TTC, and GO Station. Convenient access to Danforth Ave and Kingston Rd allows for an easy commute to Downtown Toronto in approximately 20 minutes. Ideal for end-users or Investors - Live Upstairs and use the basement for extended family or rental income. (id:60365)
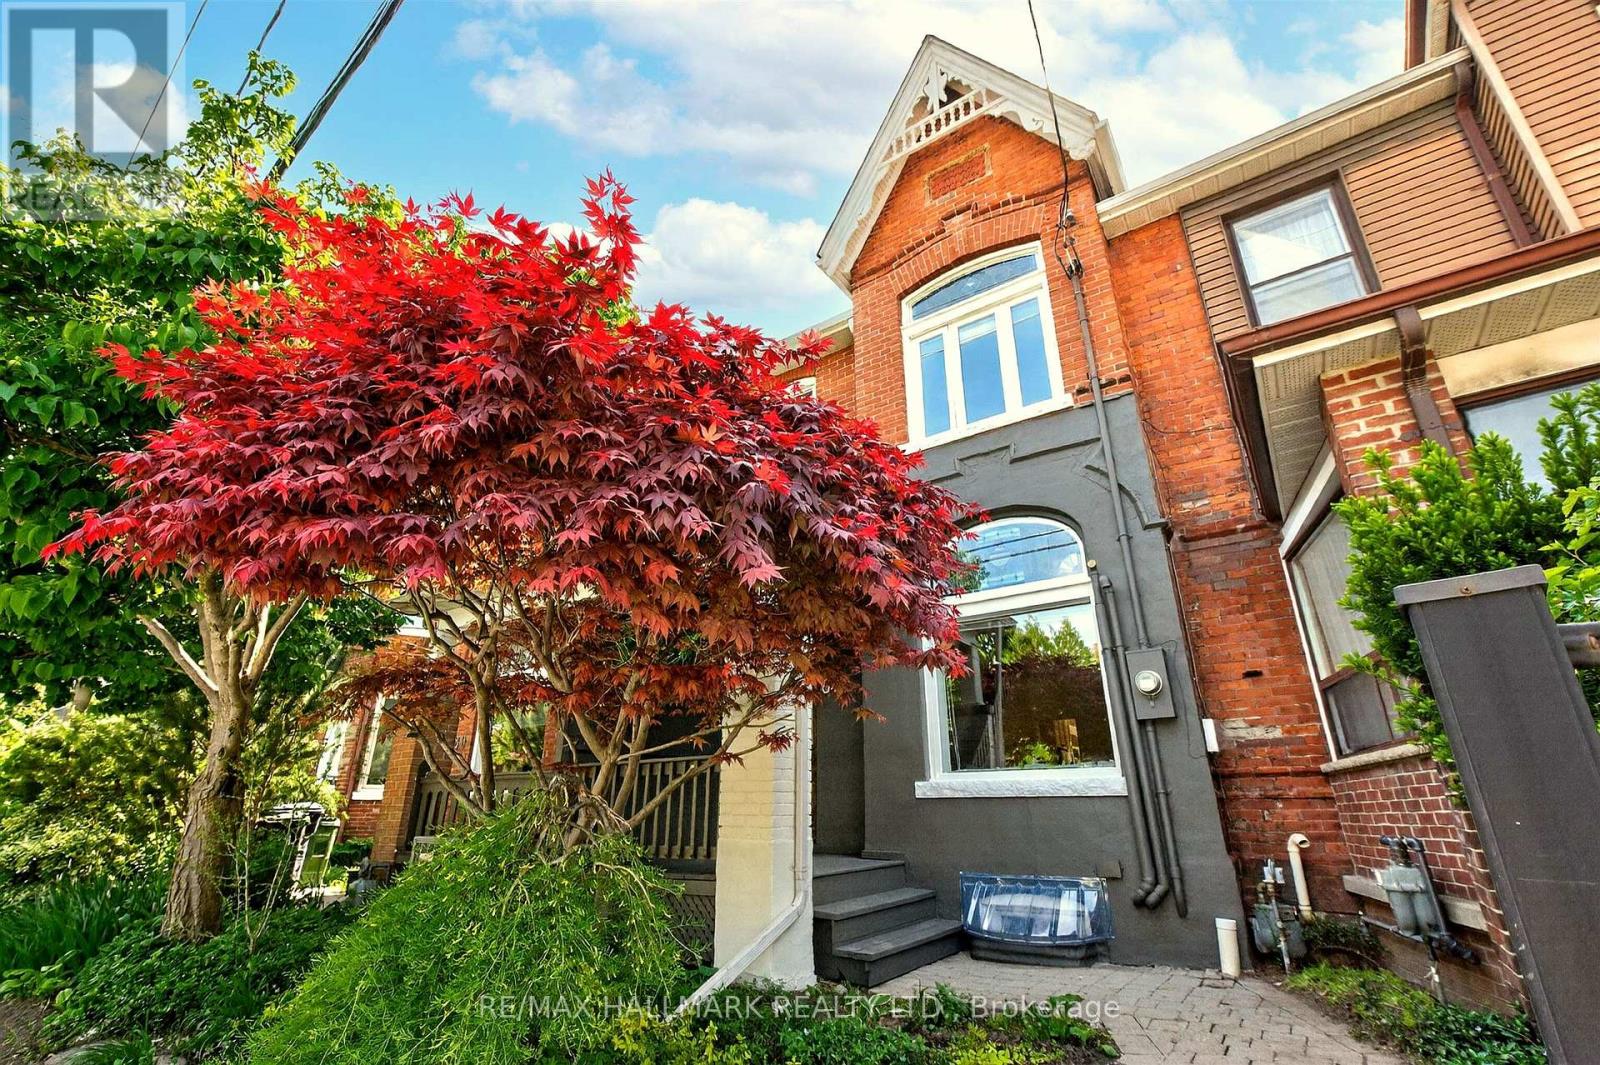
82 Dawes Road
Toronto, Ontario
82 Dawes Road - A Classic Toronto Bay-and-Gable Done Right. 3 bedrooms, 3 bathrooms, super deep 156ft lot, but the first thing you'll notice is how big and airy the space feels! Dreamy is the word we're using. Lovingly stewarded for nearly four decades by the same owner, thoughtfully updated over time, with every original detail worth keeping still intact. Some homes have a personality that's impossible to replicate. This is one of them.The details are exceptional: Rich brickwork, gingerbread trim, soaring 10-foot ceilings, dramatic crown moulding, a grand wooden staircase, and beautiful original solid wood door that has welcomed people home for generations. The lovingly restored stained glass bay windows on the first and second floors catch the light and cast an undeniable glow into the house. Character at every turn - all of it preserved. Updates have been done with equal care. The main floor has an open concept Living-Dining space to create an easy, sociable flow. A full HVAC system was added, bathrooms updated with granite and a jacuzzi, kitchen renovated with great care including heated porcelain floors, granite counters and custom cabinetry, and most recently a new roof and AC were installed in 2026. The landscaping - including a genuinely remarkable backyard garden - has been tended with pride for years.Three generous bedrooms. A finished basement. Laneway parking for three cars. A location that checks every box: 200m to Danforth, steps to Main Street Subway and Danforth GO (14 minute ride to Union), surrounded by shops, cafés, and more. A vibrant, family-friendly pocket is waiting for you in Toronto's east end. Some houses are renovated. This one was cared for. (id:60365)
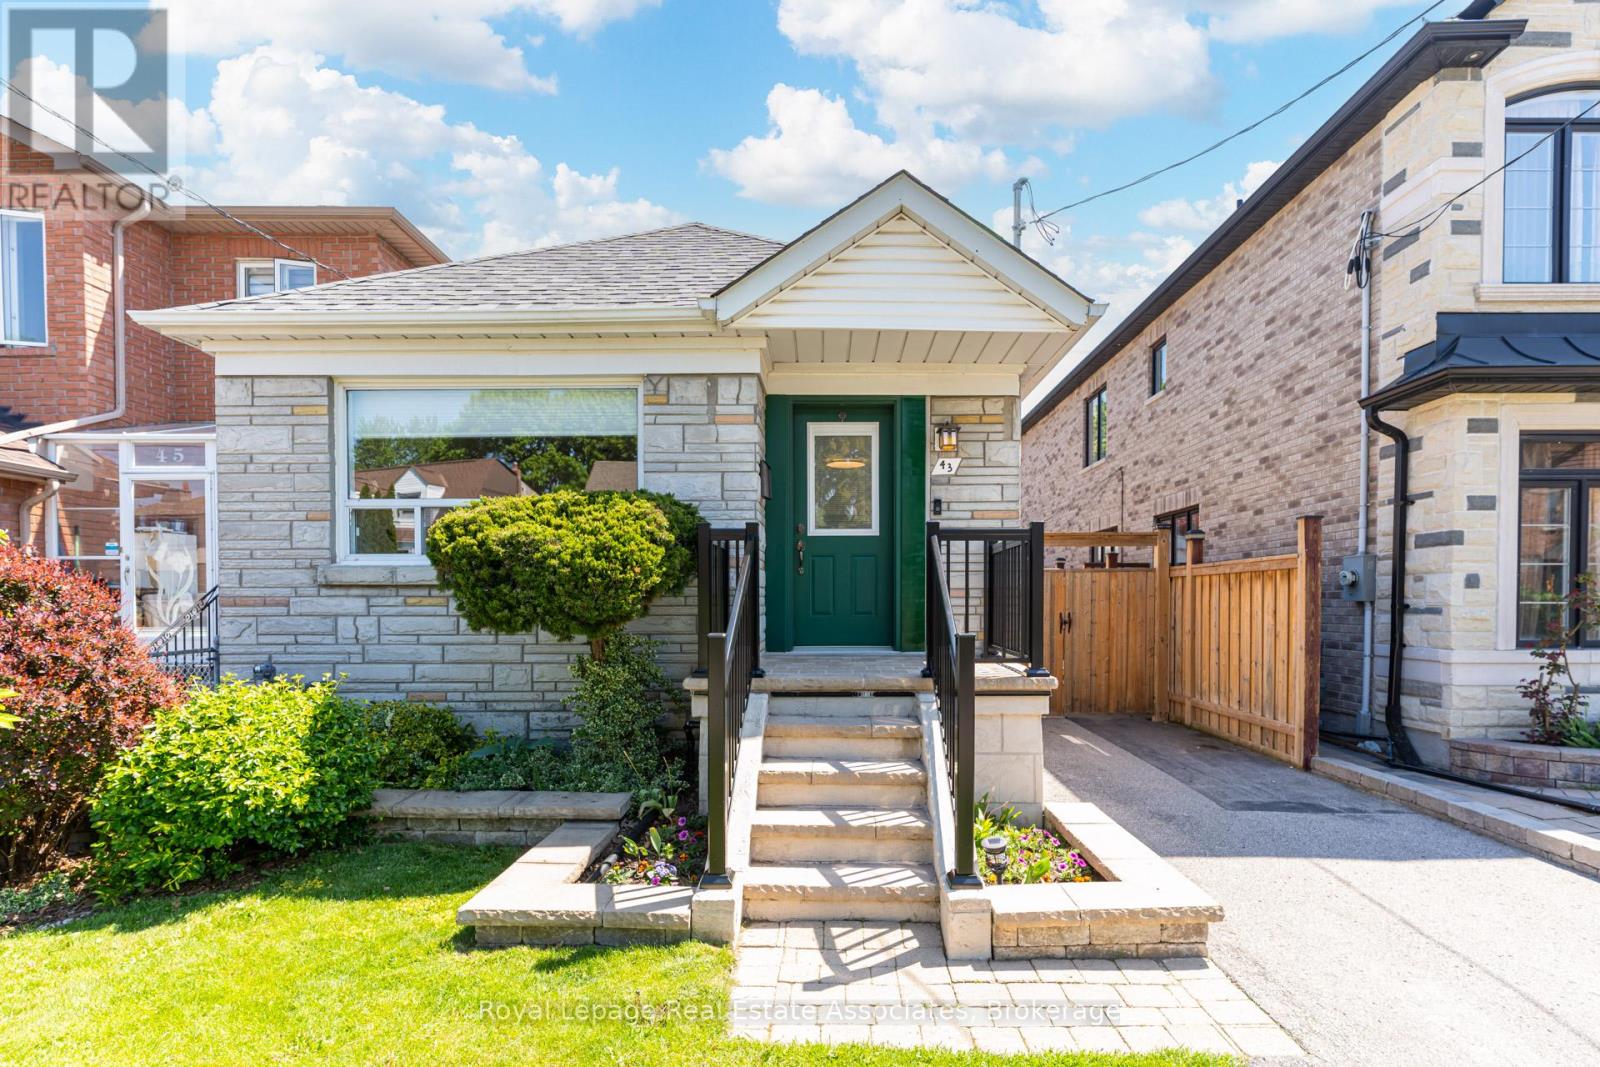
43 Heale Avenue
Toronto, Ontario
Welcome to this cozy detached home in the heart of the sought-after Birchcliffe-Cliffside neighbourhood! Featuring 2+1 bedrooms and 1.5 renovated bathrooms (2024), this charming property offers the perfect blend of comfort, functionality, and opportunity. Situated on an impressive 30 ft x 125 ft lot, this property is ideal for first-time home buyers, downsizers, builders, or investors looking to capitalize on the lot's exceptional potential. Enjoy the privacy of detached living while being conveniently located just steps to TTC, the GO Train, schools, shops, and everyday amenities. Commuters will love the quick 15-minute ride to Union Station, while outdoor enthusiasts will appreciate being just minutes from the beautiful Scarborough Bluffs and waterfront trails. A wonderful opportunity to move in, renovate further, or build new in an established family-friendly community. New roof (2022) & AC (2021). (id:60365)
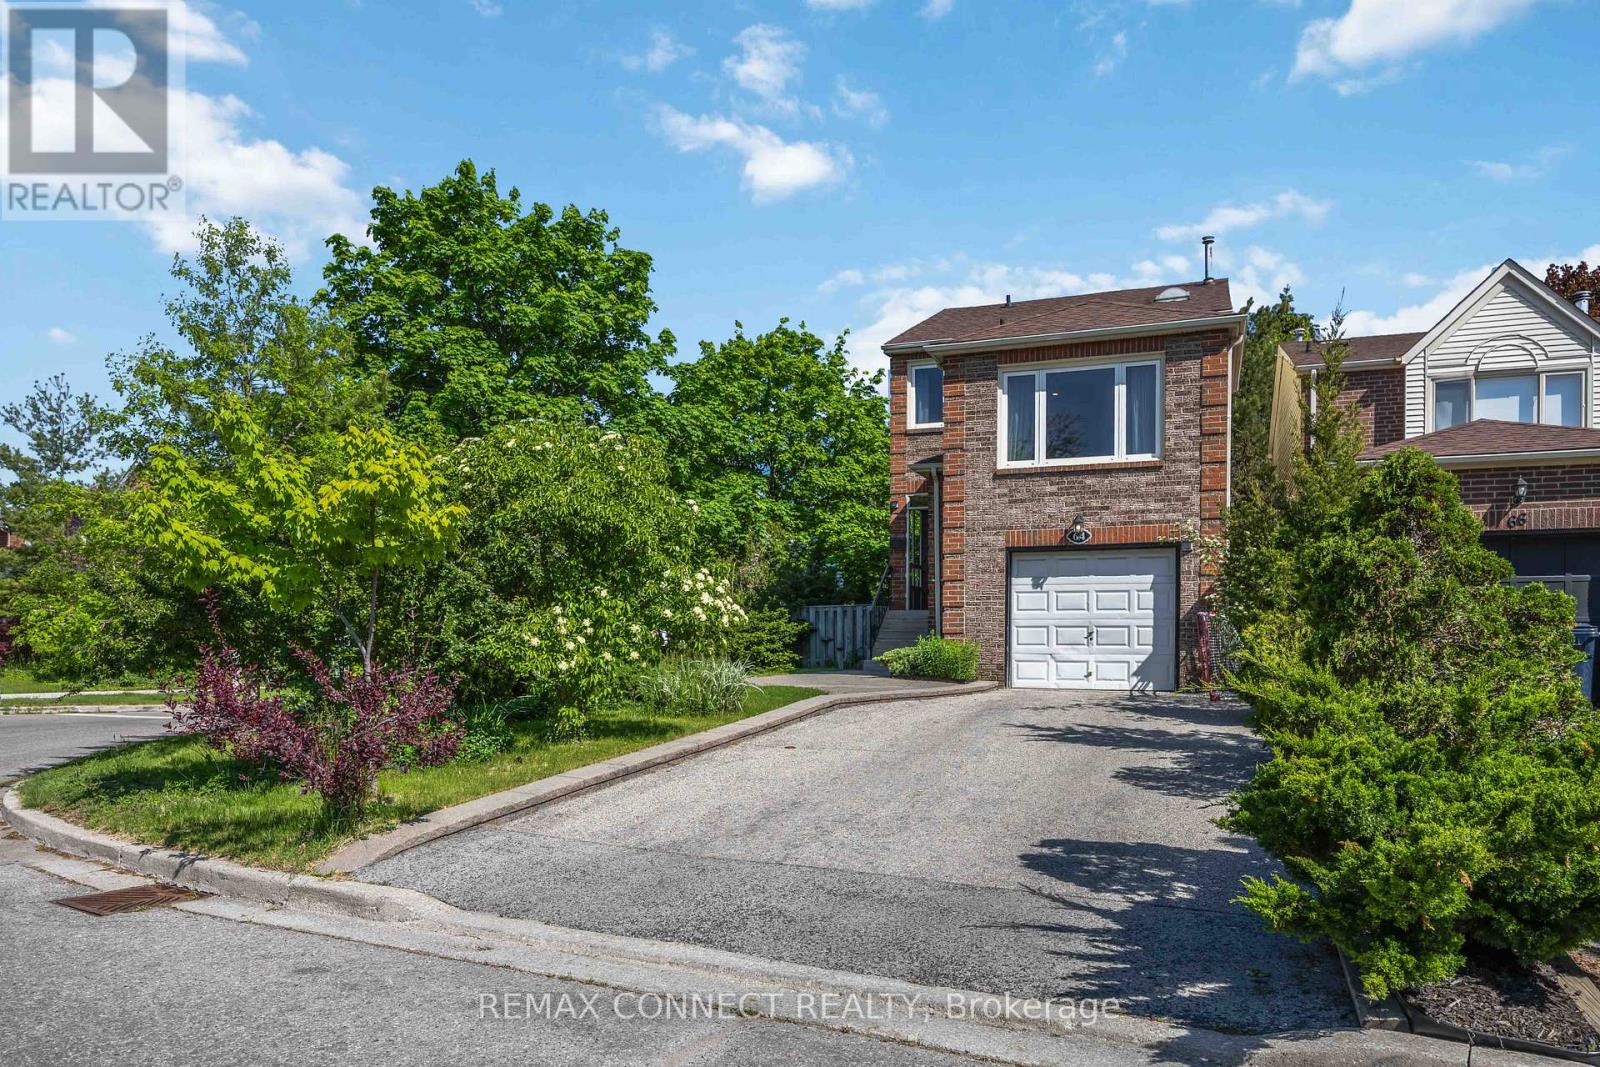
64 Coalport Drive
Toronto, Ontario
Please see virtual tour link for 360 degree tour, floor plan and more photos.Welcome to this beautifully updated detached home on a quiet, tree lined cul-de-sac in the sought-after Blantyre & Malvern school district. Surrounded by mature trees and gardens this home blends refined living with family comfort. This home is filled with natural light throughout due to its large picture windows. Bright interiors feature White Oak hardwood floors, neutral designer tones, and spacious principal rooms. The living and dining areas include pocket doors, while a versatile family room can serve as a 4th bedroom, office, or playroom. The renovated kitchen offers quartz counters, custom storage, stainless steel appliances, and a walk-out to a tiered deck, perfect for outdoor dining. The private, fully fenced backyard is ideal for relaxing or entertaining. Upstairs, generous bedrooms include a primary retreat with a renovated ensuite. A basement with a separate entrance and enlarged windows offers excellent future potential. Single garage plus a double driveway provides parking for 3 to 4 cars. Steps to Queen Street, Kingston Village, parks, top schools, Victoria Park Subway, and the Danforth GO for easy commuting. (id:60365)
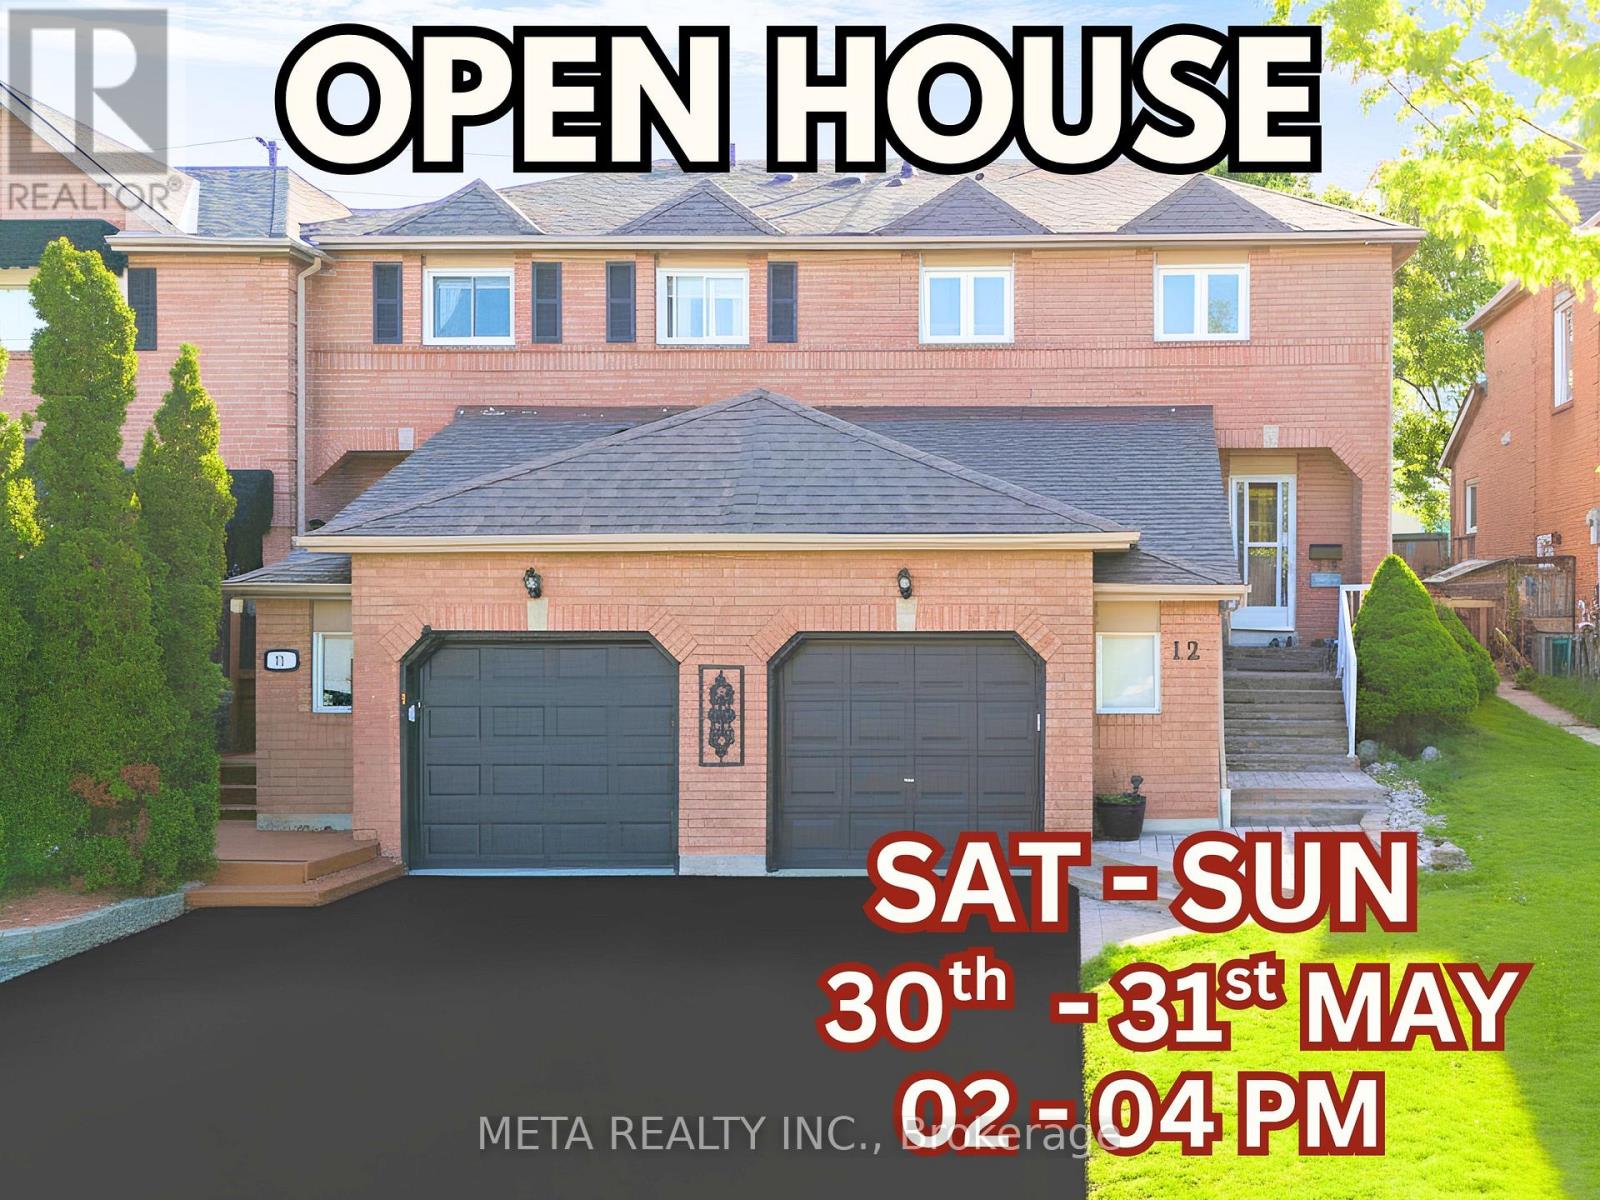
12 Heaver Drive
Whitby, Ontario
Welcome To This Stunning Move-In Ready End Unit Corner Lot Townhome That Lives Like A Semi-Detached In The Sought After Pringle Creek Community! Facing East For Beautiful Morning Light With A West Facing Backyard Perfect For Evening Sunsets, This Home Is Bright & Airy Throughout. The 2026 Updated Open Concept Kitchen Features Gleaming Granite Countertops, Elegant Backsplash, Brand New S/S Appliances & Pot Lights. Family Room W/ Stylish Brick Clad Gas Fireplace. Spacious 2nd Floor Offers An Oversized Primary Bedroom W/ Huge W/I Closet & Spa-Like Ensuite Plus 2 Additional Bedrooms. 3 Full Baths & 1 Half Bath. The 2022 Upgraded Basement Is A Showstopper Featuring A Separate Finished Kitchen, Private Independent Bathroom & Extra Bedroom, Currently Rented At $1,200/Month, An Ideal Mortgage Helper, In-Law Suite Or Rental Income Opportunity For The New Owner.Steps To Pringle Creek Public School, A Renowned Host School For The Gifted Program, Top Rated Anderson High School, Walking Distance To Shoppers Drug Mart, No Frills, Tim Hortons, Public Library, Banks & Many More Amenities. 17 Parks & Whitby Civic Recreation Complex Nearby. Minutes To Hwy 401, Whitby GO Station & All Major Shopping. No Sidewalk Means 2 Cars Fit Easily On The Driveway With Zero Snow Clearing Hassle. Extras: 2023 Roof, 200 AMP Panel, Central Vacuum, Freshly Painted, 3 Total Parking (1 Garage & 2 Driveway). A True Gem, Do Not Miss This Rare Opportunity! Some of the pictures are virtually staged. (id:60365)

© 2026 Proptech Realty Inc., Brokerage.