
393 Marshagan Road
Haldimand, Ontario
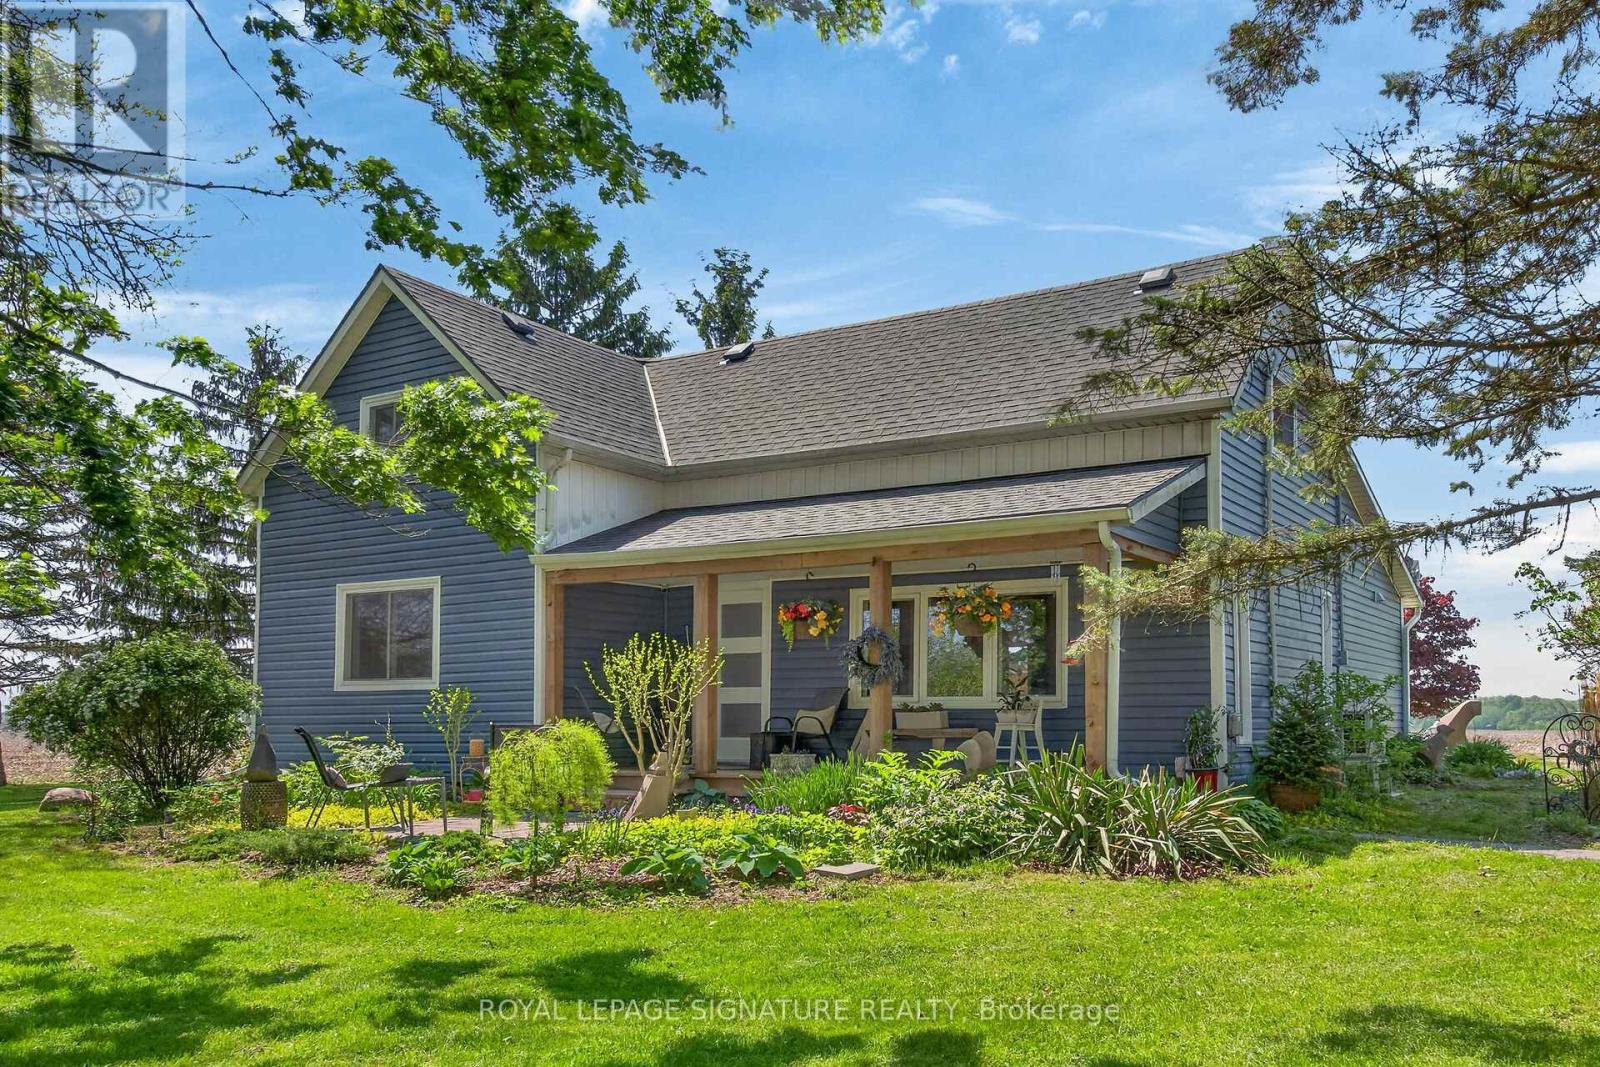
Beautifully updated Home on a 3/4 acre Serene Country setting! Fantastic curb appeal w/ large front porch to relax and take in the fresh air. Features Engineered Hardwood floors throughout, updated washrooms, dimmer LED Pot Lights, Main floor laundry, updated windows and doors, updated Furnace/Heat Pump/A/C, and staircase railing w/ steel pickets and exterior lights. . Highlight is the HUGE updated kitchen w/ S.S Appliances, Granite Counters, S.S Hood Range, HUGE Centre Island w/ breakfast bar, LED Pot Lights and Sky lights. Great Stone feature wall in Living Room w/ Electric Fireplace that emits Heat for those cold winter nights! Great size MAIN FLOOR Primary Bedroom w/ Accent Wall, LED Pot lights and large updated 4-pc Ensuite w/both a shower, soaker tub and feature stone wall. Upstairs features 2 additional great size bedrooms and office nook. Outside you will find a large patio, seating area with table and custom made storage sheds. Plenty of room for a future Garage/Shop. Located within 7 minutes to town for all Amenities. Just move-in and enjoy this fantastic Home! (id:60365)
135 Forest Glen Drive
Gravenhurst, Ontario
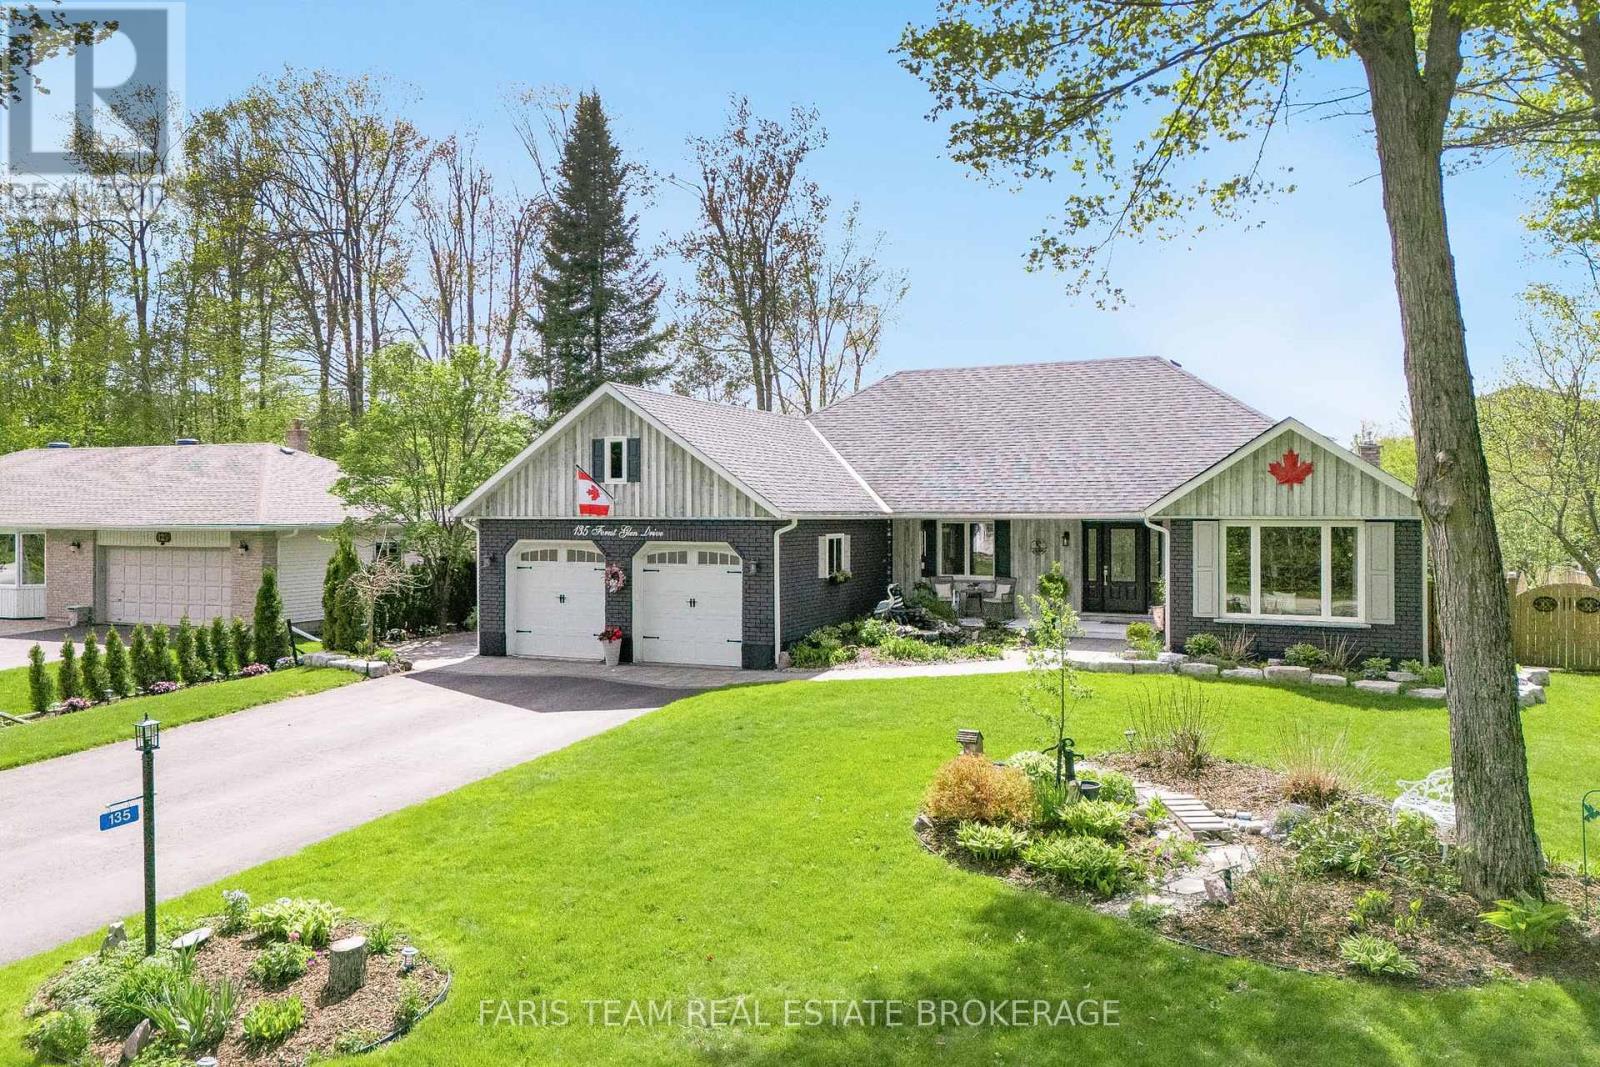
Top 5 Reasons You Will Love This Home: 1) This home has been mindfully elevated with high-end finishes throughout, highlighted by a beautifully renovated primary ensuite that feels like a private spa with a deep soaker tub, glass walk-in shower, and dual sinks, along with an updated kitchen with modern finishes and a seamless walkout to the backyard, perfect for effortless indoor-outdoor living 2) Step outside into your own private retreat, where a heated inground pool with a tranquil waterfall, a wired pool shed, and award-winning gardens come together to create a truly stunning outdoor setting designed for relaxation and unforgettable summer entertaining 3) The lower level offers exceptional versatility, complete with a full second kitchen featuring a slate backsplash and under-cabinet lighting, its own laundry, and private exterior access, making it ideal for extended family, guests, or a comfortable and independent living space 4) Perfectly positioned just moments from Lake Muskoka, this location delivers easy access to boat mooring, beaches, scenic trails, and year-round recreation, all while being conveniently close to major highways for commuting and exploring nearby Gravenhurst and Bracebridge 5) Set within the highly desirable Forest Glen community, known for its mature trees and spacious lots, this home stands out with its updated brick exterior, lush landscaping, and clear pride of ownership, offering a rare opportunity to own in one of the area's most sought-after neighbourhoods. 2,059 above grade sq.ft. plus a finished basement. (id:60365)
404 - 37 Goodwin Drive
Guelph, Ontario
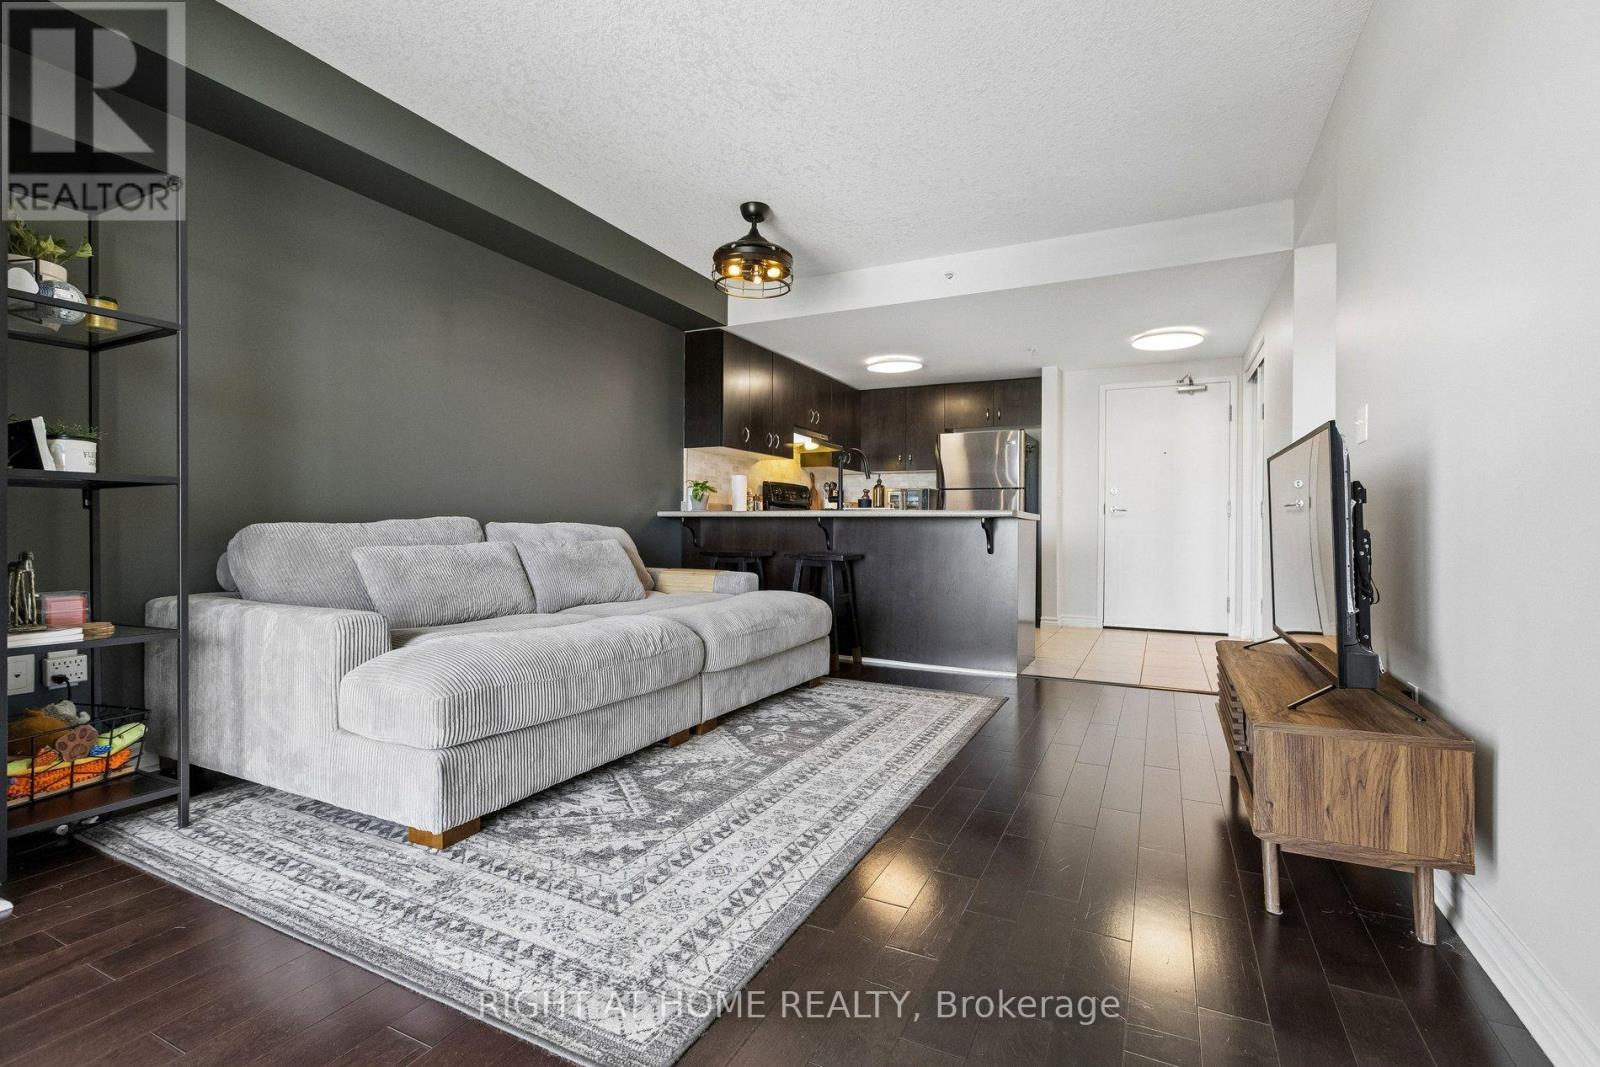
Welcome to Unit 404 at 37 Goodwin Drive. A bright and beautifully maintained 1-bedroom condo in one of Guelph's most sought-after south-end communities. This stylish open-concept suite offers the perfect blend of comfort, convenience, and low-maintenance living. Enjoy a spacious layout with large windows that flood the space with natural light, a modern kitchen with ample cabinetry and breakfast bar seating, and a generous living area perfect for relaxing or entertaining. The private balcony is ideal for your morning coffee or evening unwind. Located steps from shopping, restaurants, parks, trails, transit, and minutes to the University of Guelph and Highway 401 - this is an incredible opportunity for first-time buyers, professionals, investors, or downsizers alike. Move-in ready and in an unbeatable location. This is south Guelph living at its best. (id:60365)
320b - 16 Melbourne Avenue
St. Catharines, Ontario
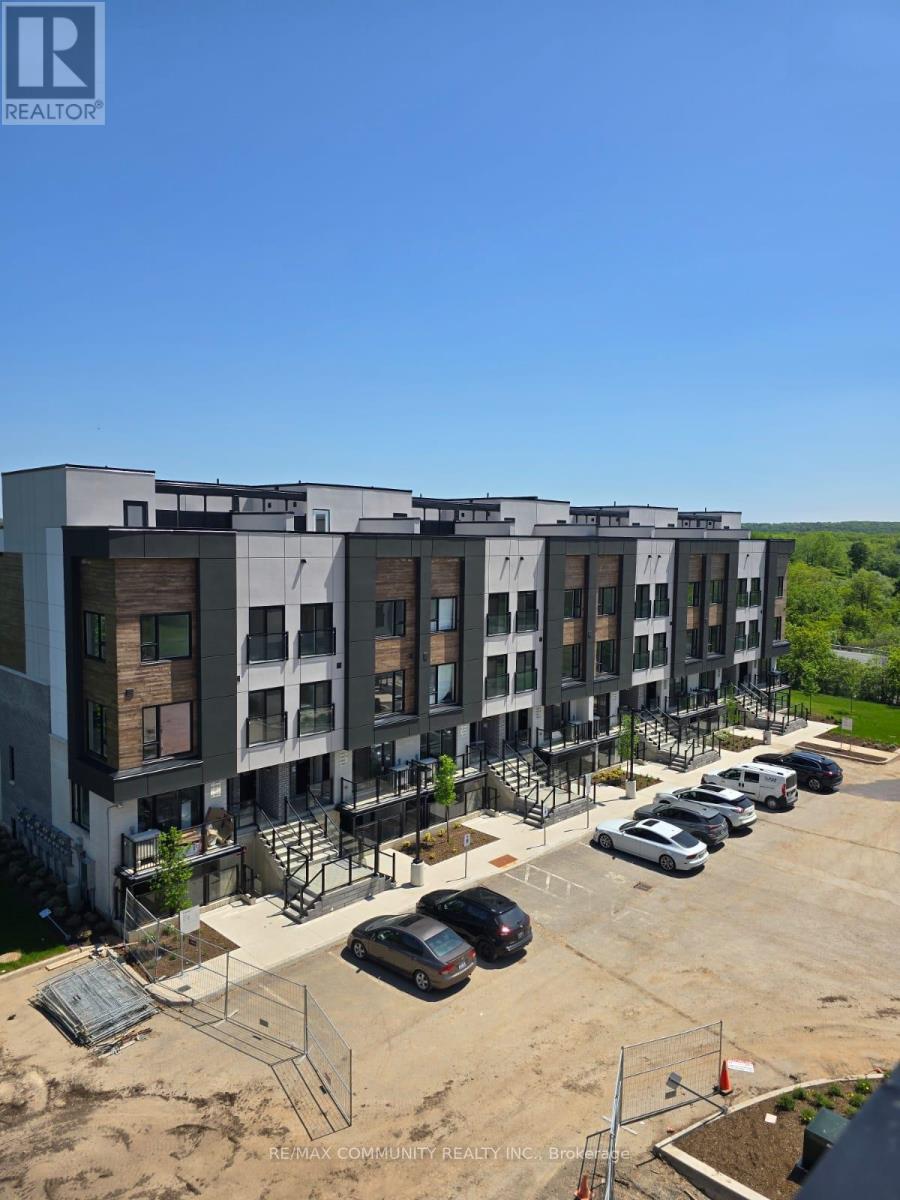
Welcome to 16 Melbourne Ave, a beautifully built brand new 2 bedroom residence located in a quiet, family friendly St. Catharines neighbourhood. This modern unit offers a bright, open concept layout with quality finishes throughout, perfect for professionals, couples, or small families seeking comfort and convenience. (id:60365)
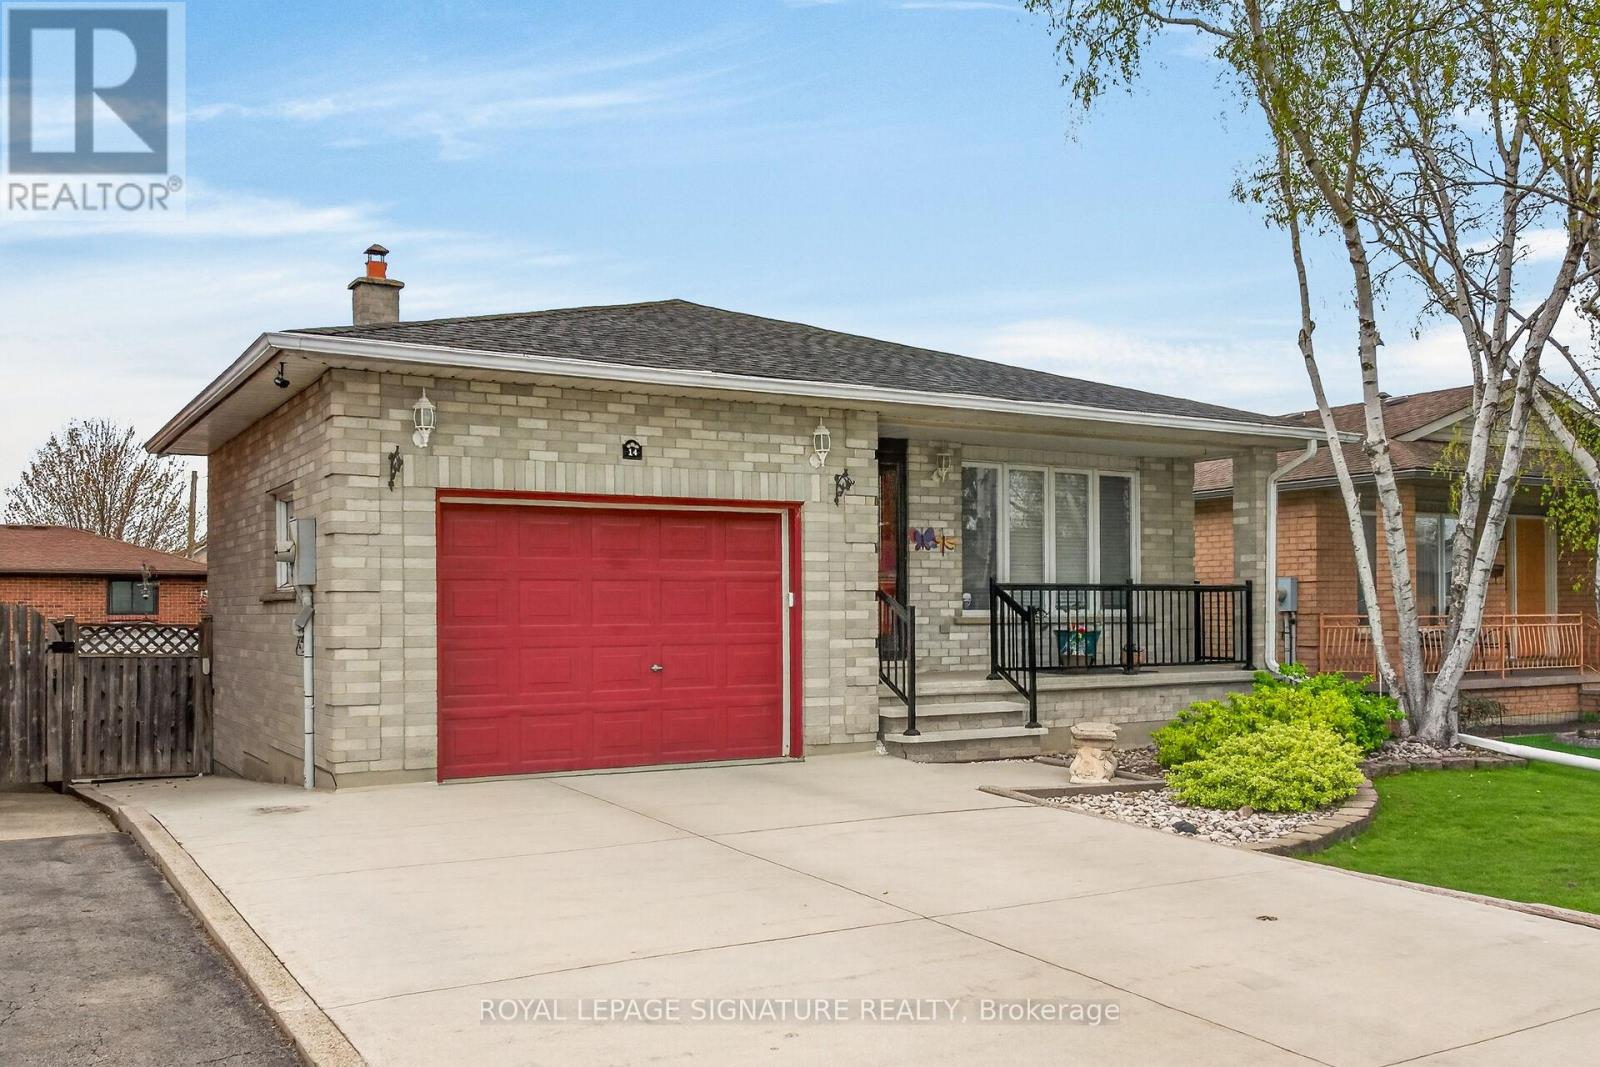
14 Presidio Drive
Hamilton, Ontario
Beautifully Maintained Home Steps To Eleanor Park! Welcome To This Meticulously Cared-For Home In A Fantastic Family-Friendly Neighbourhood, Just A Short Walk To Eleanor Park And Close To All Amenities. Offering 4-Car Parking In The Driveway And Garage-To-Home Entry, This Property Features Impressive Curb Appeal With An Updated Front Porch And Railings, New Front Door, Concrete Walkway Around The Home, And Leaf Guard System In Eavestroughs. Inside, Enjoy Upgraded Lighting And Custom Blinds Throughout, Along With An Updated Furnace And A/C For Year-Round Comfort. The Main Level Showcases A Functional Layout With Separate Living And Dining Rooms, Both Finished With Hardwood Floors, And A Bright Kitchen With Stainless Steel Appliances.Upstairs, You'll Find Generously Sized Bedrooms With Wide-Plank Laminate Flooring And An Updated Primary Washroom. The Lower Level Is An Entertainer's Dream, Featuring A Huge Family Room Complete With A Gas Fireplace, 3-Piece Washroom, Built-Ins, And A Bar, Plus A Walk-Out To The Backyard.Step Outside To A Private Yard With A Concrete Patio And Garden Shed, Perfect For Relaxing Or Hosting. A Well-Presented, Move-In Ready Home In A Prime Location-Don't Miss This Opportunity! (id:60365)
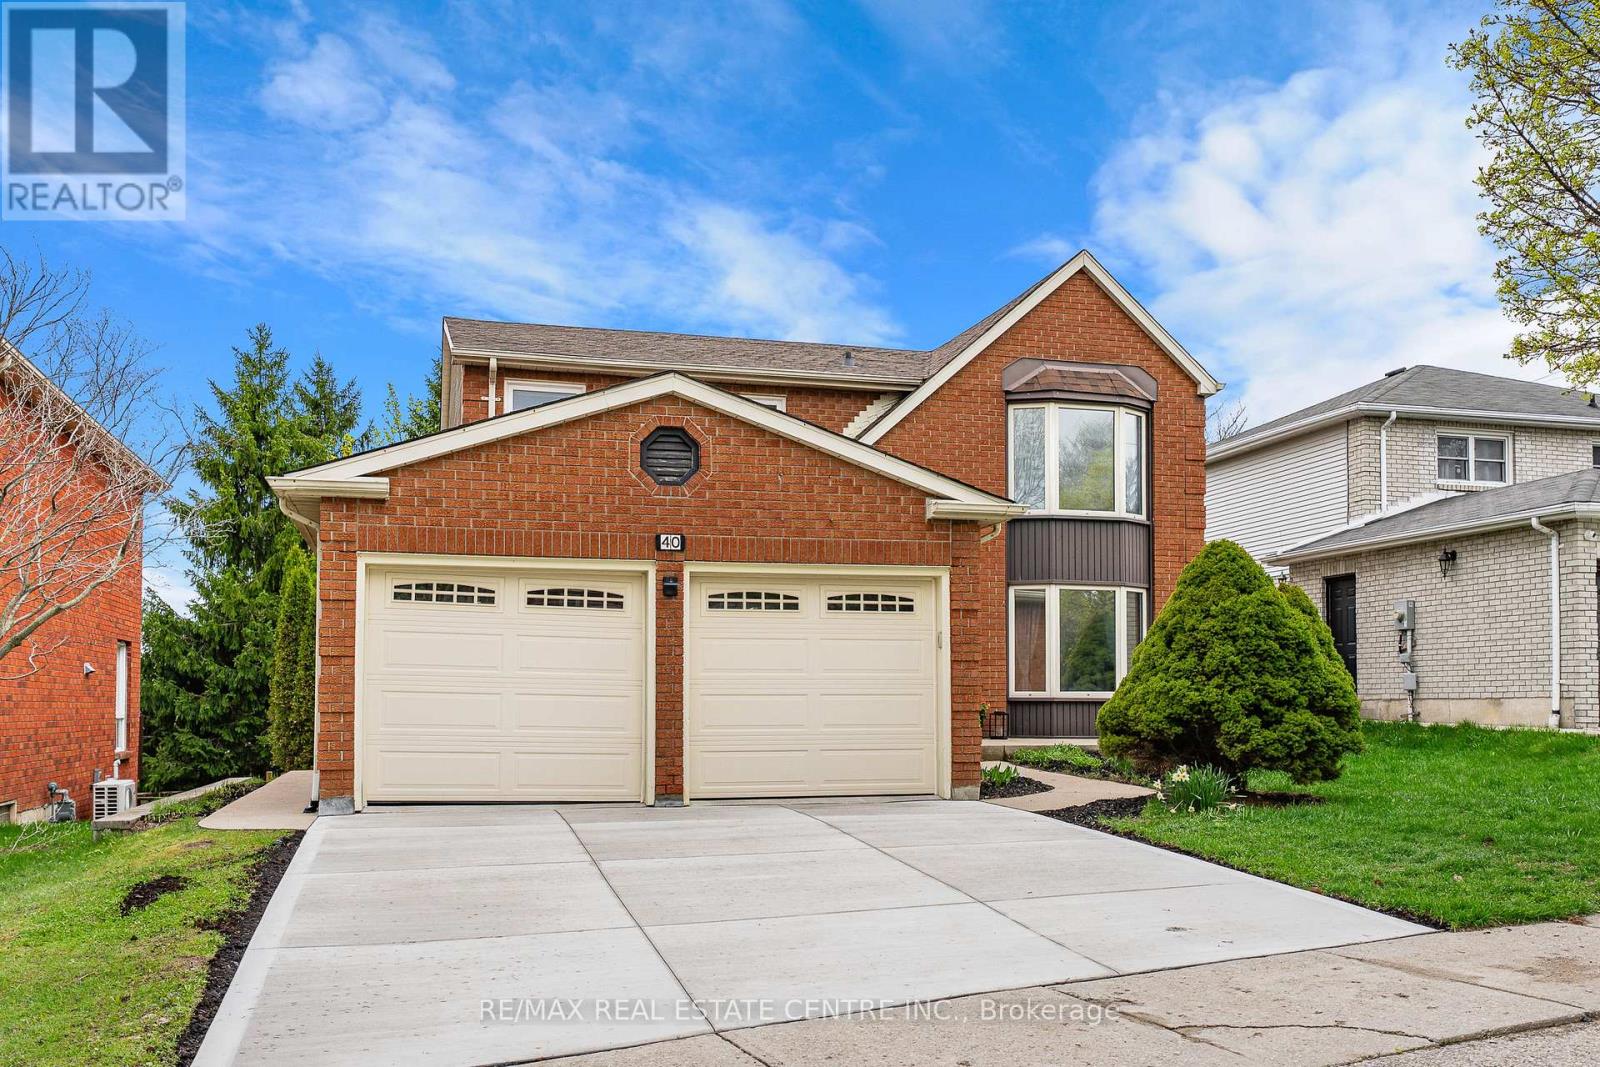
40 Old Maple Lane
Kitchener, Ontario
Stunning Legal Duplex: Your Forever Family Retreat with an Ideal Mortgage Helper. This meticulously maintained legal duplex is tucked away in the quiet, family-friendly neighbourhood of Forest Heights. This property is the perfect backdrop for your next chapter. Pride of ownership radiates throughout, offering a versatile space for growing families, multi-generational living, or those seeking a premium income helper. Step inside a bright living room that flows beautifully into an elegant dining room setting the stage for holiday dinners. At the heart of the home is a spacious kitchen with a cheerful breakfast nook. Transition effortlessly into a cozy, sunlit family room anchored by a classic gas fireplace. Sliding glass doors open directly onto your private deck, making summer barbecues and indoor-outdoor living a breeze. The upper level is designed for comfort, offering four generously sized bedrooms. The expansive primary suite is a true everyday escape, featuring a large walk-in closet and a luxurious ensuite bath with a deep soaking tub. A convenient main-floor powder room and a second full bathroom upstairs complete this spectacular primary residence. The magic continues in the secondary unit. This spectacular walk-out basement is flooded with natural light from oversized windows and features cozy heated floors, ensuring it never feels like a lower level. Boasting a sprawling recreation room, a dedicated dining area, and a chef-friendly kitchen with tons of cabinetry, this self-contained suite is exceptional. Complete with two large bedrooms, a 4-piece bath, and private laundry, it is a dream space for keeping grandparents close or attracting high-quality tenants to help pay down your mortgage. Forest Heights is renowned for mature tree-lined streets, excellent schools, and lush parks. Enjoy suburban living with unbeatable convenience-just minutes from the Boardwalk shopping, transit, and quick access to Highway 7/8 for easy commute. Book your showing today. (id:60365)
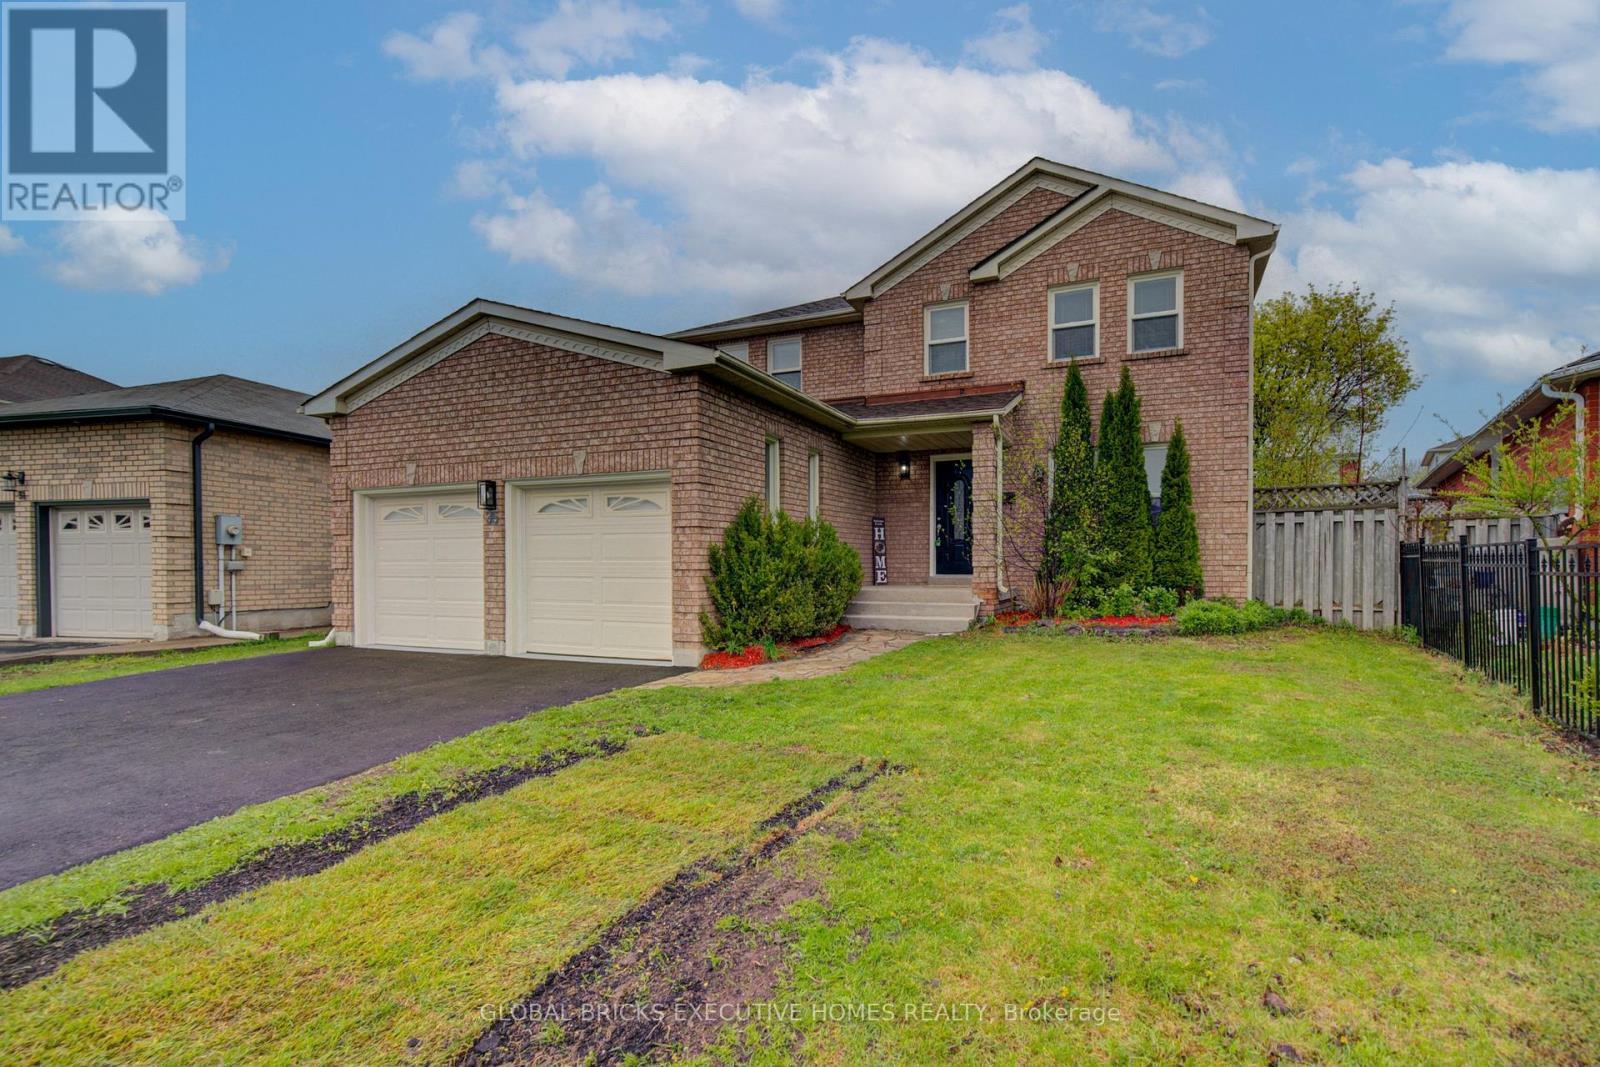
35 Attwood Drive
Cambridge, Ontario
Step into this stunning detached home in the desirable Shades Mills neighbourhood. The main floor features elegant hardwood flooring, oversized windows that fill the space with natural light, stylish French doors, and refined crown moulding throughout. The beautifully updated kitchen showcases new cabinetry, quartz countertops, a modern backsplash, and a large custom island with added storage, making it perfect for both everyday living and entertaining. Relax in the generous family room complete with a cozy fireplace, or make the most of summer on the walk-out deck designed for comfort and outdoor enjoyment. Conveniently located near amenities, schools, and with quick access to Highway 401, this home offers both convenience and lifestyle. Extensively updated, the property features new shingles installed in October 2025, fully renovated bathrooms with new vanities completed in January 2026, and a complete kitchen renovation in January 2026, including new cabinets, quartz countertops, backsplash, and a large island. The home was freshly painted throughout in January 2026, along with a new driveway added in April 2026. The garage was upgraded with finished drywall and epoxy flooring in April 2026, and the backyard has been refreshed with newly installed sod, creating a move-in-ready home that blends modern upgrades with timeless charm. (id:60365)
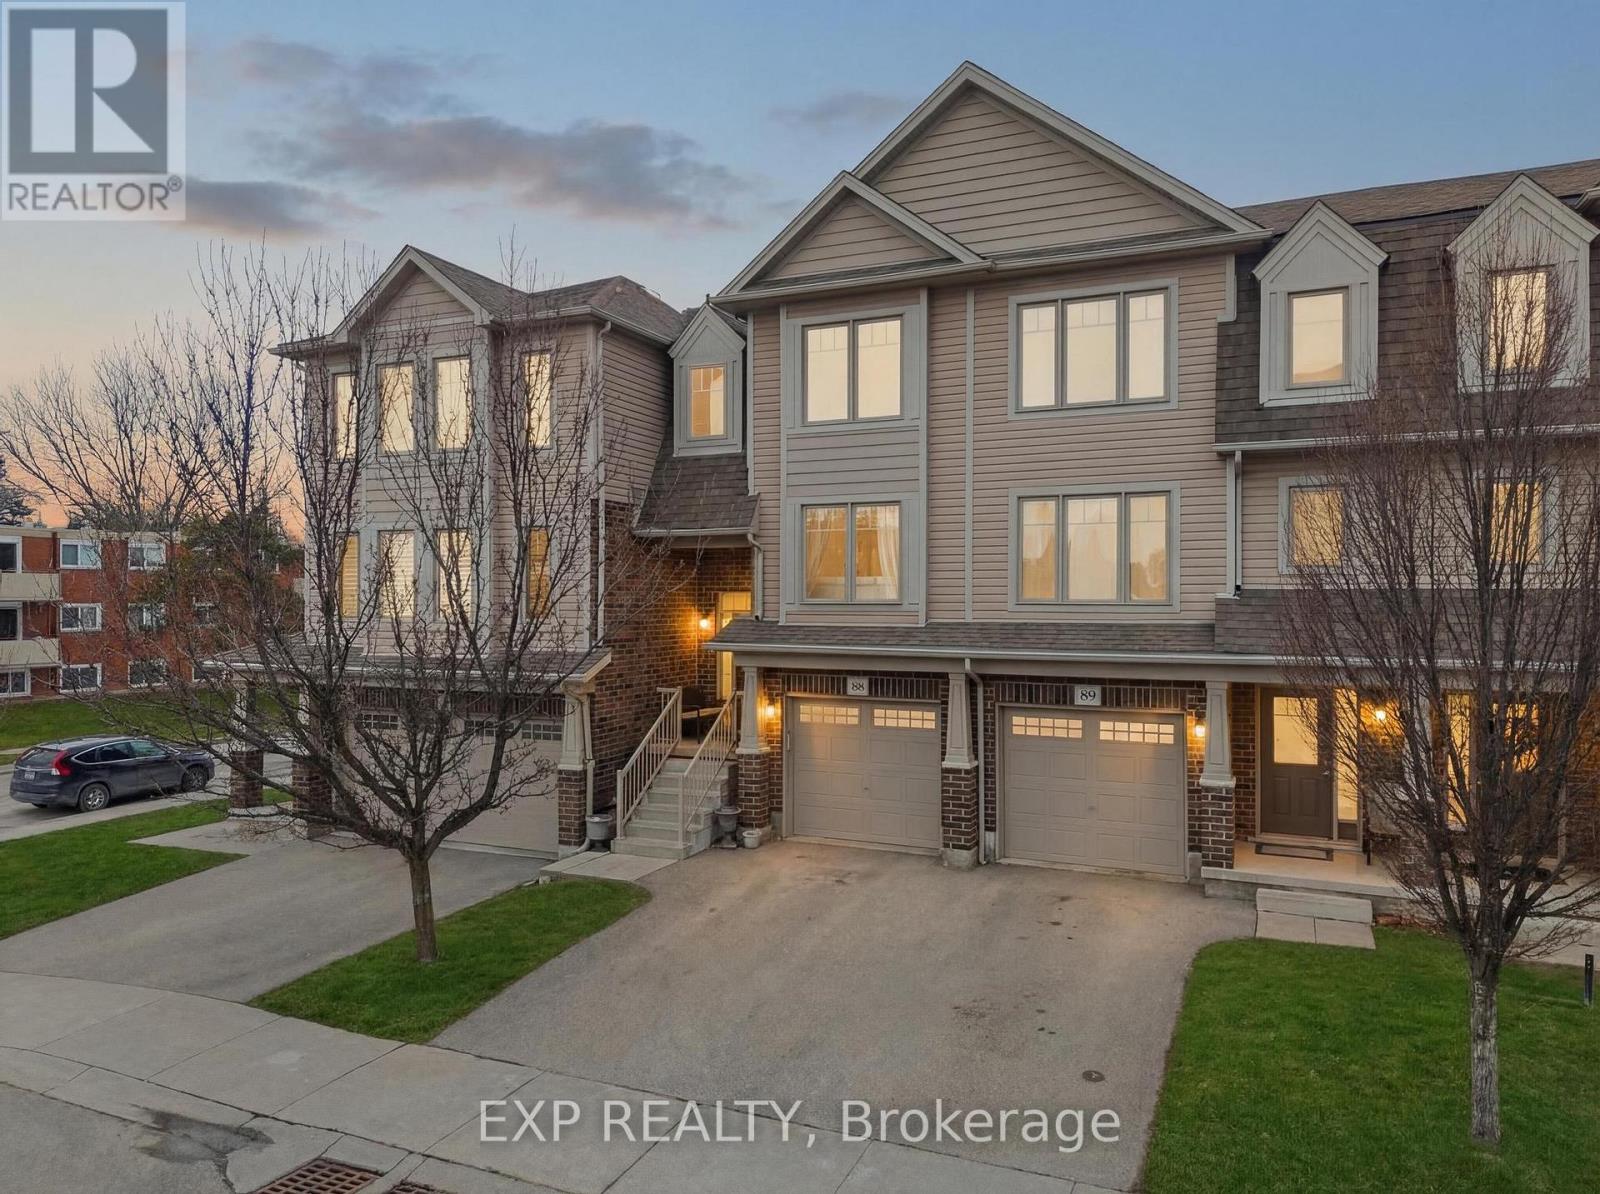
88 - 750 Lawrence Street
Cambridge, Ontario
Welcome to Unit 88 at 750 Lawrence Street a fantastic opportunity in the heart of Cambridge! This well-maintained 3 bedroom, 1.5-bathroom home is perfect for first-time buyers, families, or investors. The main floor offers a bright and functional layout with a spacious living and dining area, ideal for everyday living and entertaining. The kitchen provides ample cabinetry and workspace, with easy access to the dining area. Upstairs, you'll find three generously sized bedrooms and a full bathroom, offering plenty of space for the whole family. The finished lower level adds extra versatility perfect for a rec room, home office, or gym along with a convenient laundry room and access to the garage. Enjoy low maintenance living in a family friendly neighbourhood with nearby parks, schools, shopping, convenient public transit and easy access to major routes making commuting a breeze. Whether you're looking to get into the market or expand your portfolio, this home checks all the boxes. Don't miss your chance to call this property home! (id:60365)
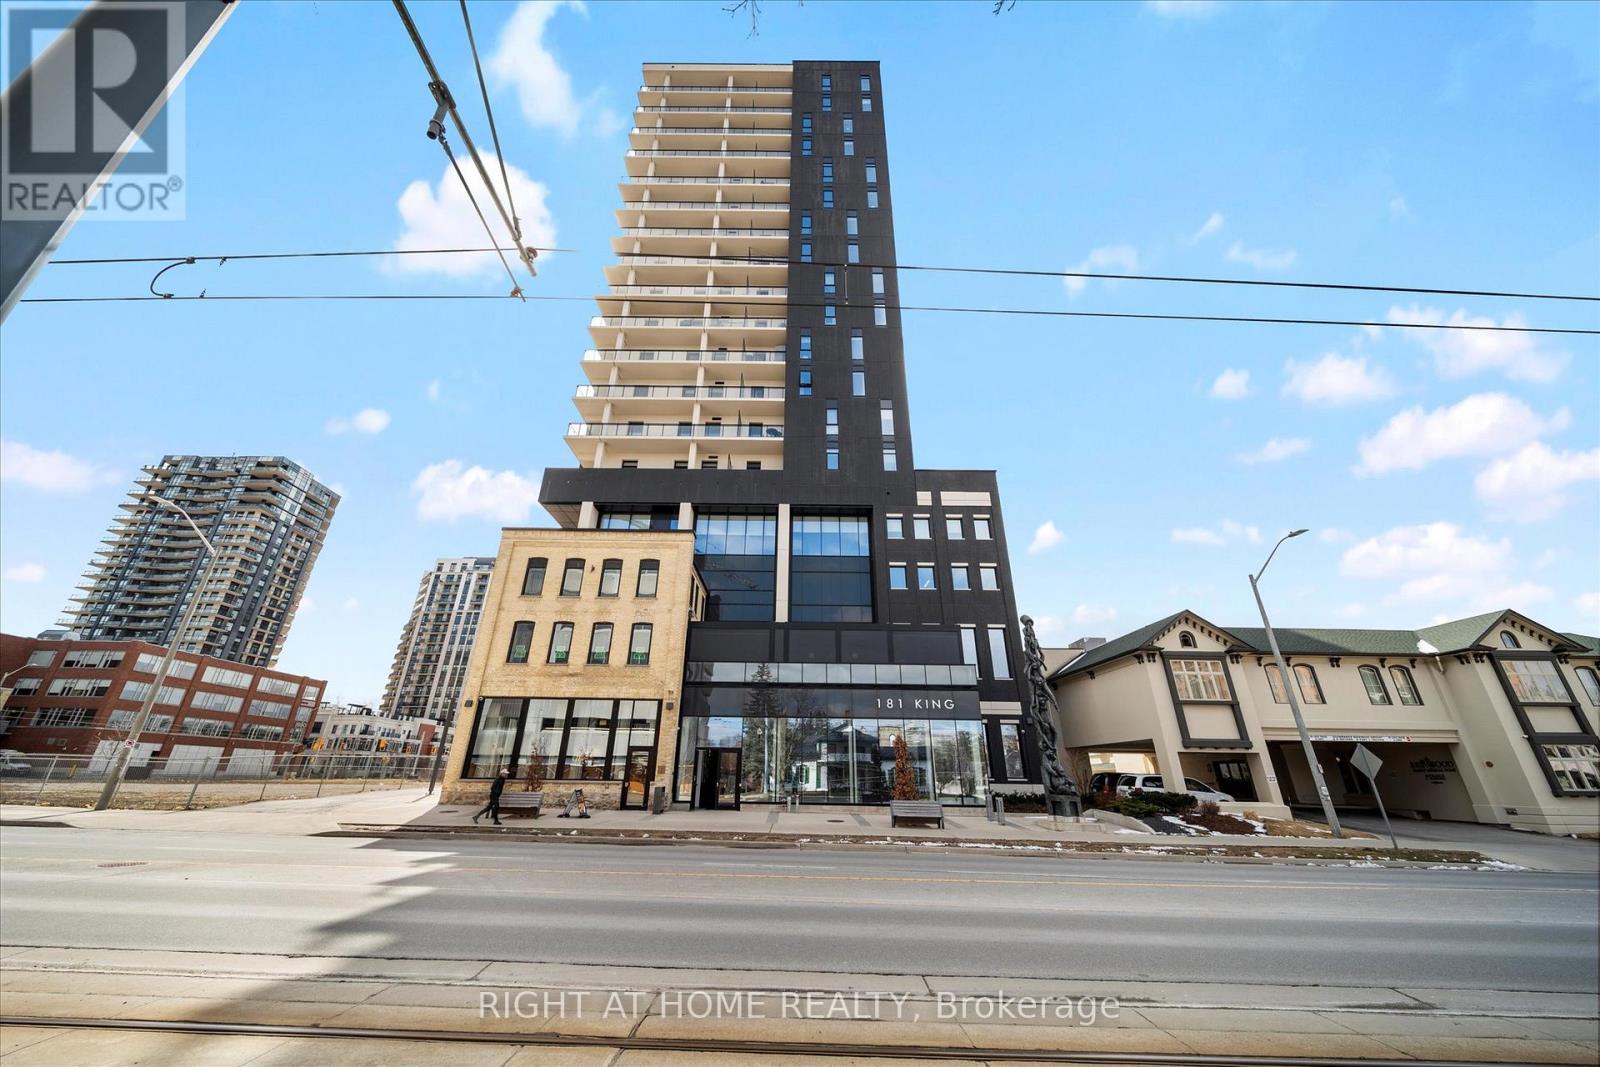
1214 - 181 King Street S
Waterloo, Ontario
Welcome to Suite 1214 at Circa 1877 a rarely offered corner suite that blends modern luxury with the energy of Uptown Waterloo. This spacious 2-bedroom + den, 2-bath condo offers 1,100 sq ft of carpet-free living, plus a 280 sq ft wraparound balcony with panoramic city views.Flooded with natural light, the open-concept design features wide-plank laminate flooring, Lutron dimmable lighting, roller shades, and 9-foot ceilings. The sleek kitchen showcases quartz counters, subway tile backsplash, hidden fridge and dishwasher, stainless steel oven and cooktop, and a large island with seating ideal for both everyday living and entertaining.The versatile den is perfect for a home office or creative nook. The primary bedroom offers a built-in wardrobe and a stylish ensuite with a glass shower. The second bedroom and main 4-piece bath are perfect for guests or family. In-suite laundry completes the comfort.Step outside to your private wraparound balcony nearly 300 sq ft of outdoor living space for relaxing or entertaining year-round.Circa 1877 is more than a home, its a lifestyle. Enjoy rooftop amenities including a pool, private cabanas, fitness centre, yoga zone, indoor-outdoor lounge with BBQs, co-working space, and direct access to Lala Social House cafe and bar.Located in the heart of the Bauer District, you're just steps to the LRT, Waterloo Park, top restaurants, shops, grocers, and the city's thriving tech hub, with Google, Deloitte, and both universities nearby. Suite 1214 includes secure underground parking. Experience elevated urban living at Circa 1877 modern, stylish, and connected. (Some pics are virtually staged) (id:60365)
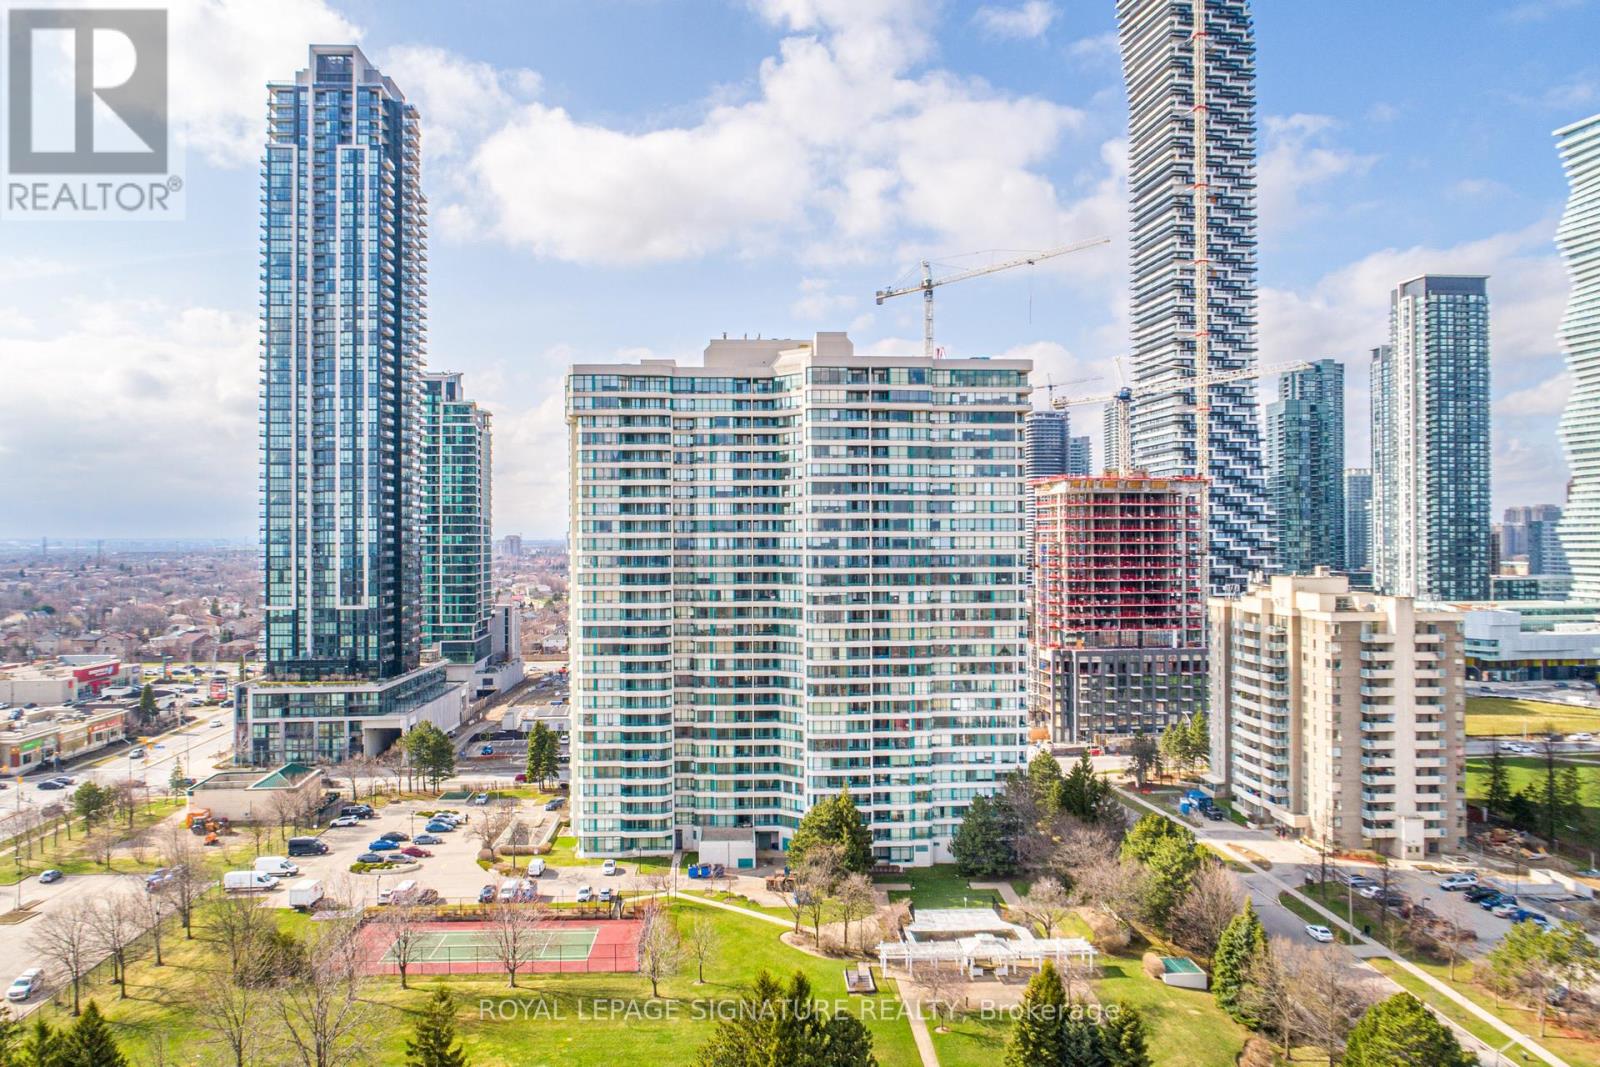
1905 - 550 Webb Drive
Mississauga, Ontario
Beautifully maintained 2+1 Bedroom Condo available from July 1st, 2026 in a highly soughtafter building offering comfort, convenience, and exceptional lifestyle amenities. Thisspacious residence features a functional layout with generous living spaces, abundant naturallight, and a well appointed kitchen ideal for everyday living. Set within a secured gatedbuilding, enjoy a rare private park, open green space and added privacy, complemented byresort style amenities such as a swimming pool, tennis court, racquet court, gym, sauna, hottub, library & party room. Located in a quiet, established neighborhood just steps to SquareOne Shopping Centre, transit, and everyday essentials with a walk score of 87, this homeoffers unmatched convenience in a peaceful setting. Excellent location with easy access tomajor highways, dining, entertainment, schools, and parks. (id:60365)
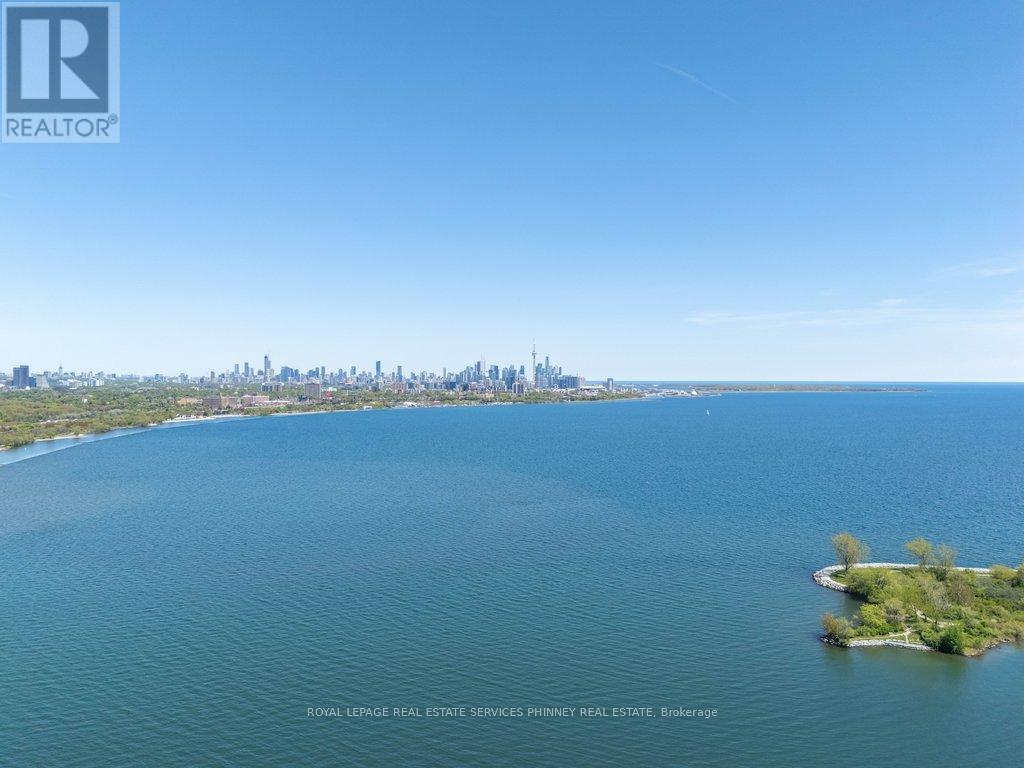
4502 - 56 Annie Craig Drive
Toronto, Ontario
Nestled along the shores of Lake Ontario, the Humber Bay Shores waterfront community is one of Toronto's most coveted neighbourhoods, celebrated for its breathtaking views of the downtown skyline, the historic Waterfront Trail, acclaimed dining, and close proximity to the Humber Marina.Welcome to this exquisitely upgraded 2+1 bedroom corner suite in the prestigious Lago residence, offering nearly 1,500 square feet of refined living space with panoramic lake views from every room. Wake each morning to stunning sunrises over the glistening water from the serene east-facing primary retreat. Both generously sized bedrooms feature beautifully appointed four-piece ensuites, creating an atmosphere of comfort and sophistication.Designed for both everyday living and elegant entertaining, the open-concept kitchen with elongated centre island inspires culinary creativity against a spectacular waterfront backdrop, while the living and dining areas are bathed in natural light through floor to ceiling windows with upgraded window coverings. A spacious enclosed den with both a window and door provides the ideal setting for a private office, guest space, or quiet retreat. Unit includes one underground parking and three lockers, perfect for down sizers or those who need ample storage. Residents of Lago enjoy an exceptional collection of hotel-like amenities, including an indoor pool, hot tub, sauna, fitness centre, party room, guest suites, theatre and stylish lounge.Perfectly situated with convenient access to downtown Toronto and the QEW, Humber Bay Shores continues to evolve as one of the city's most dynamic waterfront communities, with long-term plans tentatively including a future GO station to further enhance connectivity and growth. (id:60365)
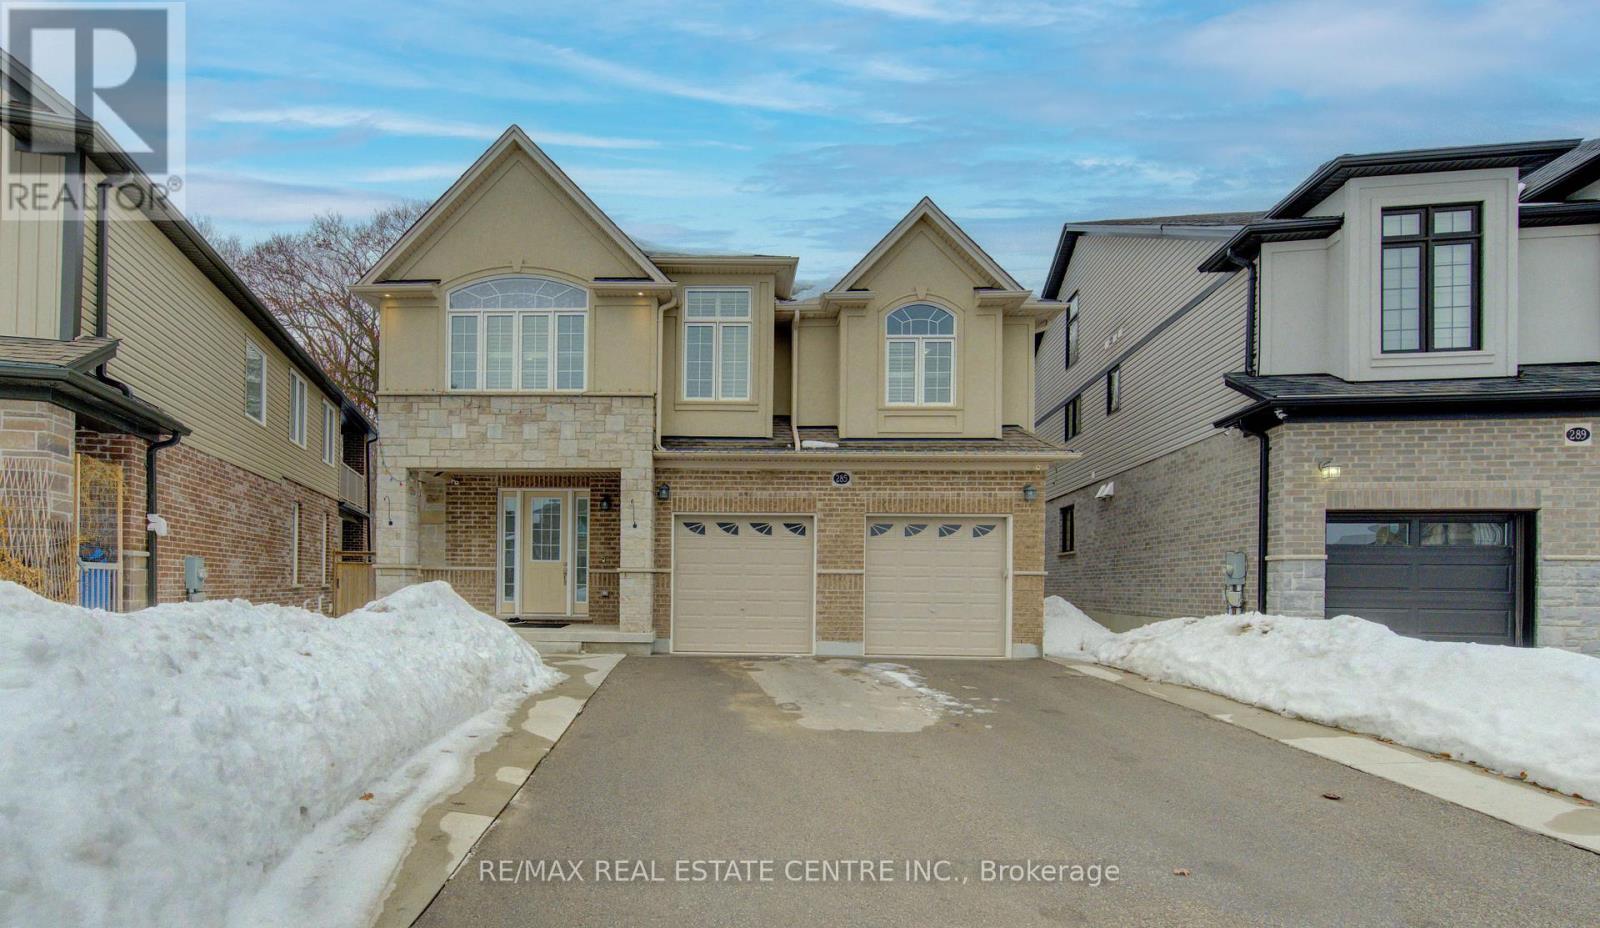
285 Sedgewood Street
Kitchener, Ontario
Welcome to 285 Sedgewood Street, Kitchener - a Luxurious Legal Duplex in sought-after Doon South community. Situated on a premium pie shape lot backing onto mature trees, this detached home offers 5+2 bedrooms (Basement), 5 bathrooms, and a rear find, sun filled natiral lights- third-floor loft. Step inside the welcoming spacious foyer with 9-ft ceilings on main floor as well as Basement, engineered hardwood flooring, a spacious foyer with walk-in closet, and a modern open-concept layout. The kitchen is designed for both function and style, complete with granite countertops, a large island, and seamless flow into the dining and living areas. A main-floor den/ office could be a bedroom adds flexibility. Upstairs, you'll find four Great bedrooms, including a 2 primary Ensuite suite with a walk-in closet and a Mainly spa-inspired ensuite with glass shower and soaker tub. Third bedroom has cheater bathroom and Laundry is conveniently located on the second floor. The sun-filled third-floor loft offers the perfect space for a home office, lounge, or media area. The fully finished legal basement with 9 ft ceiling height with abundance of lights through big windows includes 2 bedrooms, a full bath, with separate entrance including own Laundry, Tenant paying $1850+ 35% utilities and an additional den/office - ideal for or extended family living. Enjoy a private, fully fenced backyard, treed forest, is perfect for summer fun activities or gatherings or simply relaxing with family ensuring privacy with no rear neighbors. Additional features include a double-car garage, parking for five vehicles, and a 240V EV charger. Located minutes to Groh Public School, easy access to highways 401 and surrounding cities , Conestoga College, parks, trails, and shopping. It's not just a home, it is a lifestyle; A rare opportunity combining luxury, space, privacy and income potential. Don't miss this opportunity to your new home. Schedule your private showing today. (id:60365)

© 2026 Proptech Realty Inc., Brokerage.