
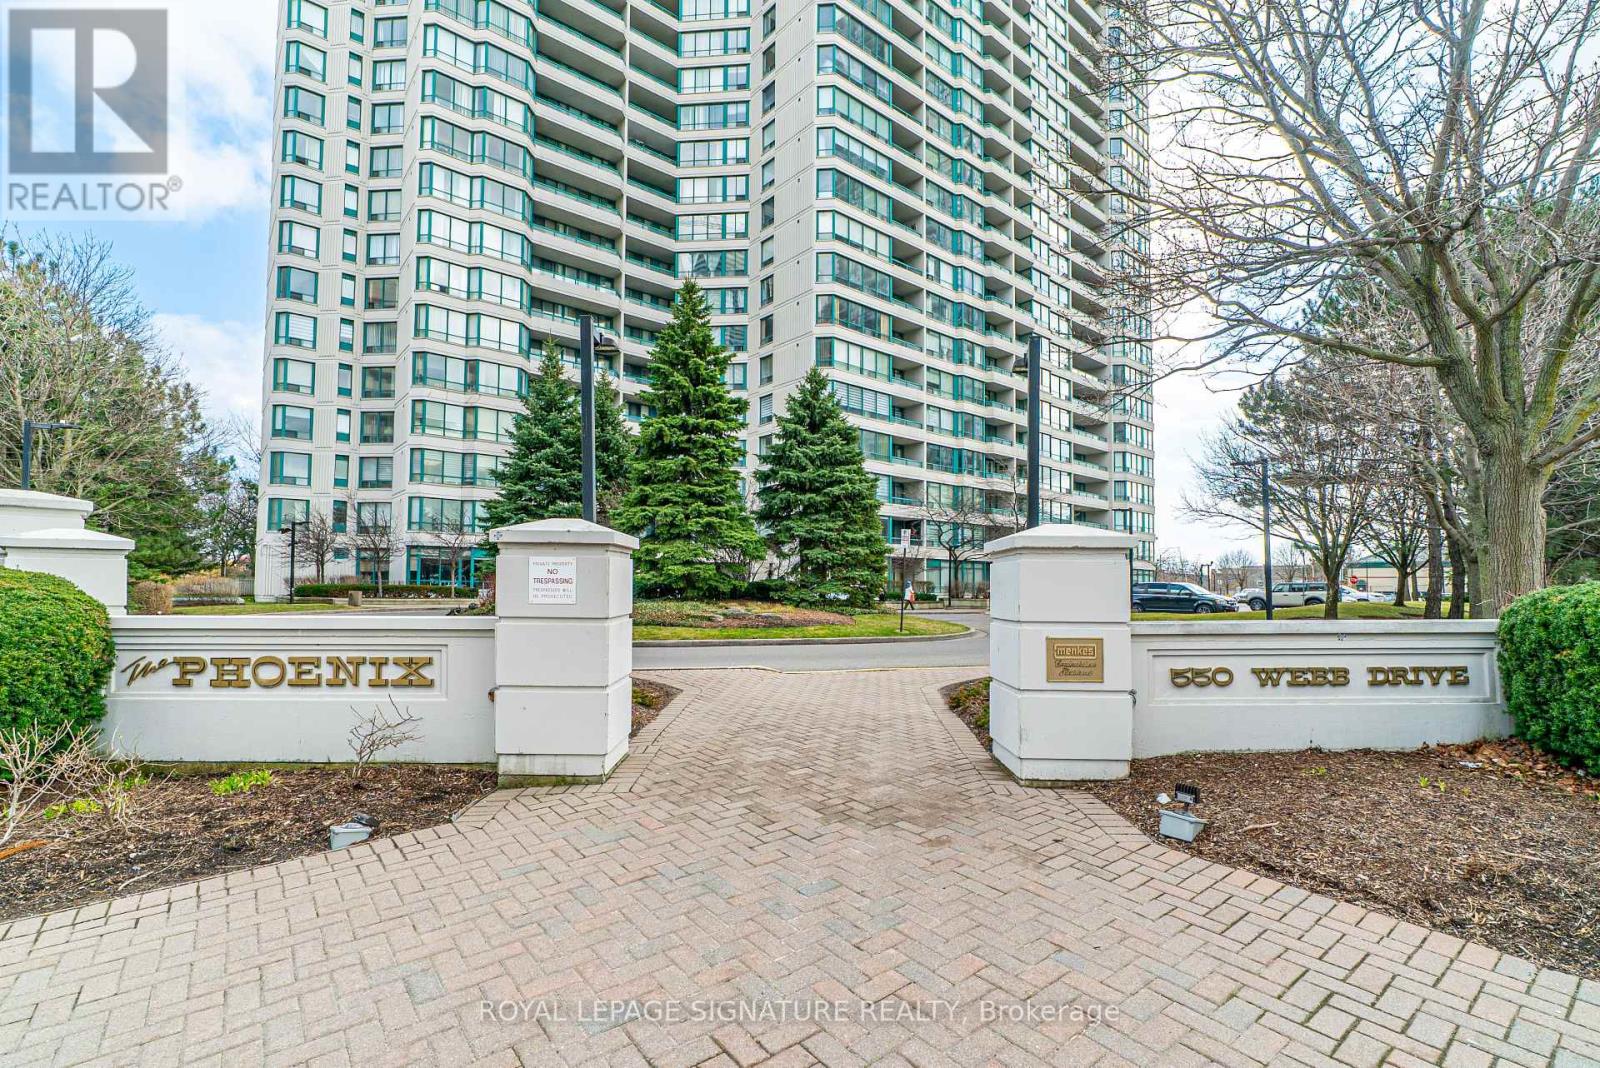
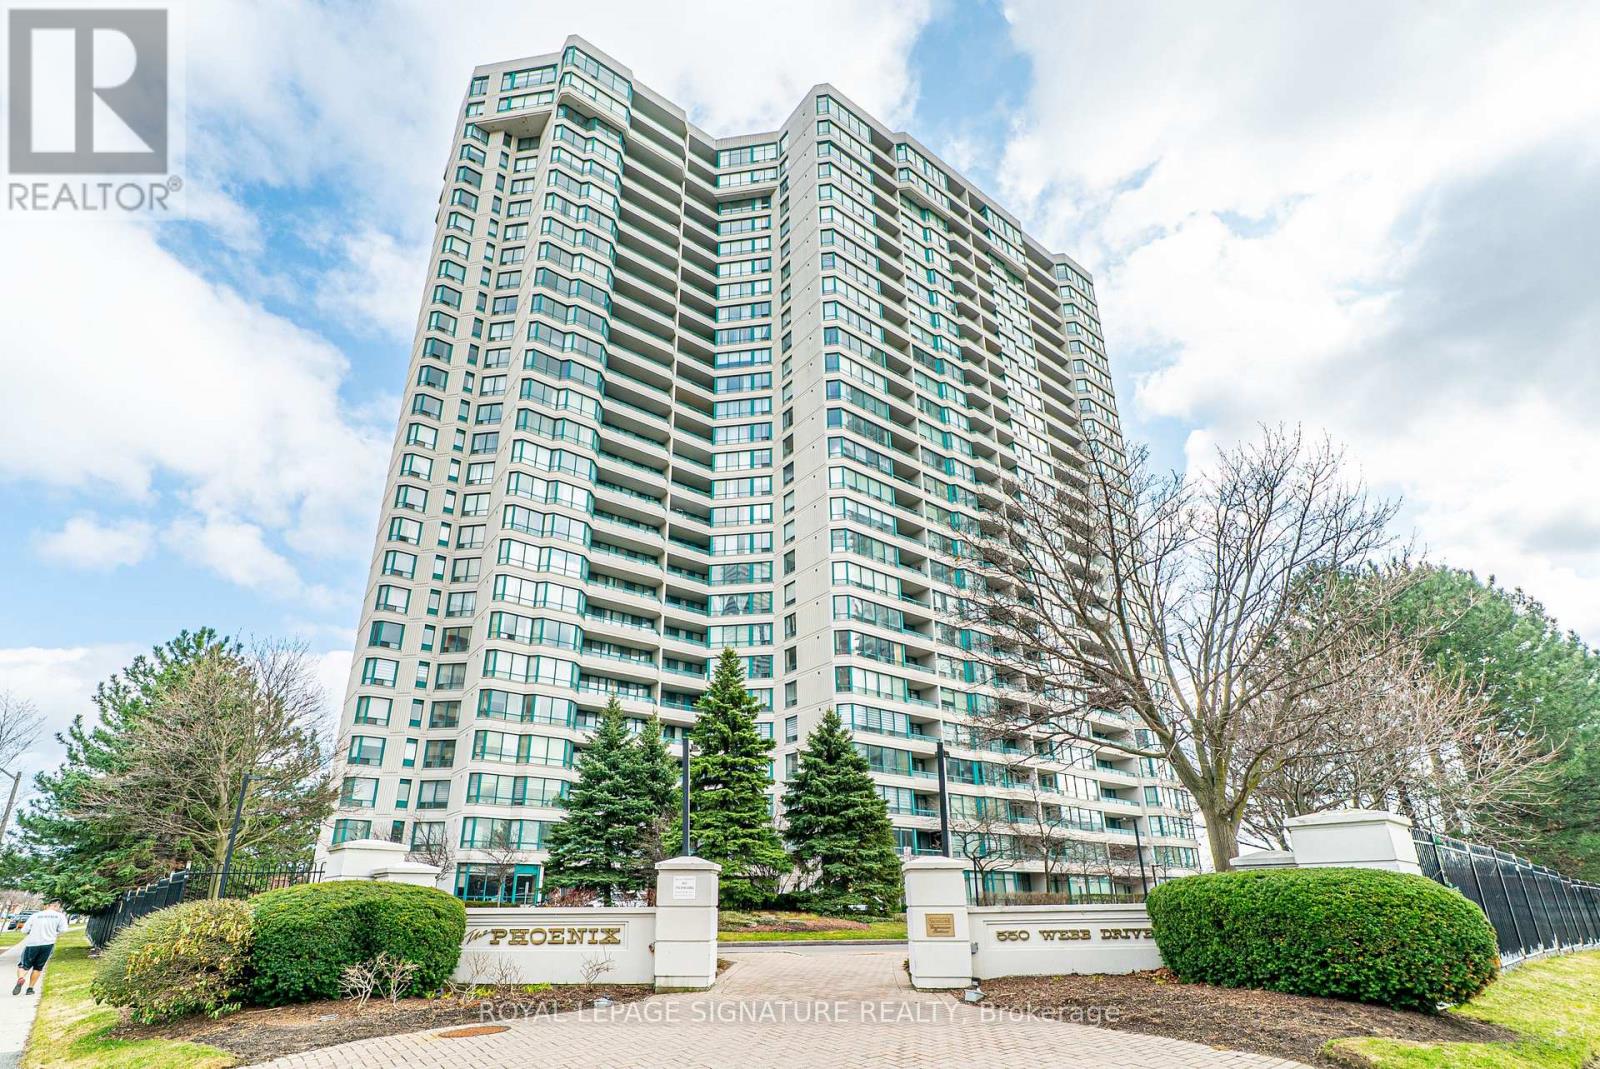
1905 - 550 Webb Drive Mississauga, Ontario L5B 3Y4



$2,700 Monthly
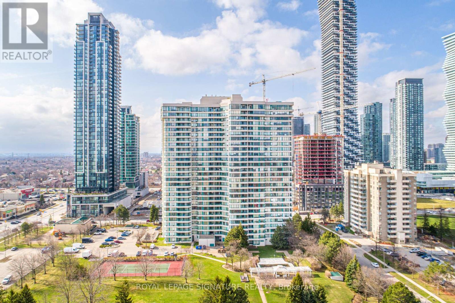
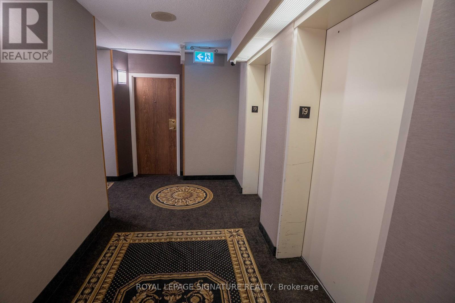
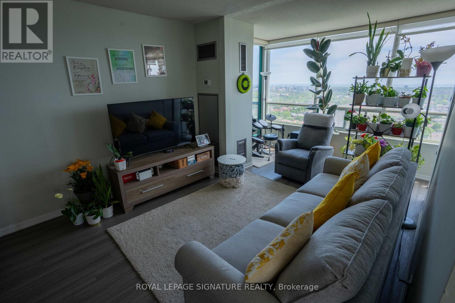
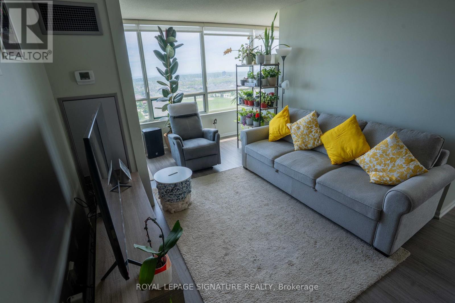
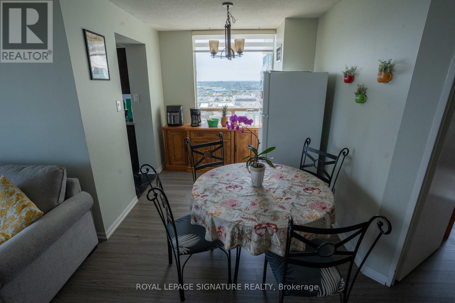
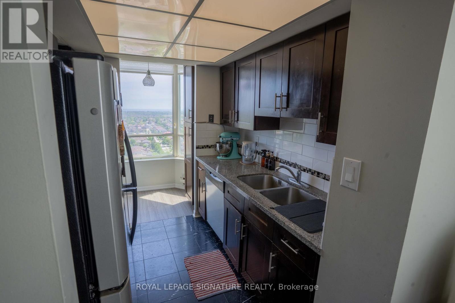
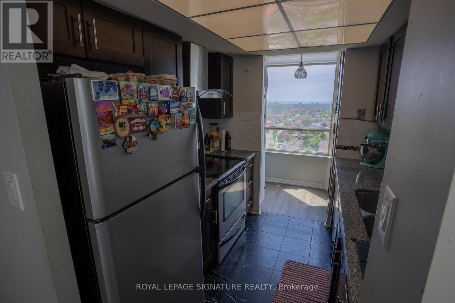
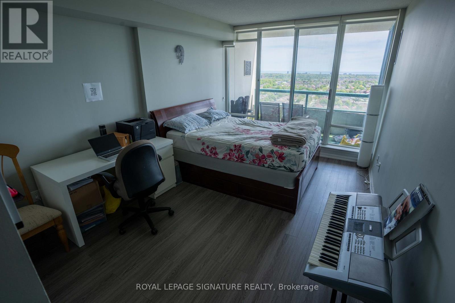
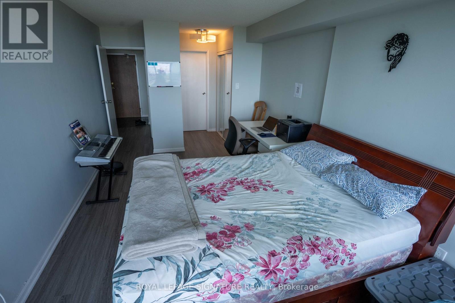
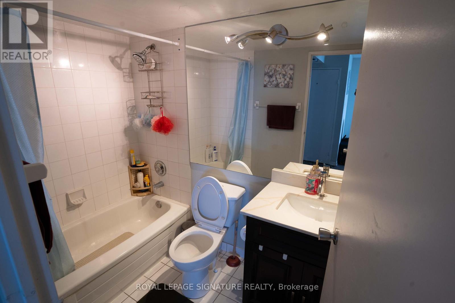
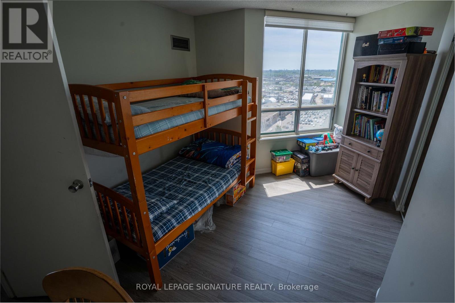
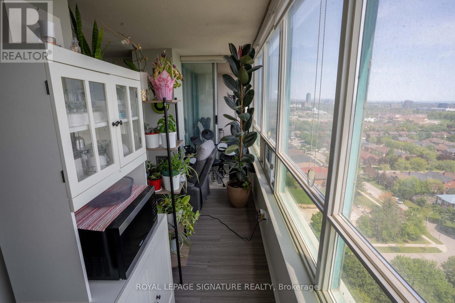
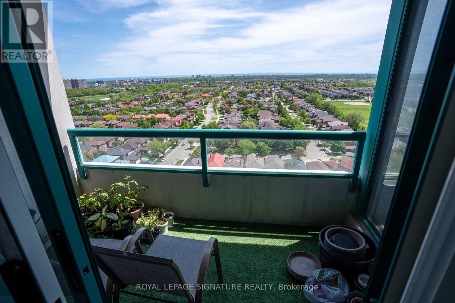
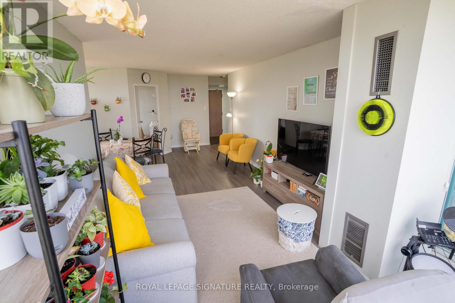
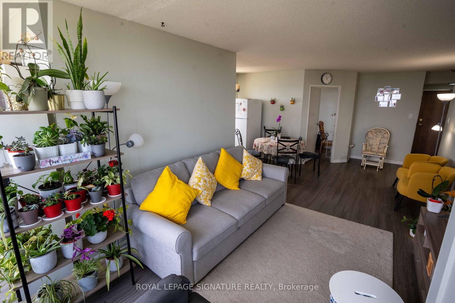
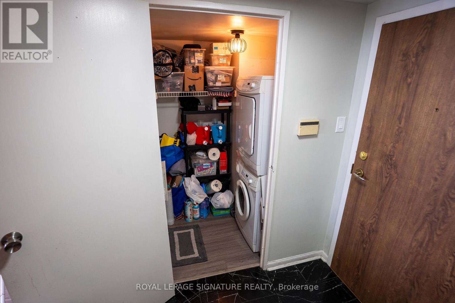
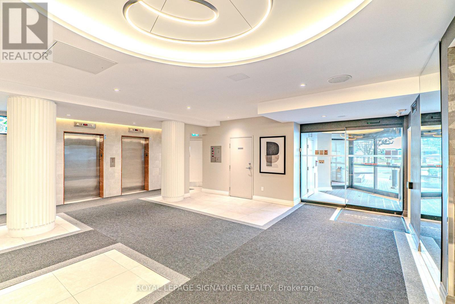
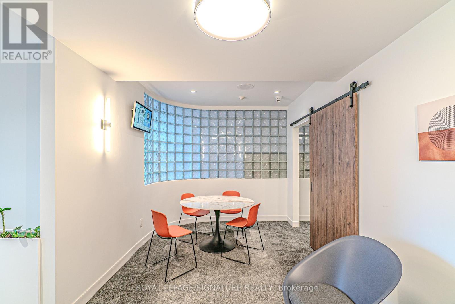
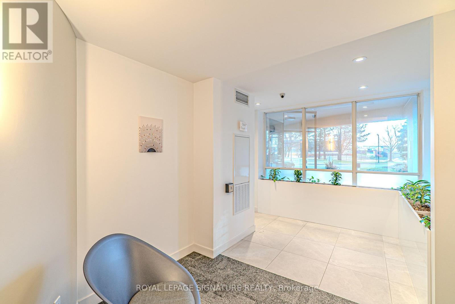
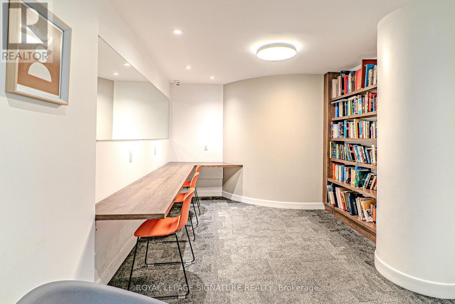
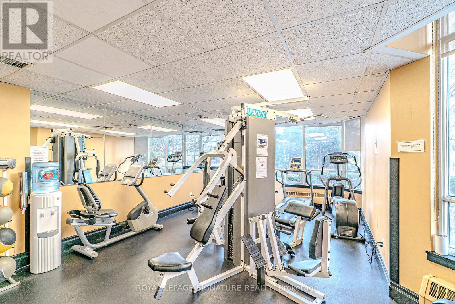
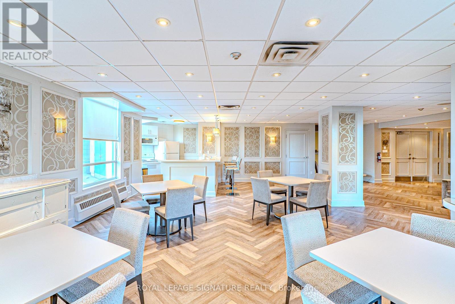
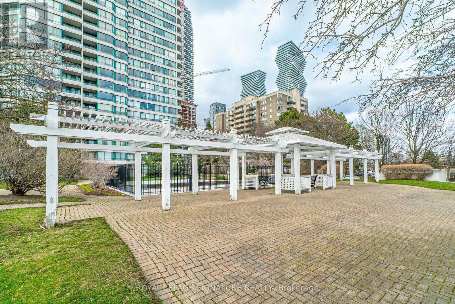
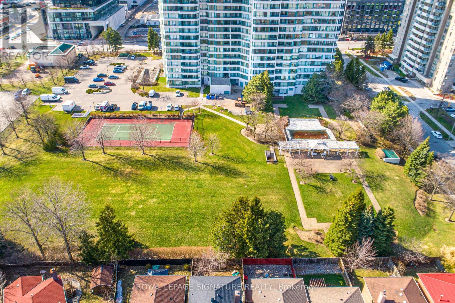
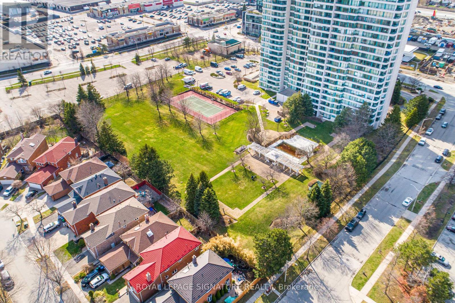
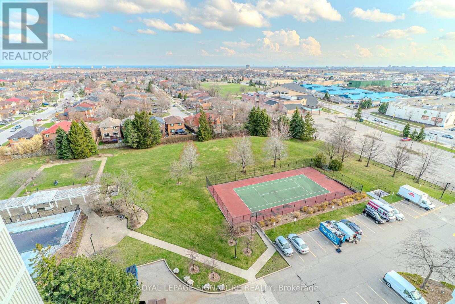
Beautifully maintained 2+1 Bedroom Condo available from July 1st, 2026 in a highly soughtafter building offering comfort, convenience, and exceptional lifestyle amenities. Thisspacious residence features a functional layout with generous living spaces, abundant naturallight, and a well appointed kitchen ideal for everyday living. Set within a secured gatedbuilding, enjoy a rare private park, open green space and added privacy, complemented byresort style amenities such as a swimming pool, tennis court, racquet court, gym, sauna, hottub, library & party room. Located in a quiet, established neighborhood just steps to SquareOne Shopping Centre, transit, and everyday essentials with a walk score of 87, this homeoffers unmatched convenience in a peaceful setting. Excellent location with easy access tomajor highways, dining, entertainment, schools, and parks. (id:60365)
Property Details
| MLS® Number | W13214144 |
| Property Type | Single Family |
| Community Name | City Centre |
| AmenitiesNearBy | Hospital, Park, Place Of Worship, Public Transit |
| CommunityFeatures | Pets Not Allowed, Community Centre |
| Features | Balcony, Carpet Free |
| ParkingSpaceTotal | 1 |
| PoolType | Outdoor Pool |
| Structure | Tennis Court, Patio(s) |
Building
| BathroomTotal | 1 |
| BedroomsAboveGround | 2 |
| BedroomsBelowGround | 1 |
| BedroomsTotal | 3 |
| Amenities | Security/concierge, Exercise Centre, Sauna, Storage - Locker |
| BasementType | None |
| CoolingType | Central Air Conditioning |
| ExteriorFinish | Concrete |
| FireProtection | Security Guard, Smoke Detectors |
| FlooringType | Vinyl, Ceramic |
| HeatingFuel | Natural Gas |
| HeatingType | Forced Air |
| SizeInterior | 1000 - 1199 Sqft |
| Type | Apartment |
Parking
| Underground | |
| Garage |
Land
| Acreage | No |
| LandAmenities | Hospital, Park, Place Of Worship, Public Transit |
| LandscapeFeatures | Landscaped |
Rooms
| Level | Type | Length | Width | Dimensions |
|---|---|---|---|---|
| Flat | Living Room | 5.15 m | 3.3 m | 5.15 m x 3.3 m |
| Flat | Dining Room | 2.68 m | 2.43 m | 2.68 m x 2.43 m |
| Flat | Kitchen | 2.53 m | 2.34 m | 2.53 m x 2.34 m |
| Flat | Primary Bedroom | 4.3 m | 3.2 m | 4.3 m x 3.2 m |
| Flat | Bedroom 2 | 3.65 m | 2.75 m | 3.65 m x 2.75 m |
| Flat | Solarium | 5.65 m | 2.07 m | 5.65 m x 2.07 m |
https://www.realtor.ca/real-estate/29824947/1905-550-webb-drive-mississauga-city-centre-city-centre
Agam Singh Bedi
Salesperson
201-30 Eglinton Ave West
Mississauga, Ontario L5R 3E7

The trademarks REALTOR®, REALTORS®, and the REALTOR® logo are controlled by The Canadian Real Estate Association (CREA) and identify real estate professionals who are members of CREA. The trademarks MLS®, Multiple Listing Service® and the associated logos are owned by The Canadian Real Estate Association (CREA) and identify the quality of services provided by real estate professionals who are members of CREA. The trademark DDF® is owned by The Canadian Real Estate Association (CREA) and identifies CREA's Data Distribution Facility (DDF®)
May 29 2026 04:53:19
Toronto Real Estate Board
Royal LePage Signature Realty

© 2026 Proptech Realty Inc., Brokerage.