
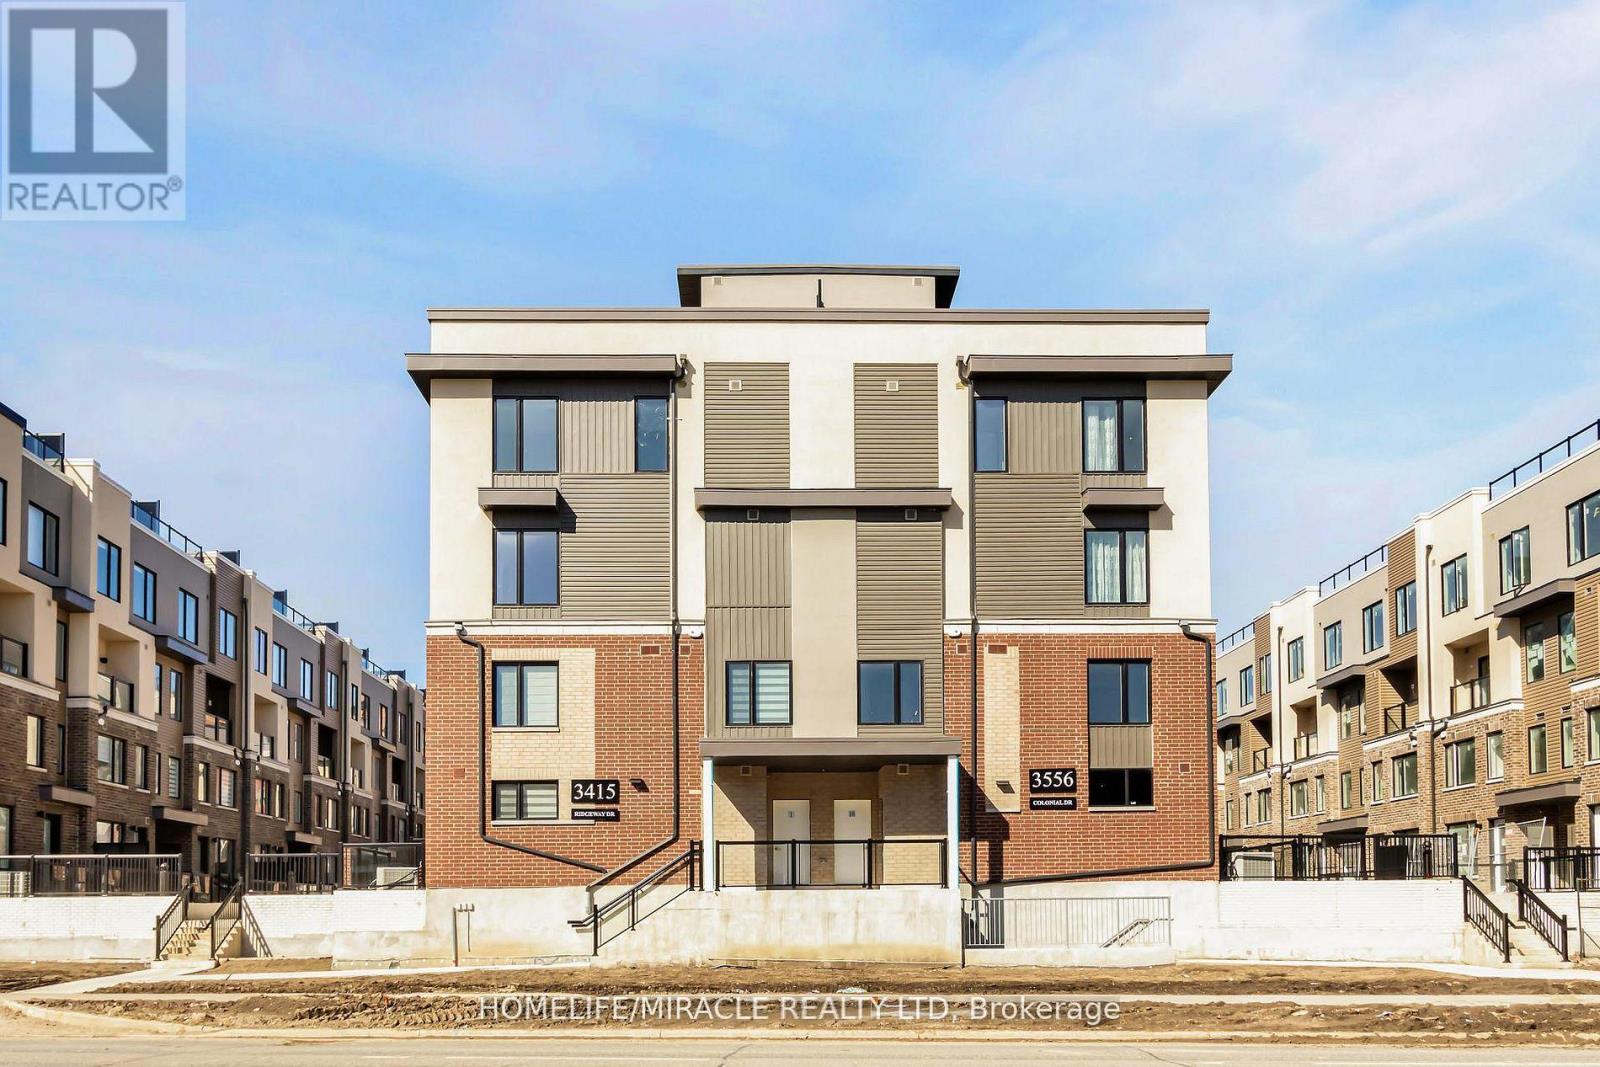
16 - 3415 Ridgeway Drive
Mississauga, Ontario
Newly Constructed "The Way Urban Towns" complex. 1349 sqft of luxury living With 2 beds, 3 baths, ample living space and Terrace patio. Brand New townhouse with abundant Natural Light. Spacious Open Concept Layout Perfect For Entertaining. Balcony On Main Level. Upgraded Kitchenwith Quarts countertop and deep over fridge cabinet. Separate Pantry. Beautiful Upgraded Wide Plank Wood Floors on main level, prime location In The Heart Of The Erin Mills Neighborhood Close To Major Highways, Erindale Go Station, Transit, Walk To Beautiful Parks, Trails, Restaurants, Community Centre, Shopping Mall, Costco, Library, Schools & University Of Toronto (Mississauga Campus) this home is perfect for families. (id:60365)
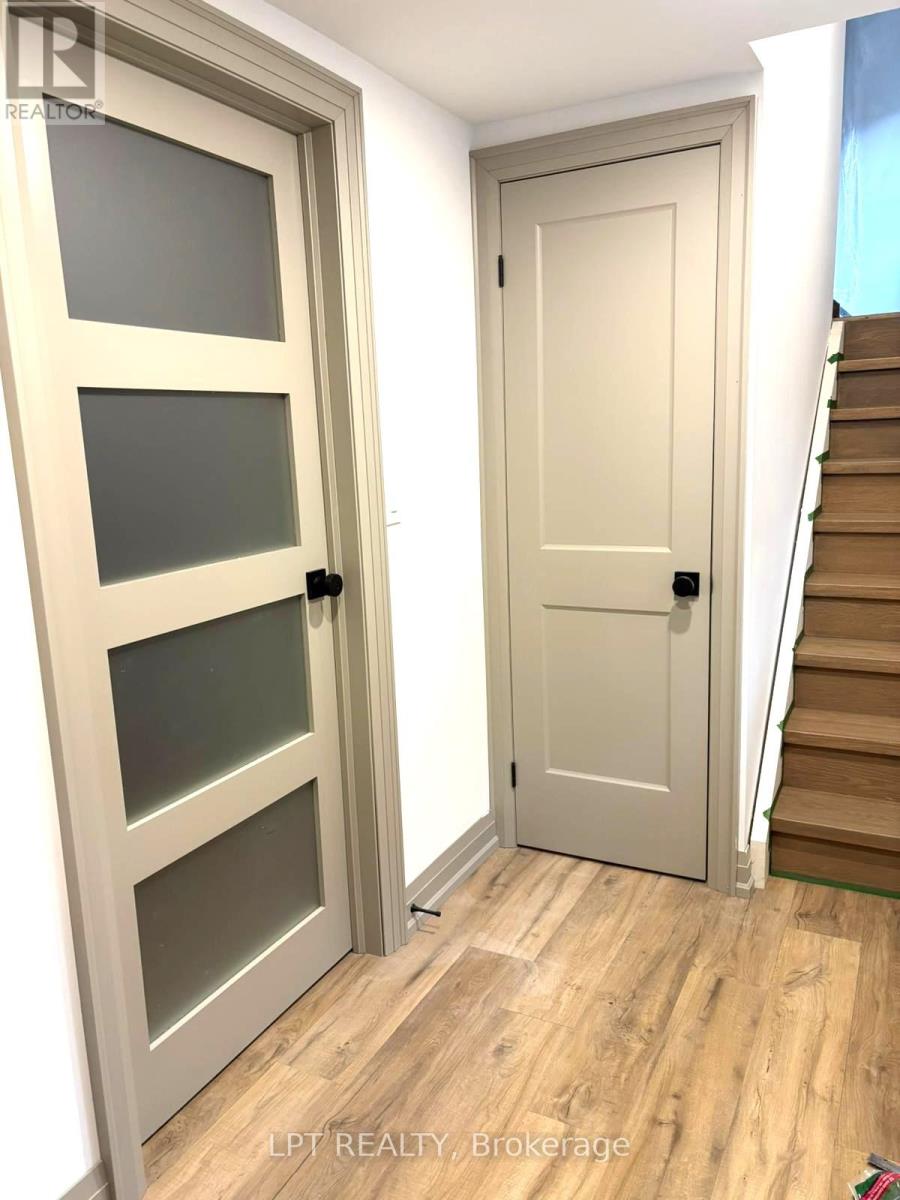
51 Enfield Avenue
Toronto, Ontario
Beautifully renovated in 2025, this bright and spacious 2-bedroom basement apartment is ideally located in the highly sought-after Alderwood/Long Branch community of South Etobicoke. Offering a clean, modern design with thoughtful finishes throughout, the unit features a separate side entrance, heated bathroom floors, in-suite laundry, generous storage space, and four brand new stainless steel appliances. Large egress windows in both bedrooms provide excellent natural light and added comfort. Enjoy unbeatable convenience just minutes to Long Branch GO Station, TTC streetcars along Lake Shore Blvd W, Brown's Line transit, the QEW, Gardiner Expressway and Hwy 427 - making commuting across the GTA effortless. Only a short distance to Sherway Gardens, grocery stores, LCBO, Shoppers Drug Mart, restaurants, cafés and everyday amenities. Nature lovers will appreciate being steps to the Etobicoke Creek trail system, with scenic access to Marie Curtis Park and Toronto's waterfront trails. A fantastic opportunity to lease a new turnkey apartment in one of Etobicoke's most connected and vibrant neighbourhoods. (id:60365)
718 - 3220 William Coltson Avenue
Oakville, Ontario
Modern 1-Bedroom Condo Featuring Sleek Finishes, Laminate Flooring, Stainless Steel Appliances, And A Spacious Bedroom. This Condo is Situated In Oakville's Vibrant Dundas & Trafalgar Corridor, You're Minutes from Shopping Plazas, Restaurants, Transit, Major Highways & Oakville Trafalgar Hospital. A Premium Lease Opportunity Offering Style, Space, And Unmatched Convenience. Building Amenities Include: Party Room/ Meeting Room/ Concierge/ Rooftop BBQ Terrace, Co-Working Space/Lounge, Visitor Parking & More (id:60365)
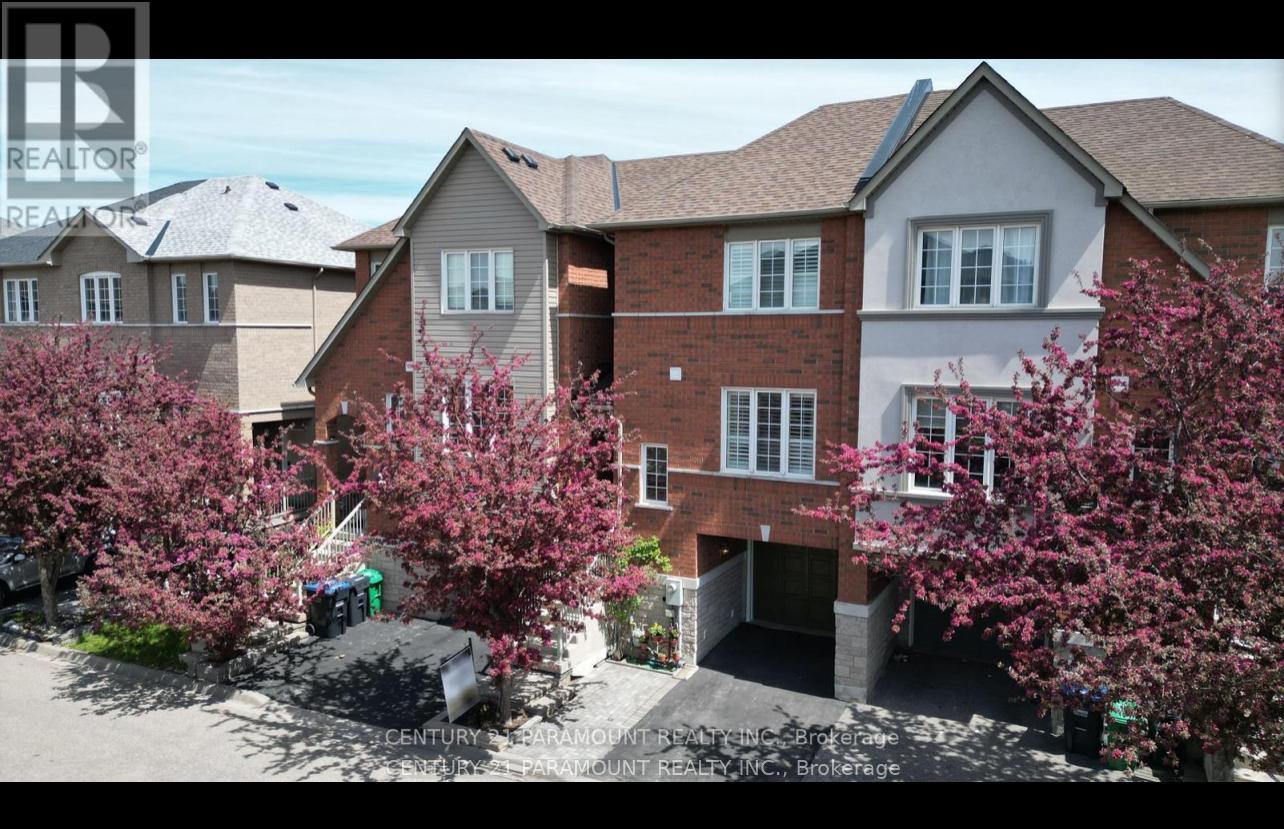
81 - 7155 Magistrate Terrace
Mississauga, Ontario
Welcome to 7155 Magistrate Terrace! This well-maintained home offers a bright, featuring potlights, hardwood flooring throughout, and a modern kitchen with granite countertops, a large sink, and a dedicated dining area. Upstairs, you'll find three generously sized bedrooms, Room. Fully fenced backyard - ideal for relaxing or entertaining. Located in one of the including a spacious primary suite complete with a 3-piece ensuite, walk-in closet and Powder Room. Fully fenced backyard - ideal for relaxing or entertaining. Located in one of the area's most sought-after neighbourhoods and just a short walk to Derrydale Golf Course, TTC transit, schools, parks, grocery, and a place of worship, this home offers both comfort and convenience. 70% Utilities (id:60365)
2107 - 1185 Dupont Street
Toronto, Ontario
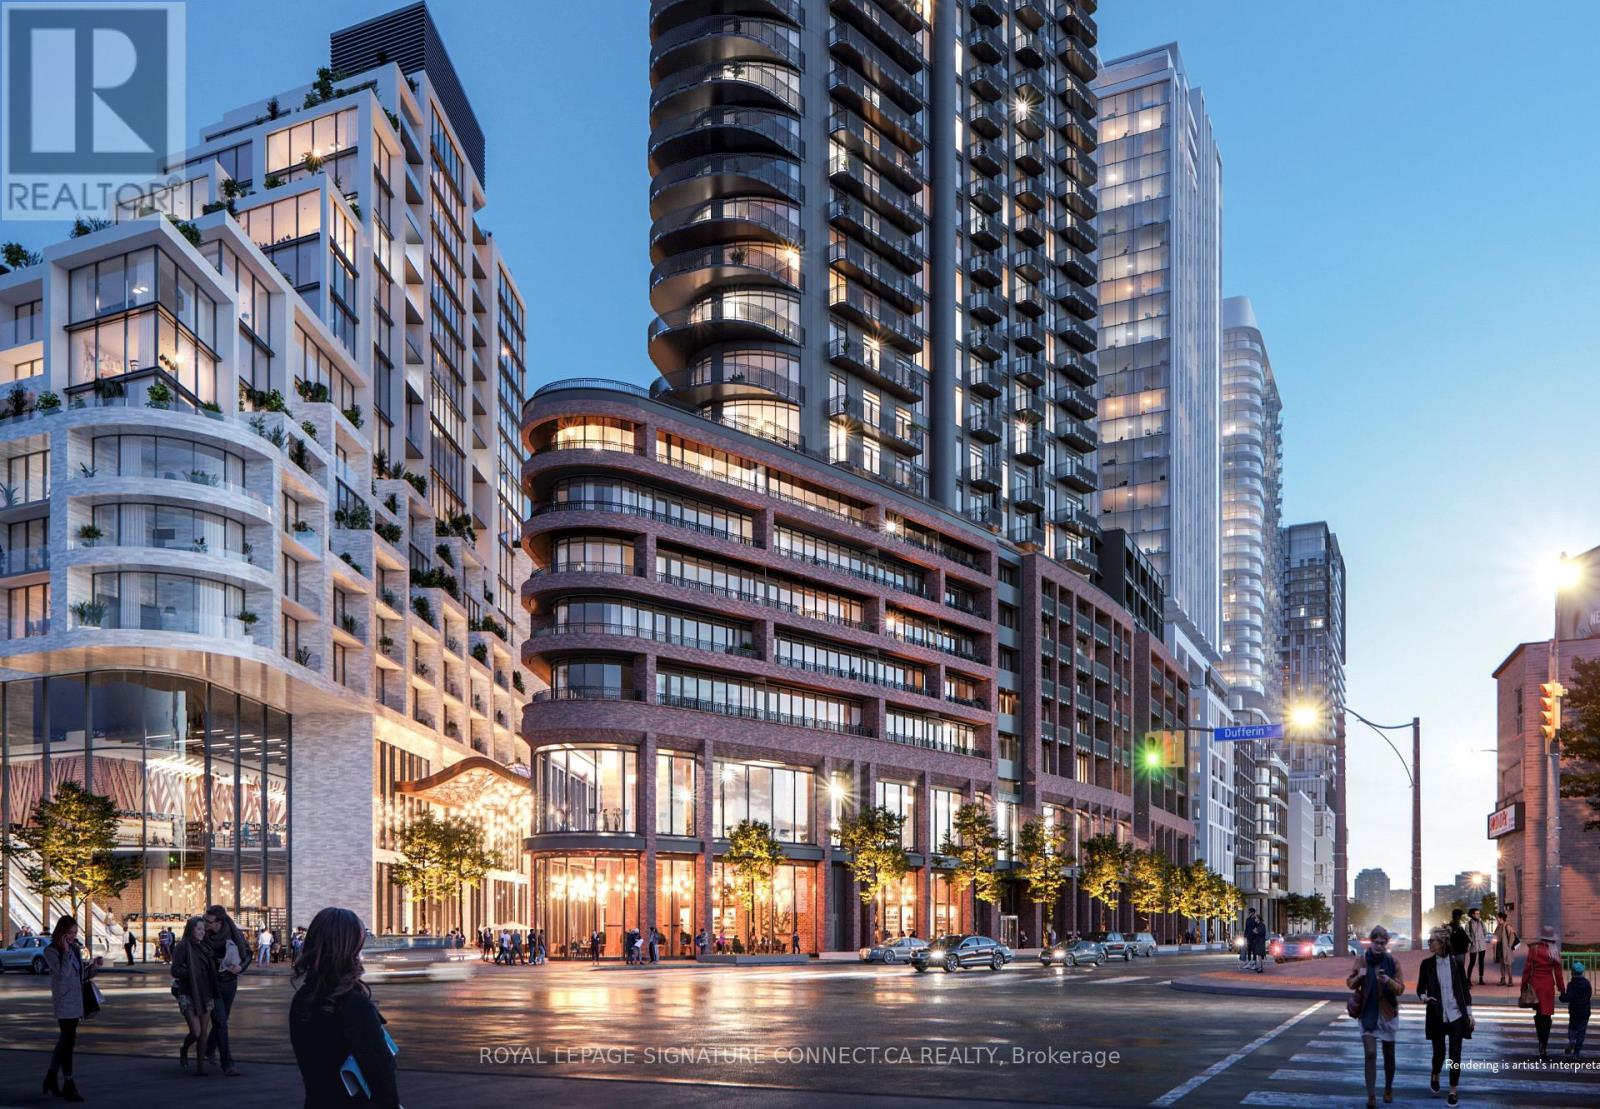
Experience unparalleled luxury in this spectacular three-bedroom corner suite at Galleria 3, the crown jewel of the master-planned Wallace-Emerson community at 1185 Dupont Street. This architectural gem offers 994 square feet of interior space wrapped in a massive 360 square foot balcony, providing breathtaking North, East, and South panoramic views. Every bedroom is a sun-drenched sanctuary featuring floor-to-ceiling windows, while the primary retreat serves as a private oasis with a spacious walk-in closet and a spa-inspired ensuite bathroom equipped with a double vanity. The modern open-concept living area is perfectly complemented by premium finishes and the convenience of high-speed internet, one dedicated parking spot, and a storage locker all included in the lease. Residents enjoy world-class amenities spanning two levels, including a 24-hour concierge, a state-of-the-art wellness hub with fitness, yoga, and spin studios, and an 1lth-floor social floor featuring an outdoor swimming pool, cabanas, and a rooftop terrace with BBQ areas. ldeally located steps from the new eight-acre community park, the flagship Wallace-Emerson Community Centre, and easy transit access via the Bloor-Danforth subway and UP Express, this residence offers an elite urban lifestyle in Toronto's most transformative neighborhood. 1 Parking & Locker Unit included in rent. (id:60365)
14 - 1150 Stroud Lane
Mississauga, Ontario
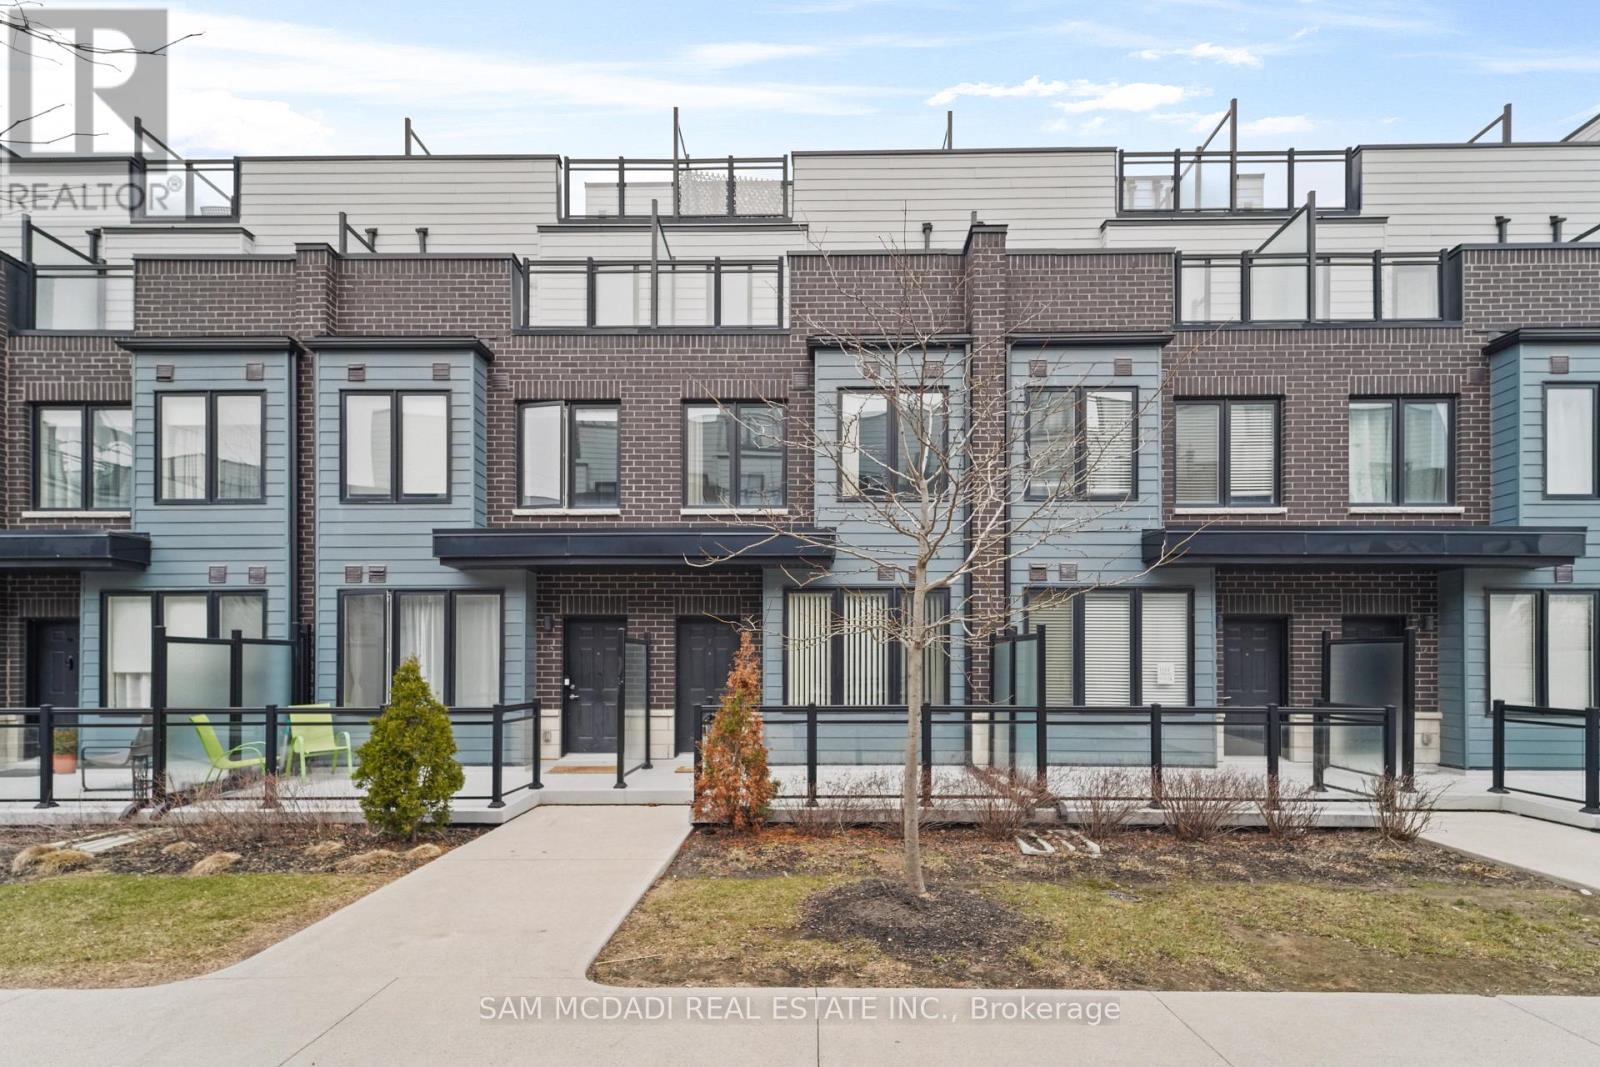
Stylish, spacious, and superbly located, this modern executive townhome offers the best of Clarkson living! Freshly painted and featuring a bright open-concept layout with 9-foot ceilings, the main floor is both functional for everyday living and stylish enough for entertaining. The combined living and dining area overlooks the upgraded kitchen, which showcases quartz countertops, extended cabinetry for ample storage, stainless steel appliances, and a ceramic backsplash. The home offers three well-appointed bedrooms and three bathrooms. The primary suite, located on the third floor, includes two separate closets, a 3-piece ensuite, and a walkout to a private balcony. The second floor features two additional bedrooms, a 4-piece bathroom, and convenient ensuite laundry. Enjoy relaxing, taking in the sunset, or entertaining on the large, private rooftop terrace where BBQs are permitted. Underground parking provides direct access from the unit, along with a generously sized storage locker for easy and convenient storage. The desirable neighbourhood offers schools, parks, and a community centre, and is just a short drive to major highways, shops, grocery stores, restaurants, Lake Ontario, and scenic walking trails. (id:60365)
1202 - 3100 Keele Street
Toronto, Ontario
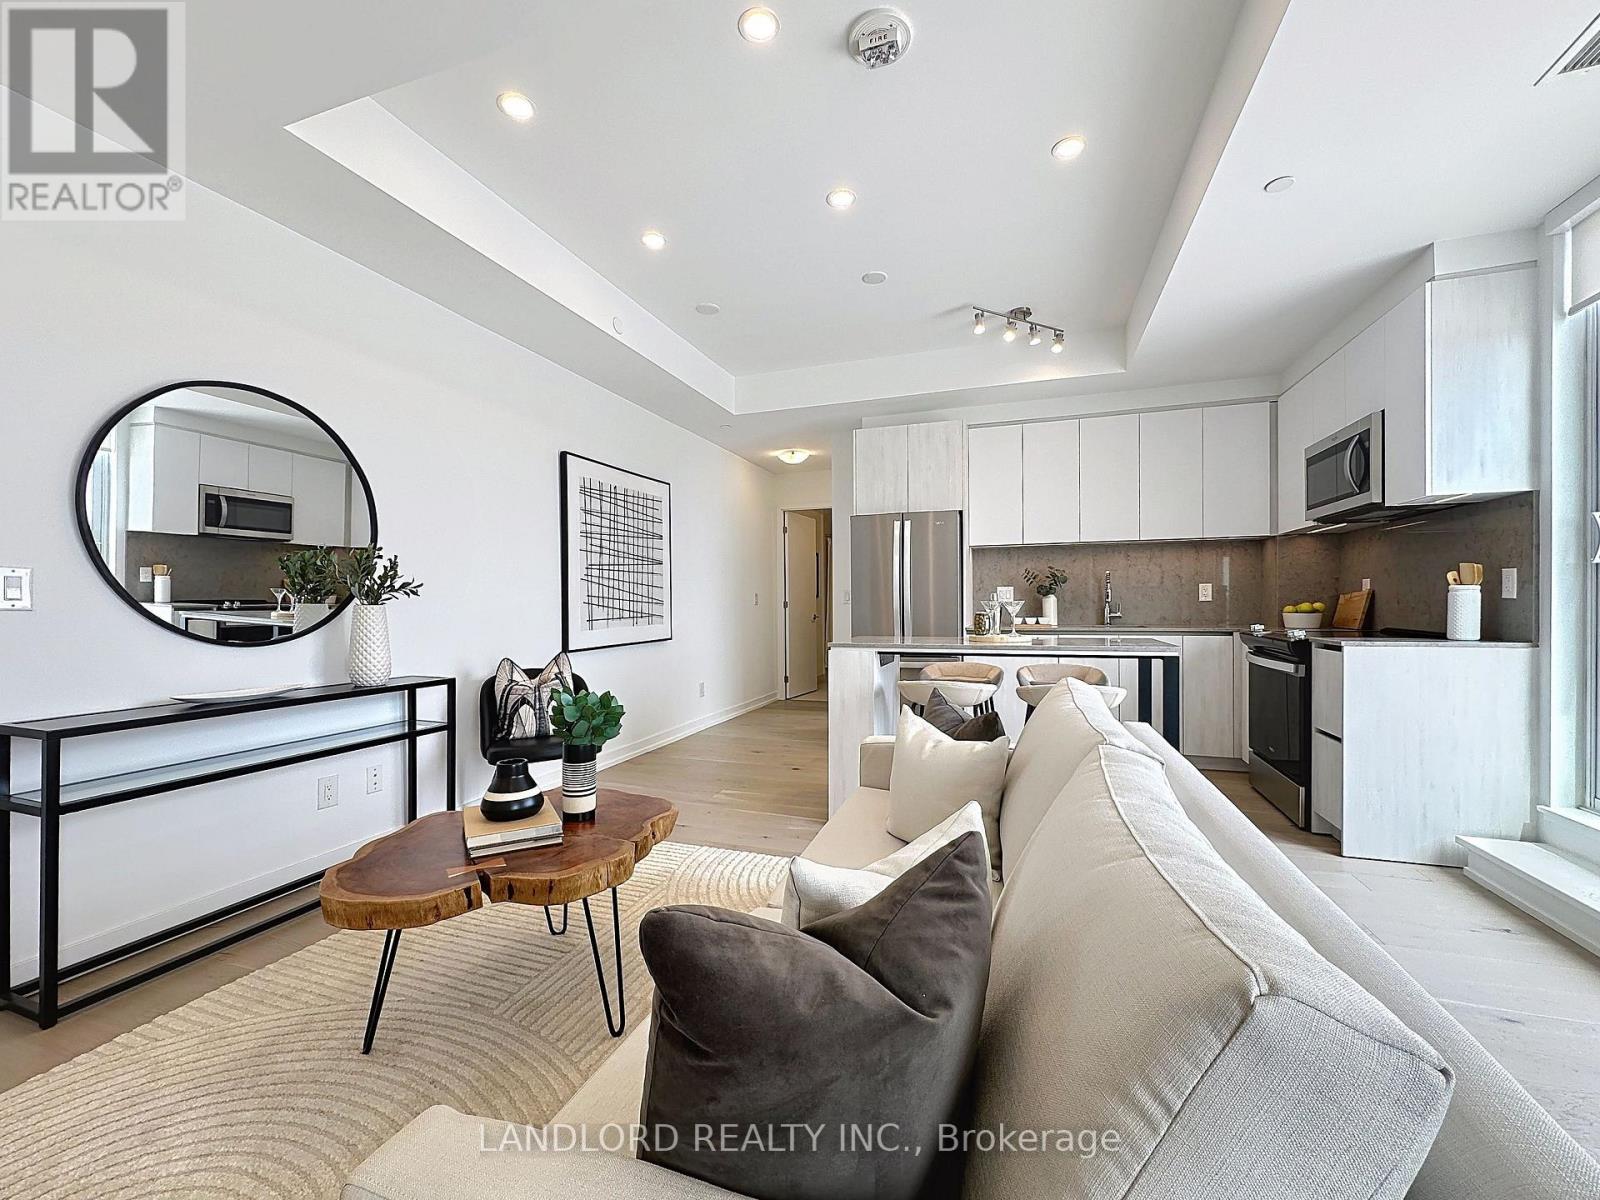
Straight from the Builder & HST-exempt! Never-occupied penthouse-level 893 sqft suite with incredible 1230 sqft terrace overlooking Downsview Park! This 2-bedroom 2.5 bathroom suite includes one parking and locker plus option to add another of either. A part of The Keeley community: the new development overlooking the lake of Downsview Park and walking distance to Downsview train & subway stations (little as ~20 minutes ride to downtown)! A split bedroom layout with 9' ceilings, open plan kitchen/living area that walks out to the east-exposed terrace, a 4pc bathroom past the kitchen, matching kitchen island, built-in double closet. Primary bedroom (with 3pc ensuite, his and hers closets, east exposure overlooking terrace. Second bedroom (with built-in double closet, adjacent the 4pc bathroom, east exposure overlooking terrace). Floor plan among the listing images and attached to listing. Features and finishes include: engineered wood flooring throughout, stone countertops & matching stone backsplash, Whirlpool stainless steel appliances, Blomberg laundry machines, two-tone kitchen cabinets, tiled tub & shower stalls, pot lights, and more! || Appliances: Fridge, electric range, range microwave, dishwasher, washer, dryer. All existing window coverings. All existing light fixtures. || Building Amenities: Refer to listing images to see all! (id:60365)
602 - 2055 Upper Middle Road
Burlington, Ontario
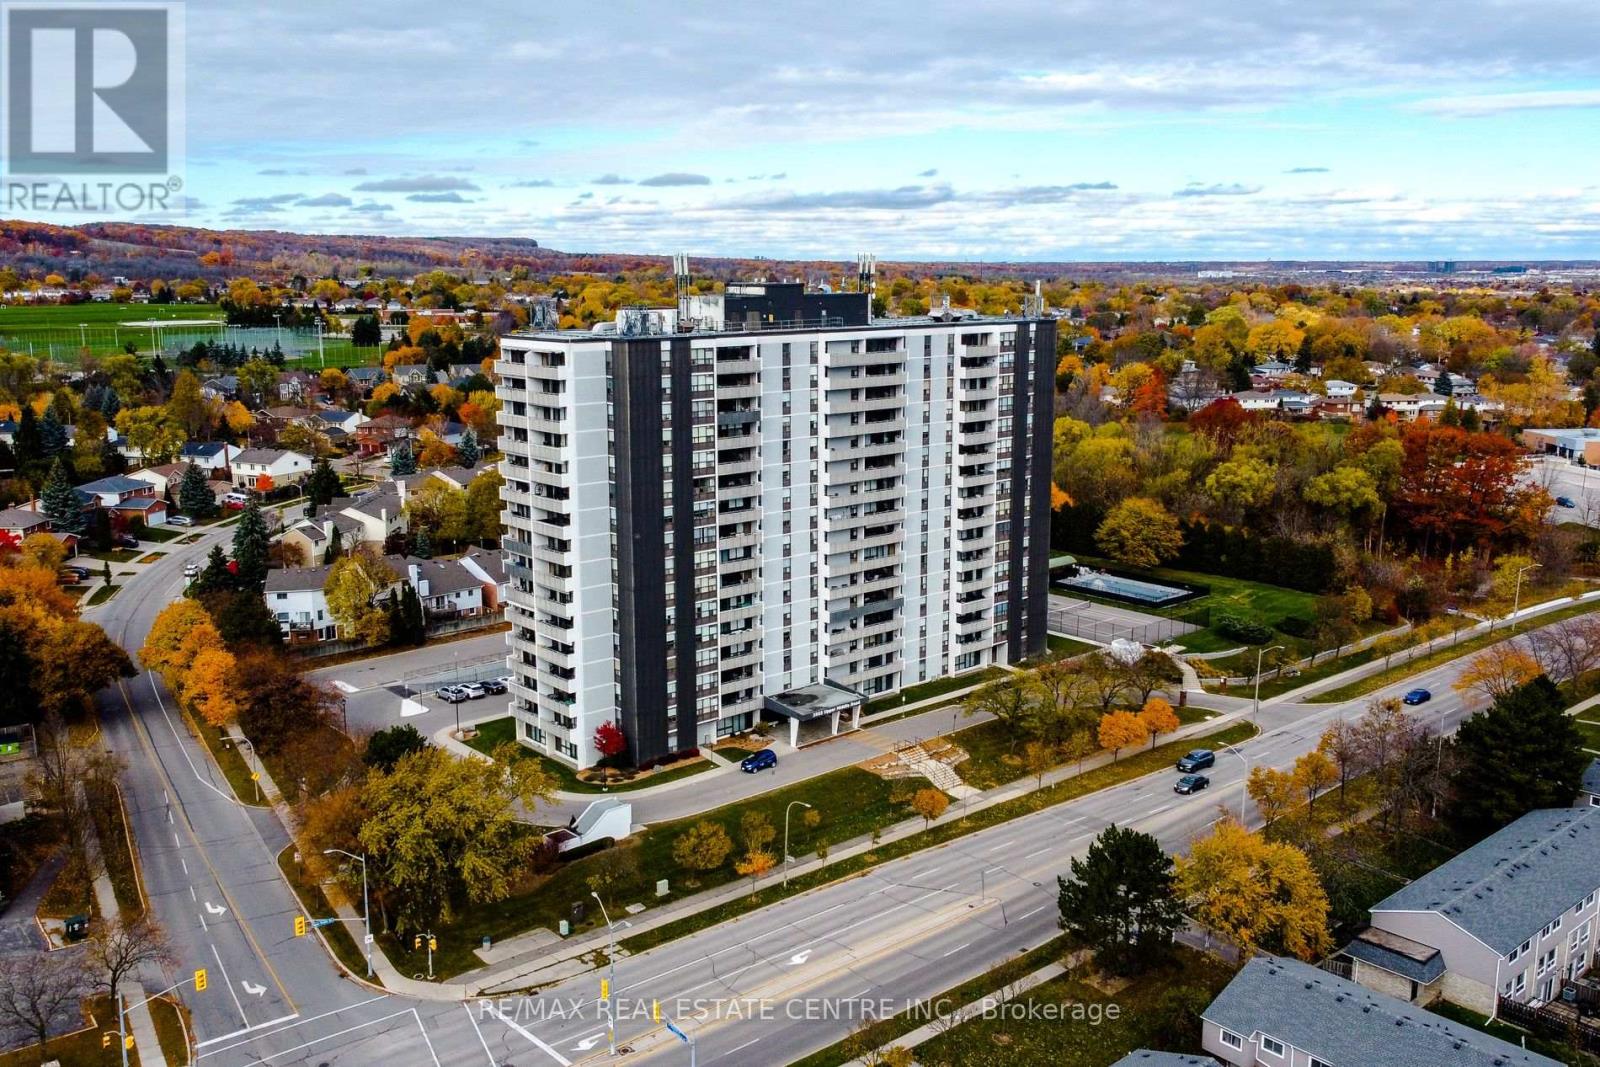
Bright and spacious 3-bedroom, 2-bathroom corner unit offering a highly functional layout and excellent natural light throughout. The open-concept living and dining area features large windows and open views, with a walkout to a large private balcony with beautiful views of the lake and surrounding nature. The kitchen provides lots of cupboard space and there is a large pantry for added storage. All three bedrooms are generously sized and well suited for family living, guests or a home office. The primary bedroom features a walk-in closet and a 4-piece ensuite bathroom. Additional highlights include in-suite laundry and a well-designed floor plan that offers both privacy and flow. Residents enjoy fabulous building amenities including: A gym, tennis court, outdoor pool, library, games room, workshop, craft room, and guest suite. The monthly condo fees cover the water, hydro, heat, central air conditioning, building insurance, exterior maintenance, common elements, parking, visitor/guest parking and Bell Fibe TV. Conveniently located within walking distance to shopping, transit, and everyday amenities, and close to parks and major highways. One parking spot included. (id:60365)
6 Farley Road
Brampton, Ontario
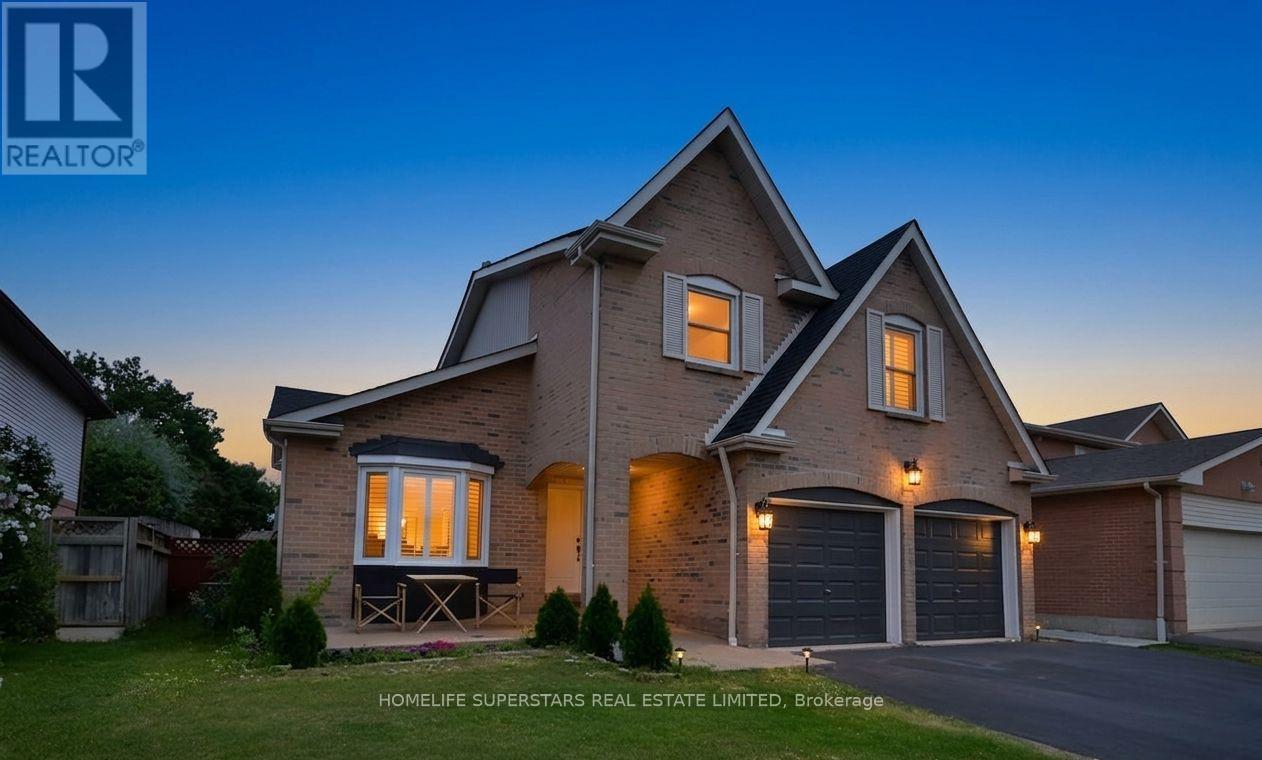
***Pride Of Ownership!***Welcome To This Stunning Detached Home Located On A Quiet Street In One Of Brampton's Most Desirable Neighbourhoods! Offering Beautiful Curb Appeal, A Large Lot, And A Meticulously Maintained Outdoor Space. Soak Up The Sun, This Home Is Filled With Abundant Natural Light Thanks To Its Many Windows, Vaulted Ceiling, And 2 Large Skylights In The Family Room! The Functional And Unique Layout Features A Bright Living Area, Cozy Fireplace, And A Stunning, Fully Renovated Home Perfect For Both Everyday Living And Entertaining. The Main Floor Offers A Separate Dining Room, a Spacious Family Room, and a Convenient Laundry With Garage Access. Upstairs, The Primary Bedroom Boasts A 4-Piece Ensuite And Walk-In Closet, While Additional Bedrooms Are Generously Sized And Have Closets. The Finished Basement Is A Must-See, Featuring A Separate Entrance, Full Kitchen, Wet Bar, Large Bedroom, And Three 3-Piece Bathrooms Providing Incredible Potential For Extended Family Living Or Rental Income. Beautiful Spacious Backyard To Host & Entertain! Prime Location: Walking Distance To Sheridan College, Schools, Parks, Trails, Shopping Malls, Banks, And All Major Amenities. Whether You're A First-Time Buyer, Growing Family, Upsize, Or Investor, This Move-In-Ready Home Is The Perfect Opportunity In A Sought-After Community. (id:60365)
57 - 45 Hansen Road N
Brampton, Ontario
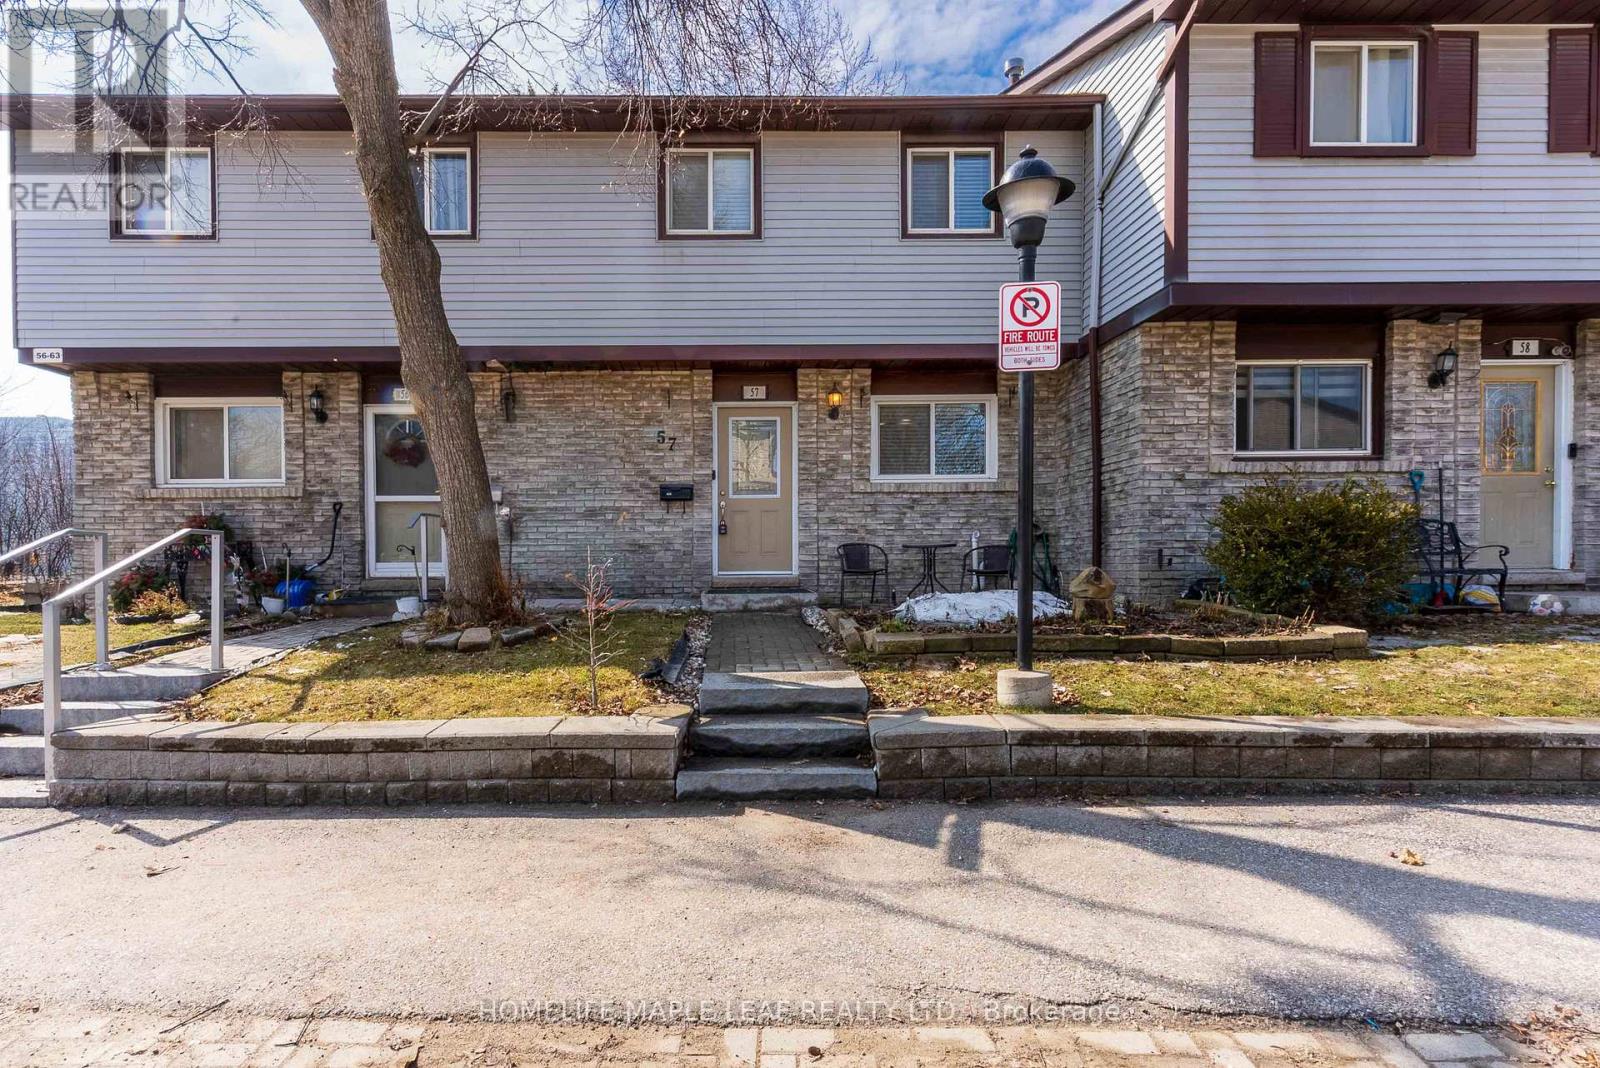
Beautiful, well-maintained townhouse located in one of Brampton's most desirable neighbourhoods. An inviting entryway leads into a bright and spacious living and dining area, enhanced with elegant pot lights that create a warm and welcoming atmosphere. freshly painted and 3 year old furnace. The modern kitchen features stylish valence lighting, stainless steel appliances, and a cozy breakfast area-perfect for everyday living and entertaining. The main and second floors showcase sleek laminate flooring throughout. The upper level offers a spacious primary bedroom along with two additional well-sized bedrooms, providing comfort and functionality for families. The fully finished basement includes a large 1 bedroom with sitting area and and 3 piece washroom, offering additional living space ideal for relaxing or hosting guests. Step outside to a fully fenced backyard that backs onto beautiful green space and mature trees, providing privacy and a peaceful outdoor setting. Conveniently located close to shopping malls, Highway 410, public transit, and top-rated schools, this home offers the perfect combination of comfort, style, and accessibility. (id:60365)
219 - 1102 Horseshoe Valley Road
Oro-Medonte, Ontario
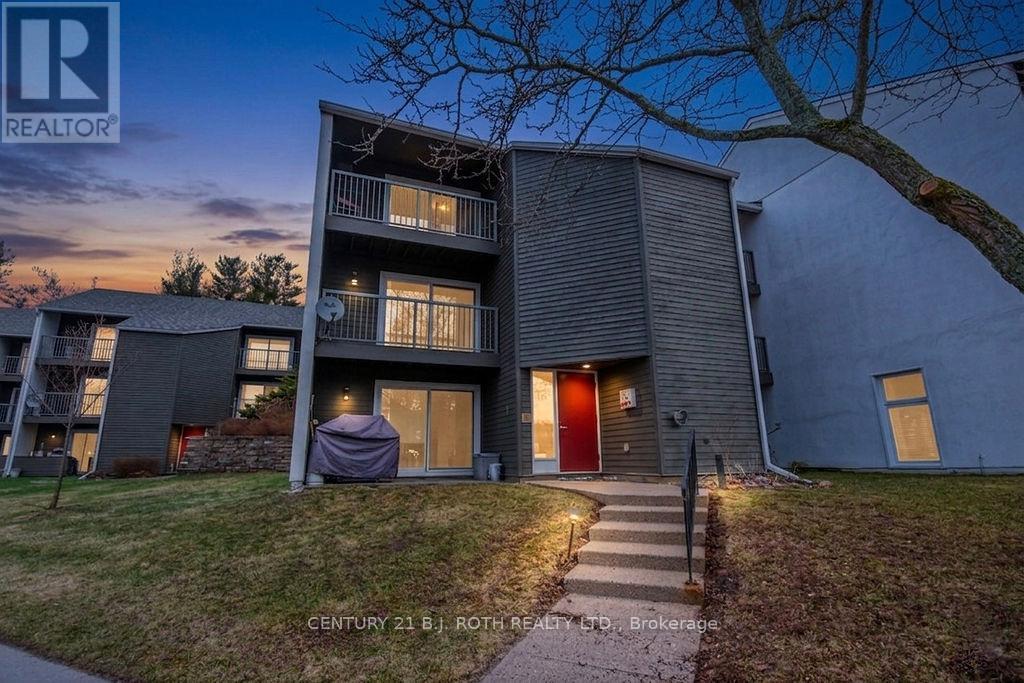
Welcome to this bright and well-maintained second-level 1-bedroom condo in sought-after Horseshoe Valley-perfect for first-time buyers, investors, downsizers, or those seeking a four-season recreational getaway. This move-in ready unit features two walk-outs, including a front balcony with stunning ski hill views and a private rear patio for added outdoor living space. The updated kitchen and bathroom offer white cabinetry, while the spacious bedroom includes built-in storage. Enjoy the convenience of in-suite laundry, ample storage, and a functional open-concept layout designed for comfortable living.Located within walking distance to Horseshoe Valley Resort and The Heights Ski Club, this property offers year-round lifestyle amenities including skiing, snowboarding, golf, hiking, biking, and access to scenic trails. Copeland Forest is right at your doorstep, making it ideal for outdoor enthusiasts. A fantastic investment opportunity or weekend retreat in a highly desirable, four-season community. Some photos have been virtually staged to illustrate the property's potential. (id:60365)
21 Highland Park Boulevard
Markham, Ontario
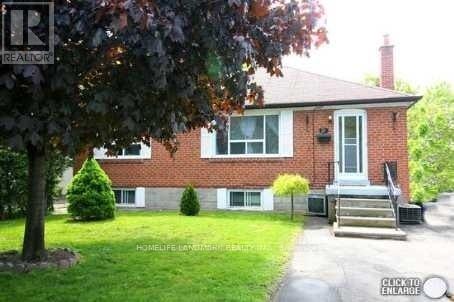
Recently Renovated, New Kitchen, New Bathroom, New Flooring on Main Floor. New Stove and New Dishwasher. Big Backyard. Steps to Yonge and Steeles, Centrepoint Shopping Mall, all amenities, both TTC and YRT public transportation, Close to Henderson Public School, Steps Away From Bus Stop to York University. Tenant Pays Own Utilities and Responsible for Snow Removal and LawnCare. (id:60365)

© 2026 Proptech Realty Inc., Brokerage.