
46 Goddard Crescent
Seguin, Ontario
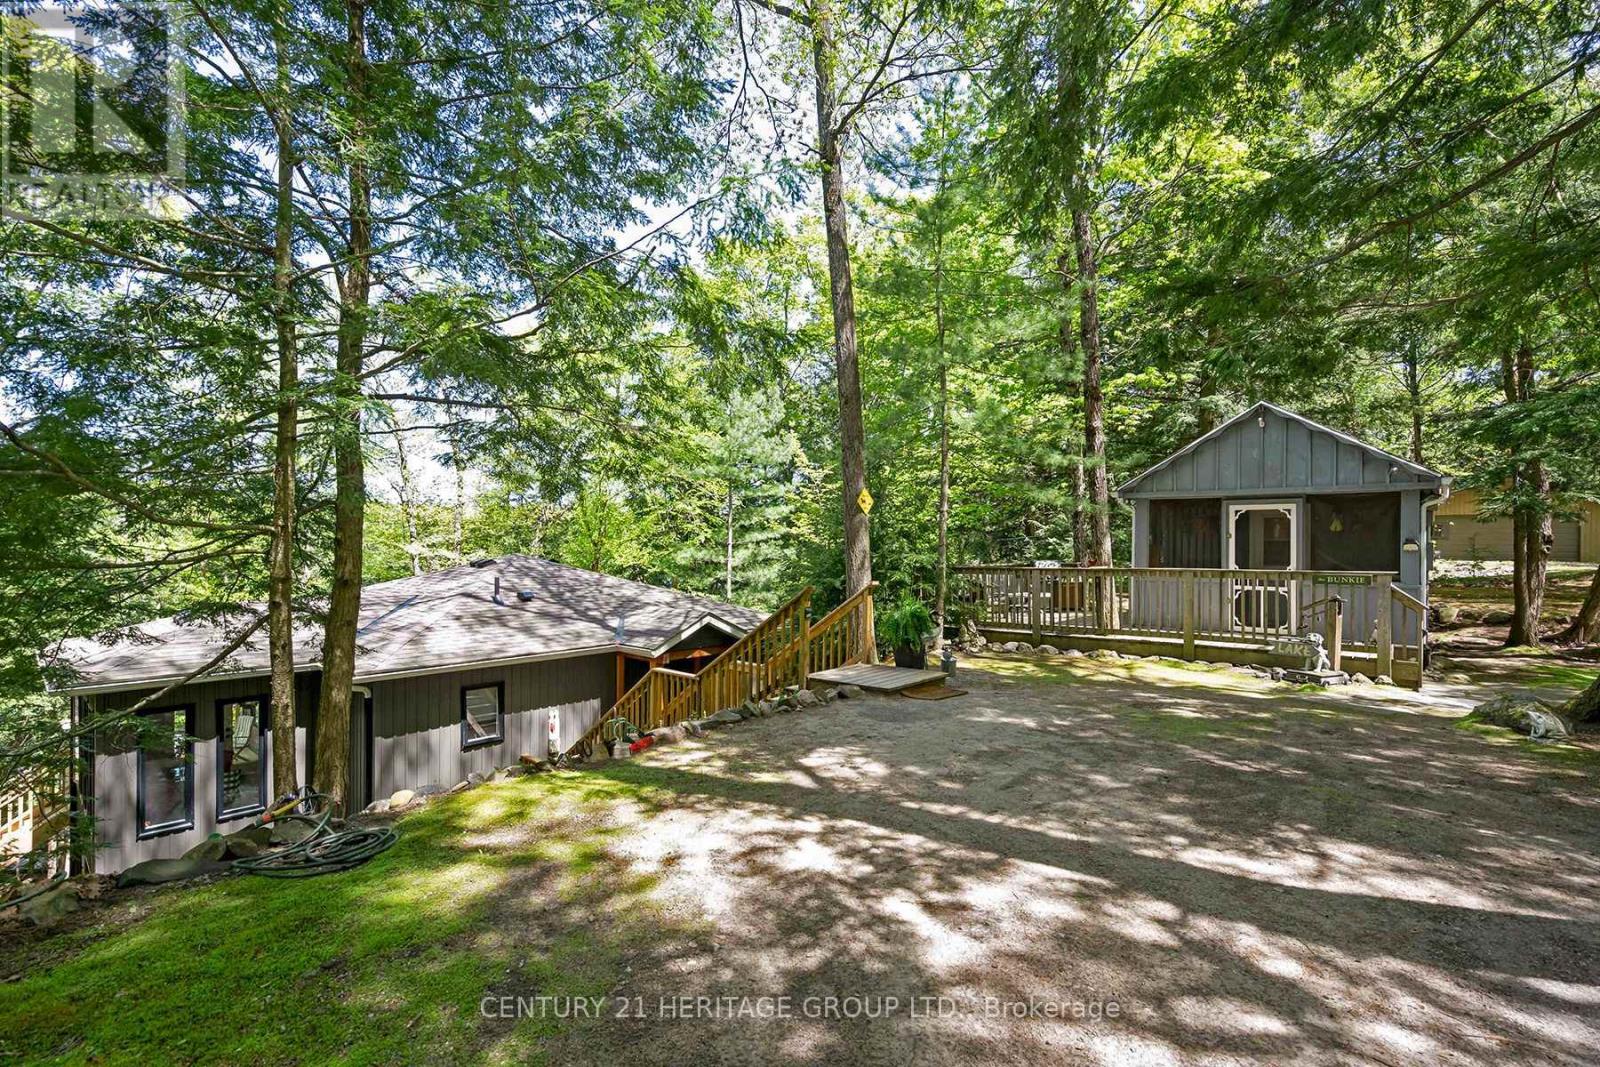
Location, Location, Location! Drive 2.5 hrs north from Toronto & welcome to paradise! Turn-key, all season & fully winterized (Christmas or New Years anyone?) main residence built in 2022 w/ 3 bed, 1 bath, 9' ceilings & pot-lights throughout. Open concept designer kitchen equipped w/ top-of-the-line appliances & massive quartz counter island perfect for entertaining. Multi-purpose sunroom is flooded w/ natural light & walk-out to back deck leading you to the lake. Extra large windows in living room w/ lake views, including Napoleon propane fireplace that heats the entire cottage. Functional & spacious 4-piece bathroom w/ heated floors, stacked laundry & ample storage. Additionally, a self-contained, fully winterized 2nd dwelling, The Bunkie, is perfect guests or children, providing 340 sqft of private living space w/ 1 bed, 1 bath, a kitchenette w/ wet bar, and a screened-in porch. Ready to hit the lake? Enjoy over 1,000 sqft of deck & dock space or swim out to the raft & relax! Nestled in a very private bay of Big Otter with sunshine all day long, surrounded by mature trees and the tranquil spring=fed waters of Otter Lake, this family cottage has all the modern conveniences of life, or simply disconnect and rejuvenate! (id:60365)
5021 Saint Clair Avenue W
Niagara Falls, Ontario
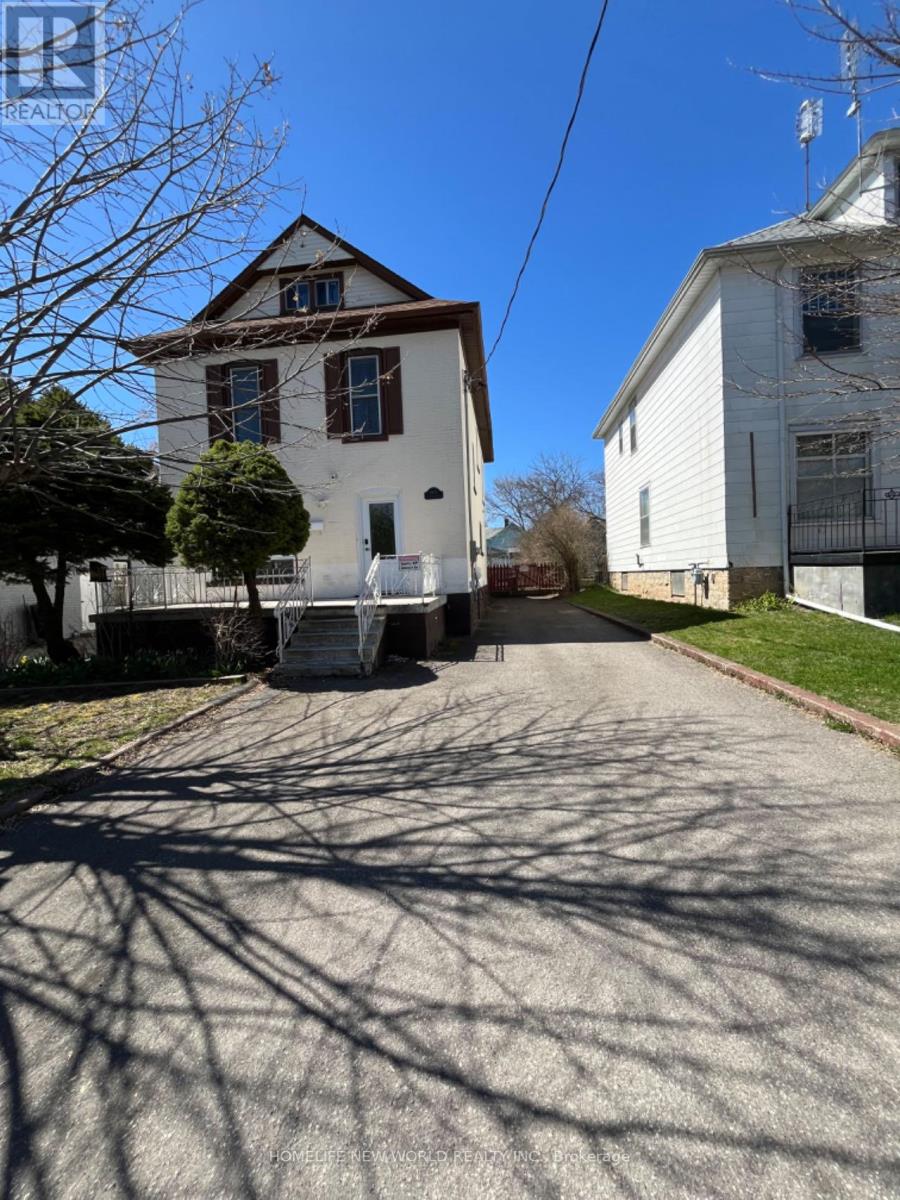
Welcome to this charming fully renovated Home in the heart of Niagara Falls Tourist Area (Approx 2500 Sq Ft Living Area)! 4Br+2Wr Upper Floors & Fully Finished Basement Apt (1Br+1Wr) With Separate Entrance From Driveway. New Custom Designed Kitchens and Washrooms, Dishwasher and Washer/dryer. 2025 HVAC, Tesla Charger, Vinyl & Porcelain Floors, Stairs, Pot Lights, Doors, Window Blinds, Upgraded 200Amp Service, Huge Porches Front & Back (Covered), Walking Distance To Falls And Casino! (id:60365)
5103 Silverwater Mill Crescent
Mississauga, Ontario
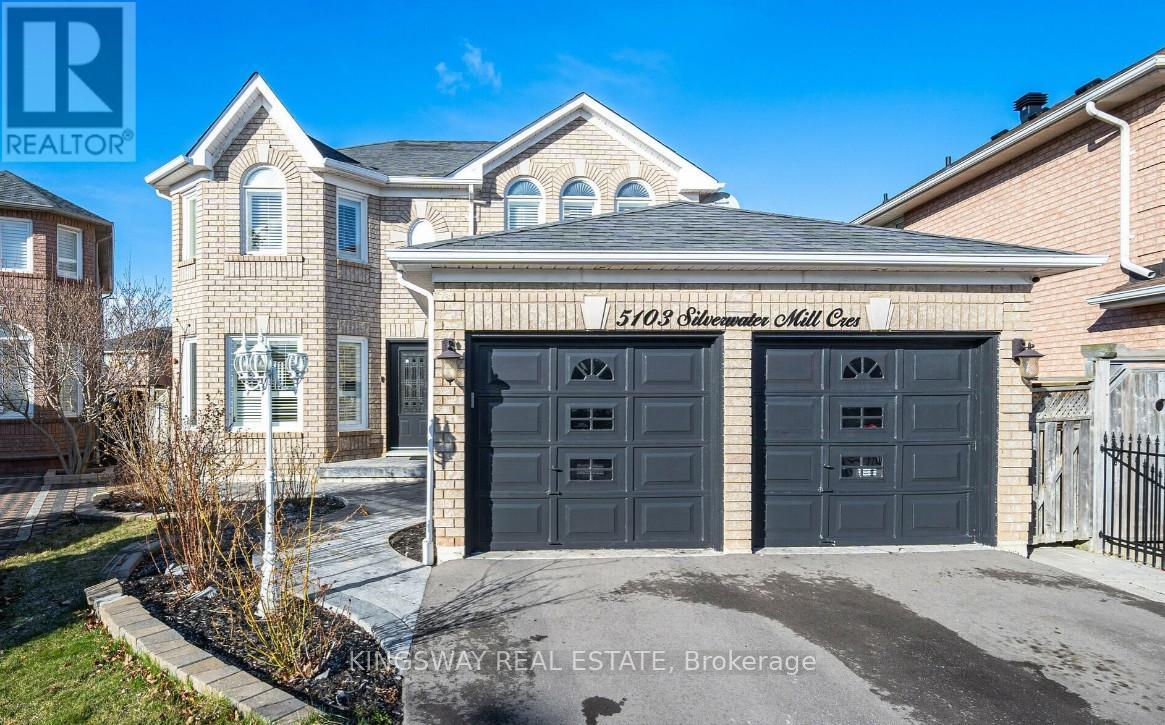
Nestled in the heart of Mississauga on a rare, premium pie-shaped lot, this stunning fully upgraded 4+2 bedroom, 4-bath detached home features a massive backyard, stamped concrete front patio, and a finished basement apartment with a separate side entrance perfect for rental income or multigenerational living. The main floor boasts an elegant open-concept layout with tray ceilings, pot lights, hardwood floors, and a cozy double-sided gas fireplace connecting the family and breakfast areas. A bespoke white kitchen showcases quartz countertops, built-in stainless steel appliances, a stylish backsplash, and an oversized island with an extended breakfast bar. Upstairs, the luxurious primary suite offers a spa-like ensuite with a soaker tub and a huge walk-in closet, while additional bedrooms provide ample space, natural light, and vaulted ceilings. With seamless indoor/outdoor flow to an interlocked, fully fenced yard ideal for entertaining, this move-in-ready home is a rare blend of comfort, style, and functionality perfect for modern family living. (id:60365)
213 - 50 Ann Street
Caledon, Ontario
Welcome To The Newly Built 50 Ann Condo In The Core Of Bolton! This Luxurious 1+Den With Smart Integrated Technological Features10'Ceilings, A Grand Kitchen Island, Large Den, Wide Plank Flooring, And Floor To Ceiling Windows. The Building Amenities Include - Party Room, Roof Top Patio, Fully Equipped Gym, And Pet Spa. One Parking And Locker Included With The Lease. Walking Distance To Local Shops, Tim Hortons, Banks, Grocers, And Restaurants. (id:60365)
8 Gamble Street
Halton Hills, Ontario
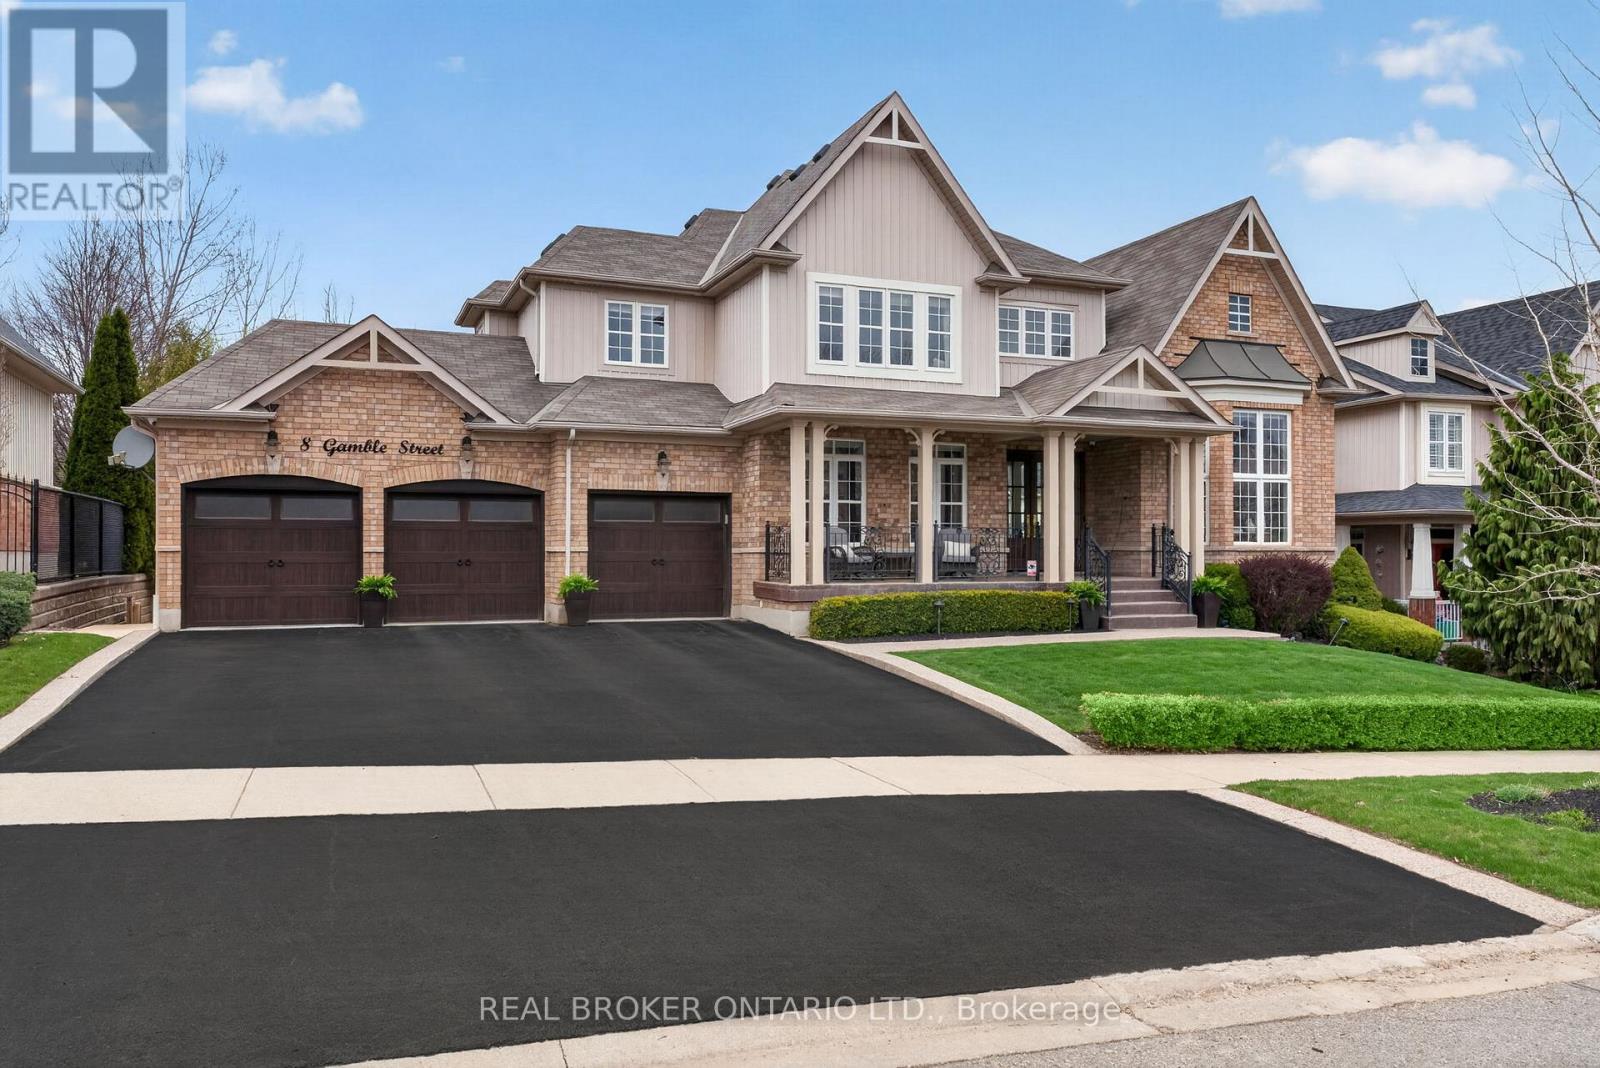
A one-of-a-kind estate residence nestled in the desired Glen Williams community of Halton Hills offering 4,003 total sqft above grade plus 2,161 total sqft below grade, providing over 6,000 total sqft with complete privacy & exceptional versatility. Set on a premium 79 x 119 ft lot backing onto lush greenery, this home features a 3-car garage, fully walkout basement & private self-contained in-law suite with its own entrance, kitchen, laundry, bedroom & full bathroom. With 4 spacious bedrooms above grade & 5 bathrooms including 2 ensuites, Jack & Jill bath, main floor powder room & basement bath, this home is ideal for growing families & multi-generational living. From the exposed aggregate walkway & oversized covered front porch to the custom solid mahogany front doors, the home makes an immediate impression. Inside, you're welcomed by a stunning 17ft open-to-above foyer, elegant archways, real stone feature walls, beautiful staircase centrepiece & second-floor overlook. The main floor offers a private office with custom built-ins, formal dining room with tray ceilings, front sitting room with 17ft vaulted ceilings, oversized windows & a warm elevated feel throughout. The kitchen features extensive counter space, pass-through servery, spacious eat-in area & walkout to an oversized deck with gas hookup & stairs to the private backyard oasis. The family room offers a reclaimed barnwood feature wall, gas fireplace & peaceful views of mature trees. The main floor also includes custom-organized storage, laundry room & stunning powder room. Upstairs offers 4 generous bedrooms ideal for a growing family including a luxurious primary retreat with walk-in closet & spa-inspired ensuite. The walkout basement features a bright in-law suite, custom home gym with sauna, oversized cantina & additional storage. The backyard includes a concrete patio, hot tub, shed & private sports court. Steps to trails, Glen Williams, Copper Kettle Pub & The Glen Tavern. Book a private viewing! (id:60365)
2501 - 830 Lawrence Avenue W
Toronto, Ontario
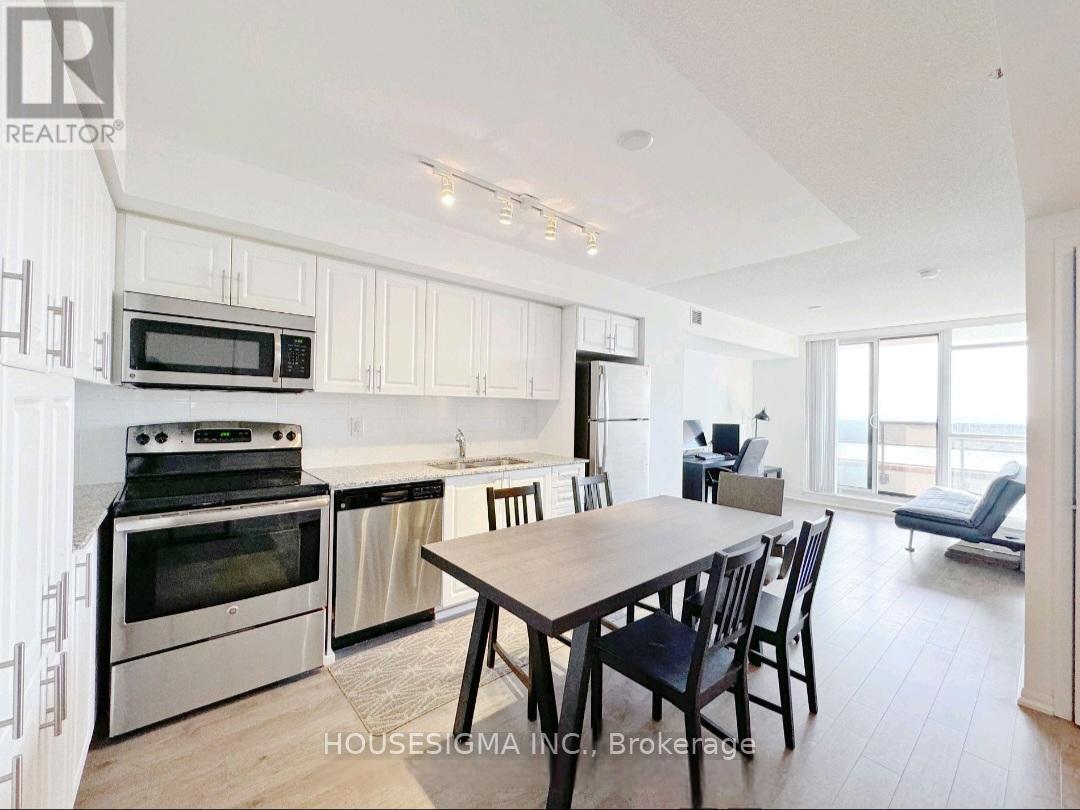
Welcome to Treviso II - where comfort, convenience, and breathtaking views come together! This beautifully maintained 1-bedroom suite is the perfect place to call home. Enjoy spectacular unobstructed sunset views from the oversized balcony - an ideal space to relax and unwind after a long day.Pride of ownership is evident throughout this move-in-ready unit, featuring premium laminate flooring throughout with no carpet, full-size kitchen appliances, generous cabinet space, and a spacious dining area perfect for everyday living and entertaining.Residents enjoy access to outstanding building amenities including a 24-hour concierge, indoor swimming pool, fully equipped fitness centre, sauna, guest suites, and a beautifully landscaped BBQ/patio deck.Located in an unbeatable location just steps to TTC transit, approximately a 15-minute walk to Lawrence West Subway Station, and only 1 km to Yorkdale Mall, offering world-class shopping, dining, and entertainment. Bonus: parking spot conveniently located close to the elevator for added ease and convenience.A fantastic opportunity to lease a stylish and exceptionally cared-for condo in one of the area's most desirable communities! (id:60365)
292 Lisa Marie Drive
Orangeville, Ontario
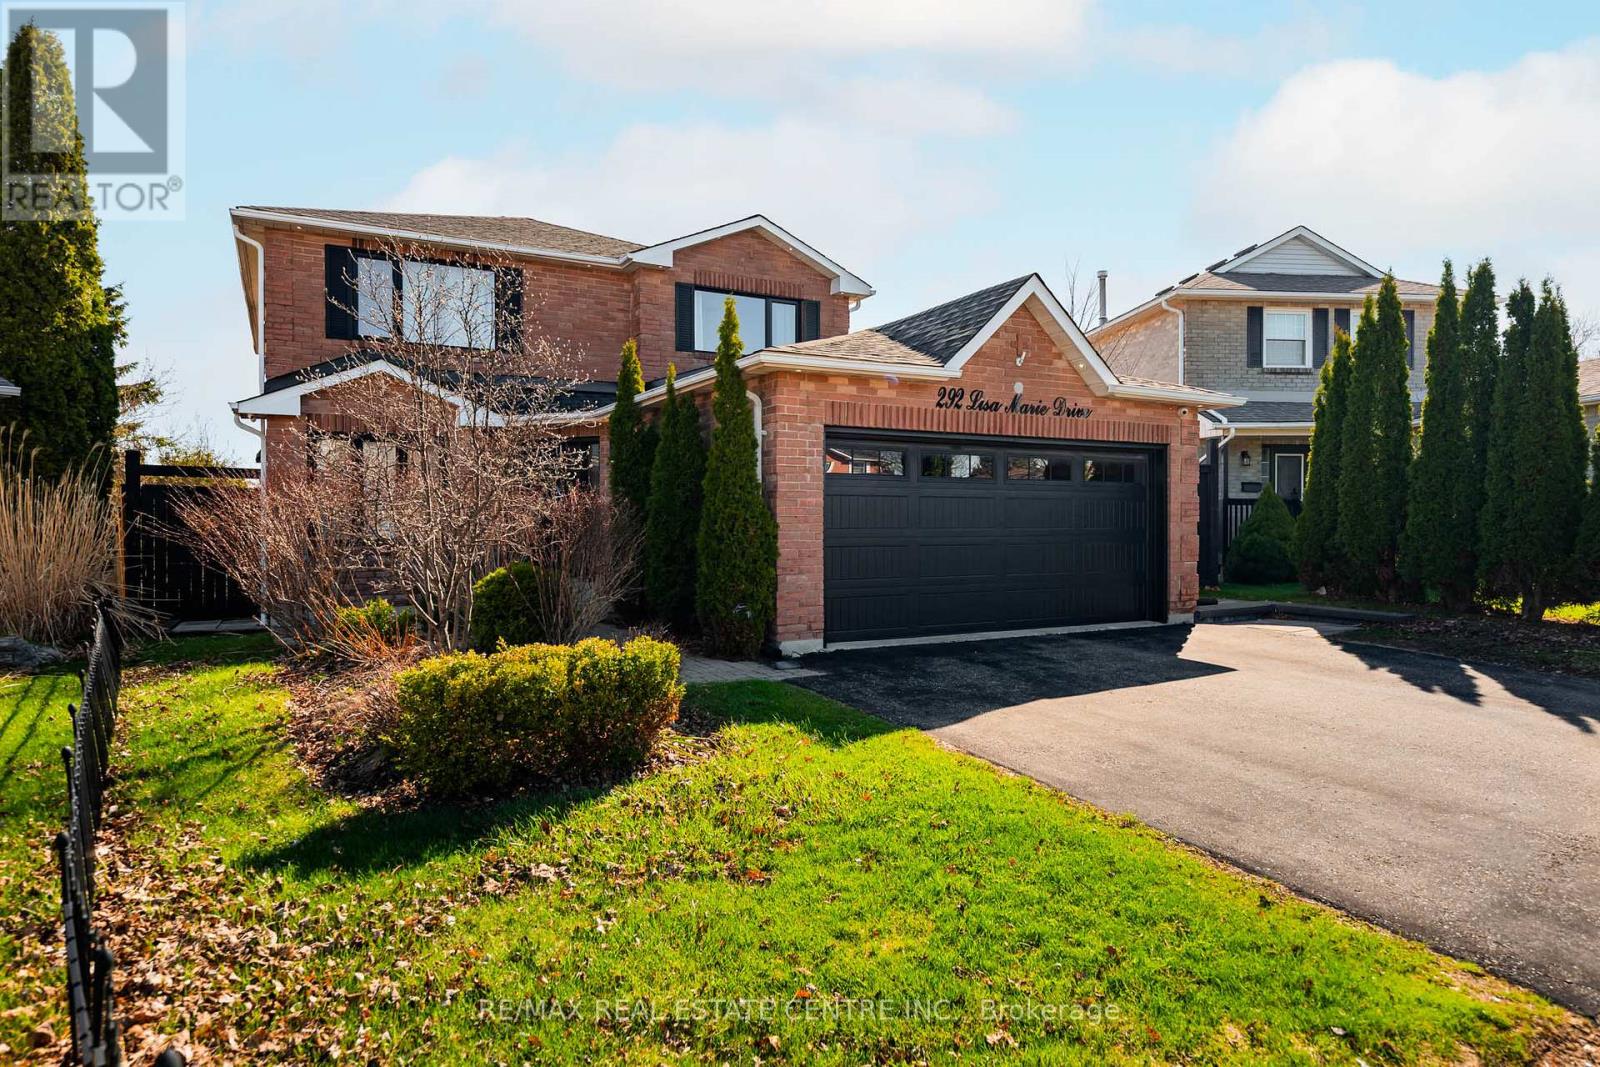
Welcome to 292 Lisa Marie Drive in Orangeville, a spacious 4+3 bedroom, 4 bath, detached home. Featuring a walk-out basement, double car garage, and a backyard that does more than check a box. The brick exterior, black-framed windows and doors, and wide driveway give the home a clean, polished first impression. Set on a pie-shaped lot with mature trees and open field views behind, this property gives you privacy, room, and an exclusive outdoor setup -- in town. The backyard is the kind of space people remember. A 15' x 30' fiberglass saltwater pool featuring LED lighting and waterfalls anchors the yard. Stonework, lounging areas, a large deck, and lower covered space give you options for summer dinners, pool days, and quiet evenings outside. Inside, the home feels bright and open, with large windows, plenty of natural light, a formal dining room, a comfortable family room with a fireplace, and a living room with French doors that works well as a sitting room, office, or play space. The kitchen has a clean, updated feel with white cabinetry, backsplash, peninsula seating, and walkout to the deck. Upstairs, you'll find four bedrooms, including a generous primary bedroom with a walk-in closet and a large private ensuite with a freestanding tub and separate shower. The finished walk-out basement adds three additional bedrooms, a bathroom, and extra living space, making it a strong fit for larger families, multi-generational living, guests, work-from-home needs or potential for a separate apartment. Main floor laundry with garage access adds everyday convenience. You are also walking distance to parks, schools, shopping, restaurants, groceries, and everyday services, with Orangeville's downtown, recreation centres, trails, and big-box amenities just minutes away. Quick access to Highways 9 and 10 keeps commuting practical while still giving you a quiet residential setting. (id:60365)
21 - 9430 The Gore Road
Brampton, Ontario
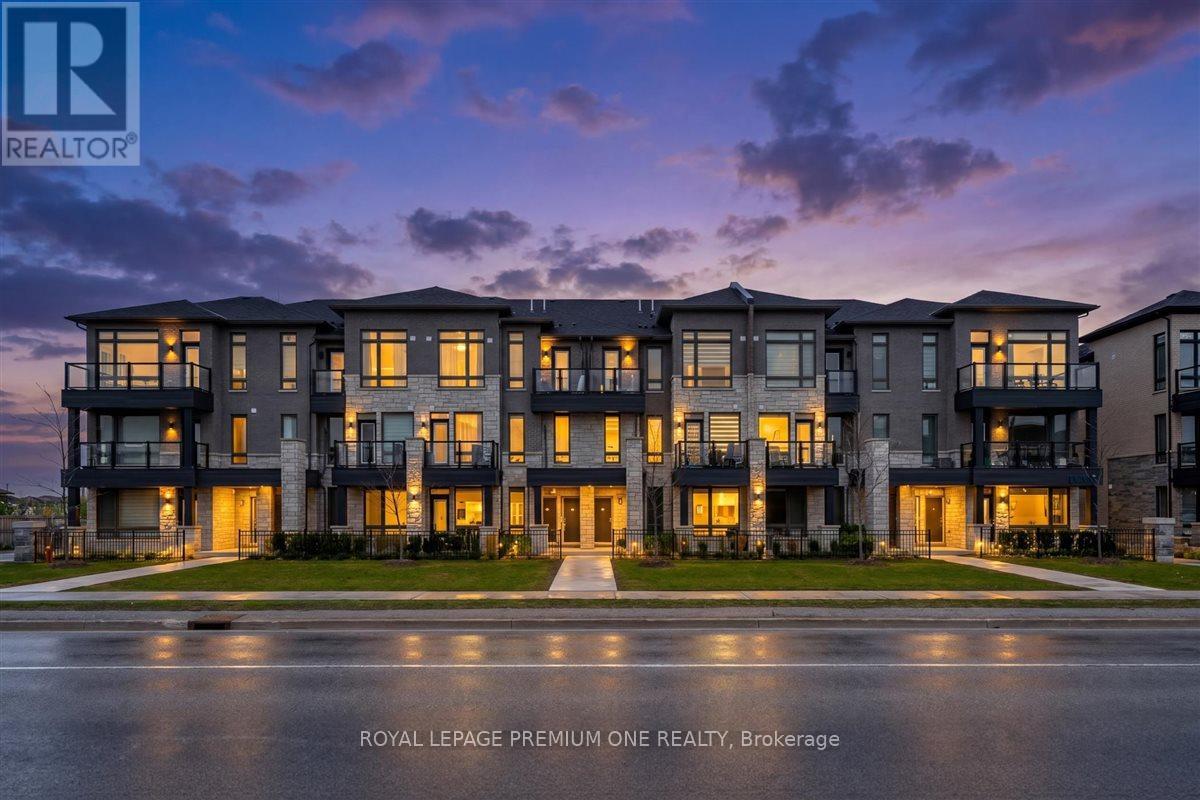
Rarely Offered Main Floor With A Highly Desirable No Stairs Layout. Designed For Comfort, Style, And Convenience, This Carpet Free Home Features All Bedrooms, Kitchen, And Washroom On One Easy Living Level, Making It An Excellent Choice For First Time Buyers, Downsizers, Seniors, Or Anyone Seeking Effortless Everyday Living. The Interior Has Been Beautifully Updated With Quartz Countertops, Upgraded Flooring, New Pot Lights, Modern Bedroom And Washroom Lighting, Zebra Blinds, Custom Heavy Duty Glass Shower Doors, Updated Fixtures, Dual Flush Toilets, Fresh Paint, And Stylish Cabinet Hardware. Added Features Include Keyless Entry, A New Chamberlain WiFi Garage Door Opener, Two Oversized Builder Installed Storage Closets, And A Private Patio Perfect For Relaxing Outdoors. Located In A Sought After Community Close To Transit, Shopping, Schools, Parks, And Places Of Worship. A Turn Key Home That Delivers Modern Finishes, Smart Functionality, And Everyday Convenience In One Perfect Package. (id:60365)
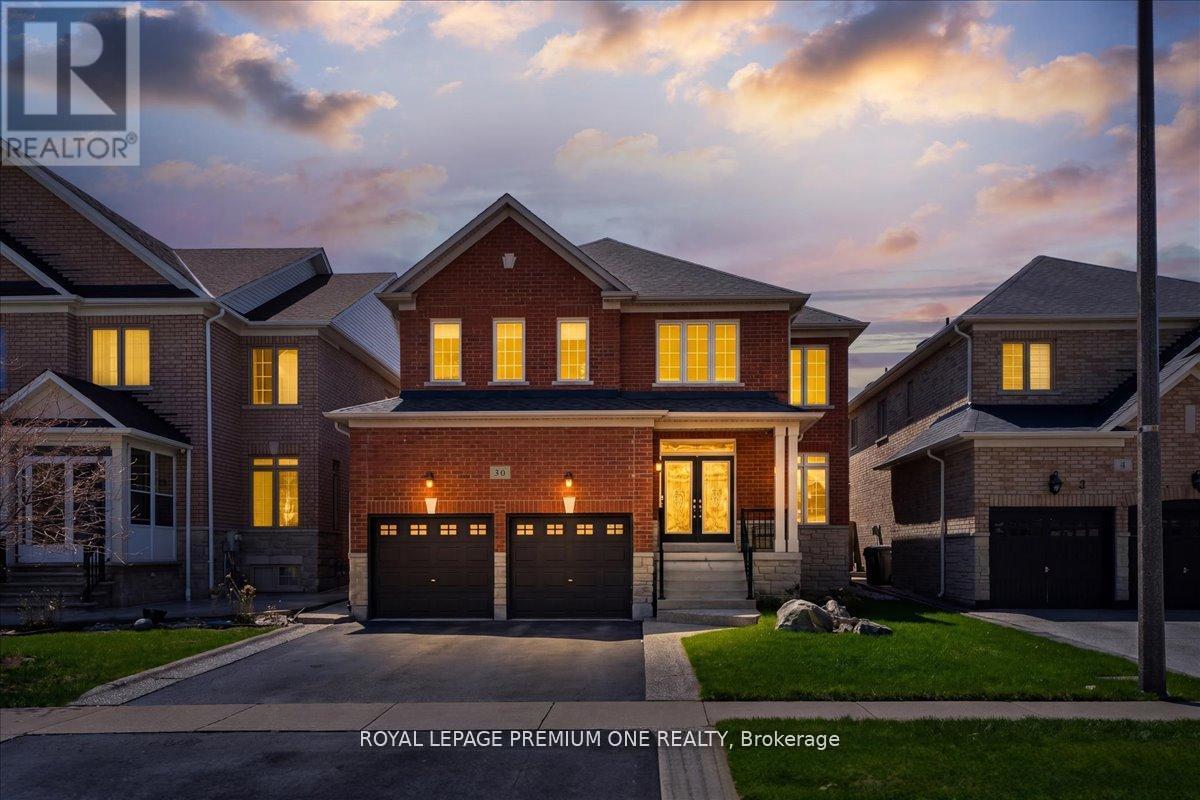
30 Monabelle Crescent
Brampton, Ontario
Welcome To 30 Monabelle Crescent - A Beautifully Maintained Family Home Nestled In A Quiet, Sought-After Neighbourhood. This Spacious And Bright Residence Offers A Functional Layout With Generous Principal Rooms, Perfect for Both Everyday Living And Entertaining. The Main Floor Features An Inviting Living And Dining Area Filled With Natural Light, Along With A Well-Appointed Kitchen Offering Ample Cabinetry And Space For Family Gatherings. Upstairs, You'll Find Spacious Bedrooms Offering Comfort And Privacy For The Whole Family. A Professionally Finished Basement Adds Incredible Value, Providing Additional Living Space Ideal For A Rec Room, Home Office, Or Guest Suite. Situated On A Great Lot With A Private Backyard, This Home Is Perfect For Families Looking To Enjoy Outdoor Space In A Peaceful Setting. Conveniently Located Close To Top-Rated Schools, Parks, Shopping And All Essential Amenities, This Is An Incredible Opportunity Don't Miss This Opportunity. (id:60365)
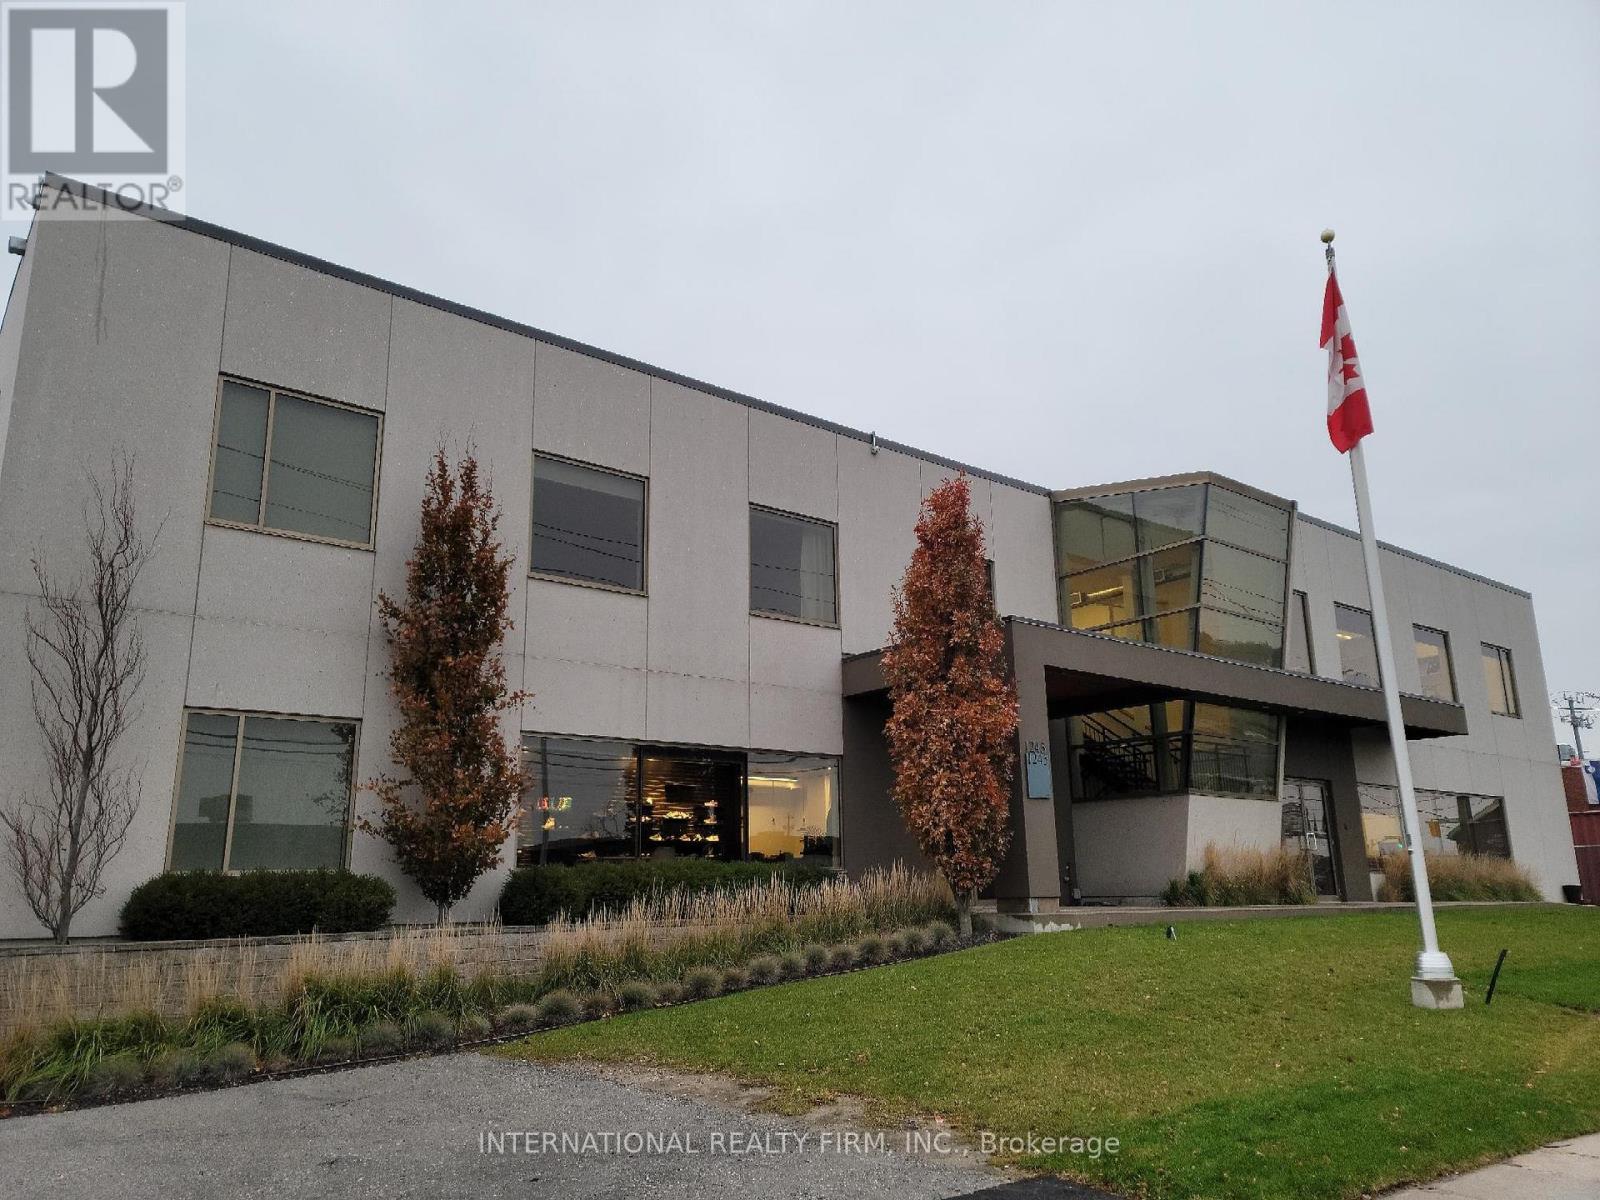
203 - 1245 Caledonia Road
Toronto, Ontario
2nd Floor Unit with wheelchair accessible elevator lift. Bright, modern office space available for lease featuring abundant natural light, high ceilings, hardwood floors, and a private in-suite kitchenette. Ideal for a variety of professional uses including general office, legal, accounting, and tech firms.Conveniently located on Caledonia Road with public transit just steps away and easy access to nearby amenities including Yorkdale Shopping Centre and the Orfus Road retail district.This professionally managed building includes two parking spaces and is fully wired and ready for telecom services. (id:60365)
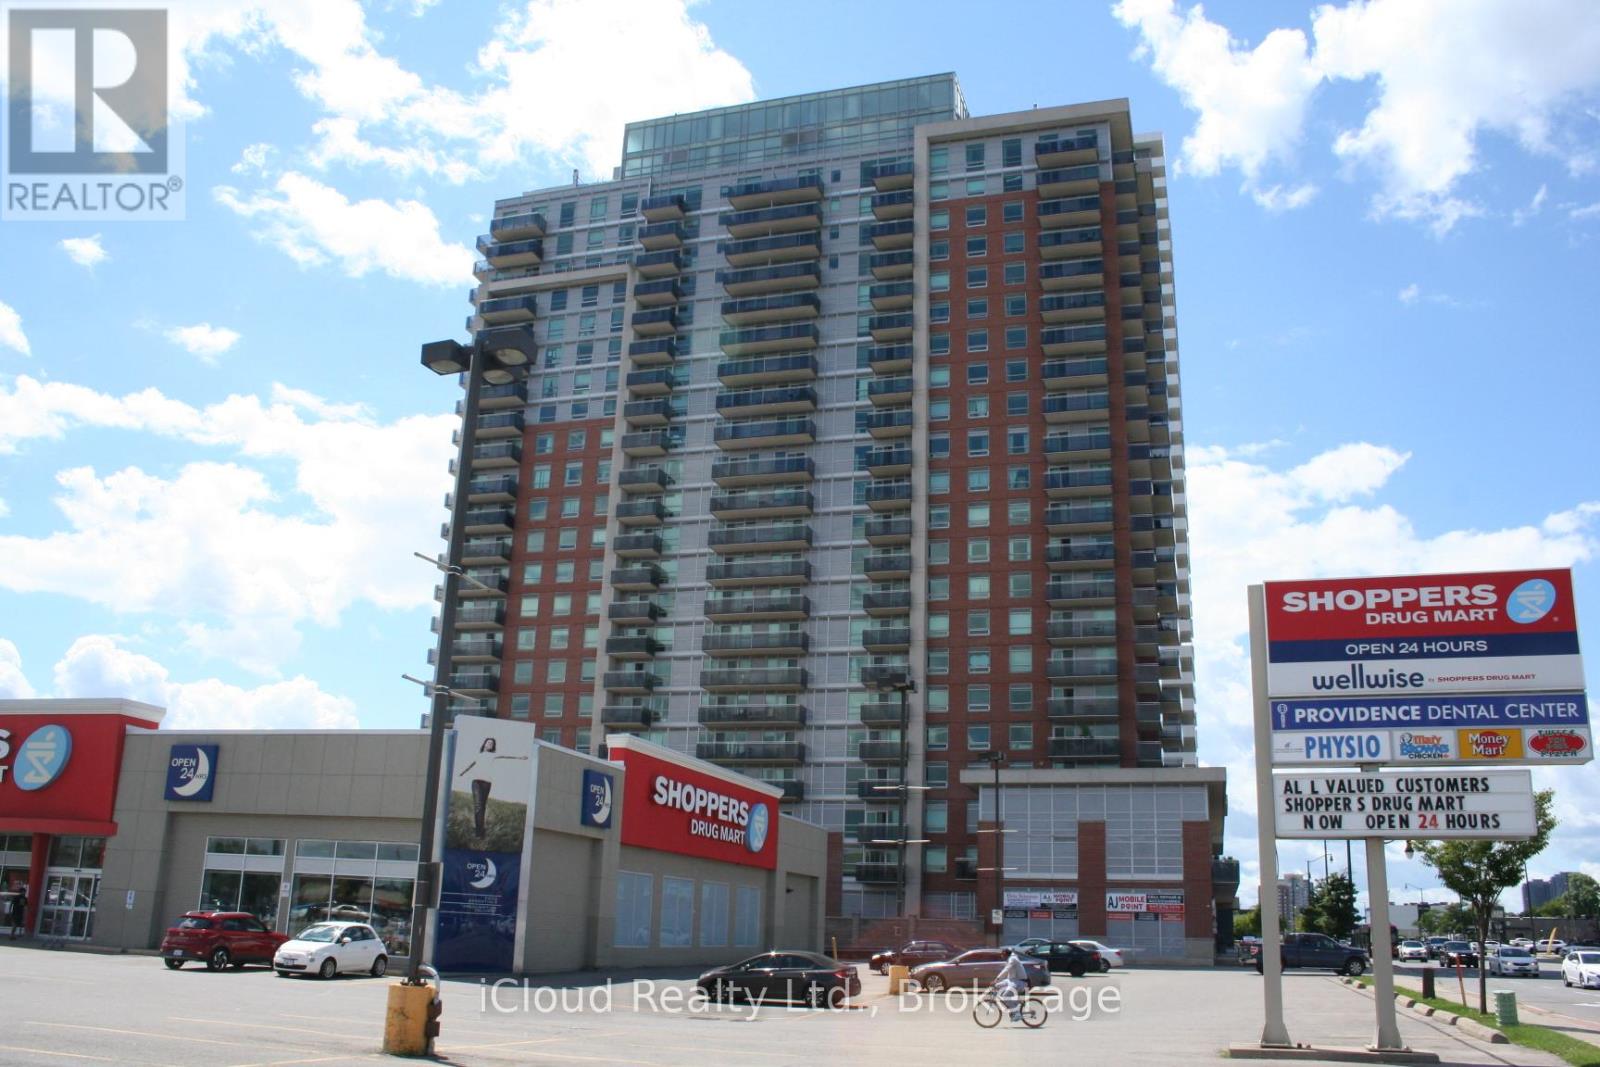
2001 - 215 Queen Street E
Brampton, Ontario
Stylish Condo With Wideview Layout * Sunlight in All rooms * No Carpet, All Laminate * Enjoy View Of Brampton's & Toronto's Skyline from two balconies * Walking Distance To Peel Memorial Hospital * Located In Midst Of All Conveniences, Restaurants, Entertainment, Library, Shoppers Drug Mart & Medical Buildings * Building has a Walk Score of 90, so daily errands do not require a vehicle.) * Providing Quick Access To 410/407, Go Transit Busses or Train at Brampton Innovation Station, just 5 minutes by car; Brampton Transit & Zum At The Doorstep. Amenities Include 24H Concierge, Video Monitoring, Fully Equipped Gym, Kids Play Area, Party Room, Yoga Room, Bbq. & Guest Suites. (id:60365)
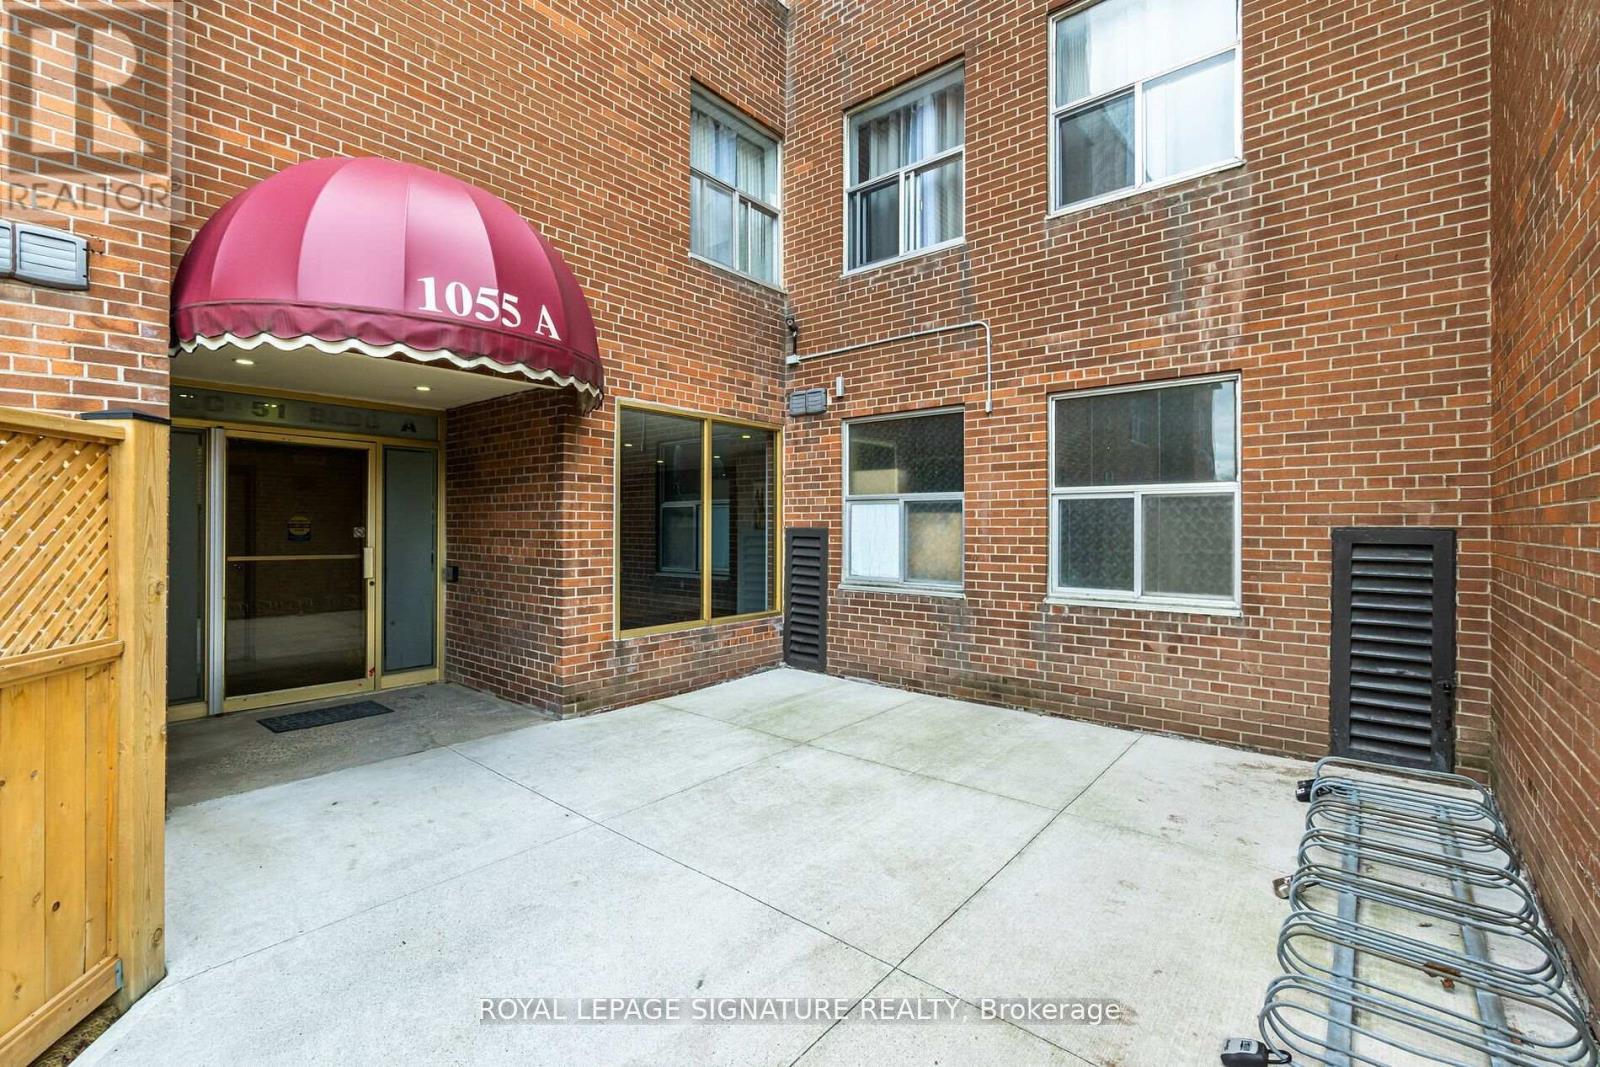
103 - 1055a Forestwood (G) Drive
Mississauga, Ontario
Welcome To This recently renovated Beautiful Townhouse In The Heart Of Erindale Community. New windows and doors has been installed. Two Bedrooms, Living, Kitchen and Huge Finished Basement , Living Room Walkout To Patio, Ensuite Laundry, Shopping across the road, Schools, Library, Parks, Transit & 24-Hrs Gym. Minutes To Square One Sheridan College, UTM, Hospital & Highways. Don't Miss Out!!! 15Hrs street parking is available. Tenants to have their content and property damage insurance. (id:60365)

© 2026 Proptech Realty Inc., Brokerage.